


1 result - Flats for sale with Balcony / Terrace, Elevator: Treycovagnes

More objects in your automatically expanded search area
4 results - Radius: + 10km
1 / 15
5.5 rooms131m²CHF 1,100,000.–
1400 Yverdon-les-Bains

Apartment 5.5 rooms in Yverdon-les-Bains

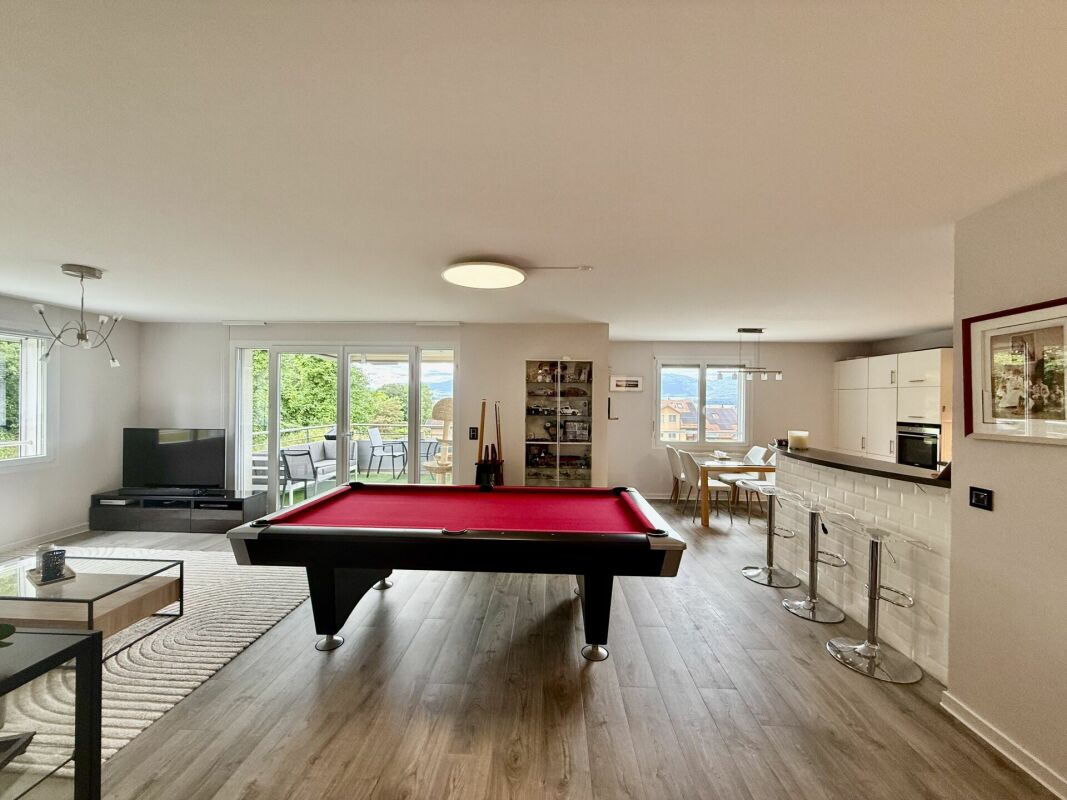
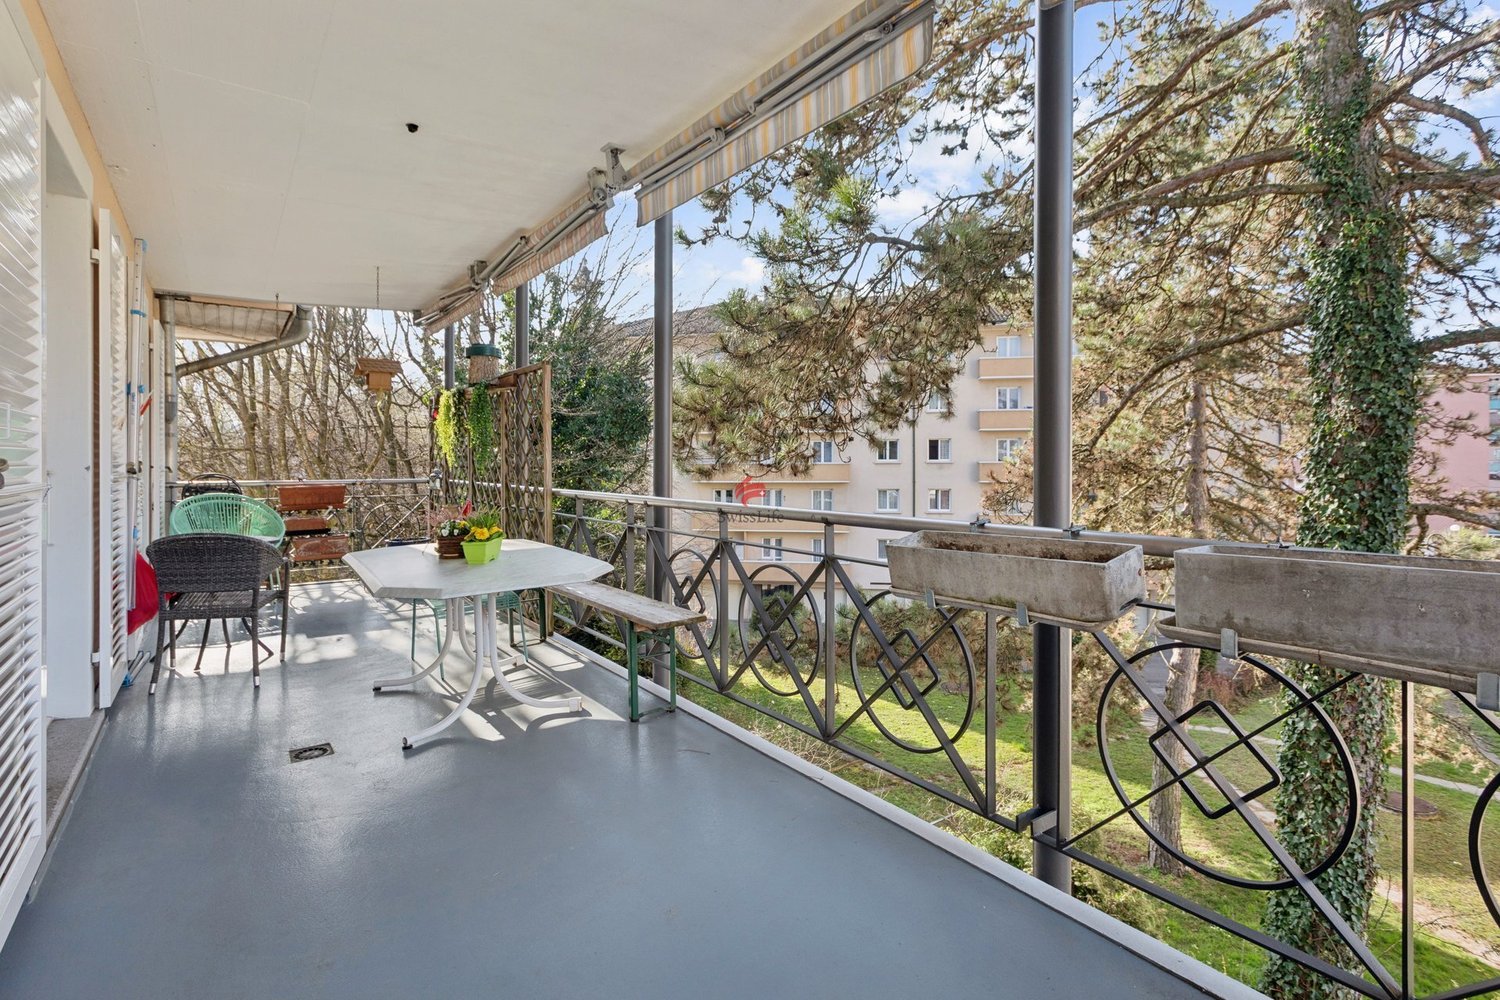
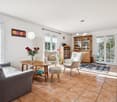
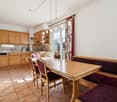
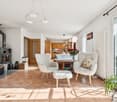
EXCLUSIVITY l Exceptional 5.5-room apartment in Yverdon-les-Bains. Helvet Conseils presents to you, in exclusivity, this sumptuous 5.5-room apartment in a sought-after neighborhood of the Yverdon-les-Bains commune.In the heart of a residential and green environment, this property is located on the 1st floor of a family-friendly PPE building erected in 2009, at the end of a cul-de-sac.This apartment benefits from a triple exposure (EAST-SOUTH-WEST) which gives it excellent luminosity at all hours of the day. It develops over an area of 131 m2 (PPE area 137 m2) and has a 12 m2 balcony enjoying a beautiful clearing on the Jura. • entrance hall - wardrobe • spacious living room consisting of a living room with access to the balcony and a fully equipped kitchen • a large parental bedroom with bathroom (bathtub, double sink, toilet) • 3 bedrooms (12.88m2 ; 12.38m2 ; 12.90m2) • shower room (shower, sink, toilet) • guest toilet / laundry room • storage room Its geographical location offers a residential setting close to all amenities.In the basement, there is an indoor parking space as well as an outdoor parking space that complements this property for CHF 40,000.- in addition to the sale price.The apartment also has a large cellar.It is worth noting that the owners have made numerous improvements in terms of material choices.For more information about this rare property on the market, please contact:Mr. Léo Duarte

  • Modern white house with solar panels, multiple balconies, surrounded by trees and greenery, with a view of the mountains
  • Modern white house with multiple balconies, located on a hill with a view of the sea
  • Open plan living room and kitchen, large windows, wooden floor, modern furniture, balcony, sea view
  • Open plan living and dining area with large windows, modern kitchen, wooden floor, large rug, modern furniture, fireplace, view of the sea
  • modern kitchen with island, large windows, wooden floor, pendant lights, view of the lake
  • large bed, pillows, rug, sliding glass doors, balcony, view of the sea
  • bedroom with bed, nightstands, rug, sliding glass doors, view of lake
  • Outdoor patio with wooden table and chairs, potted plants, sliding glass doors, and a view of a bedroom
  • modern living room with glass walls, wooden floor, white furniture, kitchen, dining area, balcony
  • Modern house with solar panels, glass doors, wooden table, chairs, plants, and a view of the mountains
  • Modern house with a view of the sea, white exterior, black roof, large windows, garden, parking area
  • Modern multi-story house, solar panels on the roof, multiple balconies, landscaped garden, stone walls
1 / 12
5 rooms175m²Price on request
Rue des Colombaires, 1422 Grandson

GRANDSON (VD) PPE of three high-standard apartments with exceptional views

Beautiful apartments - No vis-à-vis – Delivery summer 2027 Descriptions:General features:One apartment per levelCompletely free view of the lake and the mountains in the distanceHigh-end finishesTwo balconies/terraces in each apartmentBalconies/terraces facing southeast/southwestFloor-to-ceiling glazing with a view of the lake in each apartmentMinergie-P standardPhotovoltaic panels for electricity productionExcellent thermal and acoustic insulation, including floors and ceilingsHigh-performance thermal glazingOak parquet flooringVideo intercomSimple domotics installation Distribution per apartment:1/ Ground floor apartment:- 5.5 rooms- 175 m2- 1 entrance with hallway- 1 living room with open kitchen (44 m2)- 1 master bedroom (36 m2 with private bathroom and terrace access)- Three additional bedrooms- 1 second bathroom- 1 guest toilet- 1 storage room- 2 terraces/balconies (63 m2)- 1 private garden (37 m2)- 1 cellar- 2 parking spaces (not included in the sale price)Price: 2'330'000 CHF 2/ Intermediate level:- 5.5 rooms- 175 m2- 1 entrance with hallway- 1 living room with open kitchen (44 m2)- 1 master bedroom (with private bathroom, dressing room, and terrace access)- Three additional bedrooms (16-20 m2)- 1 second bathroom- 1 guest toilet- 2 terraces/balconies (65 m2)- 1 cellar- 2 parking spaces (not included in the sale price)Price: 2'330'000 CHF 3/ Attic:- 4.5 rooms- 148 m2- 1 entrance with hallway- 1 living room with open kitchen (~50 m2)- 3 bedrooms (master bedroom with terrace access and private bathroom)- 1 second bathroom- 1 guest toilet- 2 terraces/balconies (total 93 m2)- 1 cellar- 2 parking spaces (not included in the sale price)Price: 2'330'000 CHF Advantages and strengths:- Unobstructed view- No vis-à-vis possible- Large, very bright living area- High-quality construction- Air/ground heat pump- Excellent energy certificate- High-end finishes- Exceptional terrace/balcony areas- Southeast/southwest orientation- Residential area- Immediate proximity to all amenities

Travel time
-

Suggested properties for you based on search results

Other interesting objects