Quick Filters for your search

Quick-filters

We show you quick-filters based on the most used filters by location.

By using these, you can enhance your search experience by finding new and interesting properties to your likings.

1 result - Flats for sale: Trasadingen

1 / 7
  • Parking space
  • Balcony / Terrace
  • Garage
4.5 rooms135m²CHF 569,000.–
Dorfstrasse 27, 8219 Trasadingen

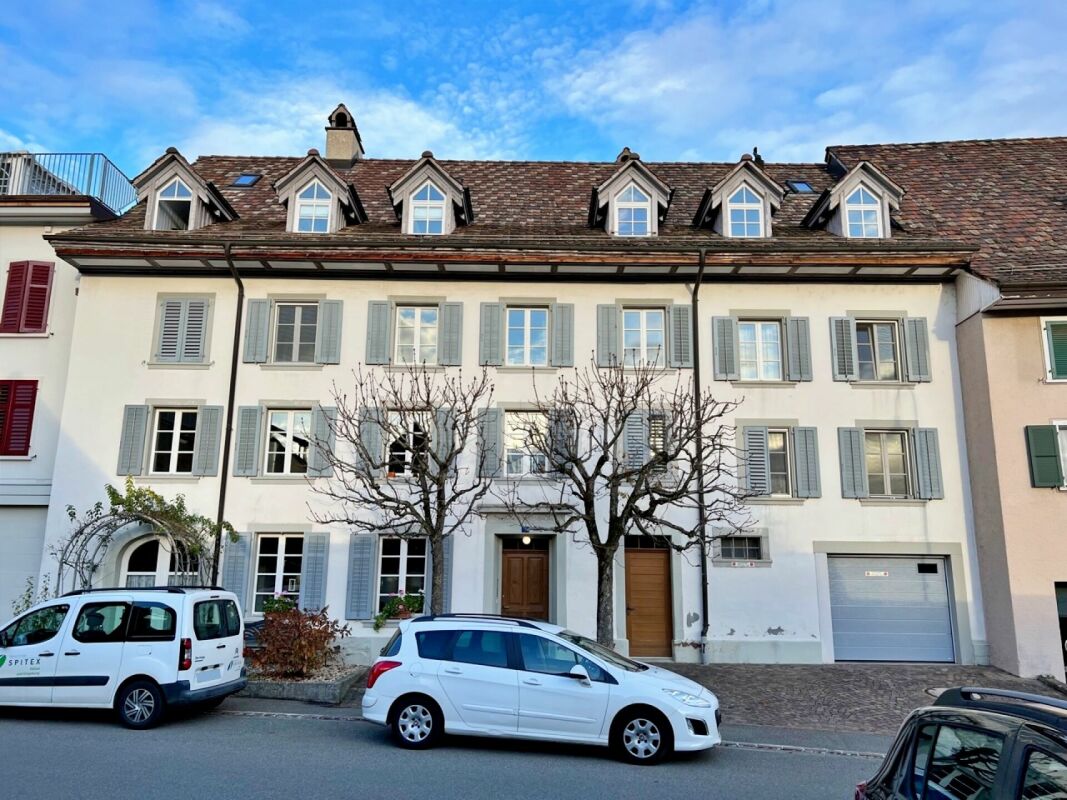
Bright 4.5-room apartment with charm in Trasadingen

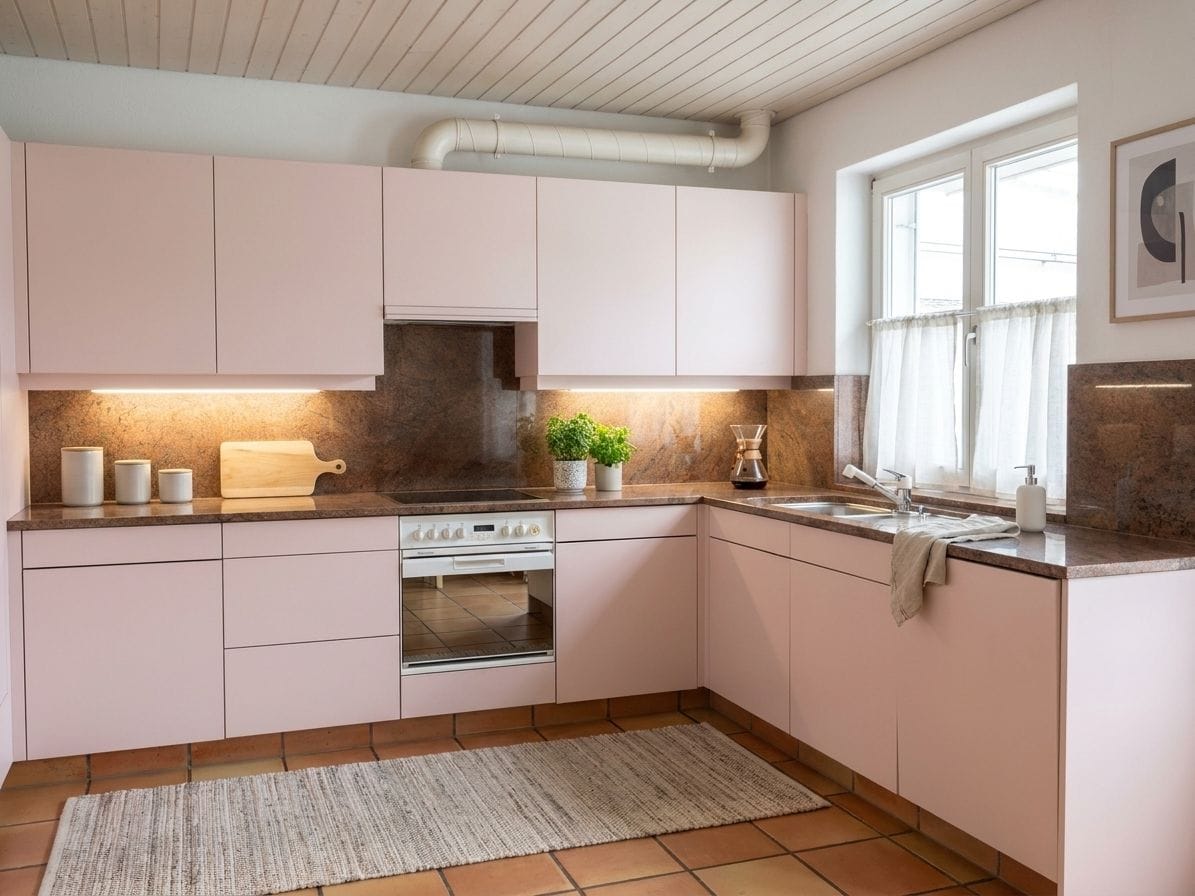
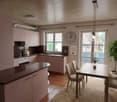
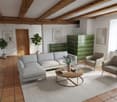
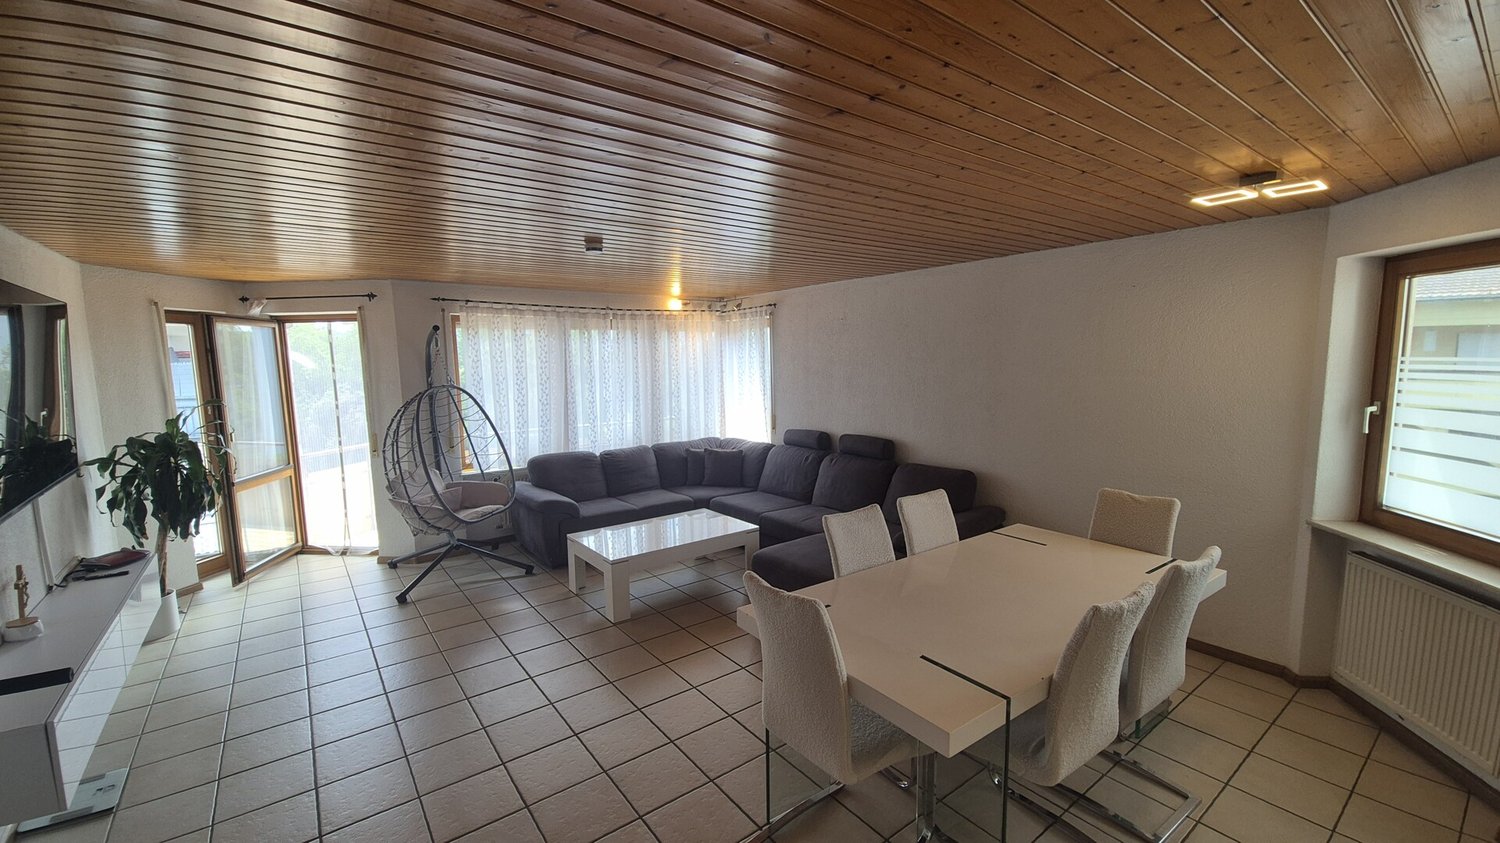
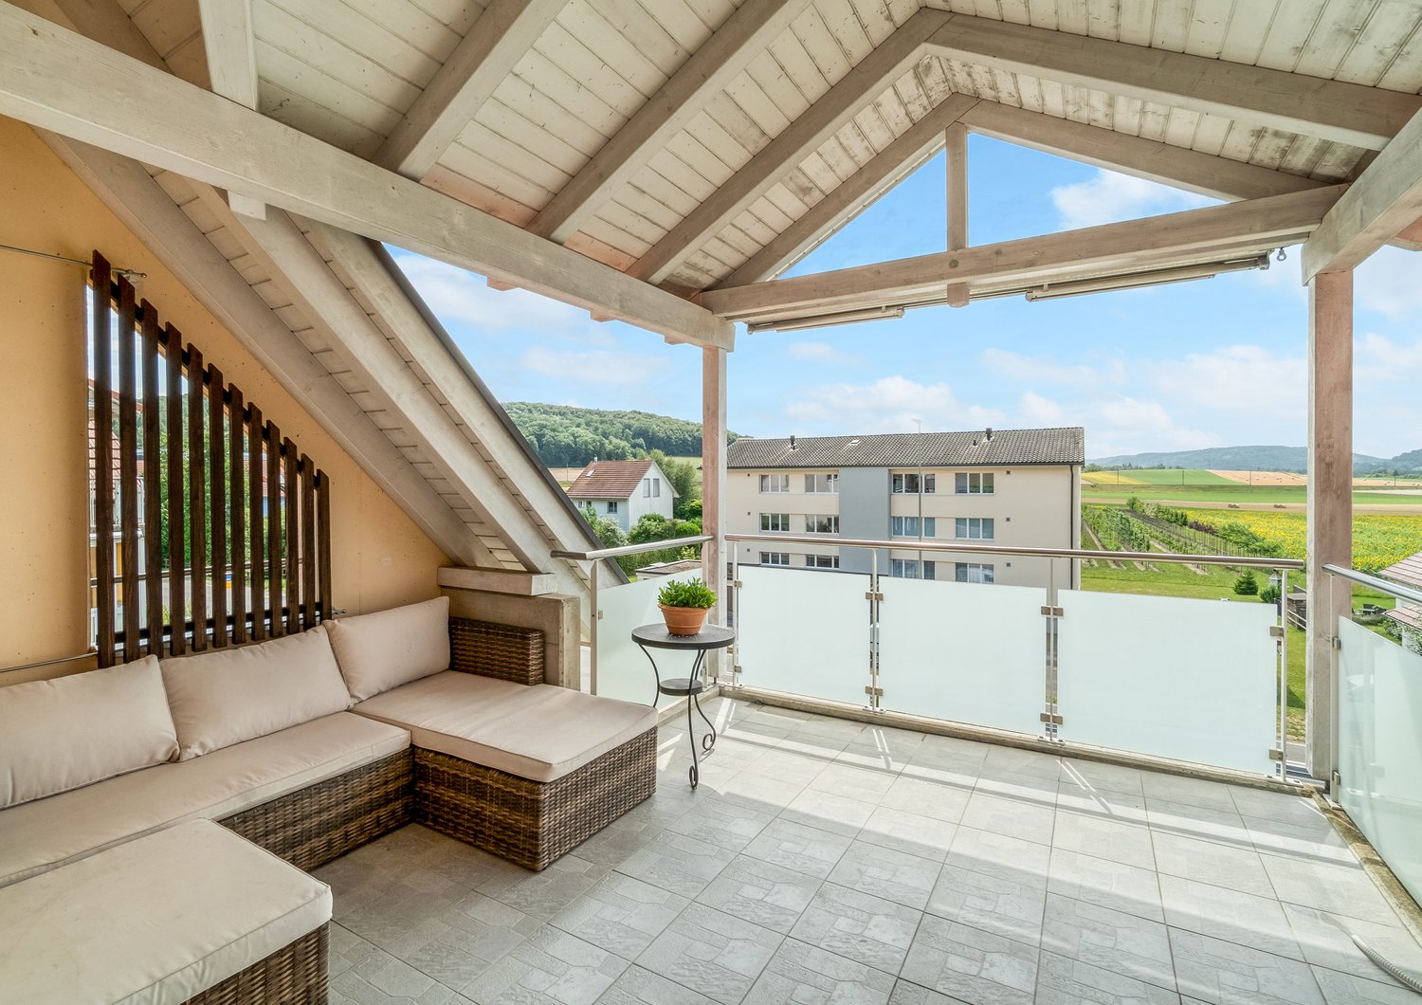
This condominium in the wine village of Trasadingen combines space, light, and character. Located on the upper floor of a manageable house, you are greeted by a spacious kitchen with natural stone elements and a view of the greenery. The adjacent living room is characterized by the green tile stove; visible wooden beams, parquet, and terracotta create a warm, quiet atmosphere. A sunny balcony extends the living area outdoors.The choice of materials is harmonious, the rooms are bright and pleasantly proportioned - ideal for people who appreciate authenticity and everyday practicality. Heating is efficient and modern via pellet heating with radiators. • Spacious kitchen with natural stone and plenty of storage space • Tile stove for coziness and special ambiance • Visible beams, parquet, and terracotta - harmonious living feel • Two wet zones with bathtub, double sink, and practical laundry tower • Sunny balcony with space for the seating area • Basement compartment for organization and extra storage space • Garage box at the house plus outdoor parking space • Quiet village center with short distances to shopping, school, and public transportation • Recreation in the vineyards, on the Rhine, and on the Randen A harmonious home with charming details - ready to arrive and enjoy in Trasadingen.

  • Parking space
  • Balcony / Terrace
  • Garage
Adrian Kälin

Adrian Kälin

Geschäftsführer

Travel time
-
More objects in your automatically expanded search area
16 results - Radius: + 10km
New building
1 / 10
  • Parking space
  • Balcony / Terrace
  • Garage
  • +2
4.5 rooms140m²CHF 1,450,000.–
Höhewäg 12, 8197 Rafz

Terrace House Höhewäg Rafz – Apartment 3

New construction projectThe four spacious 4 ½-room terrace houses convince with their straightforward modern architecture and an ideal floor plan. Access and entrance are from the top floor (Höhewäg). The small entrance hall offers space for six parking spaces. Visitors can park their vehicle on the spacious forecourt. All floors are accessible by stairs or elevator. One floor below (level -1) is the entrance to the topmost terrace house 1. Upon entering, you will find a spacious entrance with plenty of storage space. After a few steps, you enter the south and west-facing living/dining area with a spacious kitchen and practical cooking island. Everything is open and generously designed. It's easy to create a cozy living atmosphere here. Through the living area, you reach the laterally located, covered terrace area, from where you can enjoy the impressive view over Rafz and its surroundings. If you turn left from the entrance, you will find two south-facing private rooms and a large room with a sleeping area, a dressing room, and an en-suite bathroom. From here, you can directly access the adjacent garden area. The bathroom with shower/WC and the guest WC are located in the hillside area of the terrace house. Terrace house 2 on level -2 is designed as a garden apartment. Terrace house 3 on level -3 is designed similarly to terrace house 1 and has a covered seating area and a laterally arranged garden area. Terrace house 4 on level -4 is designed as a garden apartment.LocationThe four terrace apartments on the slope are being built at Höhewäg 12 in Rafz, in a quiet neighborhood with a scenic south-facing slope. Nature begins right outside the front door, and walks take you past idyllic vineyards. The connection to public transportation is good. The bus stop at the bottom of the main road can be reached in about 8 minutes, and from there, you can take the bus to Rafz train station in about 3 minutes. On foot or by bike, it's 1.5 kilometers to Rafz train station. Currently, an older residential building stands on the property, which will be demolished before construction begins. Four terrace houses with versatile usage possibilities will be built. The apartments are suitable for families, couples, or singles, and for anyone who values spacious living and a beautiful home.Individual floor plan design

  • Parking space
  • Balcony / Terrace
  • Garage
  • +2
Travel time
-
New building
1 / 10
  • Parking space
  • Balcony / Terrace
  • Garage
  • +2
4.5 rooms139m²CHF 1,550,000.–
Höhewäg 12, 8197 Rafz

Terrace House Höhewäg Rafz – Apartment 2

New construction projectThe four spacious 4 ½-room terrace houses convince with their straightforward modern architecture and an ideal floor plan. Access and entrance are from the top floor (Höhewäg). The small entrance hall offers space for six parking spaces. Visitors can park their vehicle on the spacious forecourt. All floors are accessible by stairs or elevator. One floor below (level -1) is the entrance to the top terrace house 1. Upon entering, you will find a spacious entrance with plenty of storage space. After a few steps, you enter the south and west-facing living/dining area with a spacious kitchen and practical cooking island. Everything is open and generously designed. It's easy to create a cozy living atmosphere here. Through the living area, you reach the laterally located, covered terrace area, from where you can enjoy the impressive view over Rafz and its surroundings. If you turn left from the entrance, you will find two south-facing private rooms and a large room with a sleeping area, a dressing room, and an en-suite bathroom. From here, you can directly access the adjacent garden area. The bathroom with shower/WC and the guest toilet are located in the hillside area of the terrace house. Terrace house 2 on level -2 is designed as a garden apartment. Terrace house 3 on level -3 is designed similarly to terrace house 1 and has a covered seating area and a laterally arranged garden area. Terrace house 4 on level -4 is designed as a garden apartment.LocationThe four terrace apartments on the hill are being built at Höhewäg 12 in Rafz, in a quiet neighborhood with a scenic south-facing slope. Nature begins right in front of the door, and walks take you past idyllic vineyards. The connection to public transportation is good. The bus stop at the bottom of the main road can be reached in about 8 minutes, and from there you can take the bus to Rafz train station in about 3 minutes. On foot or by bike, it's 1.5 kilometers to Rafz train station. Currently, an older residential building stands on the property, which will be demolished before construction begins. Four terrace houses with versatile usage possibilities will be built. The apartments are suitable for families, couples, or singles, and for anyone who values spacious living and a beautiful home.Individual floor plan design

  • Parking space
  • Balcony / Terrace
  • Garage
  • +2
Travel time
-
1 / 13
  • Balcony / Terrace
  • Garage
4 rooms99m²EUR 390,000.–
79771 Klettgau / Erzingen

Erzingen - beautiful 4-room apartment centrally located

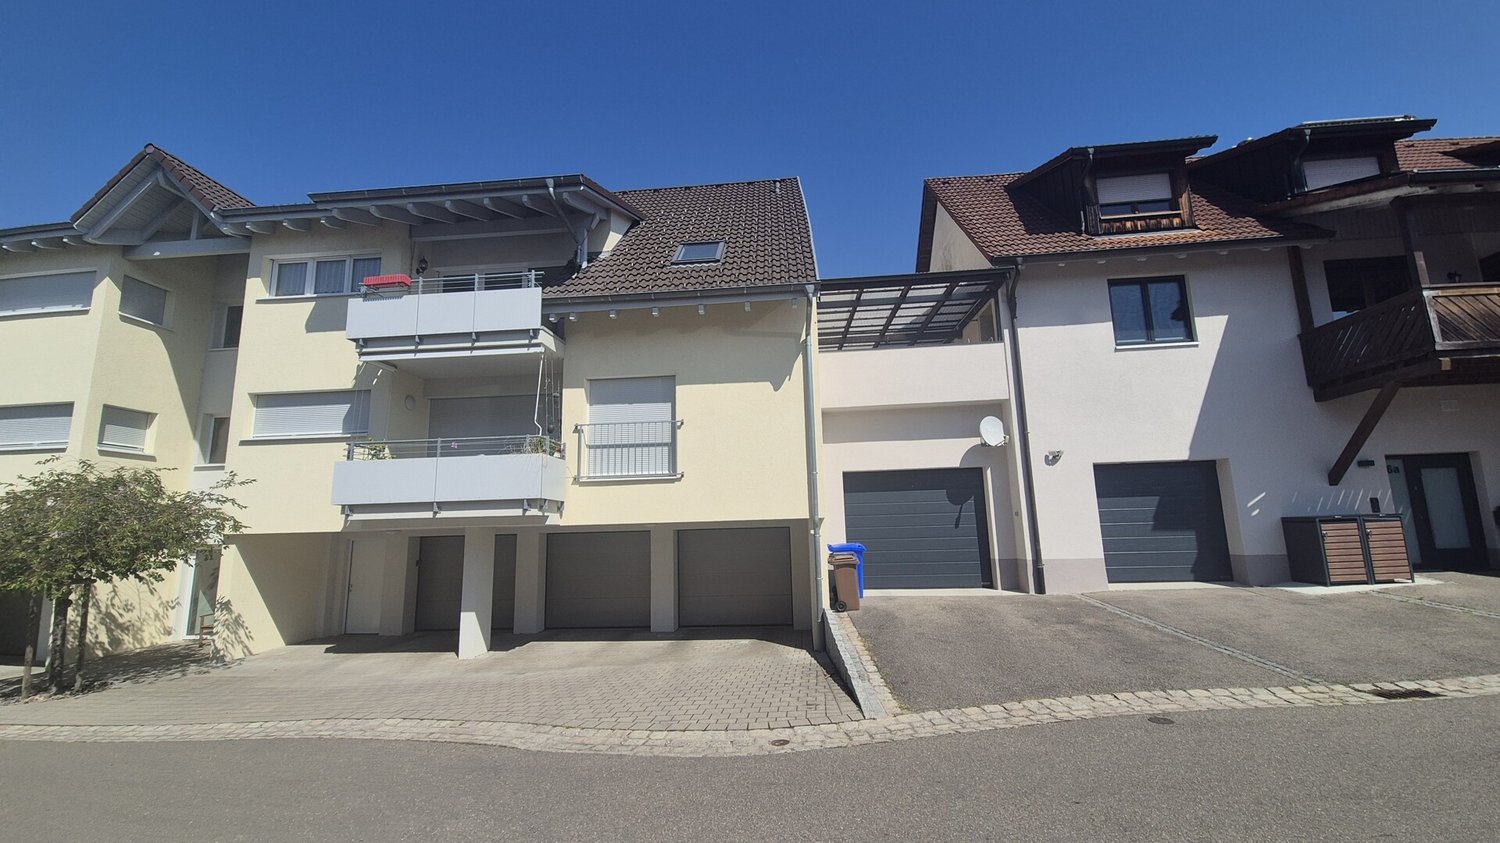
This well-maintained 4-room apartment in Klettgau / Erzingen combines a well-thought-out room concept with pleasant living comfort and a solid, massive construction. The multi-family house from 1992 has a total of three floors and presents itself in a decent overall condition, ideal for owner-occupiers as well as for capital investors who value sustainable property quality. With approximately 99 m² of living space, the apartment offers an attractive space offer for couples or families. Three bedrooms allow for flexible usage options - whether as children's rooms, home offices, or guest rooms. The bright living and dining room forms the center of the apartment and creates, in connection with the balcony, an inviting area for relaxed hours in everyday life. The built-in kitchen is already available and provides a practical basis for an immediate start. A bathroom and a separate guest toilet increase the living comfort noticeably and also provide a pleasant relief in family everyday life. Additional areas are available in the form of approximately 22 m² of usable space. The building is partially underground, providing additional storage space. The last modernization took place in 2025, which underlines the well-maintained impression of the property. The apartment is available by arrangement and is perfectly suited for all those who are looking for a solid home in a good location in Erzingen. We look forward to your inquiry!This attractive apartment is located in a quiet and central location in the Erzingen district of the Klettgau municipality, near the Swiss border. The surroundings offer a very good infrastructure for daily needs as well as short distances to shopping facilities, doctors, and other everyday institutions. The center of Erzingen can be reached in a few minutes. A kindergarten and a primary school are also located nearby and can be reached quickly, making the location particularly interesting for families. Secondary schools such as secondary school and high school are located in the surrounding area and are well connected. For commuters, the location offers a special advantage: the border towards Zurich can be reached in a few minutes, as well as the border region towards Schaffhausen. This makes the location ideal for cross-border commuters. The connection to the supra-regional transport network is also good; the highway is within a reasonable distance. Zurich Airport is also within comfortable reach. The natural surroundings in southern Baden combine living in a pleasant location with very good accessibility to the Swiss economic areas.- Guest toilet - Built-in kitchen - Cable/Sat-TV - Balcony - 1 parking space (garage) - Partially underground (basement) - Central heating - Gas heating - Radiators - Tiles - 2-chamber insulated windows2026 water softening system & lifting device 2025 new mailboxes & front door 2025 roof maintenance 2025 facade and window renovation 2024 new kitchen 2018 renovation of the hot water riser 2015 new gas heating

  • Balcony / Terrace
  • Garage
Tanja Scholzen

Tanja Scholzen

Maklerin

1 / 13
  • Parking space
  • Balcony / Terrace
  • Garage
  • +1
4 rooms114m²EUR 349,000.–
79771 Klettgau / Erzingen

Erzingen - beautiful 4-room attic apartment

In a quiet and well-maintained residential area of Klettgau / Erzingen, this attractive 4-room attic apartment presents itself as a comfortable home for couples, families or discerning owner-occupiers. The apartment is located in a solidly built multi-family house from 2005 and convinces with a well-maintained overall condition and a well-thought-out room layout. On approximately 115 m² of living space, there are a total of 4 rooms, including 3 usable bedrooms that can be flexibly used as children's rooms, guest rooms or home offices. The bathroom is sensibly supplemented by a separate guest toilet and underlines the practical floor plan. A special highlight are the two balconies, which extend the living area and offer a pleasant outdoor space for relaxation. The existing built-in kitchen is already integrated and allows for an uncomplicated move-in. The equipment corresponds to a normal, timeless quality level and offers a solid basis for individual design ideas. The object is basement and thus offers practical storage and utility spaces. Two underground parking spaces and an outdoor parking space expand the offer. The last modernization took place in 2010. The property is available for purchase by arrangement.This attic apartment is located in Klettgau in the district of Erzingen, a quiet and at the same time excellently connected residential area in southern Baden-Württemberg. The environment is characterized by grown residential structures, a lot of green and a pleasant mixture of natural and everyday infrastructure. Particularly noteworthy is the very good accessibility of the train station, which offers an attractive connection to Switzerland, especially for cross-border commuters. Regional traffic axes provide a quick connection to the surrounding towns and further centers of the region. Shopping facilities for daily needs, gastronomic offers, medical care and facilities such as kindergarten and school are available in the nearby area and can be easily reached. At the same time, the scenic Klettgau surroundings invite you to take walks, bike tours and various leisure activities in the green.- Two bathrooms - Built-in kitchen - Cable/Sat-TV - Two balconies - Outdoor parking space - Two underground parking spaces - Basement compartment

  • Parking space
  • Balcony / Terrace
  • Garage
  • +1
Tanja Scholzen

Tanja Scholzen

Maklerin

1 / 13
  • Pets allowed
4 rooms135m²EUR 225,000.–
79780 Stühlingen / Bettmaringen

Stühlingen/Bettmaringen - bright 4-room apartment 135 m² with development potential

Welcome to your new home in Stühlingen/Bettmaringen! This well-maintained apartment from 2001 offers a living area of approximately 135 m² on the upper floor. With a total of four rooms, including three cozy bedrooms and a modern bathroom, this apartment provides ample space for your individual living needs and for the whole family. The associated attic offers further potential for expansion of additional rooms. With a large plot of land of approximately 1,585 m² and a garden share designated for special use, you have plenty of space for the family or to create a utility garden. Belonging to the property are two parking spaces and the option to attach a balcony to the house. The well-maintained condition of the property leaves no wishes unfulfilled and ensures a pleasant living feeling for the whole family. The additional basement provides practical storage space, so you can keep your home tidy and organized at all times. This apartment is an ideal retreat for all those who appreciate the quiet location of Bettmaringen, yet do not want to forego the amenities of modern living standards. The availability is by arrangement, which gives you flexibility in your planning. Don't miss the opportunity to call this charming property your own. Contact us for more information and to arrange a viewing appointment. We look forward to presenting this apartment to you in person!This attractive apartment is located in the charming village of Bettmaringen, a part of the town of Stühlingen, nestled in the picturesque surroundings of the Black Forest. The quiet residential area offers an ideal balance between natural and urban living. Just 500 meters away, you'll find a kindergarten, making the apartment particularly family-friendly. For educational purposes, both an elementary school and a secondary school are conveniently located just 3 kilometers away, ensuring short distances for children and teenagers. The surroundings offer numerous recreational opportunities and local recreation areas, inviting you to outdoor activities. Public transportation and good traffic connections make it easy to reach the surrounding cities and municipalities. Here, quality of life and amenities come together against a picturesque backdrop. Nearby is the Obere Alb Stühlingen golf course and a beautiful recreation area, such as the Wutachschlucht, making it also interesting to use as a vacation apartment.Highlights & special features: - Year of construction 1960, extension 2001 - Two parking spaces available - Basement - Developable attic - Central heating with firewood, equipped with radiators - Floors made of laminate, parquet - Bathroom is tiled - Plastic windows for improved energy efficiency - Optional balcony construction - Special use right garden (own partial area)

  • Pets allowed
Tanja Scholzen

Tanja Scholzen

Maklerin

New building
1 / 10
  • Parking space
  • Balcony / Terrace
  • Garage
  • +2
4.5 rooms139m²Price on request
Höhewäg 12, 8197 Rafz

Terrace House Höhewäg Rafz – Apartment 4 – RESERVED

New construction projectThe four spacious 4 ½-room terrace houses convince with their straightforward modern architecture and an ideal floor plan. Access and entrance are from the top floor (Höhewäg). The small entrance hall offers space for six parking spaces. Visitors can park their vehicle on the spacious forecourt. All floors are accessible by stairs or elevator. One floor below (level -1) is the entrance to the top terrace house 1. Upon entering, you will find a spacious entrance with plenty of storage space. After a few steps, you enter the south and west-facing living/dining area with a spacious kitchen and practical cooking island. Everything is open and generously designed. It's easy to create a cozy living atmosphere here. Through the living area, you reach the laterally located, covered terrace area, from where you can enjoy the impressive view over Rafz and its surroundings. Turning left from the entrance, you reach two south-facing private rooms and a large room with a sleeping area, a dressing room, and an en-suite bathroom. From here, you can directly access the adjacent garden area. The bathroom with shower/WC and the guest WC are located in the hillside area of the terrace house. Terrace house 2 on level -2 is designed as a garden apartment. Terrace house 3 on level -3 is designed similarly to terrace house 1 and has a covered seating area and a laterally arranged garden area. Terrace house 4 on level -4 is designed as a garden apartment.LocationThe four terrace apartments on the hill are being built at Höhewäg 12 in Rafz, in a quiet neighborhood with a scenic south-facing slope. Nature begins right outside the front door, and walks take you past idyllic vineyards. The connection to public transportation is good. The bus stop at the bottom of the main road can be reached in about 8 minutes, and from there, you can take the bus to Rafz train station in about 3 minutes. On foot or by bike, it's 1.5 kilometers to Rafz train station. Currently, an older residential building stands on the property, which will be demolished before construction begins. Four terrace houses with versatile usage possibilities will be built. The apartments are suitable for families, couples, or singles, and for anyone who values spacious living and a beautiful home.Individual floor plan designAt this point, many things are still possible regarding floor plan design and interior construction. Adjustments according to your personal wishes can still be incorporated into the planning.

  • Parking space
  • Balcony / Terrace
  • Garage
  • +2
Travel time
-
New building
1 / 10
  • Parking space
  • Balcony / Terrace
  • Garage
  • +2
4.5 rooms140m²Price on request
Höhewäg 12, 8197 Rafz

Terrace House Höhewäg Rafz – Apartment 1 – RESERVED

New construction projectThe four spacious 4 ½-room terrace houses convince with their straightforward modern architecture and an ideal floor plan. Access and entrance are from the top floor (Höhewäg). The small entrance hall offers space for six parking spaces. Visitors can park their vehicle on the spacious forecourt. All floors are accessible by stairs or elevator. One floor below (level -1) is the entrance to the top terrace house 1. Upon entering, you will find a spacious entrance hall with plenty of storage space. After a few steps, you enter the south and west-facing living/dining area with a spacious kitchen and practical cooking island. Everything is open and generously designed. It's easy to create a cozy living atmosphere here. Through the living area, you reach the laterally located, covered terrace area, from where you can enjoy the impressive view over Rafz and its surroundings. If you turn left from the entrance hall, you will find two south-facing private rooms and a large room with a sleeping area, a dressing room, and an en-suite bathroom. From here, you can directly access the adjacent garden area. The bathroom with shower/WC and the guest WC are located in the hillside area of the terrace house. Terrace house 2 on level -2 is designed as a garden apartment. Terrace house 3 on level -3 is designed similarly to terrace house 1 and has a covered seating area and a laterally arranged garden area. Terrace house 4 on level -4 is designed as a garden apartment.LocationThe four terrace apartments on the hill are being built at Höhewäg 12 in Rafz, in a quiet neighborhood with a scenic south-facing slope. Nature begins right in front of the doorstep, and walks take you past idyllic vineyards. The connection to public transportation is good. The bus stop at the bottom of the main road can be reached in about 8 minutes, and from there you can take the bus to Rafz train station in about 3 minutes. On foot or by bike, it's 1.5 kilometers to Rafz train station. Currently, an older residential building stands on the property, which will be demolished before construction begins. Four terrace houses with versatile usage possibilities will be built. The apartments are suitable for families, couples, or singles, and for anyone who appreciates spacious living and a beautiful home.Individual floor plan designAt this point, there are still many possibilities regarding floor plan design and interior construction. Adjustments to your personal wishes can still be incorporated into the planning.

  • Parking space
  • Balcony / Terrace
  • Garage
  • +2
Travel time
-
1 / 4
4.5 rooms121m²CHF 790,000.–
Hauptstrasse 44, 8217 Wilchingen
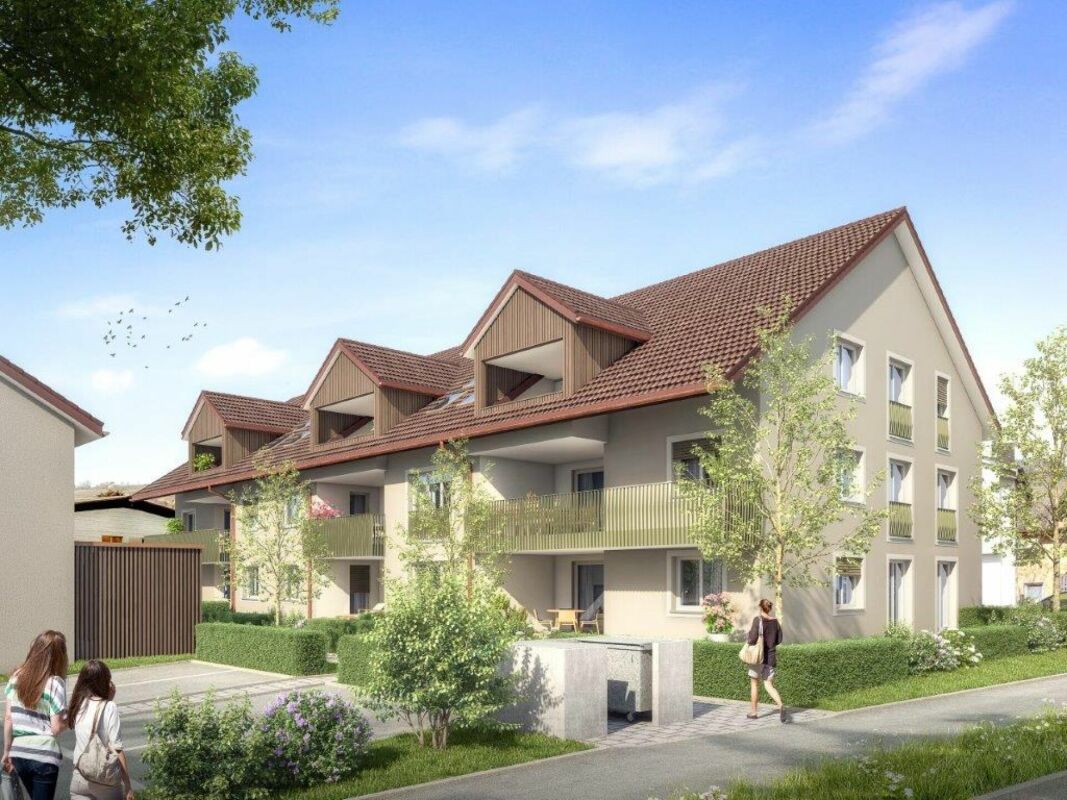
New construction project "im Gärtli" Wilchingen - 4.5-room apartment
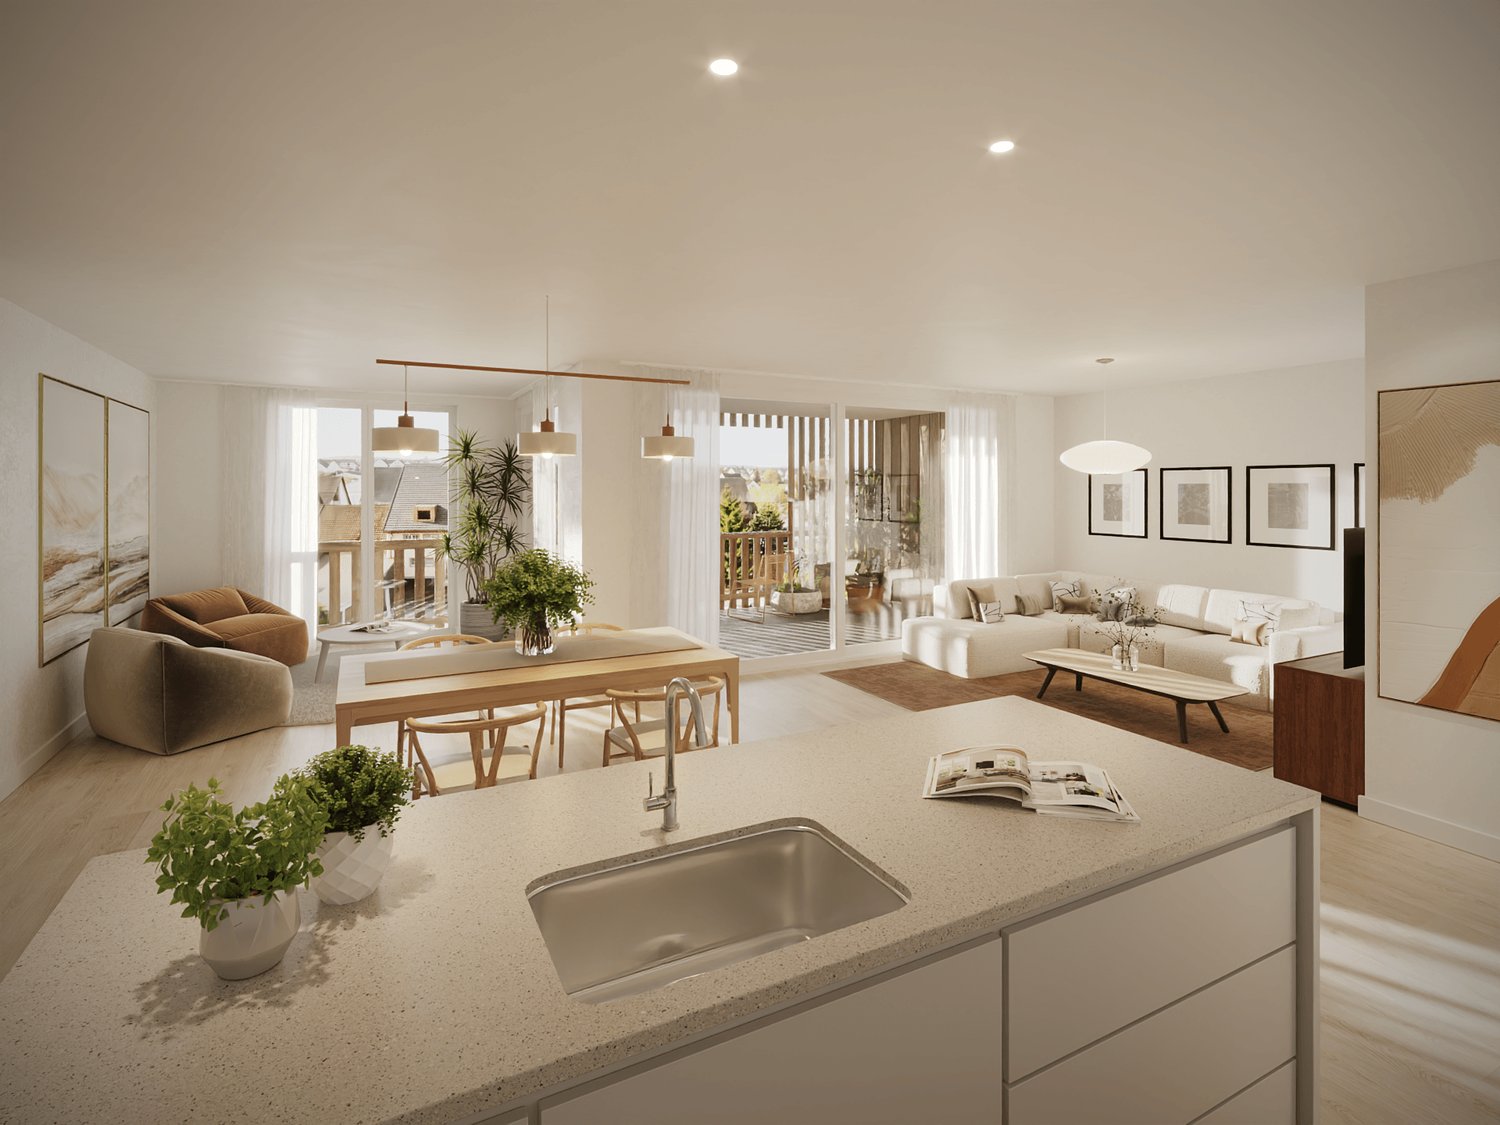
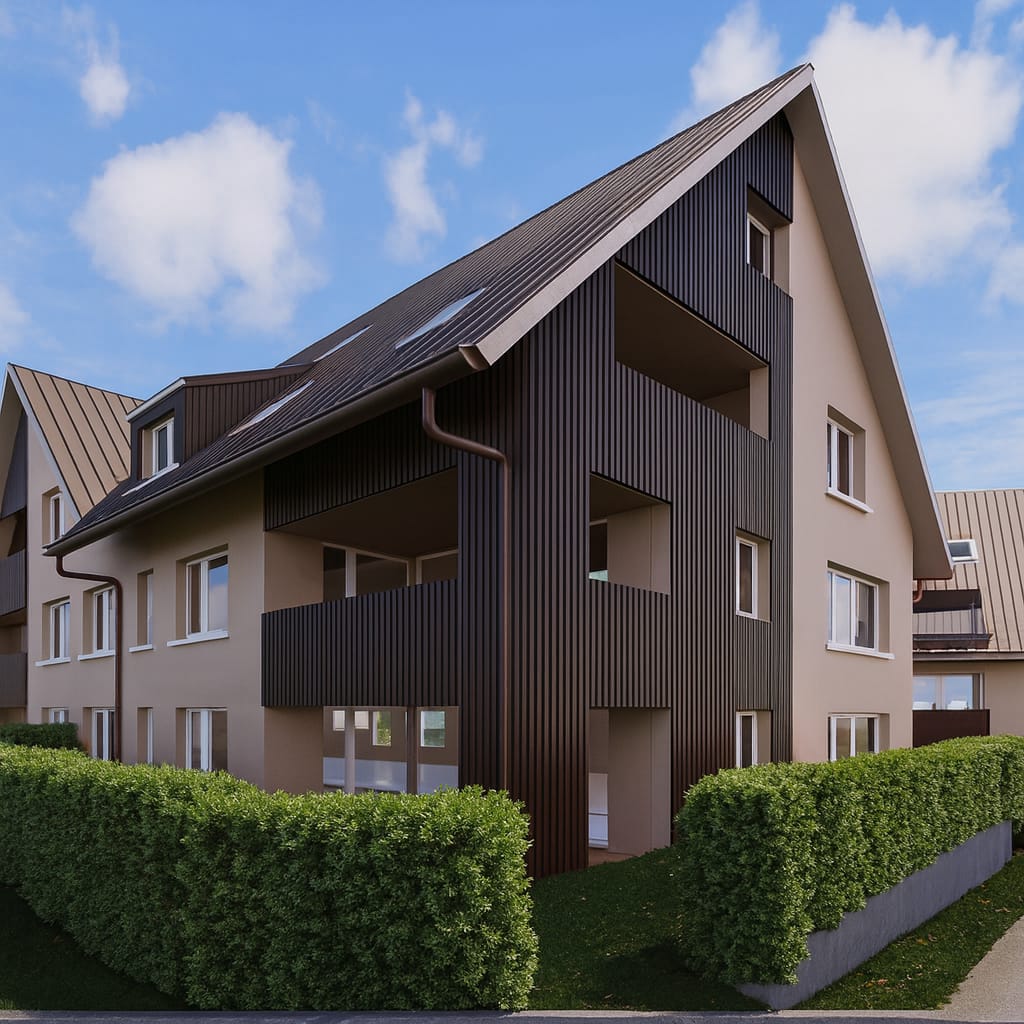
Welcome to Gärtli - a garden full of possibilitiesIn the popular and family-friendly Gärtli district, a modern residential project is being built, combining a variety of living forms with high-quality living.The project includes owner-occupied apartments, single-family homes, semi-detached houses, and rental apartments, offering suitable living solutions for different needs and life situations.The 2.5- to 4.5-room apartments impress with a well-thought-out floor plan, bright living areas, and high-quality materials. The living spaces range from approximately 77 m² to 129 m² and offer a variety of living options for couples, families, or single people. Spacious balconies create additional outdoor living space. A parking garage with underground parking spaces (at CHF 35,000.-), a private cellar room per apartment, and separate bicycle parking spaces provide additional comfort.The location could not be better: The project is located in a quiet, family-friendly neighborhood with optimal connections to kindergarten and school, public transportation, and the road network to the surrounding municipalities.The move-in date is planned for 2028. Further residential units will be built as part of the overall project.Have we sparked your interest? We would be happy to provide you with the sales documentation or advise you personally.
Travel time
-

Suggested properties for you based on search results

Other interesting objects