Trasadingen - Attic flat buy

We recommend expanding your search criteria to get similar results. The current filters didn’t return any matches.

If you don’t want to change your current search criteria, we recommend creating a search alert, so you’ll be notified when matching offers become available.

More objects in your automatically expanded search area
22 results - Radius: + 20km
New building
1 / 11
3.5 rooms, 91m², CHF 885,000.–
Premium
Lochstrasse 5B, 5304 Endingen

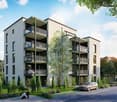
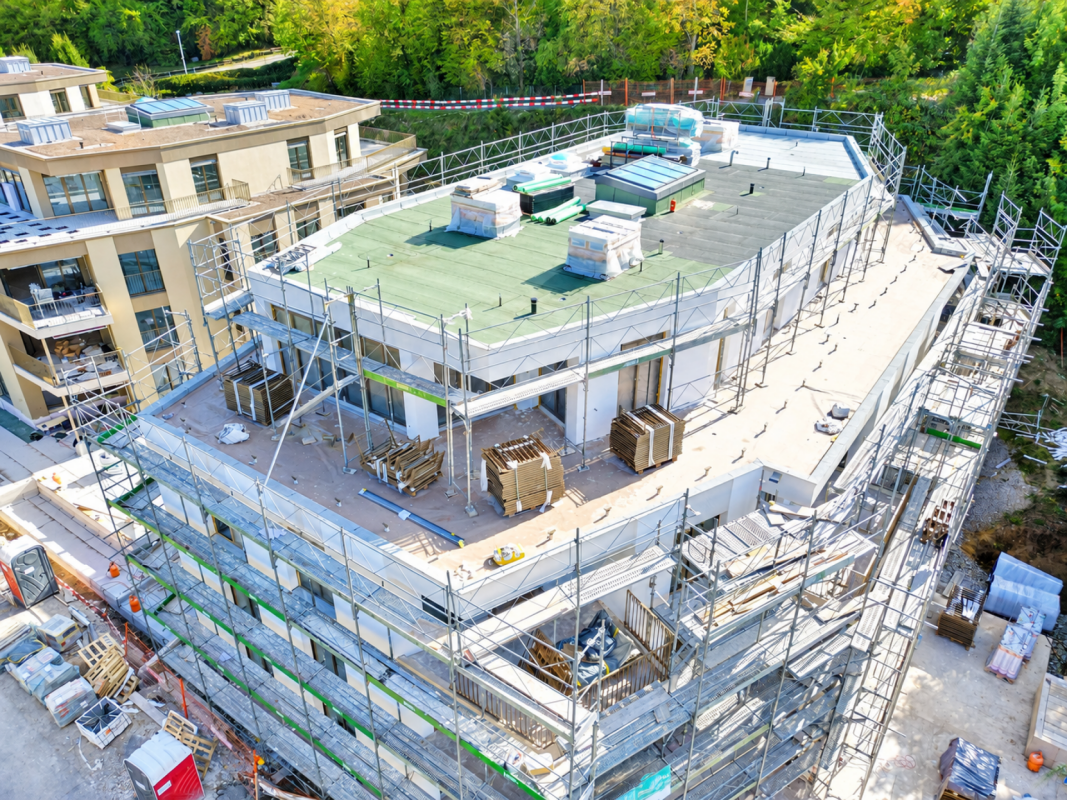
Newly built attic apartment

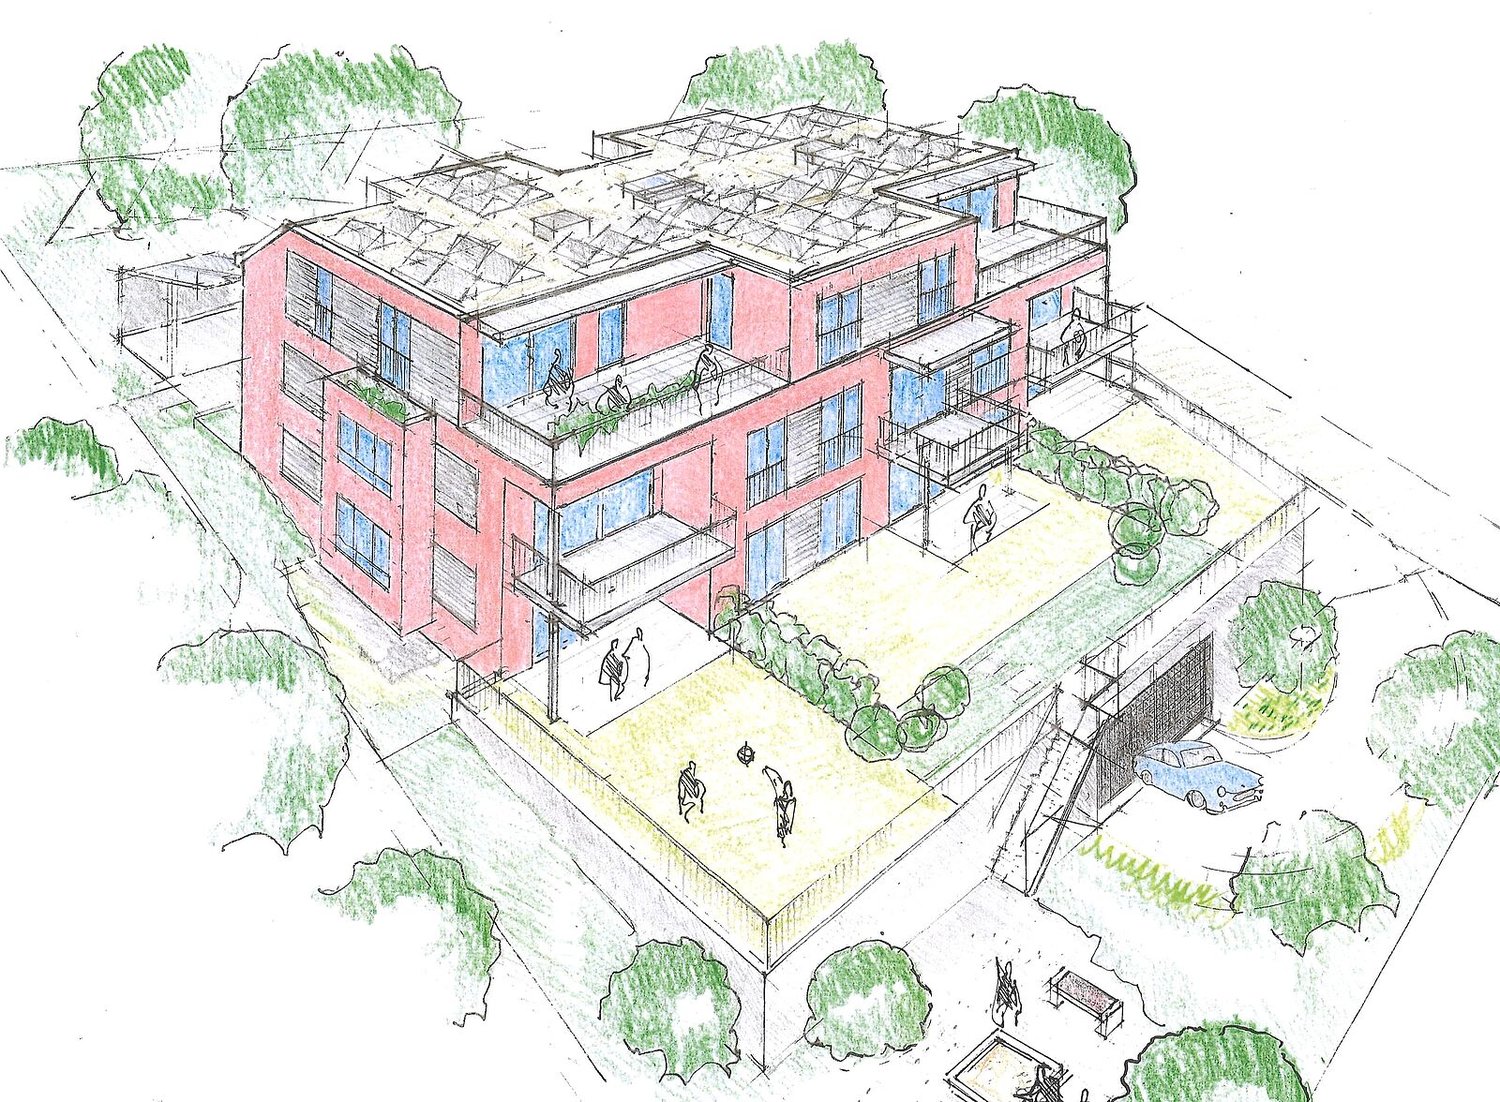
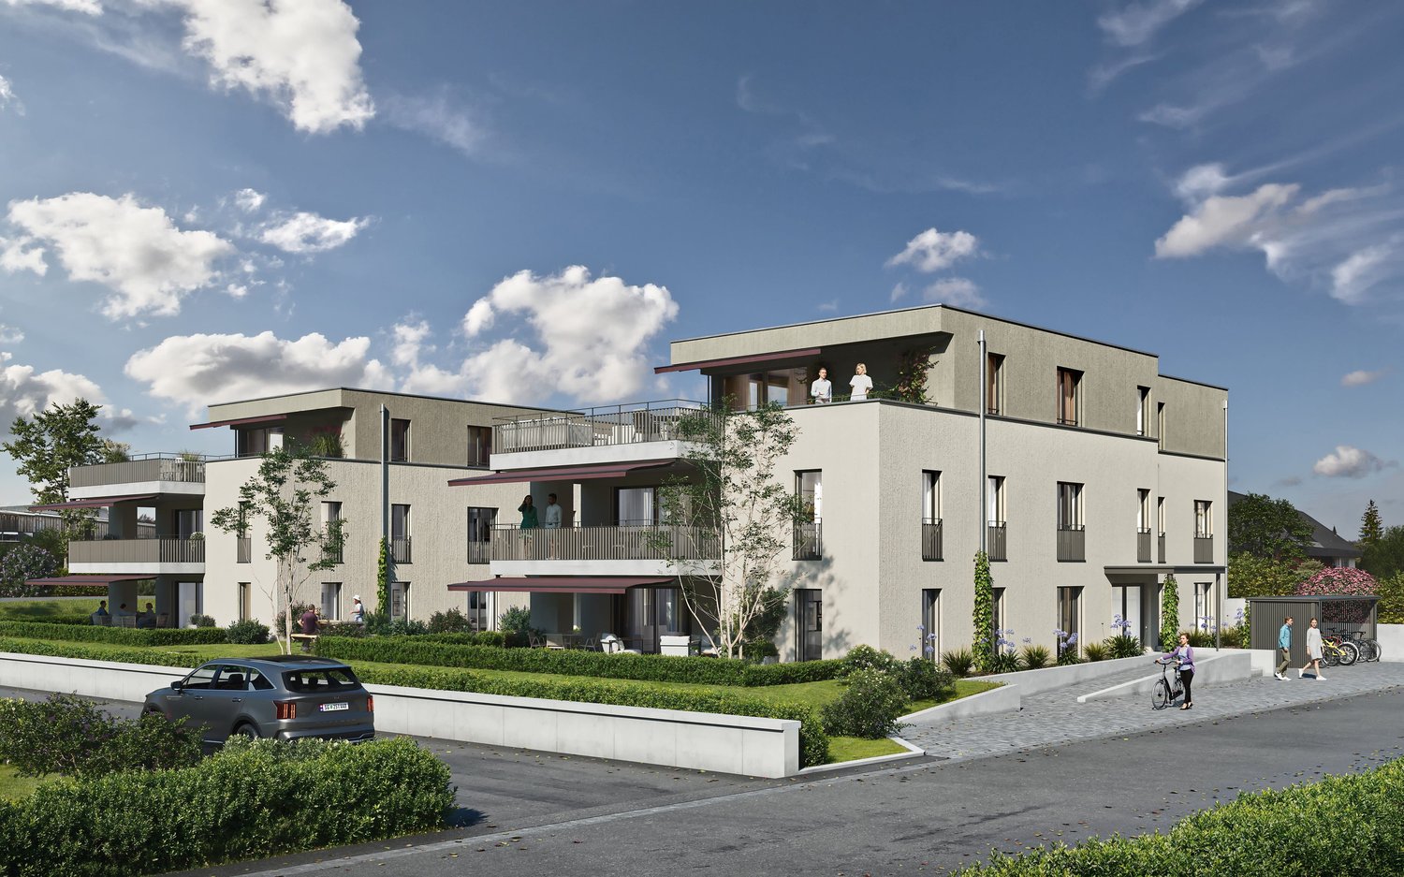
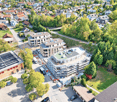
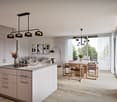
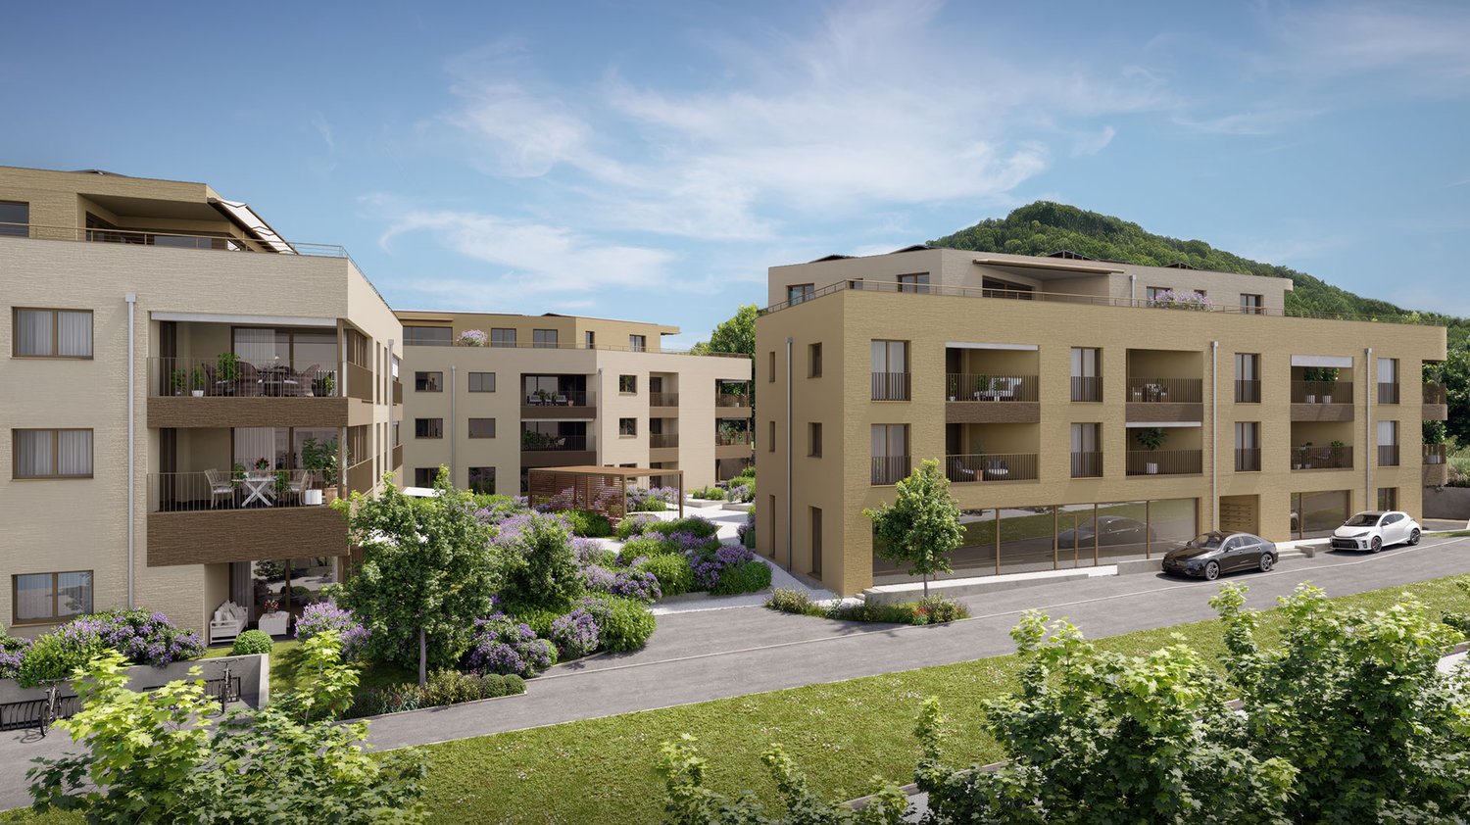
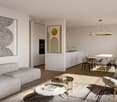
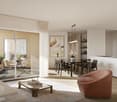
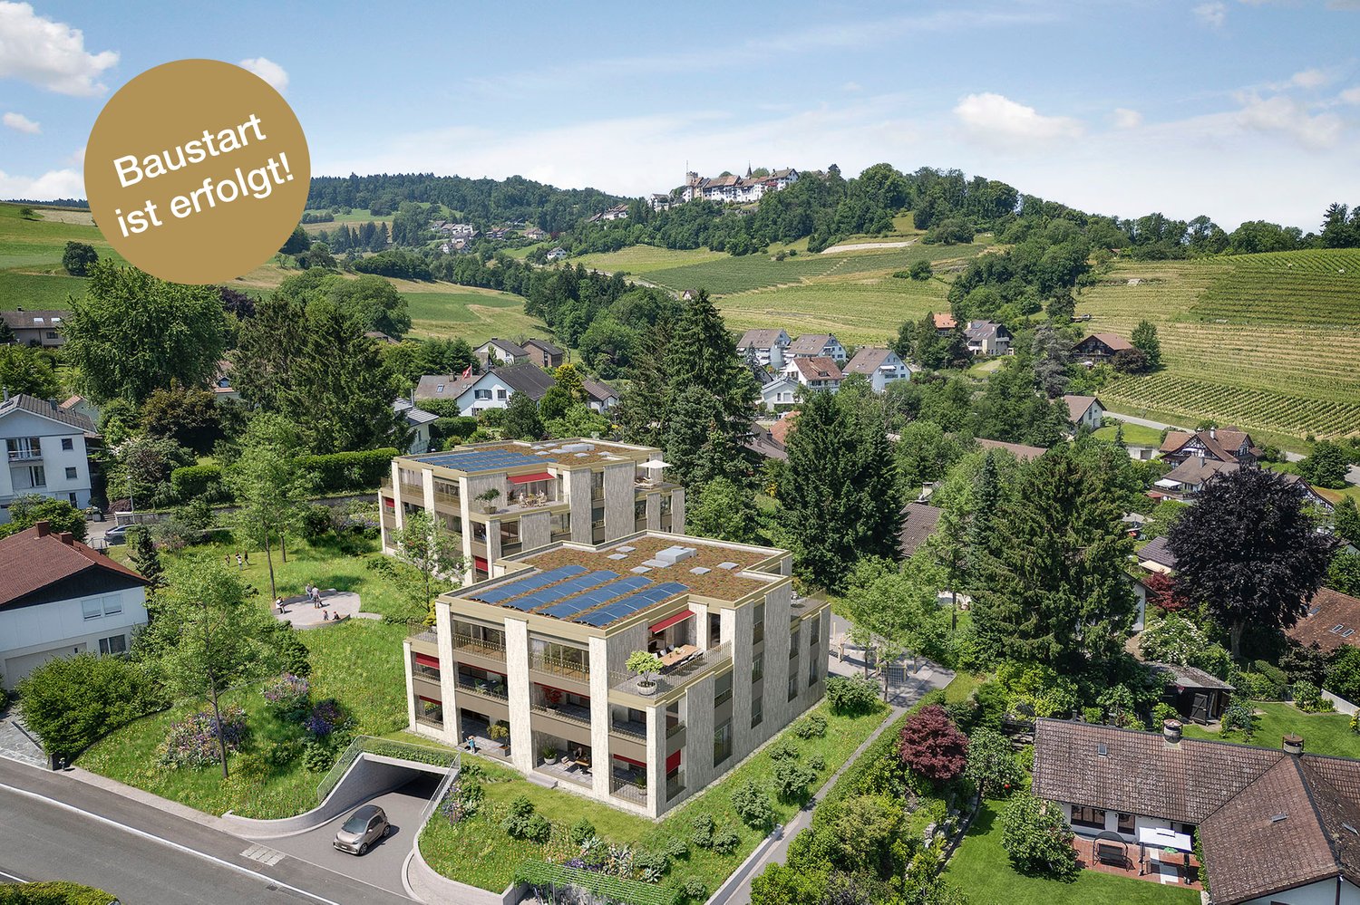
Only a few 4.5-room apartments are still available The "Im Grund Endingen" development is located in an attractive residential area on the southwestern edge of the village - in close proximity to the primary and secondary school as well as the kindergarten. Nature and forest trails as well as the outdoor pool are also within short distance and offer a high recreational and relaxation value.Currently, only a few of the sought-after 4.5-room apartments are still for sale. They convince with generous floor plans, high living comfort and exciting views of the surrounding nature - ideal for couples and families who appreciate modern living in a quiet environment.Architecture with a visionThe three multi-family houses are characterized by their distinctive polygonal shape. This also creates exciting room geometries inside and allows for attractive views with a vision into the open nature.The 4.5-room apartments have an open living, dining and kitchen area as well as a covered seating area. Carefully selected materials and high-quality appliances underline the high standard of construction and provide a pleasant living feeling.All apartments can be easily and barrier-free accessed from the underground garage with the elevator. The ground floor apartments also have a private garden assigned to them.Natural living environmentThe jointly used outdoor areas with access roads and playgrounds create space for encounter, play and relaxation. A defining element of the environment is the existing wild hedge in the southeast of the slightly sloping property. It is supplemented with native shrubs and continued into the development.This creates varied green spaces, niches and stays that harmoniously blend into the environment and invite playing and lingering.Sustainable comfort in every seasonThe houses are equipped with a brine water heat pump. Additionally, each residential unit has a controlled comfort ventilation, which in combination with the optimal thermal insulation provides a pleasant room climate with low energy consumption.The continuous fresh air supply also offers advantages for allergy sufferers. With closed windows, the residents also benefit from increased noise protection and additional burglary protection.Well-insulated and dense exterior walls, floors and roofs provide high thermal comfort. Drafts and unpleasant cold radiation are reduced, while the buildings are also better protected against high indoor temperatures on hot summer days.Secure one of the last available 4.5-room apartments in the "Im Grund Endingen" development and discover a home that combines modern architecture, high living comfort and natural living.

Travel time
-
Felicia Wipfli

Felicia Wipfli

1 / 22
Felicia Wipfli

Felicia Wipfli

  • Balcony / Terrace
  • Garage
  • View
  • +1
3.5 rooms, 87m², CHF 1,090,000.–
Wehntalerstrasse 52, 8157 Dielsdorf

3.5-room attic apartment with morning and evening sun - just outside Zurich

This attractive 3.5-room attic apartment is located in a well-maintained multi-family house from 2009 and impresses with plenty of daylight, a well-thought-out floor plan, and an open living concept. Particularly attractive is the excellent connection to Zurich: The main station can be reached in about 20 minutes by car or in about 25 minutes by train.The heart of the apartment is the spacious, openly designed living, dining, and kitchen area - a stylish center that combines living, enjoyment, and togetherness. The modern kitchen with cooking island creates an inviting center for joint cooking, relaxed evenings, and social hours.A special highlight is the two spacious terraces with east and west orientation and a total of around 58 m² of space. On the around 31 m² large east terrace, you can already enjoy the sun in the morning, while the around 27 m² large west terrace offers the perfect spot to relax in the evening sun. This creates attractive outdoor areas with special living quality at any time of day.The apartment has two bathrooms with shower and bathtub and thus offers additional comfort in everyday life. A washing machine and a separate dryer directly in the apartment provide practical independence.The elevator allows for convenient access to the attic apartment. A geothermal heat pump provides modern heat supply. The offer also includes a parking space in the garage.An additional benefit is located in the basement: A room with around 7 m², daylight, sink, and 380-volt power connection, as well as a separate cellar room with around 10 m², offer versatile usage possibilities and create valuable additional space.Those who appreciate an open living, dining, and kitchen area, two bathrooms with shower and bathtub, as well as two terraces with morning and evening sun will find a home here that impresses with bright living atmosphere and high quality of life at first glance.☆ Highlights • Attractive proximity to Zurich • Two terraces with morning and evening sun • Open living, dining, and kitchen area with cooking island • Two bathrooms with shower and bathtub Dielsdorf - close to Zurich, close to nature.The Wehntalerstrasse 52 in 8157 Dielsdorf combines the advantages of a well-connected residential location with proximity to nature and an excellent connection to the Zurich metropolitan area.Dielsdorf offers an attractive mix of grown village structure, modern infrastructure, and a diverse range of leisure activities - ideal for people who want to live comfortably and still be quickly in the city.A particular location advantage is the proximity to the Dielsdorf train station, which can be reached from the property in just a few minutes' walk. The S15 offers regular direct connections to Zurich; the Zurich main station can be reached without changing trains in around 25 minutes. The attractive connection to Zurich is also evident by car: The Zurich main station is only about 20 minutes away by car, depending on traffic.In everyday life, Dielsdorf also convinces with short distances. Shopping facilities for daily needs, various service offers, schools, and medical facilities are located in the village. Kindergarten, primary, and secondary schools are available in Dielsdorf. At the same time, Zurich Airport and the surrounding centers of the Zurich Unterland are easily accessible.For relaxation and leisure, the surrounding area offers numerous possibilities. Fields, forests, and the varied landscape of the Zurich Unterland invite you to go for walks, bike tours, and outdoor activities. The offer is complemented by various sports and leisure facilities.The location combines proximity to Zurich, convincing everyday infrastructure, and nature-related quality of life - a residential location for all those who appreciate good accessibility and at the same time value quality of life and proximity to nature.

  • Balcony / Terrace
  • Garage
  • View
  • +1
Travel time
-
Katrin Wobmann

Katrin Wobmann

1 / 12
Katrin Wobmann

Katrin Wobmann

  • Parking space
  • Balcony / Terrace
  • Garage
  • +1
5.5 rooms, 220m², CHF 1,150,000.–
Ehrendingen, 5420 Ehrendingen

Spacious living with charm, far-reaching views, and a garden idyll

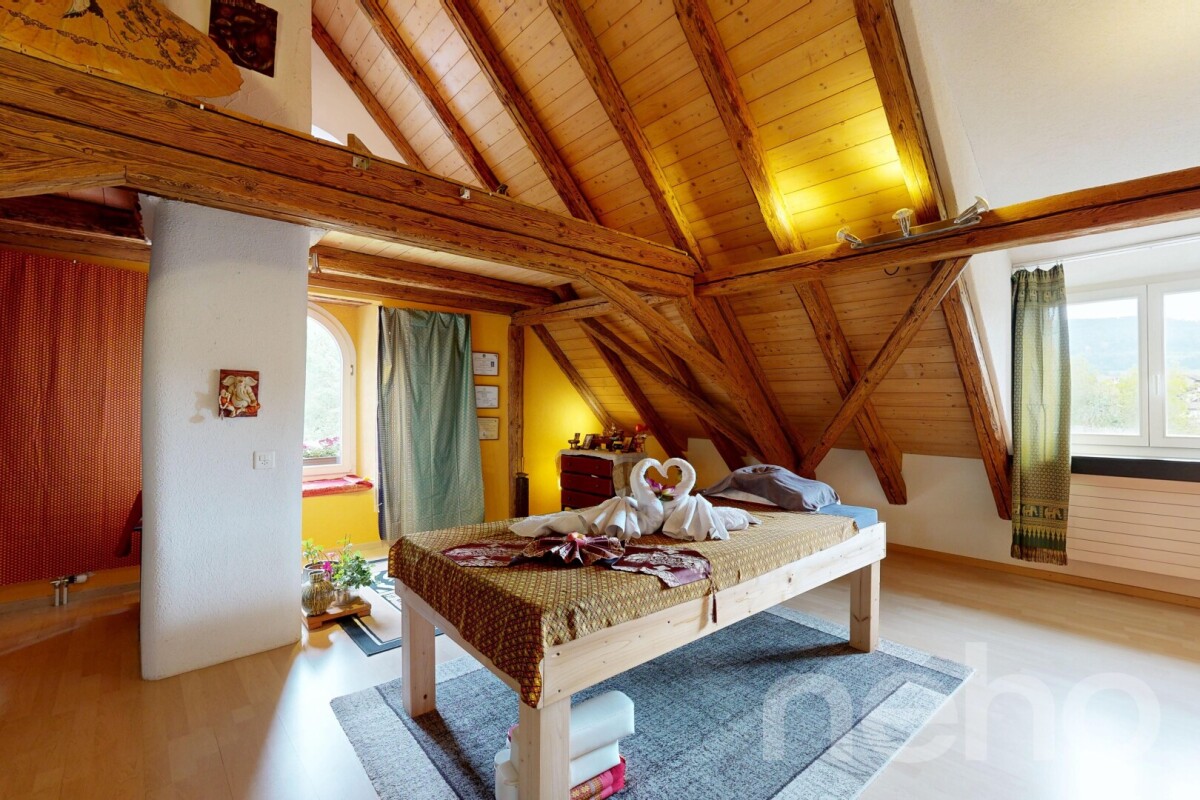
This unique 5.5-room attic apartment combines historic character with modern living comfort. On approximately 220 m2 of net living space, it stretches over the 1st and 2nd upper floors and offers an exceptional home with plenty of space and atmosphere. The building from 1840 was carefully renovated and modernized, preserving its special charm. Visible beams, original masonry, distinctive roof slopes, and a stylish tile stove give the rooms an unmistakable ambiance. Two balconies with approximately 7 m2 and 11 m2 extend the living space outdoors. The larger balcony offers a magnificent far-reaching view towards Ehrendingen and a charming view of the garden. Two bathrooms, one with a shower on the 1st upper floor and one with a bathtub on the 2nd upper floor, complement the room offer. An additional storage room provides practical storage space. The property with only four apartments is idyllically located on the Surb and is surrounded by a spacious garden with old tree stock. The cozy chimney house invites you to linger and offers a magnificent view of the greenery. A solar system for hot water preparation complements the sustainable concept. A garage with an electric gate can be purchased for CHF 50,000. This special apartment combines history, nature, and stylish living in an impressive way. Have we sparked your interest? Contact us - we look forward to hearing from you.Exact address available after registration on neho.ch.INTERESTED IN A VIEWING? PLEASE REGISTER: https://neho.ch/b/5420-26-2

  • Parking space
  • Balcony / Terrace
  • Garage
  • +1
New building
1 / 10
  • Parking space
  • Balcony / Terrace
  • Garage
  • +5
6.5 rooms, 150m², CHF 2,036,000.–
Friedhofstrasse 21, 8180 Bülach

Modern 6.5-room attic new building apartment in Bülach

Welcome to your new dream home on Friedhofstrasse 21 in Bülach! This spacious 6.5-room apartment on the attic floor of a modern new building with a living area of 150 m² and a total area of 178 m² offers plenty of space for the whole family.The apartment impresses with: • spacious living/dining with large window fronts. • exclusive kitchen with kitchen island, professional combi-steamer, oven, Bora PURU cooktop and dishwasher. • bright rooms • bathroom and WC/SHOWER, shower with rain shower Hansgrohe, tiled floor and real glass partition wall. • large terrace with Feinsteinzeug plates. • electric sun and slat blinds • Minergie certified: High energy efficiency and sustainable living with modern standards. • individual comfort ventilation • 3-fold insulated wood/metal windows • increased thermal insulation • photovoltaic system for own power generation. • ground probes take over the heating together with the heat pump. • e-mobility connection is possible at every parking space. • Lift: Barrier-free and wheelchair accessible – comfortable access to the apartment. • Public transport: The Untertor bus stop is only 200 m and the Bülach train station is 1,000 m away. • Shopping: The Sonnenhof shopping center is 870 m away. • Schools: The cantonal school is 140 m, the vocational school is 220 m, the primary school Schwerzgrueb with kindergarten is 240 m, and the secondary school Mettmenriet is 720 m away – an ideal place to live for families with children. This exclusive new building apartment is available from September 30, 2027. Secure your new home in Bülach now and benefit from modern living comfort, sustainable construction, and excellent infrastructure.Interested?Contact us and come visit us for a non-binding conversation.

  • Parking space
  • Balcony / Terrace
  • Garage
  • +5
Travel time
-
1 / 16
3.5 rooms, 154m², CHF 690,000.–
Bärenweg 16, 5303 Würenlingen

Large 3.5 room apartment with gallery

This exclusive maisonette attic apartment combines generosity, light, and living comfort on two levels. With 154 m² of living space, it offers plenty of room for individuality and impresses with its well-thought-out room layout and the open gallery on the upper floor.Living and living areaThe bright living and dining area is the heart of the apartment. From here, you can directly access the covered balcony, equipped with sun blinds - ideal for cozy hours outdoors. The semi-open kitchen with a stylish bar invites you to cook and linger together.Comfort and equipmentPractical built-in closets in the entrance area and a private retreat with a washing machine and dryer provide additional storage space and comfort. The bathroom is equipped with a shower and bathtub and ensures feel-good moments.RetreatsThe apartment has two large bedrooms, which leave plenty of room for individual design ideas. On the upper floor, a inviting gallery with an open anteroom and another separate area awaits you, which can be ideally used as an office, library, or hobby room.Highlights at a glance: • 154 m² of living space on two levels • Gallery with open anteroom and additional area • Covered balcony with sun blinds • Private laundry room in the retreat (washing machine/dryer) • Large cellar Two underground parking spaces are also available for sale for CHF 30,000.00 each. The apartment is currently rented at market-standard prices and is therefore suitable for both owner-occupiers and as an attractive capital investment. If we have piqued your interest, we look forward to your contact at 062 723 03 03 or by email at info@brivio-immobilien.ch.

Travel time
-
1 / 11
4.5 rooms, 142m², CHF 1,349,000.–
Dorfstrasse 10, 5314 Böttstein

Luxurious 4.5-room attic apartment with large terrace in Böttstein

Exclusive attic apartment in the new building projectThis high-quality 4.5-room attic apartment in Böttstein combines spacious living, modern equipment, and an exceptional outdoor area. With a net living area of 142.25 m², it offers plenty of space for individual living ideas and a comfortable daily life. The special highlight is the 129.25 m² large terrace, which generously extends the living area and offers plenty of space for sunny hours, social evenings, and relaxed moments outdoors.The bright living area creates a welcoming atmosphere and, together with the modern kitchen, forms the center of the apartment. The kitchen is equipped with high-quality appliances from Electrolux and Bora, including a cooktop, steam extractor, oven, and steamer. The equipment is complemented by two bathrooms, providing comfort for residents and guests.Thanks to the new building year 2027, you benefit from contemporary standards and modern building technology. The heat supply is provided by district heating, while the underfloor heating ensures a pleasant and even warmth. Additionally, a 11.5 m² cellar compartment belongs to the apartment. Two separate garages offer practical storage space for vehicles and additional comfort.The quiet location in Böttstein combines natural living with good accessibility to daily needs. Shopping facilities and public transportation are within walking distance. The nearby recreational area around the reservoir invites you to take walks and engage in outdoor activities. At the same time, the urban centers of Zurich and Baden are easily accessible. Böttstein is located in the canton of Aargau on the High Rhine and offers an attractive living location for those who want to combine peace, nature, and good connections.The apartment is available from April 1, 2027, and is offered for CHF 1,349,000.

Travel time
-
1 / 9
3.5 rooms, 96m², CHF 960,000.–
Sonnenrain 6, 5312 Döttingen

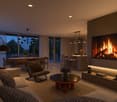
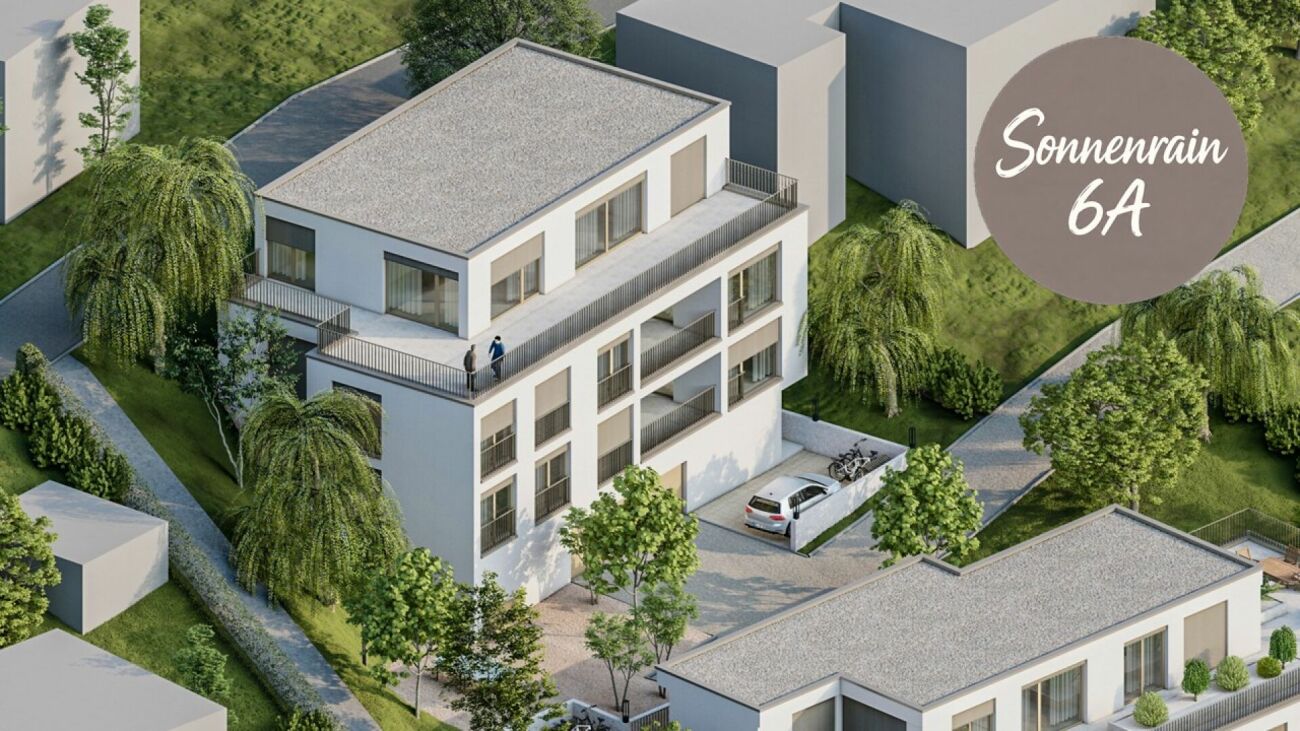
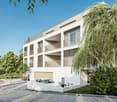
Apartment building Sonnenrain (3.5-room attic, 6A)

The apartment building with only three apartments is located on Sonnenrain Street (a dead-end street), which is little trafficked. The residential area is close to the Bogen school and sports facilities. The village center, the train station, and the swimming pool are easily accessible within a few minutes' walk.All three apartments have a modern, open kitchen, a spacious living and dining area, and a laundry room with its own washing tower. A special highlight is the direct elevator access to each apartment for comfortable and barrier-free arrival. Additionally, each apartment has its own basement compartment.The attic apartment offers two bedrooms and a spacious approximately 74 m² large terrace - plenty of space to relax, stay, and enjoy.The two 5.5-room apartments convince with four rooms, two bathrooms, and a covered approximately 22 m² large loggia, which harmoniously extends the living space outdoors.All apartments have a high-quality finish and energy-efficient construction according to the Minergie standard. Total offer • 1x 3.5-room attic apartment • 2x 5.5-room apartment • 4x parking spaces available for purchase Planned construction startNovember 2026, together with the terrace apartments (new building) below. Have we sparked your interest? Order our detailed sales documentation today and design your future home with us.We are happy to answer any questions you may have. Contact us viaWebsite: www.uila-immobilien.chEmail: info@uila-immobilien.chTel.: 079 788 42 46

Travel time
-
1 / 9
4.5 rooms, 136m², CHF 1,390,000.–
Pestalozzistrasse 35, 8212 Neuhausen am Rheinfall

Spacious 4½-room attic apartment with 65 m² rooftop terrace

Spacious living. Enjoy privacy. This modern 4½-room attic apartment in the new Rhygoldgarten project in Neuhausen am Rheinfall combines spacious room proportions, modern living comfort, and an attractive outdoor area. On approximately 136 m² of living space, a home is created for people who value quality, freedom, and a central location.The heart of the apartment is the approximately 62 m² large, open living, dining, and kitchen area. The spacious room design creates a pleasant living feeling and offers a lot of freedom for individual furnishing. From here, the approximately 65 m² large, private rooftop terrace expands the living space outdoors - ideal for relaxed hours, social evenings, or simply for enjoyment. An additional balcony with approximately 15 m² complements the attractive outdoor offer.The private sleeping area is also convincing: the parental bedroom has a separate dressing room and its own bathroom en suite. Two more rooms can be flexibly used as children's, guest, or work rooms. A second bathroom, a practical retreat, and a private laundry room provide additional comfort in everyday life.The high-quality equipment includes, among other things, parquet floors, an open kitchen with granite worktops, triple-glazed windows, and electrically operated shutters. The sustainable heat supply via district heating, underfloor heating, and the photovoltaic system underline the modern building standard. A passenger lift enables convenient access to the apartment.The central location in Neuhausen am Rheinfall offers short distances to shopping facilities, schools, and public transport. At the same time, the Rhine Falls and attractive recreational areas are in the immediate vicinity.The most important advantages at a glance: • 4½ rooms with approximately 136 m² of living space • Private rooftop terrace with approximately 65 m² • Additional balcony with approximately 15 m² • Open living, dining, and kitchen area with approximately 62 m² • Parental bedroom with dressing room and bathroom en suite • Two bathrooms and private retreat • High-quality, modern construction standard • Sustainable district heating and photovoltaic system • Passenger lift and separate cellar compartment • Underground parking spaces available separately The expected move-in date is summer 2027.The construction standard shown in the photos (garden floor) also applies to the attic floor.For more information about the new building project, visit www.rhygoldgarten.ch.

Travel time
-
New building
1 / 9
4.5 rooms, 106m², CHF 1,220,000.–
Lochstrasse 7, 5304 Endingen

Exclusive new attic apartment with a far-reaching view including two parking spaces

Exclusive attic apartment with a far-reaching view and the highest living comfort Welcome to your new home - an exceptional 4.5-room new attic apartment in a preferred location in Endingen. Here, modern architecture, a high-quality construction standard, and a dreamlike living situation come together to create a unique living experience. The attractive attic apartment impresses with its magnificent far-reaching view, excellent sunlight, and a living feeling full of light, privacy, and generosity. Far from the traffic of a main street, you can enjoy a quiet and relaxed living atmosphere. At the same time, the village center with its diverse shopping opportunities, restaurants, services, and public transport can be easily reached on foot without any incline. The spacious floor plan offers plenty of room for individual living and life. High-quality materials, carefully selected details, and a stylish architecture create an ambiance that meets the highest standards. The light-filled living rooms open up to attractive outdoor areas on three sides and allow the indoor and outdoor areas to blend harmoniously together. Whether as a stylish retreat for couples, families, or discerning individuals - this exclusive new attic apartment offers the rare opportunity to combine living at the highest level with a view and excellent infrastructure. A home to arrive, feel good, and enjoy.

Travel time
-
1 / 9
4.5 rooms, 118m², CHF 980,000.–
Oberwiesenstrasse, 5330 Bad Zurzach

4.5-Room Attic Apartment in "Wohnpark Längg"

Are you looking for a modern, high-quality owned apartment or a representative office or commercial space in a central location? In the charming heart of Rekingen, the Wohnpark Längg is being created, an attractive living and working environment that convinces with high quality of life, modern architecture, and a family-friendly environment.There are many reasons that speak for this project:- Construction has started!- 3.5 and 4.5-room owned apartments- Office and commercial spaces from 30m2- Well-thought-out, clearly structured room layouts- Sustainable construction with regional, environmentally friendly materials- Spacious outdoor areas (seating area, balcony, or terrace)- Wheelchair-accessible living units with elevator access- Laundry room with washing machine/tumbler- Heat generation with ecological heat pump system- Solar system on the flat roofs- Available from spring 2028The location:- In a sunny, idyllic location, near the Rhine and the German border- Shopping opportunities, service offers, and restaurants in the village- Kindergarten, primary school within walking distance, secondary school in Bad Zurzach- The nearest cantonal schools are located in Baden and Wettingen- Diverse leisure activities and idyllic recreation areas- Good traffic connections (car and public transport)For more information, visit our project website: www.wohnpark-laengg.chContact us, ask us your questions.We look forward to your call at 056 203 50 17.We would be happy to provide you with the detailed brochure for this project and look forward to getting to know you better in a conversation.

1 / 8
3.5 rooms, 93m², CHF 850,000.–
Oberwiesenstrasse, 5330 Bad Zurzach

Last 3.5-room attic apartment

Are you looking for a modern, high-quality condominium or a representative office or commercial space in a central location? In the charming heart of Rekingen, the Wohnpark Längg is being built, offering an attractive living and working environment that convinces with high quality of life, modern architecture, and a family-friendly environment.There are many reasons to choose this project:- Construction has started!- 3.5 and 4.5-room condominiums- Office and commercial spaces from 30m2- Well-thought-out, clearly structured room layouts- Sustainable construction with regional, environmentally friendly materials- Spacious outdoor areas (seating area, balcony, or terrace)- Wheelchair-accessible living units with elevator access- Laundry room with washing machine/tumbler- Heat generation with ecological heat pump system- Solar system on the flat roofs- Ready for occupancy in spring 2028The location:- In a sunny, idyllic location, near the Rhine and the German border- Shopping opportunities, services, and restaurants in the village- Kindergarten, primary school within walking distance, secondary school in Bad Zurzach- The nearest cantonal schools are located in Baden and Wettingen- Diverse leisure activities and idyllic recreational areas- Good traffic connections (car and public transport)For more information, please visit our project website: www.wohnpark-laengg.chContact us, ask us your questions.We look forward to your call at 056 203 50 17.We would be happy to provide you with the detailed brochure for this project and look forward to getting to know you better in a conversation.

1 / 3
3.5 rooms, 99m², CHF 810,000.–
Im See 2, 8187 Weiach

New construction project "Im See II", 8187 Weiach / 3.5-room attic apartment with terrace

The modern new construction project in a high standard includes two multi-family houses with a total of 28 residential units (3½- and 4½-rooms) distributed over three floors (House A) and four floors (House B). The staircase with the elevator is located in the core of the building. This allows the various apartments to be optimally designed with a room height of 2.50 to 2.60 m.This 3½-room attic apartment offers you:- Spacious living and dining area- Room height 2.60m- Reduit with washing tower- Built-in closet- Floor and wall coverings: Ceramic tiles in the wet cells and Reduit, rest of the country house oak parquet oiled- Ground probe heat pump and a house-owned photovoltaic system on the roof- Controlled apartment ventilation- Terrace with 25 m2Key data for the project:- Underground parking with parking spaces, basement with cellar and workshop rooms- Sustainable, energy-efficient construction method- Individual interior design - budget positions for personal design available- Public transport connection only 100 m away, motorway access in 4 minutes- Expected completion: end of 2028For more information on the free ownership apartments in the new construction project "Im See II", please visit: www.wg-immo.chHave we sparked your interest? Then order the sales documentation today or arrange a non-binding consultation.We look forward to your contact.

Travel time
-
New building
1 / 3
4.5 rooms, 148m², CHF 1,450,000.–
Sommerhalde, 8200 Schaffhausen

New, high-quality 4.5-room attic apartment with a view in Schaffhausen

Welcome to this exclusive, new 4.5-room attic apartment on the 3rd floor of a modern residential building on Sommerhalde in Schaffhausen. The new construction project, completed in 2026, combines modern living with the highest comfort – available from March 2027.The modern building is located on a south-facing slope on the rear width in Schaffhausen, surrounded by green spaces and offers a very sunny living situation.The apartment impresses with the following highlights: • Spacious living area: 148 m² of living space on a total of 355 m² of total area (including terrace and cellar) offer plenty of space to live and unfold. • Open living and dining area: Bright, open floor plan with large windows that provide a picturesque view of the surroundings – including a kitchen island and spacious living and dining area. • Two bathrooms: Comfortably and modernly equipped to meet the highest standards. • Terrace (192 m2): Ideal for relaxing with a beautiful view of the greenery. • Minergie standard: Energy-efficient building for sustainable and cost-conscious living. • Lift and wheelchair accessibility: Barrier-free and comfortable for all residents. • Garage: Garage spaces can be purchased. There are enough available. • Further equipment: Dishwasher, Combi-Steamer, convection oven, cable TV, and a beautiful view round out the offer. Location: The apartment is located in a green environment in Schaffhausen. The bus stop Sommerwies can be reached in just 4 minutes on foot and provides a good connection to public transport. Everyday errands can be done conveniently thanks to the surrounding infrastructure.This attic apartment is a rare opportunity for discerning buyers who are looking for modern living in a quiet location with high-quality equipment and sustainable building standards. Secure your new home in Schaffhausen!

Travel time
-
1 / 13
4.5 rooms, 145m², CHF 1,620,000.–
8193 Eglisau

Light, generosity, and open space above the roofs of Eglisau

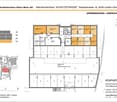
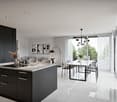
This spacious 4.5-room attic apartment in Eglisau combines modern architecture with high-quality construction and an exceptionally large outdoor area. The building, constructed in 2024, presents itself in a nearly new condition. On 145 m² of living space, the apartment offers three bedrooms, an open living and dining area, and four terraces with a total of around 80 m² of space. The bright living and dining area is characterized by large window surfaces, parquet and stone floors, and a freestanding Swedish stove. From here, the living space can be extended to the terraces. The kitchen and dining area, as well as other rooms, also offer direct access to the outdoors. The spacious built-in kitchen offers plenty of storage space and a kitchen island that can be used from both sides. The equipment includes a BORA cooktop with integrated cooktop extractor, oven and steamer from Electrolux, a dishwasher, a freezer, and two Electrolux refrigerators. A Miele wine cooler is elegantly integrated into the kitchen island. The master bedroom has a approximately 6.5-meter-long built-in wardrobe front and its own terrace access. Both bathrooms have natural light. The en-suite bathroom is equipped with a freestanding bathtub and a separate shower. The second bathroom has a shower and sink. An elevator leads directly to the apartment and is only accessible with a key. Electric shutters, fly screens throughout the apartment, recessed spotlights, and numerous built-in closets provide additional comfort and storage space. In the basement, there is a Miele washing machine and a Miele dryer. The apartment is heated by a heat pump with underfloor heating; it also has cooling. Eglisau combines the Rhine landscape and the vineyards with the special charm of the historic old town. Shopping facilities, gastronomy, schools, and other daily amenities are located in the town. The train station offers S-Bahn connections to Zurich, Bülach, and Schaffhausen. Two underground parking spaces can be purchased for an additional CHF 35,000 each. We would be happy to present this special attic apartment to you during a personal viewing.
1 / 13
3.5 rooms, 92m², CHF 840,000.–
5313 Klingnau

Modern and loft-like living with a great view

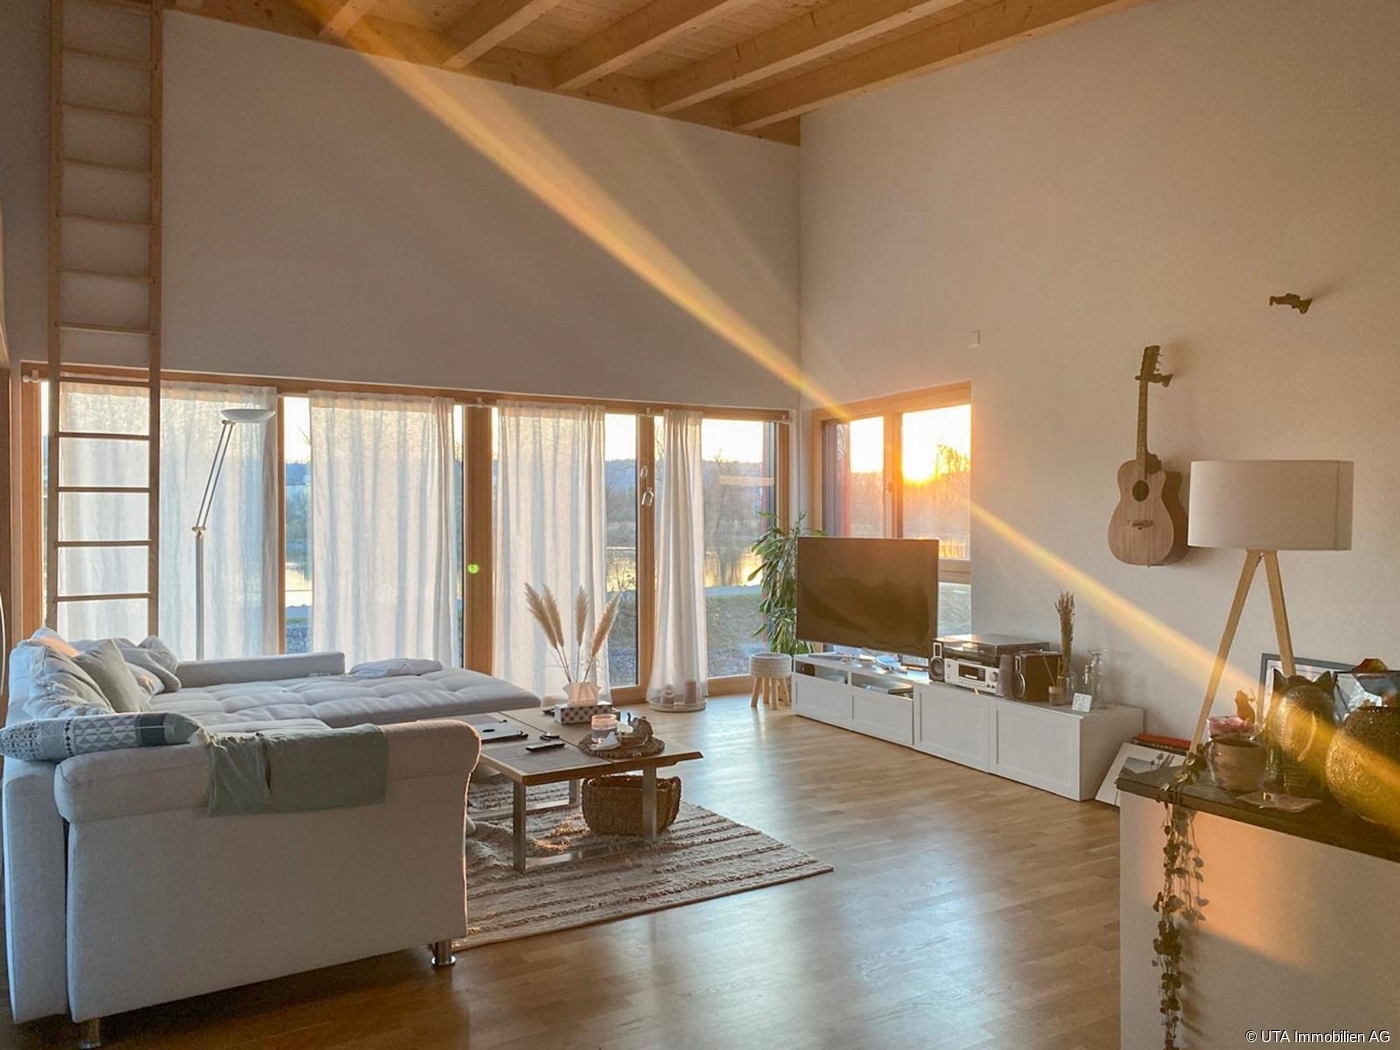
Welcome to your new home. The property impresses with its ecological construction, high-quality interior design, and attractive location in the immediate vicinity of the Klingnau reservoir. The apartment is located on the 1st floor of a two-family house from 2015 with approximately 92 m² of living space. It has a spacious balcony with around 14 m². Highlights at a glance: - Year of construction 2015, Minergie standard - Room height in the OG living room up to 4 meters - Open kitchens with cooking island, induction & integrated exhaust system - Parquet floors, underfloor heating, and electric shutters - Panoramic windows - Ensuite bathroom and shower - Wooden ceilings for a warm, inviting ambiance - Basement compartment and heating and technical room in the UG - Open carport with space for 2 vehicles - Direct access to the footpath along the Aare - Döttingen train station and shopping facilities within walking distance This apartment combines modern construction, high-quality equipment, and a dreamlike location by the water. It is suitable for investors who want to benefit from a solid rental income, as well as for owner-occupiers who are looking for a home with exceptional living quality. Available by arrangement, take the opportunity to acquire an object with sustainable value and unique charm. For further information, order our detailed exposé.More information and pictures can be found on our website at the following link: https://www.uta.ch/uta-immobilien/kaufen/kaufobjekte/objekt/modern-und-loftig-wohnen-und-den-blick-geniessen-5313-klingnau-3903/

Other interesting objects