Quick Filters for your search

Quick-filters

We show you quick-filters based on the most used filters by location.

By using these, you can enhance your search experience by finding new and interesting properties to your likings.

2 results - Flats for sale: Torgon

1 / 13
  • Balcony / Terrace
  • View
  • Elevator
  • +1
4 rooms72m²CHF 295,000.–
1899 Torgon

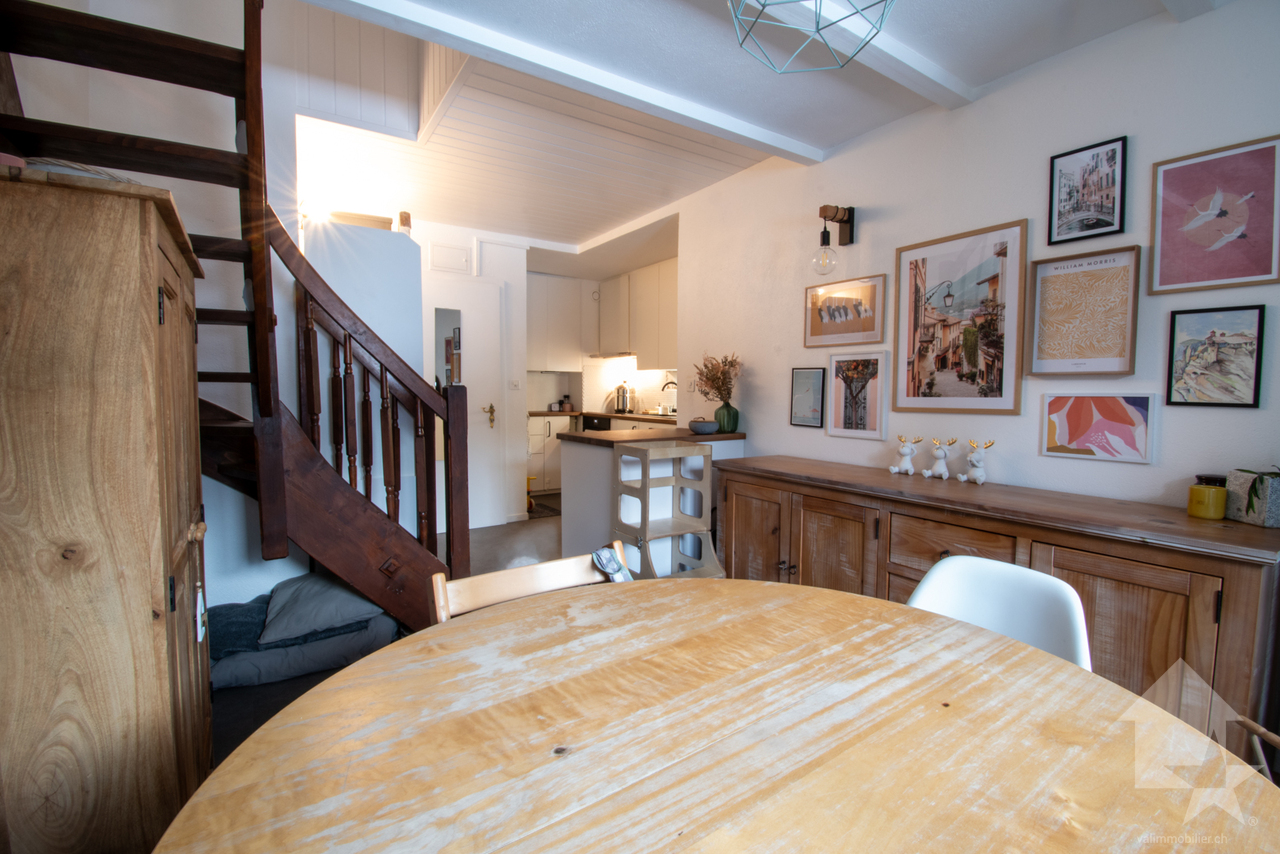
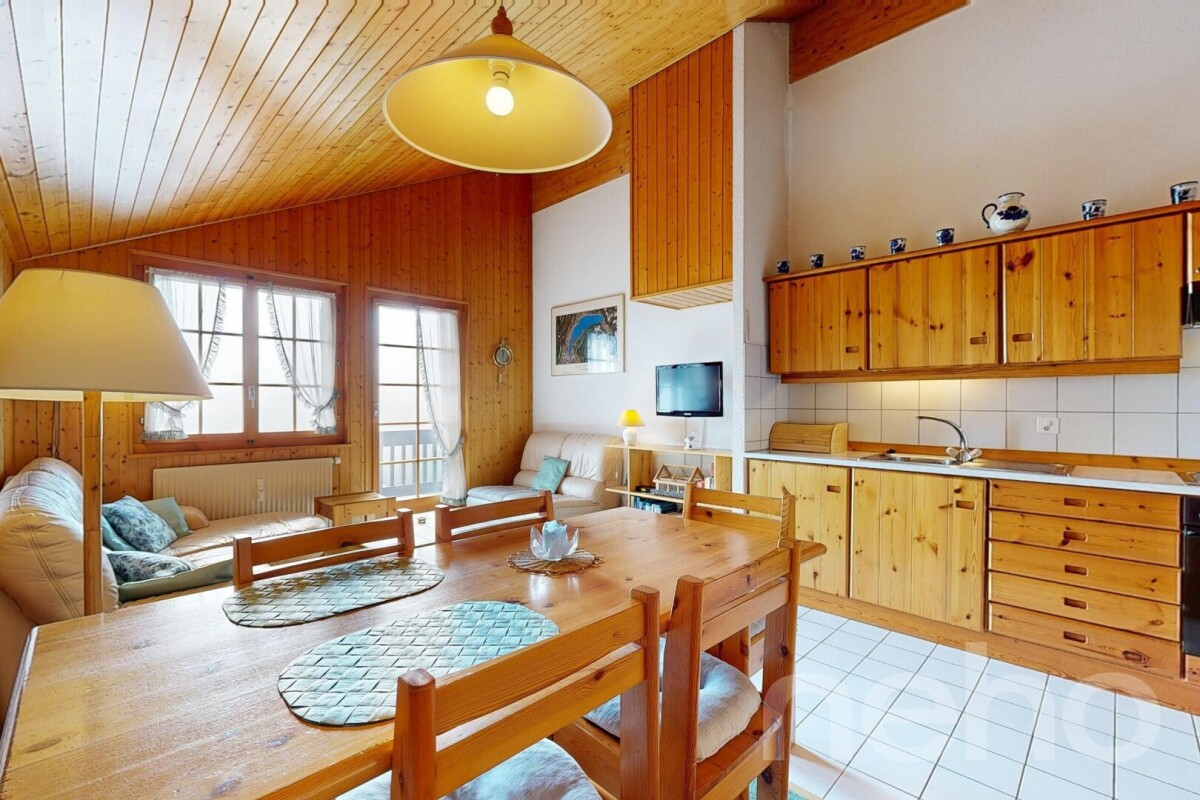
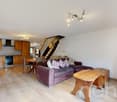
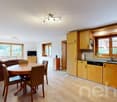
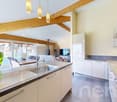
Torgon, renovated 4-room duplex in the Le Cleuset building

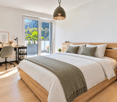
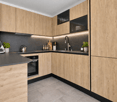
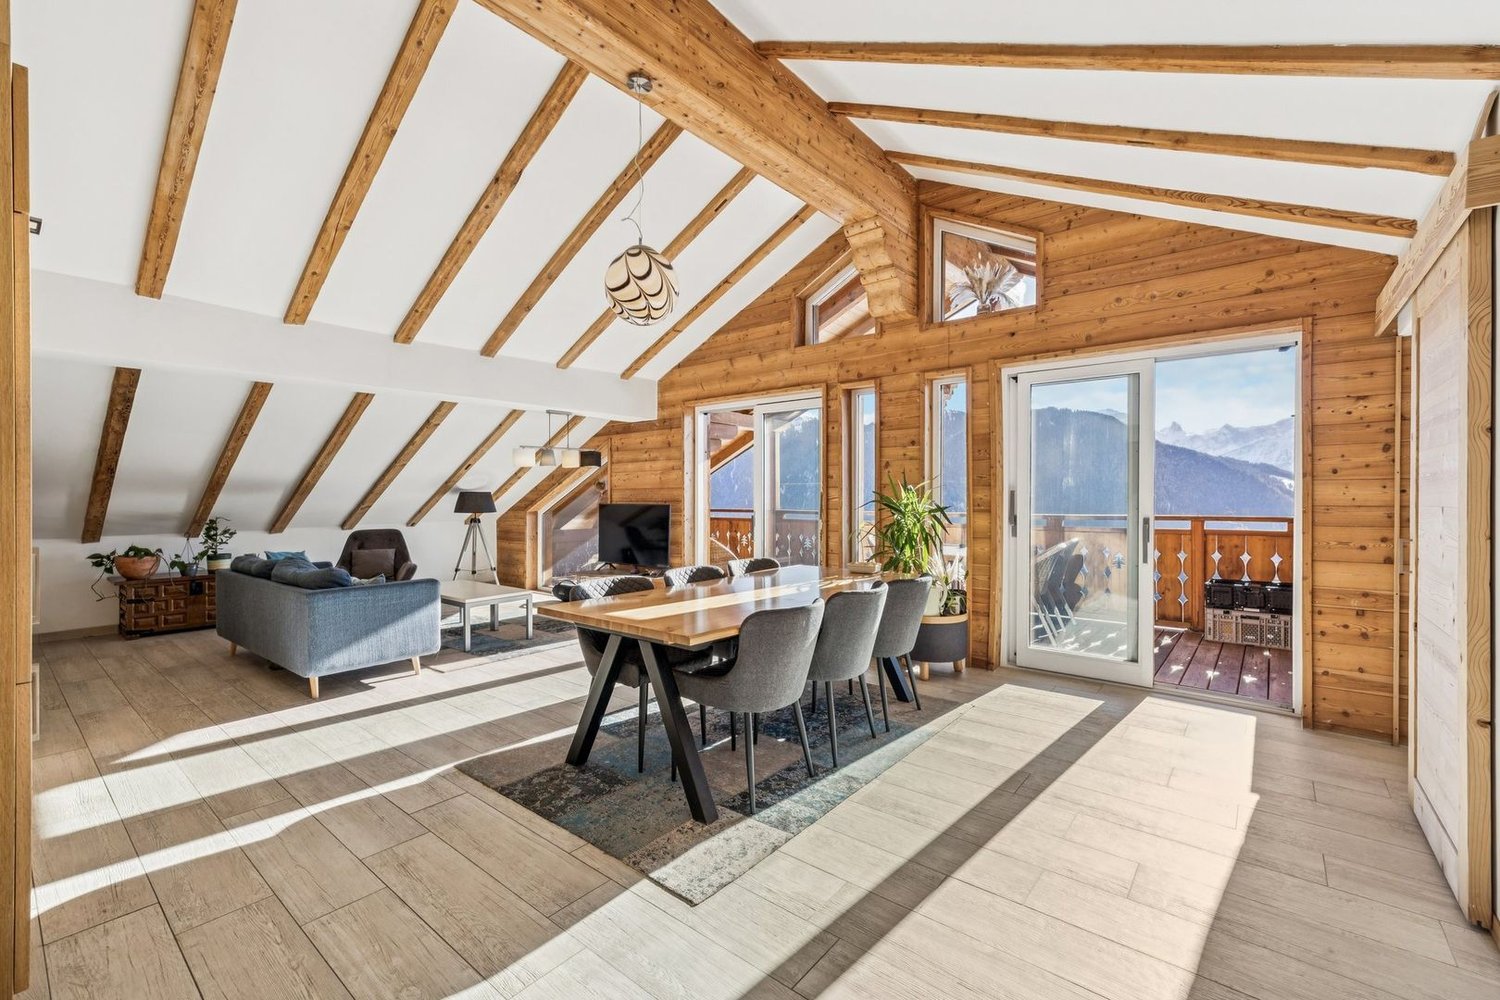
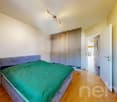
Exclusivity Valimmobilier SAThis very nice, furnished 4-room duplex is located under the roof of the "Le Cleuset" residence on the 6th and 7th floors. This apartment has been recently renovated (painting, floor, arrangement of a TV area with bedroom/office, replacement of the kitchen, some windows, bathroom, electricity, etc.). The view of the surrounding mountains is magnificent. On the upper floor, there is a beautiful parental suite with dressing room and bathroom. The building is in a quiet area and its position in the upper floors guarantees a lot of calm.With these 2 rooms and the developed area on the "mezzanine", this accommodation allows you to retreat with your family during the holidays or to live there all year round. Torgon (20 minutes from the Aigle motorway exit) is a popular destination for families, hikers, and bikers in the summer, while in the winter it is part of the vast international ski area of Portes du Soleil, the largest in Europe! Its location in La Jorette is ideal, close to grocery stores and the tourist office. Access is very easy, even during the winter season. This property is ideal for personal use or for occasional rental with an adapted concierge service that can support you with your tenants.The distribution of this nice, renovated duplex is as follows: Lower level: • Living room of 20 m2 with entrance hall and open kitchen to the dining area • Bedroom of 10 m2 with access to the balcony • Bathroom of 3.5 m2 with WC and bathtub • Large balcony of 10 m2 to the west with afternoon sun On the upper floor: • Parental bedroom of 16 m2 with dressing room, WC, and Italian shower • TV area of 14 m2 ideal for an office or a sofa bed to receive friends A closed cellar and a ski locker complete this property. Indoor parking space in the collective garage in addition and obligatory: CHF 20,000.- Common areas of the PPE: • Bicycle room • Laundry room • Meeting room Monthly PPE charges: CHF 460.- Important renovation fund available. Selling price: CHF 315,000.-Apartment: CHF 295,000.-Garage: CHF 20,000.-Also, see the other apartments or chalets for sale in Torgon on our website.The Torgon station is part of the Vionnaz municipality and the Monthey district in Valais. This canton is renowned for its numerous social advantages and moderate taxes (health insurance, vehicle tax, capital benefits, and other taxes). This municipality offers many advantages for families (nurseries and primary schools, childcare, sports clubs, etc.). Nearby, you can also relax in the Bains de Lavey, solo, as a couple, or with your family. In the heart of Chablais, Torgon is close to Monthey and its Théâtre du Crochetan, but also just a few minutes from Saint-Maurice and its millenary abbey, 40 kilometers from Martigny and the Fondation Gianadda, 30 kilometers from Montreux and its internationally renowned Jazz Festival. In less than 30 minutes, you can also reach the village of Le Bouveret, which is very well known for its leisure parks Aquaparc and Swiss Vapeur Parc, as well as for its beach, harbor, and marina.This property can be sold as a secondary or primary residence and also for people living abroad.You...



  • Balcony / Terrace
  • View
  • Elevator
  • +1
Yves Parvex

Yves Parvex

Courtier agréé et responsable des agences du Chablais

1 / 9
4.5 rooms129m²CHF 680,000.–
1899 Torgon

Apartment with Garage and Balcony - Panoramic View - Exclusive

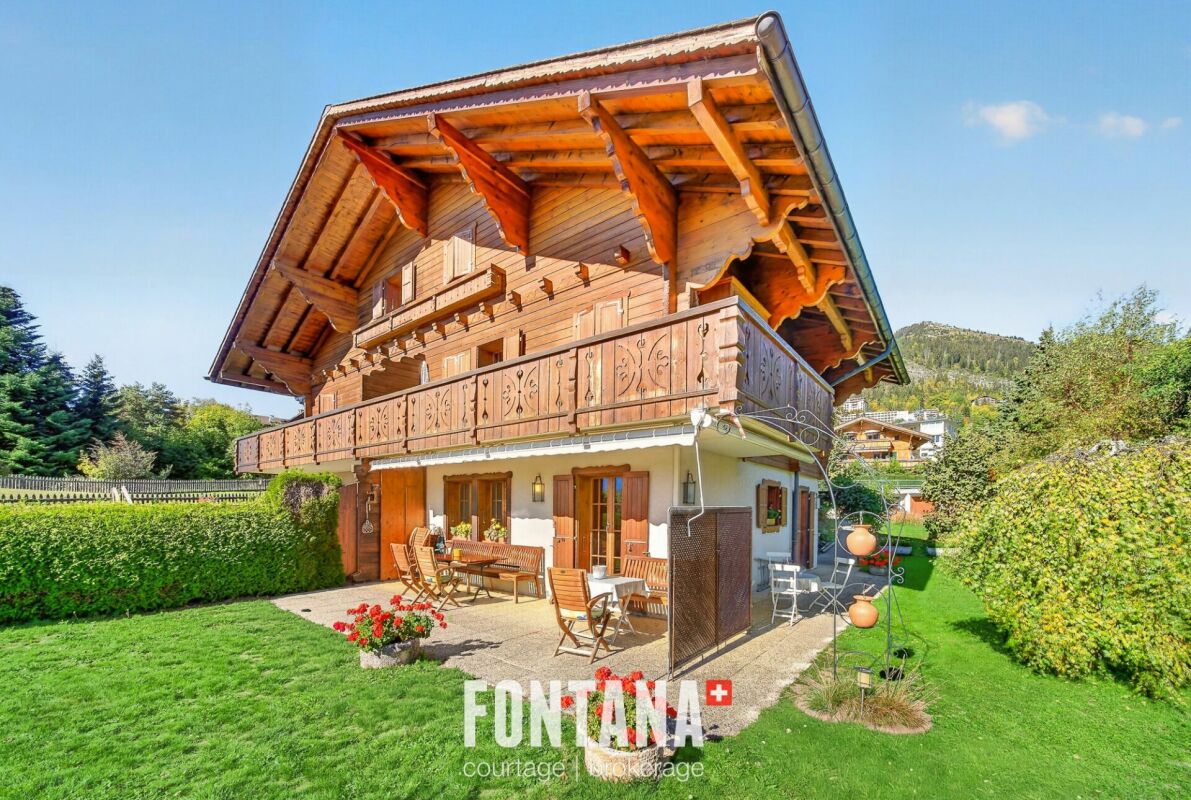
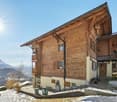
This spacious 4.5-room apartment with garage and independent access majestically overlooks the plain and offers a panoramic view of the Alps and Lake Geneva.Built in 2010, it is located in a charming residential chalet of two apartments (4.5 and 3.5 rooms) on a plot of approximately 851m2. The second lot is also for sale (file on request).The apartment has a total gross floor area of approximately 190m2 and a weighted floor area of approximately 145m2. The lower floor has a large garage with automatic door and direct access to the chalet, which is a real asset in the region. A technical room/boiler room/laundry room and a cellar complete this floor.The upper floor offers a spacious and bright living room with Swedish stove, open kitchen and bar area. The living room allows access to a corner balcony of approximately 20m2. The panoramic view of the plain, the surrounding mountains and the lake is breathtaking. This level includes an entrance hall and a shower/WC.The floor has three bedrooms and a shower/bath/WC. A second balcony with panoramic views is accessible from two of the bedrooms. The third bedroom has a retractable staircase allowing access to the large attic, which offers additional storage space.This apartment offers a unique living experience, combining alpine charm with modern amenities and breathtaking views. Don't miss this opportunity to acquire a rare property in Torgon. The property is located approximately 5 minutes by car from the Torgon ski lifts and amenities, also accessible by public transport (approximately 10 minutes). Torgon is part of the "Portes du Soleil" (2nd largest ski area in Europe with approximately 650km of slopes) and allows access to the other ski areas of the domain (by ski or shuttle). A bus stop connects the city center of Vionnaz and its amenities (supermarkets, restaurants, butchers, bakeries, schools, banks and post office) in approximately 23 minutes.CONSTRUCTION+ Type: Traditional masonry+ Windows: PVC (wood color) double glazing+ Roofing: Concrete tiles+ Exterior shutters: Aluminum shutters+ Heating: Heat pump (air-water) on the floor+ Electricity: 8 photovoltaic panels DISTRIBUTIONApartment No. 1 - 4.5 roomsLower floor+ Garage with electric door+ Technical room/boiler room+ CellarUpper floor+ Main entrance with entrance hall+ Living room/dining room+ Kitchen+ Shower/WC+ Corner balcony of approximately 20m2Floor+ Entrance hall+ Bedroom No. 1+ Bedroom No. 2+ Bedroom No. 3/office+ Shower/bath/WC+ Balcony of approximately 13m2Attic+ Attic (accessible via a retractable staircase)MISCELLANEOUS+ 1 single garage with electric door+ 1 outdoor parking spaceADDITIONAL INFORMATION + Property tax rate: 1.0?+ Municipal tax: coefficient 1.10 and indexation 153%VIRTUAL VISIT AVAILABLEVisit without moving!

More objects in your automatically expanded search area
20 results - Radius: + 10km
New building
1 / 13
  • Parking space
  • Balcony / Terrace
  • Garage
  • +3
4.5 rooms126m²CHF 745,000.–
Premium
Route Industrielle 5, 1897 Bouveret

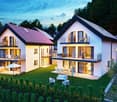
Promotion in Bouveret

An exclusivity from BERRA IMMOBILIERDiscover without delay the superb residence "Les Roses du Lac II" in Bouveret, in the municipality of Port-Valais.The situation offers sunshine and a breathtaking view of the Alps.The realization is ensured by Chablaisian companies concerned with the quality of the materials they offer.Delivery May 30, 2027This southwest-facing PPE includes 11 apartments spread over 4 levels and an additional level for cellars, bicycles, and covered parking spaces.APARTMENT TYPES- 3 x 3.5 rooms- 6 x 4.5 rooms- 2 attic apartments with 4.5 rooms modifiable to 5.5 roomsFEATURES- Top location, close to the lake and amenities- Southwest orientation- Superb volumes - Construction according to SIA standards in force- Heating by air/water heat pump- Distribution by floor- Ambient thermostats (living rooms and bedrooms)- Photovoltaic panels (hot water and common areas)- Individual meters- PVC/ALU windows, white inside and anthracite outside- Triple glazing- Finishes to the tenant's liking- Complete description on request- 1 cellar per apartmentPARKING- 8 covered spaces (CHF 30,000.-/unit)- 14 non-covered spaces (CHF 15,000.-/unit)- 2 spaces for people with reduced mobility- 1 bicycle room in the buildingAMENITIES- Less than 10 minutes on foot from Lake Geneva- Less than 10 minutes on foot from the CFF station- Less than 9 minutes on foot from the Migros- Less than 5 minutes on foot from the primary school- Less than 5 minutes on foot from the Swiss Vapeur Parc- Less than 5 minutes on foot from the Raiffeisen bank- Less than 2 minutes by car from the cantonal road- Highway access in less than 10 minutesDo not hesitate to consult the list of available lots.Information and appointment: Cyril +41 79 464 11 35***All our properties are available on www.berra-immobilier.ch***

  • Parking space
  • Balcony / Terrace
  • Garage
  • +3
Estelle Salomon

Estelle Salomon

Assistante de vente

Travel time
-
New building
1 / 5
  • Balcony / Terrace
  • Garage
  • View
  • +2
4.5 rooms147m²CHF 985,000.–
Premium
Route des Aunaires 31A, 1870 Monthey

ATTIC - 4.5 rooms, southwest facing

AN EXCLUSIVITY BERRA IMMOBILIERSTART OF WORK: AUGUST 2026New promotion in Monthey: a contemporary building with 21 apartments from 1.5 to 4.5 rooms, with an underground parking lot with 39 spaces.Each apartment benefits from bright spaces, modern finishes and generous budgets for kitchen, floor and bathroom choices.LocationLocated under Hautavy, in the heart of a quiet residential area, the project benefits from an excellent orientation and an immediate proximity to amenities.Address: Route des Aunaires, 1870 Monthey.Apartment layout- Entrance hall- Open kitchen on the living area- 1 parental bedroom with bathroom, WC and sink- 2 bedrooms- Shower room with WC and sink + space for washing machine- BalconyParking- 2 indoor parking spaces at CHF 40,000 per space (in addition to the price and mandatory)Highlights- Modern architecture and quality finishes- District heating with partial solar hot water production (photovoltaic panels)- Elevator serving all levels- Private cellars and bike room- Balconies, terraces or private gardens depending on the apartment- Playgrounds for children and landscaped areas- Secure underground parking + covered bike parkingAmenities- Transportation: bus stops nearby, Monthey train station 5 minutes away- Schools: nursery, primary and secondary schools accessible in a few minutes- Shops: supermarkets, bakeries, restaurants and Collombey shopping center 5 minutes away- Health: pharmacies, medical offices and Chablais Hospital in immediate proximity- Access: A9 highway less than 5 minutes by carSales brochure only on request!With us, curiosity is a nice fault, so don't hesitate to call us for more information!Contact: Cyril 079 464 11 35

  • Balcony / Terrace
  • Garage
  • View
  • +2
Estelle Salomon

Estelle Salomon

Assistante de vente

Travel time
-
  • Balcony with a wooden table set for two, overlooking a lake and mountains at sunset.
  • A cozy living and dining area with exposed wooden beams, a large sofa, coffee table, dining table with chairs, a rocking horse, and decorative items.
  • Living room with exposed wooden ceiling, fireplace, sofa, coffee table, and decorative vase with flowers.
  • Living room with exposed wooden beams, fireplace, large television, sofa, coffee table, bookshelf, and decorative items.
  • {"type": "Kitchen", "objects": ["sink", "faucet", "dishwasher", "oven", "cabinets", "radiator", "cupboard", "fridge", "toaster", "cupboard", "cupboard", "cupboard", "cupboard", "cupboard", "cupboard", "cupboard", "cupboard", "cupboard", "cupboard", "cupbo
  • The image shows a kitchen with light-colored cabinets, a tiled backsplash, and a wooden countertop. There is a staircase visible on the left side, and a radiator on the right. The floor is tiled in a warm, reddish-brown color.
  • Bright room with wooden flooring, large windows, skylights, a desk with a chair, a vanity with a mirror, a potted plant, and a colorful rug.
  • A small, well-lit room with a wooden desk, a black office chair, a large monitor, a keyboard, a speaker, a cup, and a small decorative statue. The room has white walls and a slanted ceiling with skylights.
  • Hallway with wooden floor, patterned rug, staircase with white balusters, small shelf with decorative items and photos, track lighting above staircase.
  • {"type": "Bedroom", "objects": ["bed", "wardrobe", "drawer", "stool", "toy", "stool", "stool", "stool", "stool", "stool", "stool", "stool", "stool", "stool", "stool", "stool", "stool", "stool", "stool", "stool", "stool", "stool", "stool", "stool", "stool"
  • Empty room with wooden floor, exposed wooden beams on the ceiling, and a skylight window allowing natural light to enter.
  • Cozy attic bedroom with wooden beams, skylight, bed, yellow armchair, patterned rug, desk, and built-in cabinets.
  • Bathroom with white tiled walls and floor, a toilet, a sink with a double basin, a bathtub, a shower area, a wooden cabinet with a mirror, and a towel on the edge of the bathtub.
  • Balcony with wooden table, flower pot, and scenic view of lake and mountains.
1 / 14
4.5 rooms107m²CHF 950,000.–
Top
Grand-Rue, 1844 Villeneuve VD

RARE! 4.5 rooms in a duplex with historic town charm, view of Lake Geneva and train station in 2 minutes!

In Brief : • Type : Duplex under the roof (Top floor) • Surface : Approx. 117 m² weighted area (107 m² living area) • Rooms : 4.5 (including 3 bedrooms) • Sanitary facilities : 1 complete bathroom (bath, shower, double sink, toilet) + 1 separate guest toilet • Outdoor area : Large terrace with unobstructed view of the lake • Condition : Excellent (1861 building, light oak floors and new electric skylights from 2025, painting 2024-2025) Description : Located in the heart of Villeneuve's historic town, just a short walk from the shores of Lake Geneva, this duplex perfectly combines the charm of the old with modern comfort. The main living area, bathed in natural light, offers generous spaces highlighted by a beautiful exposed beam structure and a warm fireplace. It opens onto a convivial kitchen and a terrace inviting relaxation with a view of the lake. The sleeping area, located on the upper floor under the roof, guarantees absolute tranquility. It consists of three bright bedrooms, one of which has an ideal mezzanine area for children. The apartment benefits from a complete bathroom, as well as a very practical guest toilet located in the entrance hall. A cellar completes this property. Practical Information : • Ideal situation : Shops, transportation, and train station (inaudible train traffic) in less than 3 minutes on foot. Montreux is 5 minutes away, and access to the Valaisan ski stations is 25 minutes. • Parking : Parking in less than a minute with resident sticker. Additional possibility to rent a space in the Coop's underground parking lot. • Quiet : The restaurant located on the ground floor presents no noise nuisance, the living and sleeping areas being protected on the upper floors. • Acquisition : Secondary residence authorized for non-Swiss residents (under the obtaining of an LFAIE quota).

Travel time
-
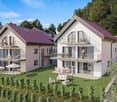
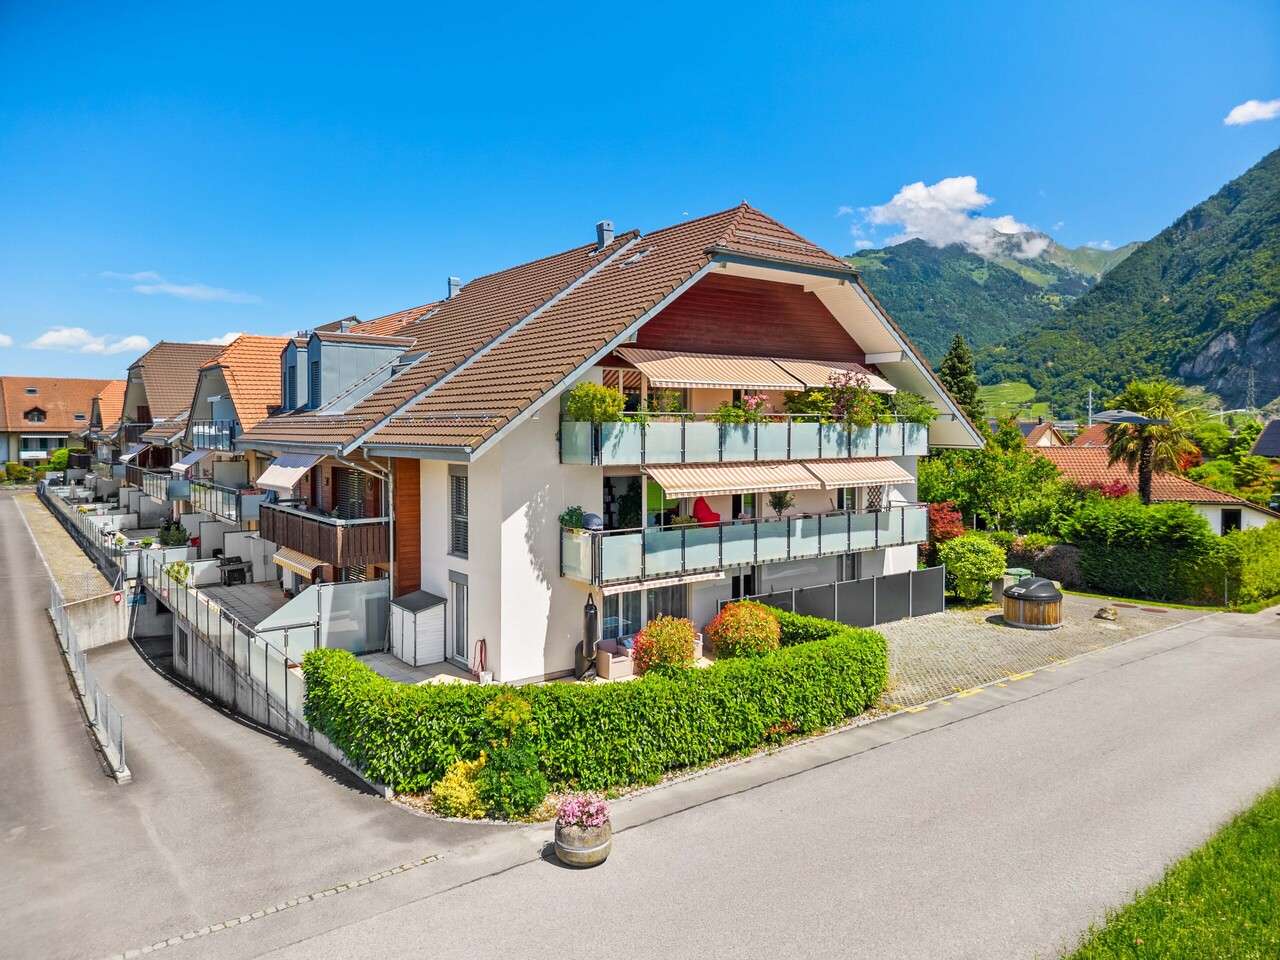
  • white modern house, multiple glass windows, 4 floors, two balconies, a garden with trees
  • 2 story residential building, white exterior, multiple windows, solar panels on roof, driveway, 2 cars parked, walkway, green garden, person walking
  • Modern house, 4 floors, large windows, balconies, wooden facade, garden, greenery
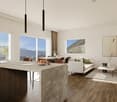
  • Modern living room with balcony, open floor plan, white cabinets, wooden ceiling, dining area, kitchen bar
1 / 4
4.5 rooms125m²CHF 685,000.–
Top
1897 Les Evouettes

The Grammont Terraces - New promotion with valid permit

Get closer to the essentials. Discover a living environment where calm and nature intertwine for your well-being. Village-style building consisting of 11 PPE apartments in the heart of the countryside The project offers apartments ranging from studios to 4.5 rooms of comfortable sizes, all extended with a beautiful exterior including a terrace with a garden on the ground floor and terraces or loggias on the 1st floor and in the attic. The available 4.5-room apartments are the following: Apartments No. 04, 08 and 09. Near Monthey and Lake Geneva, this project benefits from a calm and well-served living environment. The apartments have the following characteristics: – Entrance hall with wardrobe – Fully equipped kitchen open to the living room and dining area – Parental bedroom with shower and toilet – Two or three bedrooms, depending on the type – Bathroom with washing machine and dryer connection Each apartment also has a cellar and two parking spaces (CHF 15,000.- extra per space) Ideally located in the heart of the peaceful commune of Evouettes, known for its green and convivial setting, this new real estate project stands out with its 11 apartments featuring contemporary architecture while preserving the village's harmony. Each unit offers a PPE area between 35 and 130 m2. The ground-floor apartments open onto south-east facing exterior extensions, offering an ideal space to enjoy the outdoors. The first-floor apartments are distinguished by their pleasant interior spaces and an elegant ceiling height in the attic. This project embodies the harmonious marriage between contemporary comfort and the authenticity of the Evouettes village, creating an exceptional living opportunity. For any questions or to obtain detailed information about a particular property, do not hesitate to contact us directly For more details about the plans, prices, and services, visit the dedicated website of the promotion: malanja.ch 079 343 31 66 - info@malanja.ch

New building
1 / 19
  • Balcony / Terrace
  • Garage
  • View
  • +4
4.5 rooms120m²CHF 810,000.–
Route du Simplon, 1852 Roche

4.5-room apartments in a charming residence in Roche

New residence in Roche with 18 apartments.The residence offers apartments with 2.5 / 3.5 and 4.5 rooms.Delivery is scheduled for the end of 2026.Several 3.5 and 4.5 rooms are available on the different floors.Sales price: • 2.5 rooms: Sold • 3.5 rooms: from CHF 660'000.- • 4.5 rooms: from CHF 810'000.- Description: • The interior finishes are of high quality • Floor heating / heat pump • Photovoltaic panels • Bicycle room. One room in the basement and one room on the ground floor • Connection for washing machine in the apartment • Shared laundry room • Electric car charging station possible (option) • One indoor parking space in addition to the sales price; CHF 35’000.- • Option to purchase an outdoor parking space in addition to the sales price; CHF 20’000.- (3 outdoor spaces are available) • Option to purchase an indoor parking space in addition to the sales price; CHF 5’000.- (2 motorcycle spaces are available) Amenities: • Riviera-Chablais hospital and Lake Geneva 5 minutes by car • Schools, Collège de Prés-Clos and Collège des Salines 5 minutes on foot • Train station and bus stop 5 minutes on foot • Highway entrance 5 minutes by car If you need to sell a property to buy your new property, we offer you more than 20 years of experience in the sales field. During these years, we have developed a unique presentation with our Virtual Tours of the properties. Our strengthened presence on the real estate portals makes us an ideal partner.Information and visits with Thierry Lenoir at 079 476 08 11

  • Balcony / Terrace
  • Garage
  • View
  • +4
Travel time
-
1 / 12
  • Parking space
  • Balcony / Terrace
  • View
4.5 rooms122m²CHF 730,000.–
Morgins, 1875 Morgins

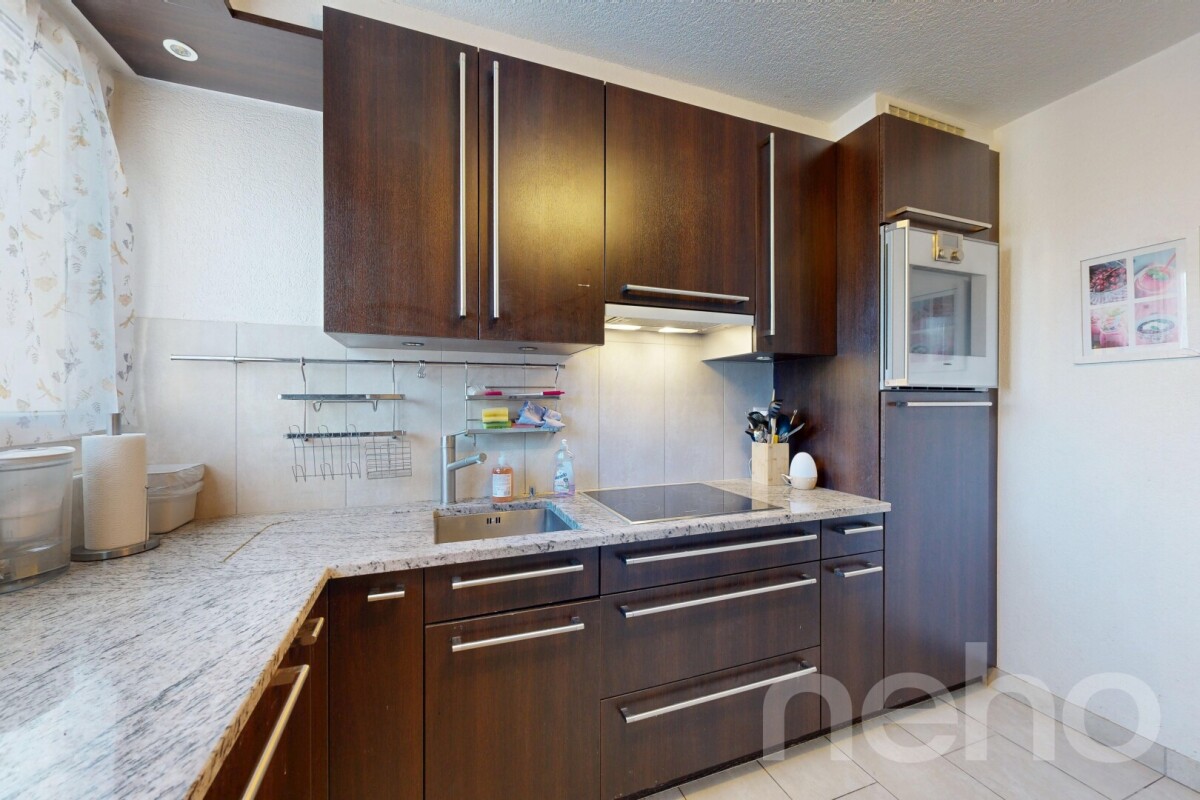
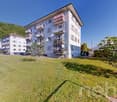
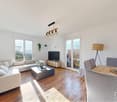
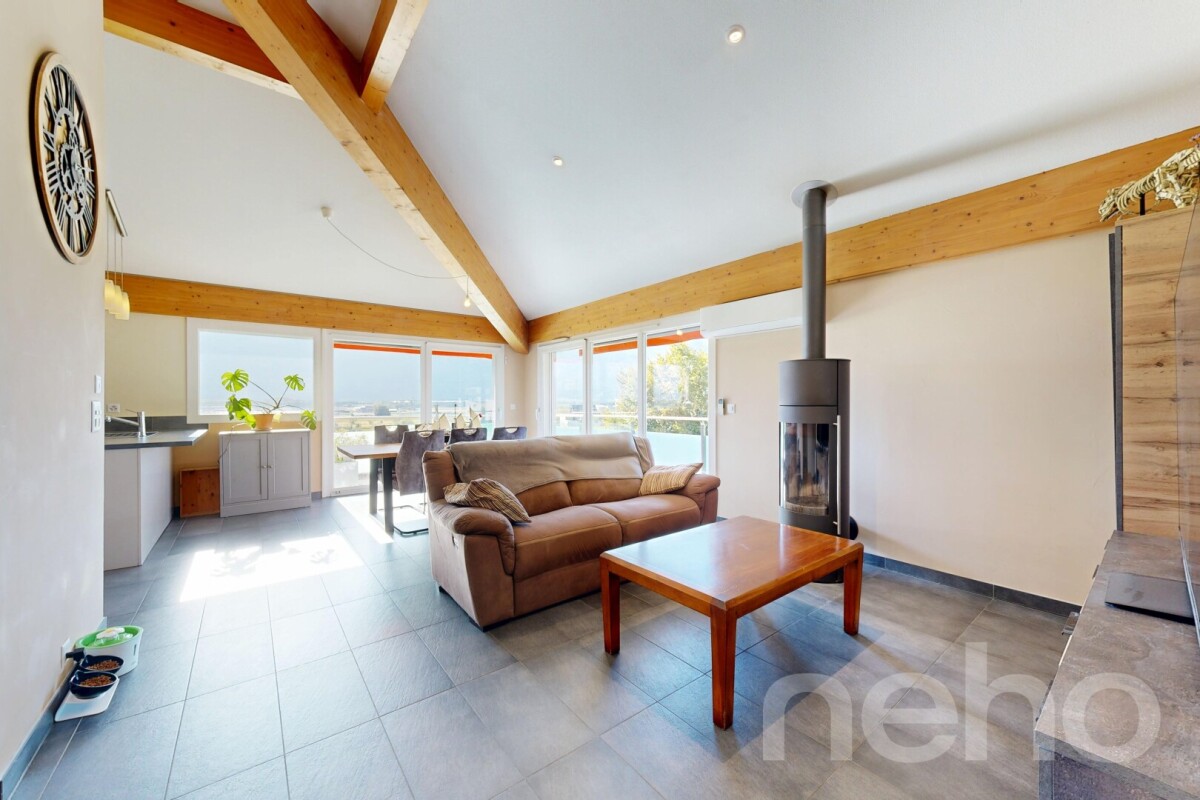
Ground floor apartment with 4 rooms and private garden at the foot of the slopes

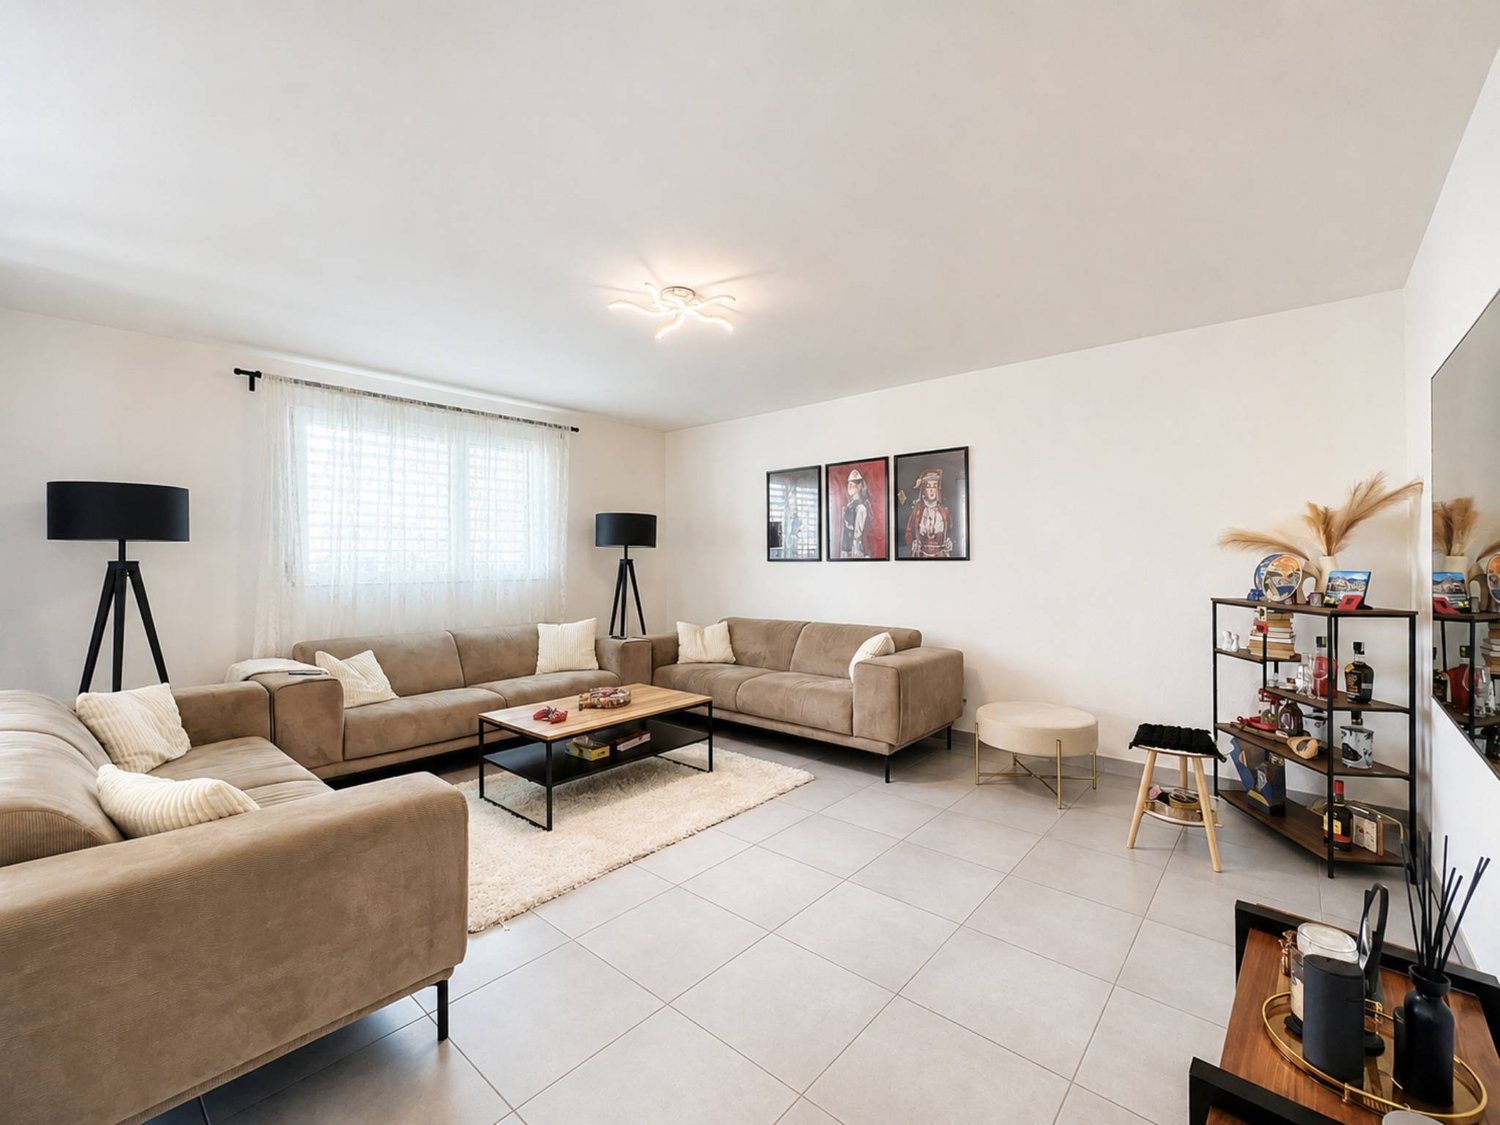
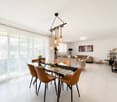
Discover an exceptional apartment that combines comfort and practicality, thanks to a beautiful exposure and an impeccable overall condition after a complete renovation. You will benefit from an efficient use of space, with a terrace offering a breathtaking view of the mountains, all close to all amenities and ski slopes, ideal for a main or secondary residence. Located on the ground floor of a small building with only four apartments in the charming setting of Morgins, this property offers a spacious living room with open kitchen, three comfortable bedrooms and a functional office. A practical cellar complements the whole, adding appreciated storage space. The large terrace-garden is a true private haven, perfect for relaxing and enjoying the mountain landscape. Additionally, the property has four parking spaces, making it easy to welcome friends and family. It is also possible to arrange an additional terrace in front of the apartment for even more outdoor space. Don't miss this rare opportunity to acquire an apartment with so much potential and contact us today to organize a visit and feel the unique atmosphere for yourself!Exact address available after registration on neho.ch.YOU WANT TO VISIT? PLEASE REGISTER FIRST: https://neho.ch/b/1875-26-5

  • Parking space
  • Balcony / Terrace
  • View
Emilien Sommier

Emilien Sommier

Agent immobilier

New building
1 / 13
  • Parking space
  • Balcony / Terrace
  • Elevator
  • +1
4.5 rooms125m²CHF 795,000.–
1867 Ollon VD

Large new 4.5-room apartment on the 2nd floor - Ollon

Located on the 2nd floor of a new development in Ollon, this spacious new 4.5-room apartment offers a modern, bright, and comfortable living environment, ideal for a family, a couple looking for beautiful spaces, or a high-quality real estate investment.With a living area of 125.80 m², this apartment offers generous and functional spaces, perfectly adapted to a pleasant daily life. It also benefits from a balcony of 4.15 m², allowing you to enjoy an additional outdoor space.Two outdoor parking spaces are available at an additional cost of CHF 15'000.- each.A cellar and a communal laundry room for residents complete this property.Main features: • New 4.5-room apartment • Located on the 2nd floor • Selling price: CHF 795'000.- • Living area: 125.80 m² • Balcony: 4.15 m² • Cellar • Communal laundry room • Two outdoor parking spaces: CHF 15'000.- each, optional • Available immediately • New development • Available apartments from 2.5 to 4.5 rooms Technical features: • Heating by heat pump • Underfloor heating • Thermostat in each room • Photovoltaic panels • Accessible elevator • Bicycle parking • Fenced gardens depending on the apartment Practical location between village, station, and plainThe municipality of Ollon offers a sought-after living environment, combining village tranquility, proximity to the Chablais plain, and access to surrounding stations. It benefits from a good balance between nature, daily services, and mobility.The TPC network allows easy access to Ollon, Villars, and the plain thanks to bus and train connections. This location is perfectly suited for people looking for a quiet environment while remaining connected to amenities and the region's main axes.Nearby: • Daily shopping and services • Post office/postal point • ATM • Pharmacy • Gas station • Public schools in the municipality • Collège de Perrosalle • School in Villars • TPC bus/train network • Practical connection to Aigle, Villars, and the Chablais • Reference hospitals in Aigle and Monthey • Nature, leisure, and mountain activities in the region This property represents a great opportunity to acquire a new, spacious, and immediately available apartment in a dynamic and appreciated municipality in the Vaud Alps.Contact us to receive the complete documentation or organize a visit.

  • Parking space
  • Balcony / Terrace
  • Elevator
  • +1
Cyril Bieckens

Cyril Bieckens

Agent Immobilier

New building
1 / 13
  • Parking space
  • Balcony / Terrace
  • Elevator
  • +1
4.5 rooms133m²CHF 890,000.–
1867 Ollon VD

Large new 4.5-room apartment on the 2nd floor - Ollon

Located on the 2nd floor of a new development in Ollon, this spacious new 4.5-room apartment offers a modern, bright, and comfortable living environment, ideal for a family, a couple looking for beautiful spaces, or a high-quality real estate investment.With a living area of 125.80 m², this property provides generous and functional spaces, perfectly suited for a pleasant daily life. It also benefits from a balcony of 4.15 m², allowing you to enjoy an additional outdoor space.Two outdoor parking spaces are available at an additional cost of CHF 15'000.- each.A cellar and a shared laundry room for residents complete this property.Main features: • New 4.5-room apartment • Located on the 2nd floor • Sales price: CHF 795'000.- • Living area: 125.80 m² • Balcony: 4.15 m² • Cellar • Shared laundry room • Two outdoor parking spaces: CHF 15'000.- each, optional • Available immediately • New development • Apartments available from 2.5 to 4.5 rooms Technical features: • Heating by heat pump • Underfloor heating • Thermostat in each room • Photovoltaic panels • Barrier-free elevator • Bicycle parking • Fenced gardens depending on the apartment Practical location between village, station, and plainThe commune of Ollon offers a sought-after living environment, combining village tranquility, proximity to the Chablais plain, and access to surrounding stations. It benefits from a good balance between nature, daily services, and mobility.The TPC network allows easy access to Ollon, Villars, and the plain thanks to bus and train connections. This location is perfectly suited for people looking for a quiet environment while remaining connected to amenities and the region's main axes.Nearby: • Daily shopping and services • Post office/postal point • ATM • Pharmacy • Gas station • Public schools in the commune • Collège de Perrosalle • School in Villars • TPC bus and train network • Practical connection to Aigle, Villars, and the Chablais • Reference hospitals in Aigle and Monthey • Nature, leisure, and mountain activities in the region This property represents a great opportunity to acquire a new, spacious apartment in a dynamic and appreciated commune of the Vaudois Alps.Contact us to receive the complete documentation or organize a visit.

  • Parking space
  • Balcony / Terrace
  • Elevator
  • +1
Cyril Bieckens

Cyril Bieckens

Agent Immobilier

1 / 11
4.5 rooms142m²CHF 950,000.–
Quai André Chevallay, 74500 Saint-Gingolph

Lakeside, unique panorama - a high-end apartment

Explore a unique opportunity where refinement and nature come together in perfect harmony. Imagine waking up every morning to the majesty of the mountains and the quietness of the lake. Let yourself be tempted by this unique experience that is offered to you.A 143 m² luxury apartment with a 63 m² terrace offers a panoramic view of the lake and the Vaudois Riviera. Imagine yourself relaxing on this spacious terrace, without any visual intrusion, just 20 meters from the clear waters. You will be in harmony with nature while enjoying the luxury and comfort of your living space.The property has three spacious bedrooms, two bathrooms, and a separate toilet. Additionally, a beautiful living area of over 68 m² with an open kitchen awaits you. Let your culinary creativity run free while enjoying the breathtaking view.You also have the possibility to acquire two indoor parking spaces with charging points for electric vehicles, a modern and very useful convenience in our time.This secure luxury residence stands out for its high-quality finishes and materials. With only nine units, it benefits from the geothermal energy of Lake Geneva, an ecological and economic solution.The contemporary design of this new real estate program has been carefully designed to meet all your requirements. The spacious apartments offer high-end amenities and an optimal layout. Each unit is traversable, offering a breathtaking view from its terrace or balcony. You will live in a human-scale environment, where quietness prevails.Ideally located, just 100 meters from the French border, on the beach of Saint-Gingolph, this Franco-Swiss village is close to ski resorts, 20 minutes from Évian-les-Bains and Montreux. This privileged location gives you easy access to the pleasures of the mountains and the lake, as well as to all the amenities of modern life.Do not hesitate to seize this opportunity to live in an exceptional environment, where every day is an invitation to quietness and luxury. Contact us now to make your dream a reality.

1 / 11
  • Parking space
  • Balcony / Terrace
  • View
  • +1
4.5 rooms120m²CHF 802,000.–
A Villeneuve VD, 1844 Villeneuve

Large 4.5-room apartment with 137.7 m2, mezzanine and covered balconies

On the top floor and free of neighbors!Only 5 minutes from Villeneuve, in a quiet and residential area in the municipality of Rennaz, close to all amenities, in a small, very well-maintained 3-story building with an excellent energy envelope, this beautiful 4.5-room apartment with 120 m2 interior. + a large mezzanine of 22 m2 and 2 covered balconies, respectively 7.5 m2 and 6 m2, opening onto a green environment.The apartment is located on the top floor and is southwest facing, in good condition. Furthermore, it has a fully equipped open kitchen.The apartment is ideal for a family or a couple looking for a lot of space and total privacy.The interior layout is as follows:- 1 Entrance with wardrobe of 11.4 m2- 1 Spacious living/dining room with open kitchen of 46 m2- 1 Open, fully equipped kitchen- 1 Covered balcony of 7.5 m2, southwest facing- 1 Parental bedroom of 15.8 m2, northeast facing, with adjacent bathroom and balcony of 6 m2- 1 North bedroom of 15.5 m2- 1 Northeast bedroom of 16.5 m2- 1 Shower with WCStaircase to:- 1 Large mezzanine of 22.1 m2 + 2 large attic spaces (galetas) of 13.2 m2 and 10.5 m2 respectively.This property also has a basement. Laundry room in the building.2 indoor parking spaces are offered with the apartment for CHF 30,000.- each.There is the possibility of taking only one or 1 outdoor parking space for CHF 15,000.-.Seize this great opportunity and come visit us!For information or visit: Mrs. Lucrèce Constantin - 079 799 58 90

  • Parking space
  • Balcony / Terrace
  • View
  • +1
1 / 9
  • Parking space
  • Balcony / Terrace
  • Child-friendly
4.5 rooms100m²CHF 410,000.–
1868 Collombey

Apartment with 4.5 rooms ideally located

Located on the first floor of a small village building, this 4.5-room apartment offers a pleasant and functional living space, ideal for a family looking for a well-located and easily accessible home. Schools, shops, public transport, and road axes are just a few steps away, ensuring a practical daily life.The living area consists of a cozy living room, open to a large, convivial kitchen. The sleeping area consists of three rooms, allowing for a comfortable family organization or the creation of an office according to needs. A private terrace and a cellar complete this property.What sets this property apart • Open and bright living area • Stove providing a warm atmosphere • Central location, close to all amenities • Private garden These advantages come with an ideal internal organization for family life.Composition of the apartment • Living room with stove and generous kitchen • Parental bedroom • Children's bedroom • Office or second children's bedroom • Functional bathroom with corner bathtub and laundry area • One external, private parking space (obligatory, CHF 15'000.-) Thanks to its central location in a calm and practical environment, as well as the presence of a 25 m² commercial space, this property represents an interesting opportunity for a family, an independent, or an investor wishing to modernize an apartment with beautiful volumes.For more information or to organize a visit, do not hesitate to contact us.Find all our ads on mawee.chMawee, it all starts here!

  • Parking space
  • Balcony / Terrace
  • Child-friendly
Daniela Trindade

Daniela Trindade

Agent immobilier

Suggested properties for you based on search results

Other interesting objects