

























































1 result - Flats for sale: Tolochenaz

More objects in your automatically expanded search area
20 results - Radius: + 10km
Aline Jaquier

Aline Jaquier

1 / 13
Aline Jaquier

Aline Jaquier

  • Parking space
  • Balcony / Terrace
  • Pets allowed
  • +6
5.5 rooms167m²CHF 2,795,000.–
Top
1025 St-Sulpice VD

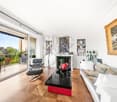
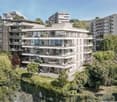
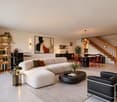
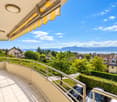
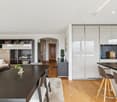
Sublime attic facing the lake

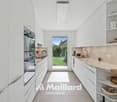
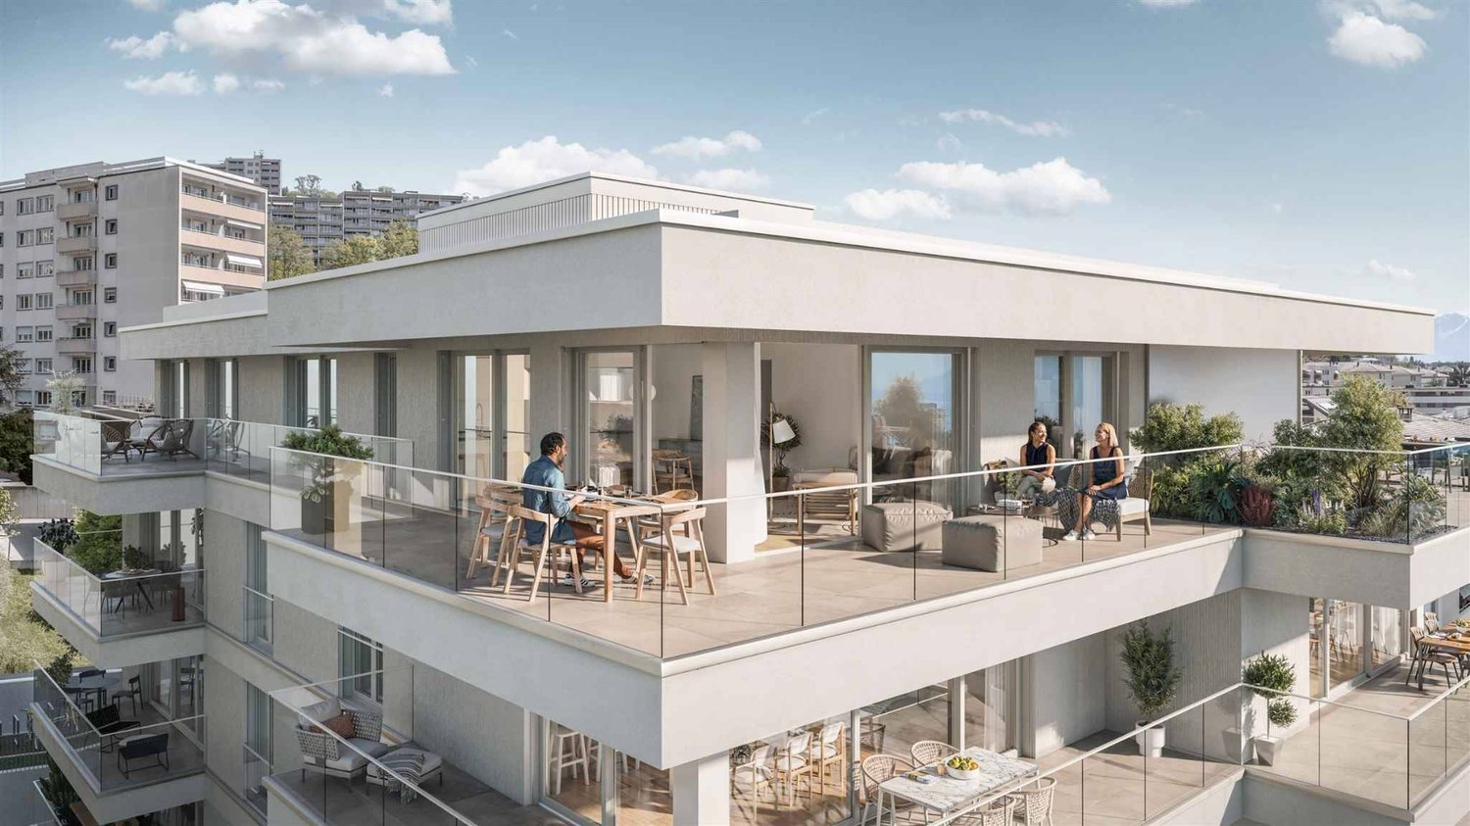
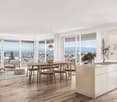
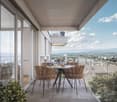
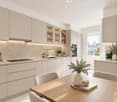
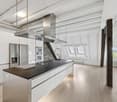
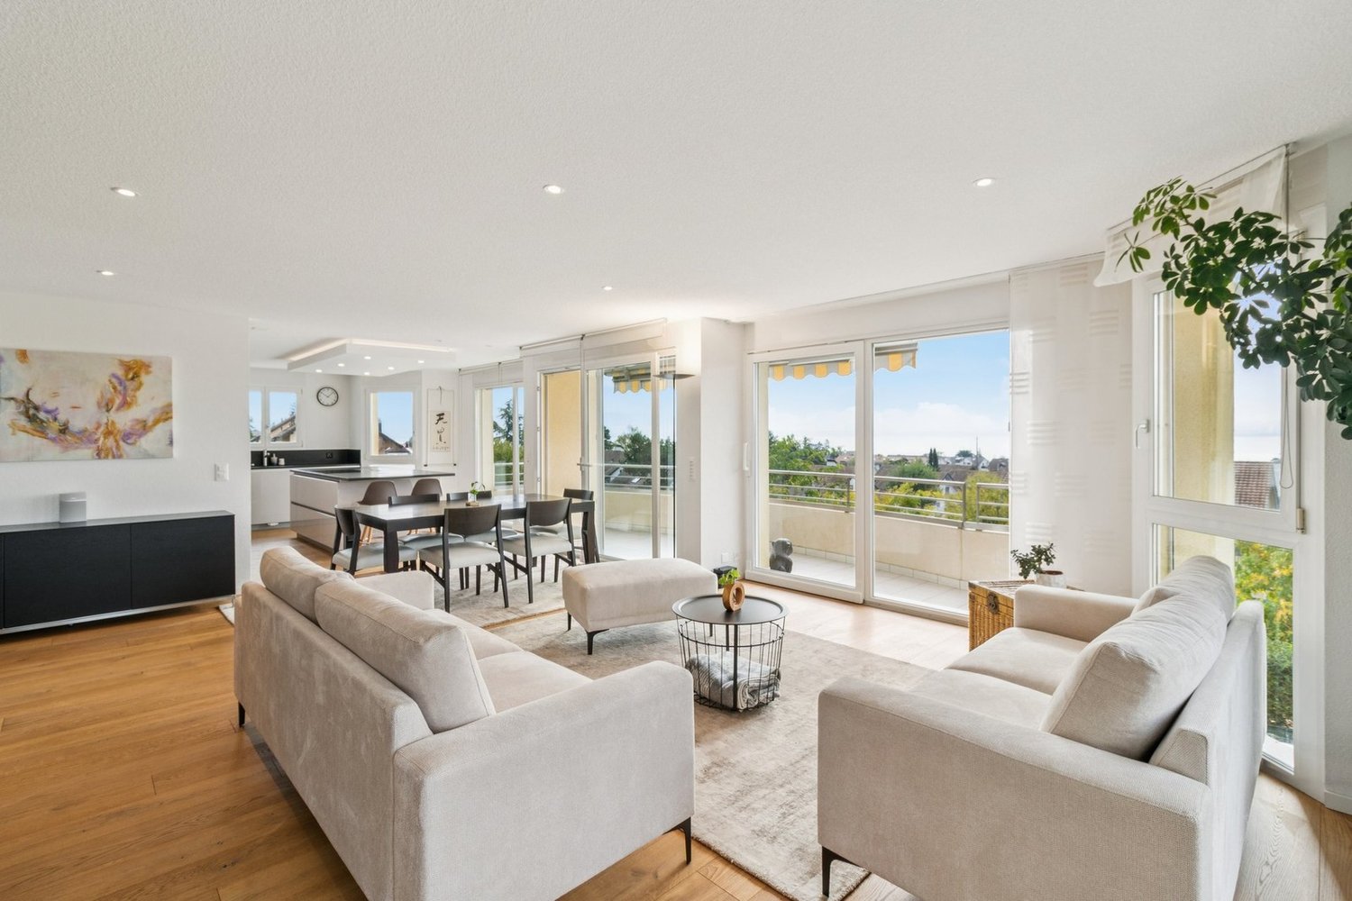
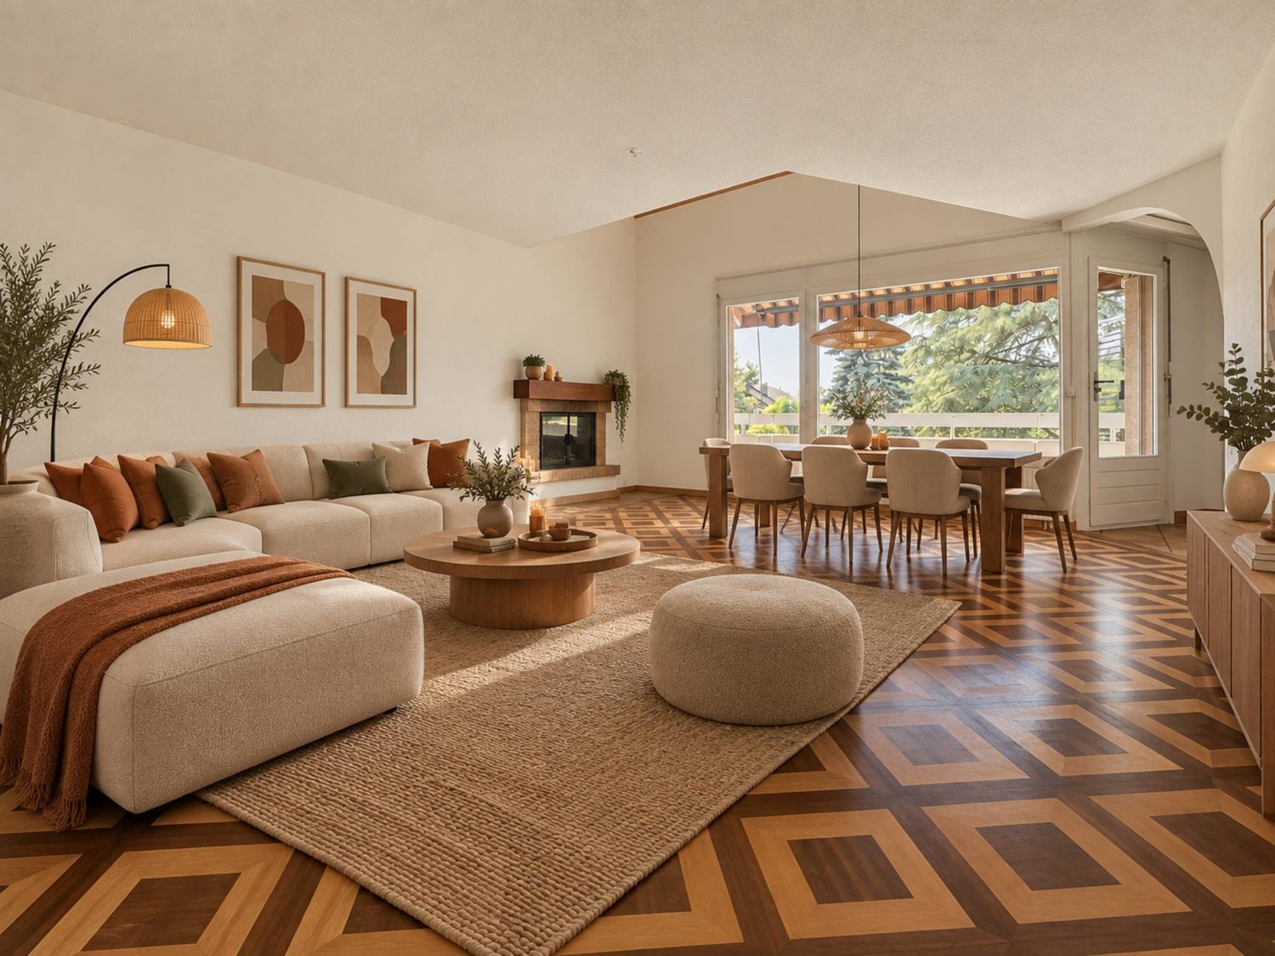
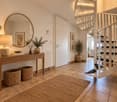
HÊME Luxury Realty, the brand dedicated to exceptional real estate from Maillard Immobilier, is pleased to offer you: Lake view - Exceptional apartment in the heart of the village Located in the center of the village of Saint-Sulpice, this elegant 5.5-room apartment occupies the entire top floor of a recent contemporary-style residence. Accessible by private elevator, it offers a rare living space where refinement, comfort, and serenity are perfectly combined, just a few steps from the shops and the lake shore. A bright and distinguished living space:The living room, bathed in light thanks to its large windows, opens onto a 24 m² balcony facing the lake, inviting you to savor every moment with an exceptional view. The open kitchen with central island, equipped with high-end appliances and noble materials, combines design and functionality. The sleeping area has a shower room, four bedrooms, including a sumptuous parental suite composed of a dressing room and private bathroom. Outdoor and privileged environment:The south-facing balcony becomes a real open-air salon, ideal for relaxing, receiving, or simply enjoying the natural light and spectacular view of the lake. The residence, perfectly integrated into the heart of the village, guarantees calm and discretion. Modern comfort and annexes:Two indoor parking spaces and a cellar complete this splendid apartment, whose brightness is only equaled by its view. This exceptional property will seduce lovers of prestige and refinement, seeking a unique apartment that combines brightness, magnificent views, and high-end amenities in an idyllic living environment. Perfectly served by public transport, your future address is located 15 minutes from Morges and 20 minutes from Lausanne; just a stone's throw from the beaches, the lakeside promenades, and their nautical and tourist infrastructure. The schools, kindergartens, UNIL, and EPFL are also accessible on foot and by bike. Price of the apartment: CHF 2'795'000.-Two indoor parking spaces: CHF 90'000.-Total sale price: CHF 2'885'000.- Contact: Aline Jaquier - 079 251 70 70 - aline@maillard-immo.ch

  • Parking space
  • Balcony / Terrace
  • Pets allowed
  • +6
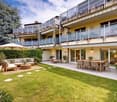
  • 2 story house, blue shutters, balconies, garden, parking area
  • Outdoor seating area with a table, chairs, and a hammock, surrounded by a fence, with a view of the sky and trees.
  • Outdoor terrace with a hammock, table, chairs, and a couch, overlooking a scenic view.
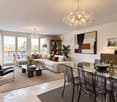
  • open floor plan, large windows, kitchen island, dining table, bar stools, couch, pillows, rug, plants, ceiling fan, lamps
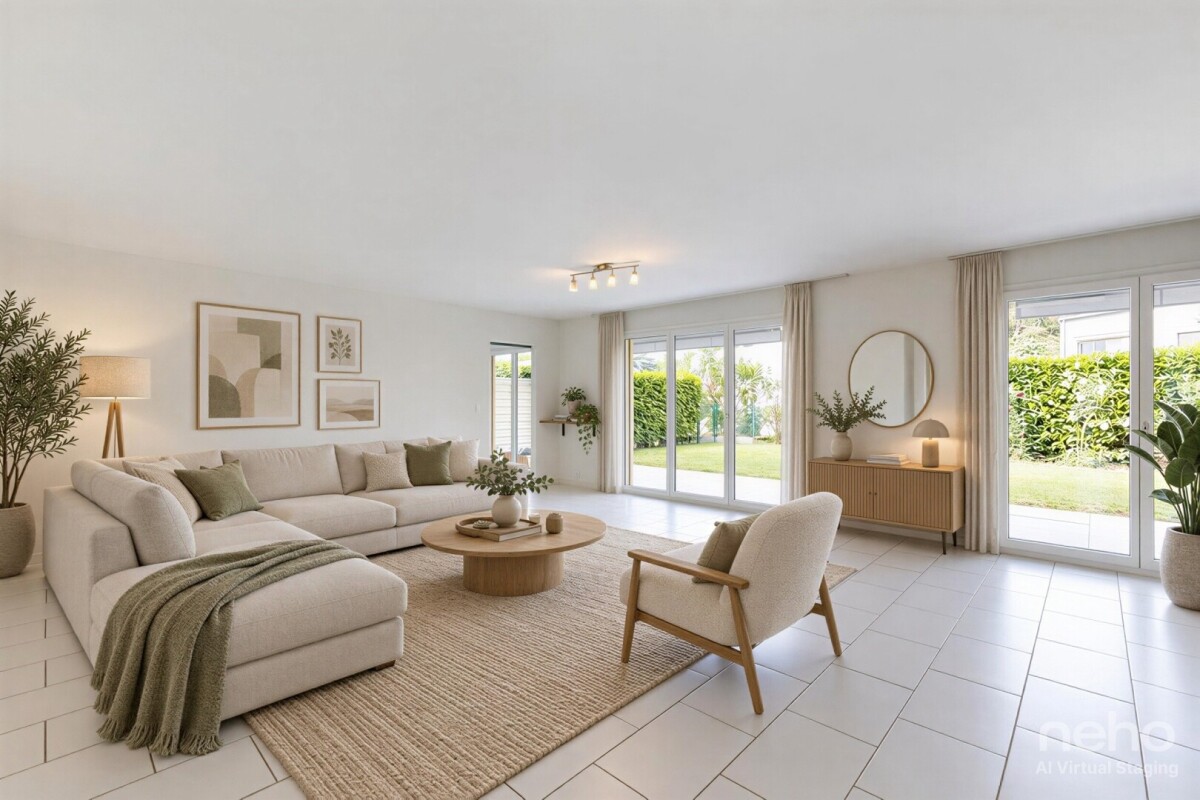
  • modern living room with white walls, tile flooring, large sofa, TV, open door to balcony, white piano, decorative items
  • modern kitchen with wooden cabinets, granite countertops, built-in appliances, tiled floor, large wall mural
  • Open plan kitchen and dining area, large windows, dining table, kitchen island, TV, plants
  • tiled floor, green fence, hedge, storage boxes, clear sky
  • Bedroom with bed, desk, cabinet, and heart-shaped sculpture
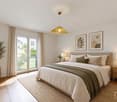
  • white bed, white headboard, white bedspread, mirror, wooden floor, white walls, window with curtains, small table, lamp, shelf with books and decorative items
  • single bed, couch, bookshelf, wooden floor, white walls, window with blue curtains
  • Bedroom with bed, desk, chair, plant, window, and various items on the floor and shelves.
  • Bathroom with beige tiles, white sink, mirror, window with white curtains, basket with toilet paper, plant
  • Bathroom with shower, sink, toilet, shelves, and storage boxes
  • Bathroom with white tiles, blue floor, white sink, mirror, bathtub, blue shower curtain, towel rack
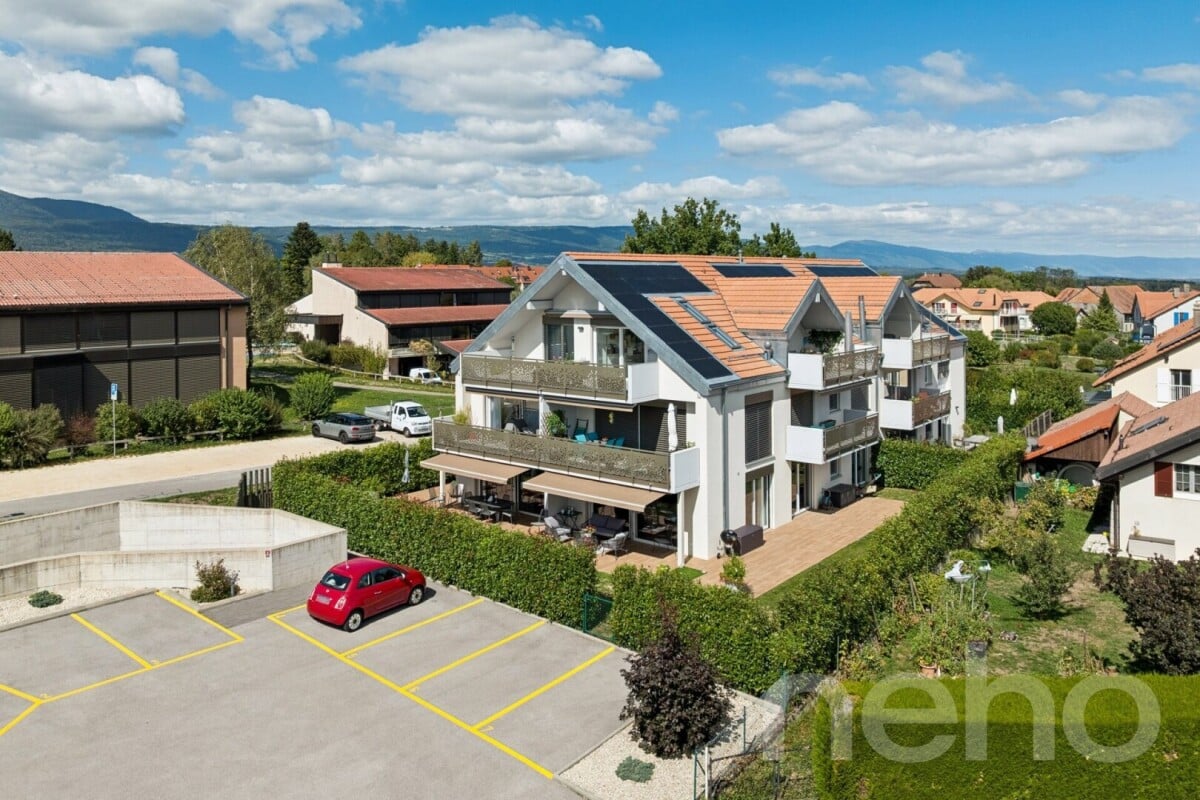
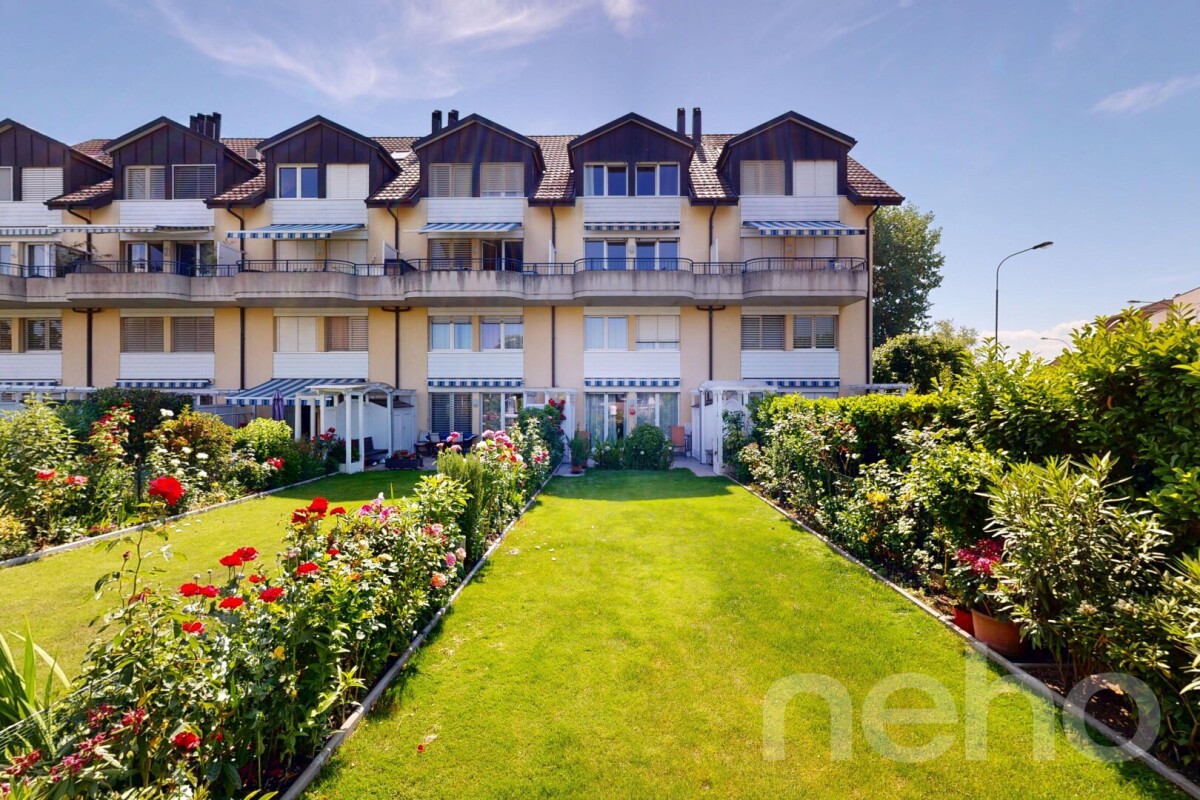
  • A beige building with blue shutters, a small garden, and a lawn mower
1 / 16
5.5 rooms156m²CHF 1,395,000.–
Top
Route des Vignerons 9, 1166 Perroy

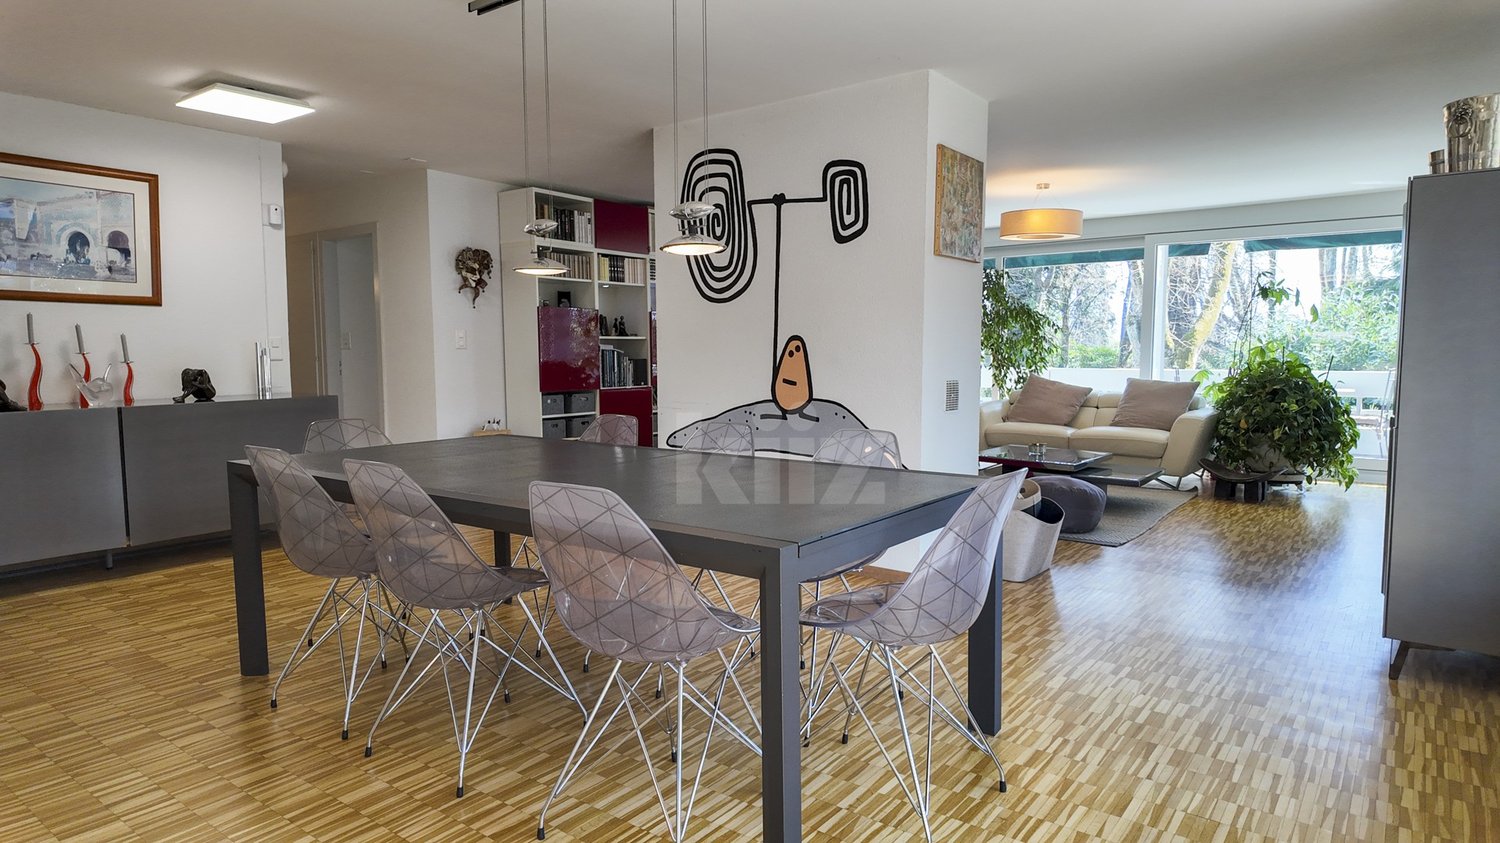
Magnificent 5.5-room apartment in Perroy with terrace and garden

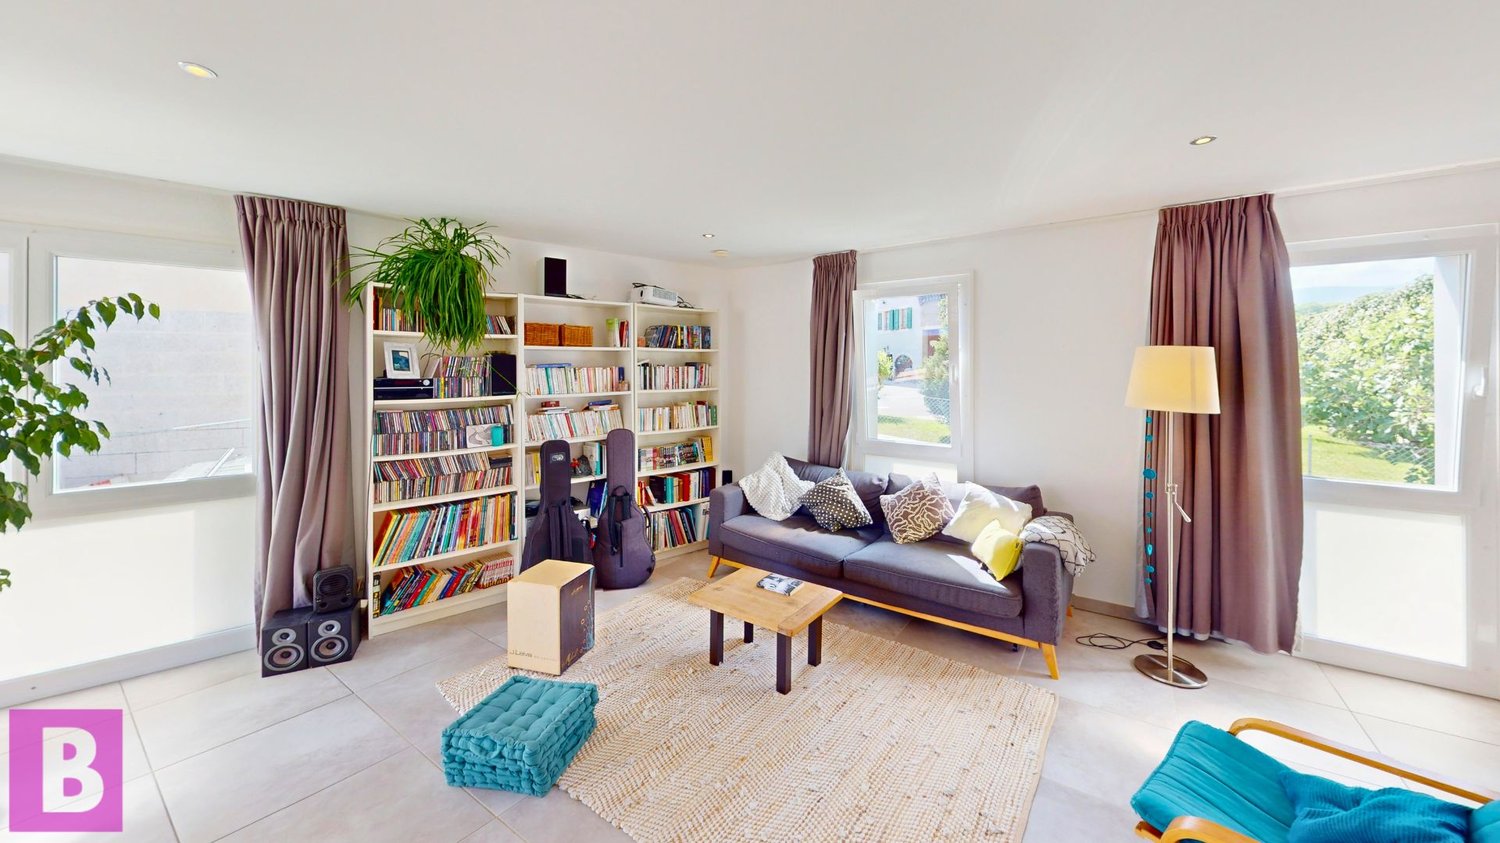
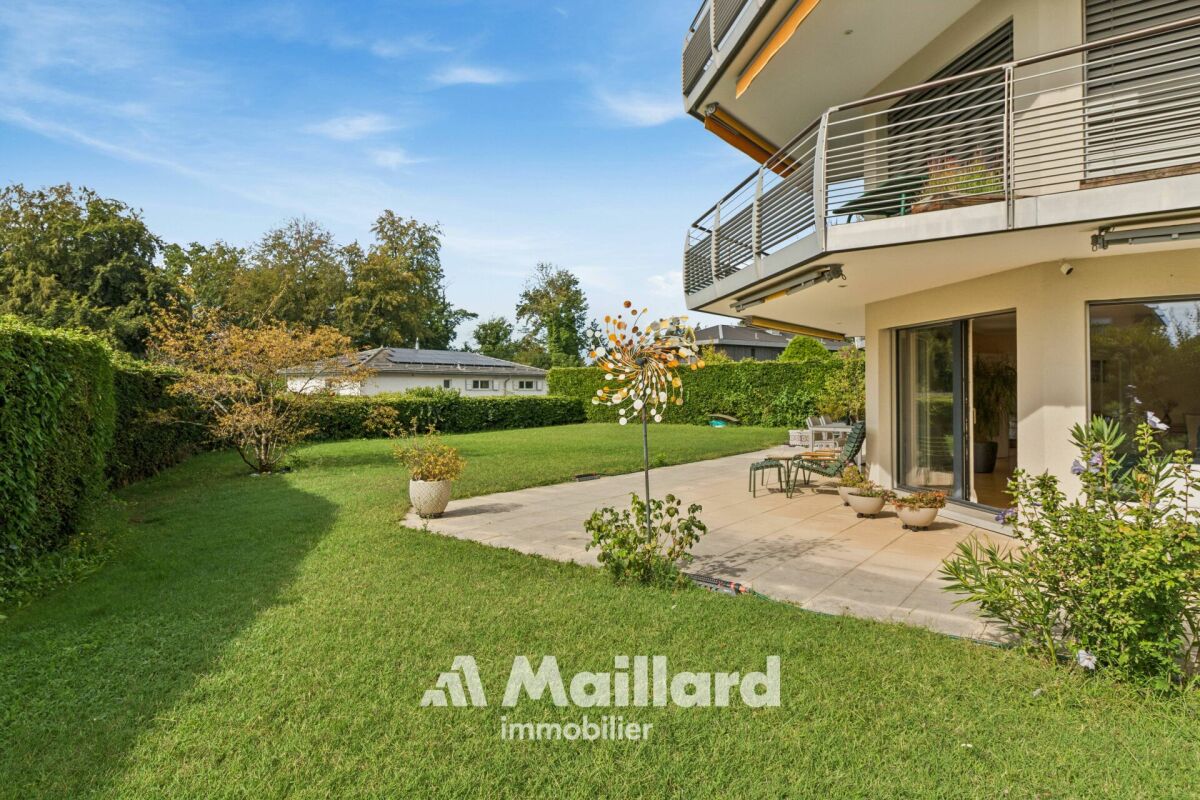
Discover this superb 5.5-room apartment of 156 m² located on the ground floor of a village building constructed in 2005 in Perroy. This spacious apartment offers an ideal living space for families, combining comfort and tranquility. The apartment includes: • Spacious living room: Modern living area with white walls, tiled floor, large bay window giving access to the balcony and terrace • Equipped kitchen: Kitchen with wooden cabinets, granite countertops, built-in appliances including dishwasher and washing machine • Comfortable bedrooms: Four bright bedrooms with parquet flooring, including one with access to the private garden • Bathrooms: One bathroom and one shower room, plus a guest toilet and a private laundry room in the entrance of the apartment • Terrace with a view: Magnificent outdoor terrace adjacent to the living room and a large balcony adjacent to the kitchen • Private garden: Outdoor space located in a quiet area behind the building, accessible from one of the bedrooms Advantages: This apartment benefits from a sunny and calm environment, close to the lake (7 minutes on foot from the beach) and the train station. An outdoor parking space and an indoor parking space are included, as well as a cellar. The property is perfectly suited for families with children. Privileged location: Ideally located in Perroy, you will enjoy easy access to amenities with the OAlentejano supermarket at 3 minutes on foot, Le Prieuré school at 5 minutes, and the Vinicole bus stop at just 1 minute. The proximity to the lake and transportation makes this a exceptional place to live. This unique property offers a perfect balance between modern life and serenity, ideal for a family seeking quality and practicality in a charming setting of the Léman region. Price details: Apartment: CHF 1'395'000.– Indoor parking space: CHF 35'000.– Outdoor parking space: CHF 20'000.– Total price: CHF 1'450'000.– Remarks: The apartment is currently rented. The lease has been terminated for September 30, 2026, and the property will be available as of October 1, 2026, at the earliest. The general condition of the apartment is good; however, some refurbishment work is to be expected. Contact for visits: Annamaria Leonardi - LEMAN CONSEIL IMMOBILIER aleonardi@lcimmo.ch Mobile: 078 759 40 48

Travel time
-
1 / 7
7 rooms234m²CHF 1,590,000.–
Top
Rue du Village 23B, 1127 Clarmont

A unique way of life like a house at the gates of Morges

Located in a rural setting, just 10 minutes from Morges, this unusual 7-room triplex apartment benefits from high-end amenities.From the entrance, you will be seduced by its generous volumes, numerous storage spaces, and beautiful natural light.The spacious living room, open to a modern and fully equipped kitchen, constitutes a real convivial and warm living space, enhanced by an ethanol fireplace. It opens onto a beautiful terrace and a private garden, ideal for enjoying moments of relaxation in all seasons.The night area has two bedrooms, including a parental suite with dressing room and private bathroom. A second bathroom completes this floor and perfectly meets the needs of modern family life.The ground floor consists of an office with independent entrance, which can also be used as a bedroom, a laundry room, and a bathroom. It also includes an independent studio with kitchen and bathroom, which can be arranged as a home cinema, as well as a game room that can be transformed into an independent studio.Designed to offer optimal comfort, the property also has a relaxation area including a fitness room and a wellness area with jacuzzi, sauna, and hammam. This area can also be transformed into a loggia or a winter garden.A turnkey property, fully renovated in 2012, which combines proximity to amenities - with public transport at the foot of the building - quality of life and contemporary comfort. It is also possible to create two independent entrances.A cellar as well as two indoor parking spaces complete this property.

Travel time
-
1 / 25
5.5 rooms180m²CHF 1,620,000.–
Route de la Gare 7A, 1163 Etoy

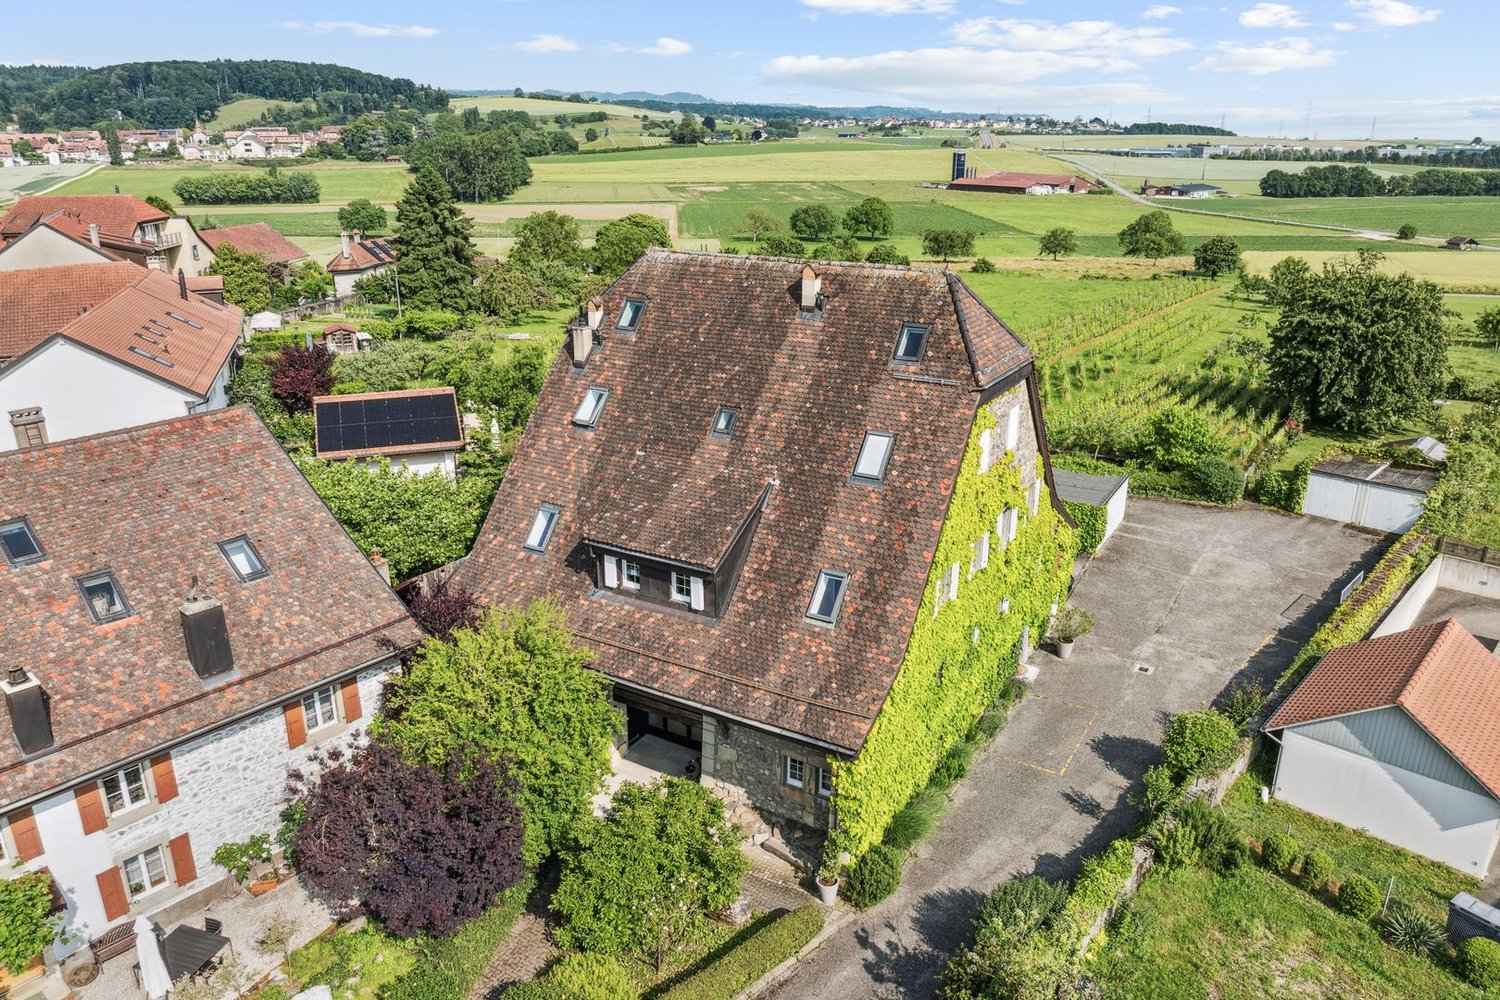
Apartment in triplex in a beautiful winegrower's house

Apartment in triplex in a beautiful winegrower's house MORE PHOTOS AND PLANS ON WWW.CURTET-IMMOBILIER.CHEtoy is a charming commune that is part of the Morges district in the canton of Vaud. You will find several local companies such as the women's gym, the fanfare, the youth, the football, handball, volleyball and tennis clubs.Imagine an old winegrower's house with a press... It has been transformed into 3 independent apartments. We are selling one of them!Each lot has a totally independent entrance. This apartment has been completely renovated, it is spread from the lower floor to the attic.This property seduces with its lordly charm: old doors, parquet floors, exposed stones, vaulted entrance and old press, which give it a rare authenticity.All bathrooms are made of Solnhofen stone. «The characteristic fossil inclusions in the Solnhofen limestone slabs make your floor a true work of art»!This is a triplex, renovated in 1987, available quickly. The lot is adjacent to the rectory and integrates harmoniously into a very beautiful village ensemble. At the back, a beautiful terrace-patio accentuates the discreet charm of the property.During the first renovation, the room where the press is located was a SPA, swimming pool, sauna. The pool was covered with a floor. With the current owners, the press room was a pottery and sauna room.The property also has an external parking space.For more information, contact Marlène Curtet.024 466 21 00

Travel time
-
1 / 23
5 rooms128m²CHF 845,000.–
Route de la Tuilière 12, 1142 Pampigny

Duplex apartment with 5 rooms, balcony and indoor and outdoor parking spaces

Duplex apartment with 5 rooms, balcony and indoor and outdoor parking spaces -.More photos and plan on WWW.CURTET-IMMOBILIER.CHPampigny is a charming village that is part of the Hautemorges municipality in the Morges district.The village has several local companies, a restaurant, a bakery, a grocery store, and the town of Morges, which has all the necessary shops for daily life, is only 15 minutes away by car.The PPE "Au Rionzy", built in 1993, is located in the heart of the green surroundings on the top of the village, a perfect location if you have children, as it is next to a public area (football field) and the Collège du Camp-Carré (1P to 6P).This beautiful residence, without an elevator, consists of 6 apartments and an underground parking garage.Volume, charm, and light: the privilege of the attic, a lifestyle above the everyday.The corner duplex for sale occupies the attic and the upper floors. It is cozy and open up to the ridge.It consists of a large living area of over 34 m2 with kitchen, living room, and dining room, very bright. You can enjoy the southeast-facing balcony-loggia with a magnificent view of the Alps. It has brought joy to a family with its 3 bedrooms and large mezzanine.It has a cellar (No. 5).In addition to the selling price, an outdoor parking space (No. 5) CHF 15'000.- + an indoor parking space (No. 5) CHF 35'000.-.Total selling price: 895'000.-.Contact Julien Facchinetti for more information. 024 466 21 00.

Travel time
-
Jonathan Pfister

Jonathan Pfister

1 / 15
Jonathan Pfister

Jonathan Pfister

  • Parking space
  • Balcony / Terrace
  • Child-friendly
  • +1
5.5 rooms153m²CHF 1,410,000.–
1169 Yens

House spirit for this superb 4-bedroom triplex family home in Yens

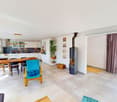
Located in the charming and highly sought-after commune of Yens, within a small intimate co-ownership of only four apartments, this magnificent 175 square meter triplex apartment offers the perfect compromise between the comfort of a house and the practicality of an apartment.Entirely created in 2010 with high-quality materials, this property is in an absolutely impeccable state of maintenance. Its generous volumes, natural light, and unique configuration make it a rare object on the market, ideal for a family. Additionally, the building is equipped with solar panels for hot water production, an ecological and economic advantage not to be neglected.From the entrance on the ground floor, you will discover a welcoming entrance hall offering beautiful possibilities for fittings for wardrobes and coat racks. This level also provides direct access to the common areas, the technical room, and a large private cellar of approximately 16 square meters.Climbing the stairs to the first floor, you arrive at a spectacular living space comprising a living room of over 50 square meters, enhanced by a warm stove. This room opens onto a large dining room and a magnificent kitchen equipped with a granite worktop. Its superb central island includes an integrated wine cellar. This level also has a first bathroom, large built-in wardrobes, and a balcony of approximately 9 square meters designed as an open terrace that beautifully extends the living room.The second floor is entirely dedicated to the night area to guarantee perfect intimacy. It consists of a large parental bedroom with its own shower room and private toilet, as well as three other bright bedrooms. A third bathroom completes this floor with a laundry room equipped with a washing machine and dryer.Outside, the property benefits from two private parking spaces, complemented by two visitor parking spaces for the co-ownership. The schools up to 8th grade are 5 minutes away on foot, as well as a nursery and the UAPE are in the village. This is a true love at first sight property, available for sale now, waiting only for your luggage.CHF 30,000.- for 2 parking spacesAvailability as early as the end of July 2027

  • Parking space
  • Balcony / Terrace
  • Child-friendly
  • +1
New building
Nikola KOVACEVIC

Nikola KOVACEVIC

1 / 13
Nikola KOVACEVIC

Nikola KOVACEVIC

  • Balcony / Terrace
  • Garage
  • Elevator
  • +2
6.5 rooms156m²CHF 2,490,000.–
1024 Ecublens

Résidence du Trèfle – Exceptional Duplex Apartment!

Résidence du Trèfle – Exceptional Duplex Apartment!Exclusive at GAIA Immobilier.Discover the Résidence du Trèfle, an exclusive new project consisting of only three units, nestled in the most sought-after neighborhood of Ecublens.You will enjoy a green and peaceful environment, while being just a few steps away from amenities, public transportation, and EPFL, accessible within a few minutes on foot.In the exclusive setting of this residence, let yourself be seduced by a rare and elegant duplex apartment, with contemporary architecture, offering an intimate and privileged living space.Benefiting from its own private entrance and a decidedly independent character, it combines the comfort of a spacious living space with the advantages of a modern and secure home.Developed over two main levels plus a vast private basement, this apartment offers approximately 156m² of living space, complemented by a private basement of approximately 41m², and seduces with its generous volumes and exceptional luminosity.The ground floor welcomes an elegant entrance hall, a large open kitchen overlooking a bright living/dining room with pure lines, as well as an ideal office for teleworking and a guest toilet.Upstairs, the night area consists of three spacious bedrooms and a common bathroom, complemented by a superb parental suite with an adjacent shower and private balcony, a true haven of intimacy.Outside, a magnificent landscaped garden adorns this property, punctuated by several sun-drenched terraces, creating a unique outdoor living space where intimacy and serenity are the master words.The private basement, of very beautiful dimension, offers numerous possibilities for layout: fitness room, home cinema, wine cellar, or wellness area - according to your desires.A garage (in addition to CHF 50'000.–) completes this exceptional property.A guaranteed coup de coeur, the Résidence du Trèfle embodies the perfect balance between contemporary architecture, refinement, and quality of life, in the heart of a green environment just a few minutes from EPFL and all amenities.Contact us today to obtain more information or discover the detailed plans of this exceptional apartment with a unique character.

  • Balcony / Terrace
  • Garage
  • Elevator
  • +2
1 / 13
5.5 rooms144m²CHF 1,700,000.–
Quartier résidentiel, L 3, 1110 Morges

Vue lac! Appartement de 5.5 pièces avec balcons

By L3 Properties+++ Vue dégagée sur le lac et les Alpes+++ Piscines intérieures et extérieures+++ Idéal pour une familleSitué dans la ville de Morges dans un quartier résidentiel, cet appartement se situe à proximité des transports, écoles et de toutes les commodités.Avec une position dominante, les balcons exposés Ouest et Est offrent des superbes vues dégagées sur le lac et les Alpes.Surface balcons Ouest : env. 10 m2Surface balcons Est : env. 10 m2Surface habitable : env. 144 m2Surface PPE : env. 154 m2Nbr de chambres : 4Nbr de salles de bain : 2La PPE jouit également de deux piscines, une place de jeux extérieure ainsi que plusieurs pièces à disposition pour des réceptions, organisation d'évenements, salles de jeux etcUne caveUn garage pour une voiture complète l'appartement (en sus du prix de vente)L3 PropertiesVisites & infos : info@L3-properties.ch021 566 76 00www.L3-properties.ch===============================================================By L3 Properties+++ Unobstructed views of the lake and Alps+++ Indoor and outdoor pools+++ Ideal for a familyLocated in the town of Morges in a residential area, this apartment is close to transport, schools and all amenities.With a dominant position, the west- and east-facing balconies offer superb unobstructed views of the lake and the Alps.West balcony area: env. 10 m2East balcony area: env. 10 m2Living area: env. 144 m2PPP area: env. 154 m2No. of bedrooms: 4No. of bathrooms: 2The PPE also enjoys two swimming pools, an outdoor playground as well as several rooms available for receptions, event organization, playrooms etcA cellarA garage for one car completes the apartment (in addition to the selling price)L3 PropertiesVisits & infos : info@L3-properties.ch021 566 76 00www.L3-properties.ch

Alec Byrde

Alec Byrde

1 / 13
Alec Byrde

Alec Byrde

  • Balcony / Terrace
  • Garage
  • Pets allowed
  • +3
5.5 rooms130m²CHF 1,080,000.–
Rue de la Poste 4, 1302 Vufflens-la-Ville

Apartment with character and panoramic view and garden in the heart of the village!

FULL FILE AVAILABLE UPON REQUESTInfo at a glance : • 5.5 rooms : 3 bedrooms, 1 office, 2 bathrooms + guest toilet • Living area : approx. 130 m² • Outdoor area : shared garden of approx. 370 m² • Parking spaces : 1 garage box and 1 outdoor parking space • Technical : gas heating and solar panels, double glazing • Sale price of the apartment : CHF 1'080'000.- • Garden : CHF 50'000.-, parking spaces : CHF 70'000.- • Total sale price : CHF 1'200'000.- Located in the heart of Vufflens-la-Ville in a beautiful 1750 building, this apartment occupies the entire 2nd floor of a small PPE with three apartments.Its 130 m² living area is distinguished by excellent brightness and very beautiful volumes (ceiling height of approx. 3 m).The large living area opens onto a modern, high-end kitchen (Gaggenau appliances) and benefits from a superb panoramic view of the countryside and mountains.Perfectly separated, the sleeping area has numerous built-in cupboards, three comfortable bedrooms and an office (or 4th bedroom). A bathroom, a shower room and a guest toilet complete the whole.The building is perfectly maintained and does not require any major work. Some interior renovations will allow you to put the apartment to your taste.Finally, a beautiful garden of 370 m² (shared with another apartment) comes to sublimate this property, completed by a cellar, a laundry room and two parking spaces.You will particularly appreciate : • Location : in the heart of the village, a few steps from schools, shops, buses and the CFF station • Space and intimacy : a generous area of 130 m² with only one apartment per floor • Panoramic view : an unobstructed view of the countryside and mountains • Potential and character : historic building, period parquet to be revealed and modular rooms • Outdoor area : the rare privilege of a large, tree-lined garden in the center of the village • Up-to-date technology : healthy condominium equipped with solar panels, recent heating and water treatment Do not hesitate to contact us at 079 573 87 67 for more information and to organize a visit.

  • Balcony / Terrace
  • Garage
  • Pets allowed
  • +3
Travel time
-
Julie Odermatt

Julie Odermatt

1 / 12
Julie Odermatt

Julie Odermatt

  • Parking space
  • Balcony / Terrace
  • Garage
  • +2
6.5 rooms134m²CHF 1,330,000.–
St-Prex, 1162 St-Prex

Apartment with private garden and swimming pool in a condominium

Ideally located within a small, intimate condominium of only 3 units, this 1st-floor apartment without an elevator offers a privileged living environment. Thanks to its south-facing exposure, it benefits from optimal brightness and an unobstructed, panoramic view of Lake Geneva and the Alps. Built in 1972 and carefully renovated in 2018, this property proposes a unique and entirely modular configuration according to your needs. Currently configured into two distinct spaces on the same floor, the main apartment consists of a living and dining room opening onto a balcony, a kitchen, three comfortable bedrooms, and a bathroom. Totally independent but accessible on the same floor, the second wing includes two additional bedrooms and a bathroom. This arrangement offers rare flexibility: you can easily reconnect the two parts via a communicating room to create a large family space, house a teenager, or even rent this second part autonomously to generate an excellent rental yield. Outside, a private garden of 170 m² and a communal swimming pool allow for full enjoyment of the beautiful days, while a communal laundry room completes this property. The apartment also has two outdoor parking spaces and an indoor parking space, currently used as storage space (all for CHF 60,000).Exact address available after registration on neho.ch.YOU WISH TO VISIT? PLEASE REGISTER FIRST: https://neho.ch/b/1162-26-5

  • Parking space
  • Balcony / Terrace
  • Garage
  • +2
Alexis Del Sale

Alexis Del Sale

1 / 12
Alexis Del Sale

Alexis Del Sale

  • Parking space
  • Balcony / Terrace
  • Garage
5 rooms163m²CHF 1,445,000.–
Renens VD, 1020 Renens VD

House spirit for this spacious 5-room apartment of 163 m²? Ideal family

The ideal family refuge: space, light and serenity in everyday life.Imagine an interior where each family member finds their place instantly. Bathed in the golden light of sunsets thanks to its perfect west-facing orientation, this superb 163 m² apartment has been carefully designed to simplify and sublimate your daily life. Located on the 2nd floor of a perfectly maintained condominium, this unique property unfolds elegantly over four levels. This rare configuration offers the perfect compromise between the conviviality of a large apartment and the independence of a single-family home. The highlights of your future home: • Intelligent volumes and distribution: 5 spacious rooms that allow you to harmoniously combine family life, shared moments and quiet workspaces. • Absolute comfort: No more crowded mornings. The property has two complete bathrooms and two guest toilets, ensuring the rhythm and intimacy of each individual. • Strategic location: Nestled in close proximity to all essential amenities (schools, transportation, shops), it offers a practical quality of life. In excellent general condition, this apartment is just waiting for your suitcases to start its new chapter. A rare opportunity on the market for families seeking space and functionality. Contact us today to plan your exclusive visit.Exact address available after registration on neho.ch.DO YOU WANT TO VISIT? PLEASE REGISTER FIRST: https://neho.ch/b/1020-26-2

  • Parking space
  • Balcony / Terrace
  • Garage
1 / 13
5.5 rooms150m²CHF 1,380,000.–
1143 Apples

New Apartment with Private Garden

ORÉE DE FERMENS - More than two apartments are available!Discover Orée de Fermens, a high-quality development ideally located in the heart of the village of Apples, in a quiet and green residential area, immediately adjacent to the agricultural zone. This human-scale project, composed of a limited number of apartments, has been designed to offer a privileged living environment, combining construction quality, modern comfort, and energy performance.The building's amenities include: -Air-water heat pump-Photovoltaic installation-Underfloor heating-Elevator serving all levels-Electric shutters-Bicycle and stroller storage room-Visitor spacesCovered, outdoor, and motorcycle parking spaces are also available at an additional cost to the sale price.Just a few minutes from Morges, Apples seduces with its village charm, the quality of its infrastructure, its MBC/BAM train station allowing quick access to Morges and neighboring communities, as well as its easy access to main roads.New apartment of 5.5 rooms with garden, offering the space and freedom of a villa, the advantages of a new apartment.Located on the ground floor, this superb 5.5-room apartment develops a gross floor area of approximately 150 m². It benefits from a generous terrace of 30.8 m², extended by a vast garden of 224 m², offering beautiful outdoor spaces to fully enjoy the beautiful days. Designed for modern family life, it seduces with its large, bright living room combining the living room, dining room, and open kitchen, with direct access to the terrace and garden.The night area consists of four bedrooms, including a beautiful parental suite with private bathroom. Two additional bathrooms as well as a space planned for the installation of a washing column complete an ideal distribution for family life. Distribution: -Gross floor area of approximately 150 m²-Terrace of 30.8 m²-Garden of 224 m²-Large living room with open kitchen-Four bedrooms, including a parental suite-Three bathrooms-Individual cellarA covered parking space and an outdoor parking space are offered as a supplementOnly two apartments are still available in this new construction.We are at your disposal to transmit the complete brochure, present the detailed plans, and organize a personalized visit of the project.

Suggested properties for you based on search results

Other interesting objects