
















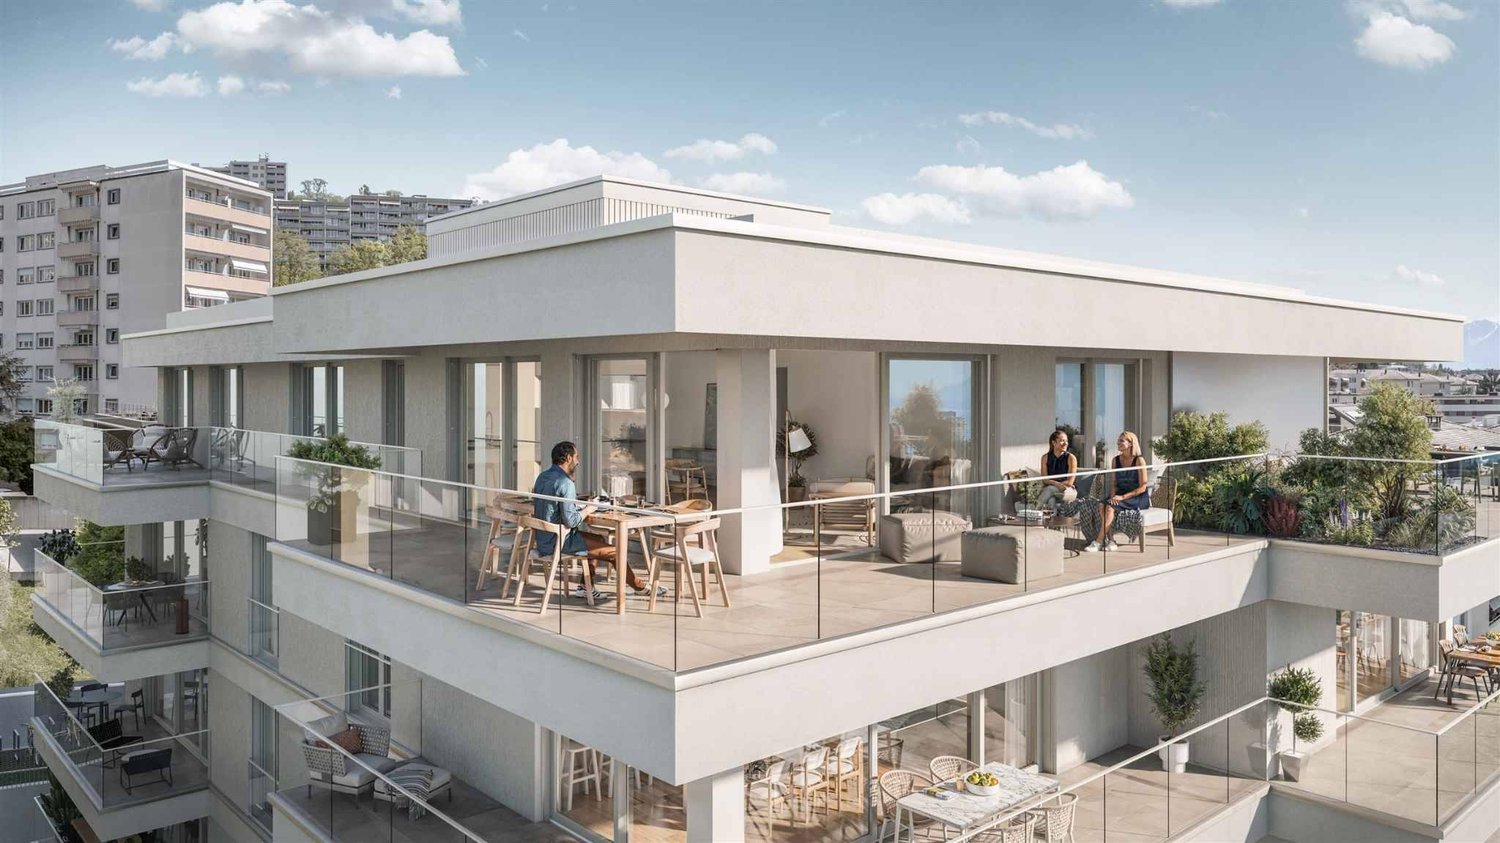


































Tolochenaz - Flats for sale with Elevator

We recommend expanding your search criteria to get similar results. The current filters didn’t return any matches.

If you don’t want to change your current search criteria, we recommend creating a search alert, so you’ll be notified when matching offers become available.

More objects in your automatically expanded search area
24 results - Radius: + 10km
Aline Jaquier

Aline Jaquier

1 / 13
Aline Jaquier

Aline Jaquier

  • Parking space
  • Balcony / Terrace
  • Pets allowed
  • +6
5.5 rooms167m²CHF 2,795,000.–
Top
1025 St-Sulpice VD

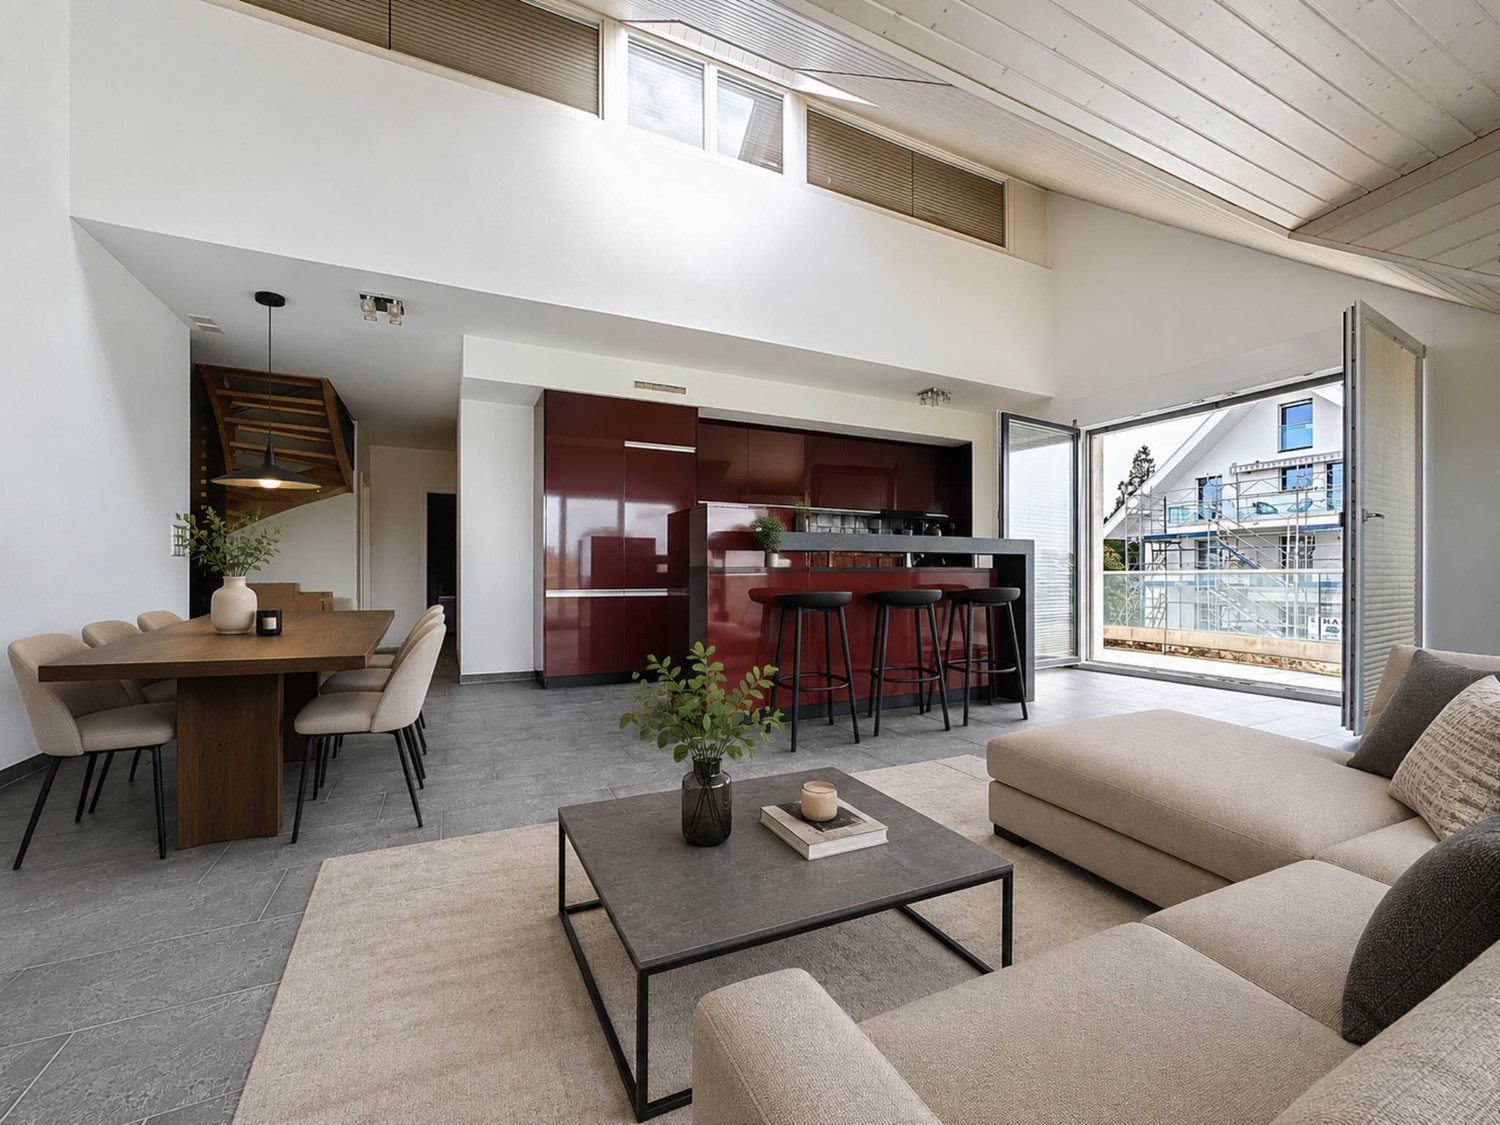
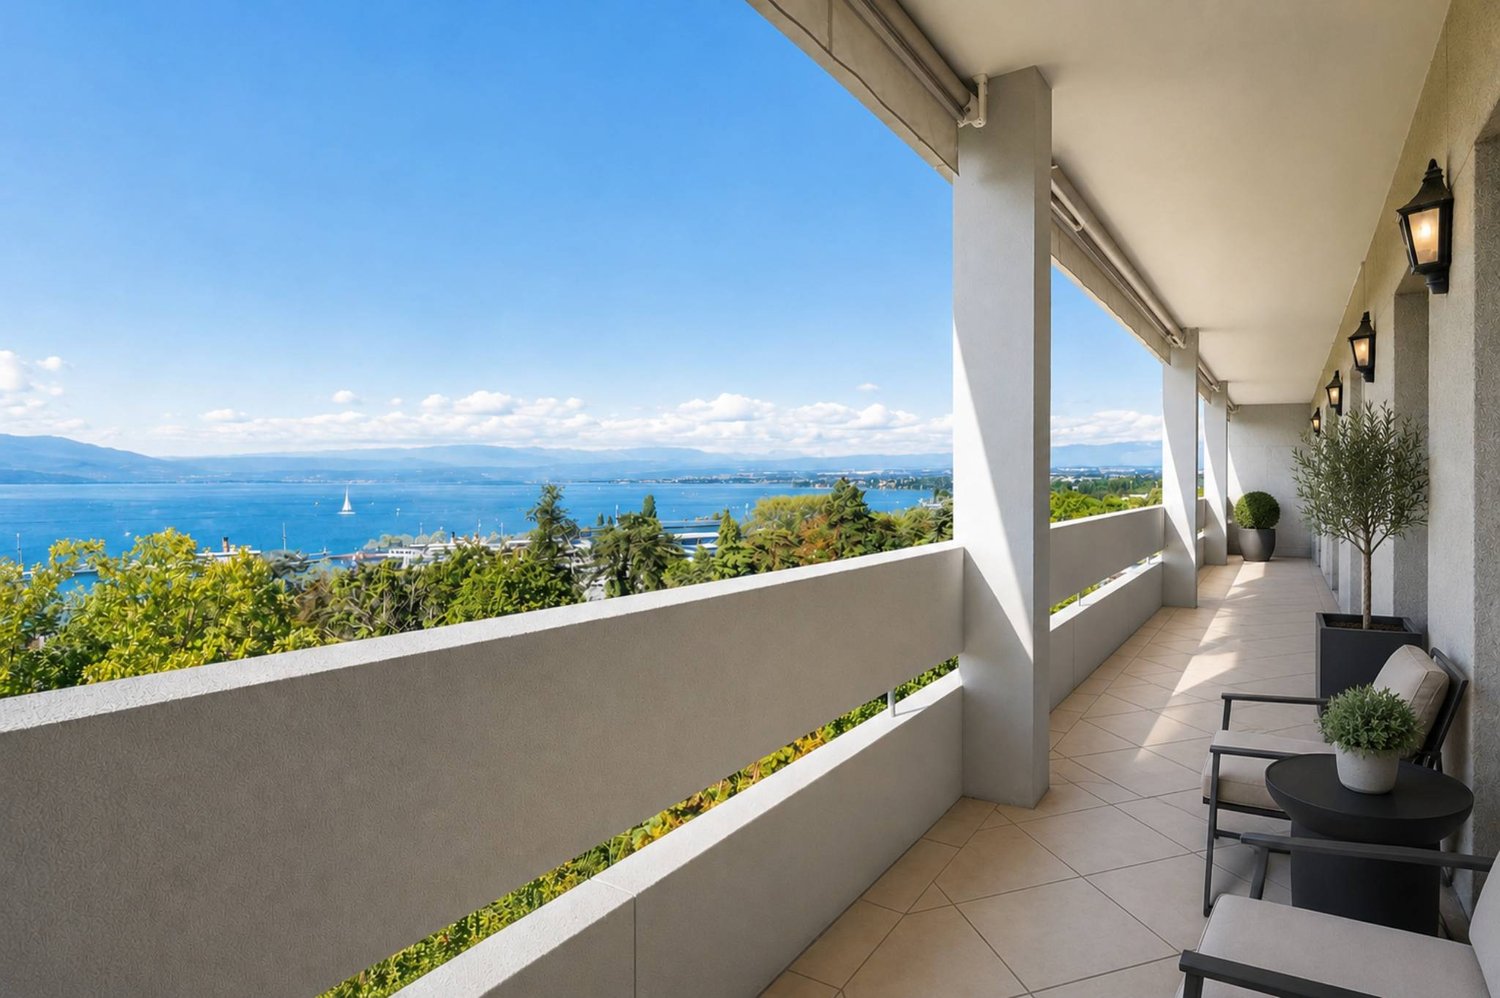
Sublime attic facing the lake

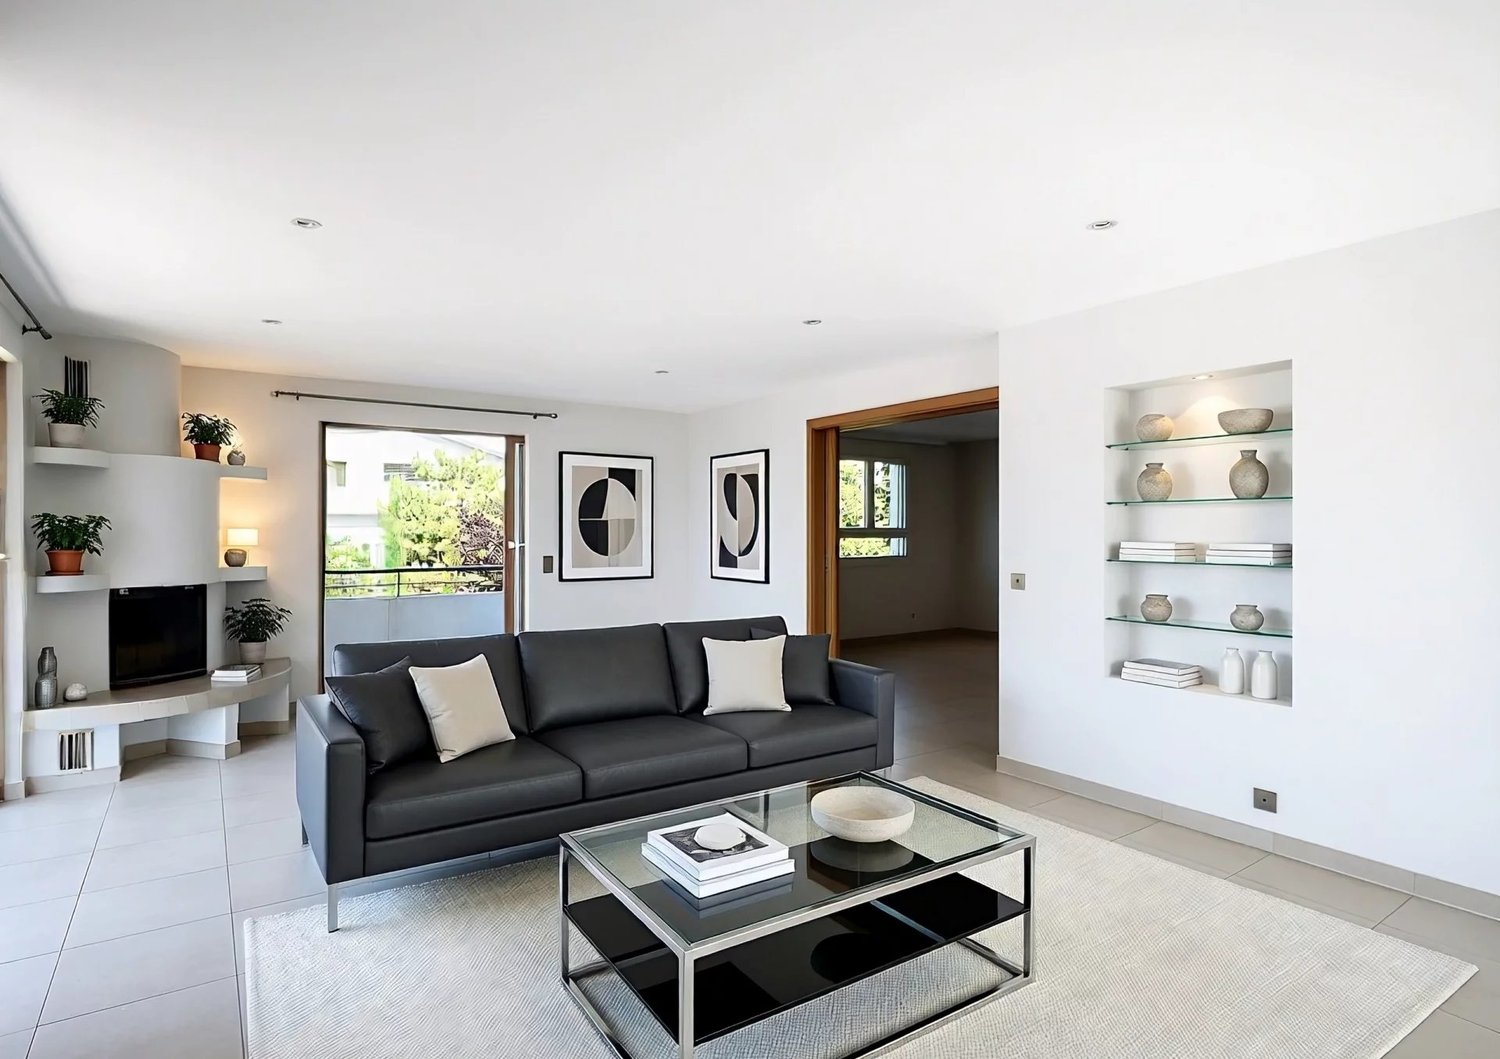
HÊME Luxury Realty, the brand dedicated to exceptional real estate from Maillard Immobilier, is pleased to offer you: Lake view - Exceptional apartment in the heart of the village Located in the center of the village of Saint-Sulpice, this elegant 5.5-room apartment occupies the entire top floor of a recent contemporary-style residence. Accessible by private elevator, it offers a rare living space where refinement, comfort, and serenity are perfectly combined, just a few steps from the shops and the lake shore. A bright and distinguished living space:The living room, bathed in light thanks to its large windows, opens onto a 24 m² balcony facing the lake, inviting you to savor every moment with an exceptional view. The open kitchen with central island, equipped with high-end appliances and noble materials, combines design and functionality. The sleeping area has a shower room, four bedrooms, including a sumptuous parental suite composed of a dressing room and private bathroom. Outdoor and privileged environment:The south-facing balcony becomes a real open-air salon, ideal for relaxing, receiving, or simply enjoying the natural light and spectacular view of the lake. The residence, perfectly integrated into the heart of the village, guarantees calm and discretion. Modern comfort and annexes:Two indoor parking spaces and a cellar complete this splendid apartment, whose brightness is only equaled by its view. This exceptional property will seduce lovers of prestige and refinement, seeking a unique apartment that combines brightness, magnificent views, and high-end amenities in an idyllic living environment. Perfectly served by public transport, your future address is located 15 minutes from Morges and 20 minutes from Lausanne; just a stone's throw from the beaches, the lakeside promenades, and their nautical and tourist infrastructure. The schools, kindergartens, UNIL, and EPFL are also accessible on foot and by bike. Price of the apartment: CHF 2'795'000.-Two indoor parking spaces: CHF 90'000.-Total sale price: CHF 2'885'000.- Contact: Aline Jaquier - 079 251 70 70 - aline@maillard-immo.ch

  • Parking space
  • Balcony / Terrace
  • Pets allowed
  • +6
New building
Nikola KOVACEVIC

Nikola KOVACEVIC

1 / 13
Nikola KOVACEVIC

Nikola KOVACEVIC

  • Balcony / Terrace
  • Garage
  • Elevator
  • +2
6.5 rooms156m²CHF 2,490,000.–
1024 Ecublens

Résidence du Trèfle – Exceptional Duplex Apartment!

Résidence du Trèfle – Exceptional Duplex Apartment!Exclusive at GAIA Immobilier.Discover the Résidence du Trèfle, an exclusive new project consisting of only three units, nestled in the most sought-after neighborhood of Ecublens.You will enjoy a green and peaceful environment, while being just a few steps away from amenities, public transportation, and EPFL, accessible within a few minutes on foot.In the exclusive setting of this residence, let yourself be seduced by a rare and elegant duplex apartment, with contemporary architecture, offering an intimate and privileged living space.Benefiting from its own private entrance and a decidedly independent character, it combines the comfort of a spacious living space with the advantages of a modern and secure home.Developed over two main levels plus a vast private basement, this apartment offers approximately 156m² of living space, complemented by a private basement of approximately 41m², and seduces with its generous volumes and exceptional luminosity.The ground floor welcomes an elegant entrance hall, a large open kitchen overlooking a bright living/dining room with pure lines, as well as an ideal office for teleworking and a guest toilet.Upstairs, the night area consists of three spacious bedrooms and a common bathroom, complemented by a superb parental suite with an adjacent shower and private balcony, a true haven of intimacy.Outside, a magnificent landscaped garden adorns this property, punctuated by several sun-drenched terraces, creating a unique outdoor living space where intimacy and serenity are the master words.The private basement, of very beautiful dimension, offers numerous possibilities for layout: fitness room, home cinema, wine cellar, or wellness area - according to your desires.A garage (in addition to CHF 50'000.–) completes this exceptional property.A guaranteed coup de coeur, the Résidence du Trèfle embodies the perfect balance between contemporary architecture, refinement, and quality of life, in the heart of a green environment just a few minutes from EPFL and all amenities.Contact us today to obtain more information or discover the detailed plans of this exceptional apartment with a unique character.

  • Balcony / Terrace
  • Garage
  • Elevator
  • +2
Mazreku Enver

Mazreku Enver

1 / 13
Mazreku Enver

Mazreku Enver

  • Parking space
  • Balcony / Terrace
  • View
  • +2
7 rooms265m²CHF 4,850,000.–
A Lausanne, 1007 Lausanne

In the heart of Ouchy, 7-room apartment with lake view

Ideally located in the highly sought-after residential area of Ouchy, just a few steps from the shores of Lake Geneva, this high-end residence with concierge service seduces with its privileged living environment. Regularly maintained, the building was constructed in 1964 and offers rare amenities, including a heated overflow pool on the roof.The apartment, with a living area of approximately 250 m², was completely renovated in 2012-2013 by the current owner. It was designed to offer distinct living spaces while ensuring a fluid and harmonious circulation. Every detail has been carefully considered.It consists of four bedrooms, including a master suite with dressing room. One of the bedrooms also benefits from an 8m² balcony. An office/bedroom adjacent to a shower room with laundry corner completes the unit; this space can easily be converted into a studio for staff, benefiting from an independent entrance.A spacious balcony of approximately 30 m² extends the interior spaces and offers a pleasant view of the tree-lined park, Lake Geneva, and the surrounding mountains.On the 10th floor, residents enjoy a private rooftop pool, accompanied by a relaxation area, ideal for savoring the beautiful summer evenings in complete tranquility. The panoramic view is simply spectacular.The property is completed by two garage parking spaces, offered at a price of CHF 50,000.- per space, in addition to the sale price.

  • Parking space
  • Balcony / Terrace
  • View
  • +2
New building
1 / 9
5.5 rooms196m²CHF 2,570,000.–
Vaud, 1110 Morges

Pré-en-Ville - B201 - New 5.5-room duplex ideally located

Located just a few steps from the center of Morges and bordered by Lake Geneva, the Pré-en-Ville development offers a pleasant living environment, combining serenity and proximity to all surrounding amenities. Its green spaces and walks invite relaxation and outdoor activities in a peaceful and convivial atmosphere.The immediate proximity of Morges train station and several bus stops allows easy access to Lausanne, neighboring towns, and the heart of Morges. This excellent accessibility makes Pré-en-Ville an ideal place to live for families, professionals, and anyone seeking a balance between urban and quiet life.The neighborhood also has numerous practical facilities: schools, local shops, restaurants, and various services, creating a dynamic and functional environment for daily needs.Pré-en-Ville offers various typologies to meet all needs, from 2.5 and 5.5 rooms, each with a private parking space. The weighted areas of the apartments range from 66 m² to 196 m².Each apartment has been designed to offer elegant and light-filled volumes, where comfort and quality come together.Future residents have a generous budget for choosing high-end finishes and materials, allowing them to create a truly personalized interior.Whether you enjoy a spacious living room, a modern and perfectly equipped kitchen, or an intimate and cozy bedroom, every detail has been carefully thought out to meet the highest standards of comfort and well-being.Find more information at www.pre-en-ville-morges.ch!

New building
1 / 11
  • Parking space
  • Balcony / Terrace
  • Elevator
5.5 rooms131m²CHF 1,410,000.–
A Lavigny, 1175 Lavigny

New promotion: 5.5-room apartment with balcony

Bernard Nicod SA is pleased to present to you, in exclusivity, the La Clé des Champs project in the charming village of Lavigny.This project consists of 6 residential buildings totaling 52 apartments, as well as a commercial building.Among these, 3 buildings (A, D, and F) grouping 18 apartments from 3.5 to 5.5 rooms, offering weighted surfaces between 92 m² and 156 m² are currently being sold. Choose the ideal apartment! The finishes are chosen by the future owners who will benefit from pleasant budgets made available to them.This 5.5-room apartment is located in the attic of building A and consists of:An entrance hall with wall cupboard leading to the open kitchen and living room giving access to the balcony. Four bedrooms, including a parental suite with its private bathroom. A shower room with sink and toilet. It is possible to install a washing column in each apartment.A cellar and two indoor parking spaces (CHF 80,000.- extra) complete this property. The advantages: - Enjoy reduced purchase costs thanks to a sale in co-ownership. - Minergie buildings- Air-water heat pump- Simple flow ventilation - Power supply network for electric charging stations- Photovoltaic panels - Highway axes between Geneva and LausanneLa Clé des Champs - available lots: 3.5 rooms: from CHF 970,000.- 4.5 rooms: from CHF 1,110,000.- 5.5 rooms: from CHF 1,390,000.- Your accommodation will be realized by experienced specialists who will be there to answer all your questions and advise you throughout the selection process. They will guide and concretize your wishes!The basement will house the technical rooms, cellars, laundry room, and an indoor parking lot. Ask us for a dossier: we will send you a QR code allowing you to download all the documentation as well as all the prices and plans of the apartments in this promotion.Deliveries: Building A: December 2027Building F: January 2028Building D: March 2028For more information and visits: Alexandra JEREZ & Tania LEITE 024 424 24 26

  • Parking space
  • Balcony / Terrace
  • Elevator
1 / 12
  • Parking space
  • Balcony / Terrace
  • Garage
  • +2
5.5 rooms150m²CHF 1,710,000.–
A Préverenges, 1028 Préverenges

Attic with 5.5 rooms and view of Lake Geneva

Exclusively at BERNARD NICOD! Ideally located in a high-quality residential area, away from all nuisances, this attic in a duplex offers an exceptional living environment.You will find a peaceful and green atmosphere, while being in immediate proximity to all amenities. This high-end apartment on the top floor of a 2010-built PPE building will seduce you with its comfort and quality amenities. Offering great brightness in all rooms, it has a living area of 150m2 and 2 terraces of 12m2 and 25m2.A beautiful entrance with wall cabinets leads you to a large living area, including a kitchen with central island open to the living room and dining room. This convivial space opens onto the 2 large terraces with a view of Lake Geneva and the Alps.Then, the sleeping area offers 4 large bedrooms, including a parental bedroom with private shower/WC on the upper floor. One of the bedrooms has access to the terrace and is currently used as a dressing room. The apartment has 3 bathrooms, a bathroom/WC, and two shower/WC. Two indoor parking spaces (CHF 40,000.-/unit extra) and a cellar complete this exceptional property.Some figures: - Monthly PPE fees (apartment + 2 parking spaces): approx. CHF 770.-- Renovation fund as of 31.12.24: CHF 346'028.55INFORMATION AND VISITS: TANIA LEITE & ALEXANDRA JEREZ 024 424 24 26

  • Parking space
  • Balcony / Terrace
  • Garage
  • +2
Christophe Andrié

Christophe Andrié

1 / 13
Christophe Andrié

Christophe Andrié

  • Parking space
  • Balcony / Terrace
  • View
  • +2
5.5 rooms155m²CHF 960,000.–
1020 Renens

Very beautiful apartment in viager occupied without rent with pool and lake view

Very beautiful apartment in viager occupied without rent with pool and lake viewValue of the property: 1'700'000.-You only pay:The bouquet: 960'000.-Rent: withoutMan aged 73In the heart of a sought-after residential area in Renens, discover this magnificent through apartment in viager occupied without rent, located on the first floor of a PPE residence of standing with four levels.Its privileged location allows you to quickly reach public transport, shops, schools and all the daily amenities, offering a practical and pleasant living environment.As soon as you enter, you will be seduced by the generous volumes and the quality of the finishes. The modern open kitchen overlooking the living room and dining room creates a bright and convivial living space, extended by a superb balcony ideal for enjoying the beautiful days and a nice view of Lake Geneva.The sleeping area includes three large bedrooms equipped with built-in closets and has a bathroom with a bathtub, a second bathroom with an Italian shower as well as a guest toilet, ensuring optimal comfort in daily life. An office space overlooks a second balcony ideally oriented.A private elevator serves the apartment directly and reinforces the exclusive character of this property.The residence offers rare amenities with a heated indoor pool, a fitness room, a rest room, locker rooms and a meeting room reserved for co-owners.The comfort is complemented by a closed box with an adjacent storage room as well as a cellar. Many visitor spaces are also available inside and outside the building.The building benefits from high-performance energy equipment thanks to a heat pump and solar panels, contributing to better energy efficiency.This property represents a first-rate patrimonial opportunity for an investor wishing to acquire a quality apartment in a dynamic municipality in the western Lausanne area.

  • Parking space
  • Balcony / Terrace
  • View
  • +2
1 / 23
5.5 rooms116m²CHF 1,905,000.–
Rue du Centre 158, 1025 Saint-Sulpice

Five and a half room triplex with independent space, close to the lake and EPFL

Situated in the heart of Saint-Sulpice, just a few minutes' walk from the shores of Lake Geneva and the port, this spacious 5.5-room triplex apartment offers a sought-after living environment, combining prestige, functionality, and immediate proximity to the lake and EPFL. Located in a high-quality PPE built in 2012, the apartment is spread over three levels, ground floor, 1st and 2nd floor, and benefits from a contemporary design thought out for sustainable comfort. It has a useful surface area of approximately 172 m², for a weighted living area of approximately 130 m², offering rare volumes and a real sense of space. The interior distribution allows for a clear reading of the functions and a natural circulation between the levels. The living areas, bright and well-proportioned, open harmoniously to the outside, while the upper floors accommodate the sleeping areas, preserving calm and intimacy. Each level finds its place, in a successful balance between conviviality and daily comfort. The apartment benefits from direct access to a terrace and a garden in exclusive servitude, a true extension of the interior spaces, ideal for moments of relaxation, outdoor meals, or family life. This private exterior is a valuable asset in such a sought-after residential environment. One of the major advantages of this property lies in its lower level of approximately 56 m², perfectly equipped and having totally independent access to the main accommodation. This space offers great flexibility of use and lends itself ideally to accommodating a child seeking more autonomy, family members, or creating a space for telework, leisure, or activity compatible with the dwelling. Its configuration allows for preserving the independence of each while maintaining a harmonious coherence with the main apartment. This versatility gives the property a precious evolving dimension, capable of adapting to the different stages of family or professional life. The residence benefits from a particularly appreciated situation, in immediate proximity to amenities, public transport, motorway axes, and EPFL. Nature and leisure enthusiasts will appreciate the proximity to the lake, walks, and surrounding sports facilities. A cellar of approximately 10 m² usefully completes the property, offering a comfortable storage space. An indoor parking space is available in addition to the sale price for CHF 45,000.-, guaranteeing optimal comfort in all seasons. The sale price of the apartment is CHF 1,905,000.-, the total sale price is CHF 1,950,000.-. This triplex represents a rare opportunity to acquire a high-standard property, offering beautiful volumes, a private exterior, and a privileged location within one of the most sought-after municipalities in the Lausanne region. For any additional information, obtaining a complete file, or organizing a personalized visit, we are at your disposal.

Travel time
-
1 / 15
5 rooms206m²CHF 1,900,000.–
1170 Aubonne

Résidence "Rural de la Couronne"

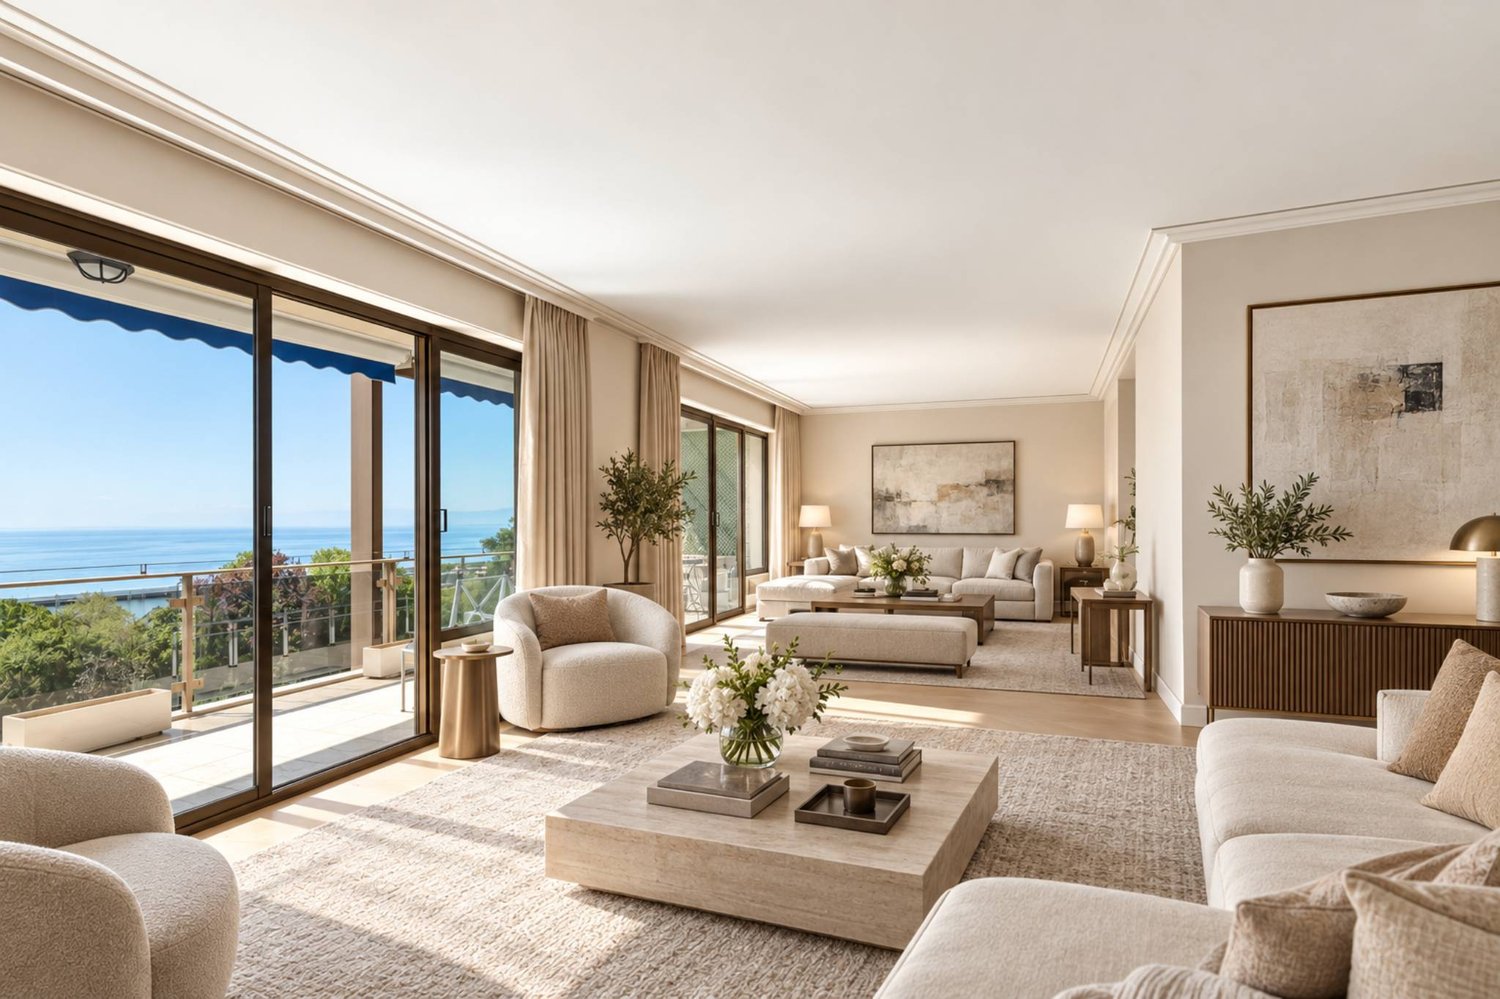
An interior designed for your comfort With a generous surface area of 206 m² PPE, this magnificent 5-room apartment seduces with its volumes, brightness, and harmonious layout.Accessible directly from the landing, the entrance opens onto a vast living space where the living room, dining room, and kitchen are integrated into an open room of beautiful dimensions, ideal for receiving and enjoying a convivial living space. The numerous openings bring pleasant natural light throughout the day. The kitchen is planned according to the expectations of future buyers and is not included in the sale price.The night area, judiciously separated from the living rooms, includes three bedrooms, including a parental suite benefiting from its own dressing room and private bathroom. A second bathroom, a private laundry room, a guest toilet, and several storage spaces complete this level and offer optimal living comfort on a daily basis.Combining the charm of the old with contemporary amenities, this apartment constitutes a rare property, ideal for people looking for large spaces in the heart of Aubonne A kitchen to your image In order to leave each buyer complete freedom of layout, the kitchen is deliberately not installed. A true living space, it constitutes a very personal element that deserves to be designed according to your desires, habits, and style.You will thus have the opportunity to realize the kitchen of your dreams, by freely choosing the materials, equipment, and layout that correspond to you.All technical infrastructures are already in place: the electrical connections, water supplies, and drainage have been carried out, allowing for simple and rapid installation.The kitchen is not included in the sale price.The visuals presented in this file have been created using artificial intelligence and are proposed for illustrative purposes. The apartment is currently delivered empty, offering you the freedom to arrange and personalize it according to your desires, notably with your kitchen and furniture.

Frédéric STAUFFER

Frédéric STAUFFER

1 / 7
Frédéric STAUFFER

Frédéric STAUFFER

  • Balcony / Terrace
  • View
  • Elevator
  • +1
5.5 rooms145m²CHF 1,550,000.–
1110 Morges

Sale - Morges Apartment

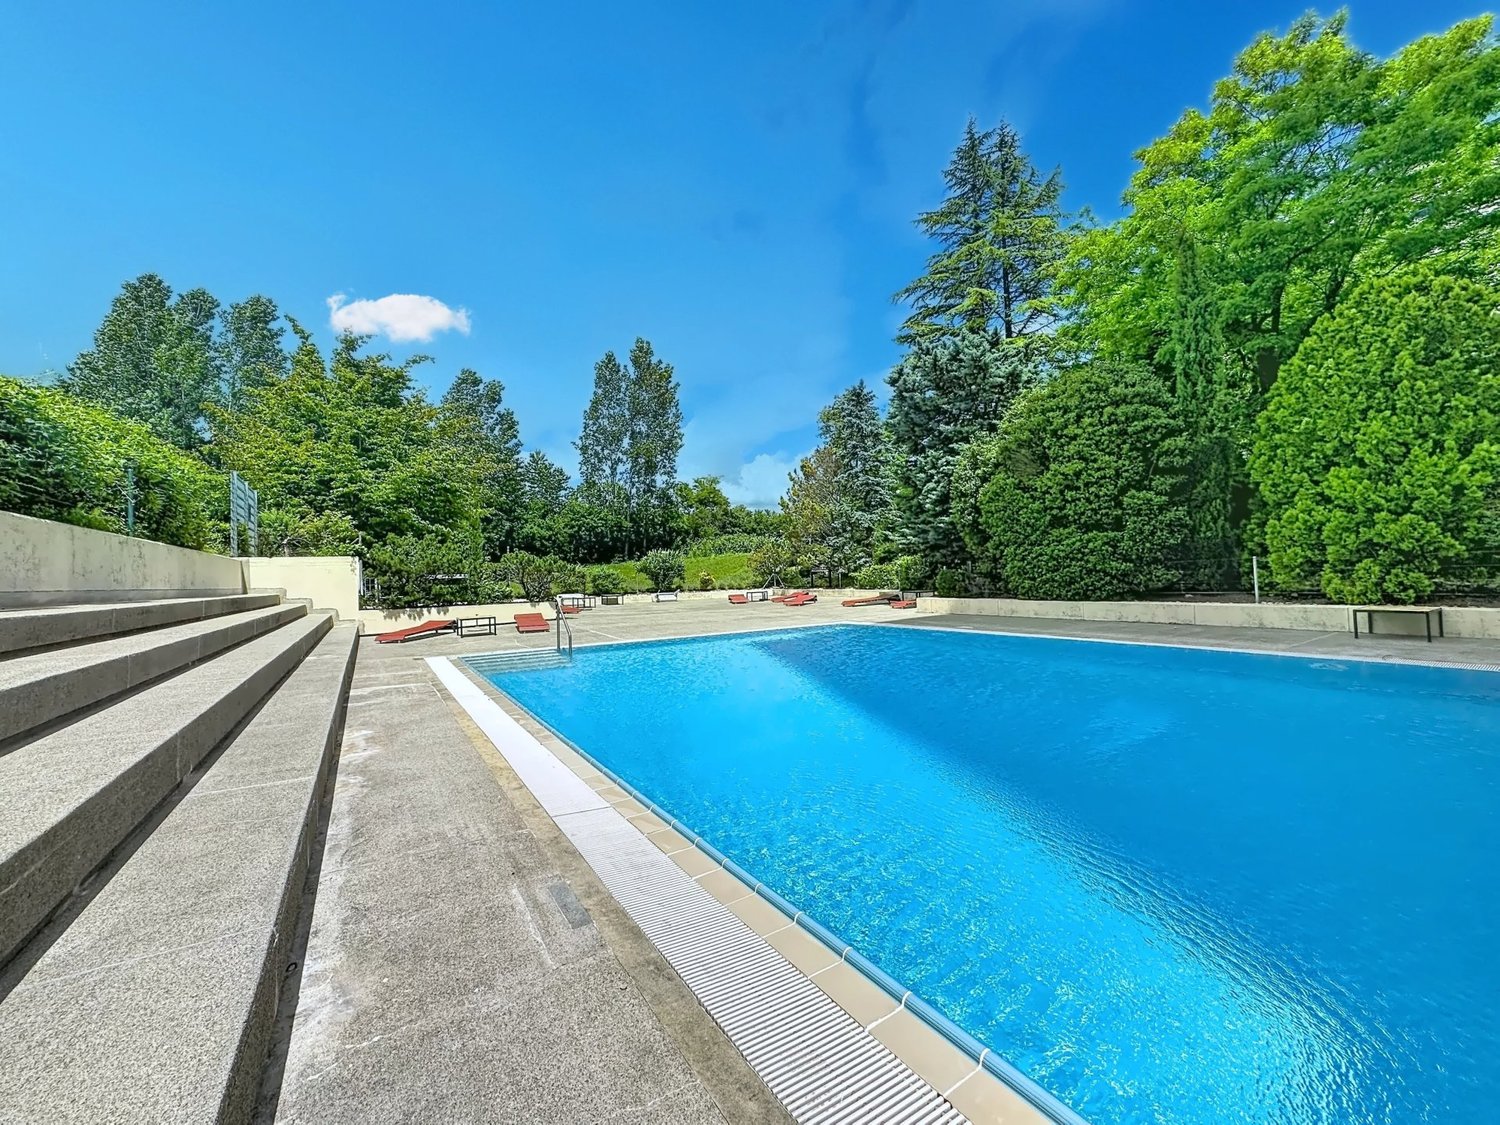
OMNIA Immobilier has the pleasure of presenting this spacious apartment offering rare volumes and remarkable flexibility in layout. Developing approximately 145 m² of living space, this property was initially designed as a 5.5-room apartment. However, the owners have preferred a vast parental bedroom by rearranging it into a 4.5-room apartment. This configuration offers a particularly appreciable comfort today, while also allowing, if desired, to easily return to its original distribution in 5.5 rooms to meet the needs of a family or create an independent office for teleworking. The apartment seduces from the entrance with its harmonious volumes and omnipresent luminosity. The reception areas offer numerous possibilities of organization and allow different configurations according to the life projects of each. The living room, particularly spacious, constitutes the true heart of the apartment. Its generous dimensions create a warm and convivial atmosphere, ideal for receiving family and friends. The independent kitchen benefits from a comfortable space and direct access to the outside. The sleeping area currently comprises three bedrooms of beautiful dimensions, including a parental suite benefiting from its own private bathroom. A second bathroom as well as a guest toilet complement the comfort. The numerous integrated storage spaces, the built-in wardrobes, and the functional distribution ensure a particularly appreciable comfort of life on a daily basis. Two balconies allow you to enjoy pleasant outdoor spaces and a beautiful opening onto the surroundings throughout the day. A cellar also comes to complete this property. An indoor parking space as well as a garage box are available in addition to the sale price for a total amount of CHF 80,000.-. The residents also benefit from particularly sought-after infrastructures, including an indoor swimming pool, an outdoor pool, a reception room, a billiard room, a ping-pong room, as well as a washing station located in the underground parking. The situation offers an ideal balance between residential tranquility and proximity to amenities. Schools, shops, public transport, medical services, as well as the main road axes are quickly accessible. This property represents a rare opportunity for buyers looking for a spacious, evolving, and adaptable apartment to the needs of a modern family. With its approximately 145 m² of living space, its current configuration in 4.5 rooms transformable into 5.5 rooms, its three existing bedrooms, its parental suite with private bathroom, its two balconies, its numerous storage spaces, and the exclusive services offered by the residence, this apartment brings together all the advantages to offer a comfortable and lasting living space. For the organization of a visit or for more information: Fréd Stauffer 079 550 88 68 frederic.stauffer@omnia.ch

  • Balcony / Terrace
  • View
  • Elevator
  • +1

Other interesting objects