





Quick Filters for your search

Quick-filters

We show you quick-filters based on the most used filters by location.

By using these, you can enhance your search experience by finding new and interesting properties to your likings.

4 results - Flats for sale: Ste-Croix

1 / 8
  • Balcony / Terrace
  • View
6 rooms165m²CHF 350,000.–
1450 Sainte-Croix

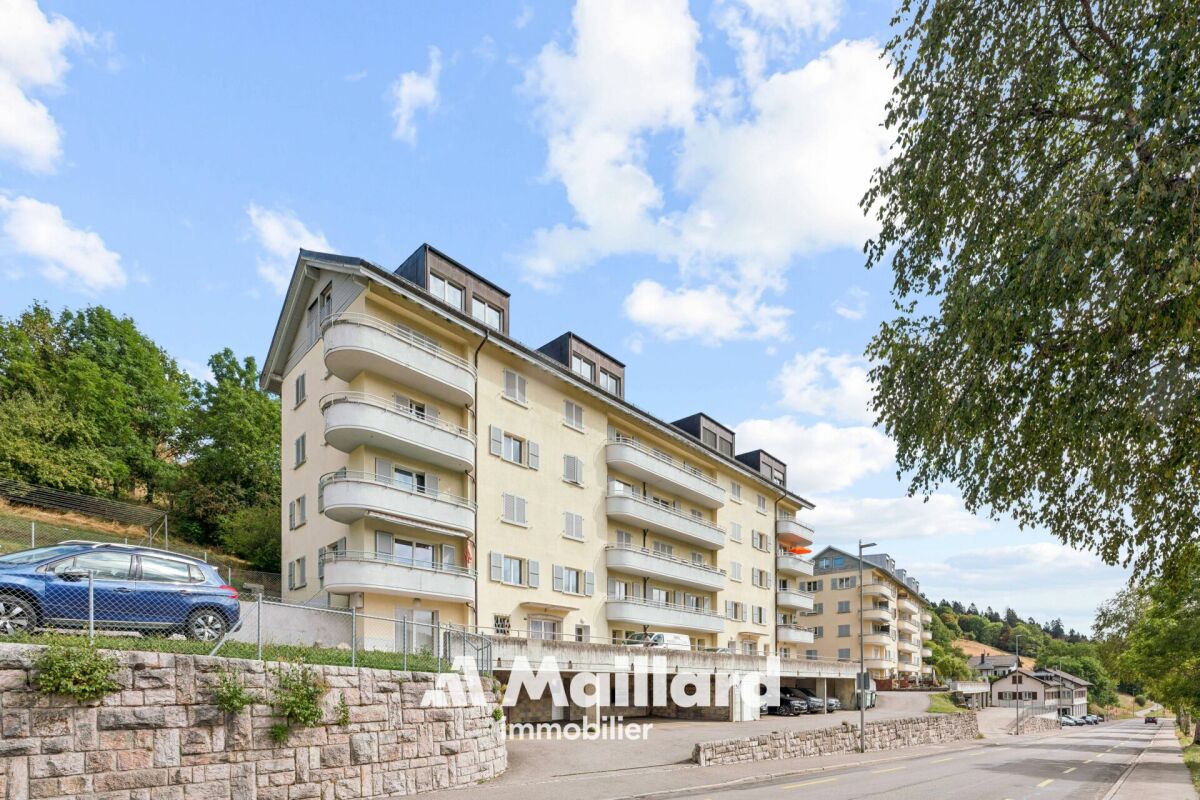
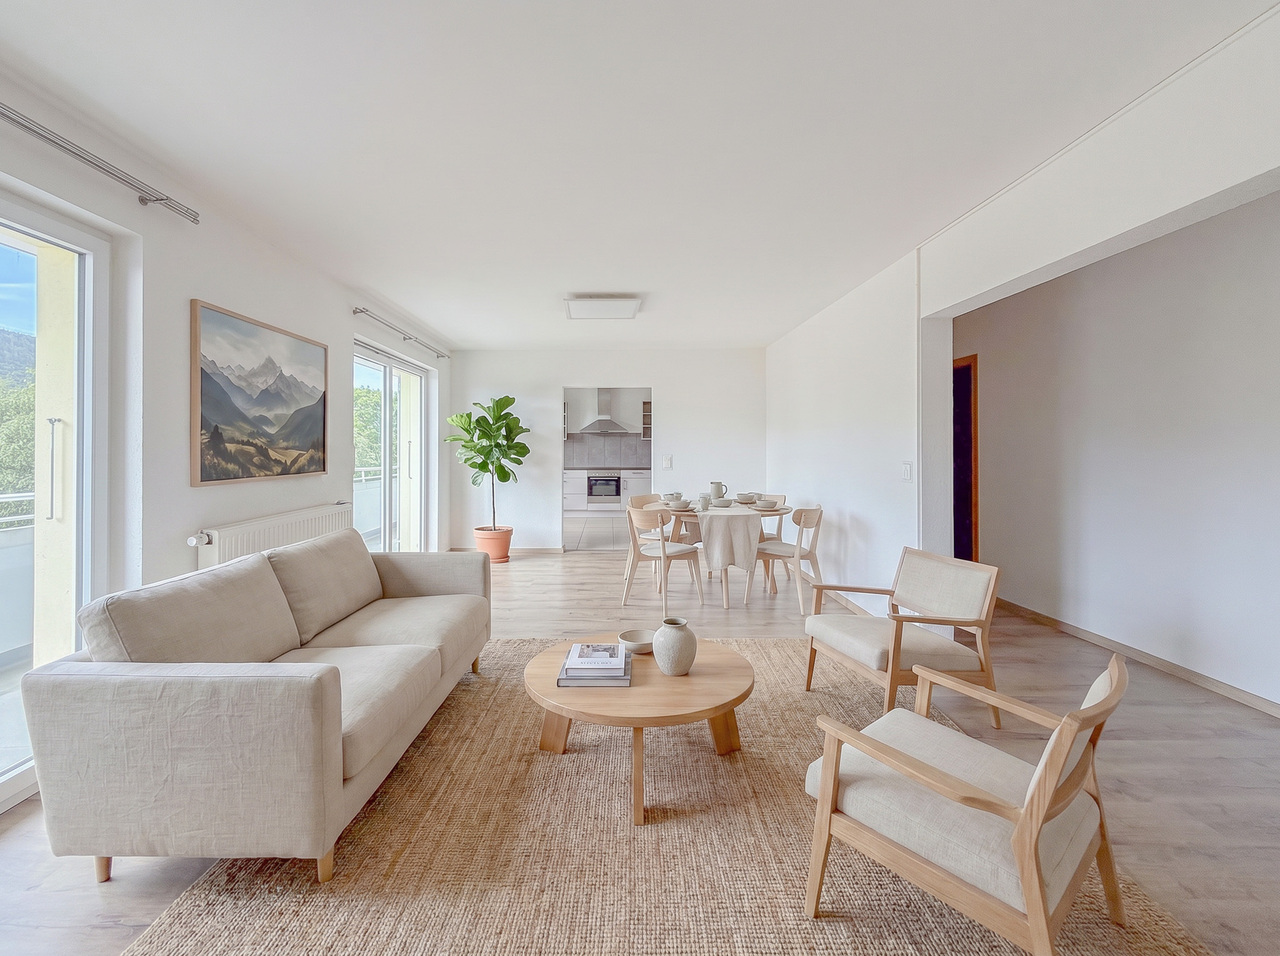
Magnificent apartment for life occupancy without rent with potential for expansion

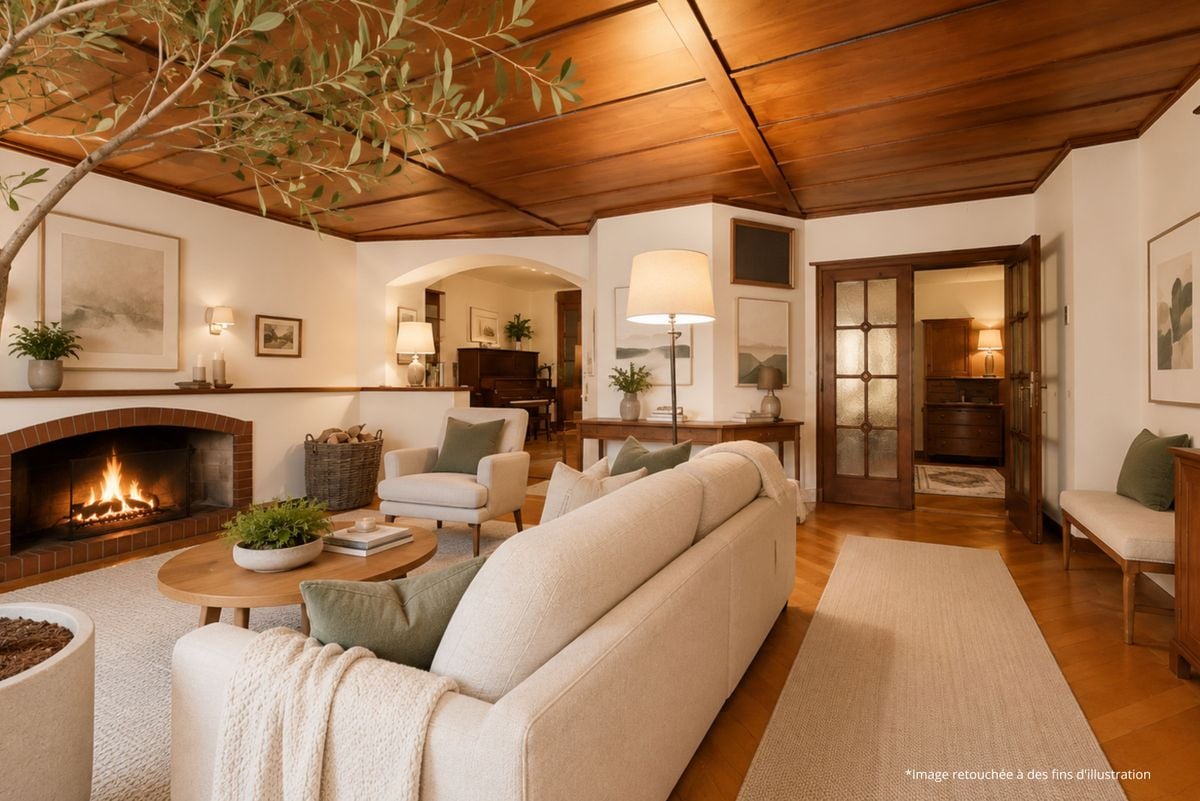
Magnificent apartment for life occupancy without rent with potential for expansion.Value of the property: 480'000.-You only pay:The bouquet: 350'000.-Rent: none91-year-old manLocated in the heart of the charming commune of Sainte-Croix, this apartment constitutes a rare opportunity for a patrimonial investment in life occupancy without rent.Within a condominium, this property offers a calm and pleasant living environment, close to amenities, shops, and the prized natural landscapes of the region.The apartment consists of a large entrance hall serving the functional and well-appointed kitchen that allows for comfortable daily use, a bright living room offering a warm lounge thanks to the fireplace and a convivial dining room.The sleeping area includes four bedrooms according to configuration, offering calm and intimacy. A bathroom as well as a visitor's toilet complete the unit.The apartment also benefits from appreciable annexes such as a balcony accessible from the living room, a cellar, and a closed garage.The attic space of nearly 112m2 on the ground, accessible by an interior staircase, allows for the expansion of the living space in the long term by arranging other bedrooms or offices or game rooms according to your needs.This type of investment allows you to constitute an immobilized heritage at a reduced price, without rental management or rental hazards, in a secure environment.The advantages:Sought-after sector and natural environmentInvestment without rentWell-maintained propertyPotential for long-term appreciation

  • Balcony / Terrace
  • View
1 / 1
12 rooms295m²CHF 390,000.–
1450 Ste-Croix

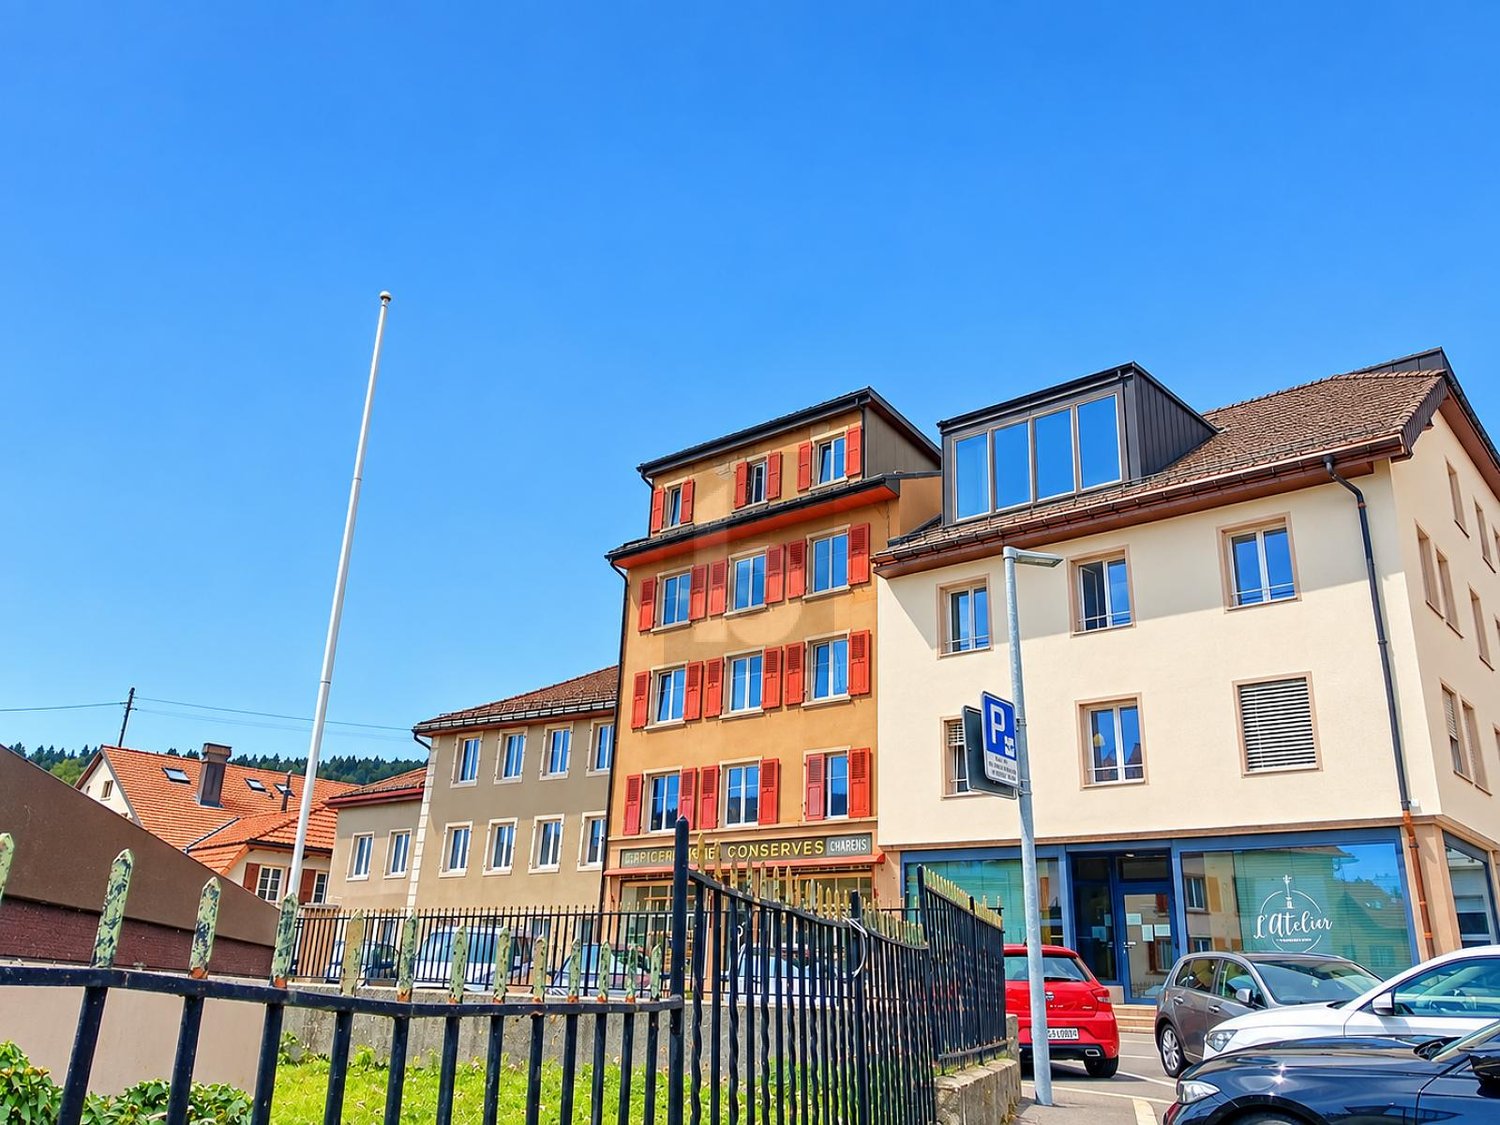
Sainte-Croix — 2 independent lots | Individual or group sale — approx. 295 m²

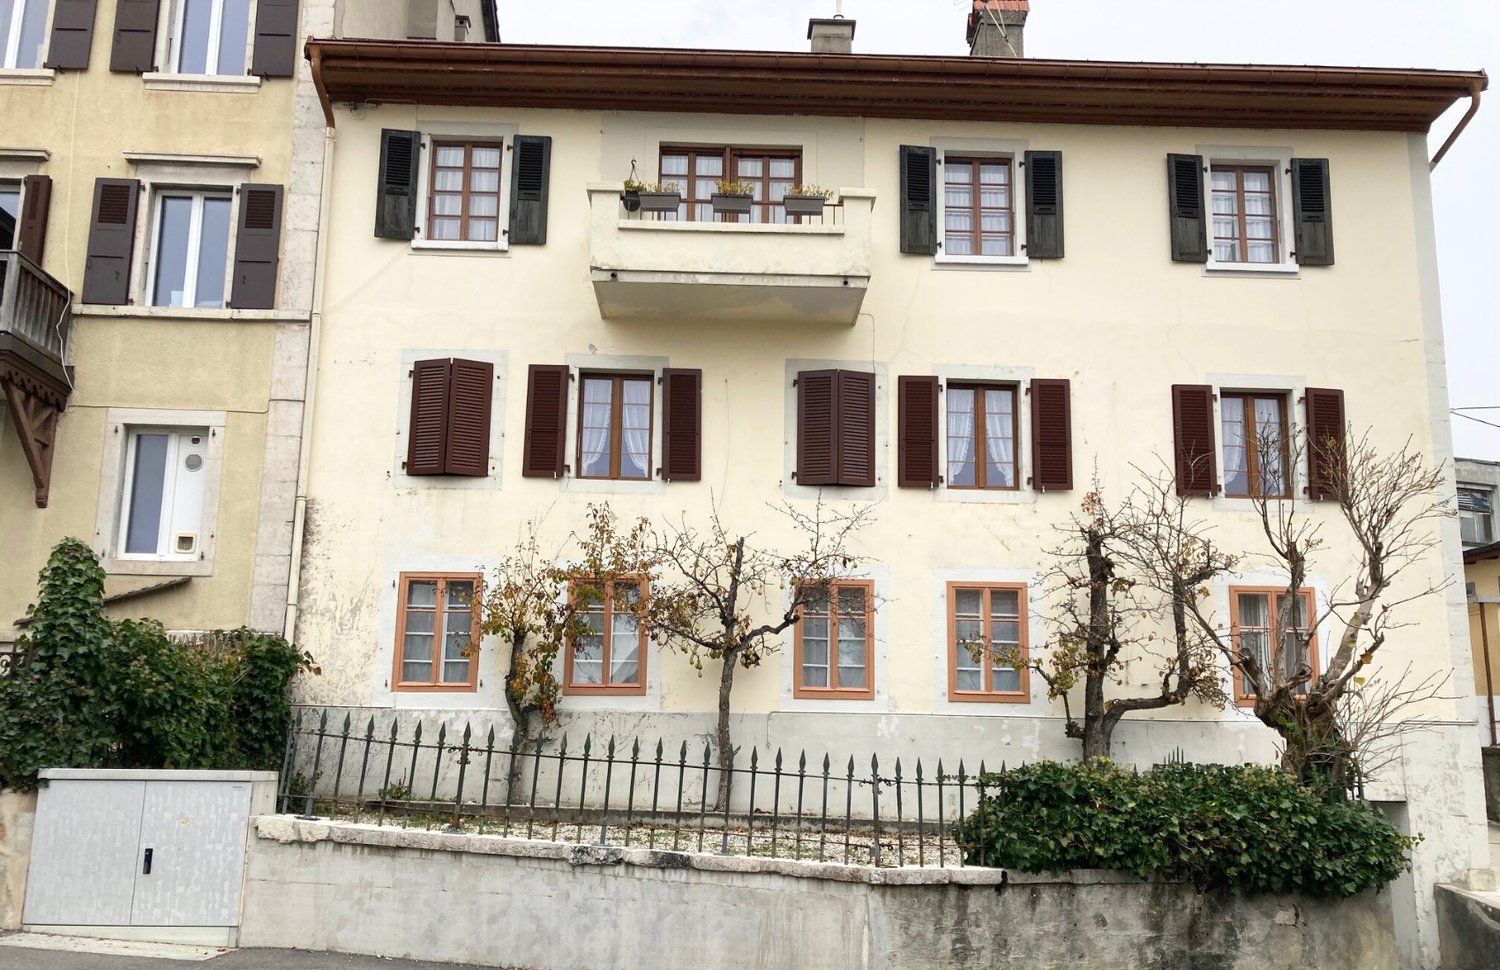
Apartment 1Sainte-Croix — Large character apartment with forest & mountain viewWivia offers in Sainte-Croix a spacious apartment of approximately 165 m² in a character building dating from 1820, renovated in 2015. With a beautiful view of the forest and the mountains, this property has nice volumes, a fireplace, and an individual box (1 indoor space).The apartment requires renovation work, offering a real opportunity for valorization to the buyer who wants to personalize their property or optimize a patrimonial investment.Main features • Livable area: approx. 165 m² • Rooms: approx. 6 • Fireplace • Individual box (1 indoor space) • View: forest & mountain • Oil heating • Building from 1820 — renovation 2015 • Interior state to be renovated • Shops approx. 450 m | Schools approx. 500 m | Transport approx. 500 m Possible acquisition as a lot This property can be acquired together with Lot 2 — an apartment of approximately 150 m² available for sale in the same building (ref. [to be completed]). A grouped acquisition of both lots offers nearly 295 m² of living space on 12 rooms, for a patrimonial operation of scope.Price: CHF 390'000.–Complete file and visits by appointment with Wivia.Apartment 2Sainte-Croix — Spacious apartment to renovate, forest & mountain viewWivia offers in Sainte-Croix an apartment of approximately 150 m² in a character building dating from 1820, renovated in 2015. Bright and well-oriented, this property benefits from a pleasant view of the forest and the mountains and offers great potential for valorization thanks to renovation work.Ideal for a buyer looking for a large space to personalize, or for an investor seeking to optimize a patrimonial property in a practical and well-served location.Main features • Livable area: approx. 130 m² • Fireplace • Individual box (1 indoor space) • View: forest & mountain • Oil heating • Building from 1820 — renovation 2015 • Interior state to be renovated • Shops approx. 450 m | Schools approx. 500 m | Transport approx. 500 m Possible acquisition as a lot This property can be acquired together with Lot 1 — an apartment of approximately 165 m² in the same building. A grouped acquisition of both lots offers nearly 295 m² of living space on 12 rooms, for a patrimonial transaction of significance.Price: CHF 280'000.–Complete file and visits by appointment with Wivia.

More objects in your automatically expanded search area
18 results - Radius: + 10km
New building
1 / 10
  • Parking space
  • Balcony / Terrace
5.5 rooms139m²CHF 870,000.–
Premium
A Orges, 1430 Orges

New release: only 2 units left! Duplex with 5.5 rooms and balconies

EXCLUSIVE TO BERNARD NICOD SA.Discover the new release "Le domaine du Belvédère" which offers a breathtaking view of Lake Neuchâtel and the Alps. Nestled in the charming village of Orges, it is oriented south and offers a peaceful and green living environment for all its residents.Located on the edge of an agricultural area, this project includes 8 apartments, a single villa, and a commercial space, divided into 3 separate buildings that will preserve the charm and authenticity of the existing farm.Arrange your rooms, choose the kitchen of your dreams, and finish your interior according to your tastes. Your future home will be spacious, comfortable, and adapted to your lifestyle.This 5.5-room apartment is located on the 2nd floor and in the attic, and consists of:You will discover a spacious entrance with numerous built-in closets, a large living room with an open kitchen of approximately 38 m², offering direct access to the first balcony.The sleeping area includes three large bedrooms, including one of 16 m², as well as a bathroom with a bathtub, double sink, toilet, and space for a washing machine. A 3 m² storage room completes this level and offers a very appreciable storage space.On the 2nd level, there is a beautiful master suite including an open office area overlooking the living room, a large walk-in closet with four built-in closets, as well as a shower room with toilet and double sink. The master suite also benefits from direct access to the second balcony.A basement and one or two outdoor parking spaces (CHF 15,000.- per unit) complete this property. It is possible to install an electric vehicle charging station.Hanging gardens will be reserved exclusively for co-owners, which is a unique and precious advantage.The building offers its co-owners a convivial and warm cellar, ideal for moments of sharing and relaxation. Each resident also has a private wine cellar, perfect for storing and savoring their precious bottles in optimal conditions.All finishes are left to the choice of the future owners, who will benefit from pleasant budgets made available to them. Your home will be realized by experienced specialists who will be there to answer all your questions and advise you throughout the selection process.ADVANTAGES:- Each apartment has an outdoor area, balcony, terrace, or garden- Photovoltaic panels for reducing your energy bills- Finishes to the buyer's choice- Heat pump with geothermal probes- Triple glazing- High-quality finishes- Fully south-facing- On the edge of the village zone and bordering the protected agricultural zoneThe construction is carried out by regional craftsmen and ecological materials. The quality of the thermal insulation of the envelope corresponds to the requirements of Minergie. The photovoltaic production allows a very strong reduction of energy costs. Rainwater will be collected and used for outdoor taps, toilets, and washing machines.Sale in land lease for reduced purchase costs!DELIVERY: November 2026Information and visits ALEXANDRA JEREZ and TANIA LEITE 024 424 24 26

  • Parking space
  • Balcony / Terrace
1 / 9
7 rooms220m²CHF 1,370,000.–
Top
1421 Fontaines-sur-Grandson

Charming 7-room apartment in Fontaines-sur-Grandson

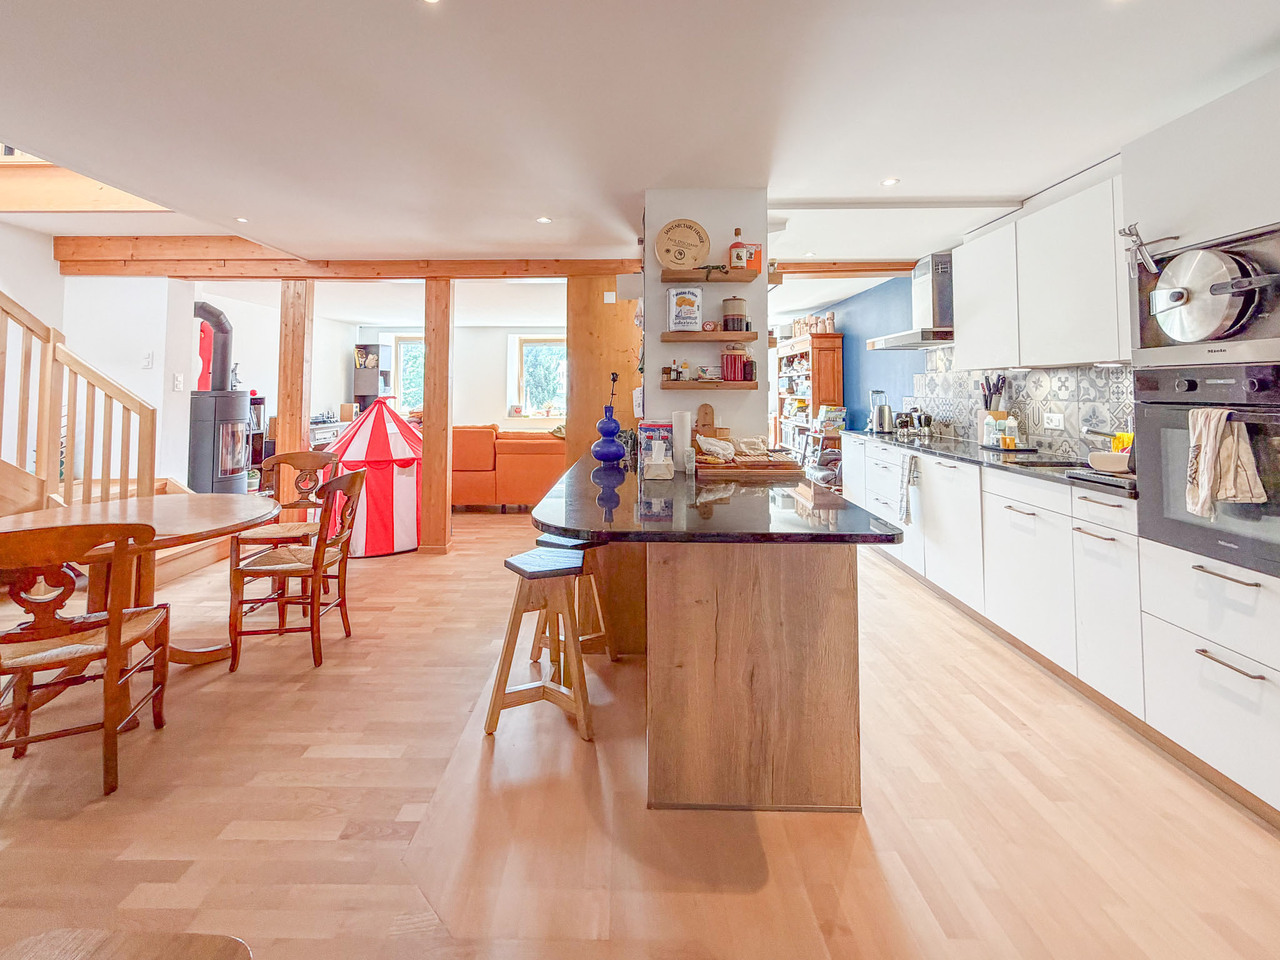
Discover this magnificent 7-room apartment with 220 m², located on the ground floor of a charming stone house with a tile roof, surrounded by lush vegetation and blooming lilac bushes in Fontaines-sur-Grandson (1421). Built in 2014, this exceptional property is available immediately and will seduce families seeking space and serenity.The highlights of this property: • Spacious living areas: With its 220 m² of living space spread over several levels, this apartment offers many bright rooms, including attic spaces with exposed beams, wooden flooring, and large windows letting in natural light. • Modern kitchen: Fully equipped with granite countertops, stainless steel appliances, and light-colored cabinets, ideal for cooking enthusiasts. • Attic bathroom: Featuring a sloping wooden ceiling, skylights, a bathtub, toilet, and sink, for a warm and cozy atmosphere. • Usable attic spaces: The attic spaces with exposed beams offer many possibilities for layout, including an already equipped area with built-in white cabinets with shelves and drawers. • Balcony and garden: A balcony overlooking a well-maintained garden with a large tree, manicured lawn, paved path, and a charming pergola with climbing plants. • 2 outdoor parking spaces for 30,000 CHF • Pleasant view of the surrounding greenery. • Family-friendly with many living and storage spaces. Sunshine and tranquility: This property benefits from beautiful sunshine in the summer and a particularly quiet environment, both day and night, for optimal quality of life.Location and amenities: Ideally located in Fontaines-sur-Grandson, this apartment is just 1 minute's walk from the Fontaines Collège bus stop, ensuring good accessibility to public transportation. The École de Fiez is accessible in 13 minutes on foot, making it an ideal choice for families with children.Don't miss this rare opportunity to acquire an exceptional property that combines charm, space, and nature in a peaceful setting in the canton of Vaud.

1 / 23
  • Parking space
  • Balcony / Terrace
  • Pets allowed
  • +2
6.5 roomsCHF 995,000.–
Rue des Tilleuls 5, 1422 Grandson

Spacious duplex with private garden and parking spaces

A MAILLARD EXCLUSIVE - Located in the residential and peaceful neighborhood of the Tuileries of Grandson, this spacious apartment will seduce families looking for comfort, space, and a good quality of life while being close to everything.Nestled in a small PPE of only 2 units, this spacious accommodation extends over 2 levels + mezzanine and offers a harmonious and functional layout. It consists of five bedrooms, three bathrooms, a large fitted kitchen, and a spacious, cozy living room with a wood stove. Bathed in light and full of charm, the property has been tastefully renovated and benefits from meticulous maintenance, allowing for immediate installation without work.Two outdoor parking spaces complete this property (in addition to the price).ITS GREAT ASSET?A garden with a vegetable garden and a paved terrace with a grill and a shed, all away from prying eyes.Immediately nearby, you benefit from the Collège des Tuileries (1-2P), a bus stop 100m away connecting Yverdon and Grandson, a general practitioner, as well as the appreciated amenities of the neighborhood, including the Tuileries kiosk and the renowned Ackermann bakery-pastry shop.A rare opportunity to discover without delay. Apartment price: CHF 995,000.-Price of the 2 parking spaces: CHF 30,000.-Total sale price: CHF 1,025,000.- MAINTENANCE AND RENOVATIONSGeneral renovation 1990Roof and facade insulation 2018Triple glazing 2018 / Double glazing 2001Creation of attic and upper attic level 2018Boiler replacement 2019Installation of railings 2022Replacement of floor coverings 2022Renewal of paints 2022Virtual tour: https://my.matterport.com/show/?m=aJ6DSNSZn4eGround floor • Private entrance with storage room (water meters and electrical panel) • 2 outdoor parking spaces 1st floor • Hallway • Bedroom 1 - large, approx. 20m2 • Bedroom 2 • Shower / WC • Laundry room / Sink Attic • Fitted kitchen with counter • Dining room / living room with wood stove • Bedroom 3 • Bedroom 4 • Bedroom 5 (small room - office) • Bathroom, bathtub / WC • Separate WC Upper attic • Technical room • Available, open attic space above the living room

  • Parking space
  • Balcony / Terrace
  • Pets allowed
  • +2
Emmanuelle Mottaz

Emmanuelle Mottaz

Courtière en immobilier - Région Nord-Vaudois

Travel time
-
1 / 13
  • Balcony / Terrace
  • View
8 rooms207m²CHF 1,040,000.–
1400 Yverdon-les-Bains

Two magnificent apartments in semi-occupied viager without rent with return

Two magnificent apartments in semi-occupied viager without rent with return.Value of the property: 1'540'000.-You only pay:The bouquet: 1'040'000.-Rent: without76-year-old womanSemi-occupied viager without rent? An exceptional property in YverdonLocated in a privileged environment in the sought-after municipality of Yverdon, in immediate proximity to amenities and transportation, this rare property for sale offers an opportunity for a high-quality patrimonial investment in semi-occupied viager without rent.This property, with a total area of 207 m², built in 1999, consists of two separate units:A duplex currently rented for 1'700 CHF including charges, comprising:1 modern and equipped kitchen open to a bright living room thanks to the large bay window.1 bedroom1 shower room1 cellarA triplex sold occupied with a right of use and habitation, comprising:1 large modern and equipped kitchen semi-open to the dining room.1 bright living room with access to the large private terrace.3 bedrooms (one with balcony) with integrated wardrobes.1 bathroom and 1 shower room.1 laundry roomExterior and annexesMagnificent 157 m² terrace, ideal for enjoying an exceptional living environment.6 m² balcony.2 indoor parking spaces.The advantages:Secure investment without rent.Immediate rental income through the duplex.Spacious and well-maintained property.Quiet location, close to all infrastructure.This property is suitable for both investors seeking patrimonial appreciation and those wishing to prepare a medium to long-term real estate project in a privileged setting.

  • Balcony / Terrace
  • View
New building
1 / 9
6.5 rooms224m²CHF 3,295,000.–
Pieds dans l'eau, 1422 Grandson

Up to the height of your wildest dreams!

Immerse yourself in a waking dream in the heart of the picturesque village of Grandson, where SPG opens the doors to an exceptional apartment. Located directly on the ground floor of building B of the prestigious "Les Roseaux" project, this haven of peace offers approximately 224 m² of living space, providing much more than just a simple living space: a true work of art suspended between sky and lake.For more information about this unique project, visit the dedicated website: lesroseaux-grandson.chWith delivery scheduled for spring 2026, the construction site is progressing rapidly, giving you time to dream and shape every detail of your future home. From the entrance, let yourself be enchanted by the breathtaking view that the apartment offers, occupying the entire east flank of the building, like a jewel nestled in the heart of the plot's bosquet. The presence of the lake is omnipresent, a living picture that blooms over the seasons.The most spacious and ambitious apartment in the promotion embodies elegance with its sublime interior and exterior spaces, enhanced by a majestic ceiling height of 2.9 meters. The living room, bathed in natural light, with its integrated kitchen and contemporary fireplace, is the perfect setting to recharge after a busy day. An office with a sliding door integrates harmoniously into this living space.Each bedroom has its own bathroom, guaranteeing absolute comfort for all. A guest toilet is cleverly located at the entrance, perfect for receiving guests, while a second toilet with a washing column is located in the northern part. Two additional bedrooms, including a spacious master suite with dressing room and luxurious bathroom, envelop you in total intimacy, surrounded by greenery.The pièce de résistance of this masterpiece is its vast terrace and adjacent garden of approximately 300 m², where you can savor the gentle summer evenings in the company of your loved ones.To perfect this idyllic living space, a large basement and two parking spaces with electric charging stations (at an extra cost) complete the offer. Resolutely turned towards the future, the building integrates the latest ecological advances: sophisticated domotics, geothermal heat pumps, triple glazing, double-flow individual ventilation, and photovoltaic panels, ensuring a durable and environmentally friendly comfort.This architectural jewel is ready to write the next chapter of your life, in an enchanting setting where luxury, comfort, and serenity come together in perfect harmony.

1 / 11
6.5 rooms149m²CHF 1,275,000.–
A Yverdon-les-Bains, 1400 Yverdon-les-Bains

PROJECT OF EXCEPTION: Luxury construction with lake view!

Construction site opening imminent!Discover the 8 apartments of this exceptional real estate project, nestled in the heights of Yverdon-les-Bains, a charming town on the shores of Lake Neuchâtel. Enjoy a dream location, breathtaking views, careful architecture and flexible apartment layouts to suit all your needs.Each apartment in this promotion offers a perfect combination of luxury and comfort. With its high-end equipment, contemporary architecture and ideal location, this residence is a real gem for those looking for the best in terms of housing.The 2 buildings are composed as follows:Building AGround floor:Unit 1 - 4.5 rooms with a living area of approximately 98 m² and a balcony of approximately 16 m²Unit 2 - 3.5 rooms with a living area of approximately 80 m² and a balcony of approximately 23 m²Attic:Unit 3 - 6.5 rooms with a living area of approximately 149 m², a balcony of approximately 16 m² and a terrace of approximately 68 m²Unit 4 - RESERVEDBuilding BGround floor:Unit 5 - SOLDUnit 6 - SOLDAttic:Unit 7 - RESERVEDUnit 8 - 6.5 rooms with a living area of approximately 149 m², a balcony of approximately 16 m² and a terrace of approximately 68 m²Note that all apartments have a flexible layout that can be adapted to the tenant's needs.In addition, 8 outdoor parking spaces are available at CHF 20'000.- per unit, as well as an individual garage offer for CHF 50'000.-.Unique features of the project:- Exclusive location on the heights of Yverdon-les-Bains- Breathtaking views of Lake Neuchâtel and the majestic contours of the Jura range- Contemporary and elegant architecture- High-end materials and finishes- Flexible apartment layouts to meet all needsWhether you are looking for a spacious apartment for your family or a cozy nest for yourself, this promotion offers a variety of options to meet your expectations. Do not hesitate to contact us to organize a meeting. Need more information? www.residences-despins.ch

1 / 10
6.5 rooms149m²CHF 1,275,000.–
A Yverdon-les-Bains, 1400 Yverdon-les-Bains

LUXURY ACCOMMODATION WITH LAKE VIEW!

Construction site opening soon!Discover the 8 apartments in this exceptional real estate project, nestled in the heights of Yverdon-les-Bains, a charming town on the shores of Lake Neuchâtel. Enjoy a dream location, a breathtaking view, a carefully designed architecture and flexible apartment layouts to suit all your needs.Each apartment in this project offers a perfect combination of luxury and comfort. With its high-end equipment, modern architecture and ideal location, this residence is a true gem for those seeking the best in terms of housing.The 2 buildings are composed as follows:Building AGround floor:Unit 1 - 4.5 rooms with a living area of approximately 98 m² and a balcony of approximately 16 m²Unit 2 - 3.5 rooms with a living area of approximately 80 m² and a balcony of approximately 23 m²Attic:Unit 3 - 6.5 rooms with a living area of approximately 149 m², a balcony of approximately 16 m² and a terrace of approximately 68 m²Unit 4 - RESERVEDBuilding BGround floorUnit 5 - SOLDUnit 6 - SOLDAttic:Unit 7 - RESERVEDUnit 8 - 6.5 rooms with a living area of approximately 149 m², a balcony of approximately 16 m² and a terrace of approximately 68 m²Note that all apartments have a flexible layout that can be adapted to the tenant's needs.In addition, 8 outdoor parking spaces are available at CHF 20'000.- per unit, as well as an individual garage offer at CHF 50'000.-.Unique features of the project:- Exclusive location in the heights of Yverdon-les-Bains- Breathtaking view of Lake Neuchâtel and the majestic contours of the Jura range- Modern and elegant architecture- High-quality materials and finishes- Flexible apartment layouts to meet all needsWhether you are looking for a spacious apartment for your family or a cozy nest for yourself, this project offers a variety of options to meet your expectations. Do not hesitate to contact us to arrange a meeting. Need more information? www.residences-despins.ch

1 / 13
5.5 rooms102m²CHF 940,000.–
1400 Yverdon-les-Bains

Yverdon - Attic duplex with 5.5 rooms, large terrace and winter garden

EXCLUSIVE TO ROCKWELL PROPERTIES!Located in the heart of Yverdon-les-Bains, in a participatory housing neighborhood, this duplex offers a harmonious living experience combining modern comfort and the charm of wood.With 5.5 rooms and a living area of 102 m², this apartment, renovated in 2014, provides a comfortable living space.Upon entering the floor, you will first enter a closed and covered entrance hall, which gives access to the apartment. The duplex has a well-thought-out layout including:An entrance hall with a storage room that also contains the washing machine, a guest toilet with sink, a modern open kitchen with a fireplace that is carefully arranged to meet the needs of cooking enthusiasts. A fully renovated and spacious shower room for the comfort of its residents. 3 bedrooms, one of which has a walk-in closet and built-in wardrobe.On the upper floor, you will find a mezzanine with a view of the living room, a storage space, and an additional room with multiple uses.Two parking spaces can be taken over at a price of CHF 90.-/month per space.ExteriorThis property is enhanced by a generous 55 m² terrace with a tent and a beautiful winter garden with a stove, which is oriented N/S/SO, offering various possibilities for relaxation. Intimacy and tranquility are guaranteed.LocationLocated in Yverdon-les-Bains, this property benefits from a strategic location close to amenities and public transportation. It offers easy access to schools, making this property particularly suitable for families. Additionally, the city is well served by transportation, ensuring easy travel to other regions of Switzerland.Do not hesitate to contact us for more information or to organize a visit!Céline Moennoz - +41 (0) 79 897 94 90

1 / 15
5.5 rooms131m²CHF 1,100,000.–
1400 Yverdon-les-Bains

Apartment 5.5 rooms in Yverdon-les-Bains

EXCLUSIVITE l Exceptional apartment 5.5 rooms in Yverdon-les-Bains. Helvet Conseils presents to you, in exclusivity, this sumptuous apartment 5.5 rooms in a sought-after neighborhood of the Yverdon-les-Bains commune.In the heart of a residential and green environment, this property is located on the 1st floor of a family-friendly PPE built in 2009, at the end of a cul-de-sac.This apartment benefits from a triple exposure (EAST-SOUTH-WEST) which gives it excellent luminosity at all times of the day. It develops on a surface of 131 m2 (PPE surface 137 m2) and has a 12 m2 balcony enjoying a beautiful clearing on the Jura.It is distributed as follows: • entrance hall - wardrobe • spacious living room consisting of a living room with access to the balcony and a fully equipped kitchen • a large parental bedroom with bathroom (bathtub, double sink, toilet) • 3 bedrooms (12.88m2; 12.38m2; 12.90m2) • shower room (shower, sink, toilet) • guest toilet / laundry room • storage room Its geographical location offers a residential area close to all amenities.In the basement, there is an indoor parking space as well as an outdoor parking space that complements this property at a price of CHF 40,000.- in addition to the sale price.The apartment also has a large cellar.It is worth noting that the owners have made numerous improvements in terms of material choices.Mr. Léo Duarte

1 / 13
5.5 rooms114m²CHF 640,000.–
1350 Orbe

Large living-kitchen room with balcony!

New promotion located at Chemin de Foulaz 2! New and finished apartment, enjoy acquiring the property that suits you!Vallorbe benefits from a perfect balance between its preserved nature and its dynamic and prosperous economic basin. The region offers many jobs requiring high qualifications, such as in the watchmaking sector. The proximity to nature will allow you to take leisurely walks in the forest or relax on your terrace or balcony during long summer evenings.Generosity and sustainability are the key words of the Foulaz 2 promotion. Generous with its openings illuminating the apartments with a view of the surrounding nature. Sustainable because the project is uncompromising in terms of environmental criteria.The day areas invite conviviality and relaxation with extended openings onto the external surfaces. The bedrooms are designed to offer maximum space for furnishing your home.The apartments are oriented southeast, giving a feeling of living in a villa. The south and east-facing balconies allow you to enjoy the sun throughout the day!The entrance hall offers wall-mounted cupboards, the open kitchen overlooking the dining room, living room, and balcony features high-quality appliances from the Bösch brand. The ground-floor bathroom is equipped with a shower, sink, toilet, and laundry facilities. The 2nd floor offers a parental bedroom of 24 m2, a 4th bedroom, and the bathroom with a bathtub, sink, and toilet. Finally, a cellar with a light point and an electrical outlet is included in the sale price.Outdoor and indoor parking spaces are available at an additional cost starting from CHF 11'500.-.For all requests, questions, and to schedule a site visit, the undersigned is at your entire disposal:Mathis FuchsCo-founderDiplôme fédéral d'administrateur de biens immobiliers078/814 96 86Mathis.fuchs@immocloudsarl.chImmocloudsarl.ch

1 / 13
5.5 rooms114m²CHF 645,000.–
1400 Yverdon-les-Bains

New and spacious apartments!

New promotion located at Chemin de Foulaz 2! New and finished apartment, enjoy acquiring the property that suits you!Vallorbe benefits from a perfect balance between its preserved nature and its dynamic and prosperous economic basin. The region offers numerous jobs requiring high qualifications, such as in the watchmaking sector. The proximity to nature will allow you to stroll through the forest or relax on your terrace or balcony during the long summer evenings.Generosity and sustainability are the key words of the Foulaz 2 promotion. Generous with its openings illuminating the apartments with a view of the surrounding nature. Sustainable because the project wants to make no compromises in terms of environmental criteria.The living areas invite conviviality and relaxation with extended openings onto the external surfaces. The bedrooms are designed to offer maximum space for arranging your home.The apartments are oriented from south to north, giving a feeling of living in a villa. The south-facing terrace and the north-facing balcony provide additional large spaces.Outdoor and indoor parking spaces are available at an additional cost to the sale price, starting from CHF 10'000.-.For all requests, questions, and to schedule a site visit, the undersigned is at your disposal:Mr. Mathis FuchsCo-founderFederally certified real estate administrator078/814 96 86Mathis.fuchs@immocloudsarl.chImmocloudsarl.ch

  • Modern white house with solar panels, multiple balconies, surrounded by trees and greenery, with a view of the mountains
  • Modern white house with multiple balconies, located on a hill with a view of the sea
  • Open plan living room and kitchen, large windows, wooden floor, modern furniture, balcony, sea view
  • Open plan living and dining area with large windows, modern kitchen, wooden floor, large rug, modern furniture, fireplace, view of the sea
  • modern kitchen with island, large windows, wooden floor, pendant lights, view of the lake
  • large bed, pillows, rug, sliding glass doors, balcony, view of the sea
  • bedroom with bed, nightstands, rug, sliding glass doors, view of lake
  • Outdoor patio with wooden table and chairs, potted plants, sliding glass doors, and a view of a bedroom
  • modern living room with glass walls, wooden floor, white furniture, kitchen, dining area, balcony
  • Modern house with solar panels, glass doors, wooden table, chairs, plants, and a view of the mountains
  • Modern house with a view of the sea, white exterior, black roof, large windows, garden, parking area
  • Modern multi-story house, solar panels on the roof, multiple balconies, landscaped garden, stone walls
1 / 12
Modern white house with multiple balconies, located on a hill with a view of the sea
Open plan living room and kitchen, large windows, wooden floor, modern furniture, balcony, sea view
Open plan living and dining area with large windows, modern kitchen, wooden floor, large rug, modern furniture, fireplace, view of the sea
5 rooms175m²Price on request
Rue des Colombaires, 1422 Grandson

GRANDSON (VD) PPE OF THREE HIGH-STANDING APARTMENTS WITH EXCEPTIONAL VIEW

Beautiful apartments - No vis-à-vis – Delivery summer 2027 Descriptions:General features:One apartment per floorUnobstructed view of the lake and mountains in the distanceHigh-end finishesTwo balconies/terraces in each apartmentBalconies/terraces facing southeast/southwestFloor-to-ceiling glazing with lake view in each apartmentMinergie-P standardPhotovoltaic panels for electricity generationExcellent thermal and acoustic insulation, including floors and ceilingsHigh-performance thermal glazingOak parquet flooringVideo intercomSimple home automation installation Distribution per apartment:1/ Ground floor apartment:- 5.5 rooms- 175 m2- 1 entrance with hallway- 1 living room with open kitchen (44 m2)- 1 master bedroom (36 m2 with private bathroom and terrace access)- Three additional bedrooms- 1 second bathroom- 1 guest toilet- 1 storage room- 2 terraces/balconies (63m2)- 1 private garden (37m2)- 1 cellar- 2 parking spaces (not included in the sale price)Price: 2'330'000 CHF 2/ Intermediate floor:- 5.5 rooms- 175 m2- 1 entrance with hallway- 1 living room with open kitchen (44 m2)- 1 master bedroom (with private bathroom, dressing room, and terrace access)- Three additional bedrooms (16-20 m2)- 1 second bathroom- 1 guest toilet- 2 terraces/balconies (65 m2)- 1 cellar- 2 parking spaces (not included in the sale price)Price: 2'330'000 CHF 3/ Attic:- 4.5 rooms- 148 m2- 1 entrance with hallway- 1 living room with open kitchen (~50 m2)- 3 bedrooms (master bedroom with terrace access and private bathroom)- 1 second bathroom- 1 guest toilet- 2 terraces/balconies (total 93 m2)- 1 cellar- 2 parking spaces (not included in the sale price)Price: 2'330'000 CHF Advantages and strengths:- Unobstructed view- No vis-à-vis possible- Large, very bright living area- High-quality construction- Air/ground heat pump- Excellent energy certificate- High-end finishes- Exceptional terrace/balcony areas- Southeast/southwest orientation- Residential area- Immediate proximity to all amenities

Travel time
-
1 / 13
9.5 rooms400m²CHF 1,235,000.–
1421 Fontaines-sur-Grandson

Fontaines-sur-Grandson, Magnifique maison de Village - Vente à terme

Vente à terme sur 10 ans. Vente classique envisageable. Centre ville, Fontaines-sur-Grandson.Magnifique maison de village labellisée minergie. 400m2 de 2 logements:1x3 pièces et 1x6,5 pièces. Construite en 1844, rénovée en 2012. Matériaux de qualité. Grandes espaces et la lumiere. Terrain en PPE : 1'048m2.Situation: La propriété est située dans le charmant village de Fontaines-Sur-Grandson, dans un emplacement calme avec une belle vu sur le lac et les Alpes, à 7 minutes dYverdon-Les-Bains, 25 minutes de Lausanne et seulement 5 minutes de la jonction autoroutière A5. La maison est située à environ 5 minutes de toutes commodités (écoles, magasins, pharmacie, banque), elle est aussi dotée dun accès proche aux transports en commun.Prix de vente : CHF 1'740'000Vente à terme - Occupation et rente sur 10 ans. Négociable. H.74Bouquet : CHF 1'235'000Rente : CHF 1'660Conditions négociables. Vente classique envisageable.Verkauf auf Zeit über 10 Jahre. Klassischer Verkauf denkbar. Stadtzentrum, Fontaines-sur-Grandson.Wunderschönes Dorfhaus mit Minergie-Label. 400m2 mit 2 Wohnungen: 1x3 Zimmer und 1x6,5 Zimmer. Erbaut 1844, renoviert 2012. Materialien von hoher Qualität. Grosse Räume und viel Licht. Grundstück im Stockwerkeigentum: 1'048m2.Lage: Das Anwesen befindet sich im charmanten Dorf Fontaines-Sur-Grandson, in einer ruhigen Lage mit schöner Aussicht auf den See und die Alpen, 7 Minuten von Yverdon-Les-Bains, 25 Minuten von Lausanne und nur 5 Minuten vom Autobahnanschluss A5 entfernt. Das Haus befindet sich ca. 5 Minuten von allen Annehmlichkeiten (Schulen, Geschäfte, Apotheke, Bank) entfernt und verfügt über eine gute Anbindung an die öffentlichen Verkehrsmittel.Verkaufspreis: CHF 1'740'000.Verkauf auf Zeit - Belegung und Rente über 10 Jahre. VerhandelbarPaket: CHF 1'235'000.Rente : CHF 1'660.- - H.74Bedingungen sind verhandelbar. Klassischer Verkauf möglich10-year forward sale. Classic sale possible. Town center, Fontaines-sur-Grandson.Magnificent Minergie-certified village house. 400m2 of 2 apartments: 1x3 rooms and 1x6.5 rooms. Built in 1844, renovated in 2012. Quality materials. Lots of space and light. PPE plot: 1'048m2.Location: The property is located in the charming village of Fontaines-Sur-Grandson, in a quiet location with beautiful views of the lake and the Alps, 7 minutes from Yverdon-Les-Bains, 25 minutes from Lausanne and just 5 minutes from the A5 motorway junction. The house is about 5 minutes from all amenities (schools, stores, pharmacy, bank), and has close access to public transport.Selling price: CHF 1'740'000.Term sale - Occupancy and annuity over 10 years. NegotiableBouquet: CHF 1'235'000.-Annuity : CHF 1'660.- - H.74Conditions negotiable. Classic sale possible

Suggested properties for you based on search results

Other interesting objects