Schafhausen im Emmental - Flats for sale

We recommend expanding your search criteria to get similar results. The current filters didn’t return any matches.

If you don’t want to change your current search criteria, we recommend creating a search alert, so you’ll be notified when matching offers become available.

More objects in your automatically expanded search area
10 results - Radius: + 10km
1 / 28
  • Balcony / Terrace
  • Garage
  • View
  • +2
5.5 rooms156m²CHF 710,000.–
Buchbergweg 2, 3414 Oberburg

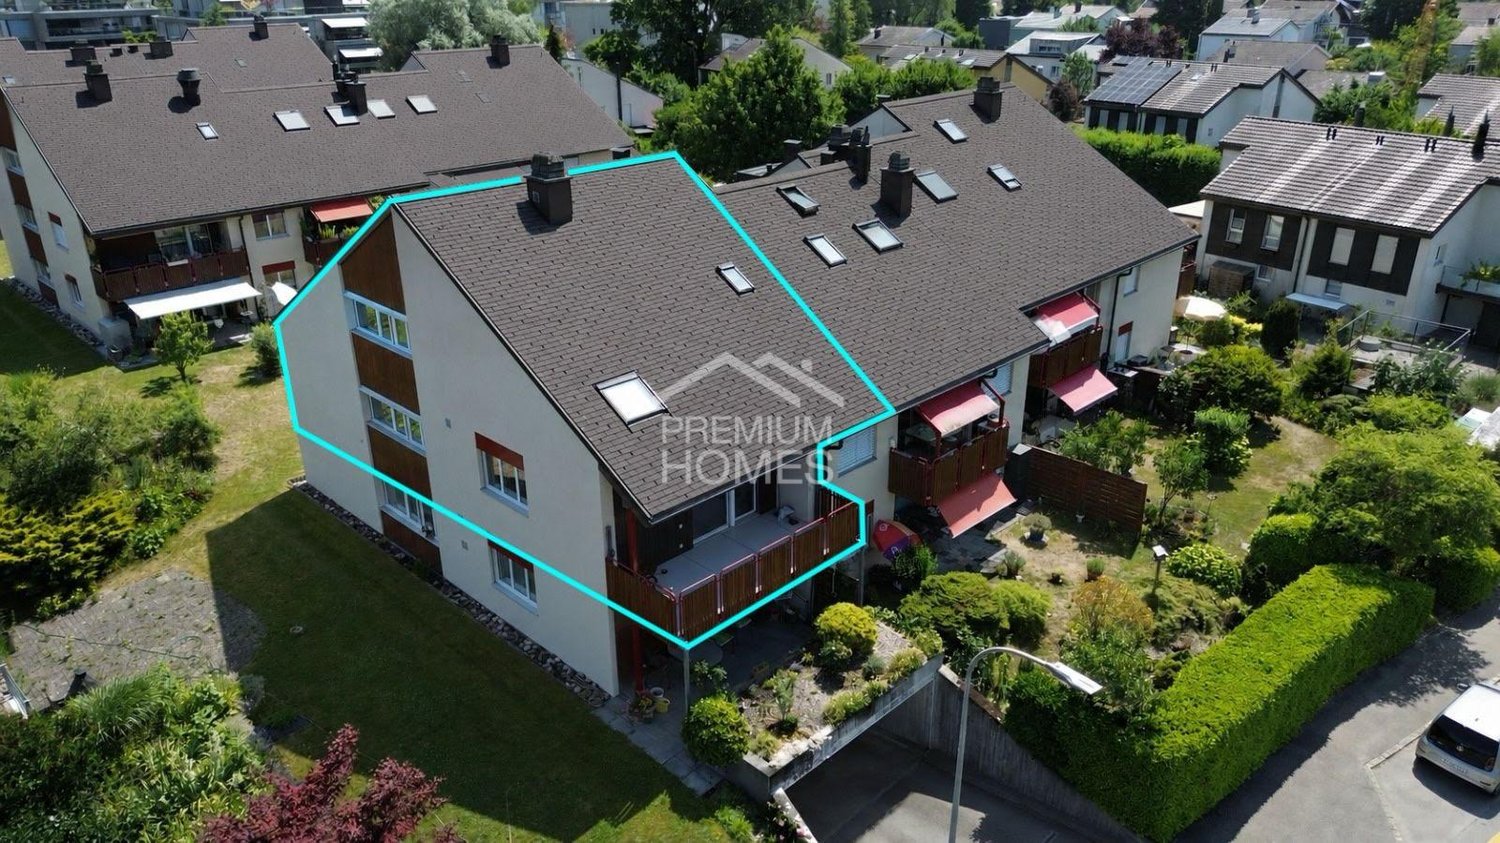
Larger semi-detached family house – a wow apartment in the most beautiful corner of Oberburg

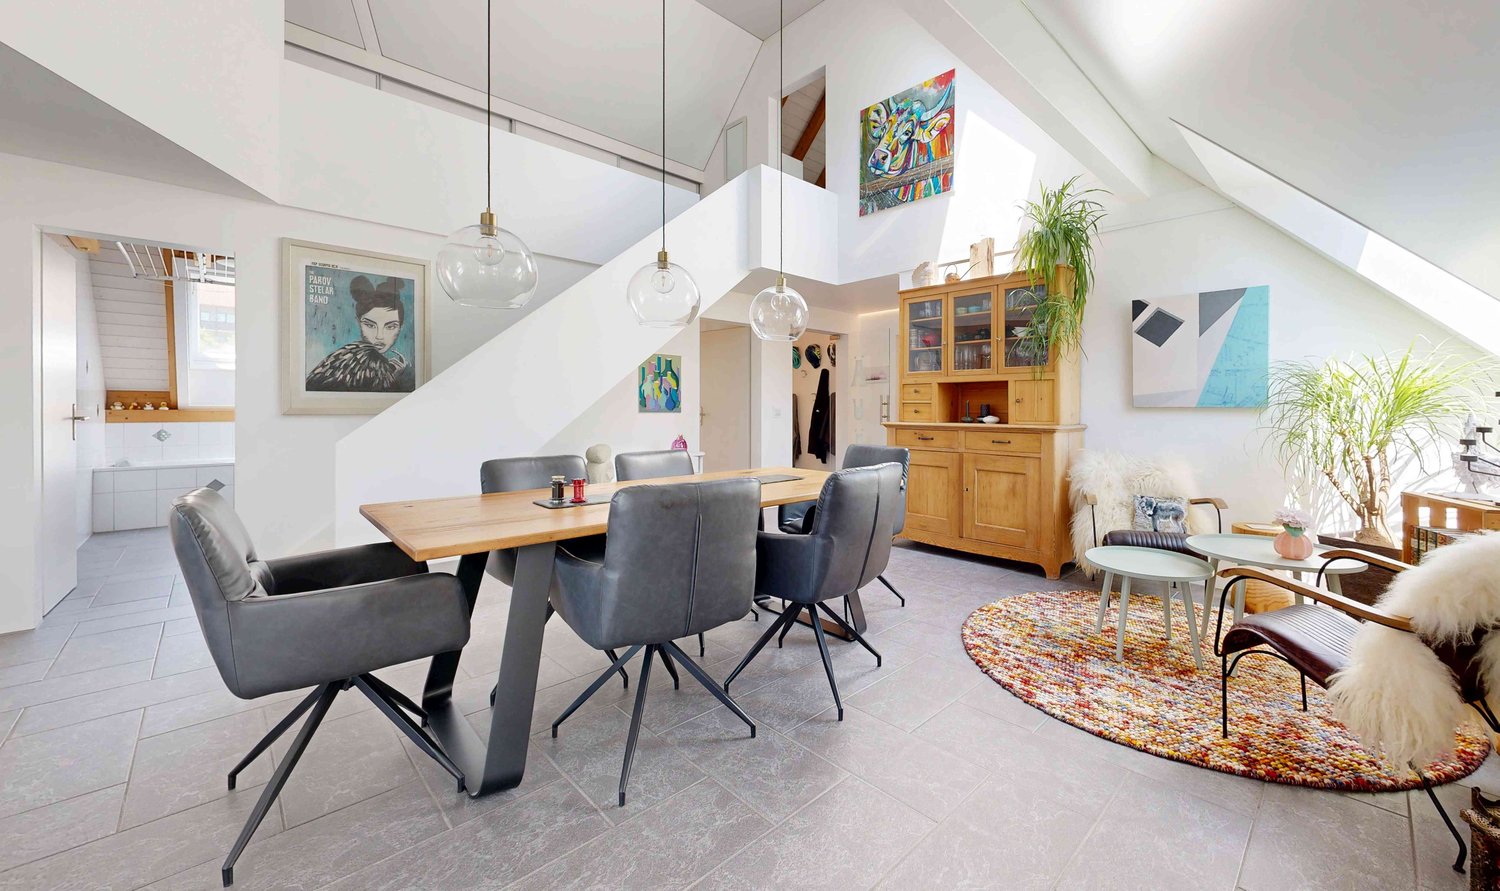
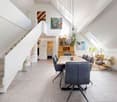
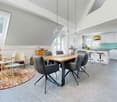
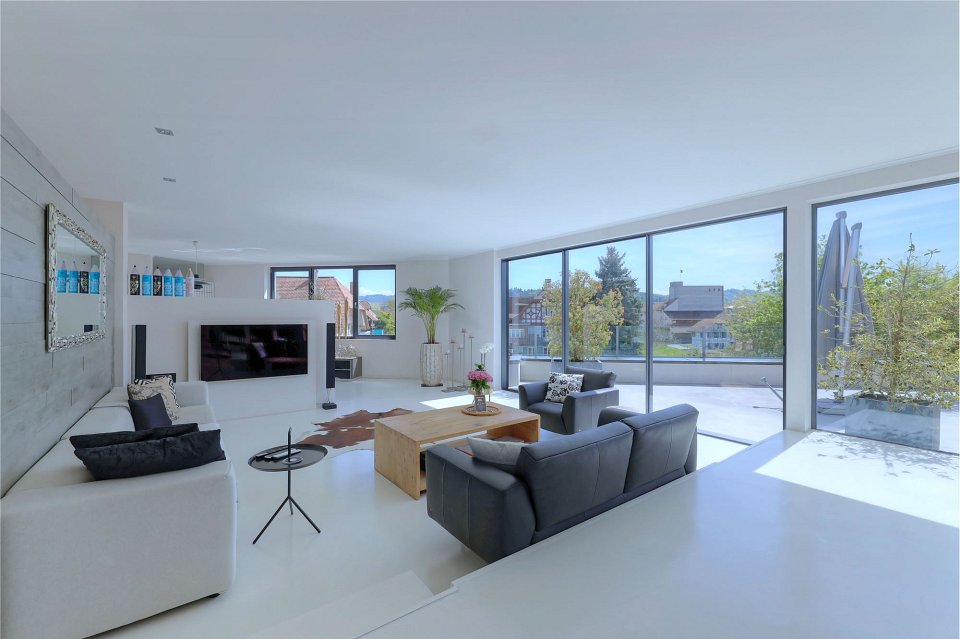
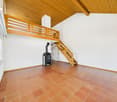
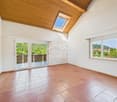
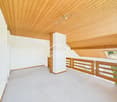
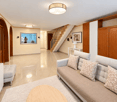
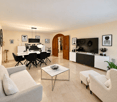
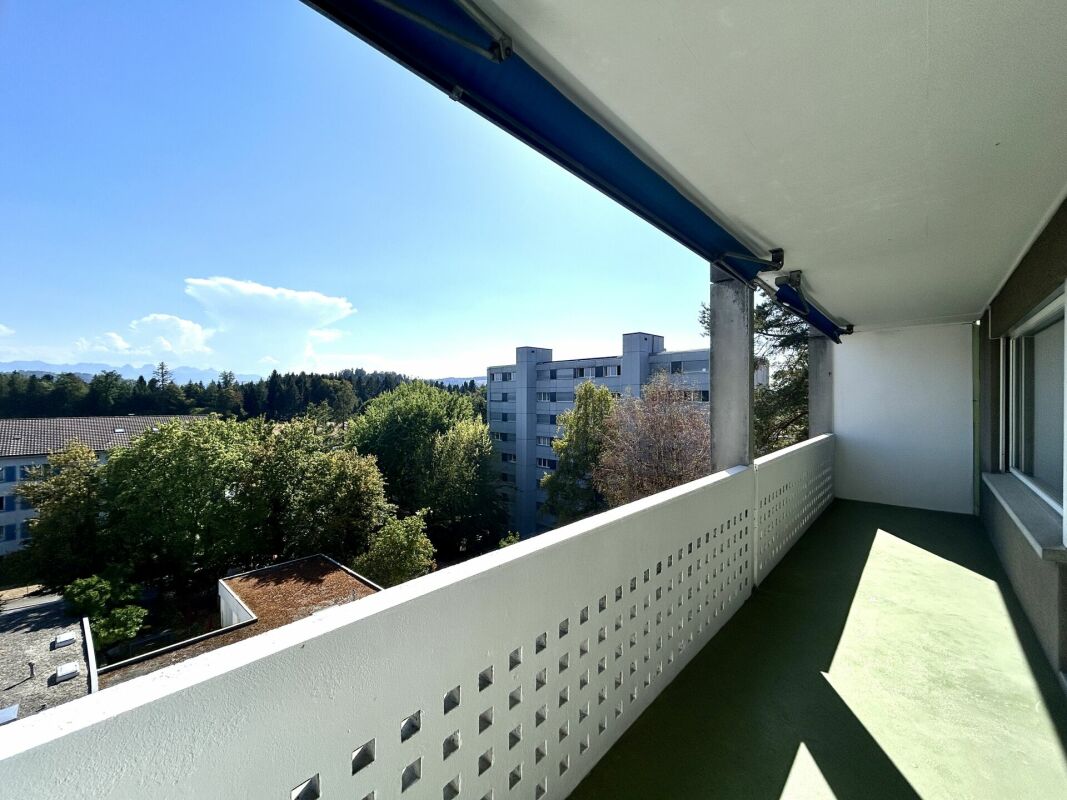
159 m² living space | Gallery | 2 modern bathrooms | high-quality renovation | quiet living location Who says that living in a condominium automatically means less space? This exceptional penthouse apartment with a gallery offers almost 160 m² of living space and thus more room than many single-family homes – combined with the advantages of a well-maintained condominium community. Guaranteed wow effect Already when entering, the open living, dining, and kitchen area impresses with its airy room height and exceptional architecture. In 2019, this area was completely redesigned and renovated to a high standard. The result is a modern, bright living space that uniquely combines generosity and coziness. When the atmospheric LED lighting in the gable, gallery, entrance area, and built-in cabinets is switched on in the evening, the apartment unfolds its very special charm. Practical down to the smallest detail The apartment not only convinces optically. Two spacious bathrooms – one of which was completely renovated just a few years ago – ensure that there are hardly any waiting times, even in the morning. The thoughtful planning also shows in everyday life: a laundry chute, spacious built-in cabinets, and the additional bedroom on the gallery make living just as comfortable as practical. Postcard idyll of Oberburg The property is embedded in an idyllic environment. The neighboring church with its historic outbuildings characterizes the village, while the forest edge is just a few steps away. Here you live quietly, close to nature, and yet excellently connected. You also benefit from a major advantage in terms of traffic. Via the Krauchthalstrasse, you can reach Burgdorf without traffic jams and reach the motorway junction in just a few minutes – without the often congested traffic through the Emmental. The highlights at a glance ✓ 5½-room penthouse apartment with gallery ✓ Approximately 160 m² living space ✓ High-quality modernized living, dining, and kitchen area ✓ Two spacious bathrooms ✓ Additional bedroom on the gallery ✓ Atmospheric LED lighting ✓ Practical laundry chute and spacious built-in cabinets ✓ Quiet living location near forest and local recreation ✓ Quick access to Burgdorf and motorway Combined sales target price • 5½-room penthouse apartment: CHF 710,000 • Parking space in the underground garage: CHF 18,670 • Share of renovation fund: CHF 11,330 Total sales target price: CHF 740,000 The buyer is awakened? Spacious penthouse apartments with galleries, high-quality renovation standards, and almost 160 m² of living space are extremely rare. Request our detailed sales documentation or arrange a personal viewing appointment directly. Maybe you will soon discover that this apartment offers more living quality than many single-family homes.

  • Balcony / Terrace
  • Garage
  • View
  • +2
Travel time
-
1 / 13
5.5 rooms123m²CHF 1,195,000.–
Stämpbachpark 7, 3067 Boll

5.5 Room Attic Apartment in Boll

Forget the classic standard - this 5½-room attic apartment on the top floor offers a genuine penthouse feeling and maximum privacy. Whoever moves in here doesn't just live, but enjoys a light-flooded, open room concept that immediately creates a holiday atmosphere upon entering. The absolute highlight? Clearly the gigantic, sun-kissed terrace. It's the perfect extension of your living room outdoors: whether for the first coffee in the morning with a view of the greenery, the grill session with friends, or the relaxed glass of wine at sunset. Inside, the spacious living and dining area flows seamlessly into the modern kitchen - perfect for all those who like to entertain, but don't want to miss the conversation while cooking. The rooms are cleverly cut and absolutely flexible: master bedroom, stylish home office, or a separate realm for the kids? Everything is possible here. Why this apartment will become your new home: • Penthouse vibe: No one tramples on your head - top floor with plenty of light and a great view. • Outdoor living room: A terrace that deserves its name and is perfectly sunny. • Future-proof and flexible: Whether it's a growing family, a creative workspace in the home office, or space for hobbies - the room layout adapts to your life plans. • No lack of space: Practical secondary rooms and clever storage space directly in the apartment ensure that everyday life remains wonderfully tidy. • All-around comfort: Modern kitchen, contemporary bathrooms, private cellar, and convenient parking spaces in the underground garage (no more scratching windows). Sales price:Apartment CHF 1'195'000.-2 EHP CHF 70'000.-Disporaum CHF 30'000.-Total CHF 1'295'000.- This attic apartment is not an ordinary object, but a genuine way of life. Those seeking modern comfort, maximum privacy, and the feeling of being on top will immediately feel at home here. A perfect mix of stylish penthouse vibe and flexible room wonder.

Travel time
-
1 / 12
6.5 rooms118m²Price on request
Scheyenholzstrasse 16, 3075 Rüfenacht BE

Grosszügige 6.5-Zimmer-Eigentumswohnung an ruhiger Lage in Rüfenacht

In Rüfenacht steht diese grosszügige 6.5-Zimmer-Eigentumswohnung an ruhiger und zugleich sehr zentraler Lage zum Verkauf. Mit einer Nettowohnfläche von 118 m² bietet sie viel Platz für Paare, Familien oder Personen, die Wohnen und Arbeiten harmonisch miteinander verbinden möchten. Die praktische Raumaufteilung sorgt für hohen Wohnkomfort und eröffnet zahlreiche Möglichkeiten zur individuellen Nutzung. Dank der ausgezeichneten Verkehrsanbindung erreichen Sie sowohl Bern als auch Worb bequem mit den öffentlichen Verkehrsmitteln. Die Haltestelle Scheyenholz befindet sich nur knapp 90 Meter von der Liegenschaft entfernt. Auch die Autobahn A6 ist in lediglich drei Fahrminuten erreichbar. Einkaufsmöglichkeiten, Schulen, Kindertagesstätten sowie verschiedene Grün- und Freizeitflächen befinden sich in unmittelbarer Nähe und machen die Lage besonders attraktiv.Rundgang durch die Wohnung:Das Herzstück der Wohnung bildet das Wohnzimmer mit der angrenzenden Küche sowie dem Balkon, die ausreichend Platz zum Kochen, Essen und gemeinsamen Verweilen bietet. Die insgesamt 6.5 Zimmer lassen sich flexibel als Wohn-, Schlaf-, Kinder-, Gäste- oder Arbeitszimmer nutzen und ermöglichen dadurch eine individuelle Gestaltung passend zu Ihrer Lebenssituation.Für zusätzlichen Wohnkomfort stehen Ihnen zwei Badezimmer zur Verfügung. Eines ist mit einer Dusche, das andere mit einer Badewanne ausgestattet. Ergänzt werden die Badezimmer mit einem separaten WC, wodurch auch im Familienalltag ausreichend Privatsphäre gewährleistet ist. Ein eigenes Kellerabteil bietet zusätzlichen Stauraum. Zur Wohnung gehören ausserdem ein Einstellhallenplatz sowie ein Aussenparkplatz, die beide bereits im Kaufpreis inbegriffen sind.Eckdaten im Überblick: • 6.5 Zimmer • 118 m² Nettowohnfläche • Offen gestaltete Küche • Badezimmer mit Dusche • Badezimmer mit Badewanne • Separates WC • Ein nach Süden ausgerichteter Balkon • Ein Einstellhallenplatz ist im Preis inbegriffen • Ein Aussenparkplatz ist im Preis inbegriffen • Eigenes Kellerabteil für zusätzlichen Stauraum Haben wir Sie neugierig gemacht? Dann zögern Sie nicht, einen unverbindlichen Besichtigungstermin mit Herrn Marc Fiano telefonisch 079 346 22 23 oder per Mail marc.fiano@trendwerk.ch zu vereinbaren.À Rüfenacht , ce spacieux appartement en copropriété de 6,5 pièces est à vendre dans un quartier calme et en même temps très central. Avec une surface habitable nette de 118 m², il offre beaucoup d'espace aux couples, aux familles ou aux personnes souhaitant concilier harmonieusement vie privée et vie professionnelle. L'agencement pratique des pièces garantit un grand confort de vie et ouvre de nombreuses possibilités d'aménagement personnalisées. Grâce à l'excellente desserte par les transports en commun, vous pouvez rejoindre facilement Berne et Worb en transports en commun. L'arrêt Scheyenholz se trouve à seulement 90 mètres du bien immobilier. L'autoroute A6 est également accessible en seulement trois minutes en voiture. Des commerces, des écoles, des crèches ainsi que divers espaces verts et de loisirs se trouvent à proximité immédiate, ce qui rend cet emplacement particulièrement attractif.Visite guidée de...

Travel time
-
1 / 13
  • Parking space
  • Balcony / Terrace
  • Elevator
5.5 rooms239m²CHF 1,890,000.–
Krauchthalstrasse 6, 3324 Hindelbank

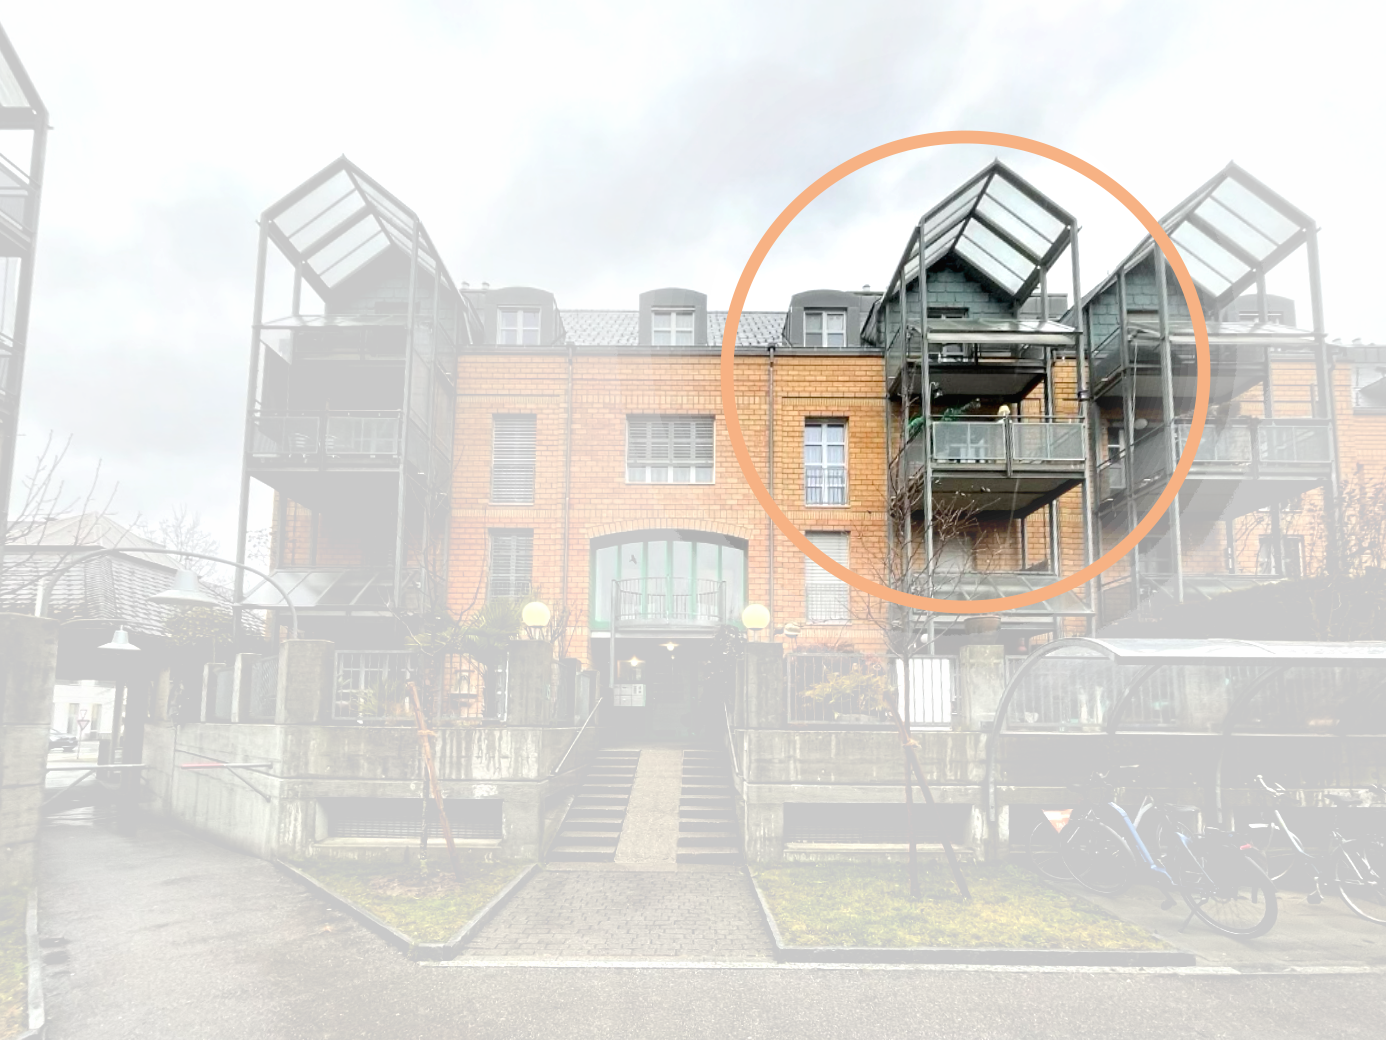
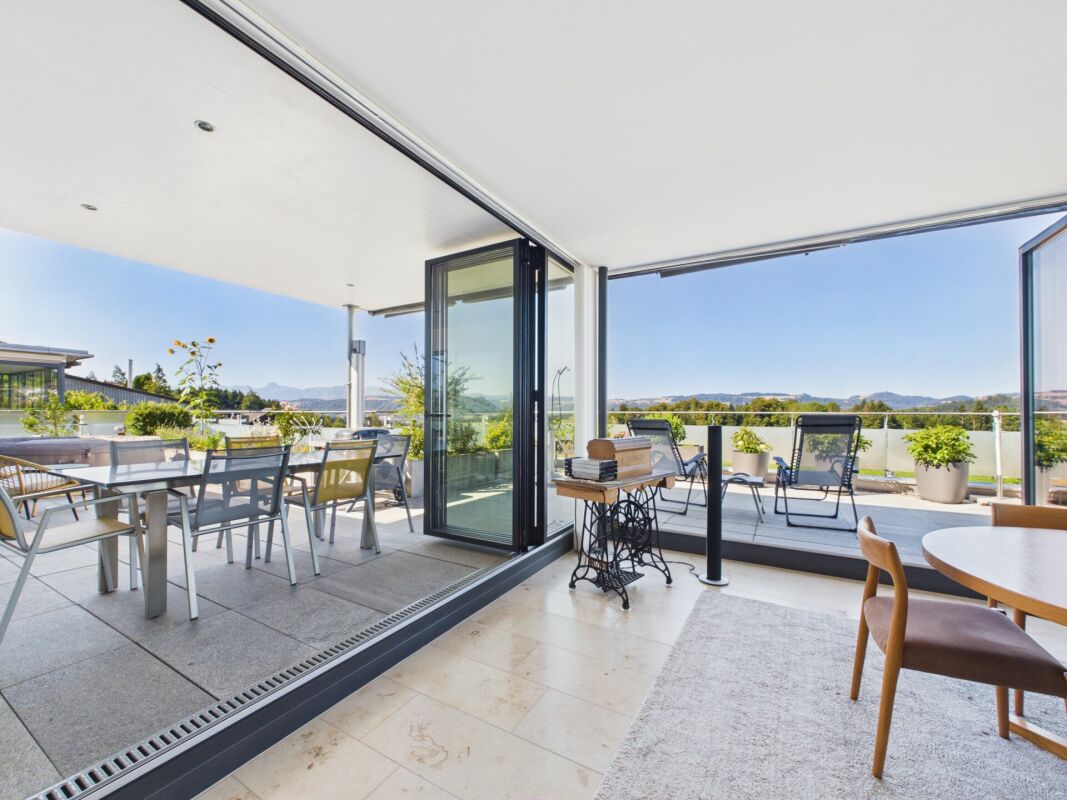
Exclusive, ultra-modern 5½-room attic apartment with large terrace

This exclusive 5½-room attic apartment with approximately 239 m² of living space is located in the stylishly renovated Hefeareal area in the center of Hindelbank and is only about 15 minutes from Bern by train.The bright, ultra-modern apartment features an open living, dining, and kitchen area, four rooms, two shower/WC en suite, a wellness bathroom en suite, and a guest WC, combining generosity, design, and highest living comfort in an impressive way.It boasts a spacious living, dining, and kitchen area with an open floor plan and high-quality construction materials. Huge window fronts create an exceptional room feeling and lead directly to the spacious terrace with a view of the Emmental and Grauholz. The stylish winter garden is directly accessible from the kitchen and harmoniously extends the living space outward.The design kitchen, renovated in 2021, meets the highest standards and fits perfectly into the stylish overall picture.Four rooms, two of which have shower/WC en suite, offer flexible usage options and the highest living comfort.The master bedroom impresses with a walk-in closet and an exclusive wellness bathroom en suite with whirlpool bathtub, shower, two sinks, and WC.The room offer is complemented by a representative entrance area, guest WC, laundry room, storage room, réduit, and numerous built-in closets and additional secondary areas in the basement, which can be conveniently accessed with the elevator.A large car parking space and a carport space round off this exceptional offer.This sensational dream apartment is particularly appealing to design-conscious and discerning people who value spacious and representative living. It is also ideal for people who want to stylishly combine living and working, or are looking for a home that perfectly combines exclusivity, peace, and modern lifestyle living.Hindelbank is a municipality in the Emmental administrative district, located about fifteen kilometers northeast of Bern.Shopping facilities, schools, childcare, and public transportation are in the immediate vicinity and can be easily reached on foot. Thanks to the excellent public transportation and highway connections, Bern, Burgdorf, and Zurich can be quickly and easily reached.Target price for the attic apartment CHF 1,890,000.00 including EHP and carportHave I sparked your interest?Would you like to learn more about this property?Then don't hesitate to contact me...I'd be happy to send you the detailed documentation and the link for a virtual tour and show you the property during a personal viewing.You can find more photos on our REMAX website or with the attached link

  • Parking space
  • Balcony / Terrace
  • Elevator
Marc Leuenberger

Marc Leuenberger

Broker Owner / Büroleiter

Travel time
-
1 / 13
5.5 rooms115m²CHF 815,000.–
Tiergartenstrasse 15, 3400 Burgdorf

Bright, spacious 5.5-room maisonette apartment with 3 parking spaces in a central location in Burgdorf

At Tiergartenstrasse 15 in Burgdorf, this flooded-with-light 5.5-room maisonette apartment with approximately 115 m² of living space on two levels presents itself as a stylish home with a lot of character. The well-maintained property convinces with a well-thought-out room layout, bright rooms, and a pleasant living atmosphere.The generous floor plan design offers a variety of uses and creates an ideal home for families or couples with a claim to spaciousness and living quality.A spacious attic and a basement provide additional storage space and underline the practical suitability for everyday life. An outdoor parking space is included in the price. Two further indoor parking spaces, one with a reduction, can be purchased for a total of CHF 42,500.The sales object convinces with the following highlights: • Bright living and dining area with open floor plan, large windows, wooden floor, and modern fireplace • Cozy bedrooms in the attic with characteristic wooden beams, large windows, and partially a view of the greenery • Bright attic room, ideal as a study or guest room • Modern bathroom with white tiles, bathtub, sink, and mirror • Separate toilet with sink • Covered, well-maintained balconies with a beautiful view – ideal for lingering • Desired, quiet residential area in a central location An interactive 360° tour allows you to get a first authentic impression of the rooms even before the viewing.This charming maisonette apartment combines spaciousness, comfort, and an attractive location in Burgdorf to form a convincing overall offer. A rare opportunity for all those who appreciate stylish living with practical benefits.We look forward to your contact for a viewing appointment!

Travel time
-
1 / 13
5.5 rooms173m²CHF 990,000.–
Moosweg 14, 3324 Hindelbank

Living on 3 floors?

Spacious maisonette apartment on 3 floors Looking for something special? At Moosweg in Hindelbank, you'll find a property that combines generosity and living comfort at the highest level. Embedded in an extremely well-kept, family-friendly and wonderfully quiet neighborhood, this home offers the ideal retreat from everyday life.Living like in your own houseAs soon as you enter, you'll feel it: Here, the impressive space offer is at the center. The extremely well-thought-out floor plan stretches over three floors and conveys the exclusive living feeling of a single-family house. The clever room division separates the lively togetherness on the main floor from the private quiet zones on the top floor in an elegant way. The large gallery floor upstairs literally puts the crown on the space offer - a fantastic and versatile free space for your hobbies, a spacious home office or your private fitness area.Flooded with light and large terraceThe heart of the apartment is the open living and dining area, which impresses with plenty of daylight. From here, the rooms flow seamlessly into the outdoor area: The spacious sun terrace (balcony) invites you to enjoy the quiet neighborhood, spend warm summer evenings with friends and family or simply relax and let your soul dangle.Practical and well thought out to the last detailAnother, not everyday highlight of this property is the comfortable parking situation. In the house's own underground garage, you have two parking spaces available, which are extremely practical and directly arranged one after the other - an enormous comfort in everyday life and perfect for households with two vehicles. The price for both parking spaces is a total of 40,000.- (20,000.- per parking space).Experience for yourself how much space and quality of life this special apartment has to offer. Let yourself be enchanted by the unique atmosphere and the clever room concept during a personal viewing. We look forward to your contact!

Travel time
-
1 / 28
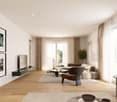
5.5 rooms138m²CHF 985,000.–
Unterer Rainweg 26c, 3068 Utzigen

Spacious and comfortable living on one level in a sunny and unobstructed location in Utzigen

Nature at your doorstep This 5½-room terraced house convinces with spacious rooms, plenty of light, and a location that combines tranquility, nature, and proximity to the city of Bern. As the top house in the row with a construction year of 2001, it enjoys a particularly privileged position with a lot of privacy, beautiful views, and a direct connection to the green surroundings.Inside, you'll find bright, open living spaces with floor-to-ceiling windows and a wonderful transition to the large terrace. Here, sun, views, and fresh air become everyday companions. The approximately 60 m² large terrace and the additional garden share create plenty of space for enjoyment, play, planting, and togetherness.The home is ideal for people looking for spacious living on one level - with space for family, home office, guests, or personal retreats. The private sauna, chimney, laundry room in the apartment, and two adjacent covered parking spaces complement the high living comfort. Highlights • Sunny and absolutely quiet living location • Spacious terraced house/apartment on one level with 138 m² • Grandiose terrace: approx. 60 m² and garden share: approx. 15 m² • Light-filled rooms with floor-to-ceiling windows • Chimney for cozy hours • From almost every room, you can access the cozy terrace • Private sauna in the apartment • Laundry room in the apartment • Two adjacent covered parking spaces • Schräglift • Short distances to public transport, shopping, school, and the city of Bern - also Burgdorf, Thun, the Emmental, and Worb are quickly accessible Sales target priceCHF 985,000.00 including two covered parking spacesThe location in Utzigen appeals to all those who want to live close to nature and yet remain well connected. Hiking trails, local recreation, and the rural surroundings are practically at your doorstep, while Bern, Worb, Burgdorf, Thun, and the Emmental are easily accessible.We would be happy to provide you with our exclusive DOSSIER. Simply fill out the contact form and you will receive the documents shortly.Let yourself be impressed by this special home on the occasion of a visit. We look forward to your contact 031 320 10 40.

Travel time
-
1 / 28
5.5 rooms138m²CHF 985,000.–
Unterer Rainweg 26c, 3067 Utzigen

Spacious and comfortable living on one level in a sunny and unobstructed location

Nature at your doorstep This 5½-room terrace house convinces with spacious rooms, plenty of light, and a location that pleasantly combines tranquility, nature, and proximity to the city of Bern. As the top house in the row with a construction year of 2001, it enjoys a particularly privileged position with a lot of privacy, beautiful views, and a direct connection to the green surroundings.Inside, you can expect bright, open living spaces with floor-to-ceiling windows and a wonderful transition to the large terrace. Here, sun, views, and fresh air become everyday companions. The approximately 60 m² large terrace and the additional garden share create plenty of space for enjoyment, play, planting, and togetherness.The home is ideal for people looking for spacious living on one level - with space for family, home office, guests, or personal retreats. The private sauna, chimney, laundry room in the apartment, and two adjacent covered parking spaces complement the high living comfort. Highlights • Sunny and absolutely quiet living location • Spacious terrace apartment/house on one level with 138 m² • Grandiose terrace: approx. 60 m² and garden share: approx. 15 m² • Light-filled rooms with floor-to-ceiling windows • Chimney for cozy hours • From almost every room, you can access the cozy terrace • Private sauna in the apartment • Laundry room in the apartment • Two adjacent covered parking spaces • Sloping elevator • Short distances to public transport, shopping, school, and to the city of Bern - also Burgdorf, Thun, the Emmental, and Worb are quickly accessible Sales target priceCHF 985,000.00 including two covered parking spacesThe location in Utzigen appeals to all those who want to live close to nature and yet remain well-connected. Hiking trails, recreation, and the rural surroundings are practically at your doorstep, while Bern, Worb, Burgdorf, Thun, and the Emmental are easily accessible.We would be happy to provide you with our exclusive DOSSIER. Simply fill out the contact form and you will receive the documents shortly.Let yourself be impressed by this special home on the occasion of a visit. We look forward to your contact 031 320 10 40.

Travel time
-
1 / 9
5.5 rooms147m²CHF 984,000.–
Schulstrasse 4, 3414 Oberburg

Space for Your Plans

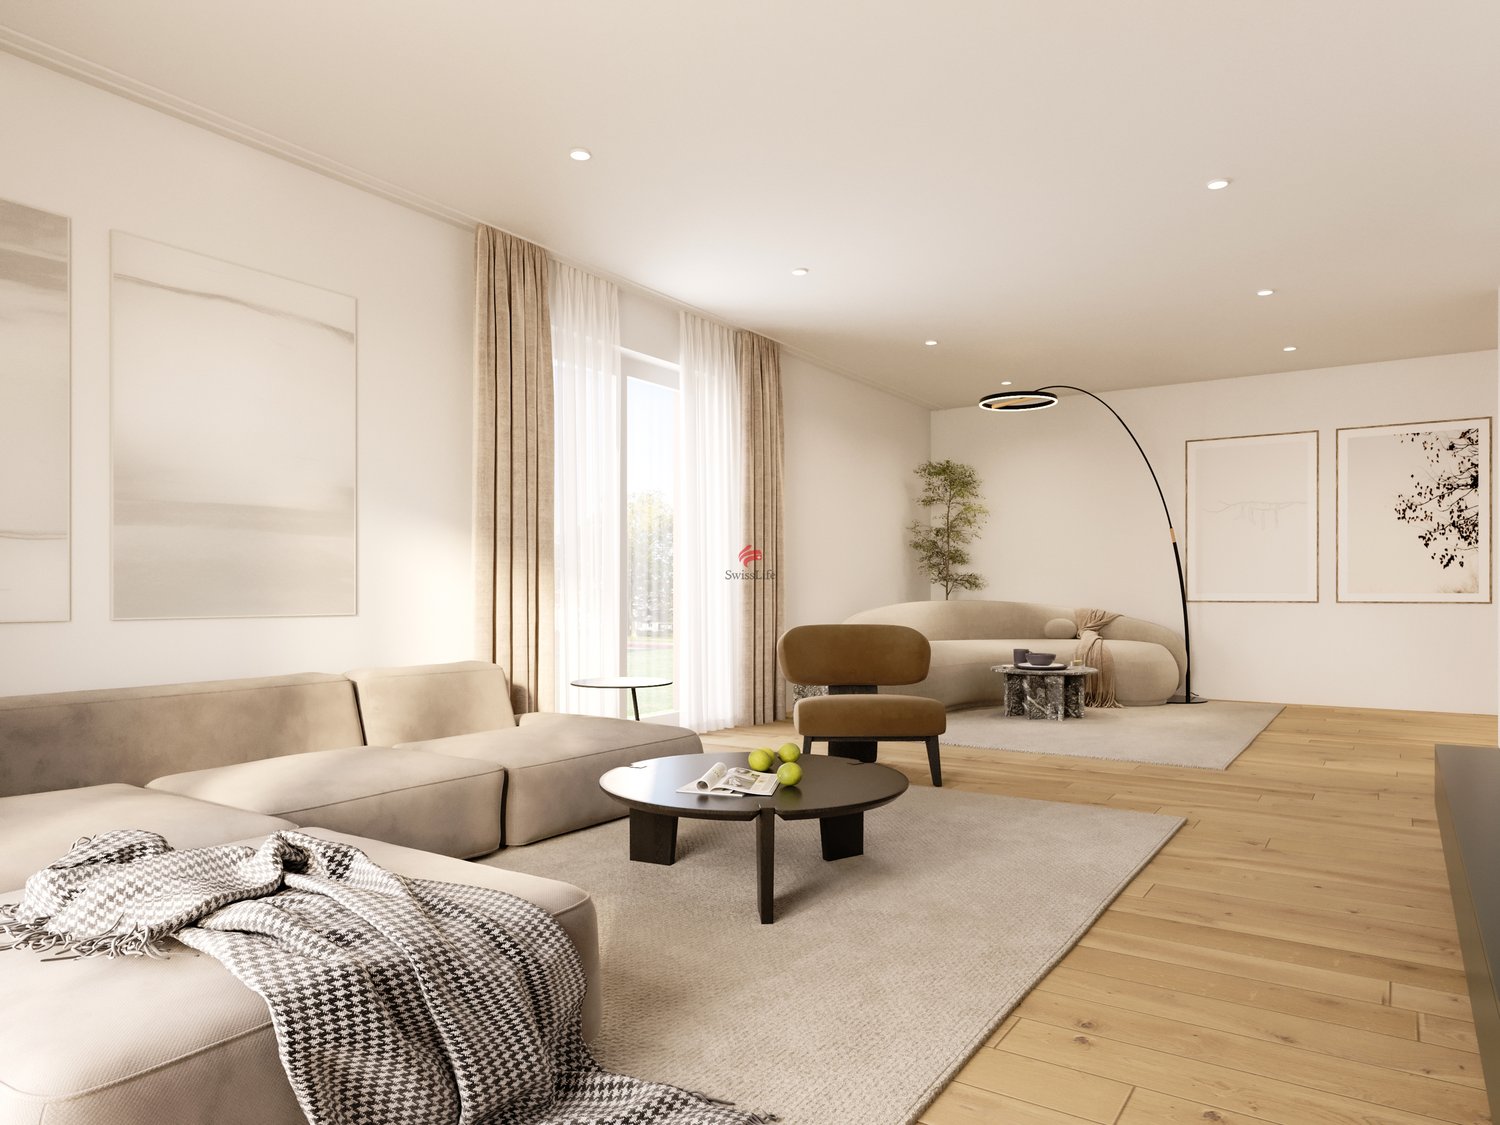
Welcome to Oberburg - where urban comfort and rural tranquility blend harmoniously.On the sunny Schulstrasse, a modern new construction project is emerging with 16 stylishly designed condominiums and 18 parking spaces. Whether for couples, families, or those seeking peace - every stage of life finds the right space here.Timeless architecture and sustainable constructionClear lines, high-quality materials, and a conscious use of resources characterize the architectural concept. The building meets modern construction standards and is equipped with a photovoltaic system and a heat pump.Living with quality and comfortAll apartments convince with well-thought-out floor plans, spacious balconies or garden seats, elegant parquet or tile floors, and modern kitchens with natural stone coverings. An elevator leads directly to the basement, where individual cellar compartments and the parking garage are located.Experiencing community - enjoying natureA special highlight is the communally usable garden with a playground - ideal for children, barbecues, or relaxed hours in a deck chair. The offer is complemented by covered bicycle parking with charging stations and the proximity to shopping facilities, school, public transport, and the Emme - the local insider tip for sports and recreation.Choose a home that not only delights today - but is also built for tomorrow.Here you can see an overview of the available apartments:2.5-room apartments: 1 available3.5-room apartments: 3 available4.5-room apartments: 5 available5.5-room apartments: 1 available

Travel time
-
1 / 12
5.5 rooms140m²CHF 885,000.–
Staldenrain 4, 3419 Biembach im Emmental

5½-room maisonette apartment in beautiful Emmental

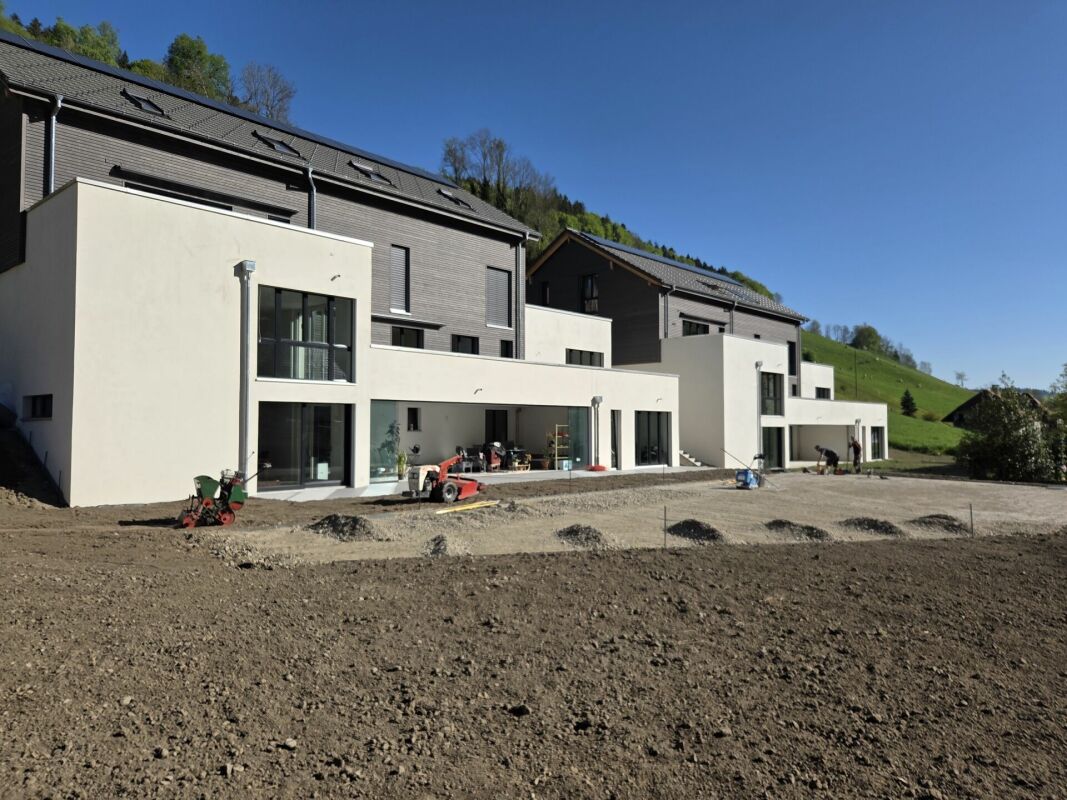
Beautiful residential area in the green In 2024/25, two small multi-family houses with 4 residential units each were built in Biembach at Staldenrain 4 and 6. The two houses form a small, autonomous condominium community and share the entire surroundings.In house 4, 2 spacious owner-occupied apartments are for sale today. The apartments offer approximately 140 m² of living space over 2 floors and have a basement and a spacious terrace.The apartments are characterized by a modern and high-quality interior design. The open floor plan, the kitchen with a cooking island and plenty of storage space, as well as two wet cells, offer plenty of space and comfort. The spacious living areas are suitable for both families and couples who value plenty of space and a quiet home.The apartments are currently rented out. The current tenants have already been informed about the upcoming sale. The existing tenancies can be taken over.Parking, consisting of a garage and a forecourt, costs an additional CHF 30,000.The new buildings "in the Stulle" are located at a slightly elevated location on Staldenrain in the idyllically situated Biembach valley of the Hasle b. Burgdorf municipality. Here, you can enjoy the peace and proximity to nature without having to forego good accessibility to the surrounding towns.The next larger towns like Burgdorf and Langnau can be reached by car in around 20 minutes, Bern in around 30 minutes. Hasle is also easily accessible with its range of services and train and bus connections to Burgdorf, Bern, and Thun.Spacious living, modern equipment, and plenty of peace - a home for all those who like to live a little away from everyday life.

Travel time
-

Other interesting objects