




Schafhausen im Emmental - Maisonette / Duplex buy

We recommend expanding your search criteria to get similar results. The current filters didn’t return any matches.

If you don’t want to change your current search criteria, we recommend creating a search alert, so you’ll be notified when matching offers become available.

More objects in your automatically expanded search area
8 results - Radius: + 10km
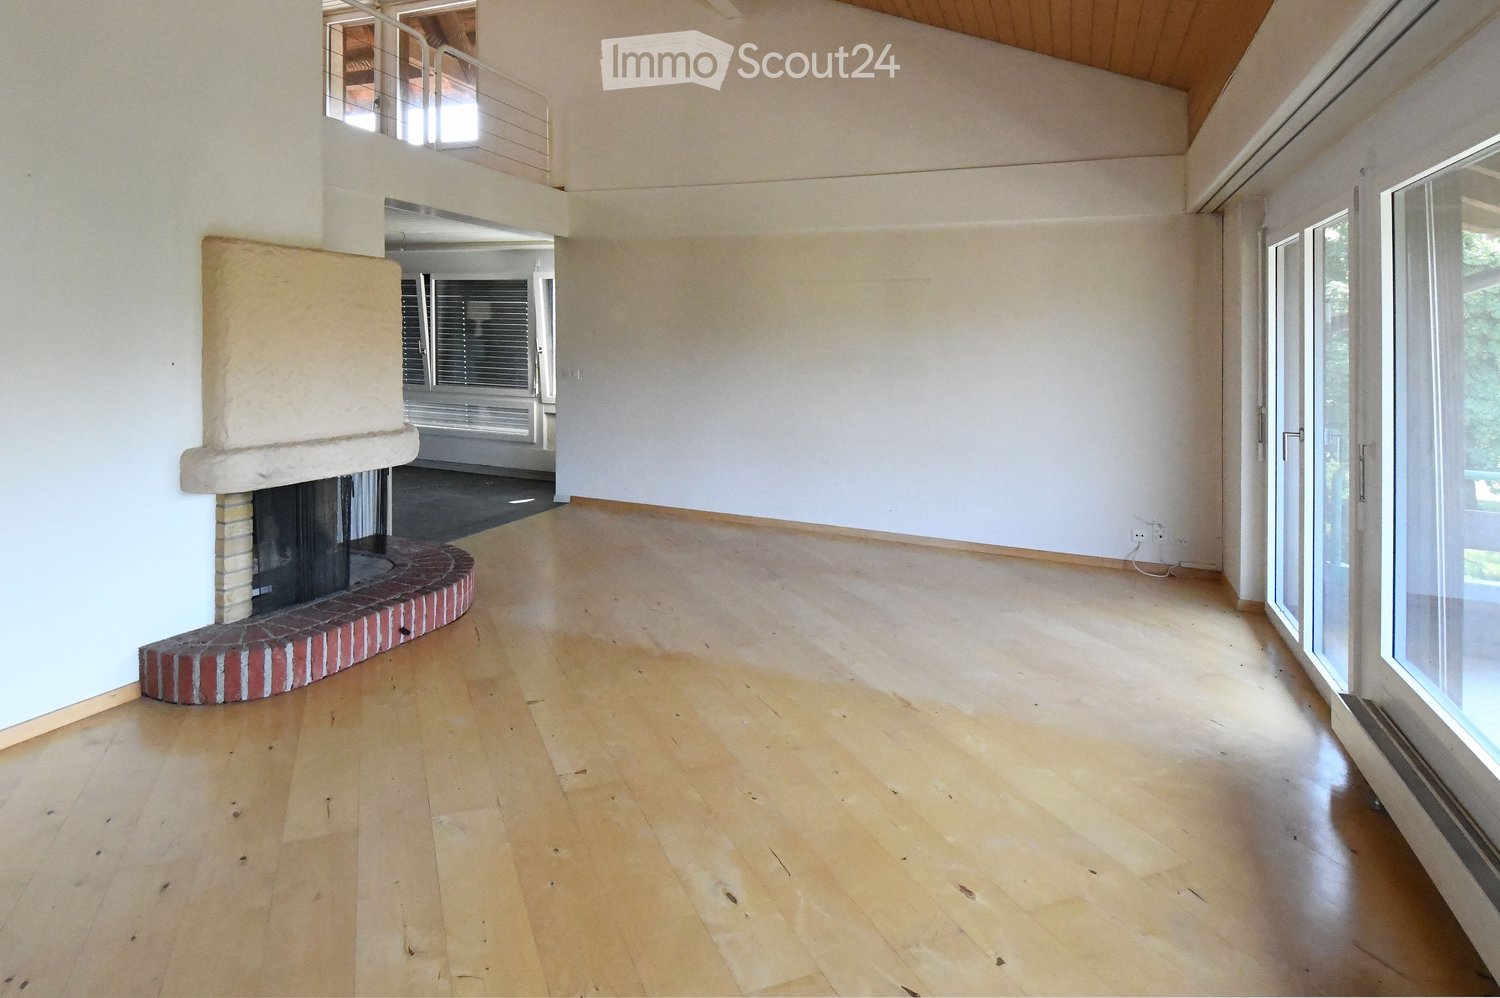
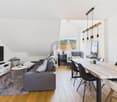
  • wooden floor, white walls, fireplace, glass doors, balcony
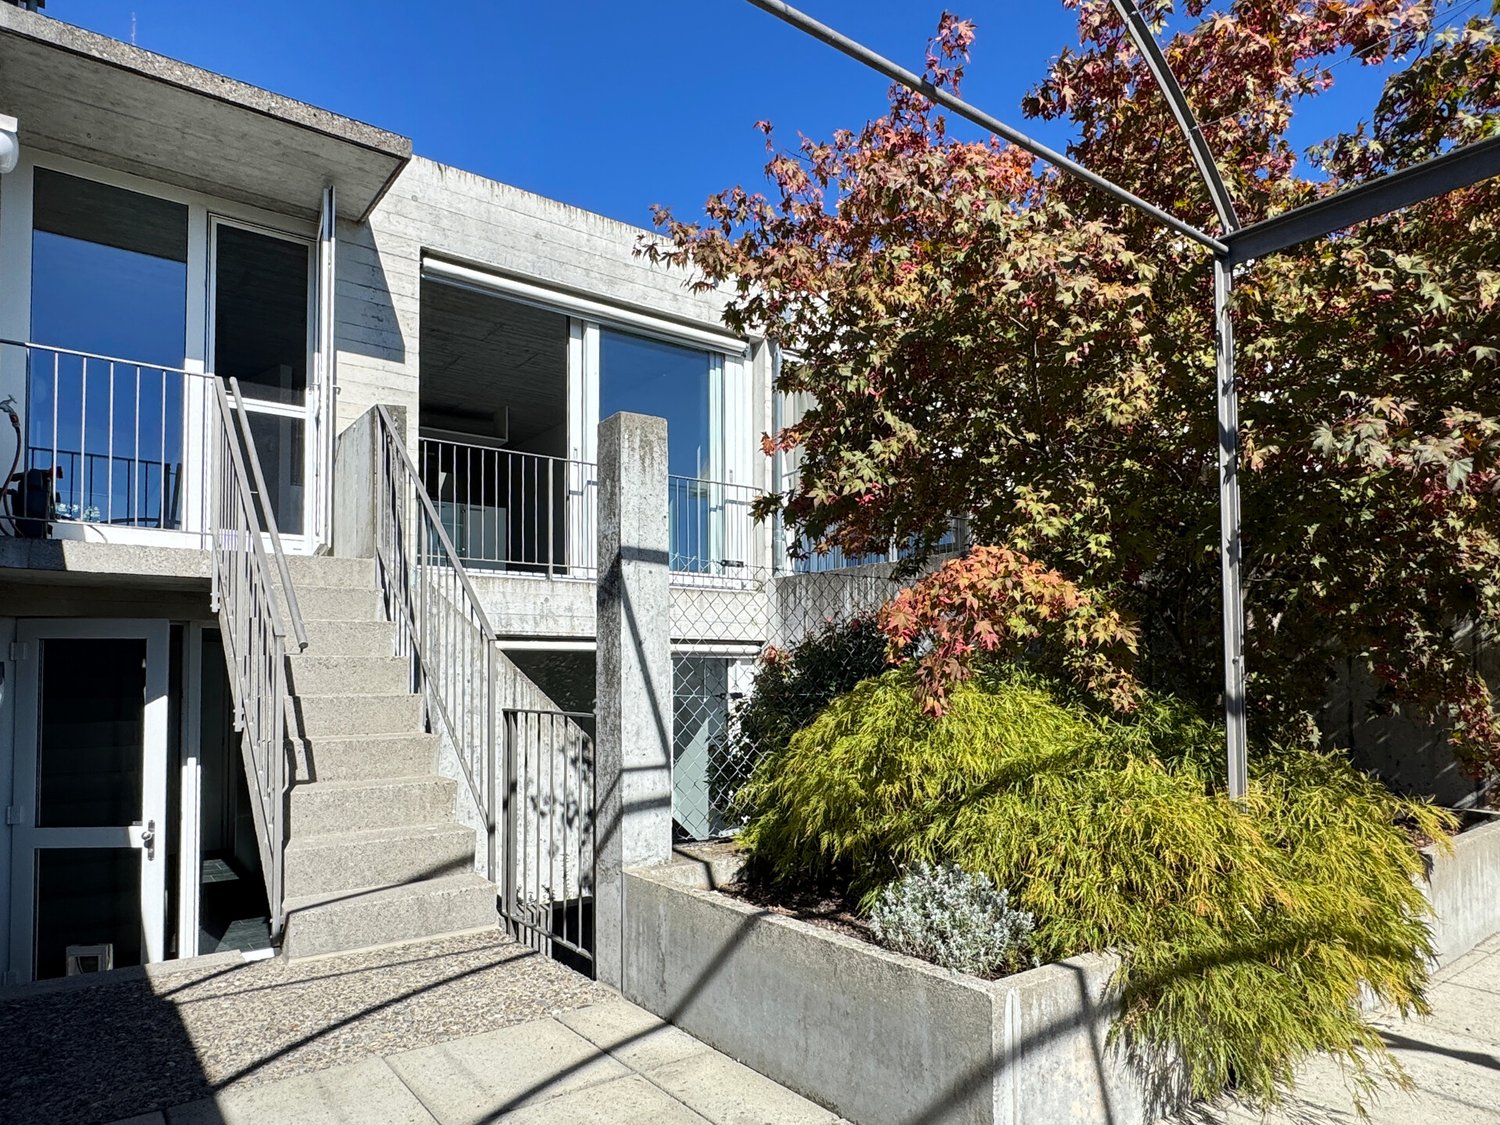
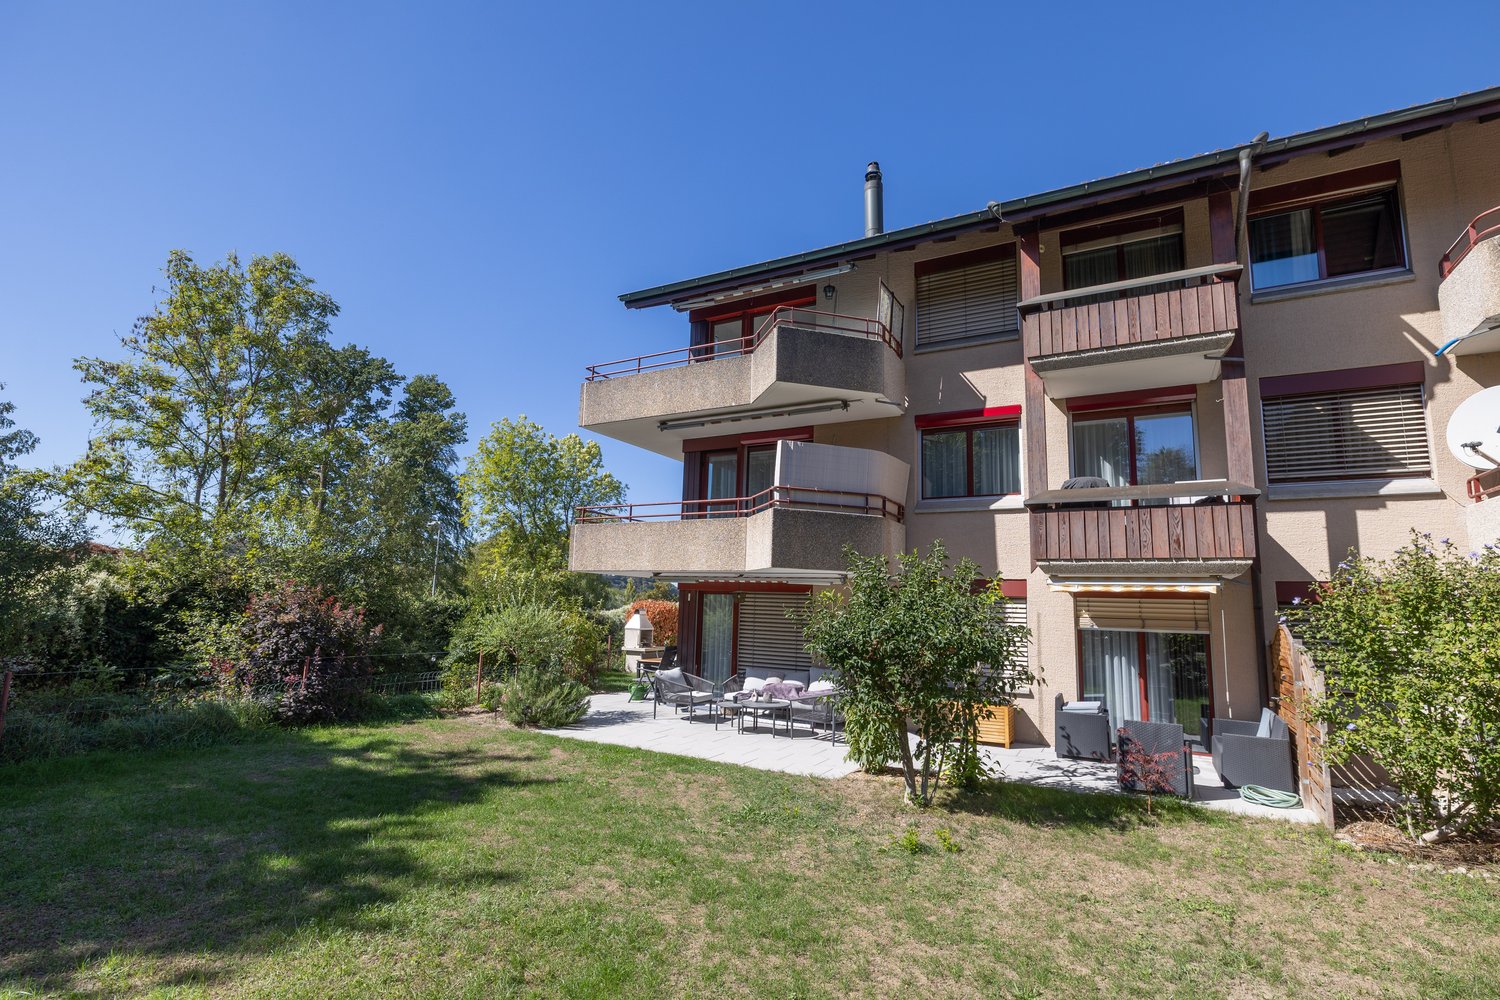
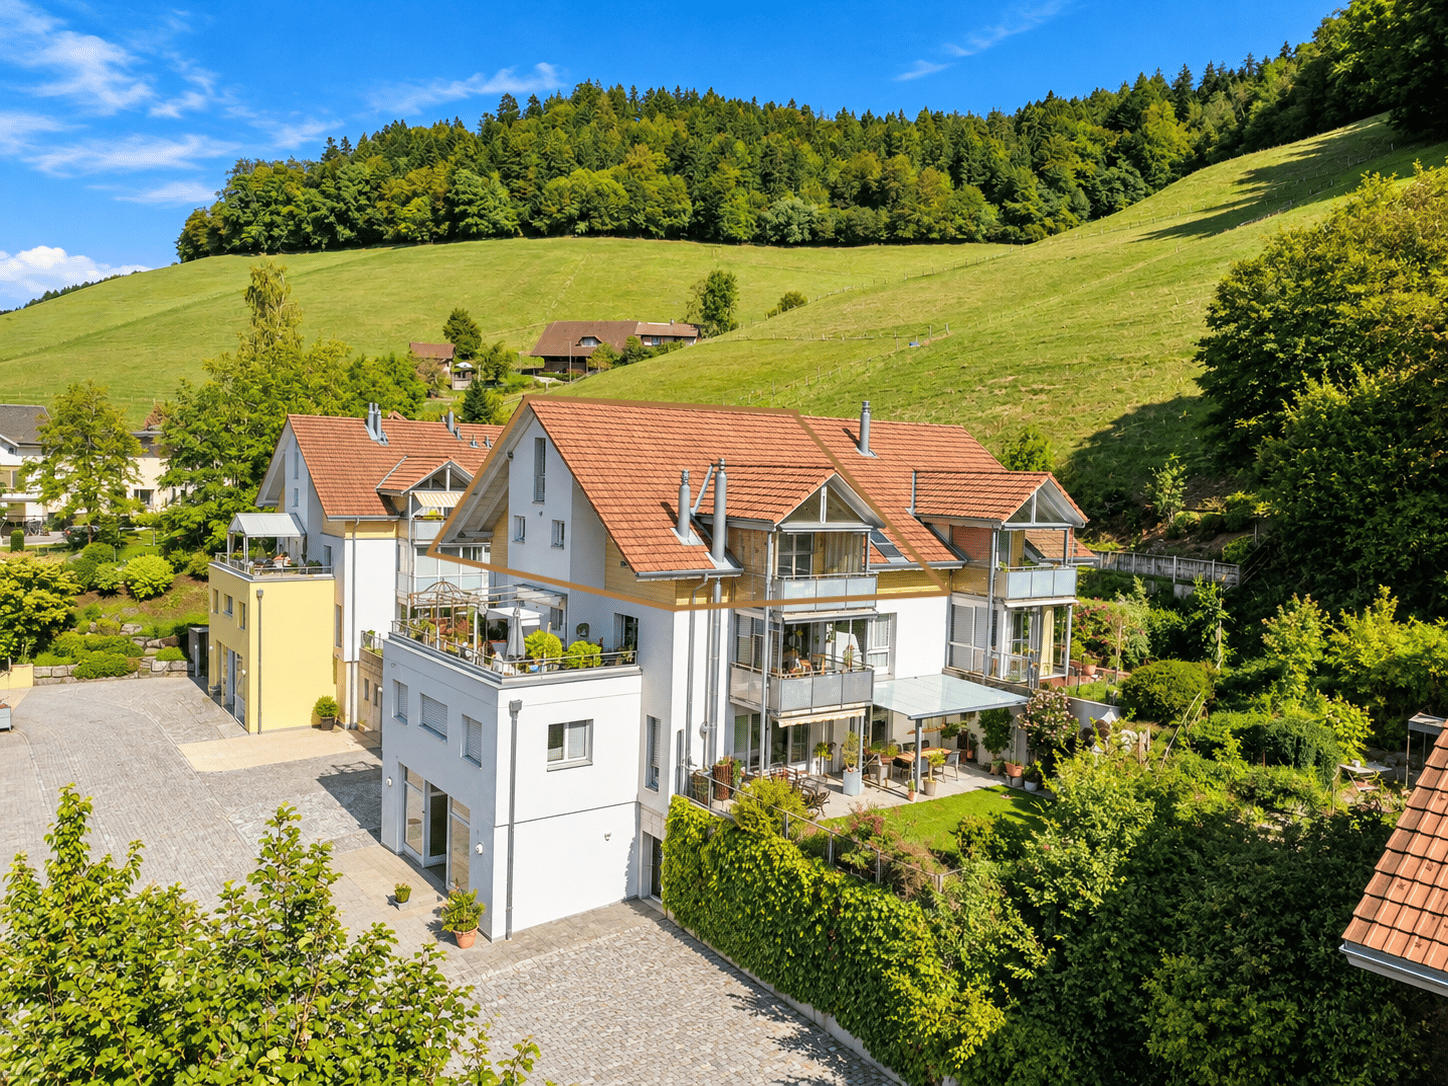
  • multiple balconies, awnings, windows, garden with hedges
  • Empty hallway with white walls, black tiles on the floor, wooden spiral staircase, and two doors
  • Stylish spiral staircase, modern wooden flooring, white walls, white doors, window with blinds, white radiator, open space
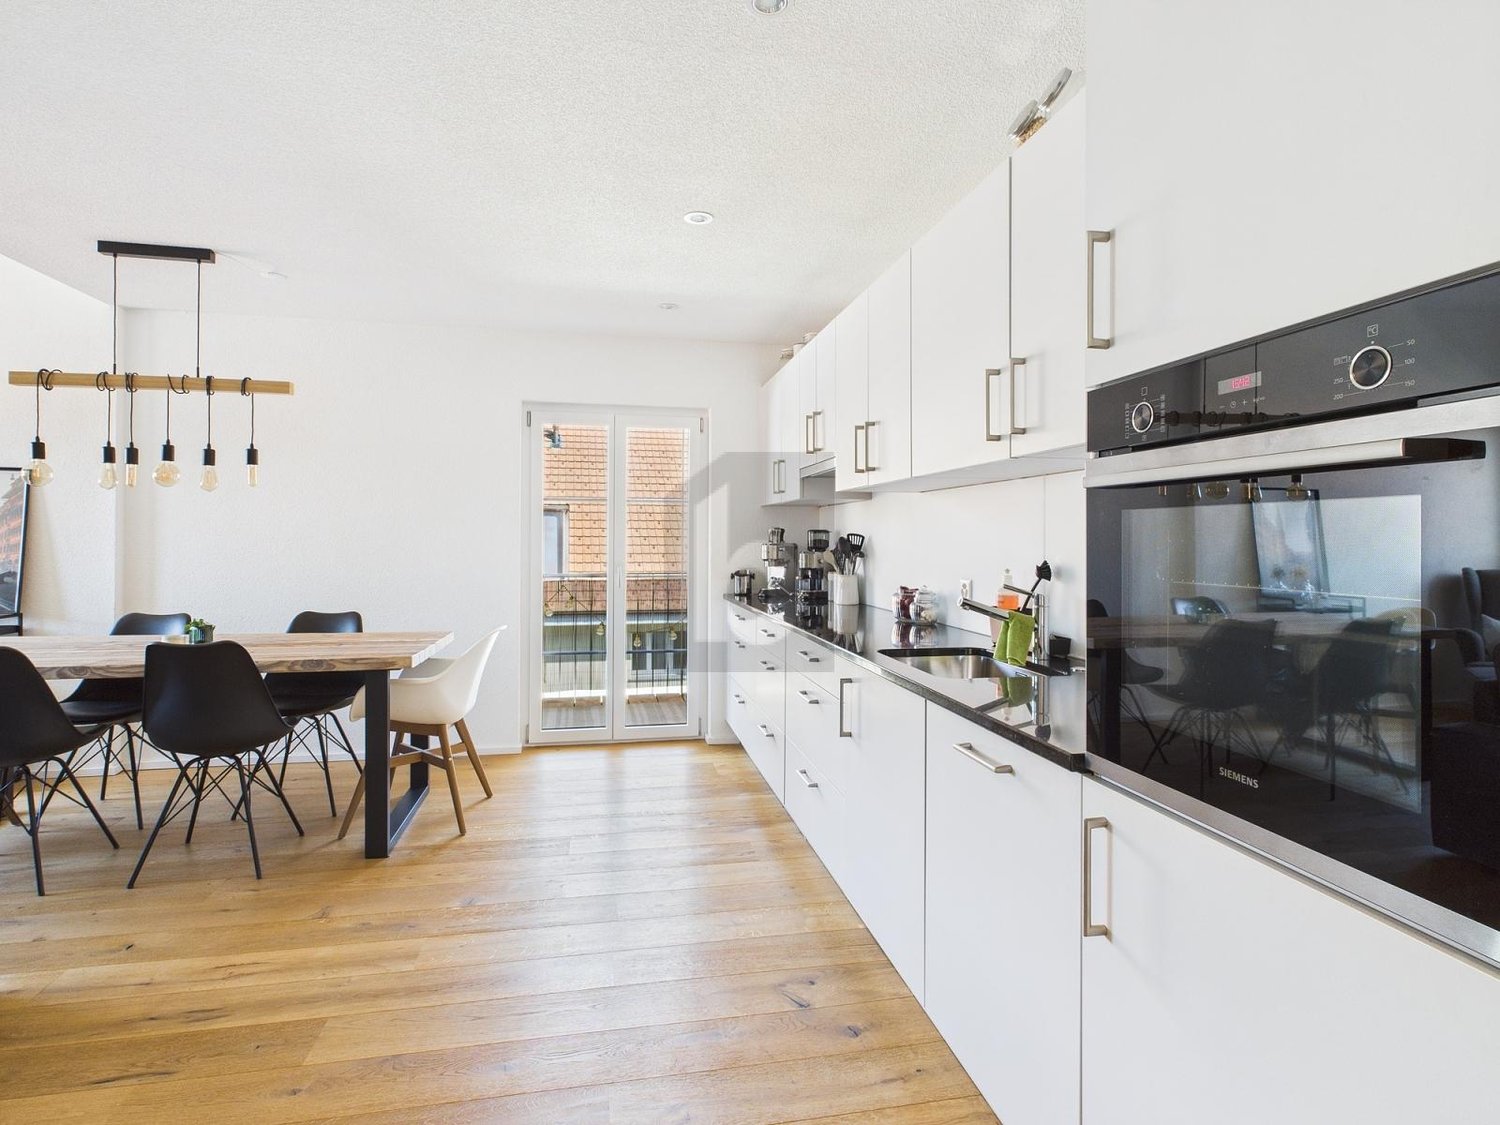
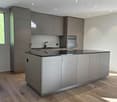
  • kitchen, granite countertops, modern cabinets, built-in dishwasher, stove, extractor hood, kitchen island
  • modern kitchen with marble countertops, built-in dishwasher and washing machine, gas stove, stainless steel appliances
  • empty room, wooden floors, sliding doors leading to balcony, power outlets, white walls, ceiling beams
  • empty room, sliding mirror doors, wooden floor, white walls
  • an empty room with white walls and beige floor, a window with blinds, a power outlet on the wall
  • Empty room with large window, wooden floor, and wardrobes
  • Balcony with metal railing and concrete flooring, overlooking a parking lot and greenery.
  • driveway, shrubs, trees, bushes, green railing, paved path, apartment building, balcony
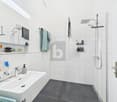
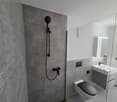
  • small bathroom with toilet, sink, and shower
  • modern tiled walls, white tiled floor, white washing machine, white dryer, white sink, white cabinetry
  • spiral wooden staircase, metallic handrail
  • bright room with wooden floor and white walls, open door, window
  • white walls, wooden floor, white window, spiral staircase
  • empty attic room, wooden floor, wooden ceiling, glass door, skylight
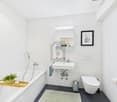
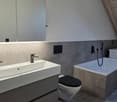
  • Modern bathroom, white walls, ceiling light, bathtub, shower fixtures, toilet
  • empty room, gray floor, white walls, open door
  • Underground room, white brick wall, gray floor, washing machines, bicycles
  • washer and dryer stack, sink, towel, green towel
  • Empty room, white walls, gray concrete floor, window on right wall
  • Garage hallway, two doors on either side, grey flooring, white brick walls
  • empty basement, concrete walls, floor
  • various flowers and plants, pathway on side, grass and soil area in middle
  • Small garden with grass, a wooden table and bench, surrounded by shrubs and trees
1 / 27
6.5 rooms, 140m², CHF 849,000.–
Top
Mätteli 11, 3323 Bäriswil BE

Spacious 6.5-room gallery apartment with fireplace and parking space in Bäriswil

Discover this impressive 6.5-room gallery apartment on 140 m² of living space (usable area 197 m²) in the charming Bäriswil. The apartment is spread over 2 floors of a well-maintained building from 1979. The apartment was partially renovated in 2018 and is immediately available for occupancy. Sales price of the apartment 824,000.00 + 1 EHP 25,000.00Highlights of the apartment: • Modern kitchen: High-quality equipped with granite worktops, built-in dishwasher, and ceramic glass stove, oven, refrigerator, etc. • Cozy living room: With stylish fireplace, wooden floor, and direct access to the large balcony, study adjacent to the living room • Large balcony: with seating area and beautiful views of the green area and surroundings • Small balcony: With beautiful views of the green areas and the surroundings • Practical equipment: Toilet with own washing machine and dryer • Parking space: For convenient and secure parking • Allotment garden: Share of the allotment garden The apartment impresses with its bright rooms with wooden floors, white walls, and large windows, as well as 2 balconies. A modern bathroom with whirlpool bathtub on the gallery floor, as well as a toilet with shower and a toilet with washing tower, provide comfort. The quiet location guarantees relaxed living - it is very quiet both during the day and at night. In the summer, you can enjoy plenty of sunshine.Family-friendly location: The apartment is child-friendly and offers an ideal environment for families. The Hubelweg school is within a 15-minute walk, and the Bäriswil Mätteli bus stop is within a 3-minute walk. A well-maintained garden with various flowers and plants, as well as a seating area, invites you to linger.This unique gallery apartment combines modern comfort with rural tranquility and offers spacious living space for discerning residents. Perfect for families or anyone looking for something special.

Travel time
-
1 / 13
  • Garage
  • View
  • Child-friendly
5 rooms, 131m², CHF 1,250,000.–
Schlossstrasse 58, 3067 Boll

5-room atelier apartment with mountain view and two terraces

Living in the castle park with a grand view An architecture that always touches, delights, and fascinates anew: Never going out of style, the Schlossparksiedlung in Boll presents itself in a beautiful hillside location with breathtaking views. Built in 1996 in the typical Atelier 5 design language. A settlement architecture of the finest kind. Private, semi-private, and public areas in a green park, amidst a generously designed garden facility.Highlights at a glance - Unique living with impressive mountain views - Two spacious outdoor areas for sole use, according to the dossier, a total of approx. 80 m² - Renowned development with biotope, tennis/sports field, playground, and party room for shared use - Directly in nature and yet close to the city - Clever room concept with numerous usage possibilities - Bright rooms - Swedish stove for a cozy atmosphere - Living and working under one roof - Two bathrooms - Architecture by Atelier 5 with skillfully placed window areas - Beautiful surroundings, retreat, and sociability - Protected architecture with value preservation - Space for home office and hobbies - Practical built-in closets, wardrobe, and retreat behind the kitchen - Parking space with retreat/workroom - E-mobility with installed wall box - Ecological and sustainable heating systemSales target price Apartment CHF 1'250'000.00 plus parking space with retreat/workroom CHF 35'000.00 We would be happy to provide you with our DOSSIER. Please fill out the contact form and you will receive the detailed sales documents shortly. Let yourself be impressed by this special Atelier-5 apartment with its versatile rooms and outdoor areas during a viewing. We look forward to your contact. By filling out the form on the respective portal pages, you agree to our GTC under brigittesenn.immo/datenschutz.

  • Garage
  • View
  • Child-friendly
Travel time
-
1 / 14
3.5 rooms, 115m², CHF 875,000.–
Flugbrunnenstrasse 19, 3065 Bolligen

Living 19

Living 19 - Space for Your Lifestyle Architecture with character - living with possibilities.At Flugbrunnenstrasse 19 in Bolligen, a residential concept with special added value awaits you: a spacious apartment with a protected loggia and a separate studio. Light, open spaces, and striking architecture create a home for people who appreciate the special things in life.Clear lines, exposed concrete, and a characteristic facade give the building an unmistakable expression. Inside, the reduced design continues. A personnel lift accesses the residential floors and provides comfort in everyday life.Space to arrive and enjoyThe heart of the well-maintained apartment is the extensive living, dining, and kitchen area. Here, you can cook together, sit with guests, or simply enjoy the evening. The open spatial design offers freedom for your furnishing ideas. Parquet flooring gives the living areas warmth and creates a harmonious contrast to the architecture.Generous window surfaces let in plenty of daylight and connect the interior with the loggia. Protected and yet outdoors, it becomes a favorite spot for the first coffee in the morning or relaxed hours in the evening. The openly integrated kitchen makes the living area the communicative center.A studio that opens up perspectivesThe separate studio complements the main apartment with its own living and sleeping area, kitchenette, bathroom with shower, and practical built-in closets. A valuable addition for different living and usage perspectives.The main apartment and studio are currently rented separately. We would be happy to explain the current situation, possibilities, and time frame for taking over in a personal conversation.The advantages at a glance • Striking, contemporary architecture • Spacious, open living, dining, and kitchen area • Bright rooms and parquet flooring in the living areas • Protected loggia • Separate studio with kitchenette and bathroom • Personnel lift • Washing machine and dryer in the separate laundry room • Lockable basement compartment and communal • Bicycle storage room • One indoor parking space • Good connection to the city and region of Bern Sales target price: CHF 875,000.-Purchase offers are accepted from this amount. After a personal viewing, you can submit your written offer. All offers will be carefully reviewed and evaluated together with the ownership. The final sales decision lies with the ownership.Discover on site how architecture, light, and space come together. We look forward to showing you the apartment and studio in person.

Travel time
-
1 / 18
6.5 rooms, 132m², CHF 890,000.–
Kirchweg 13, 3324 Hindelbank

More than an apartment – 6.5 rooms, two floors and a living feel like in your own house

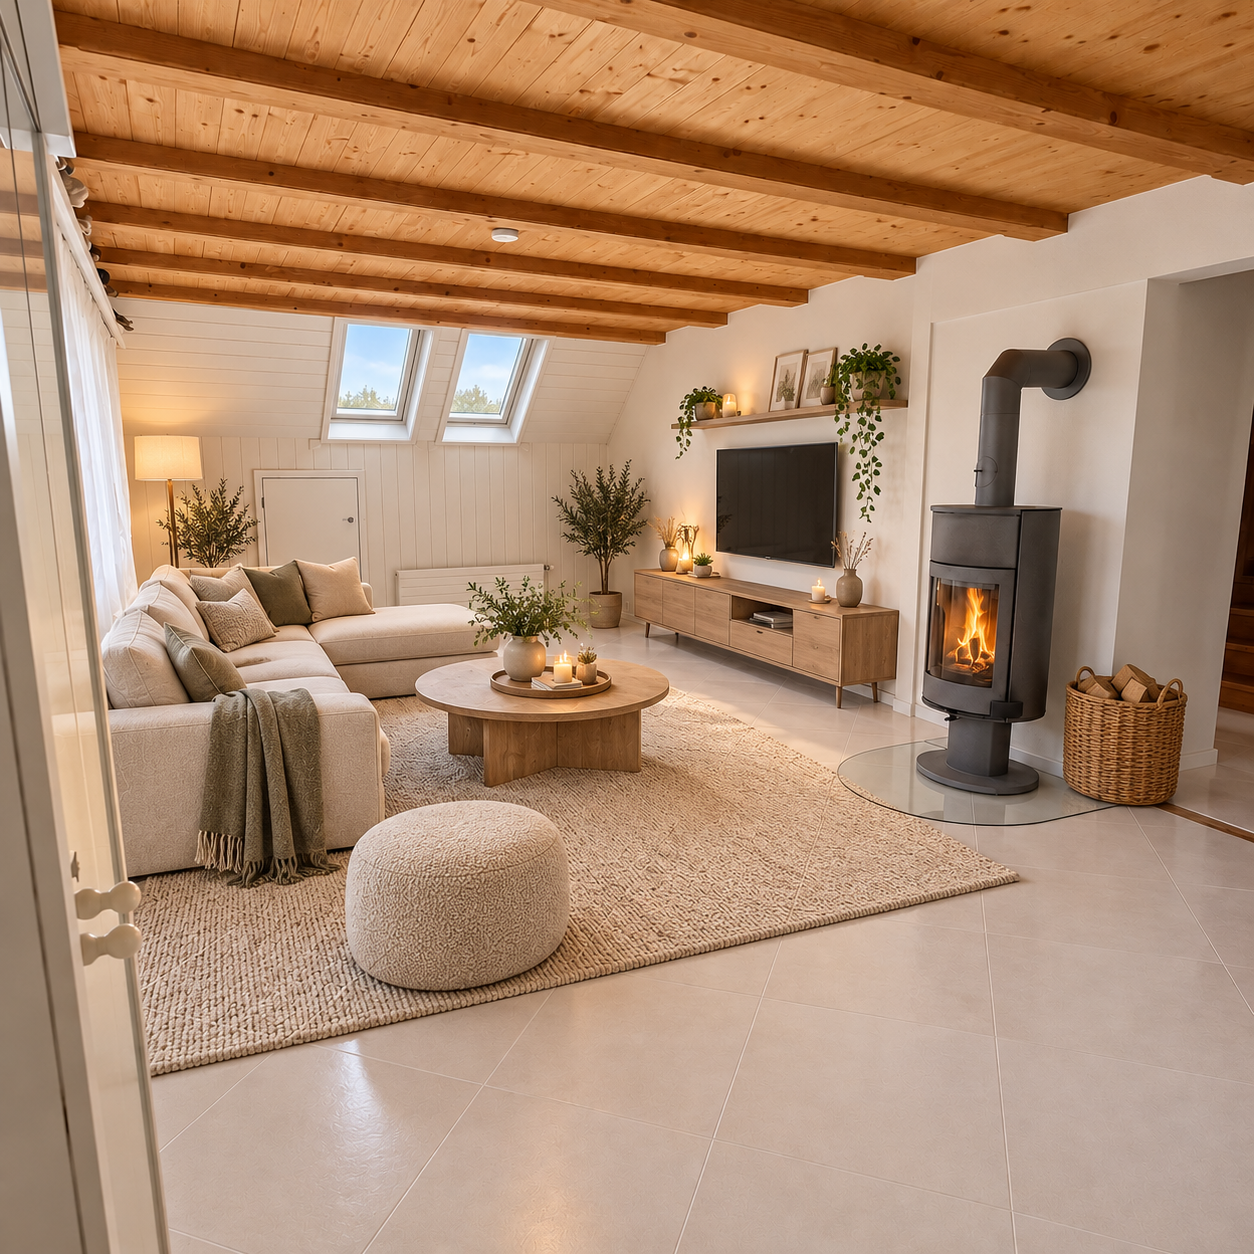
Are you looking for a home that offers more than a classic apartment floor plan? This charming 6.5-room maisonette apartment on Kirchweg 13 in Hindelbank combines spacious proportions with the special living feel of a penthouse apartment over two floors.On approximately 132 m² of living space, the apartment offers spacious proportions and a well-thought-out room layout over two floors. The various living and retreat areas provide a lot of flexibility for different living needs.The heart of the apartment is the bright and spacious living area with visible wooden beams and a Swedish stove. Together with the dining area, the kitchen with a bar counter and the approximately 9 m² large balcony, a cozy center for everyday life is created.The second floor offers a private retreat area with a spacious bedroom, dressing room, another flexibly usable room, and a bathroom with a bathtub and shower. The washing machine and dryer are conveniently integrated directly into the bathroom.A special plus is the exceptional space offer next to the actual living space: approximately 71 m² of attic space and a separate cellar with approximately 8 m² offer a lot of storage space and additional usage possibilities.The apartment was individually built in 1991 and has been continuously maintained and modernized since then. It presents itself today in a very good and well-maintained condition.The offer includes two carport parking spaces, which are already included in the sales price and offer comfortable parking options directly at the property.The pleasant living location in Hindelbank with good accessibility to the train station, schools, and shopping facilities rounds off the attractive overall offer.Highlights:• approx. 132 m² of living space on two floors• 6.5 rooms with versatile usage possibilities• living area with wooden beams and Swedish stove• bathroom with bathtub and shower with washing machine and dryer• separate guest toilet• approx. 71 m² of additional attic space• separate cellar• 2 carport parking spacesA home for all those who appreciate spacious living, plenty of storage space, and the special character of a maisonette apartment.We would be happy to send you the detailed sales documentation and look forward to showing you the apartment during a personal viewing.

Travel time
-
1 / 6
  • Parking space
  • Balcony / Terrace
4.5 rooms, 119m², CHF 495,000.–
3432 Lützelflüh-Goldbach

Attractive maisonette with 4.3% net return

This stylish 4½-room maisonette apartment in Lützelflüh-Goldbach impresses with 119 m² of living space on two floors and a modern living ambiance. The bright and airy living and dining area with open kitchen, high-quality solid wood parquet, and charming visible beams creates a special living atmosphere. Two modern bathrooms, as well as a private washing machine and dryer, offer additional comfort. The sunny balcony with morning sun invites you to relax. Thanks to the central location and attractive net return of 4.3%, the property is suitable for both owner-occupiers and capital investors.This BETTERHOMES offer is characterized by the following advantages:- New building 2022- Bright, open living and dining area- Generous 119 m² living space on two floors- Two modern bathrooms with shower and bathtub- Charming living ambiance with visible wooden beams and oak parquet- Washing machine and dryer in the apartment- Delightful balcony with morning sun- Outdoor parking space for an additional CHF 20,000.-- Potential rental income of CHF 21,480.- per year net- And, and, and ...Interested? Contact us for a non-binding viewing, also online viewing possible!Not found what you're looking for? Over 1,900 more offers at: www.betterhomes.ch - the real estate fair mediatorWant to market your own property?Benefit from our know-how: https://www.betterhomes.ch/en/benefitYou want to have a property valued?Find out its value now with our free valuation, immediately and non-binding!https://www.betterhomes.ch/en/knowledge/valuationMore detailsLocation: The attractive location in Lützelflüh-Goldbach combines rural charm with excellent infrastructure. Embedded in the picturesque landscape of the Emmental, you enjoy a high quality of living here and at the same time benefit from short distances in everyday life. The train station is only about 350 meters away, shopping opportunities are easily accessible on foot, and schools are located in the surrounding area.The combination of natural living, good accessibility, and a pleasant living atmosphere makes this location particularly interesting for both owner-occupiers and capital investors.Condition: New building 2022, very well-maintainedBathrooms / wet cells: 2 (1x bathtub / sink / toilet, 1x shower / sink / toilet)Heating system: Underfloor heating / oil heatingPublic transport: Train, 350 mSchools: Kindergarten, 1 km / primary school, 1.3 km, secondary school, 5 kmShops: Coop, 550 m

  • Parking space
  • Balcony / Terrace
1 / 12
5.5 rooms, 140m², CHF 830,000.–
Staldenrain 4, 3419 Biembach im Emmental

5½-room maisonette apartment in beautiful Emmental

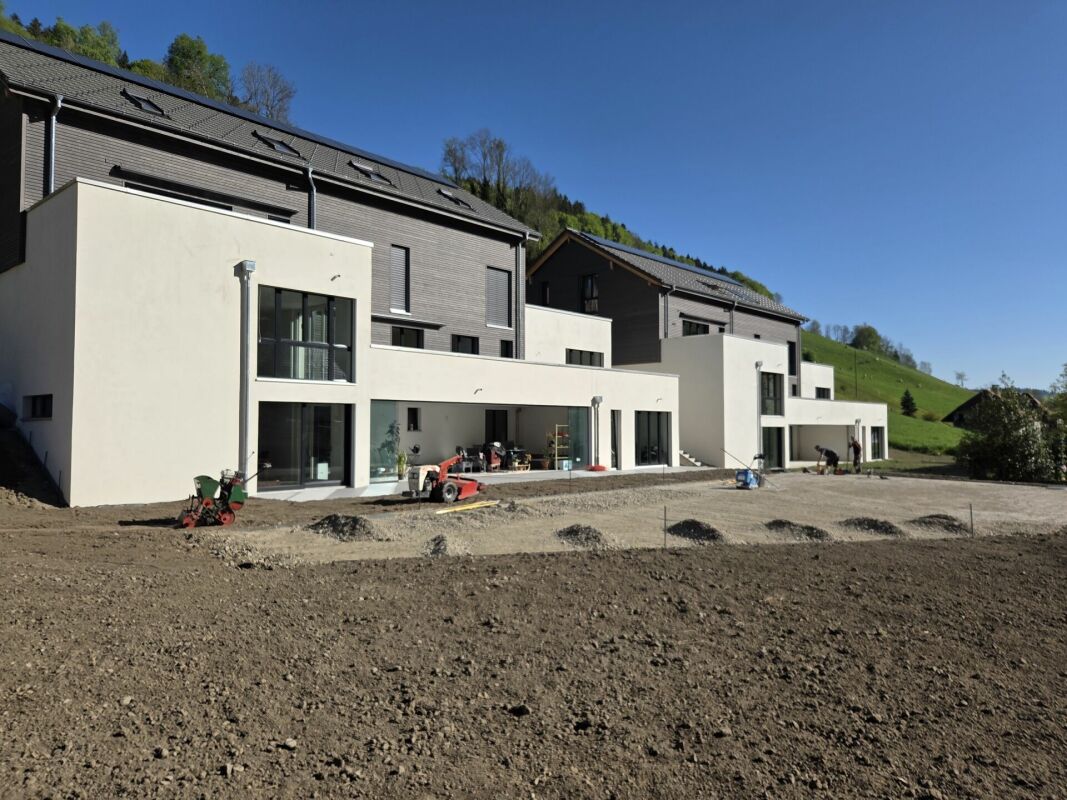
Beautiful residential area in the green 2024/25, two small multi-family houses with 4 residential units each were built in Biembach at Staldenrain 4 and 6. The two houses form a small, autonomous condominium community and share the entire surroundings.In house 4, 2 spacious owner-occupied apartments are for sale today. The apartments offer approximately 140 m² of living space over 2 floors and have a basement and a spacious terrace.The apartments are characterized by a modern and high-quality interior design. The open floor plan, the kitchen with a cooking island and plenty of storage space, as well as two bathrooms, offer plenty of space and comfort. The spacious living areas are suitable for families as well as couples who value plenty of space and a quiet home.The apartments are currently rented out. The current tenants have already been informed about the upcoming sale. The existing tenancies can be taken over.Parking, consisting of a garage and a forecourt, costs an additional CHF 35,000.The new buildings "in the Stulle" are located at a slightly elevated location on Staldenrain in the idyllically situated Biembach valley of the Hasle b. Burgdorf municipality. Here, you can enjoy the peace and proximity to nature without having to forego good accessibility to the surrounding towns.The next larger towns like Burgdorf and Langnau can be reached by car in around 20 minutes, Bern in around 30 minutes. Hasle is also easily accessible with its range of services and train and bus connections to Burgdorf, Bern, and Thun.Spacious living, modern equipment, and plenty of peace - a home for all those who like to live a little away from everyday life.

Travel time
-
1 / 11
4.5 rooms, 130m², CHF 680,000.–
3512 Walkringen

Stylish 4.5-room maisonette apartment with a far-reaching view in Walkringen

This well-maintained 4.5-room maisonette apartment on the top floor of a multi-family house built in 2002 combines spacious living with special details and a magnificent far-reaching view.The heart of the apartment is the bright, openly designed living and dining area with an integrated kitchen and a cozy Swedish stove. The generous window front on the south side provides plenty of daylight and leads directly to the approximately 8 m² large balcony – a wonderful place to enjoy the sun and the view.The sales documentation can be found below the photo gallery or in the description under the documents.Highlights at a glance: • 4.5-room maisonette apartment with a special living character. • Bright, open living and dining area with a modern kitchen. • Cozy Swedish stove for special moments of well-being. • The generous south window front provides plenty of daylight. • Approximately 8 m² large balcony with a magnificent view and evening sun. • Living on two levels with characteristic sloping ceilings. • Private sauna in the attic – a special highlight. • Bright bathroom with shower and double sink. • Separate guest toilet. • Private laundry room and cellar compartment. • A parking space in the garage is being sold for CHF 30,000. Location & Environment: The apartment is quietly located – both during the day and at night, it is pleasantly quiet. In the summer, you benefit from plenty of sunshine. The bus stop Walkringen Station can be reached in just 9 minutes on foot, as can the Walkringen train station. The school on Dornistrasse is about a 10-minute walk away – ideal for families. The surroundings with their green hills and rural idyll invite you to breathe deeply and relax.This maisonette apartment from 2002 combines modern living with rural tranquility and is an excellent opportunity for families and nature lovers. Secure your new home in the charming municipality of Walkringen!Arrange a viewing appointment today!We look forward to hearing from you.1a-Immobilien Schweiz GmbHBundesgasse 263011 Bern031 368 01 15

Other interesting objects