Bright 5.5-room maisonette in the center of Rüegsauschachen
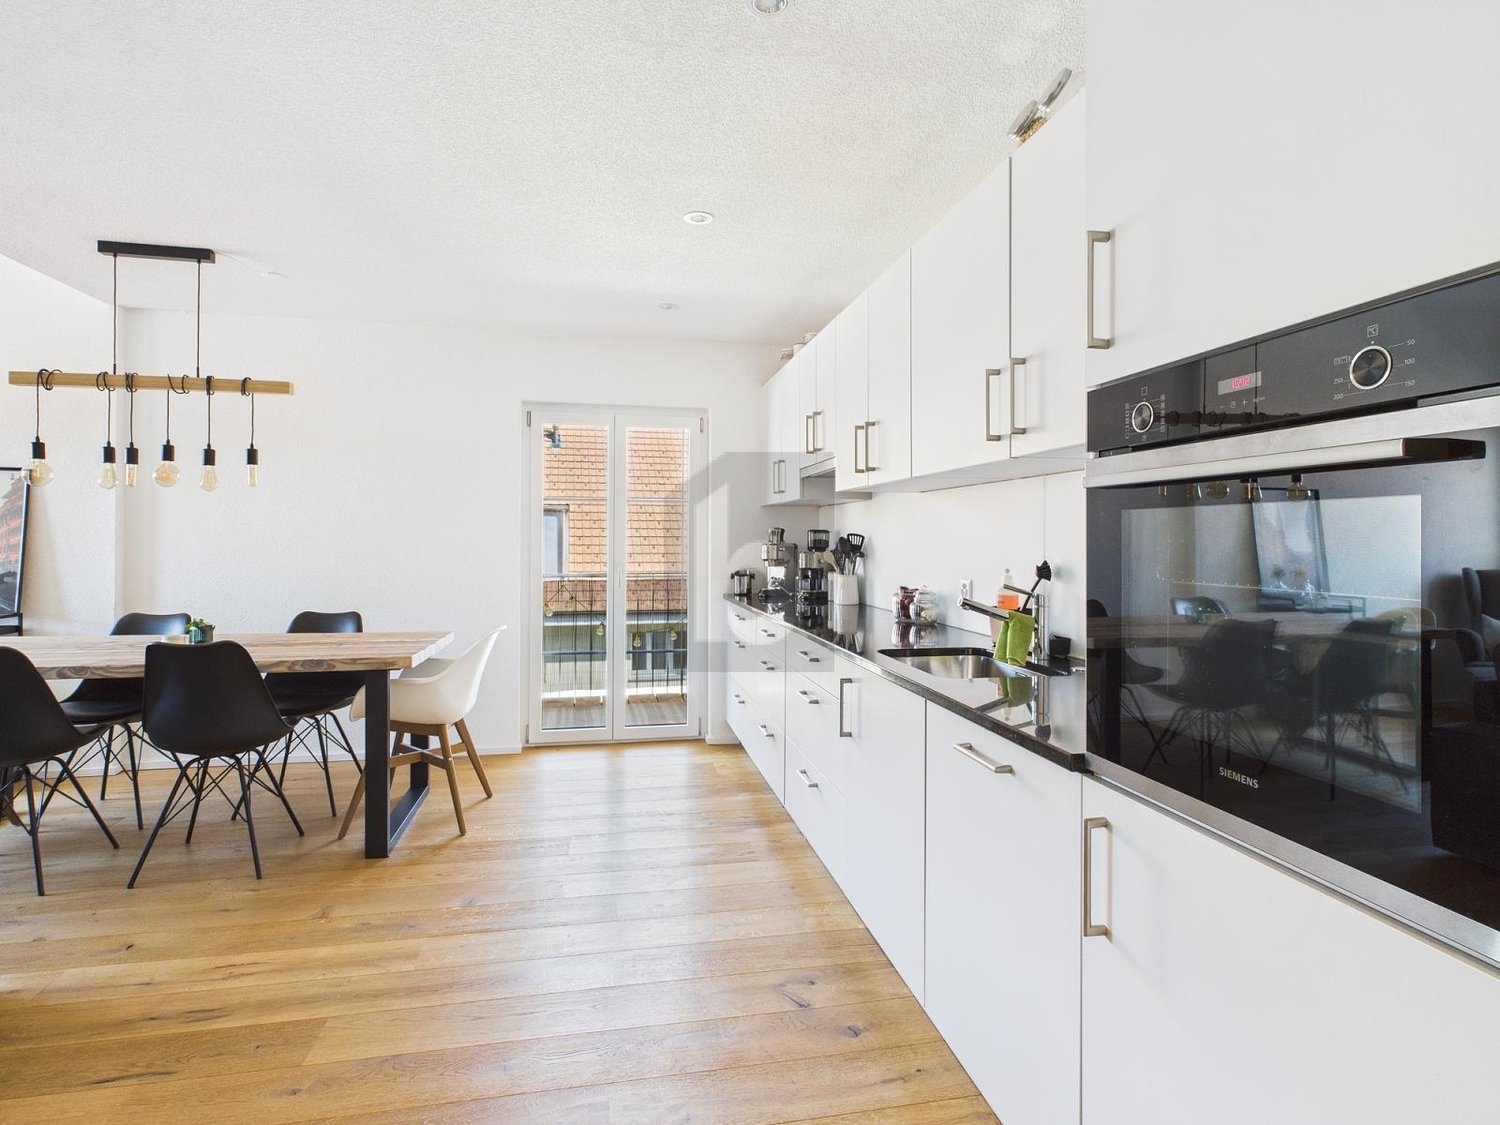
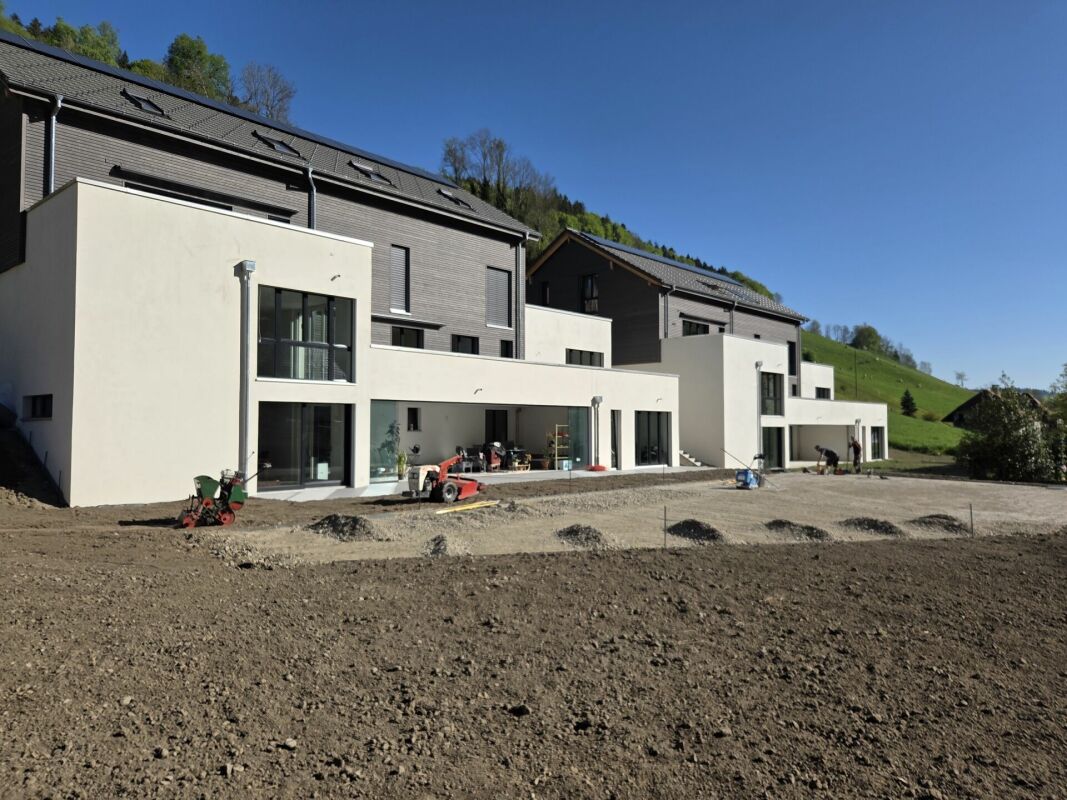
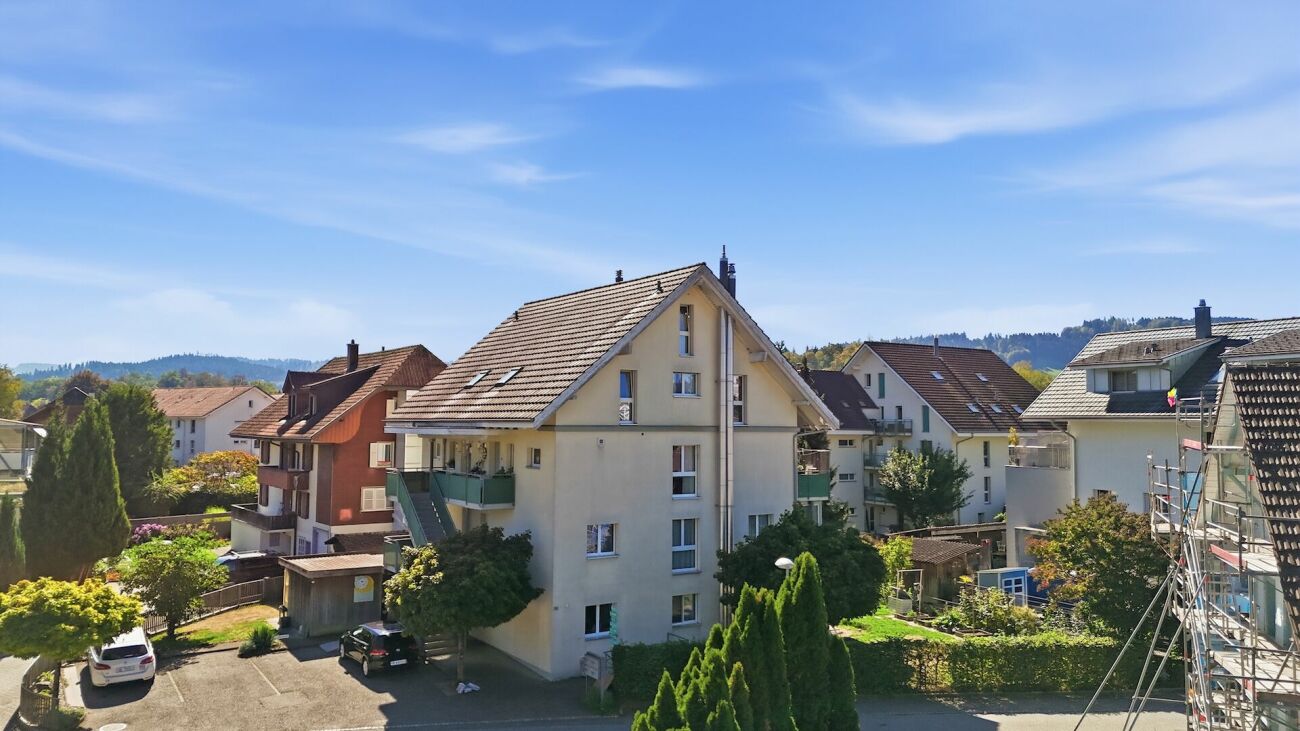
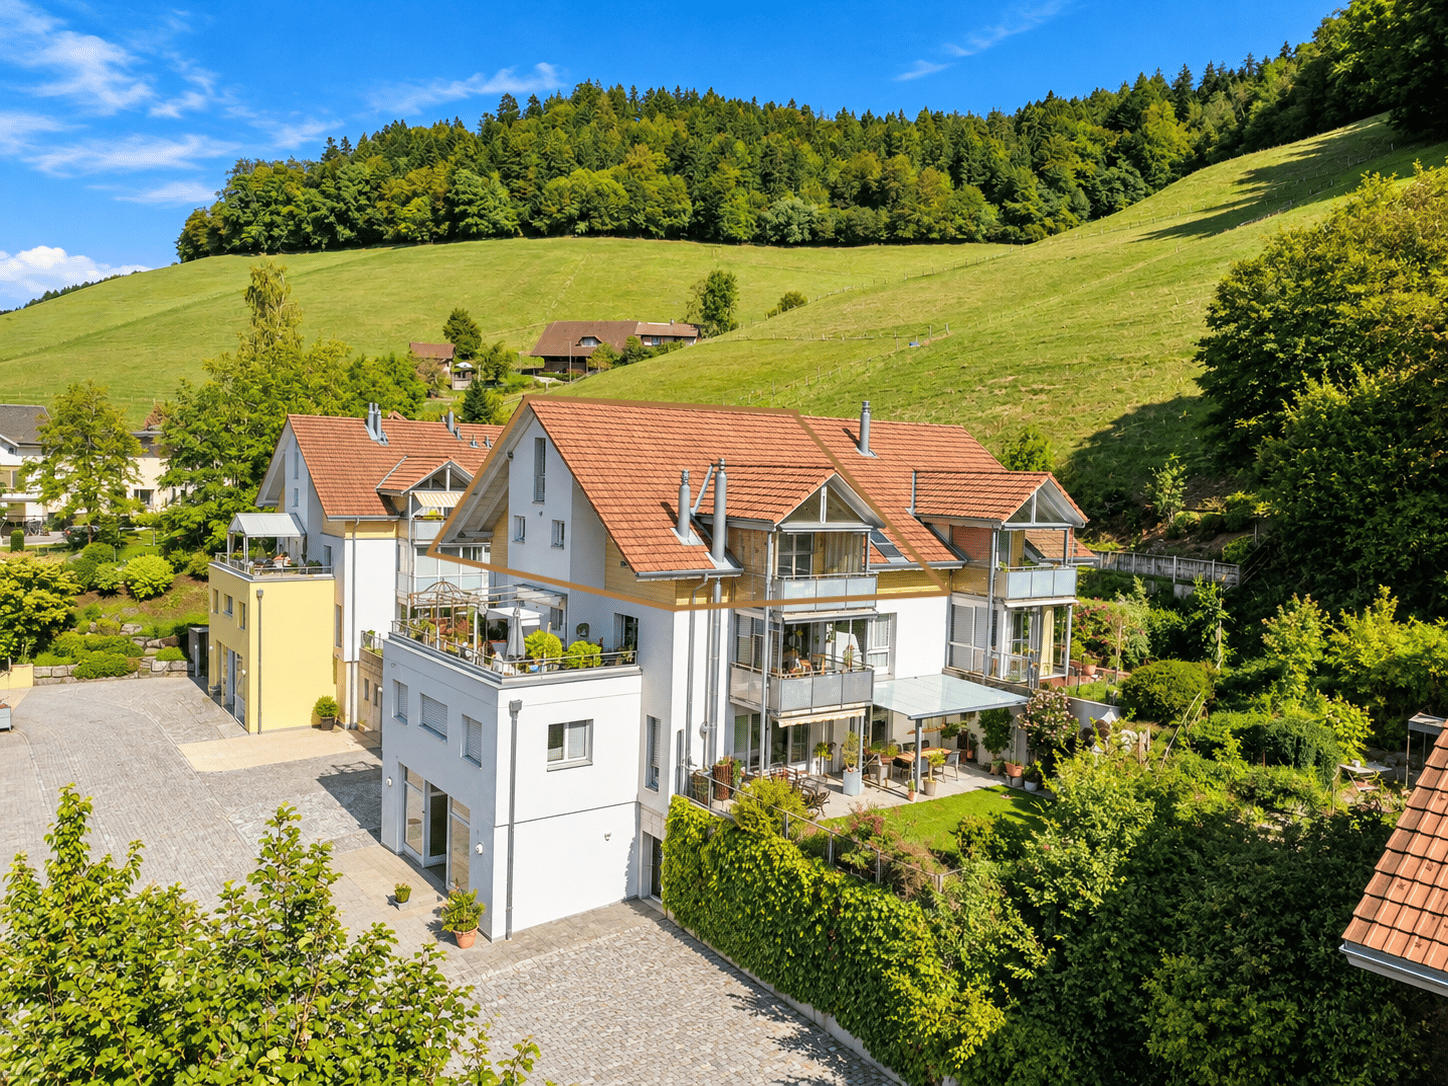
A home that grows with youAre you looking for space for the whole family or for yourself, without giving up the comfort of owning a home? This 5.5-room maisonette distributes around 136 m² of living space over three levels - and feels almost like a single-family home. Downstairs, you cook, eat, and sit together by the Swedish stove, upstairs, each family member finds their own retreat under the visible wooden beams of the insulated roof.The well-maintained multi-family house with only four residential units was built in 2000. School, shopping, and bus are right outside the front door, and the picturesque Emmental with its hills is just behind.The maisonette apartment:Living level - heart of the home with Swedish stoveThe entrance with spacious built-in closets already provides order. Behind it, a large living and dining area opens up, which appears bright and friendly thanks to the large window fronts on three sides. Large-format floor tiles and underfloor heating create a modern, cozy atmosphere. On cool evenings, the Swedish stove can provide additional warmth for a cozy ambiance. A separate toilet with sink and its own washing machine and dryer is conveniently located near the entrance.The cleverly designed kitchen with bar counter is open to the dining area and thus in the midst of things. It offers plenty of storage space and is equipped with high-quality appliances such as a ceramic glass cooktop, oven, and microwave in a high-gloss finish, dishwasher, and fridge/freezer combination. Thanks to the open design, you can participate in conversations with friends and family at any time.A special highlight is the glazed balcony with glass roof: a protected winter garden that invites you to grill, eat, and linger far beyond the summer. A storage room directly on the balcony takes care of garden furniture and supplies. This great area perfectly rounds off this living level.Sleeping level - three rooms and family bathroomVia the striking spiral staircase, you reach the upper floor. Here are the large parental bedroom and two bright children's or workrooms. Visible wooden beams and skylights give the rooms their special charm. The central bathroom with bathtub, large washbasin, and daylight is conveniently accessible from all rooms.Loft - space for your ideasThe top level surprises with a spacious area under the open roof truss. Whether as an additional bedroom, guest room, home office, play paradise, or retreat for teenagers - here you decide entirely according to your needs.Basement & parkingIn the basement, you have a bright, freshly renovated hobby room with a window and sink - ideal as a workshop, studio, fitness, or craft room. Additionally, there is a private cellar compartment for everything that is not needed daily. You can park up to two cars comfortably on the outdoor parking space belonging to the apartment, directly at the house.Were you also convinced by this beautiful property like us? Then don't hesitate and arrange a personal viewing appointment.Your team from DreihochDrei Immobilien AG