6 results - Flats for sale with Elevator: Safenwil

1 / 18
3.5 rooms100m²CHF 530,000.–
Walterswilerstrasse 3a, 5745 Safenwil

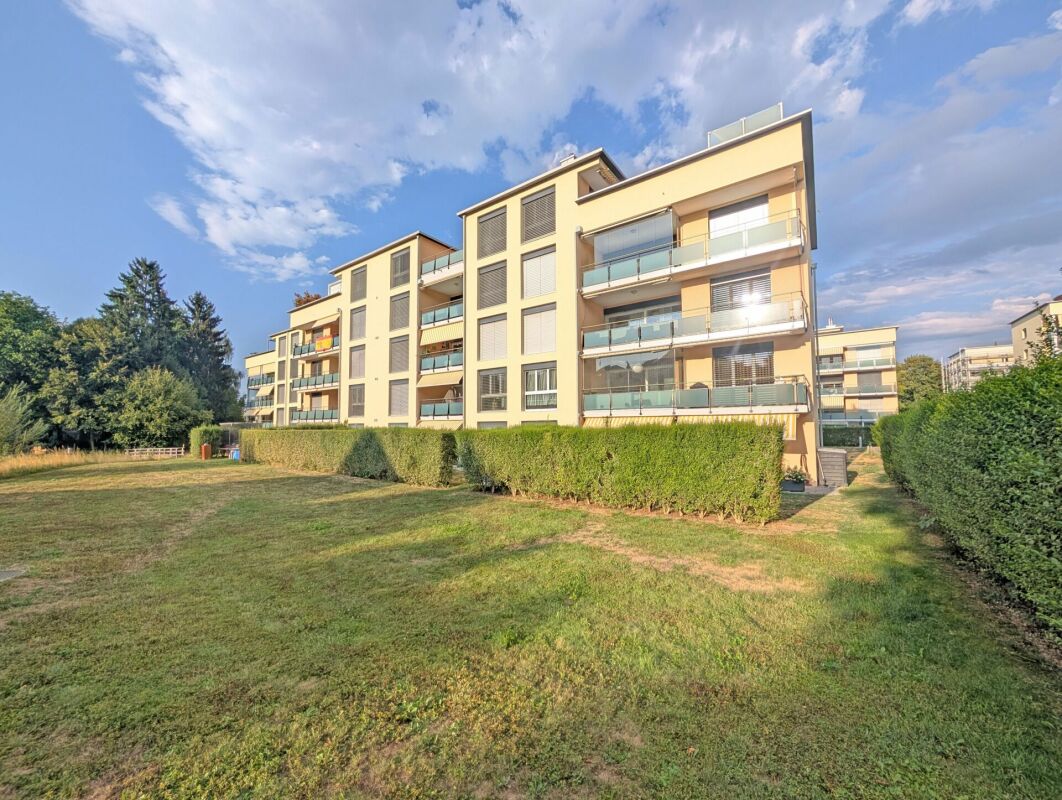
Modern ownership apartment in a sunny location of the "Diamant" development

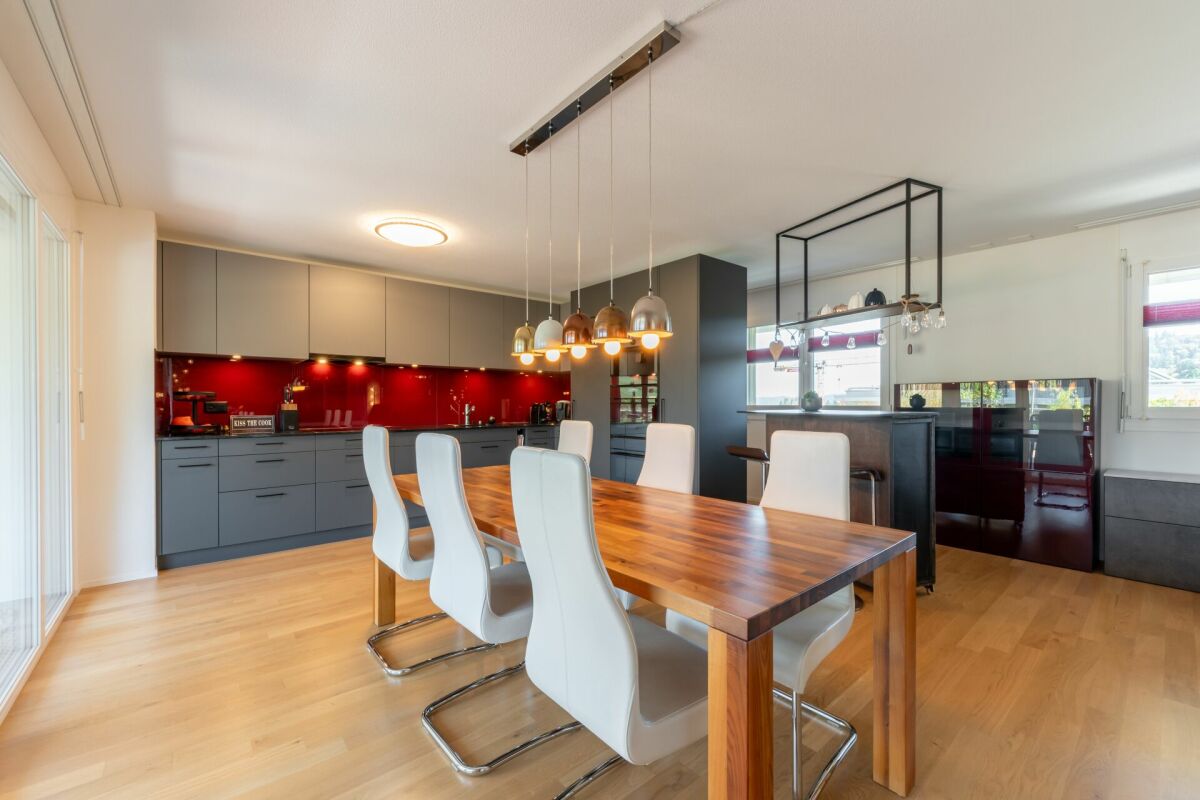
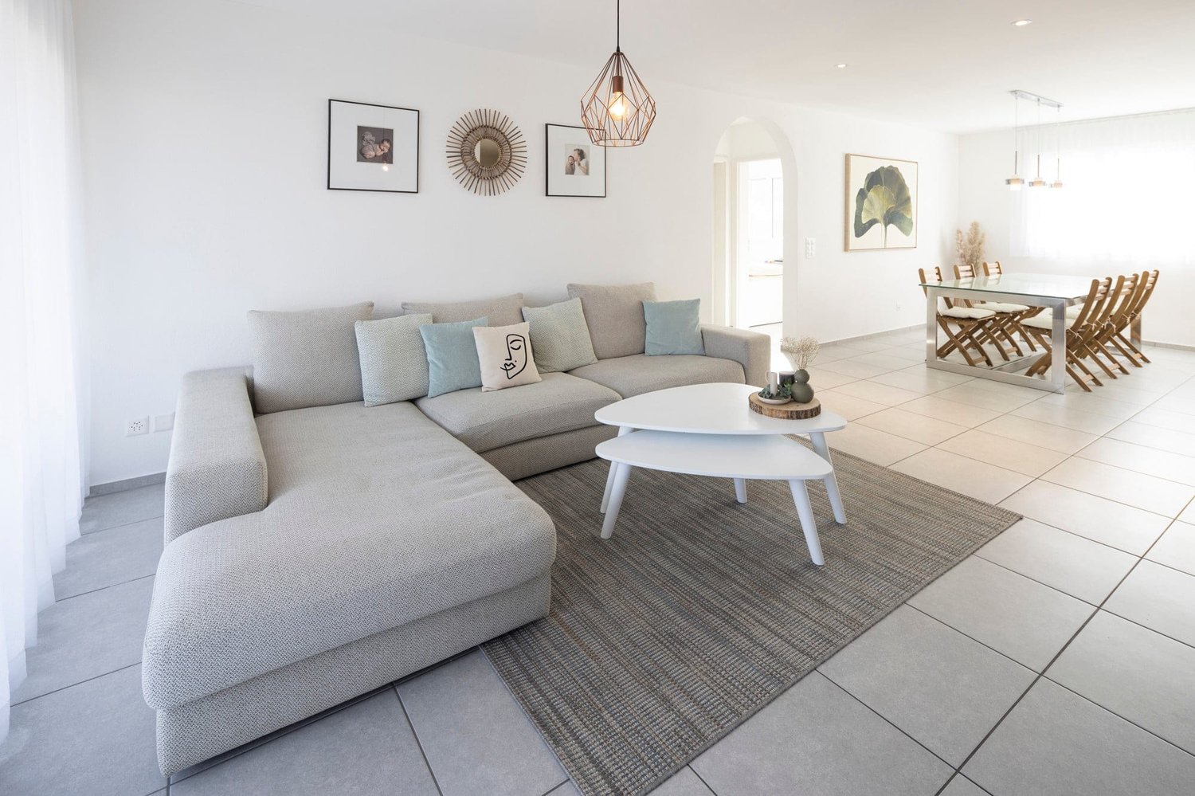
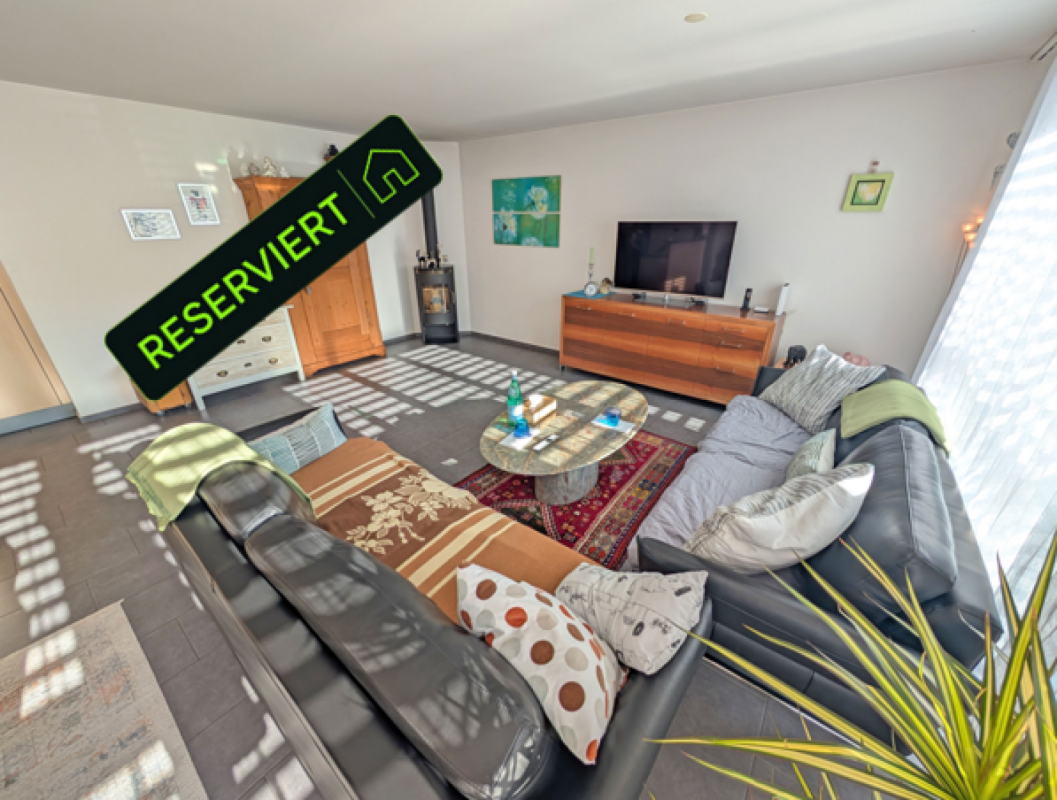
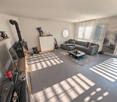
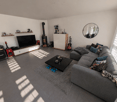
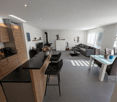
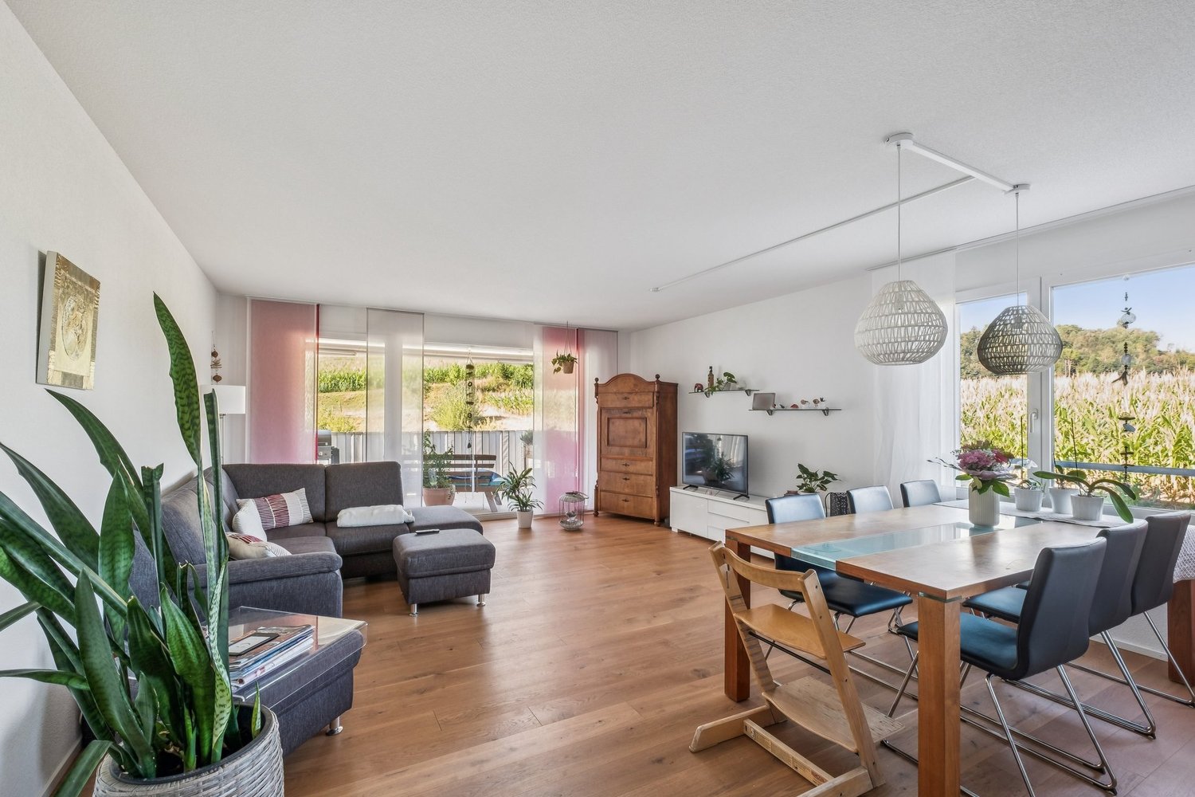
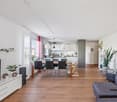
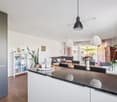
Cozy evenings and festive holidays can be experienced at home in front of your own fireplace. This high-quality 3.5-room apartment offers a stylish home with high living comfort on 100 m² of living space. The room offer is complemented by an 11 m² large balcony and a brick-built basement compartment with an additional 10 m² of usable space. The privileged location on the 2nd floor, in the first row of the "Diamant" development, combined with the ideal west orientation, ensures bright rooms and a pleasant living atmosphere. Enjoy the sun until the evening hours and let the day end relaxed on the balcony with wonderful sunsets. Here are some highlights of the apartment: • Swedish stove • Guest toilet / sink • Main bathroom with shower / bathtub / toilet / double sink • Intercom system with video surveillance • Recessed spotlights • High-quality kitchen with microwave and high-level oven and plenty of storage space • Entire apartment with electric shutters • Washing machine / dryer in the laundry room • Large covered balcony • Spacious, brick-built basement compartment The development itself boasts exceptionally low heating and ancillary costs, which are certainly also due to the energy-efficient heating system using a geothermal heat pump. The well-thought-out floor plan allows for flexible furnishing and is supplemented by plenty of daylight and excellent sun exposure. A well-thought-out room concept with clear division, a pleasant separation between living and sleeping areas, as well as a main bathroom and a guest toilet, offers the best conditions for comfortable living. The room layout presents itself as follows: • Spacious entrance with 4 m² • Living / dining / kitchen with 49 m² • Guest bathroom 2 m² • Room 1 with 13 m² • Room 2 with 17 m² • Laundry room with washing tower 2 m² • Main bathroom with 7 m² • Balcony with 11 m² Furthermore, the apartment scores with a brick-built basement compartment.

Travel time
-
1 / 14
3.5 rooms100m²CHF 560,000.–
Walterswilerstrasse 3a, 5745 Safenwil

Top maintained condominium in the first row of the "Diamant" development

Cozy evenings and festive holidays can be experienced at home in front of your own fireplace. This high-quality 3.5-room apartment offers a stylish home with high living comfort on 100 m² of living space. The room offer is complemented by an 11 m² large balcony and a brick-built basement compartment with an additional 10 m² of usable space. The privileged location on the 2nd floor, in the first row of the "Diamant" development, combined with the ideal west orientation, ensures bright rooms and a pleasant living atmosphere. Enjoy the sun until the evening hours and let the day end relaxed on the balcony with wonderful sunsets.Here are some highlights of the apartment: • Swedish stove • Guest toilet / sink • Main bathroom with shower / bathtub / toilet / double sink • Intercom system with video surveillance • Built-in ceiling spots • High-quality kitchen with microwave and high-level oven and plenty of storage space • Entire apartment with electric shutters • Large covered balcony • Spacious, brick-built basement compartment The development itself boasts exceptionally low heating and ancillary costs, which are certainly also due to the energy-efficient heating system using geothermal heat pumps.Have we sparked your interest? Then we look forward to your contact! Your team from MITTELLAND-IMMO Zofingen GmbH

Travel time
-
1 / 13
4.5 rooms118m²CHF 725,000.–
Walterswilerstrasse 1b, 5745 Safenwil

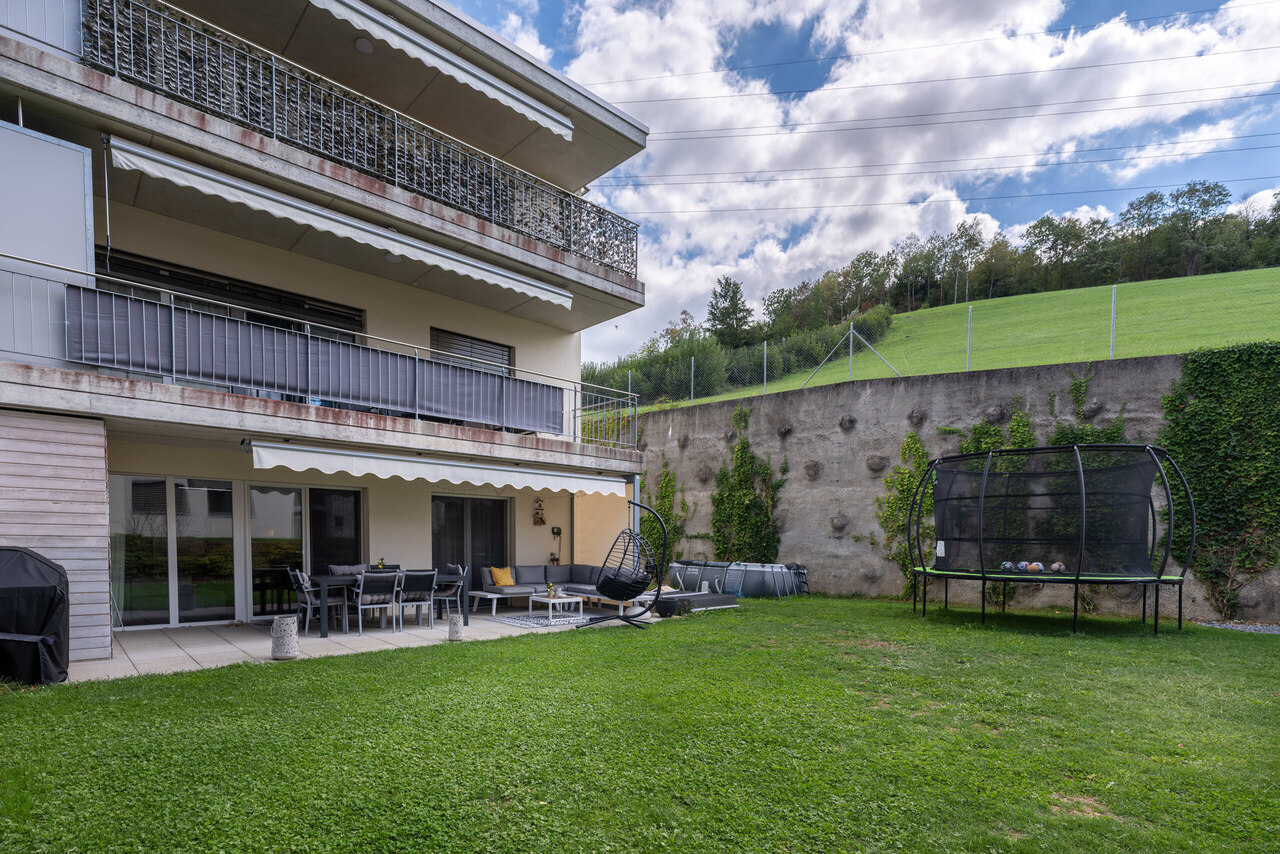
Modern family apartment with a dreamy garden oasis

When the first coffee of the day smells like freshly cut grass and the children run barefoot over their own lawn, then you've found more than four walls. You've arrived. As you enter, you're greeted by brightness. The built-in wardrobe discreetly takes care of jackets, bags, and children's shoes before your gaze opens up: The open living and dining area flows together in one go, with partially floor-to-ceiling windows that bring the garden into the room. The low-maintenance plank floor forgives wet gumboots as well as dog paws. And for those who wish for the crackling of a fire on cold winter evenings, the connection for the stove is already prepared. The heart of the apartment is the new kitchen with its flamed Nero Assoluto stone. This is where Sunday breakfast is created, where you chop, laugh, and taste while your gaze wanders outside. Because just a few steps further, the real capital of this gem begins: Your own, spacious garden share with a covered seating area. Facing west, it gives you exactly those long, golden evening hours for which you'd gladly open another bottle of wine. The newly planted side hedges provide a soothing sense of privacy. The retreat area is just as well thought out. Three bedrooms have been equipped with new cork floors, which are warm and quiet underfoot - a detail you'll notice immediately on your first barefoot walk. Each of the two bathrooms has its own window, one invites you to linger in the bathtub, the other has a shower ready for a quick start to the day. Practically thought out: Custom-made insect screens allow you to sleep with the window open throughout the summer nights. In the utility room, the connections for a washing tower are already prepared, so the laundry will stay out of sight in the future. A separate cellar compartment provides space for bikes, skis, and all the things a family accumulates over the years. The elevator connects the underground garage seamlessly to your living level, because everything here is barrier-free. That's what makes this home so versatile: It suits a young family just as well as anyone who wants to enjoy the garden without sacrificing comfort. The Diamant estate lives up to its name. It combines neighborly proximity with a quiet, sunny location and plenty of greenery all around - a place where you can really switch off after work and yet never feel far away. You can also expect: - Central, sunny location in a popular estate - High-quality equipment and materials - Wheelchair-accessible, barrier-free property with elevator - Living and dining area with low-maintenance plank floor - New, modern kitchen with Nero Assoluto stone top - Two bathrooms with windows, one with bathtub, one with shower - Three bedrooms with new cork floors - Custom-made insect screens in all rooms - Own, spacious garden share with covered seating area facing west - New, side hedges as a screen - Electric blinds - Utility room with connection for washing tower - Connection for stove available - Room thermostats with temperature and humidity display - Built-in wardrobe - Geothermal heating - Separate, spacious cellar compartment - Additional underground parking space available for CHF 35,000 The property has been valued by various financial institutions as market-conform. Take the opportunity and call us to convince yourself! Do you want to sell your house or apartment and need an evaluation? As a certified member of the Swiss Real Estate Association SMK, we guarantee you a market-based assessment and a free initial consultation for the marketing of your property. Visit us at www.nobilimmo.ch


Travel time
-
1 / 8
4.5 rooms130m²CHF 1,195,000.–
Striegelstrasse 31, 5745 Safenwil

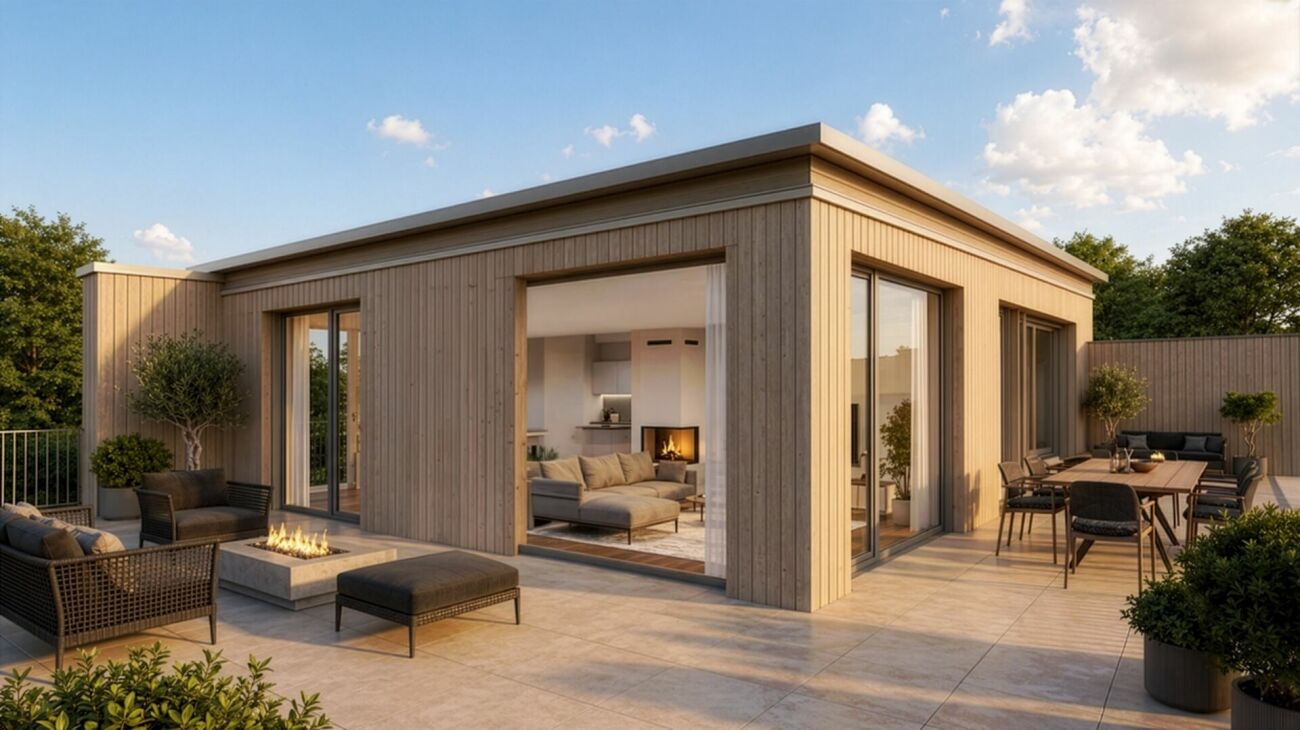
Attic apartment with 120 m² terrace and a view of the greenery and the Suhrental valley

Design your attic according to your wishes! On Striegelstrasse in Safenwil, 18 high-quality apartments are being built - including three exclusive attics with spacious floor plans, up to 120 m² of terrace and a view that makes every evening an experience. South and west orientation provide sunshine all day - from breakfast to golden sunset.Highlights: • Attic apartment with 130 m² living space, 120 m² terrace - south/west facing • Floor-to-ceiling wood/aluminum windows with 3-fold insulation glazing, motorized slat blindsOiled oak parquet in living and bedrooms, granite countertops in the kitchen • Wheelchair-accessible lift (8 people), floor-to-ceiling interior doors, built-in wardrobes in the entrance • Naturally designed surroundings with playground, fountain and native perennials • Optional: • Fireplace on the attic floor • E-mobility: power supply to each parking space, can be retrofitted with charging station Sustainability: • Air/water heat pump for heating and hot water • Floor heating with individual room control • Diffusion-open mineral thermal insulation with good ecological balance • Extensively greened flat roof • Larch facade with pre-weathering glaze - durable and low-maintenance Every day belongs to you a little more up here. Whether it's morning coffee with a panoramic view, afternoon on the sun lounger or a barbecue evening with friends - the attics of the Hofgarten offer exceptional living quality. Surrounded by fields, forests and walking trails, and yet with good connections - Aarau train station can be reached in about 30 minutes.Since the Hofgarten is still under construction, you benefit from a large design scope: whether it's the selection of plates in the bathroom, kitchen design and many other equipment details - many things can still be designed according to your wishes and ideas. Your personal home is created from the start according to your taste. Until the handover, you will be supported by competent buyer support. All information can be found at www.hofgarten-safenwil.ch. We look forward to welcoming you soon on your own rooftop terrace.

Travel time
-
1 / 13
3.5 rooms85m²CHF 635,000.–
5745 Safenwil

Modern, perfectly thought-out 3.5-room apartment centrally and naturally located in Safenwil

Some apartments offer space. Others create a home. This beautiful, stylish, 3.5-room owner-occupied apartment combines high-quality architecture, timeless elegance, and an exceptional, quiet living situation into a harmonious overall picture.When entering the apartment, it becomes clear that quality was a priority here. The openly designed living and dining area forms the heart of this modern owner-occupied apartment and creates a bright, friendly living atmosphere with its spacious window fronts.The modern kitchen blends harmoniously into the living concept and combines design with functionality at a high level. The approximately 23 m2 large balcony extends the living space outdoors and invites you to linger. It is accessible both from the spacious living and dining area and from the bedroom. On approximately 85 m2 of living space, a home is created that harmoniously combines comfort and elegance. The bright rooms, the pleasant living atmosphere, a modern bathroom, and a separate guest toilet underline the high living standard of the property.A parking space in the underground garage, which can be reached by lift, rounds off this offer.The apartment includes a parking space, which is not included in the price. An additional CHF 30,000 will be charged for this.Location and surroundings: The apartment is quiet and pleasantly quiet during the day and at night – ideal for those who appreciate relaxation and silence. In summer, you benefit from plenty of sunlight. All important facilities for daily needs are located nearby:The Safenwil Schule bus stop is a 11-minute walk away. Safenwil train station is a 13-minute walk away and offers a good connection to the regional rail network.Have we sparked your interest? Don't hesitate to contact us for a viewing appointment.

Suggested properties for you based on search results

Other interesting objects