33 results - Flats for sale: Oftringen

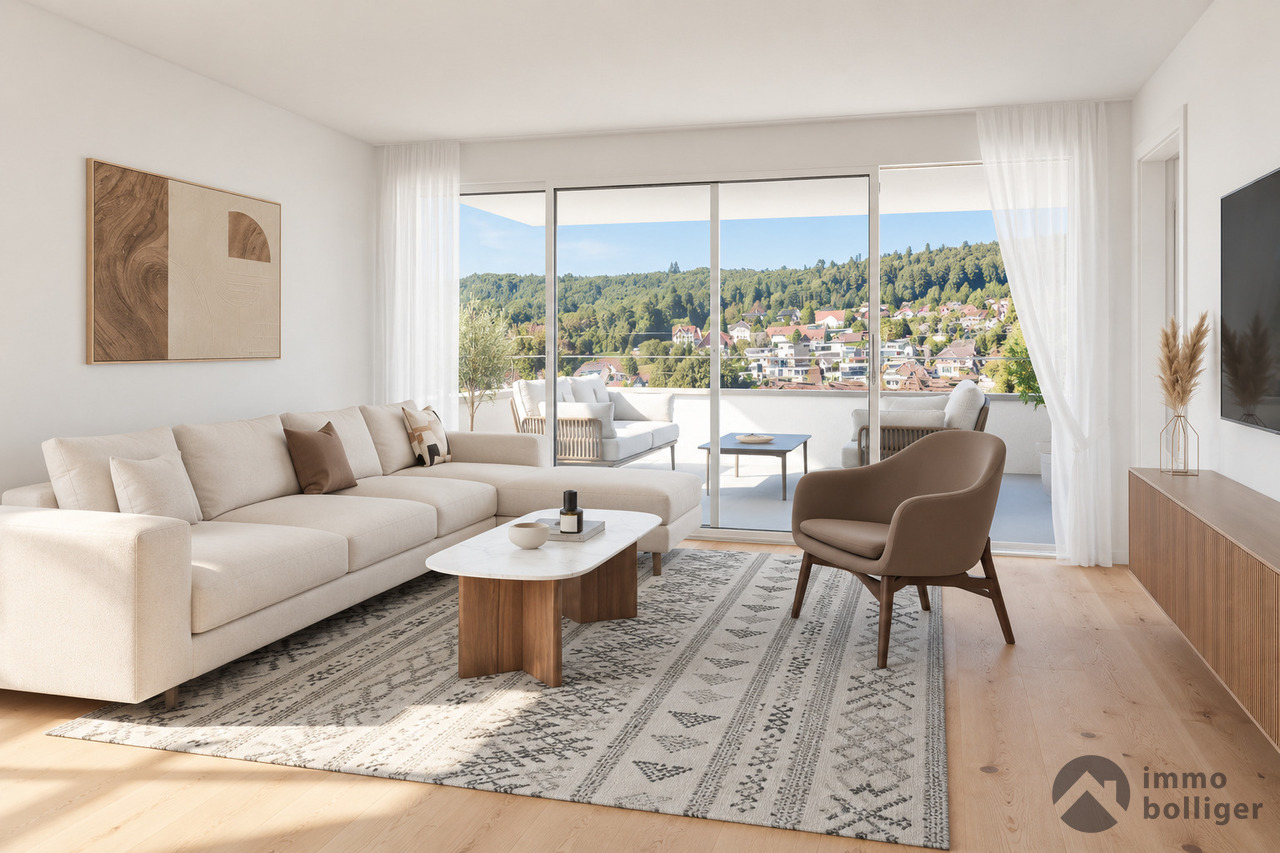
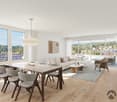
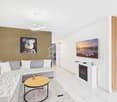
  • Modern living room with large windows offering a scenic view, featuring a leather sofa, ottoman, wicker chair, guitar, bookshelf, television, speakers, and framed artwork.
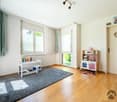
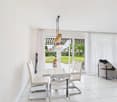
  • The image shows a cozy, well-furnished room with a kitchen area, dining table, and seating area. The room features wooden cabinets, a sink, a dining table with chairs, a wicker chair, a guitar, and a small cart with bottles. The space is decorated with a
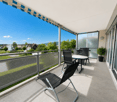
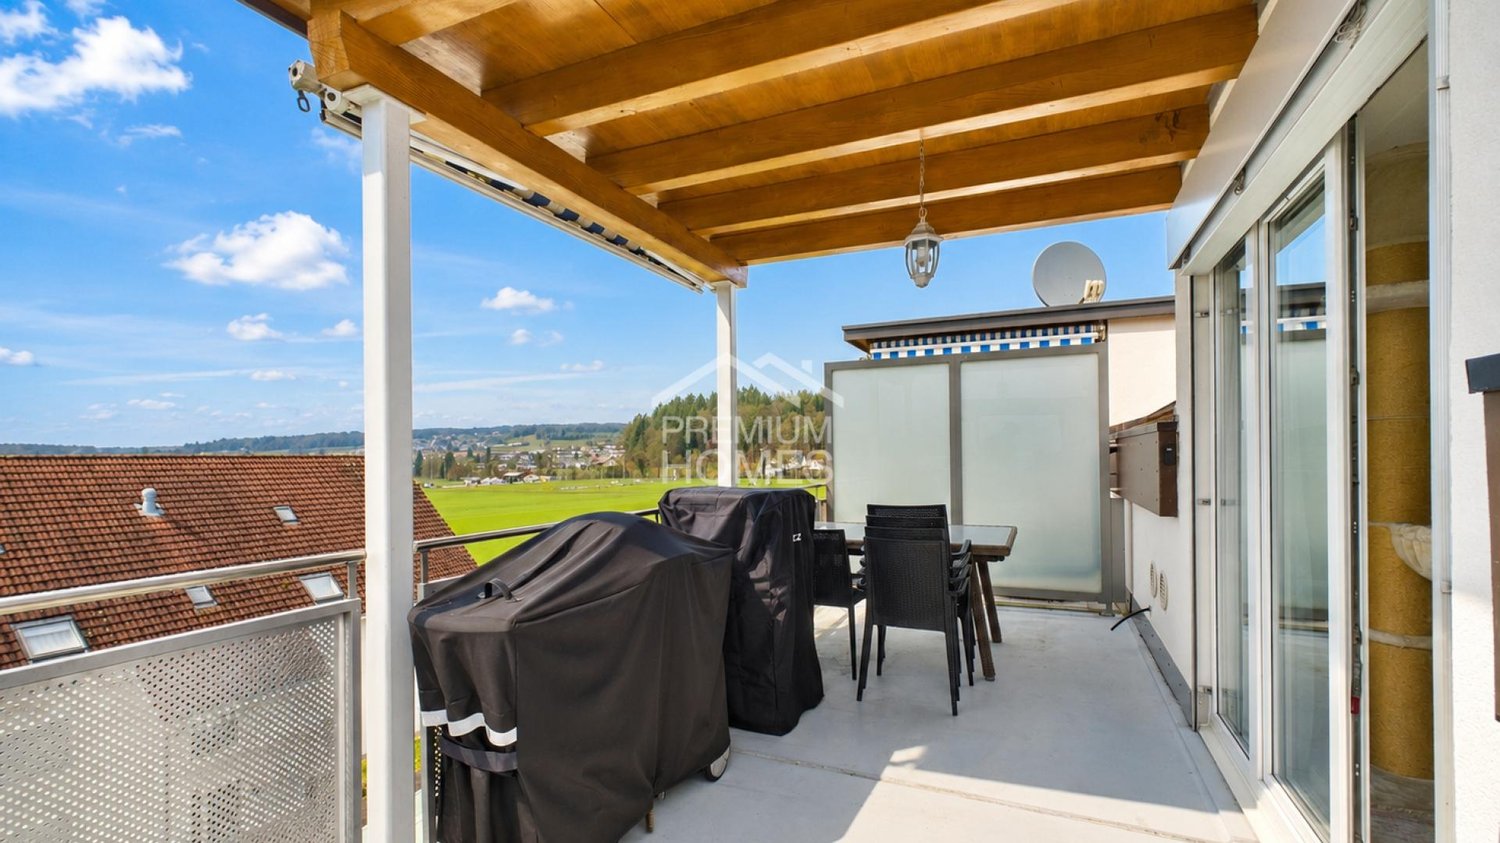
  • Balcony with a round mosaic table and two matching mosaic chairs, overlooking a scenic landscape with hills and a cityscape.
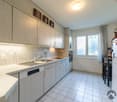
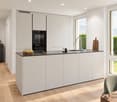
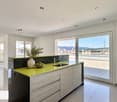
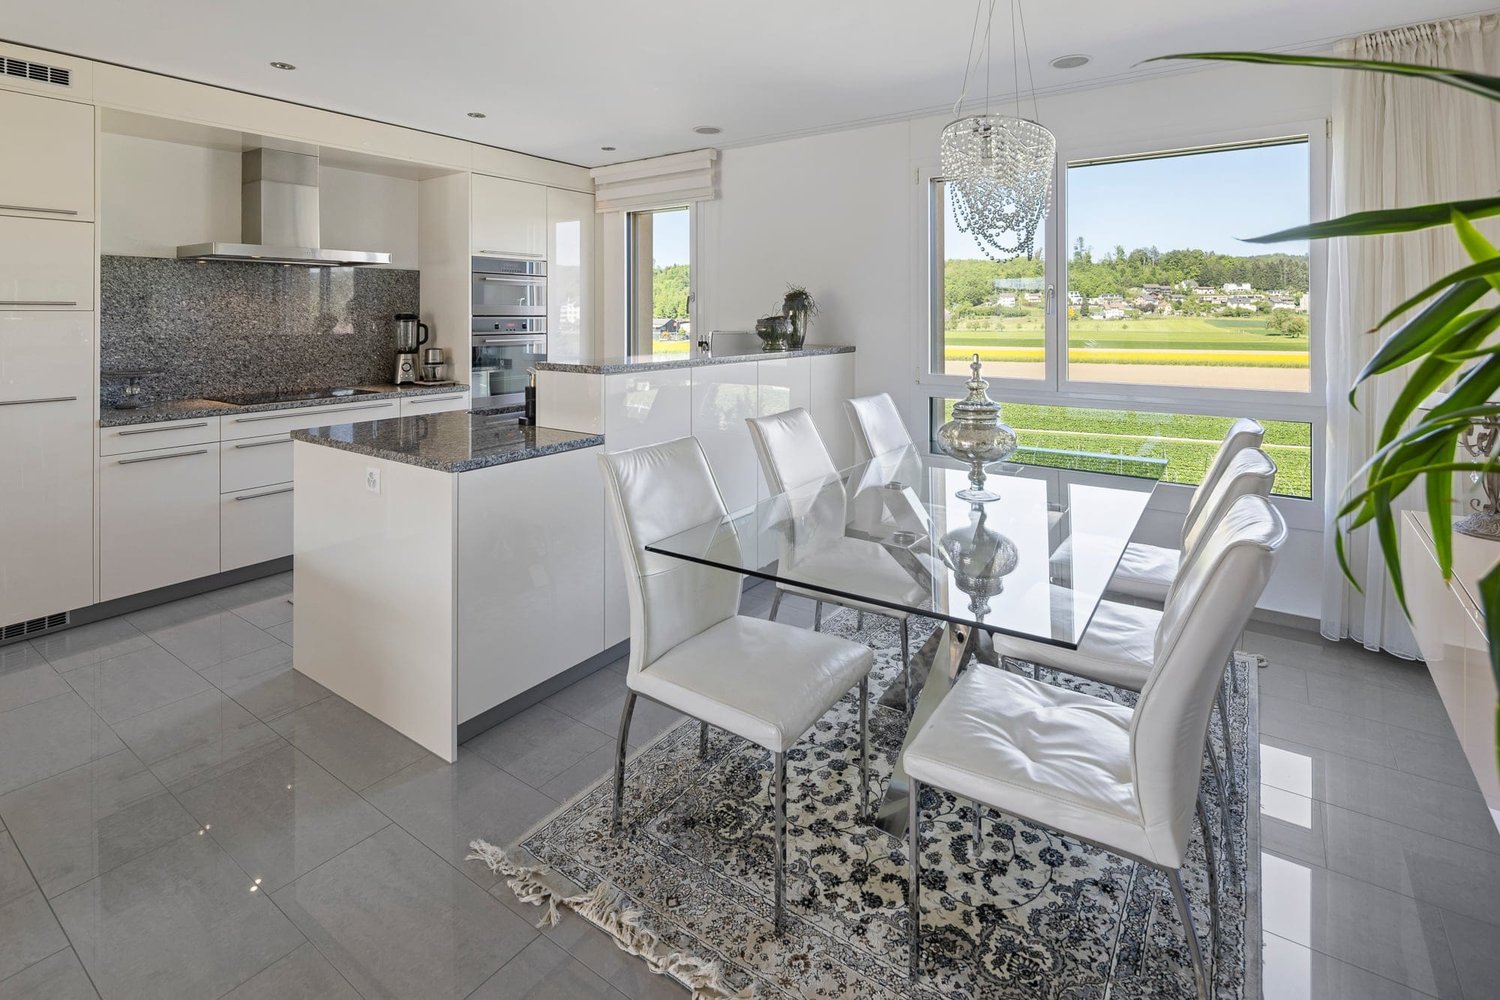
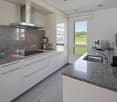
  • Modern kitchen with light wood cabinets, granite countertops, and stainless steel appliances. Includes an oven, microwave, coffee maker, sink, and a small dining area with a table and chairs.
  • Hallway with tiled floor, white walls, a large mirror, a coat rack, a vase, a chair, and a television visible in the adjacent room.
  • Bathroom with a toilet, sink, mirror, bathtub with a bamboo-patterned shower curtain, and various toiletries on the sink counter.
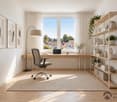
  • A cozy attic room with a slanted wooden ceiling, tiled floor, and large window offering a scenic view. The room features a grey sectional sofa with cushions, a wooden desk with a computer setup, and a hanging lamp providing ambient lighting.
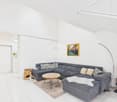
  • Living room with a grey sofa, coffee table, TV stand, bookshelf, and a painting on the wall.
  • Bedroom with a bed, nightstand, chair, wardrobe, mirror, and a small stool. The room features a slanted ceiling and a window with a view.
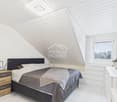
  • Cozy attic bedroom with wooden walls and slanted ceiling, featuring a bed, guitar, fan, and a small wardrobe.
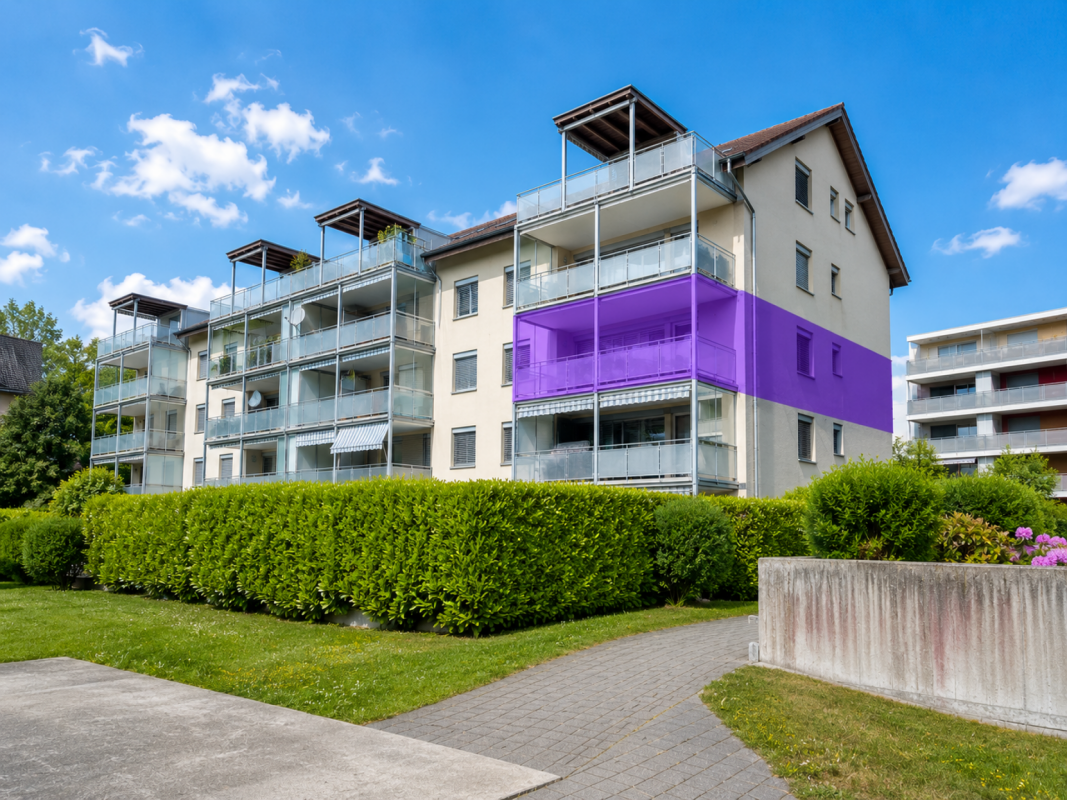
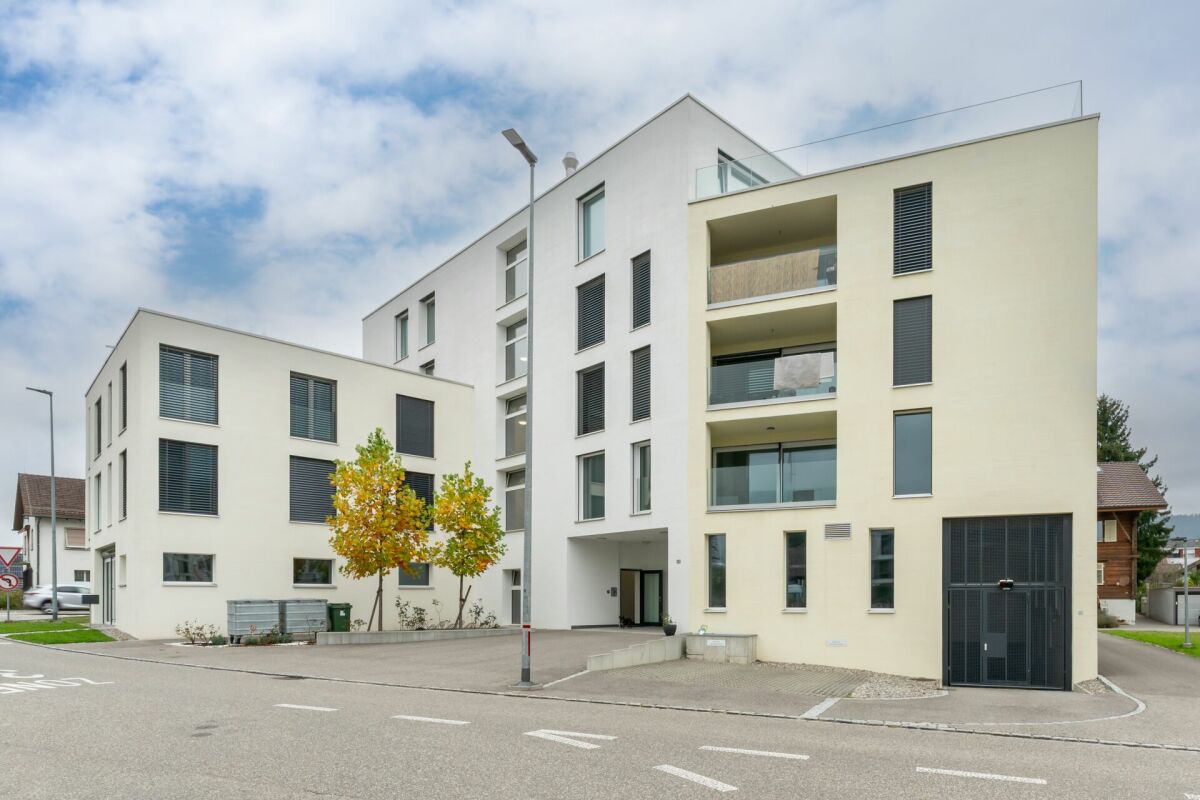
  • Modern white multi-story residential building with multiple windows, balconies, and surrounding greenery including trees and shrubs.
1 / 11
3.5 rooms80m²CHF 575,000.–
Top
Brauereiweg 4, 4665 Oftringen

Charming 3.5 room attic apartment in Oftringen

Looking for the perfect nest for yourself, as a couple, or as a small family? This cozy 3.5 room attic apartment in the center of Oftringen combines cozy attic flair with modern lifestyle on 80 m². Here you live in the pulse of time: shopping and public transport are right outside your front door, and the highway can be reached in just one minute. Benefit from maximum comfort thanks to your own laundry room, great XXL underground parking space, and a charming balcony for warm summer evenings.The two rooms have sloping ceilings, with two walls standing at full room height – ideal for placing built-in wardrobes. The dining room forms the perfect setting for dinner under the stars under two skylights.An attic jewel at a fair price! Sales price: CHF 575,000.-Availability: October 1, 2026 Highlights & Equipment • Apartment: 3.5 room attic apartment, 4th floor with elevator and cozy attic slope flair • Central location: Brauereiweg 4, 4665 Oftringen • Net living area: approx. 80 m² • Floor: Plate floor • Room climate / heating: Floor heating (gas) • Outdoor area: Small, sunny balcony (approx. 6 m²) • Kitchen: Glass ceramic cooker, oven, dishwasher, refrigerator • Bathroom: 1 bathroom with toilet and bathtub • Storage space: Separate, built-out attic room, own cellar compartment, and private laundry room compartment in the cellar • Parking: Including XXL parking space in the underground garage (4.5m wide) • Location: Top central in Oftringen (public transport and shopping directly in front of the house, highway in 800m) • Condominium ownership (STWEG): Value quota 45/1000 Interest aroused? This is how it continues:Would you like to experience your potential new home live? For the complete sales documentation or to arrange a viewing appointment, please contact us by e-mail at: juan@folch.ch.

Travel time
-
1 / 12
5.5 rooms127m²CHF 899,999.–
Mattenweg 24, 4665 Oftringen

A home to arrive at. Spacious. Flooded with light. Worth living in.

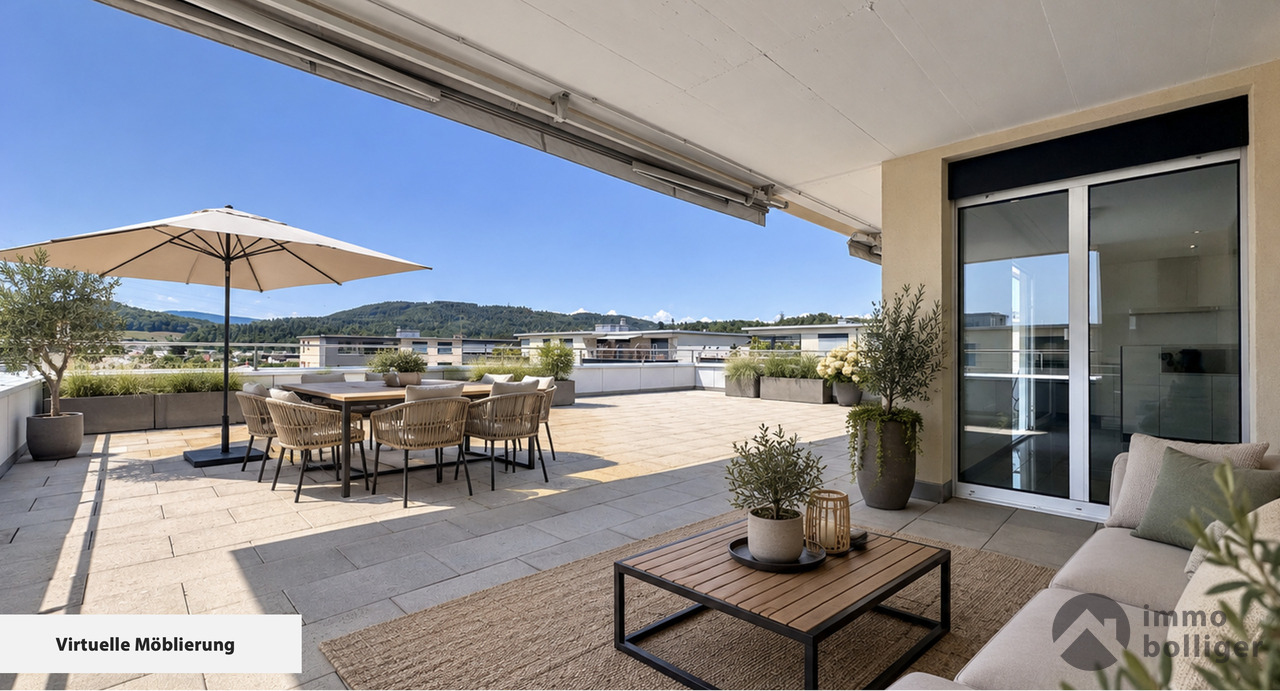
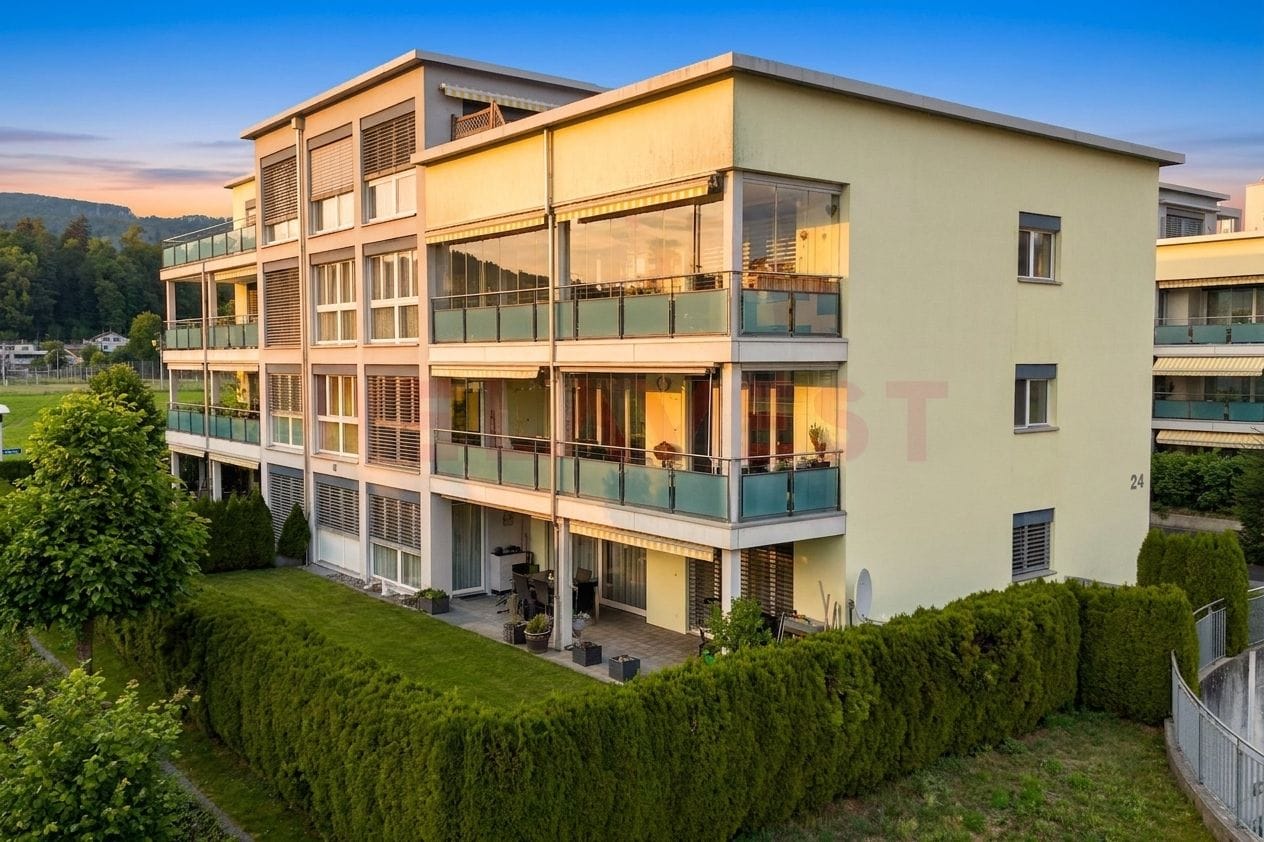
Home with winter garden flair - spacious, bright and well thought outIn the popular and quiet Überbauung "Mattenring" in Oftringen, a well-maintained 5.5-room owner-occupied apartment on the 1st floor awaits you. On approximately 127 m² of net living space, living comfort, plenty of daylight and a clever room layout come together. The highlight: the approximately 21 m² large, fully glazed loggia - your second living room for the whole year.The most important facts • 5.5 rooms, of which 4 bedrooms; 1st floor with elevator • Approx. 127 m² net living space (usable space approx. 148 m²) • Year of construction 2006; well-maintained condition, modern interior • Bright living/dining area with large window fronts • Modern kitchen with plenty of storage space and cooking island/bar • 2 wet cells: shower/WC and bath/WC • Laundry room with its own washing tower • Glazed loggia/balcony approx. 21 m² with shading • Floor heating; heat production via gas • Shared bike and drying room • Parking space in the Überbauung - comfortable parking Location & Connection • Quiet, family-friendly quarter "Mattenring", Oftringen • Public transport within walking distance: Küngoldingen train station/bus; S-Bahn every 30 minutes • Motorway junction A1/A2 in a few minutes • Shopping (Perry Center, Coop, Migros etc.), schools/kindergartens nearby • Recreation: Aareufer Aarburg and Heitern can be reached quickly

Travel time
-
New building
1 / 9
4.5 rooms106m²CHF 890,000.–
Lindenhofstrasse 18, 4665 Oftringen

Exclusive 4½-room garden apartment in a quiet location!

Oftringen We would be happy to introduce you to this exclusive new construction project with 8 apartments in an optimal location in Oftringen.Visit our website: https://wohntraum-lindenhof.ch/These dreamy apartments will be built in 2028 with a lot of attention to detail and a high aesthetic claim. A noble parquet floor will be consistently laid in all living rooms, matching the ceramic tiles in the bathroom areas, as well as walls and ceilings in light plaster, creating a modern, classic, and timeless contrast, leaving a lot of room for designing the interior.The apartment at a glance:Object: Apartment with 4.5 rooms and gardenYear of construction: 2028Living area: 106 m²Living/Dining/Kitchen: 43 m²Room 1: 18 m²Room 2: 13 m²Room 3: 14 m²Shower/WC: 5 m² Bath/WC: 5 m²Laundry room: 4 m² (with washing machine/dryer)Balcony: 27 m² The exclusive kitchen is equipped with the latest appliances and is in harmony with the living and dining area, which, with 43 m², offers above-average spaciousness. The living room impresses with its room heights and glazing with direct access to the spacious terrace with garden share.Feel free to design your apartment according to your taste. Parking:The parking space in the garage is not included in the purchase price.CHF 40'000.- for a single garage parking space (1 piece)CHF 55'000.- for a double garage parking space (2 pieces)CHF 15'000.- for an outdoor parking space (1 piece) Viewing appointment:If we have sparked your interest, we would be happy to present you with this exceptional apartment. We will be happy to assist you with all questions regarding the apartment purchase and guarantee you the highest level of expertise through our in-depth knowledge and long-standing experience. Your personal contact:Biland Immobilien Management AGNordstrasse 14, 4665 OftringenMr. Matthias Biland - 062 791 18 90

Travel time
-
New building
1 / 9
4.5 rooms106m²CHF 860,000.–
Lindenhofstrasse 18, 4665 Oftringen

Exclusive 4½-room apartment in a quiet location!

Oftringen We would be happy to introduce you to this exclusive new construction project with 8 apartments in an optimal location in Oftringen.Visit our website: https://wohntraum-lindenhof.ch/These dream apartments will be built in 2028 with great attention to detail and a high aesthetic standard. A noble parquet floor will be consistently laid in all living rooms, matching the ceramic tiles in the bathroom areas, as well as walls and ceilings in light plaster, creating a modern, classic, and timeless contrast, allowing for a large scope in designing the interior.The apartment at a glance:Object: 4.5-room apartmentYear of construction: 2028Living area: 106 m²Living/Dining/Kitchen: 43 m²Room 1: 18 m²Room 2: 13 m²Room 3: 14 m²Shower/WC: 5 m²Bath/WC: 5 m²Laundry room: 4 m² (with washing machine/dryer)Balcony: 27 m²The exclusive kitchen is equipped with modern appliances and is in harmony with the living and dining area, which offers above-average spaciousness with 43 m². The living room impresses with its room heights and glazing with direct access to the spacious balcony.Feel free to design your apartment according to your taste.The following apartments are also available:4½-room apartment on the 2nd floor - CHF 870,000.-4½-room apartment on the 3rd floor - CHF 880,000.-Parking:The garage parking space is not included in the purchase price.CHF 40,000.- for a garage parking space (1 piece)CHF 55,000.- for a double garage parking space (2 pieces)CHF 15,000.- for an outdoor parking space (1 piece)Viewing appointment:If we have sparked your interest, we would be happy to present this exceptional apartment to you.We will be happy to assist you with all questions regarding the apartment purchase and guarantee you the highest level of expertise through our in-depth knowledge and long-standing experience.Your personal contact:Biland Immobilien Management AGNordstrasse 14, 4665 OftringenMr. Matthias Biland - 062 791 18 90

Travel time
-
New building
1 / 9
3.5 rooms92m²CHF 765,000.–
Lindenhofstrasse 18, 4665 Oftringen

Exclusive 3.5-room apartment in a quiet location!

Oftringen We would be happy to introduce you to this exclusive new construction project with 8 apartments in an optimal location in Oftringen.Visit our website: https://wohntraum-lindenhof.ch/These dream apartments will be built in 2028 with great attention to detail and a high aesthetic standard. A noble parquet floor will be consistently laid in all living rooms, matching the ceramic tiles in the bathroom areas, and walls and ceilings in light plaster provide a modern, classic, and timeless contrast, allowing for a large scope in designing the interior.The apartment at a glance:Object: 3.5-room apartmentYear of construction: 2028Living area: 92 m²Living/Dining/Kitchen: 43 m²Room 1: 18 m²Room 2: 13 m²Shower/WC: 5 m²Bathroom/WC: 5 m²Laundry room: 4 m² (with washing machine/dryer)Terrace: 26 m²The exclusive kitchen is equipped with modern appliances and is in harmony with the living and dining area, which offers above-average spaciousness with 43 m². The living room impresses with its room heights and glazing with direct access to the spacious balcony.Feel free to design your apartment according to your taste.The following apartments are also available:3½-room apartment on the 2nd floor - CHF 775,000.-3½-room apartment on the 3rd floor - CHF 785,000.-Parking:The garage parking space is not included in the purchase price.CHF 40,000.- for a garage parking space (1 piece)CHF 55,000.- for a double garage parking space (2 pieces)CHF 15,000.- for an outdoor parking space (1 piece)Viewing appointment:If we have sparked your interest, we would be happy to present you with this exceptional apartment.We will be happy to accompany you with all questions regarding the apartment purchase and guarantee you the highest level of expertise through our in-depth knowledge and long-standing experience.Your personal contact:Biland Immobilien Management AGNordstrasse 14, 4665 OftringenMr. Matthias Biland - 062 791 18 90

Travel time
-
New building
1 / 9
3.5 rooms92m²CHF 795,000.–
Lindenhofstrasse 18, 4665 Oftringen

Exclusive 3.5-room garden apartment in a quiet location!

Oftringen We would be happy to introduce you to this exclusive new construction project with 8 apartments in an optimal location in Oftringen.Visit our website: https://wohntraum-lindenhof.ch/These dreamy apartments will be built in 2028 with a lot of love for detail and with a high aesthetic claim. A noble parquet floor will be consistently laid in all living rooms, matching the ceramic tiles in the bathroom areas, as well as walls and ceilings in light plaster, creating a modern, classic, and timeless contrast, and allowing for a large scope when designing the interior.The apartment at a glance:Object: Apartment with 3.5 rooms and gardenYear of construction: 2028Living area: 92 m²Living/Dining/Kitchen: 43 m²Room 1: 18 m²Room 2: 13 m²Shower/WC: 5 m²Bath/WC: 5 m²Laundry room: 4 m² (with washing machine/dryer)Terrace: 28 m²The exclusive kitchen is equipped with the latest appliances and is in harmony with the living and dining area, which, with 43 m², conveys above-average generosity. The living room impresses with its room heights and glazing with direct access to the spacious terrace with garden.Feel free and design your apartment according to your taste.Parking:The garage parking space is not included in the purchase price.CHF 40,000.- for a garage parking space (1 piece)CHF 55,000.- for a double garage parking space (2 pieces)CHF 15,000.- for an outdoor parking space (1 piece)Viewing appointment:If we have sparked your interest, we would be happy to present you with this exceptional apartment.We will be happy to accompany you with all questions regarding the apartment purchase and guarantee you the highest level of expertise through our in-depth knowledge and long-standing experience.Your personal contact:Biland Immobilien Management AGNordstrasse 14, 4665 OftringenMr. Matthias Biland - 062 791 18 90

Travel time
-
1 / 13
4.5 rooms121m²CHF 870,000.–
Zofingerstrasse 18C, 4665 Oftringen

Cozy-modern jewel with plenty of light in a central location

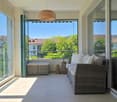
Living is far more than just a roof over your head - it's the feeling of having arrived. In the popular Butterfly development, this feeling arises entirely on its own. You can expect a light-flooded jewel that combines modern design with a cozy atmosphere. Here, you can enjoy the rare balance between the vibrant life outside your door and your personal, quiet retreat. As soon as you enter, you'll feel the generosity: thanks to the large window fronts, daylight flows unhindered through the rooms and makes the entire apartment shine. The noble, low-maintenance plank floor runs through the rooms like a red thread and gives the home a timeless elegance. The heart of the apartment is the open, modern kitchen. It's not just a place to cook, but a meeting point for indulgence and good conversations, equipped with everything that the culinary heart desires. The three bright bedrooms offer you and your loved ones a lot of privacy, while the two stylish bathrooms - one with a bathtub and separate shower - provide relaxed wellness moments in everyday life. Practical: the private laundry room is discreetly integrated into one of the wet cells. A special highlight is the large, glazed balcony. With its cozy WPC terrace decking, it becomes an extended living room under the open sky in no time - perfect for cozy evenings, regardless of the weather. This attractive offer is rounded off by a spacious basement compartment and a real comfort plus: two extra-wide, IV-compliant parking spaces can be purchased separately and make parking as relaxed as living itself. You can also expect: - Central location - New, well-maintained condition - Generous floor plan - Barrier-free living - Bright rooms - Modern, open kitchen with high-quality appliances - Beautiful, low-maintenance plank floor - Electric shutters - Elevator - Two wet cells - Private laundry room in the apartment - Bike room - Drying room - Basement - Public transport in front of the door - Controlled ventilation - District heating and underfloor heating - Minergie-certified building - School and shopping within short walking distance - Two extra-large, IV-compliant parking spaces for CHF 40,000.- can be purchased separately The property has been valued by various financial institutions as market-compliant. Take the opportunity and call us to convince yourself! Do you want to sell your house or apartment and need an appraisal? As a certified member of the Swiss Real Estate Association SMK, we guarantee you a market-based assessment and a free initial consultation for the marketing of your property. Visit us at www.nobilimmo.ch

Travel time
-
1 / 12
3.5 rooms100m²CHF 660,000.–
Unterfeldstrasse 1, 4665 Oftringen

Luxurious 3.5-Room Apartment in Prime Location in Oftringen!

This dreamy apartment was created in 2021 with great attention to detail and a high aesthetic standard. A noble wood parquet was consistently laid in all living rooms, matching the fine stoneware tiles in the bathroom area, as well as walls and ceilings in light plaster, creating a modern, classic, and timeless contrast, allowing for a large scope when designing the interior. The apartment at a glance: Object: Condominium with 3.5 roomsLiving/Dining: 53 m²Room 1: 16 m²Room 2: 16 m²Hallway: 6 m² Shower/WC: 5 m² Bath/WC: 5 m² Balcony: 8 m² The exclusive kitchen is equipped with the most modern appliances and is in harmony with the living and dining area, which, with 53 m², conveys above-average generosity. The living room impresses with its room heights and glazing with direct access to the balcony with a total area of 8 m². Adequate storage space is located in the basement. Parking: The garage parking space is not included in the apartment price. CHF 35,000.- for a garage parking space Viewing appointment: If we have sparked your interest, we would be happy to show you this exceptional apartment. We will gladly accompany you with all questions regarding the apartment purchase and guarantee you the highest level of expertise through our in-depth knowledge and long-standing experience. Your personal contact: Biland Immobilien Management AG Nordstrasse 14, 4665 Oftringen Mr. Matthias Biland - 062 791 18 90

Travel time
-

Suggested properties for you based on search results

Other interesting objects