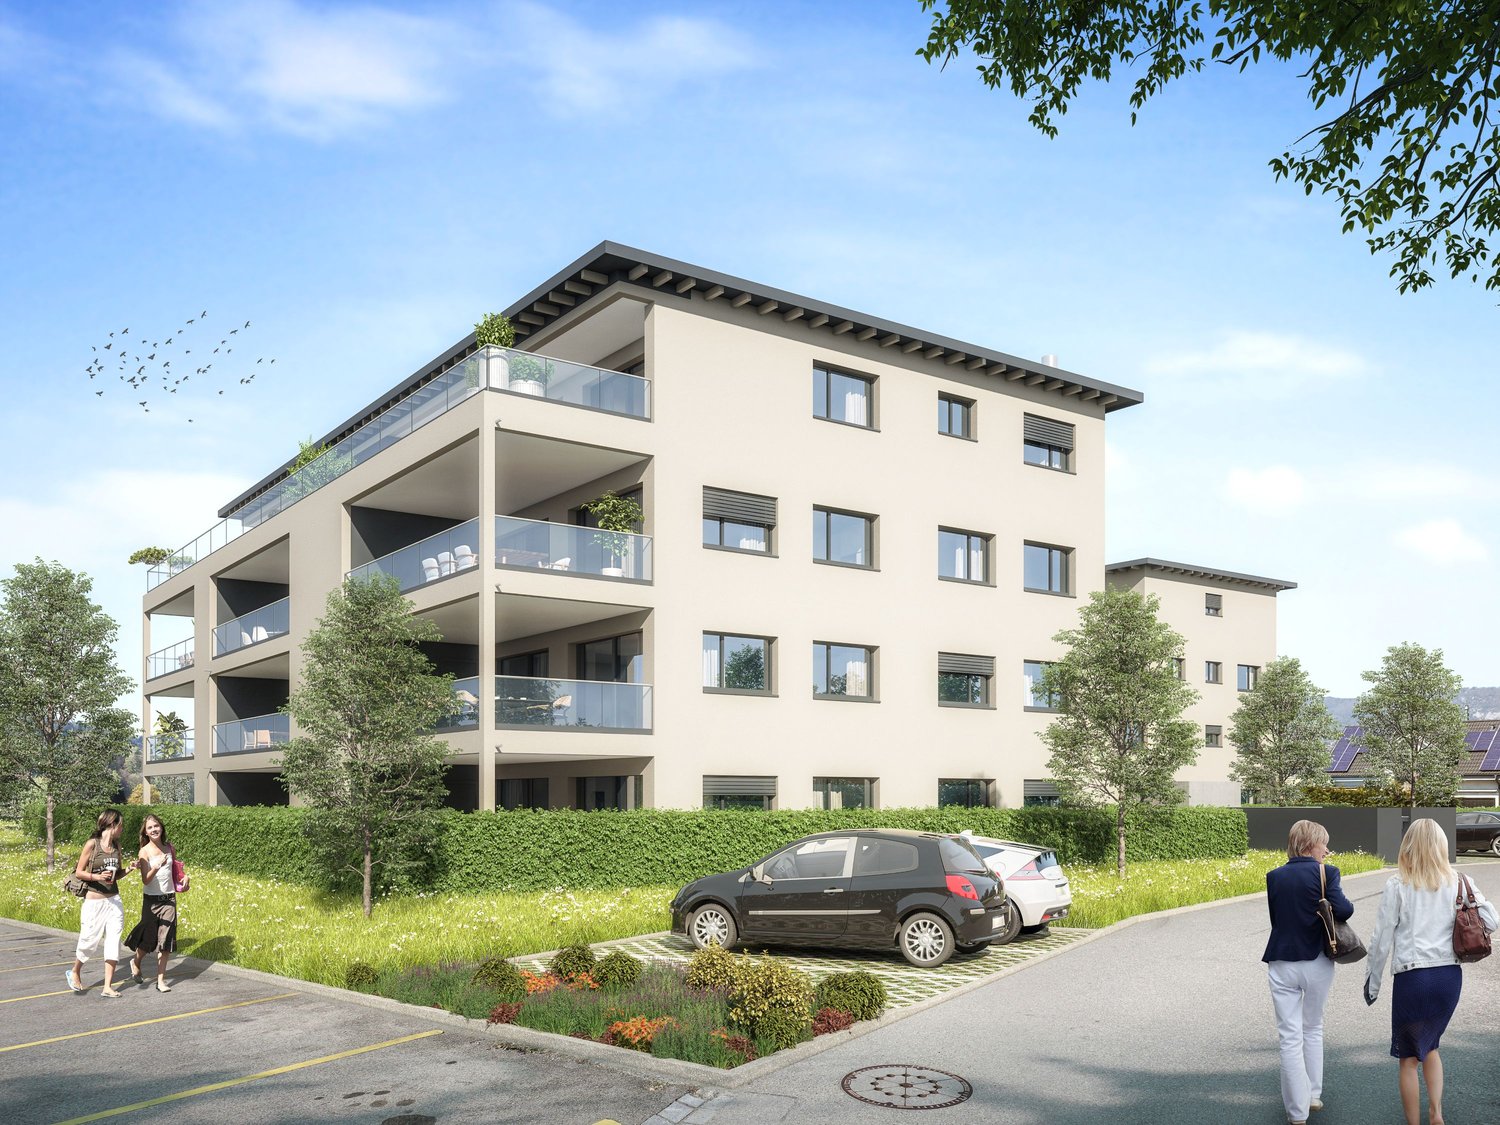
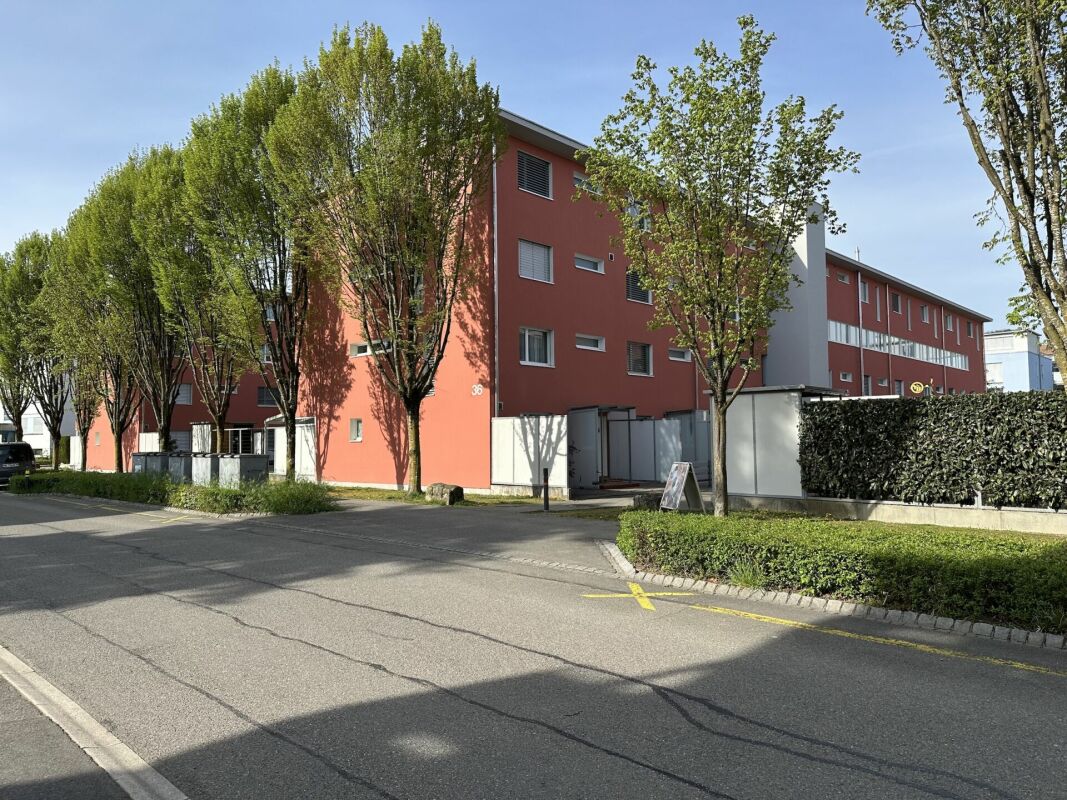
Ruppoldsried - Attic flat buy

We recommend expanding your search criteria to get similar results. The current filters didn’t return any matches.

If you don’t want to change your current search criteria, we recommend creating a search alert, so you’ll be notified when matching offers become available.

More objects in your automatically expanded search area
14 results - Radius: + 10km
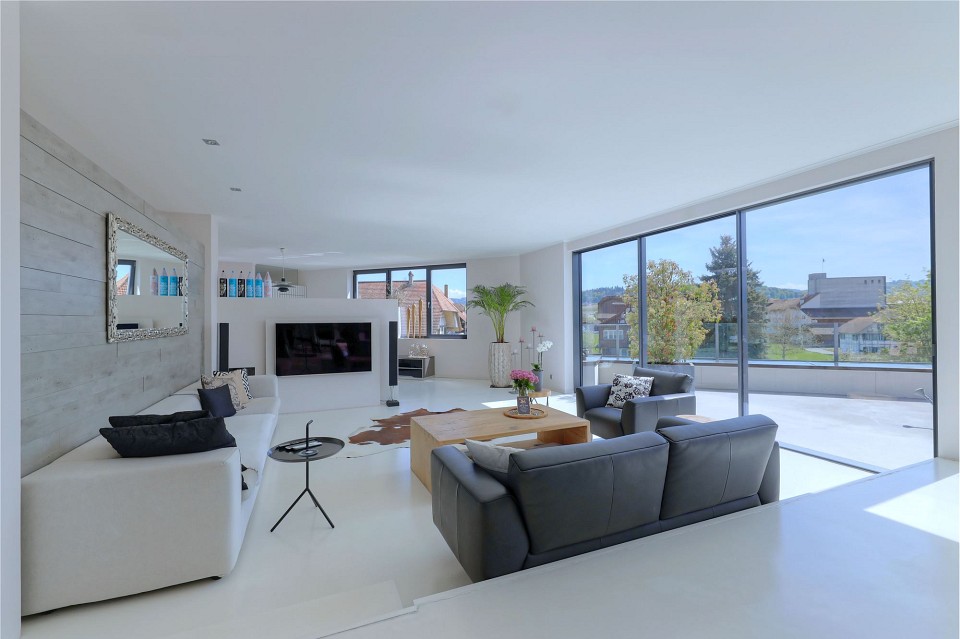
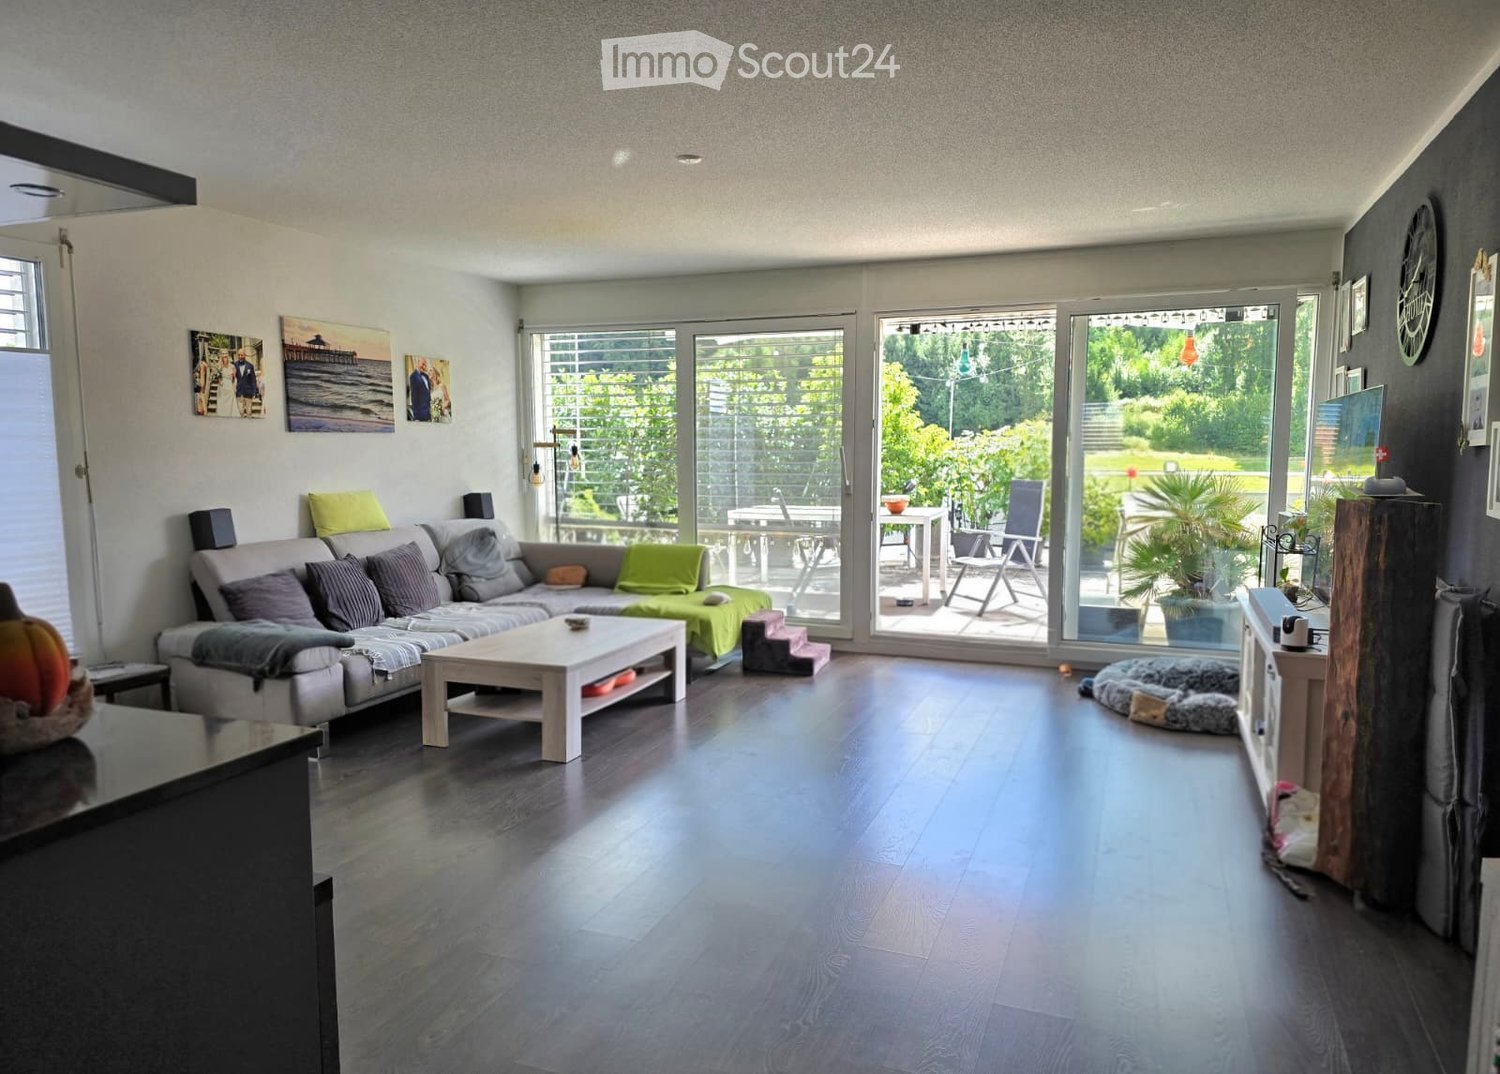
  • Modern living room with a grey sectional sofa, white coffee table, dog bed, and large windows leading to a patio area with outdoor furniture.
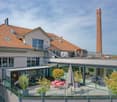
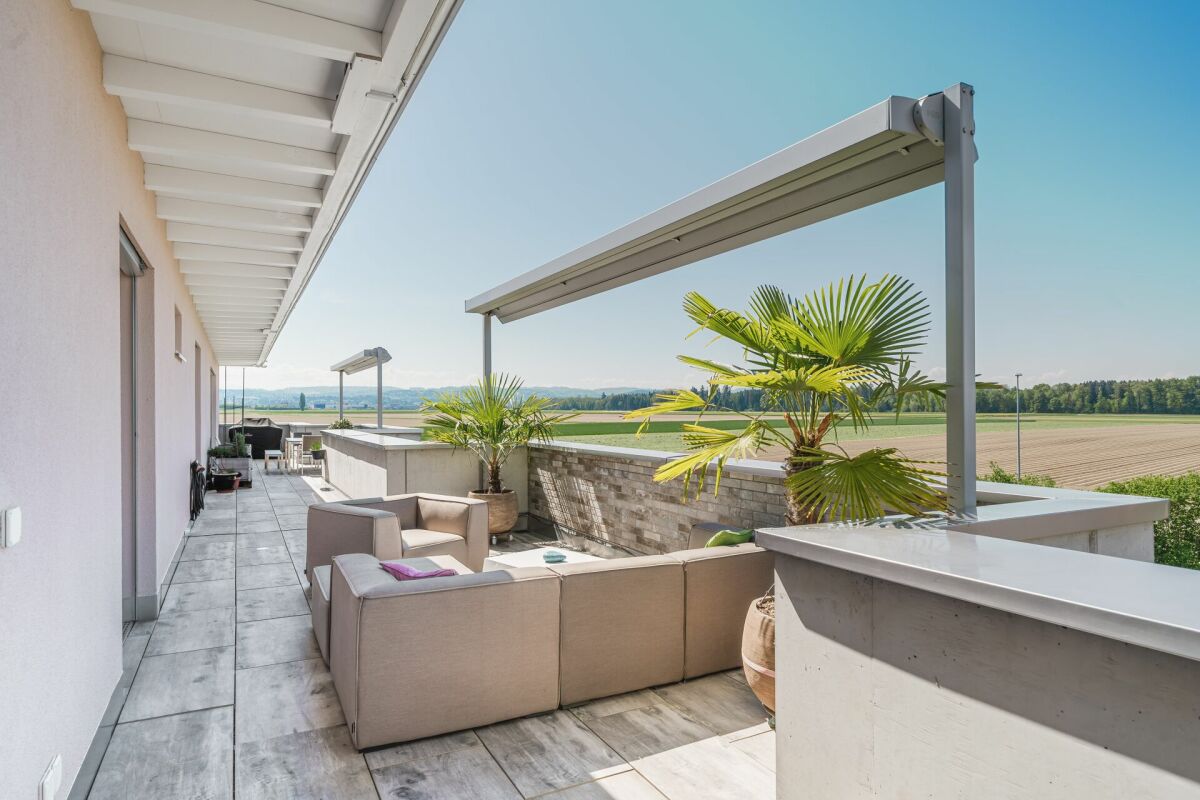
  • Balcony with tiled floor, covered area, outdoor furniture including a sofa, chairs, tables, and potted plants.
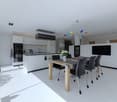
  • Modern kitchen with grey cabinets, stainless steel appliances, and a central island. Features include a refrigerator, oven, microwave, dishwasher, coffee maker, blender, and various kitchen utensils.
  • Modern kitchen with grey cabinets, stainless steel appliances, and a central island with a black countertop.
  • Dining area with a wooden table, four chairs, a modern cabinet, and a green shelving unit with photos and decorative items.
  • Cozy bedroom with a wooden bed, blue bedding, a small rug, and two wicker baskets near the door. The room features large windows with blinds and a modern ceiling light.
  • A modern living room with a grey sofa, a wooden cabinet, a desk with a computer, and a chair. The room features large windows with blinds and several decorative items including plants and artwork.
  • Office space with wooden flooring, large windows with blinds, desk with computer and lamp, office chair, and a small rug.
  • Modern bathroom with a sink, toilet, and a small wooden cabinet. A yellow towel hangs on the left side, and a potted plant is placed near the window with blinds. Various toiletries are visible on the cabinet and a black hanging organizer.
  • Modern bathroom with a freestanding bathtub, sink, mirror, and shelf holding toiletries. Features a grey rug, towel, and small plant near the door.
  • Modern bathroom with a shower area and a stacked washing machine and dryer unit. The shower has a glass door and a built-in shelf for toiletries.
  • Modern bathroom with white tiles, a toilet with a decorative cover, a sink with a mirror above it, a towel hanging on a rack, and a small storage shelf with toiletries.
  • Modern hallway with dark wooden floor, white walls, and a black elevator door. A decorative rug with text is placed in front of the elevator.
  • Balcony with a wooden table and four chairs, surrounded by lush greenery and a clear blue sky.
  • Balcony with tiled floor, two white lounge chairs, small table, potted plants, and outdoor lighting string.
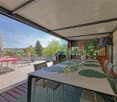
  • A covered outdoor patio with a wooden table, chairs, and several potted plants arranged along the edge, overlooking a green, wooded area.
  • A spacious, covered balcony with wooden decking, lounge chairs, potted plants, and a scenic mountain view.
1 / 17
4.5 rooms98m²CHF 1,030,000.–
Top
Hauptstrasse 24,, 2557 Studen BE

Attic apartment with 95 m² terrace & additional balcony

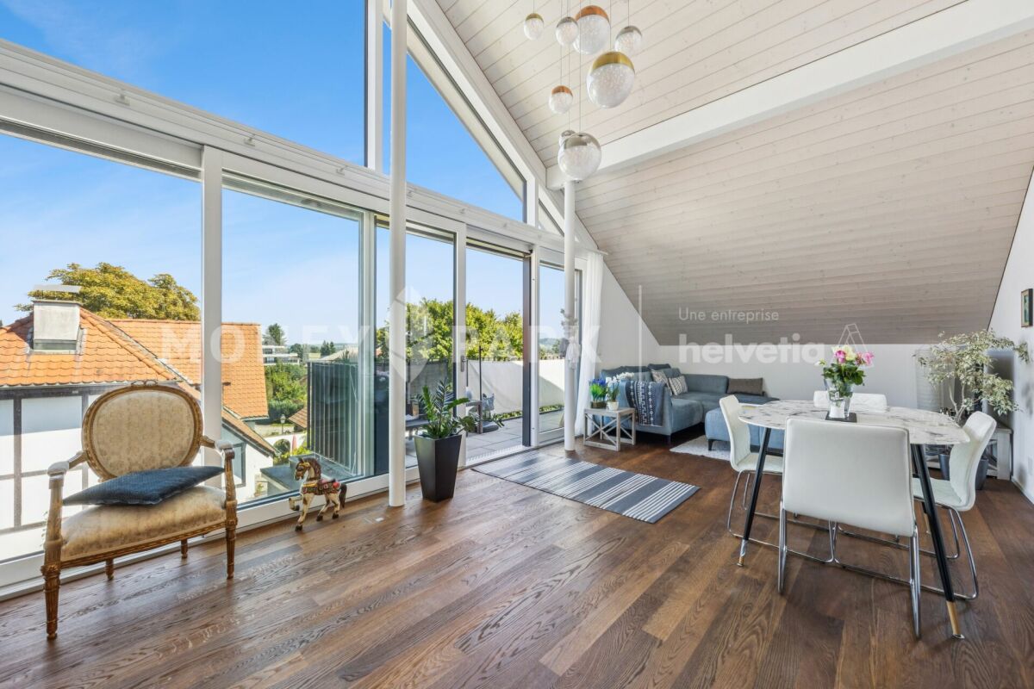
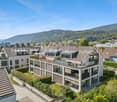
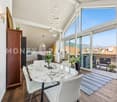
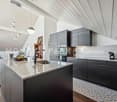
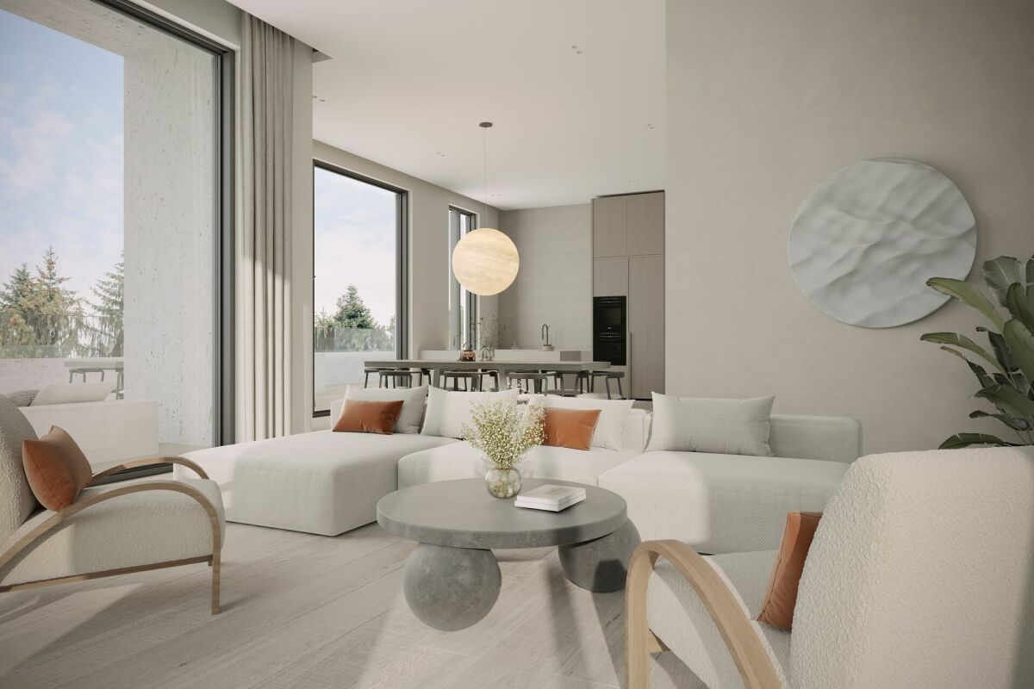
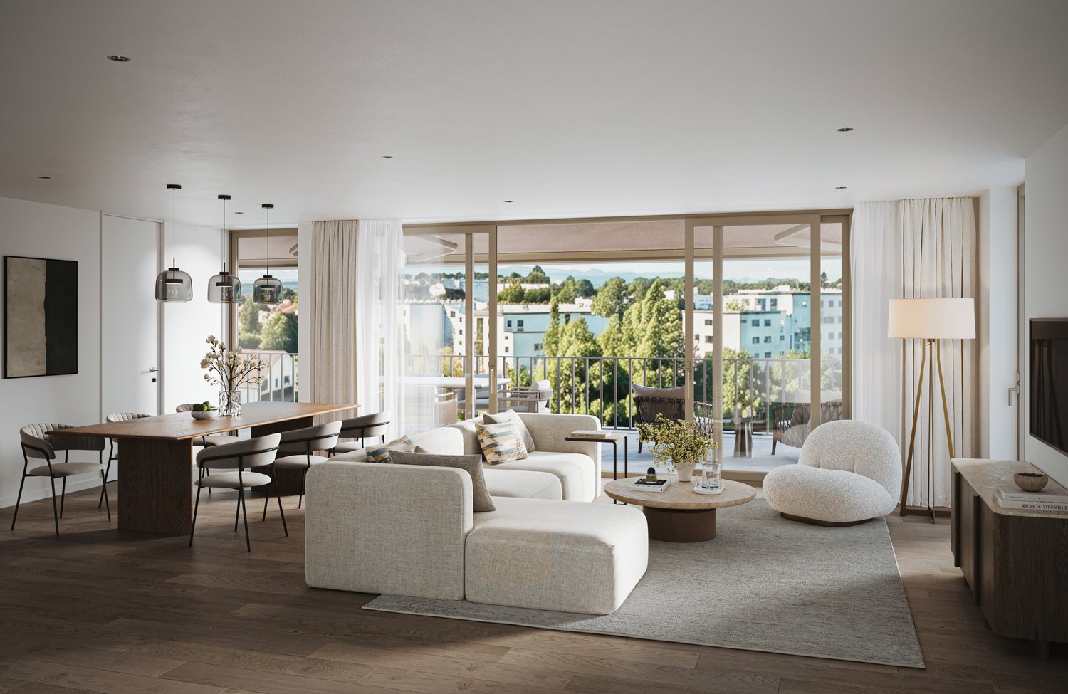
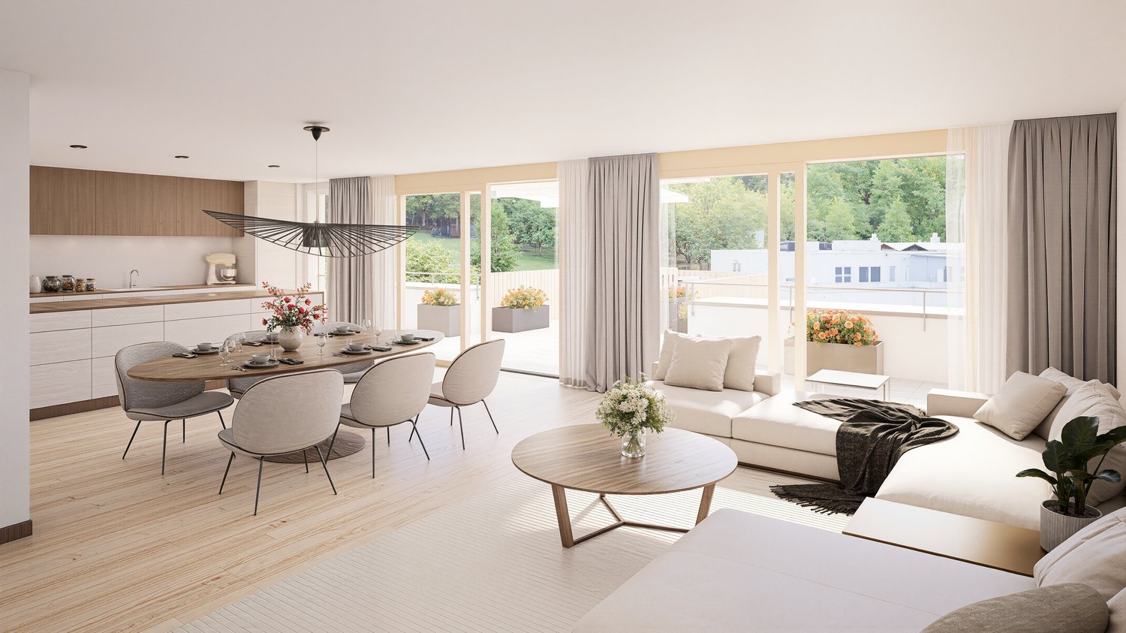
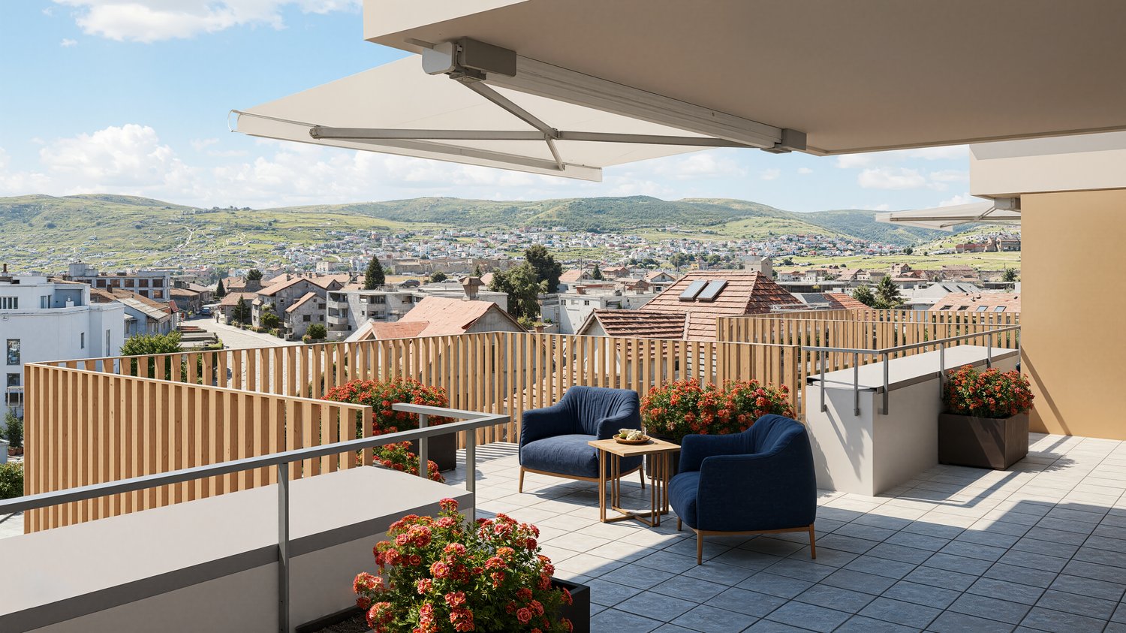

This exclusive attic apartment offers 98 m² of bright living space and impresses with a 95 m² large terrace with a panoramic view towards the forest/Jura. The terrace is sunny all day and extends the living space outdoors in an impressive way. Additionally, a balcony rounds off the outdoor area.The apartment is located on the top floor of a modern 4-family house, ensuring maximum privacy and quietness. The construction is modern and well-maintained, creating a contemporary, high-quality living experience. The very good public transport connection and Coop, VOI, Lidl, Post, as well as the train station, are easily accessible on foot.The room layout is well thought out: a spacious living/dining area forms the center of the apartment and has direct access to the terrace. The open kitchen blends seamlessly into the living area and creates a communicative atmosphere. The bright bedroom has direct access to a modern bathroom, combining comfort and privacy. All rooms have access to the terrace, allowing all areas to benefit from the outdoor space and natural light. The second bathroom is equipped with a toilet, shower, and a washing tower. A storage room provides additional storage space and order.The extensive terrace offers ample space for a lounge, a dining area, plants, a grill, and clearly defined private areas. The additional balcony expands the possibilities for use and improves the light quality in the apartment.The sale includes two indoor parking spaces, which are not included in the apartment price and must be purchased separately for CHF 35,000 each.Take advantage of the rare opportunity to soon call an attic apartment with an exceptionally large outdoor area, panoramic views, and maximum privacy your own home.

Travel time
-
Marc Leuenberger

Marc Leuenberger

1 / 13
Marc Leuenberger

Marc Leuenberger

  • Parking space
  • Balcony / Terrace
  • Elevator
5.5 rooms239m²CHF 1,890,000.–
Krauchthalstrasse 6, 3324 Hindelbank

Exclusive, ultra-modern 5½-room attic apartment with large terrace

This exclusive 5½-room attic apartment with approximately 239 m² of living space is located in the stylishly renovated Hefeareal area in the center of Hindelbank and is only about 15 minutes from Bern by train.The bright, ultra-modern apartment features an open living, dining, and kitchen area, four rooms, two shower/WC en suite, a wellness bathroom en suite, and a guest WC, combining generosity, design, and highest living comfort in an impressive way.It boasts a spacious living, dining, and kitchen area with an open floor plan and high-quality construction materials. Huge window fronts create an exceptional room feeling and lead directly to the spacious terrace with a view of the Emmental and Grauholz. The stylish winter garden is directly accessible from the kitchen and harmoniously extends the living space outward.The design kitchen, renovated in 2021, meets the highest standards and fits perfectly into the stylish overall picture.Four rooms, two of which have shower/WC en suite, offer flexible usage options and the highest living comfort.The master bedroom impresses with a walk-in closet and an exclusive wellness bathroom en suite with whirlpool bathtub, shower, two sinks, and WC.The room offer is complemented by a representative entrance area, guest WC, laundry room, storage room, réduit, and numerous built-in closets and additional secondary areas in the basement, which can be conveniently accessed with the elevator.A large car parking space and a carport space round off this exceptional offer.This sensational dream apartment is particularly appealing to design-conscious and discerning people who value spacious and representative living. It is also ideal for people who want to stylishly combine living and working, or are looking for a home that perfectly combines exclusivity, peace, and modern lifestyle living.Hindelbank is a municipality in the Emmental administrative district, located about fifteen kilometers northeast of Bern.Shopping facilities, schools, childcare, and public transportation are in the immediate vicinity and can be easily reached on foot. Thanks to the excellent public transportation and highway connections, Bern, Burgdorf, and Zurich can be quickly and easily reached.Target price for the attic apartment CHF 1,890,000.00 including EHP and carportHave I sparked your interest?Would you like to learn more about this property?Then don't hesitate to contact me...I'd be happy to send you the detailed documentation and the link for a virtual tour and show you the property during a personal viewing.You can find more photos on our REMAX website or with the attached link

  • Parking space
  • Balcony / Terrace
  • Elevator
Travel time
-
1 / 29
167m²CHF 1,340,000.–
Dorfstrasse 5, 3422 Rüdtligen

The freedom of a house - the comfort of an attic

The freedom of a house - the comfort of an attic. On approximately 167 m² of living space, this exceptional apartment combines generosity, privacy, and personal freedom - all comfortably on a single level. A home for people who appreciate plenty of space and want to change without having to restrict themselves spatially.The heart of the apartment is the openly designed living, dining, and kitchen area. Expansive window fronts let in plenty of daylight, open up the view into the distance, and create a seamless transition to the total of around 108 m² of terrace space. These terraces surround the apartment on several sides and are directly accessible from various rooms - the outdoor area becomes an extended living space under the open sky.Particularly impressive is the unobstructed view over the open landscape to the Alps. Whether during the first coffee in the morning, a relaxed afternoon on the terrace, or during sunset in the evening: the view becomes a daily companion.Inside, everything is also geared towards comfortable and uncomplicated living. The elevator leads directly from the parking garage or from the ground floor into the apartment. A separate wardrobe, the walk-in closet, a retreat, and the private household room with washing machine, dryer, and sink create practical solutions and plenty of storage space for everyday life. A special highlight is the private wellness area with sauna, shower, and fitness zone - the personal retreat for relaxation and recreation in your own four walls.High-quality materials, the modern kitchen, and carefully selected details underline the well-maintained and almost new condition of the apartment. Two additional basement rooms and two parking spaces in the parking garage (each additional CHF 35,000.-) complete the attractive offer.Plenty of space and privacy like in a house - combined with the comfort and lightness of an apartment. Highlights at a glance: • approx. 167 m² of net living space comfortably on one level • around 108 m² of terrace space with plenty of sun and various seating areas • unobstructed view over the landscape to the Alps • flooded with light, open living, dining, and kitchen area • direct elevator access from the parking garage and from the ground floor into the apartment • high-quality, modern kitchen with cooking island and Teppanyaki • private wellness area with sauna, shower, and fitness zone • spacious bedroom with adjacent walk-in closet • separate wardrobe and retreat near the kitchen • private household room with washing machine, dryer, and sink in the apartment • electric slat blinds and large terrace shading with sun, wind, and rain sensor • two additional basement rooms totaling 26 m² • well-maintained, almost new condition • two parking spaces in the parking garage with power connection and preparation for e-charging stations

Travel time
-
1 / 26
5.5 rooms152m²CHF 1,220,000.–
3296 Arch

Exclusive 5.5-room attic apartment with 152 m² terrace & panoramic view!

Dream attic apartment with 152 m² terrace, outdoor kitchen & Jura view! This exclusive 5.5-room attic apartment in Arch, Bern, offers an exceptional combination of spacious living, high-quality equipment, and a unique outdoor area. The property, built in 2023, comprises only 5 parties and thus provides a pleasantly quiet and private living environment.The apartment has approximately 151 m² of living space and an impressive 152 m² large terrace that presents itself like an additional living room. Thanks to the well-thought-out floor plan, almost every room has direct access to the terrace. The high-quality parquet floor throughout the apartment, the modern equipment, and the spacious rooms create a stylish and at the same time very cozy atmosphere.A particular highlight is the lift with direct access to the apartment. The entire apartment is wheelchair accessible and thus particularly comfortable and suitable for long-term use.The spacious living and dining area forms the heart of the apartment. The open, high-quality kitchen has plenty of storage space, spacious work surfaces, and a large American refrigerator. The room layout is modern and well thought out, offering both spacious communal areas and sufficient privacy.The master bedroom impresses with a directly connected bathroom and a walk-in closet. A second bathroom is available for the other occupants and guests. The spacious storage room offers additional storage space and has its own washing machine and dryer.The terrace - an exceptional outdoor living spaceThe absolute highlight of this attic apartment is the 152 m² large terrace. A private outdoor area has been created here, which is rarely found in this form.A high-quality outdoor kitchen, a TV area, a 12-meter-long sunshade, and a reinforced fixture and preparation for a whirlpool make the terrace the ideal place for relaxed hours and social evenings.The beautiful panoramic view of the Jura mountain range and the proximity to the Aare and the recreational area round off the special living experience.Apartment advantages at a glance- 5.5-room attic apartment- 151 m² living space- 152 m² large private terrace- Year of construction 2023- Property with only 5 parties- High-quality and modern construction standard- Well-thought-out, spacious floor plan- Lift directly into the apartment- Wheelchair accessible- Terrace access from almost all rooms- High-quality parquet floor throughout the apartment- Spacious open kitchen- Large refrigerator- 2 bathrooms- Master bedroom with own bathroom- Walk-in closet- Spacious storage room with washing machine and dryer- Underfloor heating- Heat pump- Electric sunshades in the entire apartment- 12-meter sunshade on the terrace- Outdoor kitchen- TV on the terrace- Preparation for whirlpool- Reinforced terrace construction for whirlpool- Beautiful panoramic view of the Jura mountain range- Large cellar- Quiet living location- Recreational area in immediate proximity- Proximity to the Aare- 2 parking spaces à CHF 35,000.- (obligatory purchase)- One of the two parking spaces with electric vehicle charging stationThe property and locationThe modern property from 2023 is located in a quiet and pleasant living area in Arch. With only five parties, there is a manageable and private atmosphere.The natural surroundings, the proximity to the Aare, and the good opportunities for recreation make the location particularly attractive. At the same time, the attic apartment offers a beautiful panoramic view of the Jura mountain range.Your new homeThis attic apartment convinces with its rare combination of spacious living space, high-quality interior design, and an exceptionally large private terrace.151 m² living space, 152 m² outdoor space, direct lift access, master suite with own bathroom and walk-in closet, high-quality kitchen, and the extensive equipment of the terrace make this property a special home.An attic apartment for all those who want to combine spacious and modern living, privacy, nature, and an exceptional outdoor area.Take advantage of this offer and convince yourself!Interested? Contact us for a non-binding viewing!Do you want to sell your house or apartment worry-free, but don't know what price you can sell it for?We will tell you the current market value of your property, discreetly and non-binding! Are you interested in a first free and non-binding information conversation? Don't hesitate and contact us!
1 / 10
3.5 rooms75m²CHF 662,500.–
Kleinfeldstrasse 3, 2543 Lengnau BE

Stylish and modern attic apartment

Highlights • In close proximity to Biel and Solothurn • Attic apartment with large terrace • Unobstructed view • Quiet location • New building • Very well-maintained • Lift available • Underground parking 3.5-room attic apartment This modern attic apartment is located in a new building in the heart of the village of Lengnau and combines modern living comfort with a quiet living environment - in close proximity to Biel and Solothurn.On approximately 75 m² of living space, you will find two bedrooms, one bathroom, a shower, and an open kitchen with living and dining area. The spacious living room leads to a dreamy corner terrace of 35 m² - perfect for enjoying sunny days in a relaxed atmosphere.The finishes are high-quality and the apartment is in excellent condition.An underground parking space is optionally available and not included in the sales price (CHF 35,000.-).Thanks to the quiet location and functional room layout, this property is ideal for a small family or a couple who appreciates the charm of village life without wanting to sacrifice proximity to urban infrastructure.Interested in a viewing?Very gladly! Beforehand, we check your purchasing potential together in a first, non-binding conversation. This exchange also gives you all the important information about financing your future property.French version available in the sales brochure
Travel time
-
1 / 8
4.5 rooms101m²CHF 1,100,000.–
Mattenstrasse 7, 2558 Aegerten

oase-aegerten.ch Natural living in the heart of Aegerten

www.oase-aegerten.chIn spring 2028, we will create the centrally located residential building 'Oase Aegerten' on Mattenstrasse in Aegerten, with a total of 29 condominiums.It offers a diverse range of apartments with 2.5-, 4.5-, and 5.5-room apartments.The town center and the bus stop with connections to Biel and Lyss are within walking distance.Recreational areas in the Bernese Seeland with plenty of greenery and forests complement the offer.The building offers the following advantages: • Traffic-free facility with central parking garage and direct access to stairs and elevator. Lockable bicycle room, separate basement rooms. • Environmental design with plenty of greenery and separate play and recreation area. • The ground-floor apartments have a covered seating area with outdoor storage and private garden, the upper-floor apartments are equipped with fully covered and view-protected balconies. Attic apartments with covered seating area and large sunny roof terrace. • All apartments have their own laundry room with washing machine and dryer. Heating and hot water are provided by a heat pump system with groundwater well; PV system on the roof.Sales prices: • 2.5-room apartment, living area 66m2, with covered seating area/balcony: from CHF 490,000.--. • 4.5-room apartment, living area 112m2, with covered seating area/balcony: from CHF 820,000.--. • 4.5-room attic apartment, living area 101m2, with covered seating area and roof terrace: from CHF 1,100,000.-- • 5.5-room attic apartment, living area 127m2, with covered seating area and roof terrace: from CHF 1,230,000.-- • Parking space in the parking garage: CHF 35,000.--. • Workroom in the basement: CHF 18,000.--. Move-in is possible by arrangement, and construction wishes can still be considered as of today.

Travel time
-
1 / 33
3.5 rooms77m²CHF 630,000.–
Etzmattrain 36, 3322 Urtenen-Schönbühl

Fantastic maisonette apartment with great rooftop terrace

The Etzmattrain residential quarter is located in a very quiet and sunny area. Meeting zones, playground, and walking paths through the quarter inspire everyone anew every day. Everyone feels very comfortable here.The multi-family house Etzmattrain 36 is easiest to find via Solothurnstrasse -> Etzmattrain (not Etzmattstrasse!). There are visitor parking spaces as well as the entrance to the parking garage. Along Etzmattstrasse and Tulpenweg, you will also find public, white, paid parking spaces (the first two hours are free).The practical floor plan on two floors and the large terrace on the 3rd floor convey a sense of generosity.The apartment has two separate rooms and is therefore suitable for a two-person household or for a single person with increased space requirements.This is what you can expect:2nd floor • Entrance with wardrobe, staircase to the attic • Bathroom with bathtub, WC, washbasin • 2 rooms • Laundry room with washing machine and dryer • Laundry room under the stairs 3rd floor • Living/dining room • Open kitchen • Spacious, partially covered terrace with electric sunshade Basement • Apartment cellar • 1 parking space Have we sparked your interest? We look forward to your online contact via the real estate portals and will gladly send you the detailed sales documentation by email. Thank you very much.

Travel time
-
1 / 10
2.5 rooms85m²CHF 995,000.–
Aegelseeweg 27, 3052 Zollikofen

2½ Room Attic Apartment: New Building with a View of the Green

2½ Room Attic Apartment: New Building with a View of the Green CONVINCE YOURSELF OF THIS UNIQUE 2½ ROOM ATTIC APARTMENT WITH OPEN LIVING KITCHEN, TERRACE AND LARGE WINDOWS FOR A BRIGHT AND FRIENDLY LIVING ENVIRONMENT Zollikofen - Welcome home.The municipality of Zollikofen is located on the northern outskirts of Bern and benefits from an excellent location with ideal accessibility. Thanks to its proximity to Bern and its excellent connection to public and private local and long-distance transport, Zollikofen is an attractive place to live and work. Zollikofen has a comprehensive range of educational opportunities - from primary school to higher vocational training - as well as a variety of shopping facilities for daily needs and beyond. The well-developed infrastructure, the lively community life and the natural surroundings make Zollikofen a place with a high quality of life for people of all ages.On Aegelseeweg, a multi-family house with 4 - 6 apartments and a single-family house on 3 floors will be built in 2026/27. The modern design of the apartments promises an open and friendly living climate with bright and spacious rooms. The new building includes apartments from 2½ to 4½ rooms, depending on the needs.The attic apartment impresses with a generous living environment on 84.89 m². The bright and spacious living area offers direct access to the 65.60 m² large terrace, which can also be reached from the bedroom. An elevator connects all five floors from the basement to the attic floor and provides comfortable access.Parking spaces can be purchased on request.Detailed plans as well as extensive documents on this property are available upon request. The construction description shows the planned expansions. Currently, wishes such as the selection of floor coverings, kitchen, sanitary facilities, etc. can be considered according to needs.We are available to answer your questions at any time. Do not hesitate and arrange a personal meeting appointment on site today for your new dream apartment.Find more exciting properties on tophome.ch

Travel time
-
1 / 5
3.5 rooms113m²CHF 1,350,000.–
Starenweg 4, 3052 Zollikofen

New building on Starenweg: Wonderful 3½-room attic apartment in Zollikofen for sale

From 2027, an attractive multi-family house with four condominiums will be built at Starenweg 4 in 3052 Zollikofen. Each apartment impresses with a contemporary construction standard, a well-thought-out room program, and net living areas between approximately 80m² and 133m². The apartments are supplemented by practical secondary areas.The 3½-room attic apartment offered here delights with a net living area of 113m² and an impressive terrace with over 56m². The elevator takes you comfortably directly to the apartment and ensures the highest living comfort. A spacious living and dining area, two bathrooms (shower/WC and bath/WC), two spacious rooms with partially direct access to the terrace, as well as sufficient storage space, create a living feeling that leaves nothing to be desired. Here you can enjoy privacy, plenty of light, and high-quality living.Parking spaces in the garage can be purchased additionally.The following apartments are also for sale in this new building: • 4½/5½-room apartment on the ground floor with 133m² net living area and a generous garden area for special use. Sales price: CHF 1'380'000.00 • Two 2½-room apartments on the upper floor with approximately 80m² net living area and a balcony. Sales prices: CHF 770'000.00 and CHF 790'000.00 The location combines natural living with the immediate proximity to the city of Bern. Thanks to the excellent transport connections, you can reach the Bern city center and the main train station in a short time by train, bus, or car.Shopping facilities, schools, kindergartens, and various service offers are located at a comfortable distance and can be reached on foot or by bike. So you live quietly and yet are perfectly connected.Have we sparked your interest? We would be happy to provide you with the detailed sales documentation and are available to answer your questions. We look forward to your contact.

Dominique Andreas Waser

Dominique Andreas Waser

Travel time
-
Fat Dakaj

Fat Dakaj

1 / 8
Fat Dakaj

Fat Dakaj

  • Balcony / Terrace
  • Garage
  • Elevator
  • +1
3.5 rooms86m²CHF 980,000.–
4571 Lüterkofen

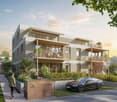
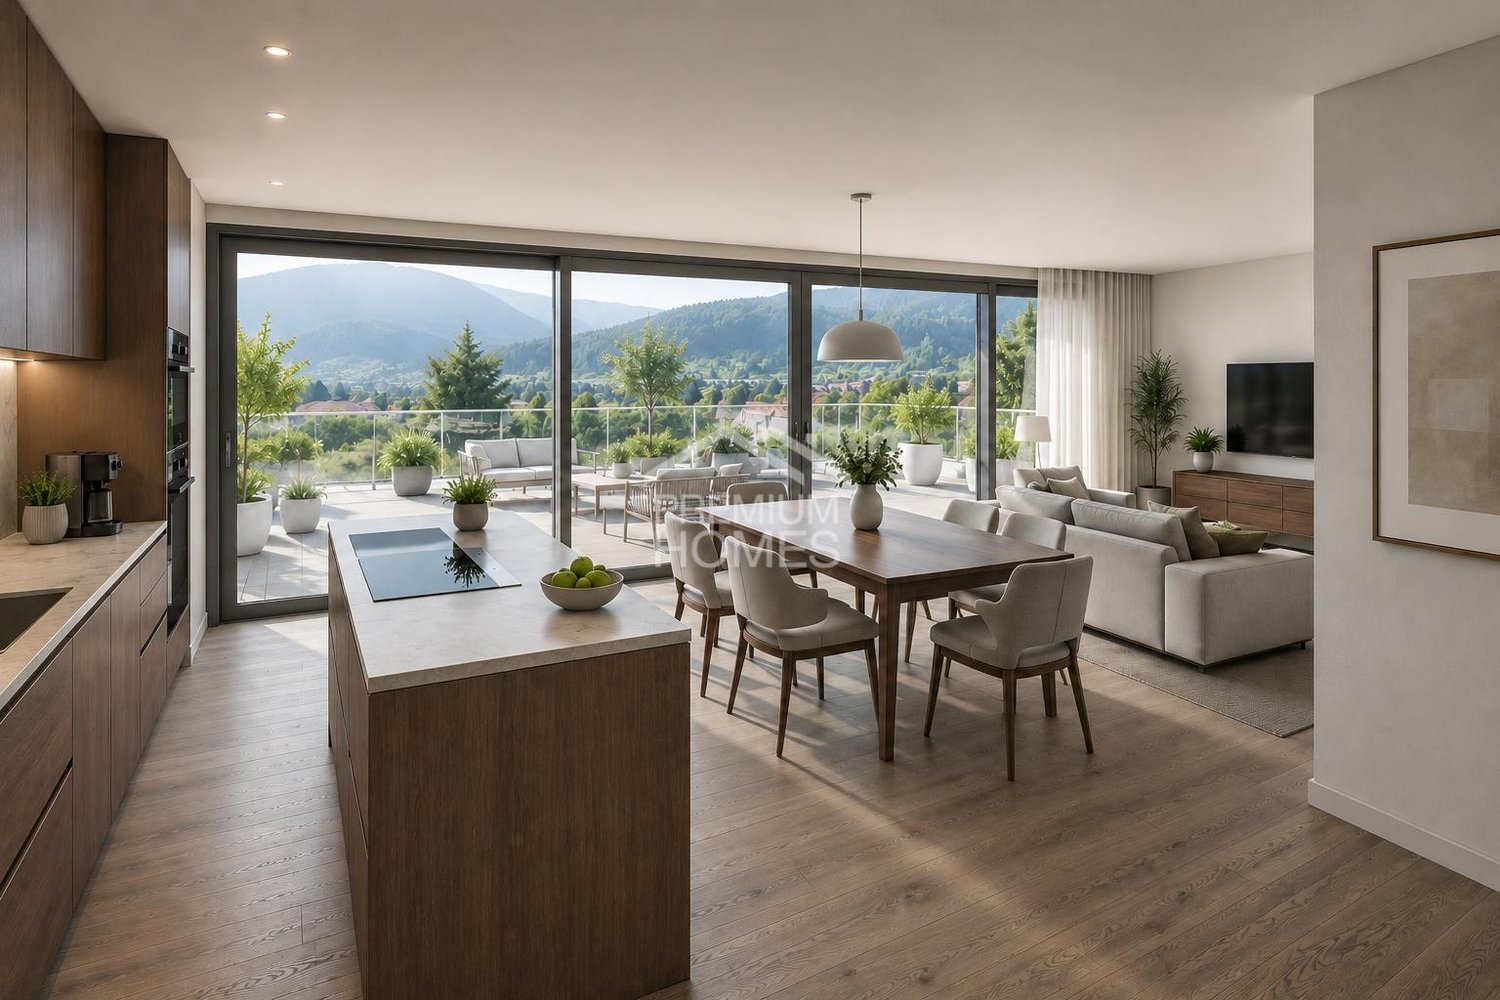
Breathtaking attic apartment in a natural setting

This home creates a sense of living that is characterized by openness and tranquility. Plenty of daylight accompanies the rooms and gives them a pleasant lightness. Here, everyday life feels a little further away.The room design combines modern comfort with a cozy atmosphere. Each area offers enough freedom to set up and live in the home according to your own ideas.The outdoor area expands the living space outside and quickly becomes a personal retreat. Whether with the first coffee in the morning or at the end of the day, you can enjoy privacy and the view of the green surroundings here.The natural surroundings bring calmness to everyday life and create a pleasant balance. A place where you like to arrive and even more like to stay. So, no wishes are left unfulfilled. Take advantage and convince yourself! This PREMIUM HOMES offer includes: • Central, sunny location • Family-friendly environment • Co-determination and co-decision • Exchange option for a single-family house • Well-thought-out, modern floor plan • Large window fronts for plenty of daylight • Barrier-free design without thresholds • Modern, open kitchen • Large window fronts for plenty of daylight • Good public transportation connections • Net living area approx. 72 m² • Gross living area approx. 86 m² • 1 x underground parking space with car lift excl. at CHF 40'000.- • 1x storage parking space excl. at CHF 15'000.- Interested? We would be happy to take you on a non-binding tour! Do you want to sell your house or apartment worry-free? We will tell you the current market value of your property, discreetly and non-bindingly! Are you interested in a first non-binding exchange of ideas? Don't hesitate and contact us. We look forward to you.

  • Balcony / Terrace
  • Garage
  • Elevator
  • +1

Other interesting objects