Quick Filters for your search (1)

Quick-filters

We show you quick-filters based on the most used filters by location.

By using these, you can enhance your search experience by finding new and interesting properties to your likings.

2 results - Elevator buy: Rudolfstetten

1 / 11
4.5 rooms170m²CHF 1,290,000.–
Friedlisbergstrasse 235D, 8964 Rudolfstetten-Friedlisberg

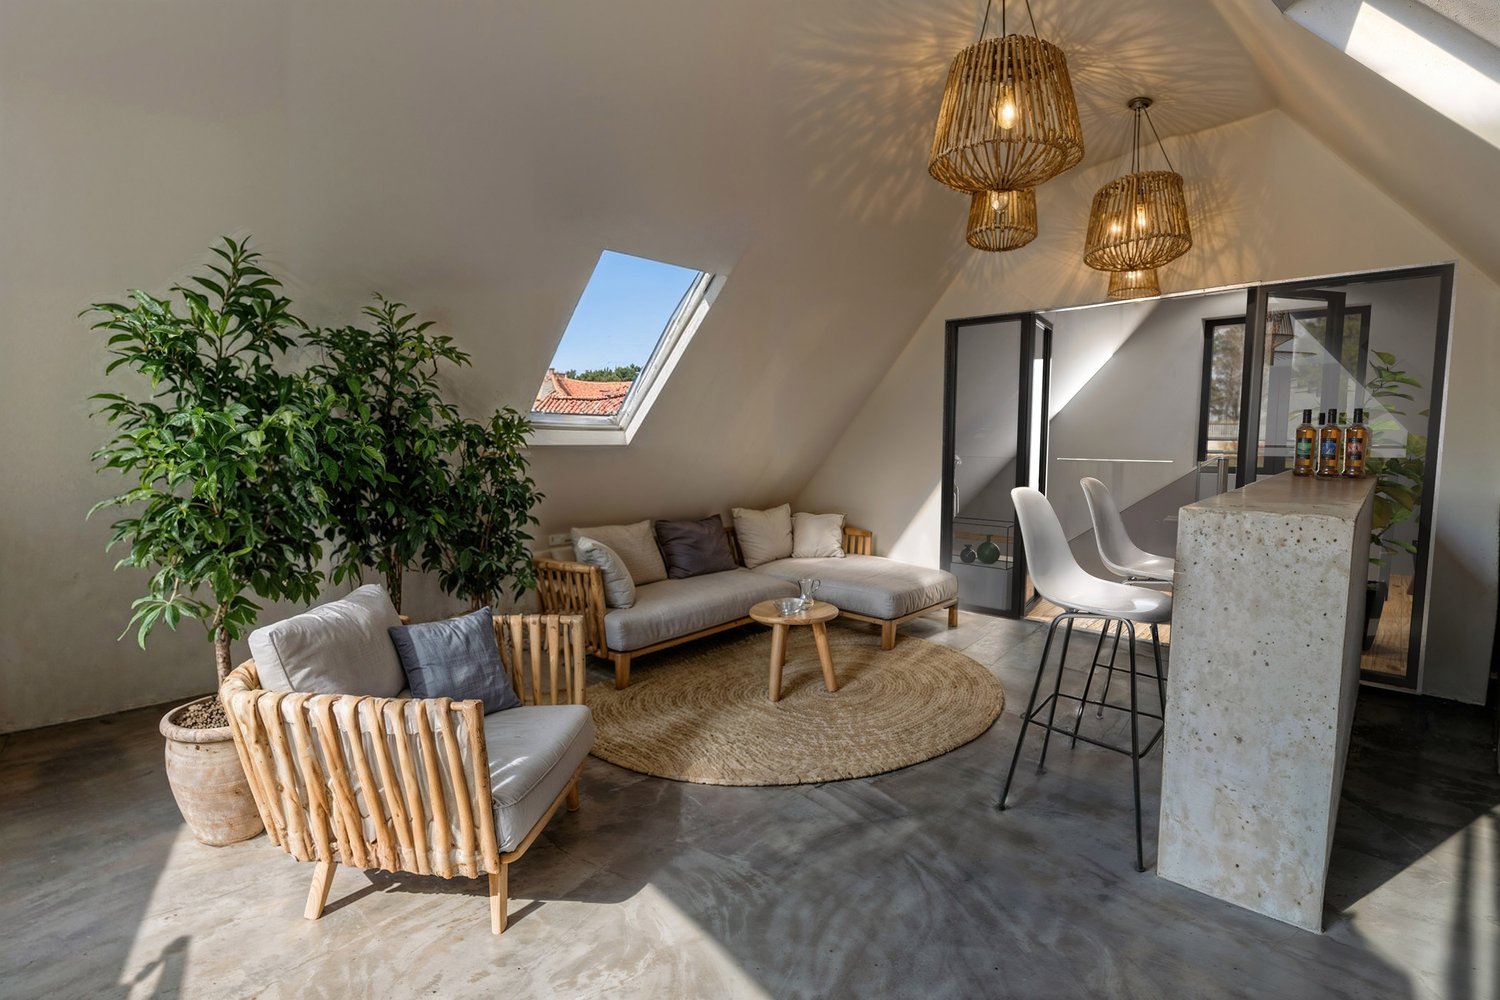
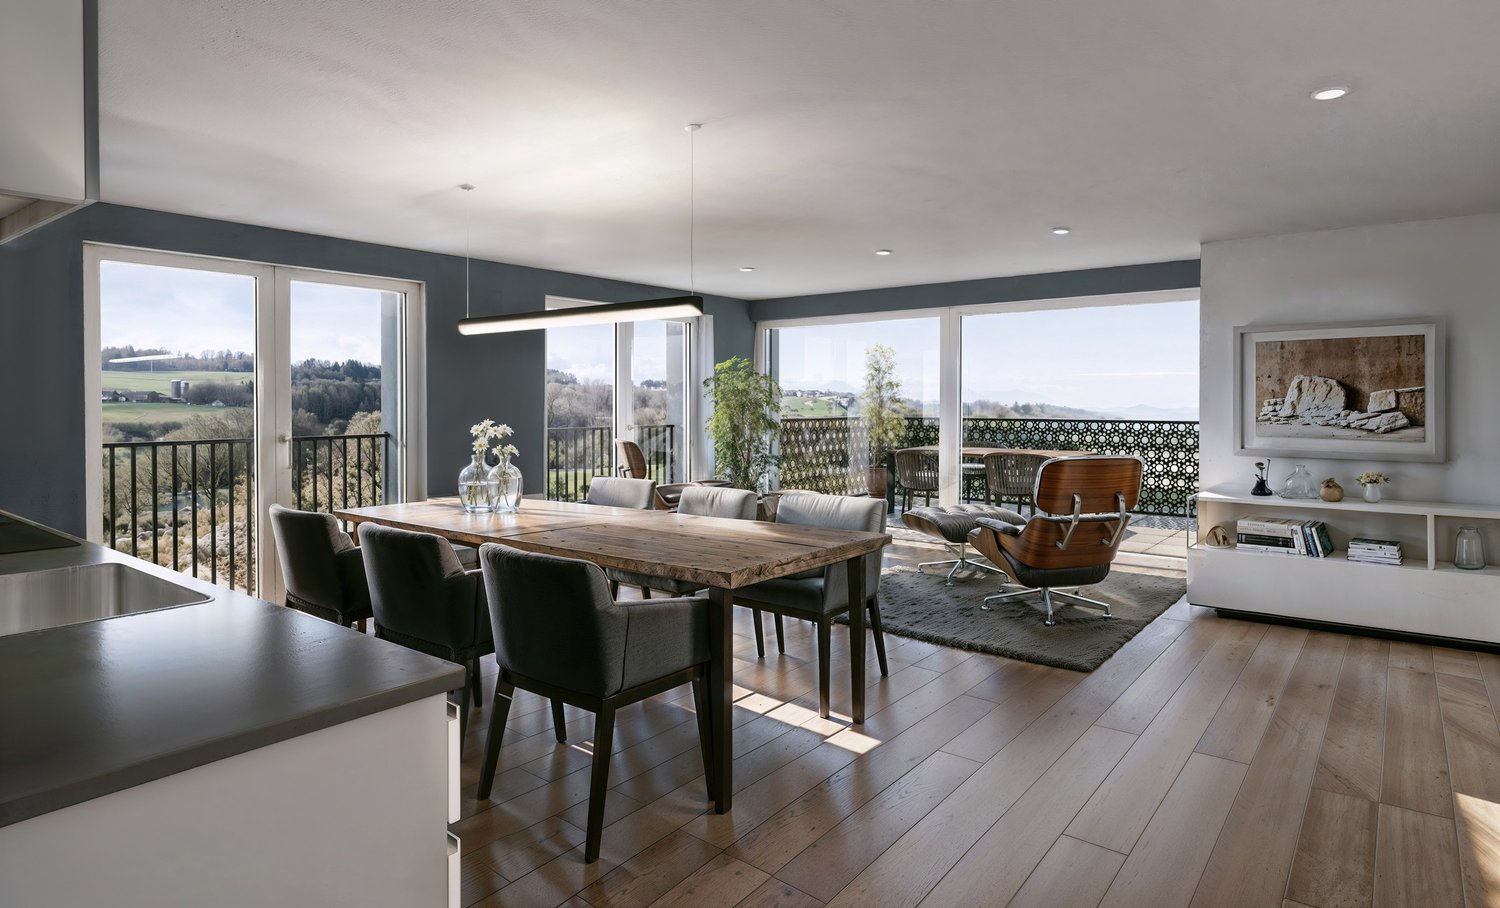
Exclusive 4.5-room maisonette with gallery, picturesque views, and close to Zurich

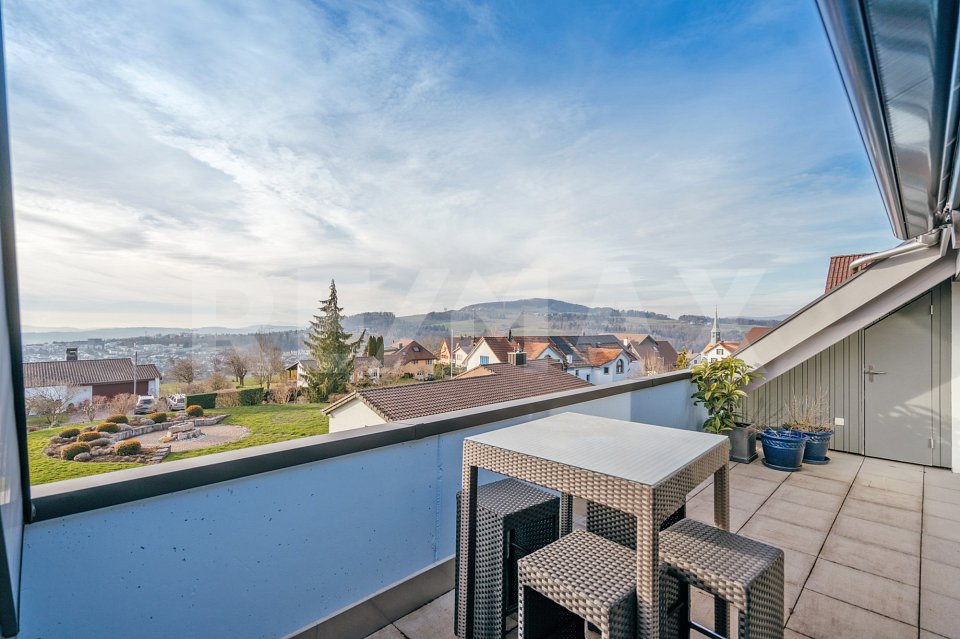
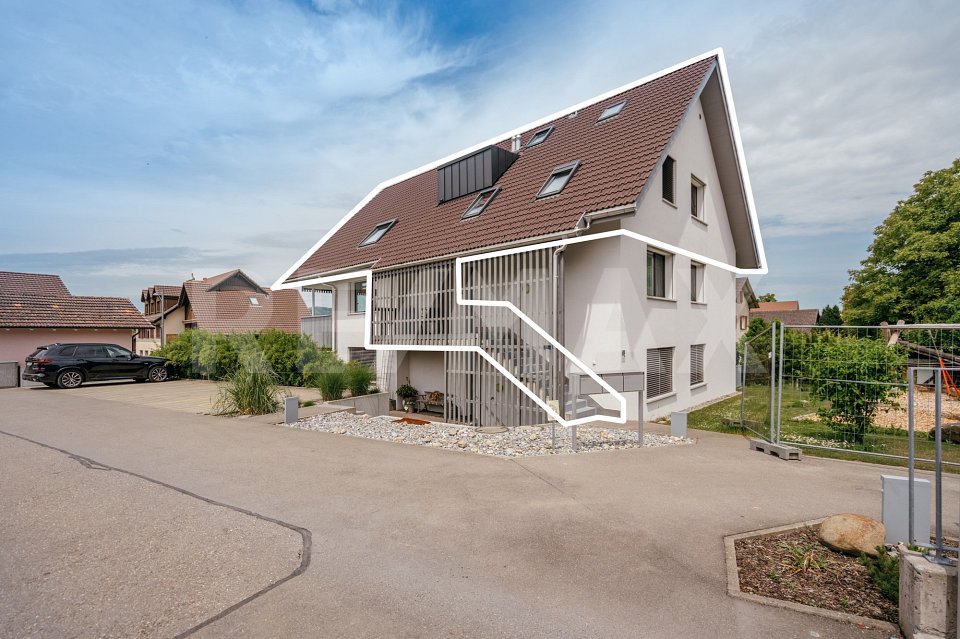
Are you looking for a spacious home in an absolutely quiet location with breathtaking sunsets? Then this unique 4.5-room maisonette (attic apartment) on the popular Friedlisberg is your new home!The highlights of your new apartment:Spacious living feel: Impressive 150 m² net living space (169 m² excluding roof slopes, plus hobby room 28m²), including an attractive gallery on the upper floor. Peace and relaxation: Benefit from the absolutely quiet and idyllic location of Friedlisberg, nestled in nature and recreational areas. Ideal for athletes and nature lovers..Sunny terrace with a view: Enjoy your evening on the balcony with wonderful views and spectacular sunsets. The practical outdoor storage room offers additional storage space.Functional kitchen: The well-assorted, bright, and open two-line kitchen offers plenty of workspace and storage space for cooking enthusiasts.Well-thought-out floor plan: Two modern wet cells, one of which has a storage room for washing machine/dryer (WM/WT), optimally solved!Additional room luxury: A spacious utility/hobby room on the upper floor (next to the gallery) with an additional 28 m² of living space (e.g., for a home gym, office, or hobby) rounds off the space offer.Comfortable and barrier-free: The elevator takes you comfortably from the underground garage to the apartment door.Parking without worries: Two underground parking spaces (PP) are ideally located directly in front of the basement house entrance and just a few meters from the elevator.Practical storage space: A private basement compartment is also available.Location (8964 Friedlisberg, Rudolfstetten-Friedlisberg AG):Friedlisberg is known for its high quality of life, idyllic surroundings, and proximity to nature, while the regions of Zurich, Limmattal, Mutschellen, etc. are just a stone's throw away.Next steps:Order the detailed documentation, the object video, and the virtual tour option, and make an appointment with me for a viewing. I look forward to guiding you through the apartment and getting to know you personally on this occasion. If you have not received the documentation within 24 hours, please check your spam mail folder.PS: You can find more photos on remax.ch/burletOffer:If the conditions are noted differently on the real estate portal of your choice, the following conditions apply:3.5-(4.5)-room apartment CHF 1'290'000.- plus 2 garage spaces in the house's own car parking hall for CHF 30'000.- each. Total offer CHF 1'350'000.-

Travel time
-
1 / 11
4.5 rooms160m²CHF 1,280,000.–
Friedlisbergstrasse 235A, 8964 Rudolfstetten-Friedlisberg

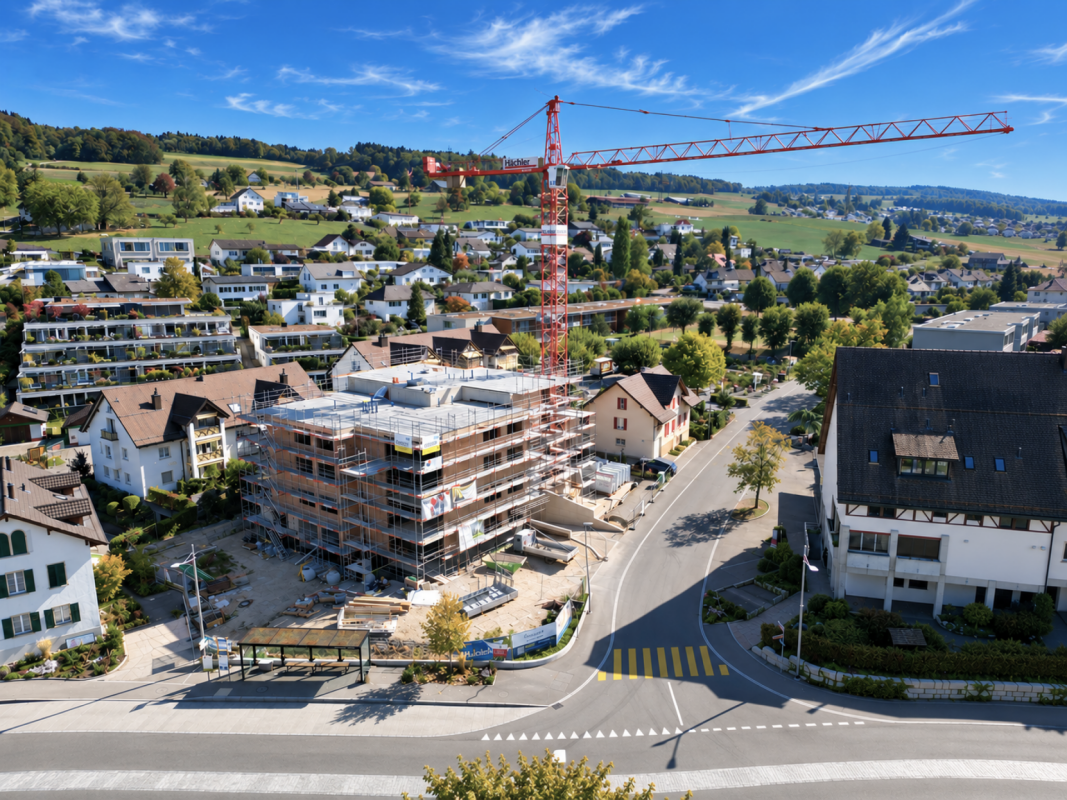
Newly valued attic apartment near Zurich

Top tips4.5 rooms plus dressing room with bathroom on 150m2 net living areaTechnology/hobby room 25m2Balcony with outdoor reduction, wonderful view and sunsets like from a picture bookAbsolutely quiet locationWell-assorted, open-plan kitchen2 wet cellsReduction for WM/WTGallery and technology room on the upper floor2 underground parking spacesLift from the garage to the apartmentBasement compartmentBuilt in 2016, first occupied in 2017, very well-maintained conditionFriedlisberg belongs to the municipality of Rudolfstetten-Friedlisberg and borders the canton of Zurich. You have to accept that your new car license plate will soon start with the first letter of the alphabet and no longer with the last. But that would be all the sacrifices you would have to make to live on the most peaceful of all mountains. And you will need a car here. You can park it in the shared underground garage of the area development with three small but fine multi-family houses and four single-family houses. A micro-quarter in the village that offers a very high quality of life. Everything is extremely close to nature and within a short distance to the city. Further procedure:Order the detailed documentation, the object video, and the virtual tour option, and make an appointment with me for a viewing. I look forward to guiding you through the apartment and getting to know you personally on this occasion. If you have not received the documentation within 24 hours, please check your spam mail folder.PS: You can find more photos on remax.ch/burletOffer:If otherwise noted on the real estate portal of your choice, the following conditions apply:4.5-room apartment CHF 1'280'000.- plus 2 garage spaces in the house's own car parking hall for CHF 35'000.- each. Total offer CHF 1'350'000.-

Travel time
-
More objects in your automatically expanded search area
20 results - Radius: + 10km
New building
1 / 14
  • Balcony / Terrace
  • Garage
  • Pets allowed
  • +6
4.5 roomsCHF 1,339,700.–
Premium
Salzrain 12, 8913 Ottenbach

Charming 4.5-room attic maisonette with two sunny balconies

Modern living on two levels with a house-in-a-house feel: This exclusive 4.5-room attic maisonette apartment on the 1st and 2nd floors convinces with high ceilings, plenty of light, and a well-thought-out room layout. 134 m² of living space, two west-facing balconies, and high-quality finishes create a home with character and comfort. The apartment is available for immediate occupancy or by arrangement.Further information and floor plans can be found at www.wohnen-ottenbach.chLiving concept • 1st floor: • Spacious living/dining/kitchen area with 14 m² balcony and evening sun • Two bright rooms (approx. 16 m² & 14 m²) with shower/WC and laundry room with washing tower (V-Zug) • 2nd floor • Private master area with en-suite bathroom/shower/WC • Living charm thanks to high ceilings and sloping roofs • Small private terrace facing southwest for a cozy glass of wine at sunset Equipment & technology • High-quality Herzog kitchen with V-Zug appliances (oven, Combi-Steamer, induction with integrated extractor) • Entire apartment with natural oak parquet flooring, large format (except wet cells) • Two stylish bathroom areas with floor-level showers, bathtub, elegant mirror cabinet, and under-sink furniture • Smart-Home networking - control of lighting and shutters conveniently from your smartphone • Ground-source heat pump & photovoltaic system for heat and energy generation • Preparation for e-mobility in the underground garage: 2 underground parking spaces No. 1+2 are available at an additional CHF 35,000 each. Location - quiet & perfectly connectedOttenbach offers shopping (Volg), kindergarten & primary school within walking distance, as well as ideal public transport connections to Zurich & Affoltern a. A. Recreation on the Reuss riverbank, including. Two bus stops within walking distance with connections to the city of Zurich, Affoltern, or Birmensdorf can be reached in a few minutes on foot.A home for people who appreciate generosity, quality, and sustainable construction.Arrange your viewing appointment now at https://wohnen-ottenbach.ch and experience the living feeling live.

  • Balcony / Terrace
  • Garage
  • Pets allowed
  • +6
Travel time
-
  • contemporary interior, beige couch, wooden coffee table, armchairs, small round table, floor lamp, rugs, glass wall, bedroom with bed
  • Modern living room with black furniture and beige wooden floor, large grey sofa, round wooden coffee table, potted plants, floor lamp, carpet, and round mirror.
  • modern living room with a white couch, carpet, side table, floor lamp, armchair, and a glass wall leading to a bedroom
  • modern open layout, beige color palette, large couch, wooden coffee tables, built-in kitchen with an oven, natural light
  • Open living area, black cupboards, white counter, round coffee table, sofa, plant, rug, bright lighting
  • kitchen area, living room area, carpet, couch, round tables, plants, woman standing at countertop, man sitting on couch with laptop
  • living room, beige sofa, dining table, TV on wall, carpet, armchairs
  • Interior with black walls, grey couch, table, TV, carpet
  • White living area, modern design, sofa, coffee table, TV, rug, dining table, ceiling lights
  • bedroom with bed, grey carpet, laptop, lamps, nightstand, pillows, plant, view of building exterior
  • a bedroom with black walls, white bedding, a gray blanket, and a gray chair
  • King-size bed, nightstand, cozy armchair, beige carpet, neutral wall colors, ceiling lighting, pendant lamp, large windows with white curtains
  • Modern bathroom, tiled floor, white toilet, white sink, shower with glass wall
  • All black bathroom, modern faucet, mirror, white toilet, white sink, shower head, black mat
  • A sleek and modern bathroom with a large mirror, a copper shower head and faucet, and a built-in sink with a modern faucet
  • bedroom, bathroom, living room, dining room, kitchen, raised ground floor
  • Sleek modern staircase, white and gray steps, black handrail, geometric design
  • large residential building with multiple balconies, 5 floors, white facade
1 / 18
Modern living room with black furniture and beige wooden floor, large grey sofa, round wooden coffee table, potted plants, floor lamp, carpet, and round mirror.
modern living room with a white couch, carpet, side table, floor lamp, armchair, and a glass wall leading to a bedroom
modern open layout, beige color palette, large couch, wooden coffee tables, built-in kitchen with an oven, natural light
2 rooms43m²CHF 910,000.–
Premium
Grundstrasse 1, 8048 Zürich

Stylish 2-2.5-room city apartments in Zurich with high-quality furnishings

At Grundstrasse 1 in Zurich-Altstetten, modern 2 to 2.5-room owner-occupied apartments are being built with high-quality finishes, timeless design, and integrated smart home and service functions. Whether as your own home in Zurich, as a city apartment, or as a long-term investment: CITYFLAT combines comfort with a well-thought-out usage concept. Apartment overview 2-room apartment, 43 m² Purchase price CHF 910,000.- 2.5-room apartment, 57 m² Purchase price CHF 1,110,000.- 2-room attic apartment, 42 m² Purchase price CHF 990,000.- Efficient floor plans, high-quality finishes, and coordinated materials create apartments that are generously livable. The complete equipment is an integral part of the concept. All apartments are implemented including furniture, lighting, kitchen equipment, and selected service functions. Three color and material concepts are available for selection. The concept is supplemented by the CITYFLAT app for access, management, and organizable services. The property is being completely renovated and modernized. Sustainable construction and a modern air/water heat pump ensure high living comfort and energy efficiency. The apartments are expected to be ready for occupancy in the spring of 2027. The property is located in a very well-connected area in the highly sought-after district 9 in Zurich-Altstetten. Shopping facilities, gastronomy, and public transport are in the immediate vicinity. Your contact E. fw@cityflat.ch T. +41 41 555 00 00 W. https://cityflat.ch/projekt-altstetten



Travel time
-
  • Modern kitchen with large windows offering a scenic view, featuring a kitchen island, cabinets, a sink, a stool, a chair, and a framed picture on the wall.
  • Open-plan living and dining area with a modern kitchen, large windows offering a scenic view, a wooden dining table with chairs, a sofa, and decorative items.
  • Modern bathroom with a large mirror, a single sink with a modern faucet, a shower area with a handheld showerhead, and a vanity cabinet. The walls are tiled in a light wood finish, and the floor is also wood-tiled.
  • A well-lit bedroom with a large window offering a scenic view, featuring a neatly made bed with a floral duvet, a nightstand, a small plant on the windowsill, and decorative picture frames on the wall.
  • Urban street lined with trees, featuring modern multi-story buildings, parked cars, and a clear sky.
  • Modern high-rise building with numerous windows, surrounded by other contemporary structures and illuminated streetlights.
1 / 6
Open-plan living and dining area with a modern kitchen, large windows offering a scenic view, a wooden dining table with chairs, a sofa, and decorative items.
Modern bathroom with a large mirror, a single sink with a modern faucet, a shower area with a handheld showerhead, and a vanity cabinet. The walls are tiled in a light wood finish, and the floor is also wood-tiled.
A well-lit bedroom with a large window offering a scenic view, featuring a neatly made bed with a floral duvet, a nightstand, a small plant on the windowsill, and decorative picture frames on the wall.
3.5 rooms129m²CHF 1,550,000.–
Premium
Ueberlandstrasse 18, 8953 Dietikon

«LIMMATTOWER» Modern 3.5-room apartment with a view on the 13th floor in Dietikon

LivingThe apartment on the 13th floor convinces with a spacious floor plan and a lot of living comfort. Through the entrance with 14.5 m², you enter the open living/dining area with an adjacent loggia of approximately 7.5 m² – ideal for relaxing with a view over Dietikon and the hills. Two separate rooms offer flexible usage options as bedrooms, home office, or guest rooms. The apartment has two wet cells: one with shower/WC, one with bath/shower/WC. A practical storage room (approx. 8 m²) and further built-in solutions provide a lot of storage space. The interior design meets a high standard: high-quality materials and appliances, underfloor heating, comfort ventilation, and cooling, as well as a modern smart and digital home concept support a modern, urban lifestyle.Building & TechnologyThe building at Überlandstrasse 18 was built in 2015 and certified according to the Minergie standard. The combination of good building insulation, district heating, hot water preparation, and comfort ventilation reduces energy consumption and increases living comfort. The property has three elevator systems and a comprehensive service infrastructure within and outside the building. The apartment is part of a condominium community with a total of 127 residential units in the building; the value quota of the apartment is 89/10,000.Parking & Ancillary RoomsThe apartment includes a parking space in the underground garage on the 1st basement level of the common parking garage. Additionally, up to two more parking spaces can be rented in the underground garage. The building also has technical and ancillary rooms, as well as further communal facilities, whose use is regulated by corresponding easements and usage rights.LocationThe Limmat Tower is located in the center of Dietikon, just a few minutes' walk from the train station. In the immediate vicinity, there are shopping facilities, gastronomy, services, and recreational areas along the Limmat. Thanks to the bus and S-Bahn connection, the city of Zurich can be reached quickly, and the superior traffic connection via road and public transport is excellent. The apartment benefits from good sunlight and an impressive view.

Travel time
-
New building
1 / 7
  • Balcony / Terrace
  • Garage
  • Pets allowed
  • +5
2.5 rooms75m²CHF 1,340,000.–
Premium
Leuengasse, 8142 Uitikon

Letzte Chance: 2.5 Zi.-Gartenwohnung im LEANDRO

LEANDRO bietet Wohneigentum an erstklassiger Lage am Zürcher Stadtrand in Uitikon-Waldegg: • Fertiggestellt im Mai 2025: Heute kaufen, morgen einziehen • Bezugsbereite Wohnungen: Drei Ausbaulinien für jeden Geschmack • Direkt am Zürcher Stadtrand gelegen: Perfekt erschlossen mit ÖV, Autobahnanschluss – und steuergünstig • Hoher Ausbaustandard mit erstklassiger Materialqualität, hochwertigen Elektrogeräten und modernster Smarthome-Technologie • Jedes Schlafzimmer mit eigenem en-suite Badezimmer • Integrierte Schränke und ein separates Réduit mit Waschturm in jeder Wohnung • Durchdachtes Mobilitätskonzept mit E-Ladestationen an jedem Parkplatz • Attraktive Finanzierung mit Vorzugszinsen dank SNBS-Gold-Zertifizierung Interesse oder Fragen?Gerne stehen wir Ihnen unter der Telefonnummer 058 322 88 81 oder per E-Mail moritz.meyer@smeyers.ch zur Verfügung.LEANDRO offers residential property in a prime location on the outskirts of Zurich in Uitikon-Waldegg: • Completed May 2025: Buy today, move in tomorrow • Ready-to-move condominiums: Three different finish options for every taste • Located right on the outskirts of Zurich: Perfectly accessible by public transport, with a motorway connection – and with low taxes • High standard of finish, premium materials, top-quality electrical appliances and the latest smart home technology • Each bedroom with its own en-suite bathroom: For greater privacy and comfort • Built-in cupboards and a separate storage space in every apartment, with washing tower • Well thought-through mobility concept – with e-charging points at every parking space • SNBS Gold certified: Attractive preferential interest rate for you Would you like more information?Give us a quick call on 058 322 88 81 or write an e-mail at moritz.meyer@smeyers.ch.

  • Balcony / Terrace
  • Garage
  • Pets allowed
  • +5
Travel time
-
New building
1 / 7
3.5 rooms88m²Price on request
Premium
Stampfenbrunnenstrasse 11, 8048 Zürich

Above the city roofs: stylish top-floor apartment with outdoor lounge

The Monolith8048 project combines urban living, tranquility, and excellent connections to the city. The exclusive top-floor apartments with partially covered outdoor lounges set a unique highlight.In the up-and-coming Zürich-Altstetten district, a modern residential concept is emerging with 15 high-quality owner-occupied apartments that perfectly combine design and functionality. Construction has begun, and the apartments will be ready for occupancy in spring 2027.This exceptional 3.5-room apartment with roof terrace offers you the following advantages: • Well-thought-out room concept with a spacious living and dining area with a special flair and plenty of light • Modern kitchen with plenty of storage space and high-quality appliances • Two comfortable (bed)rooms, one of which has an en-suite bathroom • Innovative Smart-Home-Electro concept from LOXONE • Interior design with noble materials according to your personal wishes • Private, partially covered roof terrace (39 m2) with a view over Zurich • Individual laundry tower in the apartment's recess • Parking spaces in the entrance hall and bike spaces The spacious, partially covered roof terrace expands the living space outdoors and can be designed according to individual wishes as a lounge with a dining area and BBQ - a rare privilege in the city of Zurich!Altstetten is a dynamic district that has developed strongly in recent years and offers an ideal mix of urban life, recreational areas, and excellent infrastructure. Here you will find numerous shopping opportunities, restaurants, schools, and excellent connections to public transport.We look forward to your contact and a personal conversation.For more information, please visit our project website:

Travel time
-
New building
1 / 7
3.5 rooms89m²Price on request
Premium
Stampfenbrunnenstrasse 11, 8048 Zürich

Urban Living with Style - New Garden Apartment in Prime Location

Experience the best of both worlds – urban living with the highest comfort and a quiet residential area with an excellent connection to the city. Welcome to the Monolith 8048 project, where modern living meets stylish quality of life.In the up-and-coming Zürich-Altstetten district, a modern residential concept is being created that perfectly combines design and functionality. Construction has begun.The apartment mix in Monolith 8048 offers something for all demands. On the garden floor, there are three exclusive 3.5-room apartments, ideal for modern living needs. On the upper floors, there are four 4.5-room apartments with ample space for couples and small families, as well as additional 3.5-room apartments. The four penthouse apartments, some of which are maisonettes, with private roof terraces, impress with a breathtaking view and a high-quality finish that guarantees modern living comfort at the highest level.This 3.5-room apartment on the ground floor offers you the following advantages: • A well-thought-out room concept with a spacious living and dining area • Modern kitchen with plenty of storage space and high-quality appliances • Innovative Smart-Home-Electro concept from LOXONE • Interior design with high-quality materials according to your personal wishes • Private covered seating area with garden share for relaxation • Individual laundry tower in the apartment's recess • Parking spaces in the entrance hall and bike parking spaces Altstetten is a dynamic district that has developed strongly in recent years and offers an ideal mix of urban life, recreational areas, and excellent infrastructure. Here you will find numerous shopping opportunities, restaurants, schools, and excellent public transport connections.We look forward to your contact and a personal conversation.For more information, please visit our project website:

Travel time
-
1 / 13
4.5 roomsCHF 899,000.–
Top
Hauptstrasse 19, 5444 Künten

Living in the heart of the village, right at the top - a nearly new attic apartment with direct elevator access

A home that delights today and will still be perfect for living tomorrow: In the village center of Künten, we are selling this high-quality and bright 4.5-room attic apartment from 2021.The apartment offers approximately 122 m² of net living space on one level and combines modern living with exceptionally high comfort. The elevator leads directly from the underground garage to the apartment. All rooms are accessible without obstacles.Whether as a spacious home for a couple, as an apartment with an office and guest room, or as a comfortable alternative to a single-family home: This attic apartment suits different life phases and offers plenty of space, privacy, and short distances in everyday life.Living with light and generosityThe heart of the apartment is the approximately 49 m² large living, dining, and kitchen area. The spacious window fronts provide plenty of daylight and, together with the high ceilings, create an open and inviting living atmosphere.The modern kitchen with a cooking island offers plenty of workspace, high-quality appliances, and a clear, timeless design. It blends harmoniously into the living area and forms a pleasant center for shared hours.From the living area, you can directly access the covered loggia. Here, you can enjoy a protected outdoor space with a view of the well-maintained and greened inner courtyard.A private bedroom suite with plenty of spaceA special feature is the approximately 31 m² large main bedroom. Together with the directly adjacent bathroom, a private retreat area with exceptionally much space is created.The en-suite bathroom has a shower and a bathtub. A second bathroom with a shower provides additional comfort - ideal for guests, families, or a two-person household.Two more rooms can be used flexibly as bedrooms, guest rooms, offices, dressing rooms, or hobby rooms.Comfort that you appreciate every dayThe practical laundry room is equipped with a washing machine and dryer. Laundry can be done conveniently directly in the apartment.Noble parquet floors, high-quality ceramic tiles, and underfloor heating in all rooms underline the modern and well-maintained overall impression. A soil-water heat pump with a ground probe ensures sustainable and efficient heat generation.The elevator takes you directly from the underground garage to your home - without stairs and without detours. The apartment is completely barrier-free and wheelchair accessible.In the heart of the village and yet pleasantly quietThe well-maintained residential building "Chräbsbach" consists of only six residential units and is located directly in the village center of Künten.Shopping for daily needs can be done practically in front of the door. The Volg is within less than a minute's walk, and the bus stop is only a few minutes' walk away.At the same time, the residential building offers a quiet and pleasant living atmosphere with its greened inner courtyard. Here, you live centrally, comfortably, and yet in a rural environment.The most important advantages at a glance • Year of construction 2021 • new and very well-maintained condition • approximately 122 m² of net living space • all rooms on one level • elevator with direct access to the apartment • completely barrier-free and wheelchair accessible • only six residential units • approximately 49 m² large living, dining, and kitchen area • bright rooms and spacious window fronts • modern kitchen with cooking island and high-quality appliances • approximately 31 m² large main bedroom • en-suite bathroom with shower and bathtub • second bathroom with shower • two flexibly usable rooms • covered loggia with a view of the inner courtyard • laundry room with washing machine and dryer • parquet floors and ceramic tiles • underfloor heating in all rooms • soil-water heat pump with ground probe • central location in the village center • shopping facilities practically in front of the door • bus stop within a few minutes' walk • electric charging station preparation in the underground garage Sales price • Apartment purchase price: CHF 899,000.- • Underground parking space: CHF 36,000.- • Total purchase price: CHF 935,000.- For whom is this apartment suitable?This attic apartment is ideal for people who want to live spaciously, modernly, and with little maintenance.It is particularly suitable for couples who want to exchange their single-family home for a comfortable and future-oriented home. It also offers young couples, families, single people with space requirements, or people who want to combine living and working with an exceptionally generous space offer.Here, you don't have to choose between comfort and generosity or between a central location and pleasant quietness.A home for today, tomorrow, and many more years.Have we sparked your interest? Contact us for the detailed sales documentation or a personal viewing appointment. We look forward to showing you this special attic apartment on site.Note: Individual pictures were virtually furnished. The structural conditions and floor plan were not changed.



Travel time
-

Suggested properties for you based on search results

Other interesting objects