1 result - Flats for sale with Balcony / Terrace, Elevator: Renens VD

More objects in your automatically expanded search area
19 results - Radius: + 10km
1 / 7
4.5 roomsCHF 1,535,000.–
Top
Chemin des Planches 6, 1008 Prilly

NEW CONSTRUCTION - 3RD FLOOR - LAKE AND ALPS VIEW

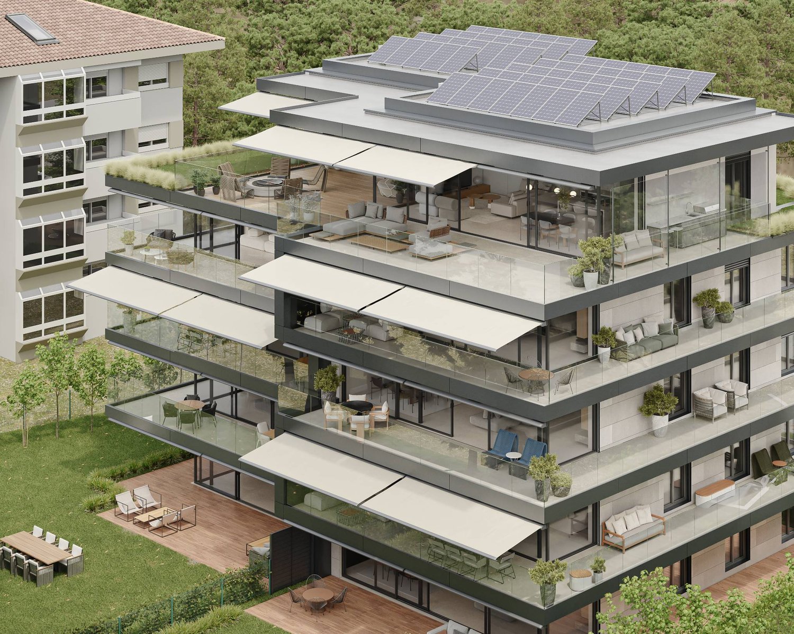
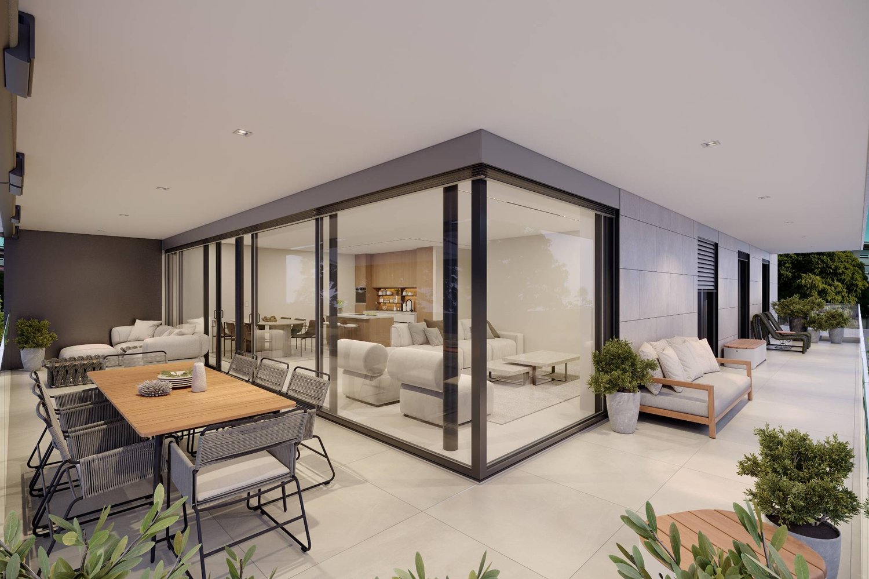
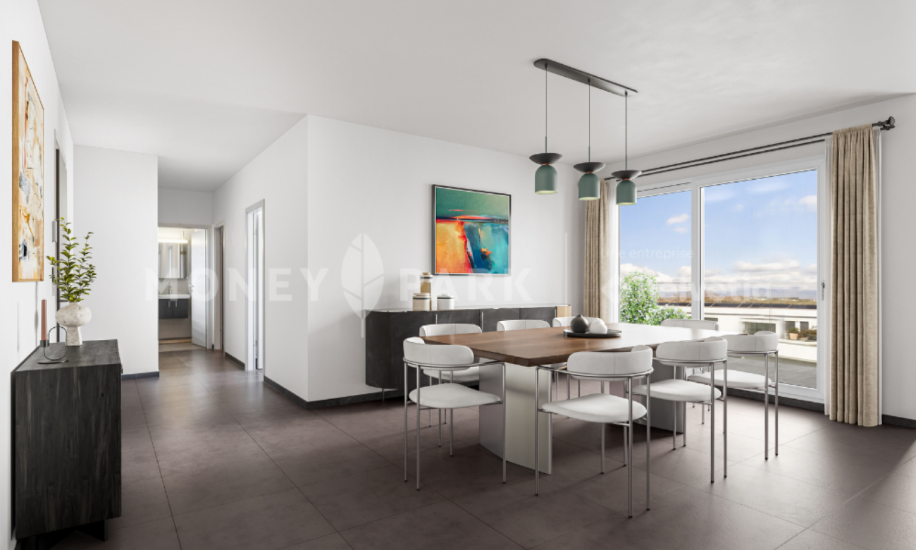
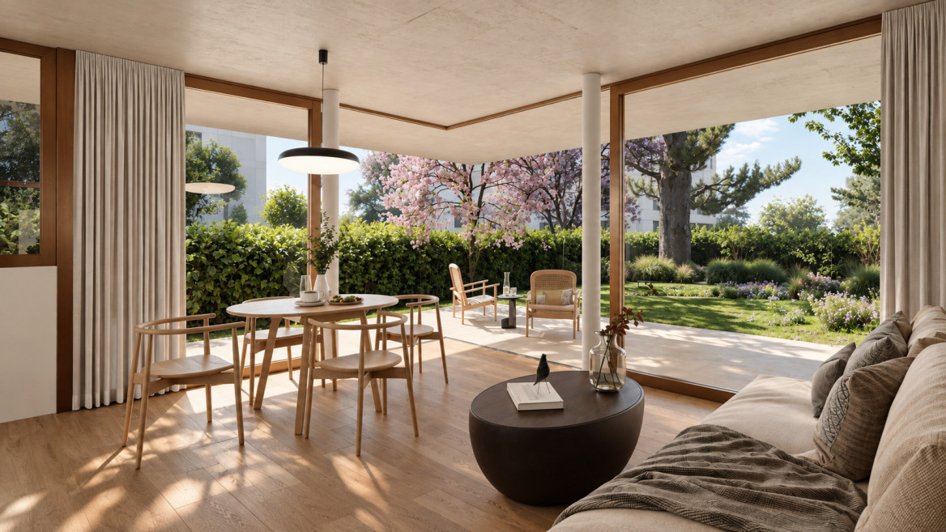
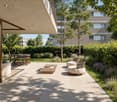
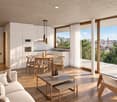
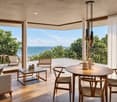
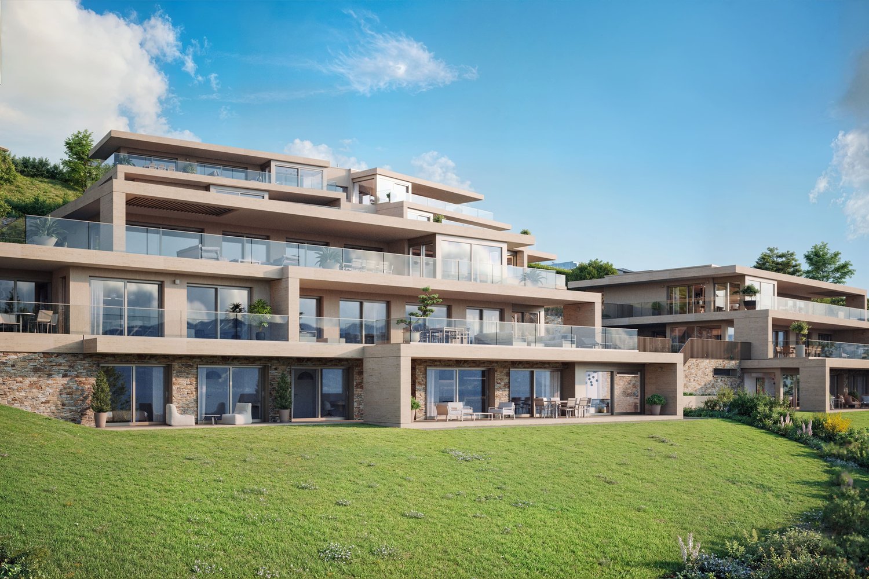
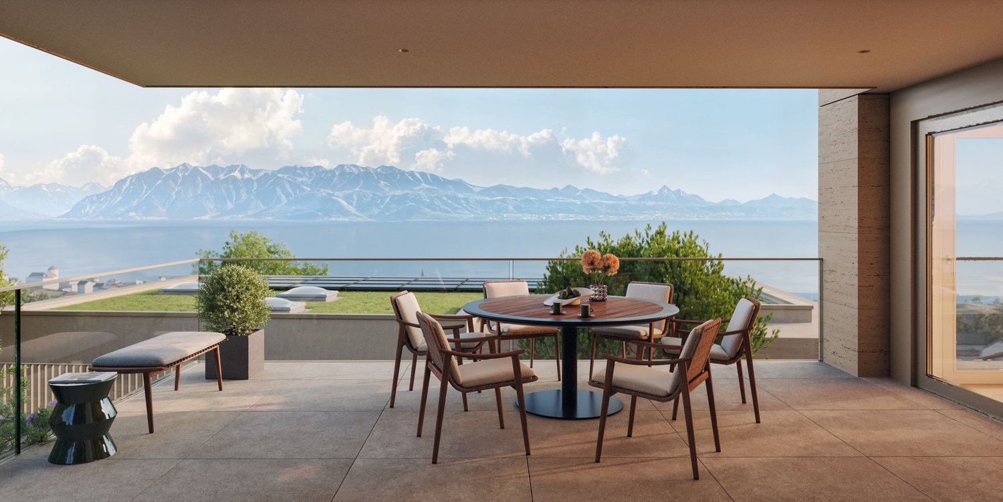
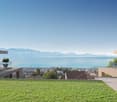
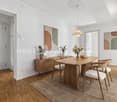
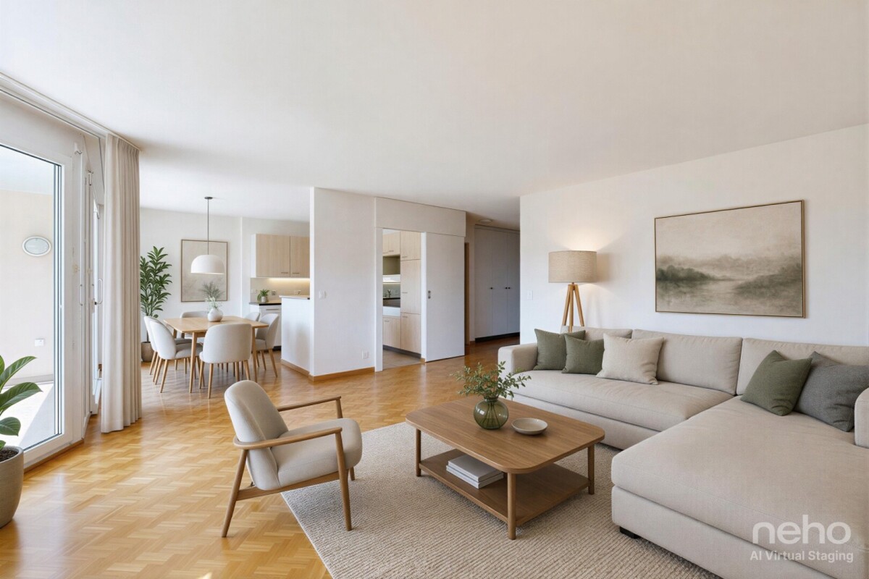
This urban construction located at Chemin des Planches 6 in Prilly, in a green setting, surrounded by century-old trees that have determined its location, offers 16 contemporary apartments combining comfort, aesthetics, and quality of life.Sheltered from nuisances, in the second line of the Cossonay road, at the height of the «Prilly - church» stop of the high-frequency bus https://bhns-ouest-lausannois.ch, the plot accommodating this project combines the advantages of urban life with a peaceful environment.The elegant and airy architecture of the building, as if suspended above the ground, frees up the ground floor for common areas, allowing a fluid circulation between the green spaces and the apartments. The latter are accessible either by the two elevator shafts or by means of remarkable rounded stairs perfectly integrated into the facade.Responding to the current highest energy standards (MINERGIE P) as well as the expectations of sustainable housing, each apartment is through; the bedrooms are located north, in the shade and coolness of the surrounding vegetation. The generous living areas are oriented south with large windows allowing to enjoy the panoramic view and to enjoy the large balconies including wide covered and shaded terraces with movable louvers.Apartment No. 9, with 4.5 rooms, located on the 3rd floor, occupying the western gable facade and through from north to south, consists of a generous daytime area of 53m2, three bedrooms, two bathrooms, including one en-suite, as well as a laundry room. A large fully covered balcony of 23m2 is accessible from all living areas and offers a spectacular panoramic view of the Alps and the lake. Video presentation https://youtu.be/uytKLCep7z8

Travel time
-
1 / 7
4.5 roomsCHF 1,375,000.–
Top
Chemin des Planches 6, 1008 Prilly

NEW CONSTRUCTION - PLANCHES 6 IN PRILLY - 1ST FLOOR

This urban construction located at Chemin des Planches 6 in Prilly, in a green setting, surrounded by century-old trees that have determined its location, offers 16 contemporary apartments combining comfort, aesthetics, and quality of life.Sheltered from noise, in the second row of the Cossonay road, at the height of the «Prilly - church» stop of the high-frequency bus https://bhns-ouest-lausannois.ch, the plot hosting this project combines the advantages of city life with a peaceful environment.The elegant and airy architecture of the building, as if suspended above the ground, frees the ground floor from common areas, allowing a smooth flow between the green spaces and the apartments. The latter are accessible either by the two elevator shafts or with the help of remarkable, perfectly integrated into the facade, rounded stairs.Responding to the current highest energy standards (MINERGIE P) as well as the expectations of sustainable housing, each apartment is through; the bedrooms are located north, in the shade and coolness of the surrounding vegetation. The generous living areas are oriented south with large windows allowing to enjoy the panoramic view and to enjoy the large balconies, also including large covered and shaded terraces by movable brises.Apartment No. 1, with 4.5 rooms, located on the 1st floor, occupies the western gable facade and is through from north to south, composed of a generous day area of 53m2, three bedrooms, two bathrooms, one of which is en suite, as well as a laundry room. A large, fully covered balcony of 23m2 is accessible from all living areas and offers a peaceful view of the green surroundings as well as the Alps. Video presentation https://youtu.be/uytKLCep7z8

Travel time
-
Samantha Debatty

Samantha Debatty

1 / 13
Samantha Debatty

Samantha Debatty

  • Parking space
  • Balcony / Terrace
  • Garage
  • +6
4.5 rooms127m²CHF 1,520,000.–
Top
1005 Lausanne

Magnificent 165 m² attic duplex with terrace between Lausanne and Pully, close to all amenities

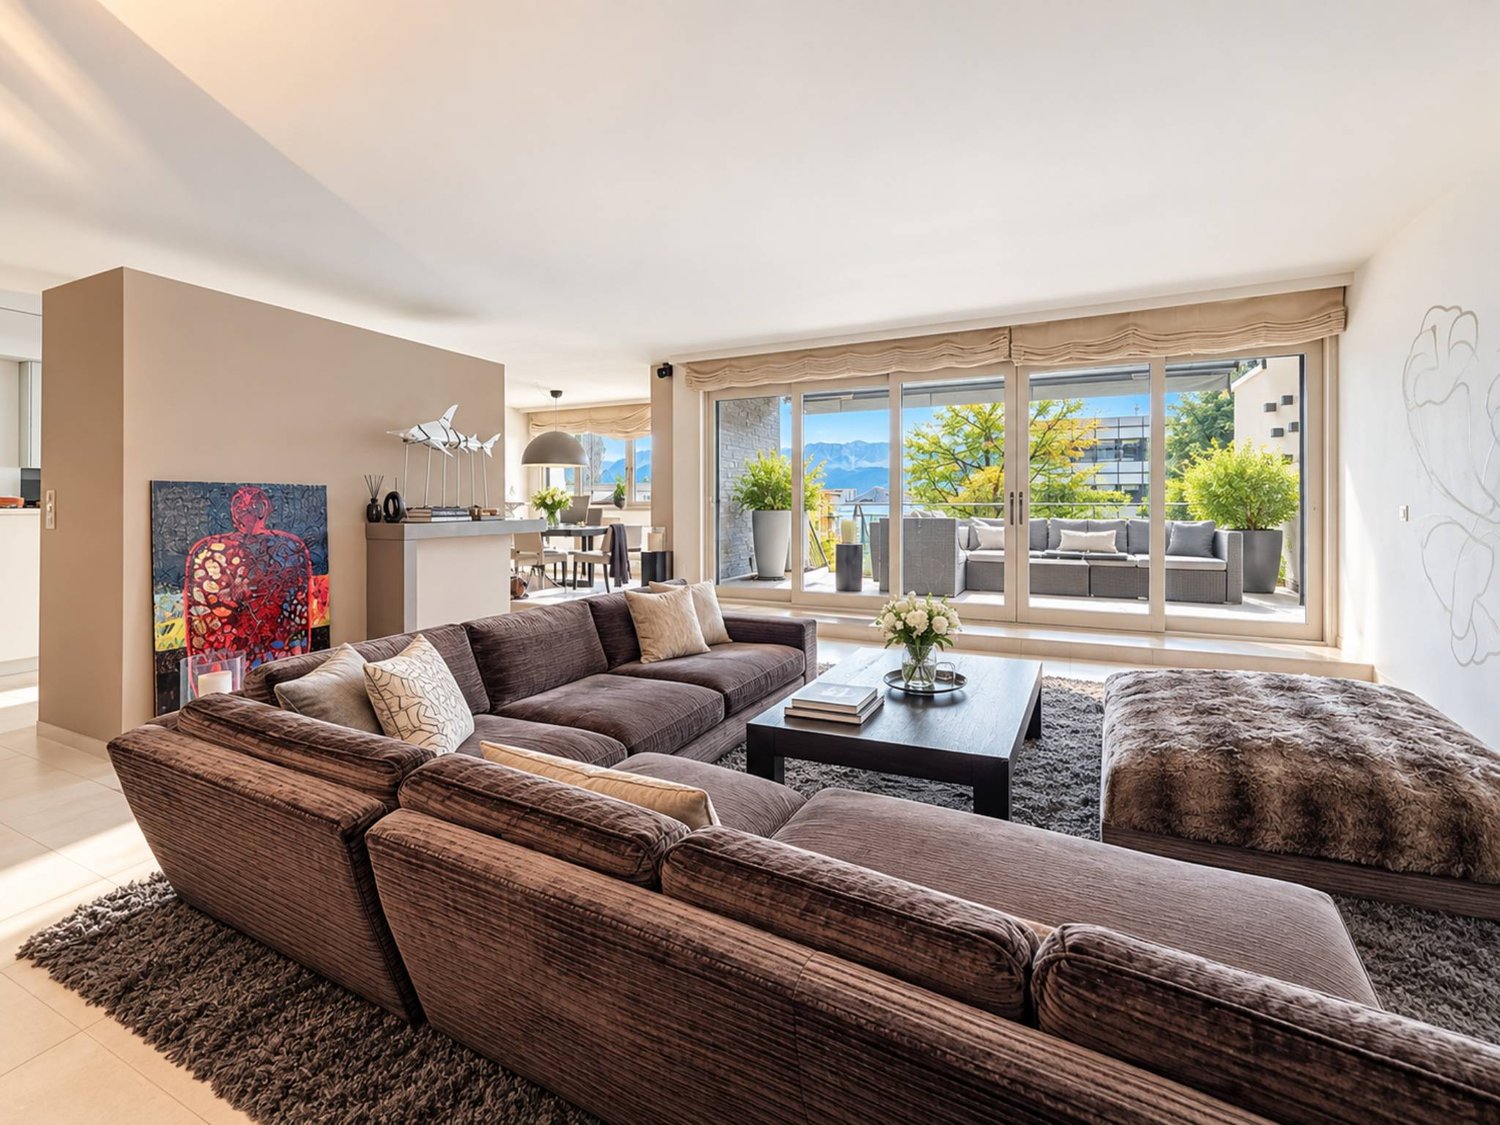
COMPLETE FILE UPON REQUESTBrief Info • Weighted area: approx. 165 m² (habitable area approx. 127 m² + balconies and terrace) • 4.5 rooms: 3 comfortable bedrooms, 3 bathrooms, including 2 en-suite • Easy access: elevator with private access directly into the apartment • Orientation: Full south - exceptionally bright thanks to large windows • Magnificent view of the mountains • Year of construction: 2011 - Renovation of paints in 2020, high-quality materials and finishes • Technology: Excellent energy balance - CECB B/BGas heating with underfloor heating, thermal panels, electric shutters, fiber optic connection • Selling price: • CHF 1'520'000.- • + 2 indoor parking spaces CHF 70'000.- • CHF 1'590'000.- A modern, urban living environment in a prime locationIdeally located between Lausanne and Pully, this magnificent 4.5-room attic duplex offers high-end contemporary comfort within a small, impeccable condominium (PPE). The apartment spans the 3rd and 4th floors and seduces with its generous volumes, its resolutely modern atmosphere, and its exceptional private outdoor areas.A "everything on foot" neighborhoodThe major advantage of this property lies in its privileged geographical location and its immediate proximity to all amenities, facilitating the daily life of families: • Transportation: A bus stop just 1 minute (50m) away and Pully Nord train station 5 minutes (300m) for easy access to the center of Lausanne and the Riviera. • Amenities: Restaurants 50m, pharmacy 200m, Coop supermarket 400m, and the center of Pully 700m away. • Education & Leisure: Nurseries, primary and secondary schools 400m, as well as a nearby gym. Families will also appreciate the Parc Guillemin and its playground just a stone's throw away. Living and social areasThe apartment is perfectly laid out on two levels. On the 3rd floor, the sleeping area offers three beautiful bedrooms, including two parental suites with private bathrooms, all with direct access to a balcony or veranda.The 4th floor is dedicated to socializing. It accommodates a large semi-closed kitchen and a spacious and bright living room. This living area opens naturally onto a 61m² terrace, exposed to the four cardinal points (South, West, East, North), a true extension of the indoor space to fully enjoy the sun and the unobstructed view of the lake throughout the day.A cellar of approximately 13 m² (equipped with power and light) and 2 indoor parking spaces ideally complete this rare property.In summary: • Privileged location: between Lausanne and Pully, in a sought-after neighborhood, close to schools and transportation (train station 300m). • High-end amenities: impeccable quality materials, electric shutters, fiber optic connection, and private elevator. • Exceptional outdoor areas: several balconies and a bay window with a mountain view. • Ideal for living or investing: excellent, permanent rental income (estimated rent CHF 4'500.-/month). • Healthy condominium: controlled monthly costs and a very solid renovation fund.

  • Parking space
  • Balcony / Terrace
  • Garage
  • +6
  • Balcony with a view of a lake and mountains, featuring a sofa, coffee table, and outdoor dining set.
  • Modern residential complex with multiple buildings, balconies, and a scenic view of mountains and a lake in the background.
  • Balcony with a wooden table, a stool, and vases, overlooking a landscaped garden and distant mountains.
  • Modern balcony with white furniture, wooden table, potted plants, and a view of greenery.
  • Modern living room with a large sectional sofa, coffee table, dining area, and a view of the sea through large windows and a balcony.
  • Open-plan living and dining area with a modern kitchen. Features a white sofa, wooden dining table with chairs, a central kitchen island, and sleek kitchen cabinets.
  • Modern hallway with light wooden flooring, white walls, built-in glass shelves displaying books, wine glasses, and decorative items, and recessed lighting.
  • Bright hallway with light wooden flooring, white walls, and recessed ceiling lighting. Features a built-in white shelving unit with decorative items and a washing machine visible in an adjacent room.
  • A modern hallway with wooden flooring, white walls, and a marble console table holding a vase of yellow flowers. Several framed artworks are displayed on the walls, and a small shelf unit is visible in the background.
  • Modern bathroom with a stone sink, toilet, glass-enclosed shower, and a wicker basket on the floor.
  • Modern bathroom with a stacked washer and dryer unit, a toilet, a sink, a mirror, and a bathroom rug.
  • Modern bedroom with a large bed, nightstand, lamp, television, wardrobe, shelves with books, and a small bathroom area with a sink and mirror.
  • A modern bedroom with a large bed, wooden headboard, nightstand, and lamp. The room features light-colored bedding and wooden flooring.
  • Modern bathroom with a wooden vanity, two stone sinks, a large mirror, a toilet, and a glass-enclosed shower with a dark tiled wall.
  • Modern bathroom with two stone sinks, wooden vanity, large mirror, and tiled walls.
  • Modern bedroom with a grey bed, pink pillows, white nightstand, lamp, and decorative vase on the floor. Light pink curtains cover the window, and two picture frames are mounted on the wall.
  • Modern bedroom with a double bed, light-colored bedding, wooden flooring, large window with grey curtains, nightstand with lamp, decorative vase, and two picture frames on the wall.
  • Empty hallway with tiled floor, white walls, and built-in storage units on both sides.

  • Modern multi-story residential building with white facade, large windows, and glass balconies. The building is surrounded by a well-maintained lawn and gravel pathway.
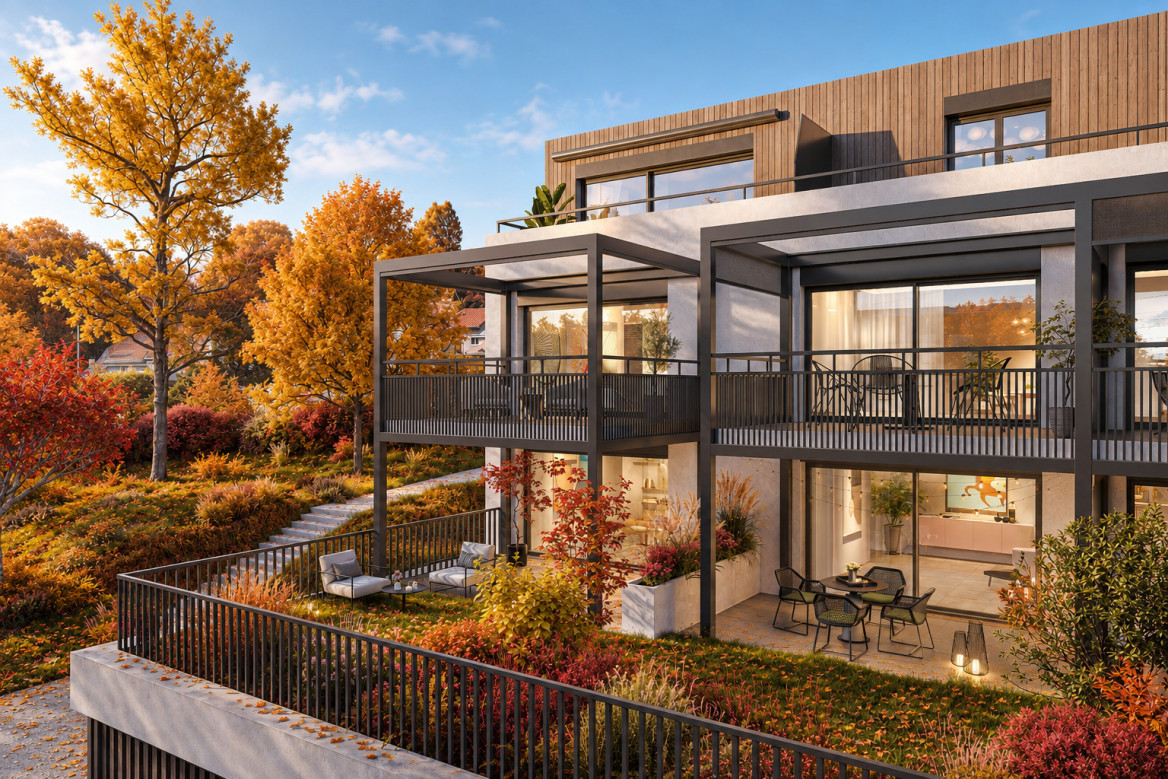
  • Modern multi-story residential building with white facade, large windows, and balconies. The surrounding area features a well-maintained lawn, small trees, and a paved walkway.
  • Floor plan of a 4-piece1/2 apartment with labeled rooms including entrance, living room, kitchen, bedrooms, bathrooms, and a balcony.
1 / 21
4.5 rooms104m²CHF 1,500,000.–
Top
Chemin du Verger 1, 1052 Le Mont-sur-Lausanne

Modern 4.5-room apartment with lake view in Mont-sur-Lausanne

Discover this exceptional 4.5-room apartment on the 1st floor of a modern residential complex built in 2020, in the heart of the peaceful Chemin du Verger in Mont-sur-Lausanne. Combining contemporary comfort and a privileged living environment, this property represents a rare opportunity on the Vaud real estate market.The apartment has a floor area of 104 m2, as well as two L-shaped balconies with a total area of 42 m2, one balcony-terrace of 27 m2 and a second balcony of 15 m2. The total weighted area is approximately 118 m2.The apartment is laid out as follows: • Living room-kitchen of 36.8 m2 • Shower room with washing column of 6.9 m2 • 1 master bedroom of 15.8 m2 with private shower of 4.5 m2 • 1 bedroom of 10.8 m2 • 1 bedroom of 11 m2 • Entrance with storage space of 12.8 m2 • 1 storage room of 2.2 m2 The sale price of 1'500'000 CHF includes 2 indoor parking spaces and a cellar.From the spacious and furnished balconies, enjoy an breathtaking view of the surrounding mountains and the lake, a panorama that you can enjoy both in summer and winter. The generous sunlight of the property ensures bright living spaces all year round.This apartment offers numerous high-end amenities: • Minergie certification: An energy-efficient building, environmentally friendly and guaranteeing optimal thermal comfort. • Accessibility for people with reduced mobility: The apartment is fully accessible for people with reduced mobility, with an elevator available in the building. • Furnished balconies: Several outdoor spaces with furniture, plants and unobstructed views of the green surroundings, the lake and the mountains. • Family-friendly: A secure and convivial environment, ideal for children. • 2 parking spaces in the private, secure underground parking of the building, as well as a spacious cellar complete the apartment. Living environment: Located in a quiet and residential area, this apartment offers remarkable tranquility, both during the day and in the evening. In the immediate vicinity, you will find the Côtes bus stop just 5 minutes' walk away, a Coop for daily shopping 7 minutes' walk away, and the Collège des Martines 8 minutes' walk away, perfect for families with children.This carefully designed property will seduce buyers looking for a living environment that combines modernity, nature and serenity. Do not miss this unique opportunity to settle in one of the most sought-after municipalities in the canton of Vaud.

Travel time
-
Thomas Jaquet

Thomas Jaquet

1 / 8
Thomas Jaquet

Thomas Jaquet

  • Balcony / Terrace
  • Garage
  • Elevator
4.5 rooms114m²CHF 2,250,000.–
Top
., 1009 Pully

CONSTRUCTION IN PROGRESS !

EXCEPTIONAL APARTMENT IN PULLY?Permit in force and construction has started !Don't miss the opportunity to acquire an apartment in this Minergie promotion, ideally located in Pully, in a calm, green and sought-after residential area.Located on the 1st floor, this spacious 4.5-room apartment stands out for its generous volumes and brightness. It offers a PPE area of approximately 154 m², complemented by over 80 m² of balconies, a true extension of the living spaces, ideal for fully enjoying the outdoors. Interior distribution • Large, bright living room with direct access to the balconies • Open, fully customizable kitchen (budget CHF 50,000.-) • Three comfortable bedrooms, including a beautiful parental suite • Three bathrooms/showers with dedicated budgets Features & comfort Built according to Minergie standards, the building guarantees optimal living comfort and excellent energy efficiency thanks to: • Geothermal heat pump • Photovoltaic panels • High-performance thermal and acoustic insulation The finishes (kitchen, sanitary, flooring) are entirely at the choice of the buyer, allowing for complete customization of the property. Additional information • Estimated delivery: summer 2028 • Indoor parking space: CHF 40,000.- (in addition) This rare property seduces with its generous surfaces, exceptional outdoor spaces, and construction quality, making it a unique opportunity in Pully.We would be delighted to present this project to you during a personalized meeting.File, information and visits on request?We invite you to send us your complete contact details by email or through the contact form to receive the sales file and organize a visit.Thomas JaquetPROXIMMO - Real Estate Agency SàrlPlace Bel-Air 1, 1003 Lausanne021 351 08 08thomas@proximmo.ch | info@proximmo.chwww.proximmo.chDiscover all our promotions:https://www.proximmo.ch/buy/Are you planning to sell your property?Benefit from a free, confidential and non-binding valuation - we will accompany you with professionalism at every step.

  • Balcony / Terrace
  • Garage
  • Elevator
Laurent Pannatier

Laurent Pannatier

1 / 9
Laurent Pannatier

Laurent Pannatier

  • Parking space
  • Balcony / Terrace
  • Elevator
4.5 rooms106m²CHF 1,445,000.–
Top
Centre-ville, 1008 Prilly

LAST UNITS CLOSE TO ALL AMENITIES!

Located in the city center, this modern construction offers a harmonious balance in a carefully preserved green setting, while being in close proximity to all amenities. Surrounded by trees, the project proposes 16 contemporary apartments combining comfort, aesthetics, and quality of life.The apartments have been carefully designed to optimize every square meter and create harmonious, functional living spaces. Thanks to a thoughtful design and generous volumes, the apartments offer a comfortable and pleasant living environment in all seasons. Future owners will also have the possibility to personalize their apartment by selecting the finishes according to their tastes and desires.Responding to the most demanding energy standards (Minergie label), this project is part of a sustainable approach combining performance and well-being. Designed to meet the expectations of modern life, the apartments benefit from a bright, welcoming atmosphere. The balconies, terraces, or gardens, which are true extensions of the interior spaces, offer generous outdoor surfaces, allowing you to fully enjoy the surrounding environment throughout the year.Located in close proximity to the Coop Prilly Centre shopping mall, the project benefits from an ideal location, close to all amenities. It is also just a five-minute walk from the bus stop, offering a perfect compromise between city and country life in a green setting. The highway is 5 minutes away, as is the city center of Lausanne. It takes 10 minutes to reach the UNIL and EPFL university campus, as well as the lakeshore.The permit is in force and the construction site will start this summer.Parking space extra: 50'000.- Fr./spaceOur opinion:- Unique living environment- Minergie-certified project- Close to all amenities- Permit in force, construction start in summer 2026Let's take the time to meet. Simply.--------Files, information, and appointments on request by sending your complete contact details by email or through the contact form.Laurent Pannatierlaurent@proximmo.ch079 922 52 01PROXIMMOReal Estate Agency SàrlPlace Bel-Air 1CH - 1003 Lausanne--------All our offers and promotions are visible here:https://www.proximmo.ch/buy/--------You are planning to sell your property?Contact us without obligation for a free evaluation of your property.www.proximmo.ch

  • Parking space
  • Balcony / Terrace
  • Elevator
Maricelly Rod

Maricelly Rod

1 / 8
Maricelly Rod

Maricelly Rod

  • Parking space
  • Balcony / Terrace
  • Garage
  • +6
4.5 rooms153m²CHF 2,350,000.–
Chemin des Coullènes 54, 1095 Lutry

Last exceptional apartment in Lutry – Breathtaking view of Lake Geneva!

Altolago Residence – Exceptional Apartments in LutryOn the heights of Lutry, with a breathtaking view of Lake Geneva and the Alps, the Altolago Residence offers 12 exclusive apartments ranging from 3.5 to 4.5 rooms. Each apartment benefits from a generous south-facing terrace and a winter garden, combining comfort, natural light, and harmony with the surrounding environment.Main Features: • Surface Area: Between 147 m² • Outdoor Spaces: Generous terrace, private garden, and south-facing winter garden • Optimal Lighting: Large windows overlooking Lake Geneva • Energy Performance: MINERGIE label, photovoltaic panels, geothermal heat pump, and freecooling system for year-round comfort • Parking: Parking space or garage available as an option One Apartment Still Available: • Lot 8 – 4.5 rooms + winter garden – 111 m² living area - 100 m² garden - 150 m² weighted area Don't miss these unique opportunities in Lutry!Why choose the Altolago Residence? • Privileged location in Lutry, close to Lausanne and Vevey • Panoramic view of Lake Geneva, with maximum sunlight thanks to south-facing orientation • Contemporary architecture combining luxury, comfort, and ecology • Sustainable investment, thanks to advanced energy technologies Contact us todayFor more information or to visit the construction site:📞 +41 79 339 44 60✉️ Email: vente@norwood.ch🌐 Learn More: www.altolago.ch🌐 Website: www.norwood.ch

  • Parking space
  • Balcony / Terrace
  • Garage
  • +6
Travel time
-
Tellenbach Yann

Tellenbach Yann

1 / 13
Tellenbach Yann

Tellenbach Yann

  • Parking space
  • Balcony / Terrace
  • View
  • +1
4.5 rooms109m²CHF 1,250,000.–
A Préverenges, 1028 Préverenges

Bright 4.5-room apartment just two steps from Lake Geneva

In the heart of a very pleasant residential area in Préverenges, Cogestim offers a 4.5-room apartment!This beautiful apartment is located on the second floor of a small PPE of 14 apartments built in 2005. With its contemporary architecture, it meets the highest energy standards.Ideal for family life, this apartment is characterized by an intelligent distribution. The day area, living room and open kitchen totaling over 50 m², offers beautiful brightness thanks to the glazing of the entire South and East facades. The night area consists of three bedrooms, including a parental suite with private bathroom, and a shower room.When the beautiful days arrive, they come as an invitation to enjoy the large balcony-terrace of almost 20 m² and the view it offers on Lake Geneva and the Alps.Less than 10 minutes will be enough to reach the city center of Morges and the university campuses of Lausanne. All amenities - nursery, schools, shops, fitness, public transport - are accessible on foot in a few minutes.A parking space with a charging station in the underground parking, in addition for CHF 40'000.-, and a cellar in the basement complete this property.Préverenges is celebrating its 800th anniversary in 2026, the perfect time to settle here and participate in the festivities! So let's schedule a discovery of this apartment.POSSIBILITY OF TAKING OVER MORTGAGES AT VERY FAVORABLE CONDITIONS

  • Parking space
  • Balcony / Terrace
  • View
  • +1
Maricelly Rod

Maricelly Rod

1 / 10
Maricelly Rod

Maricelly Rod

  • Parking space
  • Balcony / Terrace
  • Garage
  • +6
4.5 rooms102m²CHF 1,530,000.–
Chemin de Sous-Mont 3, 1008 Prilly

AT THE GATES OF LAUSANNE — Brand new 4.5-room apartment · Terrace and garden

At the gates of Lausanne, in the green residential area of Prilly, discover this beautiful 4.5-room apartment on the ground floor of the AUREALAGO residence. With its 102 m² of living space, its 65 m² garden facing south, ideal for enjoying the sunset and a pleasant outdoor space for daily use. Its contemporary layout, optimized volumes, and beautiful brightness offer a comfortable and functional living space. AUREALAGO is a contemporary residence of 17 apartments, certified MINERGIE and developed by NORWOOD SA. It was designed according to high energy standards and integrates a geothermal heat pump, photovoltaic panels, a freecooling system, and controlled ventilation, ensuring excellent thermal comfort while controlling energy consumption. The apartment is offered on plan, allowing you to personalize your future interior by choosing the finishes: flooring, kitchen, sanitary and household equipment. Main features: • Weighted living area of 102 m²• Garden of 65 m²• Covered terrace of 27 m²• Covered terrace of 26 m²• Panoramic view of the city, the Alps, and the lake• Certified MINERGIE• Personalization of finishes• Excellent public transportation links (LEB, TL bus, Prilly-Malley station)• Expected delivery: summer 2028• Underground parking space available as an option Selling price: CHF 1'530'000.– Contact us today to receive the complete brochure and organize a project presentation. 📩 Brochure, plans, and additional information available upon request.Project website: https://residence-aurealago.ch/?utm_source=smg&utm_medium=cpa&utm_campaign=aurealago-2025 ContactNORWOOD SAsales@norwood.ch+41 79 339 44 60

  • Parking space
  • Balcony / Terrace
  • Garage
  • +6
Travel time
-
1 / 15
  • Parking space
  • Balcony / Terrace
  • Garage
  • +6
4.5 rooms118m²CHF 2,950,000.–
Chemin de Mourat 84, 1095 Lutry

LUTRY – Exceptional address: 4.5 rooms overlooking Lake Geneva

On the heights of Lutry, facing Lake Geneva, discover this 4.5-room apartment on the ground floor of the MOURAT 84 residence, benefiting from a 180° panoramic view of Lake Geneva, the Alps, and the UNESCO World Heritage vineyards.With its 118 m² of living space, its private garden of 147 m², and its southeast orientation, the apartment offers generous living spaces open to the outside and a beautiful brightness throughout the day.MOURAT 84 is an exclusive residence composed of 14 exceptional apartments available for sale on plan spread over three buildings. A south orientation, generous outdoor spaces, contemporary architecture, and attention to every detail: Mourat 84 offers a rare opportunity to become a owner in Lutry, in an exceptional environment.Its cascading location on the slope was designed to preserve the views and intimacy of each dwelling. From the living rooms and all the bedrooms, the gaze opens directly onto Lake Geneva, offering a panorama that becomes an integral part of daily life.From the choice of materials to architectural details, each element responds to a single requirement: to offer a durable, elegant, and deeply rooted quality of life in its environment. In reference to the winegrowing heritage of Lavaux, each building also has a wine cellar.The apartment offered on plan allows for the customization of the finishes of your future interior: floor coverings and wall finishes, kitchen, sanitary facilities, and fittings.Main features: • 4.5 rooms • 185 m² of weighted area • Covered terrace of 63 m² • Private garden of 147 m² • Elegant winter garden • Southeast orientation • Panoramic view of Lake Geneva and the Alps • A common wine cellar • MINERGIE-certified residence • Customization of finishes • Underground parking with private boxes available at an extra costSelling price: CHF 2'950'000.–Contact us today to receive the full brochure and organize a presentation of the project. 📩 Brochure, plans, and additional information available upon request.Contact NORWOOD SA sales@norwood.ch +41 79 339 44 60

  • Parking space
  • Balcony / Terrace
  • Garage
  • +6
Travel time
-
Alexis Del Sale

Alexis Del Sale

1 / 13
Alexis Del Sale

Alexis Del Sale

  • Parking space
  • Balcony / Terrace
  • Garage
  • +1
4.5 rooms102m²CHF 1,265,000.–
Morges, 1110 Morges

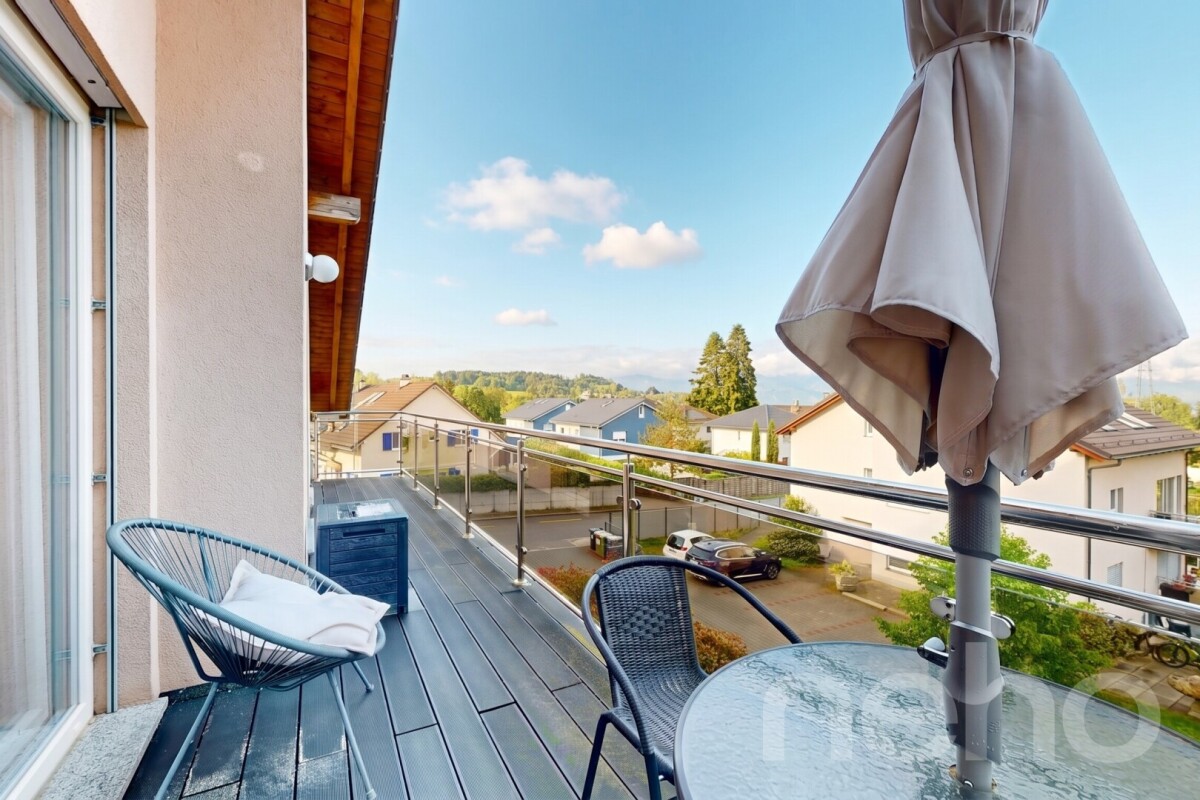
Lumineux duplex à deux pas du centre de Morges

Vivez entre ville et sérénité : Lumineux duplex avec vue sur le LémanDécouvrez ce duplex d'exception situé au dernier étage d'une résidence recherchée à Morges. Niché dans un quartier paisible, à deux pas du Collège de la Gracieuse, cet appartement offre l'équilibre parfait entre la tranquillité d'un cadre résidentiel et la proximité immédiate des commodités urbaines. Un espace de vie baigné de lumière Dès l'entrée, vous serez séduit par les volumes et la clarté de la pièce de vie. Le vaste séjour, agrémenté d'une cheminée chaleureuse, s'ouvre sur une cuisine conviviale et un espace salle à manger. Le point fort ? Un balcon orienté plein sud offrant une vue dégagée et imprenable sur le lac Léman et les Alpes. Un agencement idéal pour la famille Le coin nuit, situé à l'étage supérieur, se compose de : • 3 chambres à coucher accueillantes et lumineuses. • Une salle de bain complète avec baignoire et douche. • Des WC visiteurs (au rez du duplex). Le confort du "tout à pied" Ce bien rare sur le marché morgien inclut également une grande cave et une large place de parc dans le garage souterrain. Ici, votre quotidien se simplifie : écoles, commerces, gare CFF et promenades au bord du lac sont accessibles en quelques minutes de marche.Adresse exacte disponible sur demande.VOUS SOUHAITEZ VISITER ? MERCI DE BIEN VOULOIR VOUS INSCRIRE D'ABORD : https://neho.ch/b/1110-26-2 Live between city and serenity: Bright duplex with views of Lake GenevaDiscover this exceptional duplex located on the top floor of a sought-after residence in Morges. Nestled in a peaceful neighborhood, just a stone's throw from the Collège de la Gracieuse, this apartment offers the perfect balance between the tranquility of a residential setting and immediate proximity to urban amenities. A living space bathed in light From the entrance, you will be seduced by the volumes and clarity of the living area. The vast living room, enhanced by a warm fireplace, opens onto a convivial kitchen and a dining area. The highlight? A south-facing balcony offering an unobstructed and breathtaking view of Lake Geneva and the Alps. An ideal layout for the family The sleeping area, located on the upper floor, consists of: • 3 welcoming and bright bedrooms. • A complete bathroom with bathtub and shower. • Visitor toilets ( on the ground floor of the duplex). The comfort of "everything on foot" This rare property on the Morges market also includes a large cellar and a wide parking space in the underground garage. Here, your daily life is simplified: schools, shops, SBB train station, and lakeside promenades are accessible within a few minutes' walk.Exact address available on request.INTERESTED IN VISITING THE PROPERTY? PLEASE REGISTER FIRST : http...

  • Parking space
  • Balcony / Terrace
  • Garage
  • +1
David Damiano

David Damiano

1 / 12
David Damiano

David Damiano

  • Parking space
  • Balcony / Terrace
  • Pets allowed
  • +2
4.5 rooms115m²CHF 1,250,000.–
Lausanne 27, 1000 Lausanne 27

Contemporary attic apartment with large balcony and unobstructed view

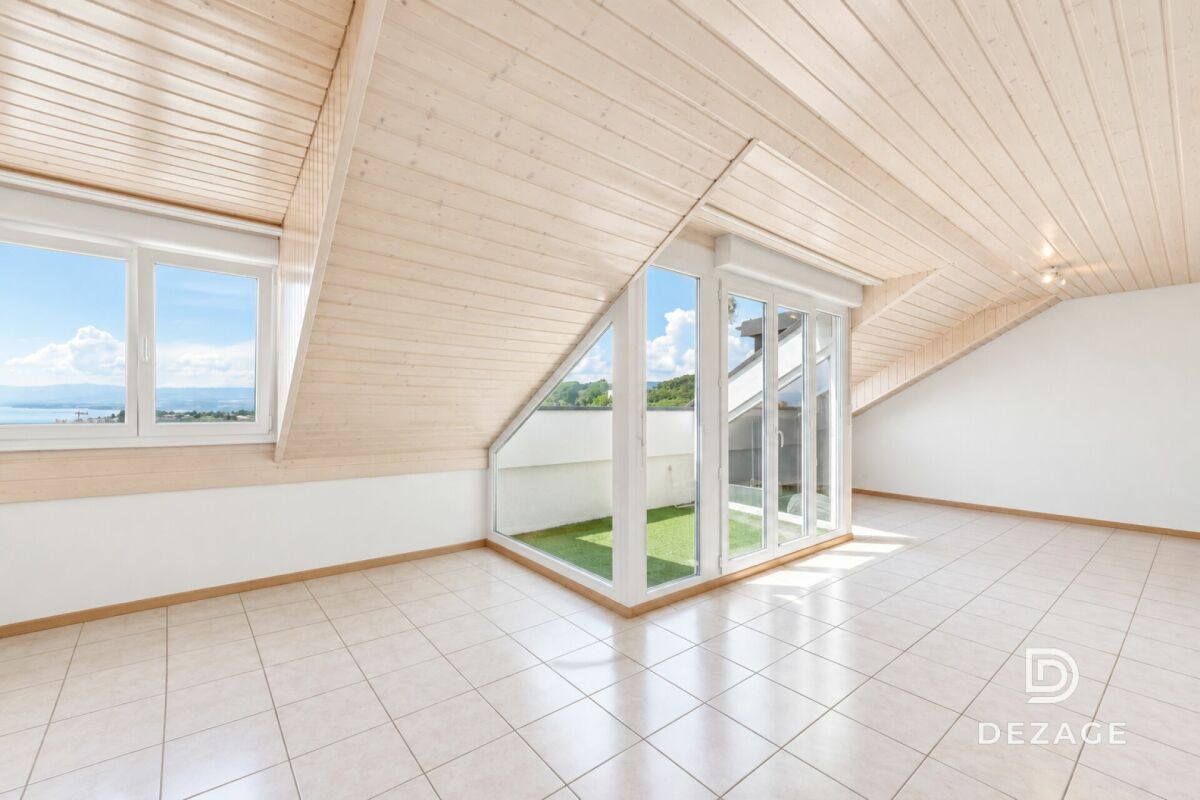
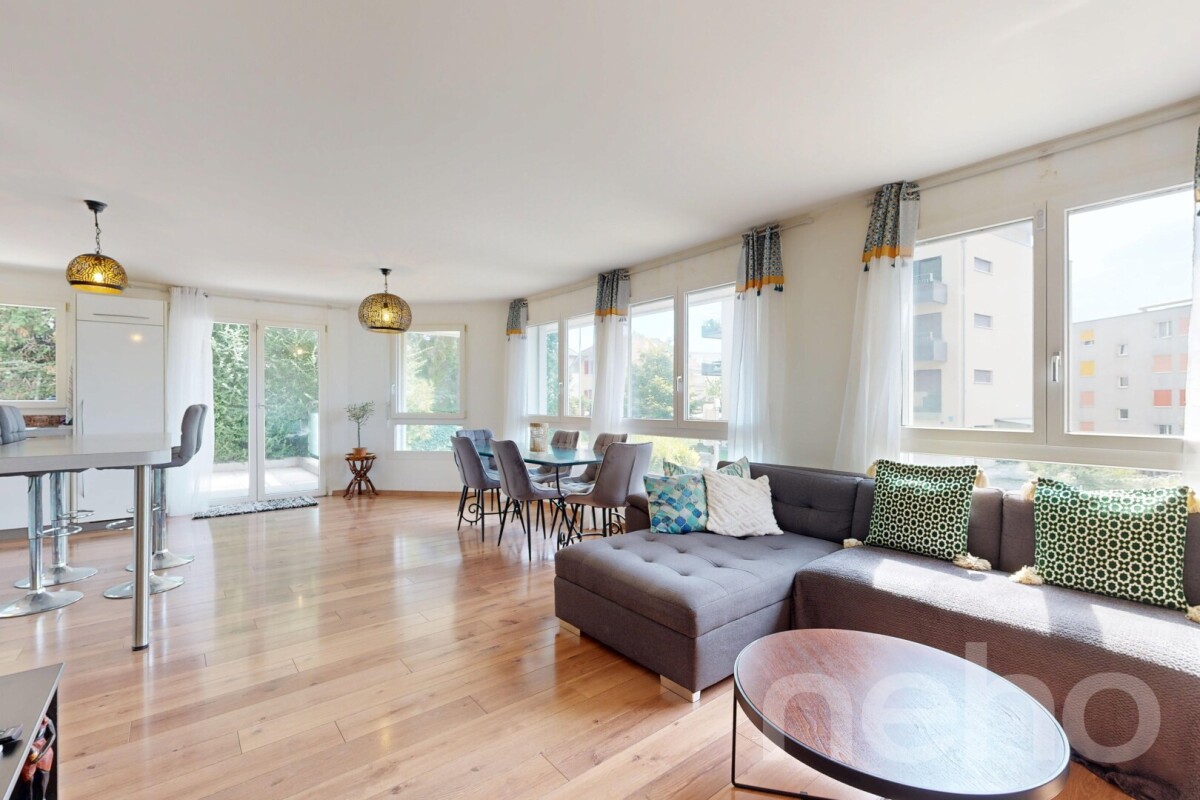
Located in a privileged environment, in immediate proximity to the forest and natural areas, this magnificent 4.5-room attic will seduce lovers of calm, light, and contemporary comfort. In excellent condition, it presents itself today as a like-new property, ready to welcome its future owners without any work to be done. The through apartment, bathed in natural light throughout the day, offers generous volumes as well as a warm and elegant atmosphere. The living area, spacious and convivial, opens onto a vast habitable balcony, allowing you to fully enjoy the beautiful days in a peaceful setting and without vis-à-vis. The unobstructed view brings a true sense of space and intimacy, rare for this type of property. The interior architecture, resolutely contemporary, highlights purified lines and current quality materials. The bedrooms benefit from beautiful brightness and a harmonious distribution, ideal for a family as well as for a couple looking for a comfortable and functional living space. This property also stands out for its excellent energy performance thanks to its B/B energy certificate, guaranteeing controlled consumption and optimal comfort in all seasons. A rare opportunity to live in an attic that combines modernity, tranquility, and proximity to nature, while enjoying a practical and privileged living environment.Exact address available after registration on neho.ch.DO YOU WANT TO VISIT? PLEASE REGISTER FIRST: https://neho.ch/b/1000-26-3

  • Parking space
  • Balcony / Terrace
  • Pets allowed
  • +2
Frédéric Frachon

Frédéric Frachon

1 / 12
Frédéric Frachon

Frédéric Frachon

  • Parking space
  • Balcony / Terrace
  • Garage
  • +2
4.5 rooms87m²CHF 1,095,000.–
Lausanne, 1012 Lausanne

Bel appartement de 4,5 pièces au calme absolu à Chailly

Découvrez cet appartement idéalement situé dans un quartier paisible, bénéficiant d'une belle exposition et d'une luminosité remarquable. Avec son emplacement privilégié à proximité de toutes les commodités, il est parfait pour les familles en quête de confort et de tranquillité.Cet appartement de 4,5 pièces s'étend sur une superficie de 87 m². L'espace de vie spacieux comprend un salon et un coin repas, baigné de lumière grâce à une grande baie vitrée donnant accès à un vaste balcon orienté sud, idéal pour y installer une table.La cuisine séparée est entièrement équipée, offrant un espace pratique et fonctionnel. La partie nuit se compose de trois chambres de bonnes tailles, accompagnées d'une salle de bain ainsi que de toilettes visiteurs. En bon état général et agréable à vivre, le bâtiment est bien entretenu avec une chaudière à mazout neuve.Un garage box est disponible en sus pour répondre à vos besoins de stationnement.Contactez-nous dès aujourd'hui pour organiser une visite et découvrir par vous-même le charme unique de cet appartement.Adresse exacte disponible après inscription sur neho.ch.VOUS SOUHAITEZ VISITER ? MERCI DE BIEN VOULOIR VOUS INSCRIRE D'ABORD : https://neho.ch/b/1012-26-6Discover this apartment, ideally situated in a peaceful neighbourhood, enjoying a lovely aspect and remarkable natural light. With its prime location close to all amenities, it is perfect for families seeking comfort and tranquillity.This 4.5-room flat covers an area of 86 m². The spacious living area comprises a lounge and dining area with a fireplace, bathed in light thanks to a large bay window opening onto a large south-facing balcony, ideal for setting up a table.The separate kitchen is fully fitted, offering a practical and functional space. The sleeping area comprises three good-sized bedrooms, along with a bathroom and a guest toilet. In good overall condition and a pleasant place to live, the building is well maintained and features a new oil-fired boiler.A garage is available separately to meet your parking needs.Contact us today to arrange a viewing and discover for yourself the unique charm of this apartment.Exact address available upon registration on neho.ch.INTERESTED IN VISITING THE PROPERTY? PLEASE REGISTER FIRST : https://neho.ch/b/1012-26-6

  • Parking space
  • Balcony / Terrace
  • Garage
  • +2

Suggested properties for you based on search results

Other interesting objects