














Puidoux - Maisonette / Duplex buy

We recommend expanding your search criteria to get similar results. The current filters didn’t return any matches.

If you don’t want to change your current search criteria, we recommend creating a search alert, so you’ll be notified when matching offers become available.

More objects in your automatically expanded search area
11 results - Radius: + 10km
Jean-Baptiste Duroc-Danner

Jean-Baptiste Duroc-Danner

1 / 13
Jean-Baptiste Duroc-Danner

Jean-Baptiste Duroc-Danner

  • Parking space
  • Balcony / Terrace
4.5 rooms122m²CHF 1,490,000.–
Top
Lausanne, 1010 Lausanne

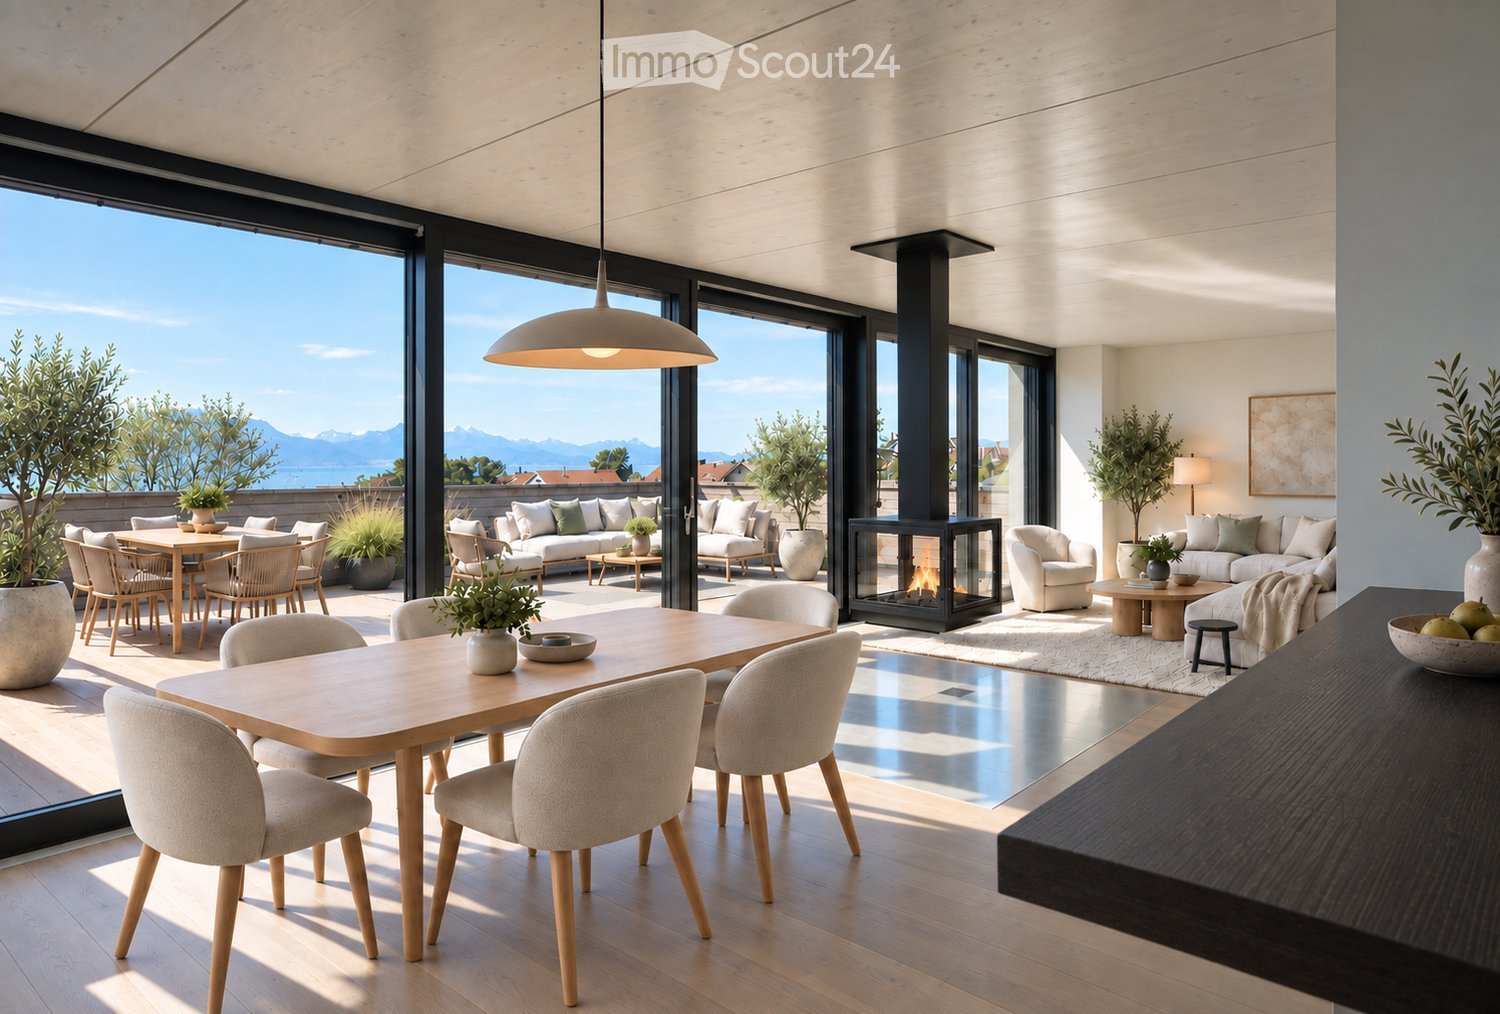
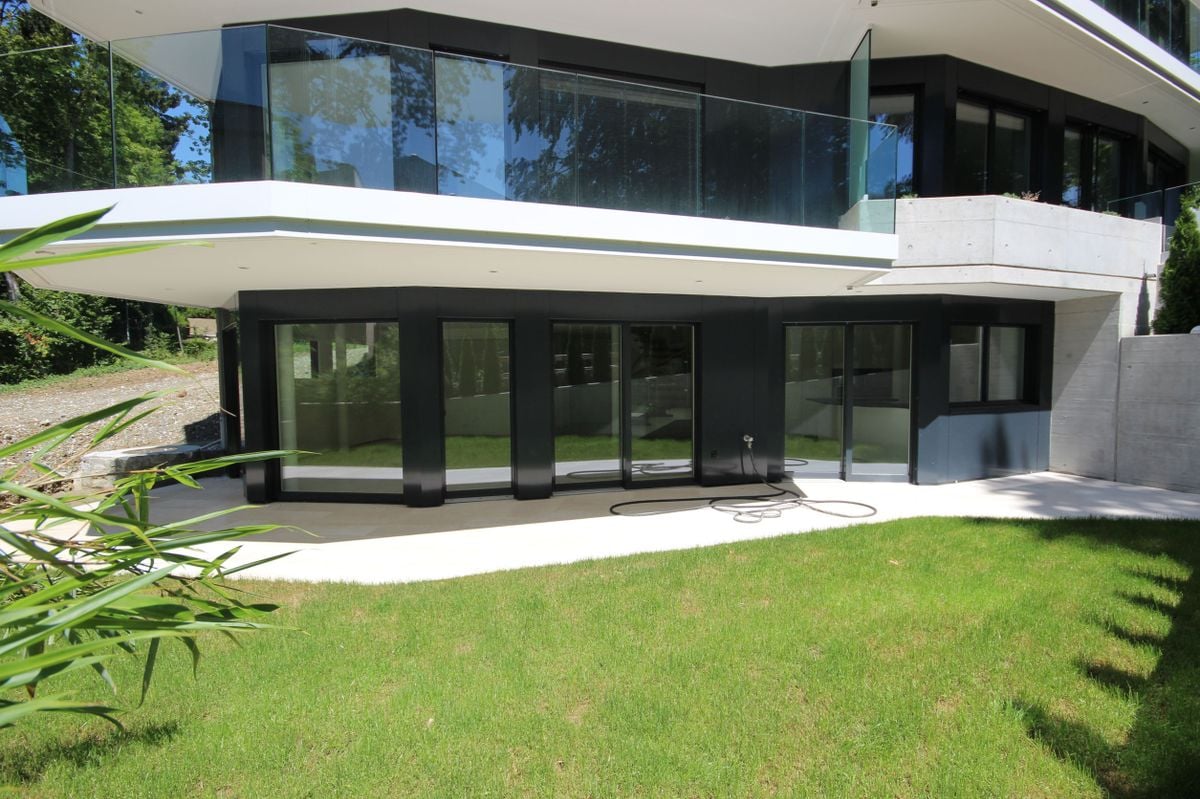
Duplex with a view of the lake ? Delivery end of 2027 / beginning of 2028

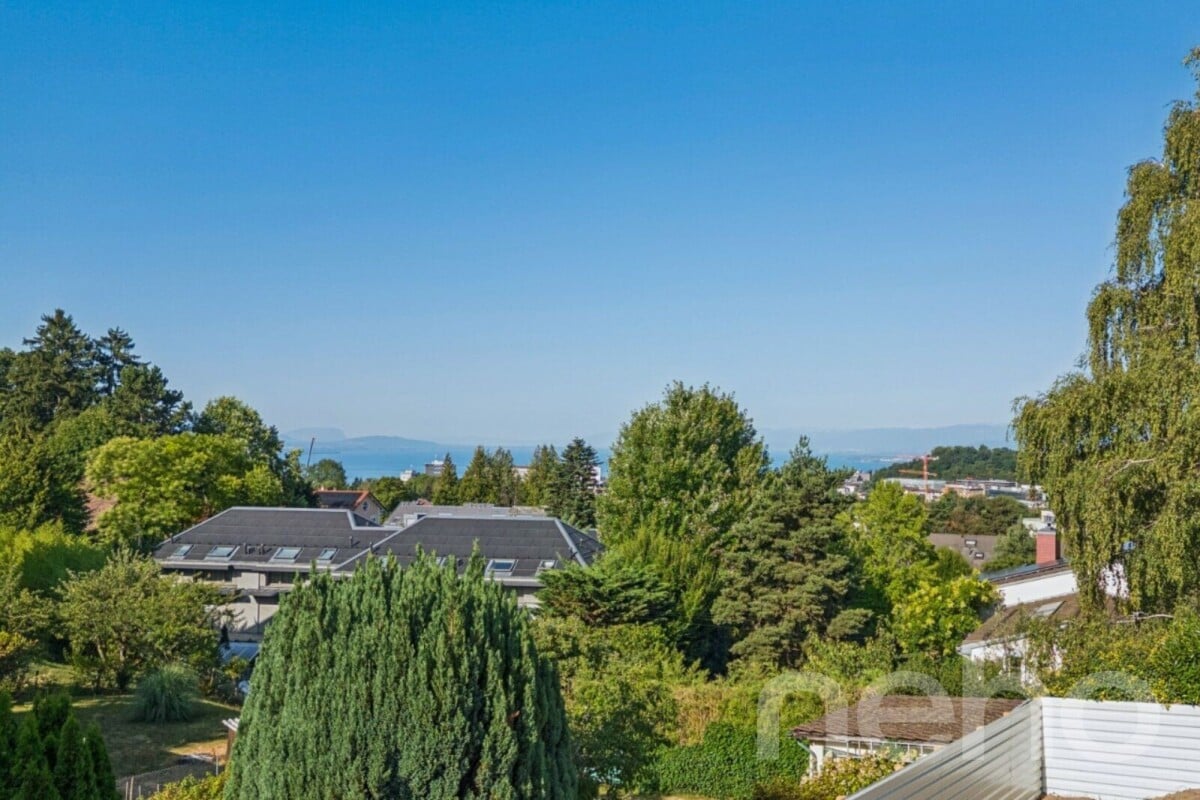
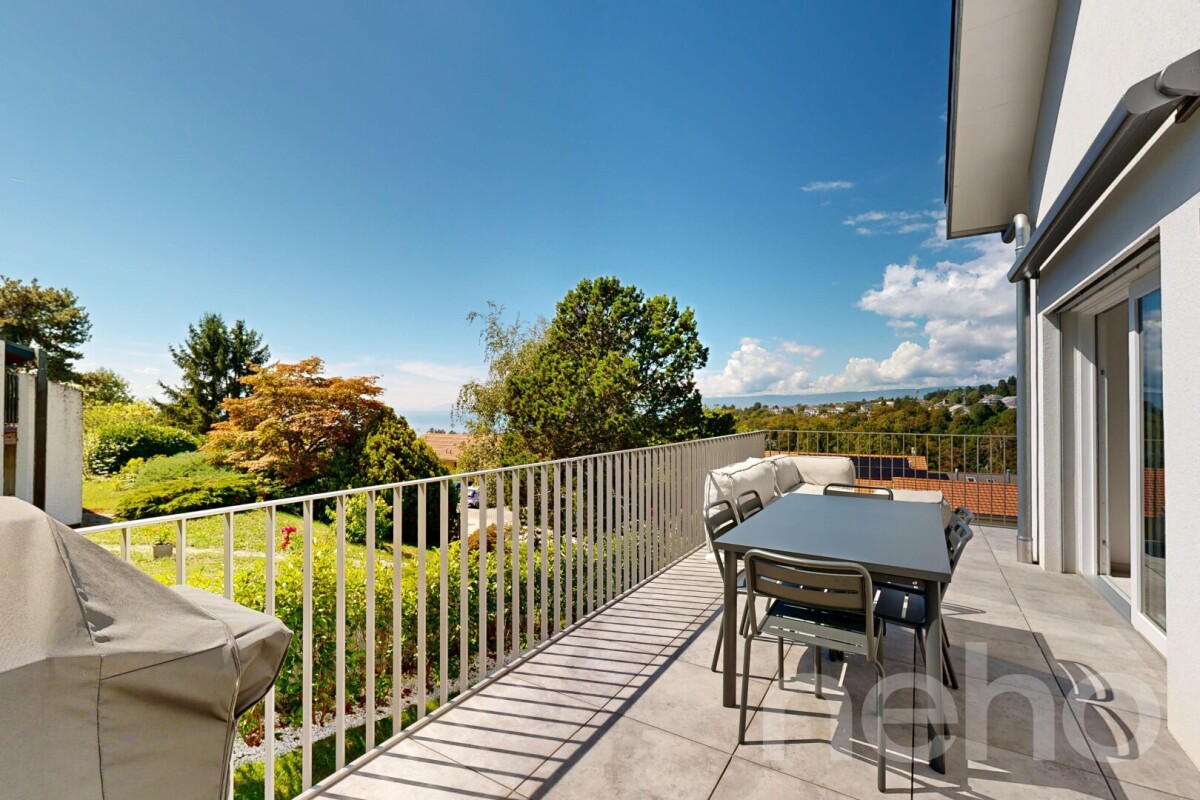
The construction site has started ! The future owners will be able to move in at the end of 2027 ? beginning of 2028.Discover this exceptional duplex offering a breathtaking view of the lake and bathed in natural light thanks to its ideal exposure. Located in Chailly, in a dead-end street in the immediate vicinity of schools, it benefits from a particularly sought-after location, ideal for family life.This property offers two variants of interior layout to adapt to your needs. • In 4.5 rooms, the floor accommodates two bedrooms, including a spacious master suite of nearly 23 m² with an adjacent bathroom and dressing room. A bathroom completes this floor. • In 5.5 rooms, the floor consists of three bedrooms and two bathrooms, offering a complete family configuration. Spread over an area of 116 m² and equipped with a southwest-facing balcony, this duplex is designed for optimal comfort, with bright rooms and functional layouts favoring harmony in everyday life. A private cellar completes the unit, providing a discreet and practical storage space.The building, designed with ecological materials, is equipped with an air/water heat pump, photovoltaic panels, and triple-glazed windows, guaranteeing excellent insulation and energy performance in line with current standards. FINISHESYou will be able to fully personalize the finishes: floors, kitchen, walls, bathrooms. • Kitchen budget CHF 25'500.00 incl. VAT • Sanitary budget CHF 20'100.00 incl. VAT (supply) • Tiling (supply) CHF 55/m² • Parquet (supply and installation) CHF 120/m² Exact address available after registration on neho.ch.DO YOU WANT TO VISIT ? PLEASE REGISTER FIRST : https://neho.ch/b/1010-26-7

  • Parking space
  • Balcony / Terrace
1 / 13
4.5 rooms127m²CHF 1,520,000.–
1005 Lausanne

Apartment for sale in Lausanne - 4.5 room attic, 127 m², large balcony

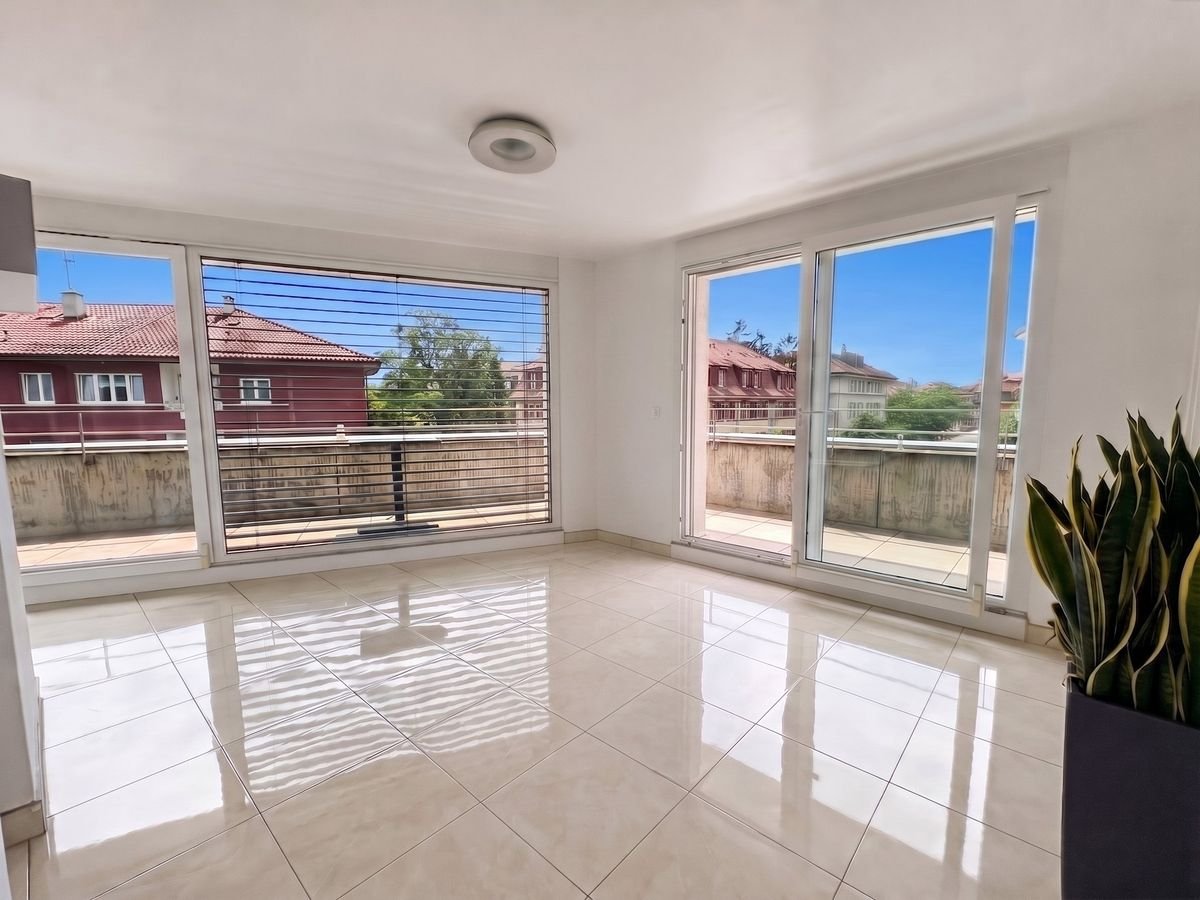
Beautiful attic apartment with unobstructed view of the mountainsLocated just 10 minutes from the city center and Pully train station, this superb attic apartment, perfectly maintained, offers a beautiful unobstructed view of the mountains.Spacious, comfortable, and bathed in natural light, this property will seduce those looking for a home that combines elegance, functionality, and tranquility.Access to the apartment is direct via a private, secure elevator. The main level features a large living room with dining area, offering generous living spaces and access to a large balcony-terrace running along the entire perimeter of the apartment. The separate, fully equipped kitchen has a large work surface and numerous storage spaces.On the lower level, also accessible directly by elevator, are three beautiful bedrooms: • A first bedroom with a large dressing room and direct access to a beautiful, bright loggia, ideal as a workspace, reading corner, or library. • A second bedroom with direct access to the family bathroom and the loggia. • A spacious master bedroom with a very large dressing room and private bathroom. Outdoor areas • 2 balconies totaling approximately 60 m² • 1 glazed loggia of 7.40 m² DistributionAttic level • Entrance hall with direct access via secure elevator • Living room / dining room • Separate, fully equipped kitchen • Bathroom • Large balcony-terrace along the entire perimeter of the apartment Lower level • Direct access via elevator • 1 bedroom with dressing room and access to the loggia • 1 bedroom with direct access to the bathroom and the loggia • 1 master bedroom with large dressing room and private bathroom • 1 loggia • 1 balcony Annexes • 2 parking spaces in the underground garage for an additional CHF 70,000.- Location • Bus stop in immediate proximity • Train station accessible in about 12 minutes on foot • Primary and secondary schools within a few minutes' walk Visits and informationDalila LugrinTel.: 076 530 93 74Some photos have been retouched or modified by AI.The information contained in this description is non-binding and not contractual.Visit our website for all our offers: www.nideal.chAre you planning to sell your property?Contact us for a free and non-binding evaluation or visit our website for an online evaluation: https://www.nideal.ch/estimer-bien-immobilier/

Kevin Rogato

Kevin Rogato

1 / 13
Kevin Rogato

Kevin Rogato

  • Balcony / Terrace
  • View
  • Elevator
  • +1
4.5 rooms111m²CHF 1,690,000.–
Chemin de Verney 25, 1009 Pully

Beautiful duplex combining comfort, lake view and privileged location

Located on the top floor of a beautiful, carefully maintained condominium, this superb 4.5-room apartment benefits from a privileged location, in immediate proximity to all amenities, public transport, and the shores of Lake Geneva.As soon as you enter, the generous volumes, beautiful ceiling height, abundant natural light, and wide openings onto the lake give this property a unique and particularly pleasant atmosphere to live in. The unobstructed views of Lake Geneva and the Alps bring an exceptional character to this rare apartment on the market.The main living area consists of a vast living room bathed in light, open to a contemporary fully equipped kitchen, creating a convivial and harmonious space. From the living room, a staircase leads to a mezzanine currently open to the living area, offering a superb volume and multiple possibilities for layout according to the needs of the future owners.The sleeping area includes a spacious master suite with its private bathroom, integrating a washing column. A second bedroom, currently arranged as a dressing room with custom-made fittings, can easily regain its initial function. A second shower room with WC completes this level.Upstairs, an additional room is currently arranged as a multipurpose space that can accommodate an office, a gym, or a third bedroom according to desires.Outside, a spacious balcony constitutes a real extension of the living spaces. Optimally oriented, it offers a magnificent view of the lake and the Alps and allows you to fully enjoy the sun from morning to late afternoon in a peaceful and privileged setting.

  • Balcony / Terrace
  • View
  • Elevator
  • +1
Travel time
-
1 / 13
4.5 rooms130m²CHF 1,690,000.–
Chemin de la Cigale 26, 1010 Lausanne

Duplex apartment with 4.5 rooms in the attic

Superb duplex in the attic - an exceptional property not to be missedWelcome to Chemin de la Cigale, in the heart of a green, quiet residential area, close to all amenities and discover this magnificent duplex of 130 m², which harmoniously combines comfort, elegance and generous volumes for an ideal living space.As soon as you enter, the large living room, sublimated by a Swedish stove and a cathedral ceiling, seduces with its generous volumes and exceptional brightness, reinforced by large double-glazed windows.The large, open kitchen, entirely fitted with high-quality materials and equipment, integrates harmoniously into the living space and is complemented by a practical cellar/laundry room for storage and daily tasks. It opens onto a magnificent terrace of approximately 80 m², oriented south, east and west, ideal for enjoying the calm and sunshine throughout the day.The first level also features two bedrooms, a wardrobe in the hallway for optimized storage, and a bathroom with a window.Upstairs, discover the parental suite with dressing room, complemented by a shower room, guaranteeing intimacy and comfort.Particular attention has been paid to the choice of materials and equipment: kitchen, bathrooms, tiling and electrical equipment have been upgraded with significant added value, offering high-end, durable and carefully designed services in every detail.The building, constructed according to Minergie standards, benefits from a heat pump and photovoltaic panels, guaranteeing excellent energy performance and reduced operating costs.The property is sold with a covered outdoor double parking space, allowing for the parking of two vehicles, at a price of CHF 40,000.- in addition to the sale price.Don't wait any longer to discover it!Start with the *virtual tour and explore each room at your own pace, comfortably from home. Then let yourself be seduced during the on-site visit.For any questions or to organize a visit, contact us today.*Link on our websiteA rare opportunity - to visit without delay!DisclaimerThe information, illustrations, plans, surfaces, descriptions, equipment and amenities featured in this brochure are provided for informational and advertising purposes only. They are provided in good faith and have no contractual character.The developer, seller or landlord reserves the right to make changes to the plans, surfaces, materials, equipment, amenities or other characteristics of the project at any time, particularly for technical, administrative, architectural reasons or due to the requirements of the competent authorities.

Travel time
-
1 / 7
4.5 rooms139m²CHF 1,045,000.–
Chemin de la Moille Au Cristou 127, 1619 Les Paccots

Reserved - LOT B3 - Magnificent 4.5-room duplex apartment - CONSTRUCTION IN PROGRESS

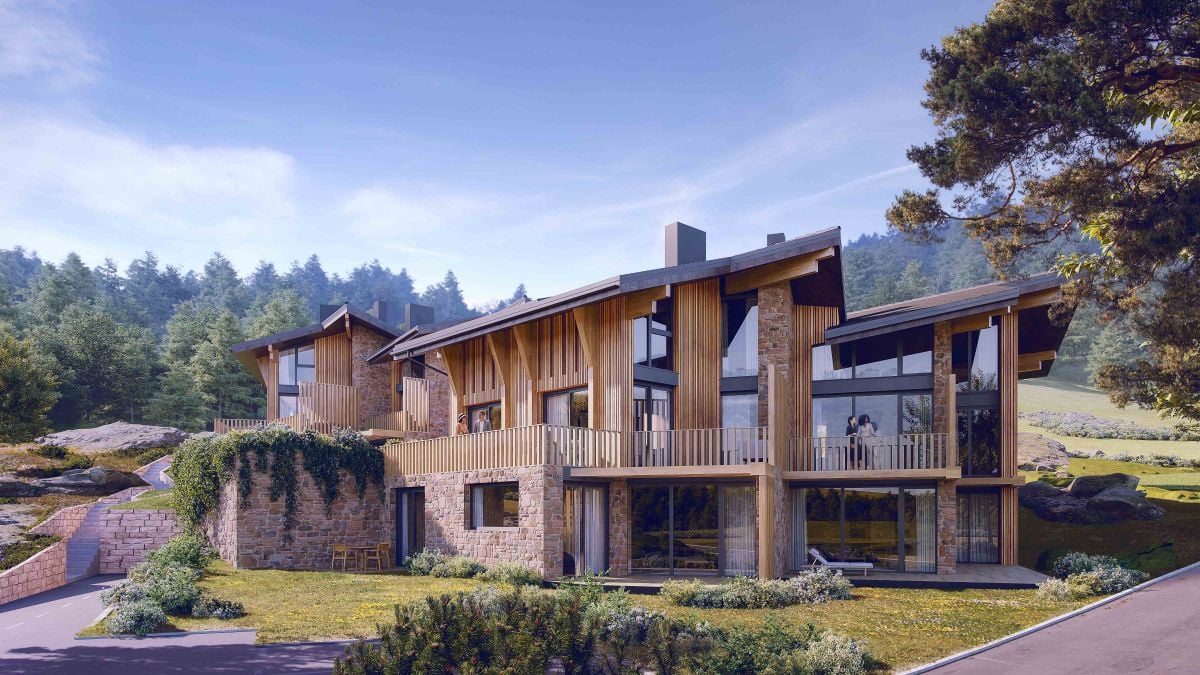
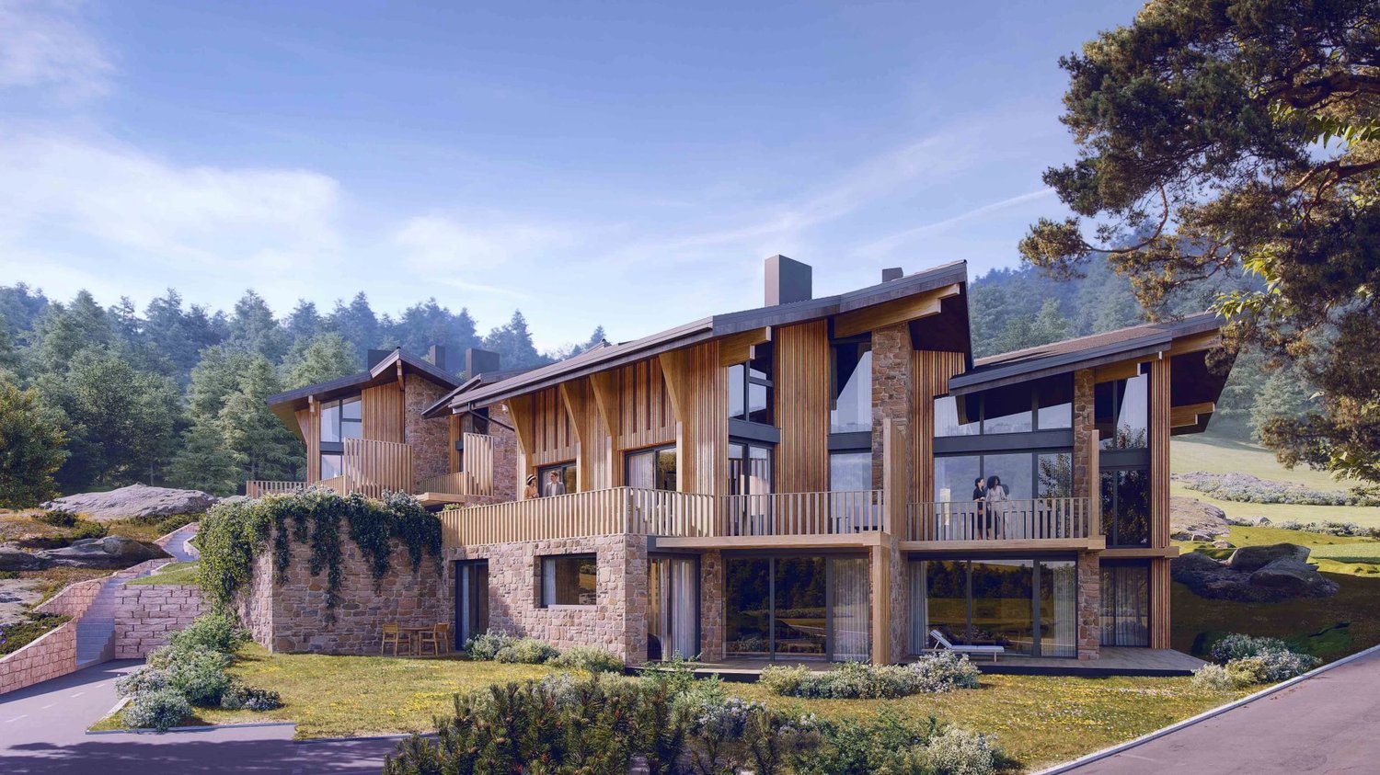
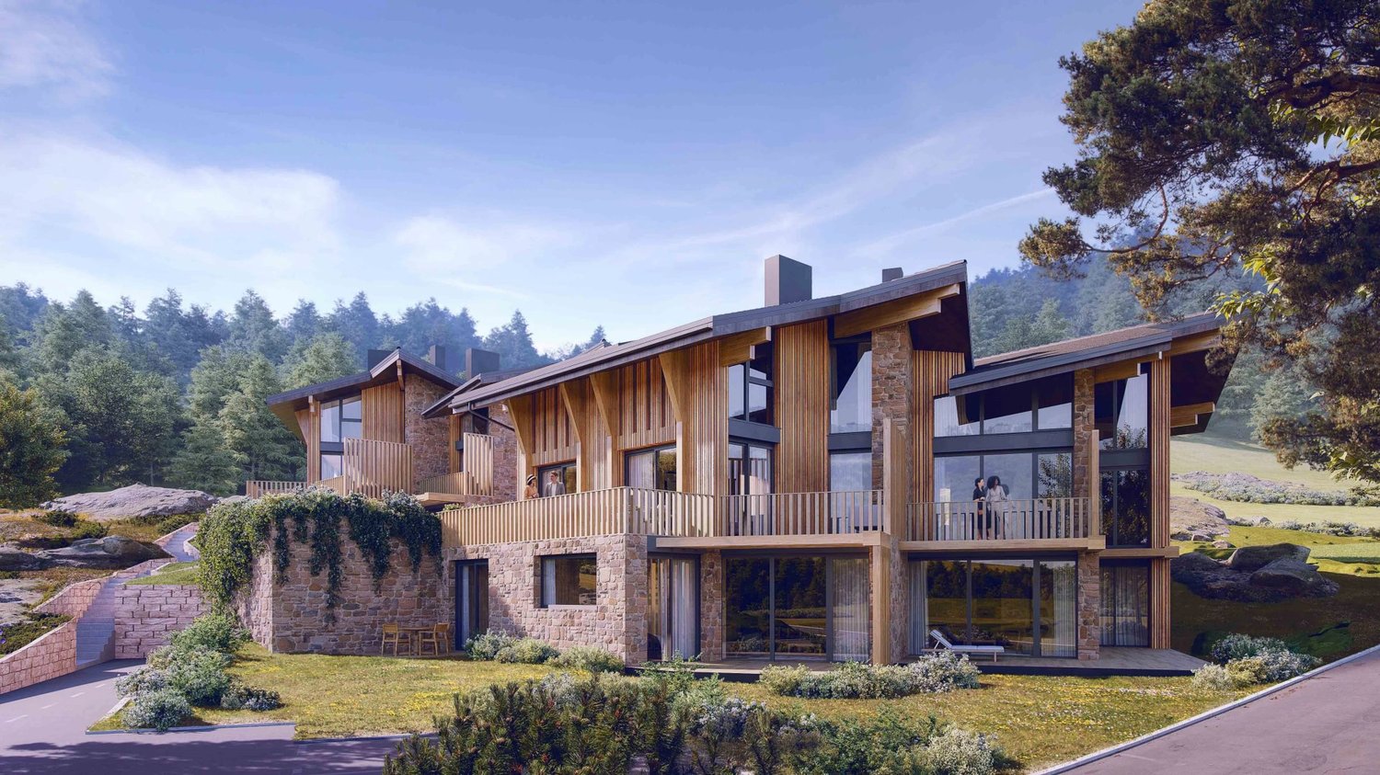
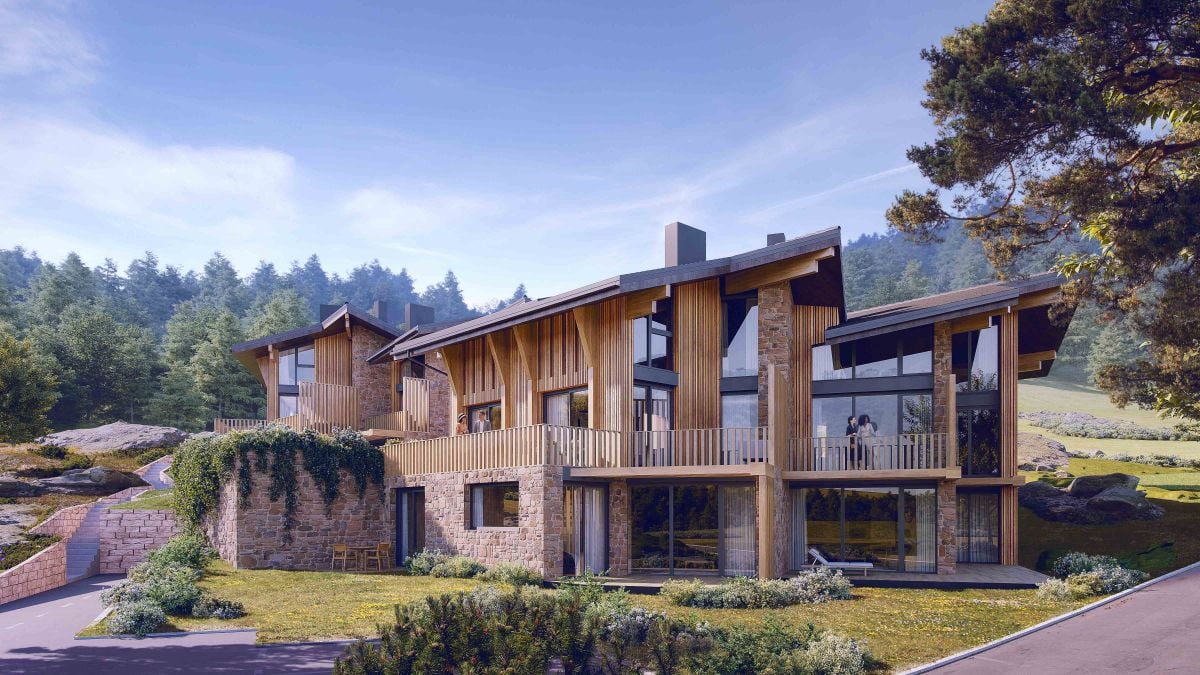
Reserved - LOT B3 - Magnificent 4.5-room duplex apartment on the upper floor at a price of CHF 1'045'000.-LocationNew promotion located in the municipality of Châtel-St-Denis, in the canton of Fribourg, in the Paccots.15 minutes from Vevey and 30 minutes from Fribourg, the Paccots offer 15 ski lifts, including 3 mini ski lifts. The snow gardens also allow the little ones to learn to ski while having fun. Moreover, the place is ideal for snowshoeing. Gentle slopes, forests, and clearings are a delight for all lovers of this sport, who can practice it without worries since trails for all levels are marked. Finally, the covered ice rink and its bar are also a place of relaxation.Ideally located between La Gruyère and Lake Geneva, the Paccots station offers a range of natural activities: a vast network of hiking trails, 4 gourmet trails, natural sites designed for walking and equipped with educational panels and giant games, marked routes for mountain biking and Nordic walking, the recreational area in the center of the Paccots, 2 outdoor tennis courts, guided hikes.Design & LayoutThe entire Quatre Sapins project consists of two buildings that have been implanted while respecting the slope of the land. Their situation generates a common garden space between them and allows access on foot to all apartments, as well as by car to the communal underground parking.The location and shape of the buildings allow you to enjoy the impressive views of the valley while preserving the intimacy of each apartment.Outside, the respect of local architecture and know-how, inside large openings to nature and contemporary amenities.Interior SpacesThe charm of traditional architecture is found in each apartment and duplex, enhanced by a contemporary touch. The use of noble materials such as old wood and dry stone reinforces the perfect harmony with nature and the surroundings.Inside and out, everything has been designed to make your stay an unforgettable experience.LayoutThe building comprises 8 bright, new apartments with excellent quality finishes, a sign of durability.8 apartments distributed in 4 apartments with 3.5 rooms and 4 duplex apartments with 4.5 rooms.The garden will respect the existing vegetation as much as possible to improve the quality of life of the inhabitants.

Travel time
-
1 / 12
4.5 rooms135m²Price on request
1091 Grandvaux

RARE. Panoramic apartment without nuisance!

Location Construction project of two buildings on a large plot facing the lake and with breathtaking views from East to West. We are located here in the Lavaux on a plot that is easily accessible and close to all amenities. We are just a few minutes' walk from the most beautiful vineyards in the world, the Grandvaux train station and the bus, in the immediate vicinity of the school, 15 minutes from private schools and 1.5 km from shops and the lake! The project The construction of two buildings is underway. Two apartments side by side (which could be combined) are still available for sale. Delivery spring 2027. Modifications and the choice of finishes are still possible. Notary fees are reduced! The construction The fabulous contemporary construction is MINERGIE. The views are panoramic of the Dents de Jaman, the Rhone valley, Lake Geneva, the Alps, Evian and Lausanne. The design of the project was done so that each dwelling benefits from panoramic views and preserves the intimacy of each one. The finishes are luxurious and left to the choice of the buyers. This 4.5-room apartment is located on the 1st floor West and is spread over two levels. It benefits from a south and west orientation with panoramic views of Lake Geneva, the Alps and enjoys the sun until early evening! On the lower level, we find the living area. It offers a large, bright living and dining room with large windows giving access to a large private terrace. The kitchen is open and equipped with high-end appliances and elegant finishes to choose from, with generous budgets. A guest toilet completes this floor. Access by stairs or elevator. On the upper level, we find the sleeping area, composed of a parental suite with dressing room and private shower, as well as 2 comfortable bedrooms with bathroom. Main features - 3-bedroom apartment - private terraces - green space for PPE - Minergie standard (PAC and photovoltaic panels) - Elevator - Private laundry room - 2 outdoor spaces additional (CHF 45,000/space) Download our brochure and ask us for a visit.

Other interesting objects