• Real estate advertisement for a duplex with modern interiors, including a living area, dining area, kitchen, and bathrooms. Features large windows, contemporary furniture, and a spacious layout.
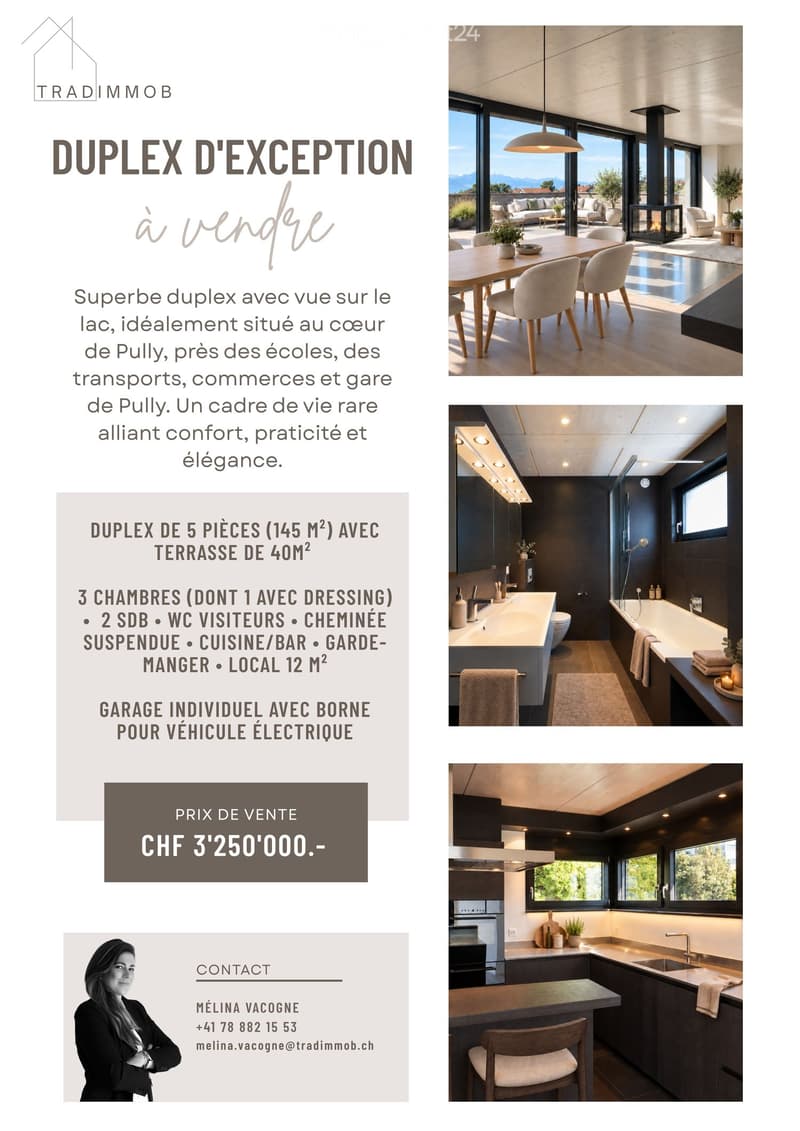
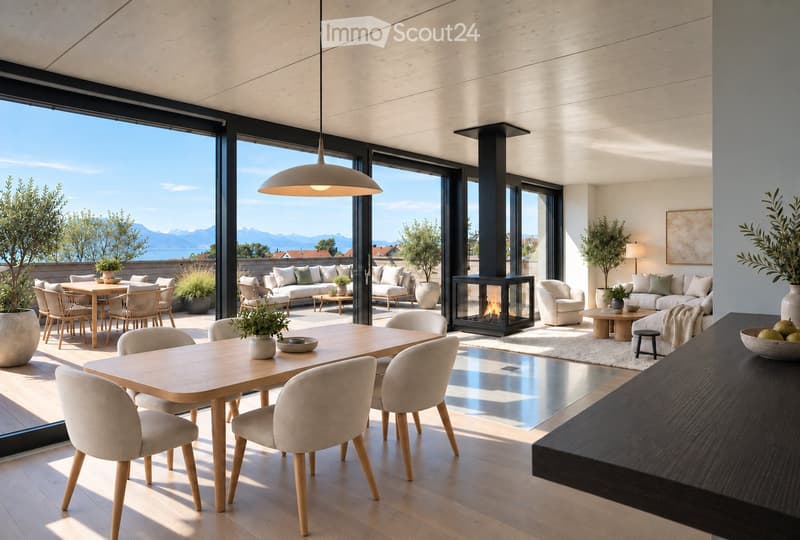
  • Modern, open-concept living and dining area with large windows offering a scenic view, featuring a dining table with chairs, a sofa, an armchair, a coffee table, a fireplace, pendant light, table lamp, and decorative plants.
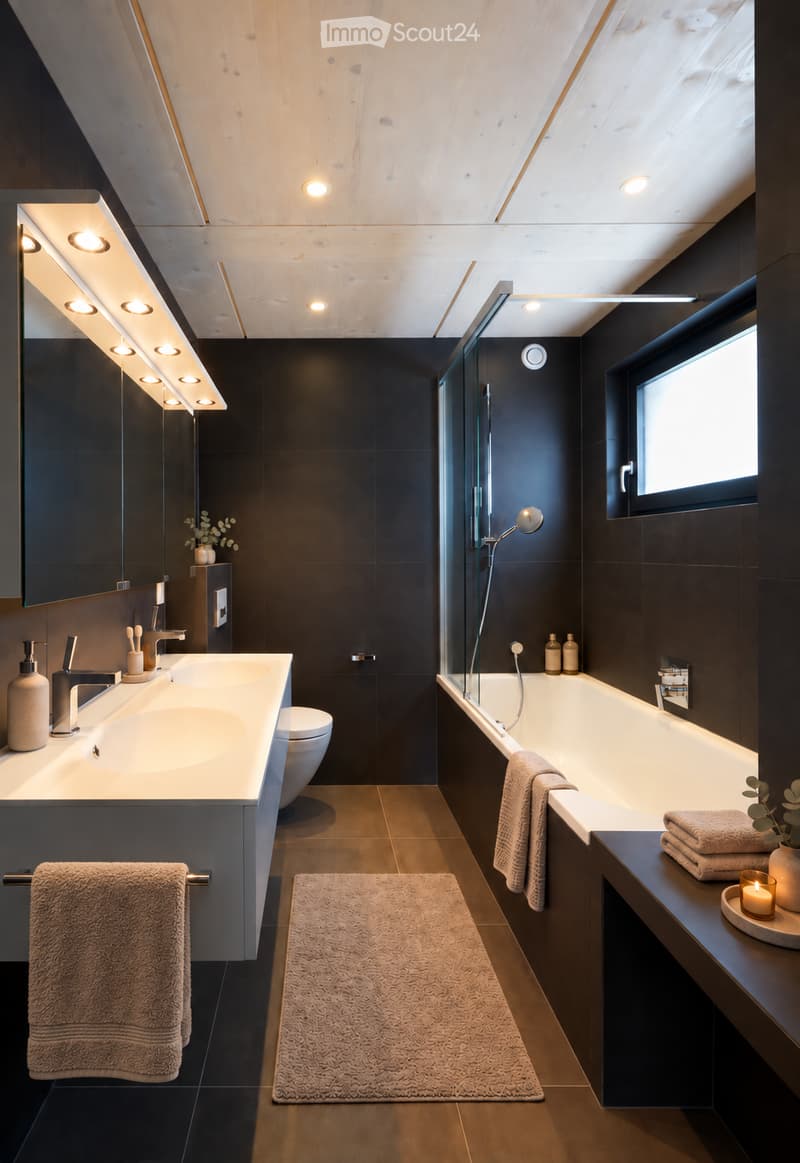
  • {"type": "Bathroom", "objects": ["sink", "faucet", "toilet", "bathtub", "towel", "mirror", "light fixture", "soap dispenser", "bathtub", "bathtub", "bathtub", "bathtub", "bathtub", "bathtub", "bathtub", "bathtub", "bathtub", "bathtub", "bathtub", "bathtub
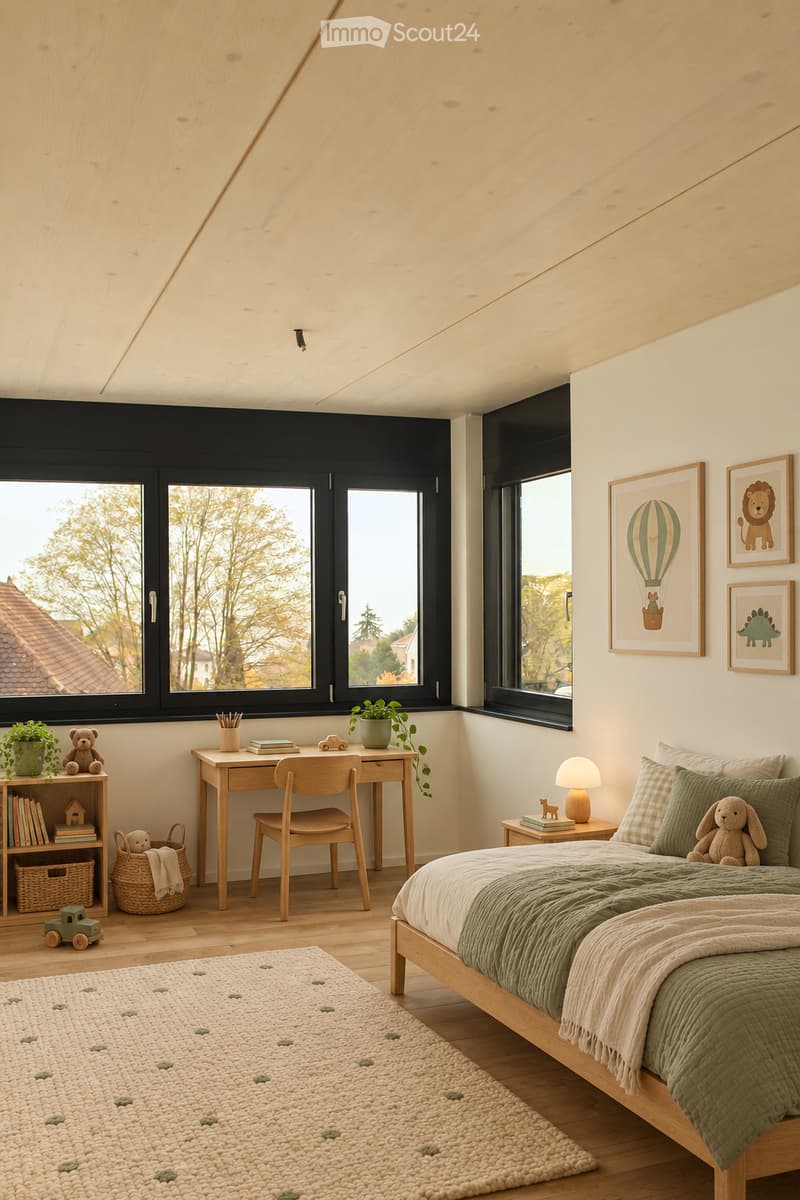
  • Bright, modern bedroom with wooden floors, large windows, a bed with green bedding, a desk with a chair, a nightstand with a lamp, a bookshelf, and decorative items including toys and artwork.
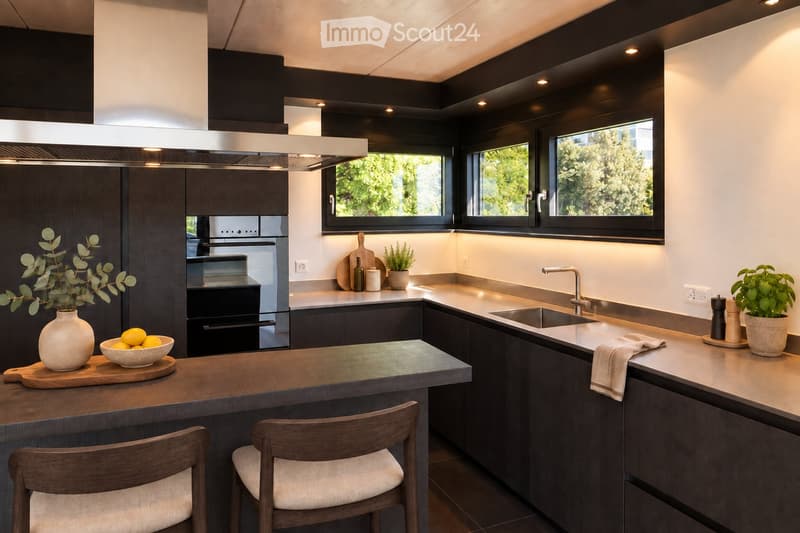
  • Modern kitchen with dark wood cabinets, stainless steel appliances, and a bar counter with two chairs. Features include a sink, faucet, oven, and decorative items such as a vase, bowl of lemons, and potted plants.
  • Get full property details

    Contact the advertiser for the exact address, floor plans and additional documents.

1 / 6
Rooms
4.5
Living space
145 m2
Selling price
CHF 3,250,000.–

"Duplex in a wooden building in Pully"

Find the right mortgage for your new home

Address

Avenue Charles Ferdinand Ramuz 35, 1009 Pully

Travel time

  • 6 min.Station: Pully

Surrounding information

Source of this data

The data displayed is provided by one of our third-party suppliers.

Please note that the locations displayed may not be up to date and there may be some deviations.

  • School

    3 min.Annexe Ouest
  • Pharmacy

    5 min.Pharmacie Pulliérane
  • Supermarket

    5 min.Coop
  • Public Transport

    1 min.Osches

Times refer to the route on foot.

Price

Purchase price:
CHF 3,250,000.–

Main information

Availability:
Immediately
Type:
Maisonette / Duplex
No. of rooms:
4.5
Floor:
2
Number of floors:
2
Surface living:
145 m2
Year built:
2014

Characteristics

  • Balcony / Terrace

  • View

  • Garage

Documents (0)

Description

I offer you to discover this duplex in a wooden building located in the center of Pully, combining comfort, elegance and quality of life in a privileged environment with immediate proximity to amenities.

This property stands out for its generous volumes (145m2) and its brightness. The living space, composed of a living room and a dining room, is sublimated by a suspended fireplace and opens directly onto a beautiful terrace of about 40 m², offering an unobstructed view of the mountains and the lake.

The open kitchen, complemented by a bar and a pantry, harmoniously completes this convivial space.

The night area consists of two bedrooms with built-in wardrobes as well as a beautiful parental suite with a closed dressing room, a bathroom with WC and a private balcony. A shower room with WC as well as a guest toilet complete the layout.

The property also has a laundry room equipped with a washing machine and a dryer.

A closed room of about 12 m² as well as a garage box equipped with an electric door and a charging station for electric vehicles complete this property.

Ideally located in the heart of Pully, close to schools, public transport (bus, train station) and shops, this property offers a particularly pleasant living environment.

Mortgage Calculator

From dream house to home ownership: the mortgage calculator can help you estimate the affordability of this property.

Purchase price
Household income

Annual gross income of all persons applying for the mortgage (including 13th month salary or bonus payment).

The mortgage is affordable if the living costs do not exceed one third (33%) of your income.

Equity capital

You must finance at least 20% of the property value with your own funds. This includes savings, advance inheritance, gifts, all retirement assets (3a, 3b) and pension fund assets. You may withdraw a maximum of 10% of the purchase price from the pension fund.

Create your account
Free

Create an account for more options

Create your account to manage your favorites across all devices, keep track of your search alerts, and never miss an update. Everything you need for your home search, all in one place!

Listing ID
4003135831
Object ref.
gi2qz.tnqo0

Contact the advertiser

Equity capital (optional)

By continuing, I declare that I accept the GTC and acknowledge the privacy policy, and that personal aggregated data related to my interests may be shared with the advertiser.

* By selecting “Yes”, I agree that ImmoScout24 may process this information as described here.

Similar properties which might be interesting for you

Fraud prevention: a few useful tips

  • Never transfer money in advance
  • Be careful if the price appears too low
  • Never share personal data such as bank details or copies of ID upfront
  • Do not sign a contract before you have visited the property

Tips and services