





































Prangins - Flats for sale with Elevator

We recommend expanding your search criteria to get similar results. The current filters didn’t return any matches.

If you don’t want to change your current search criteria, we recommend creating a search alert, so you’ll be notified when matching offers become available.

More objects in your automatically expanded search area
54 results - Radius: + 10km
Patrik Ostrini

Patrik Ostrini

1 / 13
Patrik Ostrini

Patrik Ostrini

  • Balcony / Terrace
  • Garage
  • Elevator
4.5 rooms, 133m², CHF 1,340,000.–
Top
1260 Nyon

BEL APPARTEMENT DE 4,5 PIECES A NYON

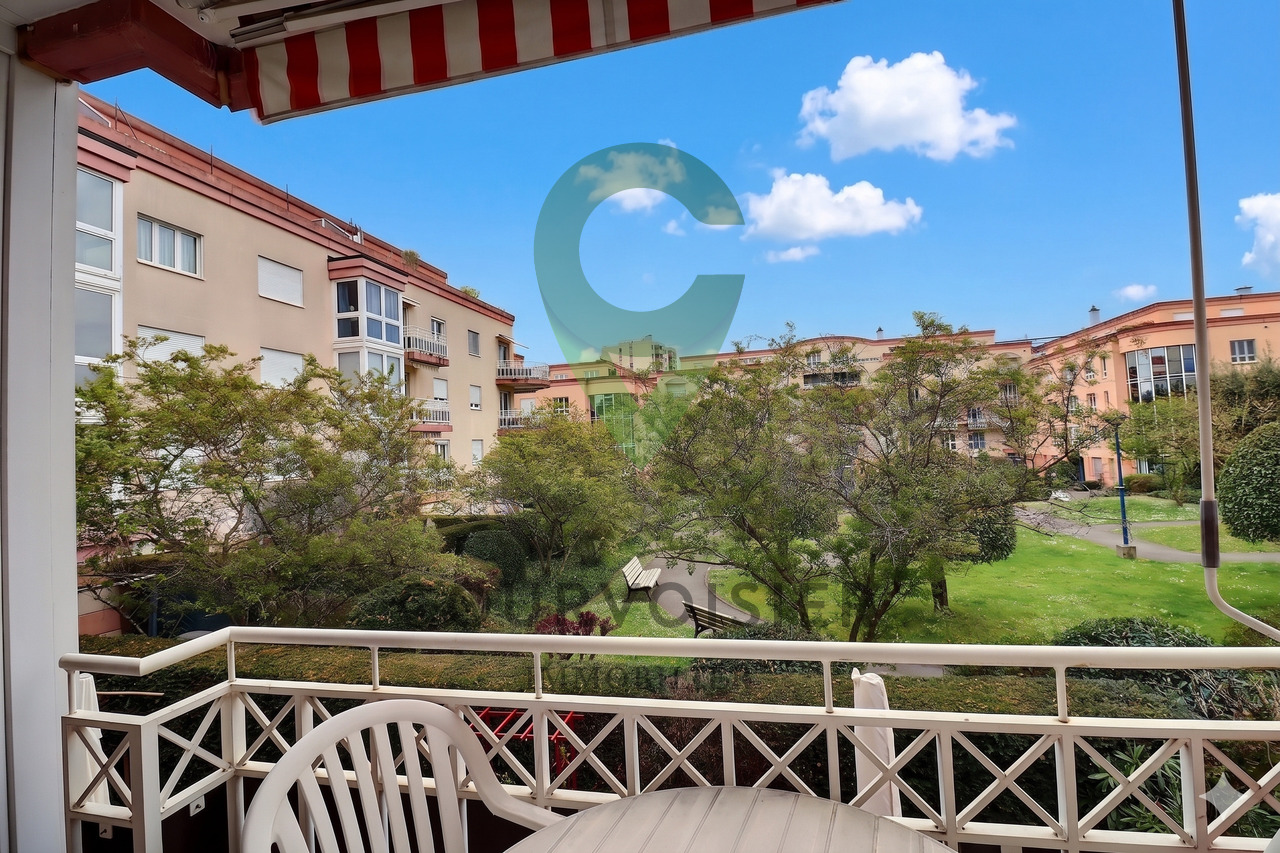
Cet appartement offre un équilibre recherché entre sérénité résidentielle et proximité immédiate des commodités. Ici, le quotidien s'organise avec simplicité : les commerces, les écoles, les transports et les principaux axes sont accessibles en quelques minutes, tout en profitant d'un environnement calme et arboré.Situé au premier étage d'une résidence équipée d'un ascenseur, ce 4,5 pièces de plus de 130m² séduit avant tout par la qualité de ses volumes et la luminosité qui accompagne chaque espace. Les larges ouvertures prolongent naturellement les pièces de vie vers deux balcons orientés sud-est, tandis que la vue sur le parc arborisé de la copropriété crée une atmosphère tranquille, propice à la détente en toute saison.Pensé pour répondre aux attentes d'une vie de famille comme à celles d'un couple souhaitant conjuguer confort et espace, l'appartement propose une distribution fluide, où chaque pièce trouve naturellement sa place.Distribution de l'espace jour • Un hall d'entrée accueillant avec vestiaire, étagères et nombreuses armoires intégrées • Un spacieux séjour baigné de lumière naturelle • Une cuisine ouverte, entièrement équipée, conviviale et fonctionnelle • Deux balcons de 4,5 m² chacun, orientés sud-est et accessibles depuis les espaces de vie • Un dégagement avec armoires encastrées desservant l'espace nuit L'espace nuit • Une Suite parentale avec armoires intégrées, un accès direct au balcon et une salle de d'eau (douche, lavabo, WC) • Deux jolies chambres • Une salle de bains (baignoire, lavabo, WC) • Une buanderie privative équipée d'un lave-linge et d'un sèche-linge Miele Le chauffage au sol assure une chaleur douce et homogène dans l'ensemble de l'appartement, tandis qu'une cave privative et un local à vélos viennent compléter les espaces de rangement. Une place de parc intérieure est également proposée en sus au prix de CHF 50'000.-, un véritable atout dans ce secteur où le stationnement est particulièrement recherché.L'adresse participe pleinement à la qualité de vie qu'offre ce bien. Les commerces de proximité, dont une Migros, se trouvent à quelques minutes seulement, tout comme les écoles, les espaces verts et les infrastructures du quotidien. L'arrêt de bus situé au bas de la résidence permet de rejoindre rapidement la gare de Nyon, tandis que l'accès à l'autoroute facilite les déplacements vers Genève ou Lausanne. Une situation qui conjugue avec justesse tranquillité résidentielle et mobilité.Au-delà de ses prestations, cet appartement séduit par l'équilibre qu'il propose entre luminosité, confort et qualité de son environnement. Un lieu de vie où l'on se projette facilement, aussi agréable à vivre au quotidien qu'à partager avec ses proches.Je serai heureux de vous le faire découvrir et de vous accompagner lors d'une visite.Remarque : certaines photographies ont été retravaillées à l'aide de l'intelligence artificielle afin d'illustrer le potentiel d'aménagement de certains espaces.Lien vidéo de présentation : InstagramDiese Wohnung bietet eine ausgewogene Mischung aus wohnlicher Ruhe und unmittelbarer Nähe zu allen Annehmlichkeiten. Hier lässt sich der Alltag ganz unkompliziert gestalten: Geschäfte, Schulen, öffentliche Verkehrsmittel und die wichtigsten Verkehrsachsen sind in wenigen Minuten erreichbar, während Sie gleichzeitig eine ruhige, von Bäumen gesäumte Umgebung genießen können.Diese 4,5-Zimmer-Wohnung mit einer Fläche von über 130 m² befindet sich im ersten Stock einer Wohnanlage mit Aufzug und besticht vor allem durch ihre großzügigen Raumaufteilungen und die Helligkeit, die jeden Raum durchflutet. Die großzügigen Fensteröffnungen lassen die Wohnräume nahtlos in zwei nach Südosten ausgerichtete Balkone übergehen, während der Blick auf den bewaldeten Park der...

  • Balcony / Terrace
  • Garage
  • Elevator
Alain Durrer

Alain Durrer

1 / 6
Alain Durrer

Alain Durrer

  • Parking space
  • Balcony / Terrace
  • View
  • +2
4 rooms, CHF 2,175,000.–
Top
1180 Rolle

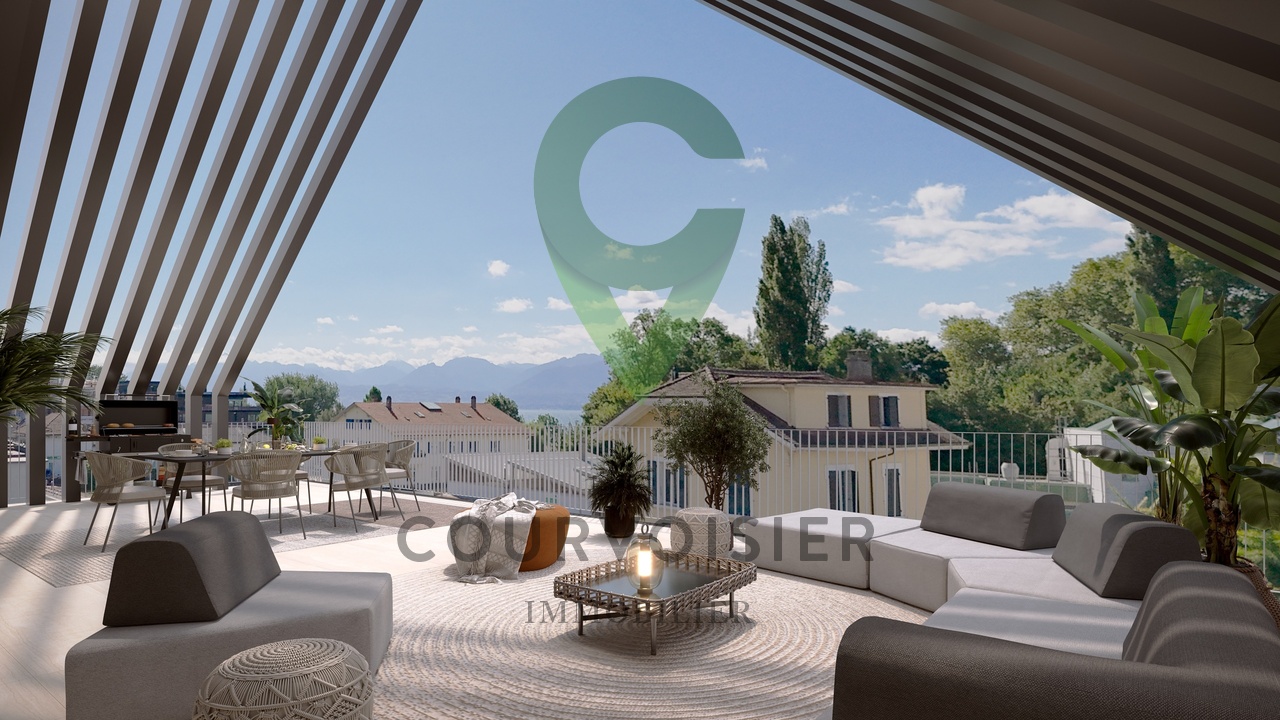
Attique avec terrasse panoramique à Rolle

Ce lot occupe l'intégralité des combles et surcombles du bâtiment A de la Résidence NAMAYA, offrant des volumes généreux et une atmosphère rare. Avec 155 m2 prolongés par une terrasse exceptionnelle de 68 m² partiellement couverte, ce logement allie luminosité, confort et vue dégagée.Exposé sud-est-ouest, il bénéficie d'un ensoleillement optimal tout au long de la journée. La terrasse panoramique offre une échappée subtile sur le lac.À l'intérieur, une vaste pièce à vivre au charme contemporain se prolonge sur l'extérieur avec fluidité. Deux suites confortables, une salle de bains, une salle d'eau et une superbe mezzanine polyvalente de plus de 33m2 ouverte sur le séjour composent ce logement, idéale pour accueillir notamment un bureau et/ou un coin loisir/détente.Une cave privative, ainsi qu'une place de parc intérieure et une place extérieure (en sus), viennent parfaire ce bien d'exception.La Résidence NAMAYA se compose de seulement deux bâtiments intimistes (3 et 5 logements), organisés autour d'un parc paysager avec espaces de détente et aire de jeux. Matériaux nobles, finitions haut de gamme, domotique intuitive et chauffage à distance confèrent à cet attique un confort moderne et durable. Les futurs acquéreurs auront en outre la possibilité de personnaliser leur intérieur avec l'appui d'une équipe d'architectes (prestation incluse).À quelques minutes à pied du lac Léman et du centre animé de Rolle, ce logement rare incarne une alliance parfaite entre architecture contemporaine, qualité de vie et exclusivité.Livraison prévue à l'été/automne 2027.(Les images sont non contractuelles et à titre indicatif, destinées à illustrer le style et les finitions projetés.)Dieses Los belegt das gesamte Dachgeschoss und die Überdachung des Gebäudes A der Residenz NAMAYA und bietet großzügige Volumen und eine seltene Atmosphäre. Mit 155 m2, die durch eine außergewöhnliche 68 m² große, teilweise überdachte Terrasse verlängert werden, vereint diese Wohnung Helligkeit, Komfort und einen freien Blick.Durch die Süd-Ost-West-Ausrichtung genießt sie den ganzen Tag über eine optimale Sonneneinstrahlung. Die Panoramaterrasse bietet einen subtilen Blick auf den See.Im Inneren erstreckt sich ein großer Wohnraum mit zeitgenössischem Charme fließend nach außen. Zwei komfortable Suiten, ein Badezimmer, ein Duschbad und ein wunderschönes, vielseitig nutzbares Zwischengeschoss von über 33m2, das zum Wohnzimmer hin offen ist, bilden diese Unterkunft, die ideal ist, um insbesondere ein Büro und/oder eine Freizeit-/Entspannungsecke einzurichten.Ein privater Keller sowie ein Innen- und ein Außenparkplatz (zusätzlich) runden diese außergewöhnliche Immobilie ab.Die Résidence NAMAYA besteht aus nur zwei intimen Gebäuden (3 und 5 Wohnungen), die um einen Landschaftspark mit Entspannungsbereichen und Spielplatz organisiert sind. Edle Materialien, hochwertige Ausführungen, intuitive Domotik und Fernwärme verleihen diesem Penthouse einen modernen und nachhaltigen Komfort. Die zukünftigen Käufer haben zudem die Möglichkeit, ihr Interieur mit der Unterstützung eines Architektenteams zu personalisieren (Leistung inbegriffen).Nur wenige Gehminuten vom Genfer See und dem lebhaften Zentrum von Rolle entfernt, verkörpert diese seltene Wohnung eine perfekte Verbindung zwischen zeitgenössischer Architektur, Lebensqualität und Exklusivität.Lieferung voraussichtlich im Sommer/Herbst 2027.(Die Bilder sind nicht vertraglich bindend und dienen der Veranschaulichung des geplanten Stils und der Ausführungen.)This lot occupies the entire attic and overhanging space in Building A of Résidence NAMAYA, offering generous volumes and a rare atmosphere. With 155 m2 extended by an exceptional 68 m² partially-covered terrace, this home combines brightness, comfort...

  • Parking space
  • Balcony / Terrace
  • View
  • +2
Maxime Ansermet

Maxime Ansermet

1 / 23
Maxime Ansermet

Maxime Ansermet

  • Parking space
  • Balcony / Terrace
  • Garage
  • +4
4.5 rooms, 120m², CHF 1,465,000.–
1297 Founex

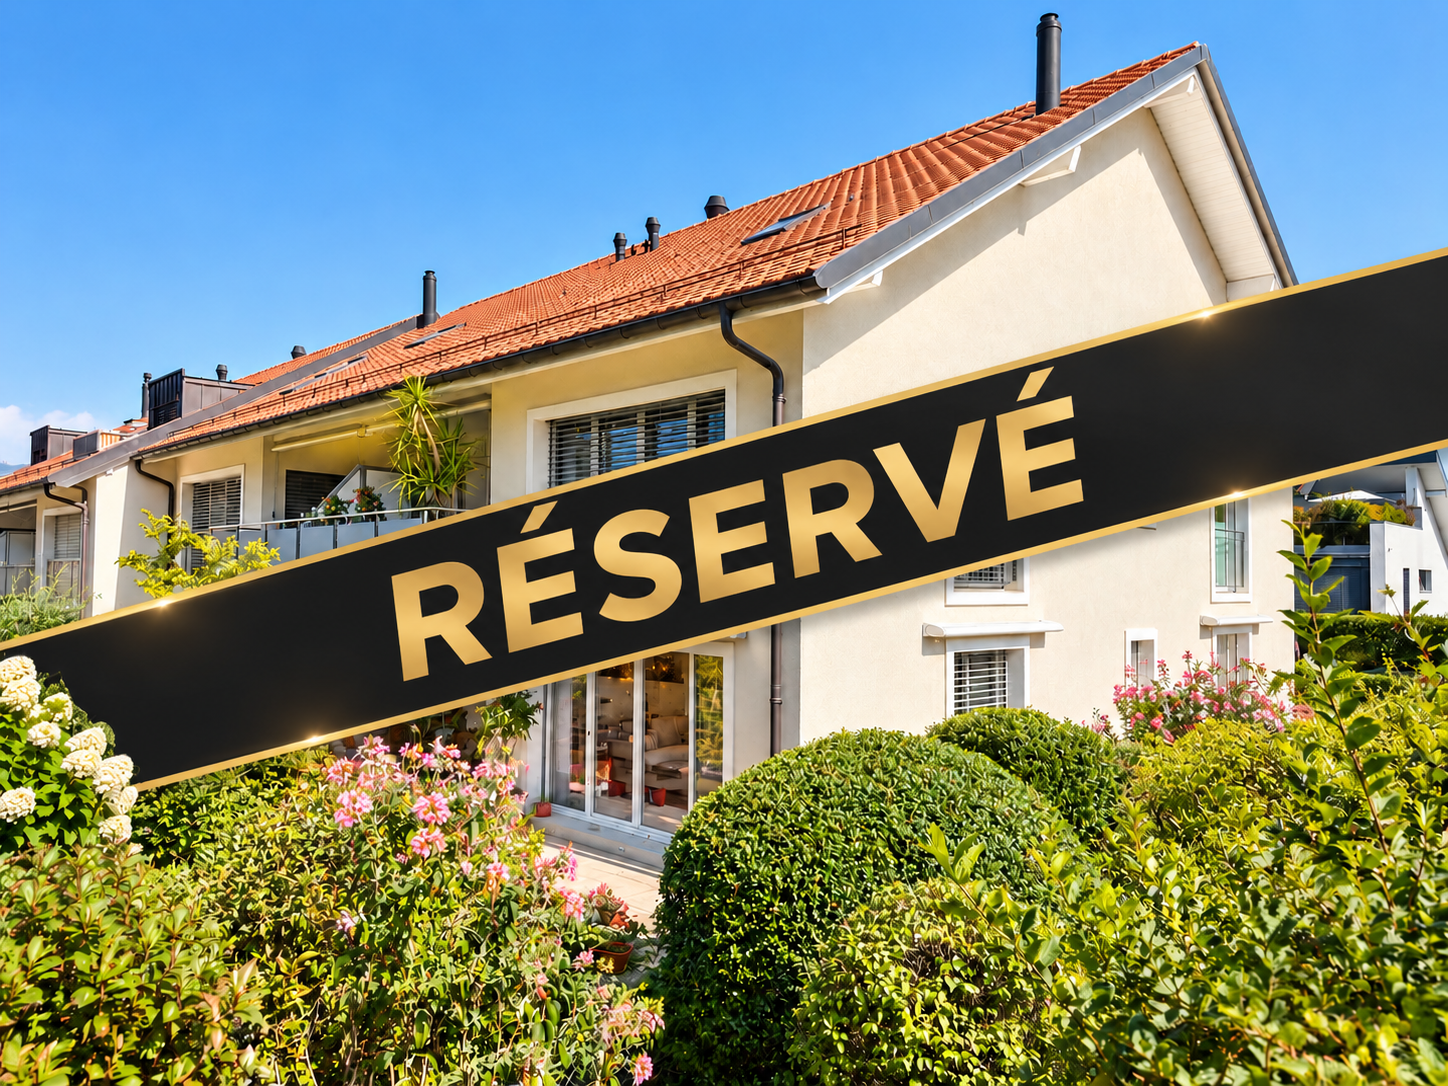
Reserved: A rare apartment in the heart of Founex

Sold by your agency in Founex.Dynasty Immobilier is pleased to present a rare opportunity in the heart of Founex, in a particularly pleasant residential environment.Located within a small, healthy and well-maintained PPE, built in 2007, this apartment seduces with its beautiful volumes, numerous outdoor spaces and privileged location.The living area consists of a spacious living room accompanied by a beautiful kitchen, with direct access to the outdoors.The apartment has 3 bedrooms on the ground floor, all giving onto a terrace that extends around the accommodation. The main bedroom, particularly generous, benefits from its own adjacent bathroom.Outside, a beautiful terrace as well as a pleasant private garden offer a real extension of the living spaces.A lower floor with exceptional volumesOne of the real assets of this property is located on the lower floor. A huge fitted space, not included in the sales area, offers many possibilities of use and includes, in particular, a large room with built-in cupboards as well as a bathroom.A very large cellar and a laundry room also complete this level.Another particularly interesting feature: the lower floor benefits from an independent access directly from the stairwell of the building, offering great flexibility of use.The selling price is indicated without the two parking spaces: a garage and an outdoor parking space, available as an option for CHF 70’000.–.Finally, it is difficult to imagine a more practical location in the heart of Founex: a bus stop just a minute's walk away, schools and village amenities easily accessible, while enjoying the sought-after residential character of Terre-Sainte.A rare apartment on the market, combining volumes, garden, annexes and privileged location in the heart of Founex.I am at your disposal at all times for any additional information or to organize a visit.

  • Parking space
  • Balcony / Terrace
  • Garage
  • +4
Patrik Ostrini

Patrik Ostrini

1 / 13
Patrik Ostrini

Patrik Ostrini

  • Parking space
  • Balcony / Terrace
  • Garage
  • +3
4.5 rooms, 111m², CHF 1,095,000.–
1183 Bursins

BEL APPARTEMENT DE 4,5 PCES, VUE LAC ET ALPES PROCHE DES COMMODITES

À l'entrée du charmant village de Bursins, entre vignobles, campagne et commodités, découvrez ce lumineux appartement traversant de 111,6 m² habitables, offrant un cadre de vie agréable et une magnifique vue dégagée sur le lac Léman et les Alpes.Situé au 1er étage d'une copropriété soignée construite en 2001-2002 et desservie par un ascenseur, ce bien séduit par ses volumes généreux, sa belle luminosité naturelle et sa distribution idéale pour une famille.Le vaste séjour et salle à manger, baignés de lumière grâce à de larges baies vitrées, s'ouvrent sur un agréable balcon de 9,6 m². Véritable prolongement de l'espace de vie, il permet de profiter pleinement du calme environnant ainsi que d'un panorama dégagé sur la campagne, le lac et les montagnes.L'appartement se compose également de : • Un hall d'entrée avec penderie intégrée • Une cuisine habitable séparée d'environ 14 m² • Trois chambres à coucher • Une salle de bains avec douche à l'italienne, lavabo et WC • Un WC visiteurs avec connexion pour colonne de lavage. Une place de parc intérieure (en sus) ainsi qu'une cave privative d'environ 5 m² complètent avantageusement ce bien.Entretenu avec soin au fil des années, l'appartement offre aujourd'hui un excellent potentiel de valorisation grâce à quelques travaux de rafraîchissement et de modernisation qui permettront à ses futurs propriétaires de le personnaliser selon leurs goûts.Réunissant espace, fonctionnalité, tranquillité et vue imprenable, cette opportunité séduira tant les familles que les personnes à la recherche d'un cadre de vie privilégié au coeur de la Côte.Les points forts : • Vue dégagée sur le lac Léman et les Alpes • Appartement traversant très lumineux • Vaste séjour avec accès au balcon • Trois chambres et deux salles d'eau • Ascenseur • Porte palière sécurisée • Place de parc intérieure • Environnement verdoyant et paisible • Potentiel de mise au goût du jour. Un appartement aux volumes généreux bénéficiant d'un emplacement recherché, où la qualité de vie est au rendez-vous.Si vous souhaitez de plus amples informations ou organiser une visite, n'hésitez pas à nous contacter.Note : Afin de vous projeter au mieux et de révéler tout le potentiel des espaces, certaines photos ont fait l'objet d'un aménagement virtuel par intelligence artificielle.Am Ortseingang des charmanten Dorfes Bursins, zwischen Weinbergen, ländlicher Idylle und allen Annehmlichkeiten, erwartet Sie diese helle Durchgangswohnung mit 111,6 m² Wohnfläche, die ein angenehmes Wohnambiente und einen herrlichen, freien Blick auf den Genfer See und die Alpen bietet.Die Wohnung befindet sich im 1. Stock einer gepflegten Wohnanlage aus den Jahren 2001-2002, die über einen Aufzug verfügt, und besticht durch ihre großzügigen Räumlichkeiten, die schöne natürliche Helligkeit und die ideale Raumaufteilung für eine Familie.Das großzügige Wohn- und Esszimmer, das dank großer Fensterfronten in Tageslicht getaucht ist, öffnet sich zu einem schönen, 9,6 m² großen Balkon. Als echte Erweiterung des Wohnbereichs ermöglicht er es, die Ruhe der Umgebung sowie einen freien Ausblick auf die Landschaft, den See und die Berge in vollen Zügen zu genießen.Die Wohnung umfasst außerdem: • Einen Eingangsbereich mit integrierter Garderobe • Eine separate Wohnküche von ca. 14 m² • Drei Schlafzimmer • Ein Badezimmer mit ebenerdiger Dusche, Waschbecken und WC • Ein Gäste-WC mit Anschluss für eine Waschmaschine. Ein Innenparkplatz (gegen Aufpreis) sowie ein eigener Keller von ca. 5 m² runden diese Immobilie vorteilhaft ab.Die Wohnung wurde über die Jahre hinweg sorgfältig gepflegt und bietet heute ein hervorragendes Wertsteigerungspotenzial dank einiger Auffrischungs- und Modernisierungsarbeiten, die es den zukünftigen Eigentümern ermöglichen werden,...

  • Parking space
  • Balcony / Terrace
  • Garage
  • +3
Julie Odermatt

Julie Odermatt

1 / 12
Julie Odermatt

Julie Odermatt

  • Parking space
  • Balcony / Terrace
  • Garage
  • +2
4.5 rooms, 149m², CHF 790,000.–
St-Cergue, 1264 St-Cergue

Apartment with panorama of the lake and the Alps, close to the center

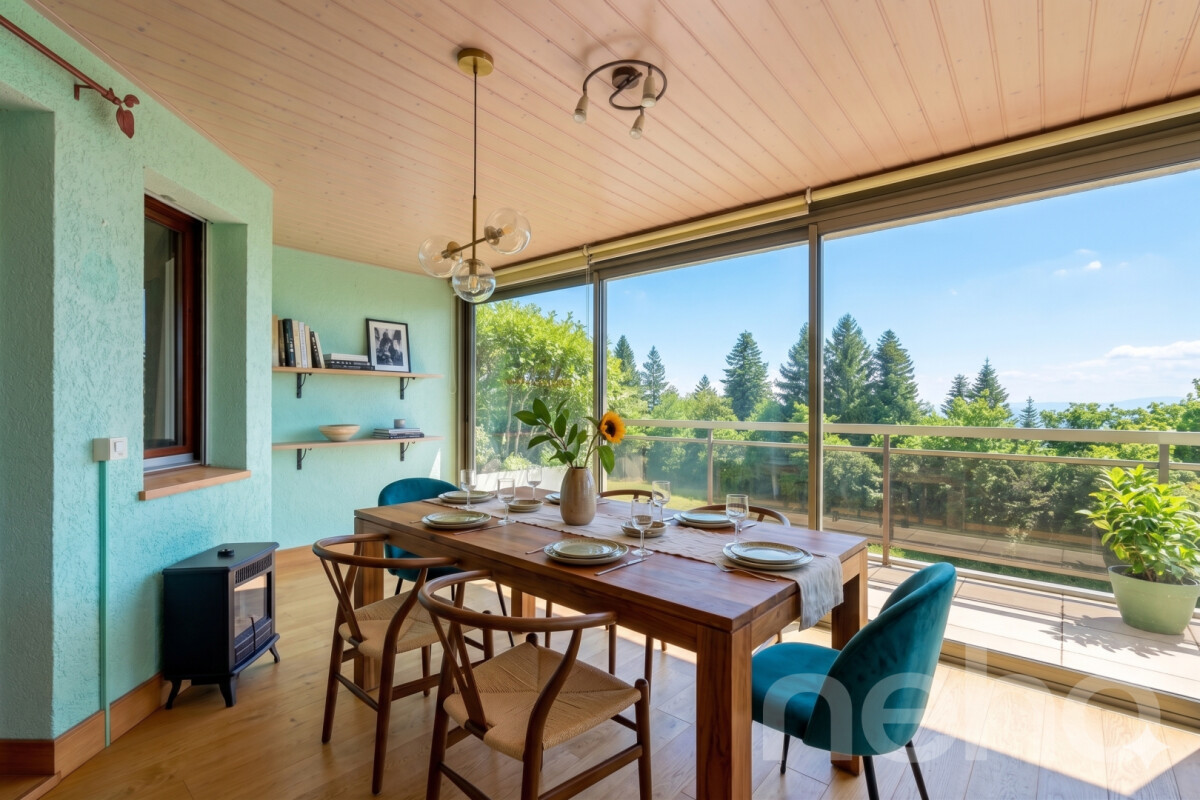
Just a few steps from the center of Saint-Cergue, this apartment in the Le Belvédère residence offers a rare balance between village life and absolute quiet. Dominating the landscape, it offers its occupants a breathtaking panorama of the lake and the Alps, a changing backdrop with the seasons. From the entrance, the brightness and generous volumes testify to the impeccable maintenance of this property. This 4.5-room apartment is the result of the bold union of two lots: a configuration that gives it a remarkable space comfort today, while preserving the possibility of becoming, tomorrow, two independent apartments again. The heart of the home, a vast living room bathed in light, naturally extends to a closed veranda and a wide balcony, a true invitation to contemplation. The night area consists of three comfortable bedrooms, including a parental suite with a private bathroom. Refined detail: each bedroom has its own direct access to the outside. Thermal comfort is not lacking, supported by the soft inertia of a wood stove and radiators in refractory stone and faience, creating a cozy and healthy atmosphere. Many built-in storage spaces, two cellars, and a large laundry room complete the functionality of this place. To complement this exceptional property, an underground garage parking space is available (CHF 30,000.- per unit, with the possibility of taking a second one), offering total comfort in the heart of this popular station.Exact location available after registration on neho.ch.DO YOU WANT TO VISIT? PLEASE REGISTER FIRST: https://neho.ch/b/1264-26-7

  • Parking space
  • Balcony / Terrace
  • Garage
  • +2
1 / 13
  • Parking space
  • View
  • Elevator
4.5 rooms, 132m², CHF 2,150,000.–
., 1260 Nyon

Splendid ground floor with remarkable outdoor areas

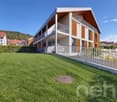
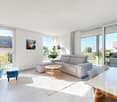
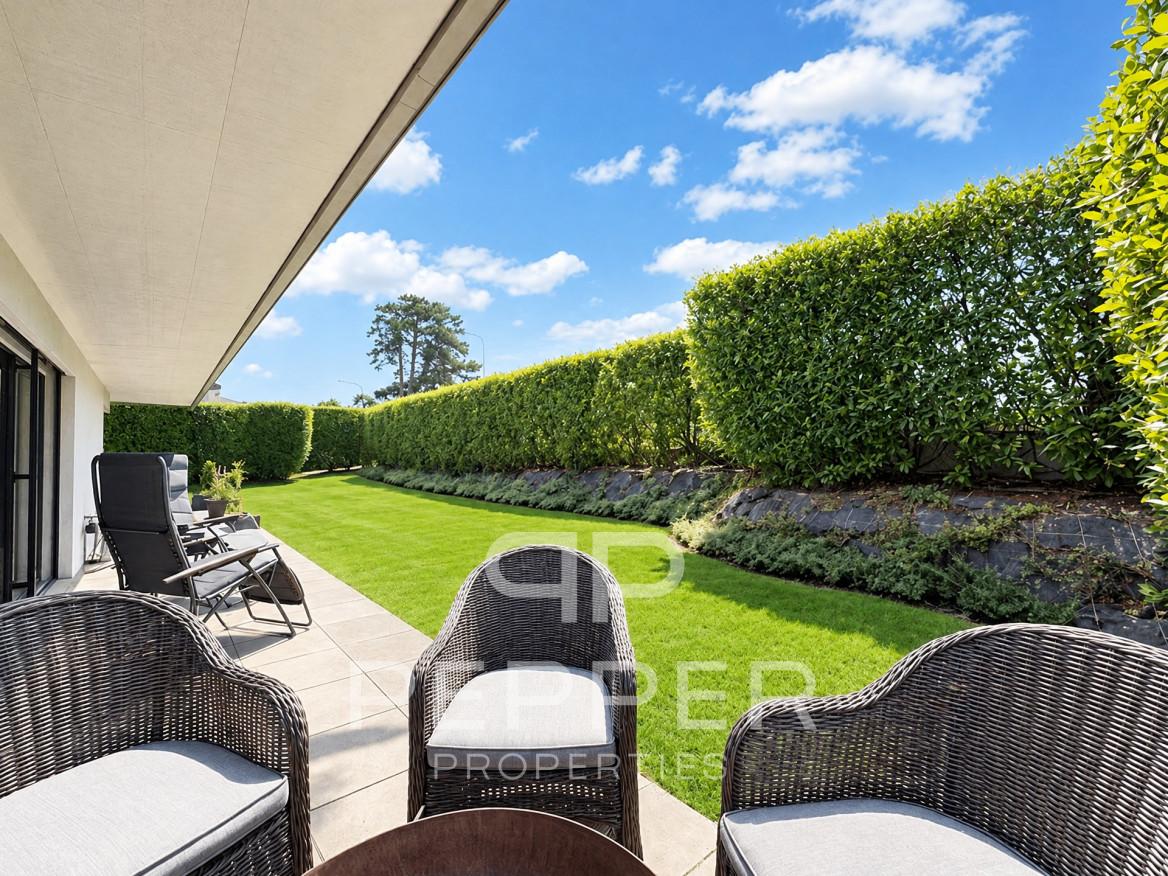
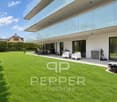
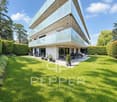
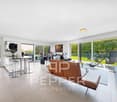
PEPPER PROPERTIES is pleased to present this magnificent 4.5-room apartment, ideally located near the heart of Nyon, within an elegant Minergie residence built to high quality standards.Developing approximately 142 m² of PPE surface area, around 132 m² of living space and approximately 183 m² of weighted surface area, this property seduces with the remarkable balance of its volumes, the quality of its services and its exceptional outdoor spaces, which are true extensions of the living areas. A privileged living environment between apartment and villa Rare on the market, this apartment benefits from approximately 372 m² of private outdoor spaces, including a garden of around 312 m² and a large terrace of over 60 m², benefiting from an ideal south to southwest orientation.Each room in the apartment has direct access to these generously sized outdoor areas, offering a true sense of living in a villa while enjoying the comfort and security of a contemporary residence. A bright and outwardly oriented living space From the entrance, a spacious reception hall harmoniously distributes the different spaces of the apartment.The daytime area welcomes a beautiful living room with dining room and fully equipped open kitchen, developing a particularly pleasant volume. The large windows naturally extend the living areas to the terrace and garden, creating a beautiful continuity between inside and outside.The services, the carefully selected materials and the high-quality finishes give the whole atmosphere an elegant, warm and timeless character.A private economat / laundry room provides particularly appreciable daily comfort. A comfortable and perfectly distributed sleeping area The sleeping area, judiciously separated from the reception rooms, welcomes three beautiful bedrooms of approximately 16.53 m², 16.11 m² and 15.04 m².The parental suite has its own private shower room with an Italian shower, forming a sleeping area that is both comfortable, intimate and perfectly independent.A second independent bathroom completes the apartment ideally.All bedrooms also benefit from direct access to the outdoor areas, allowing you to fully enjoy the garden and terrace from each room. First-class technical services Built according to the Minergie label, the residence offers remarkable living comfort and excellent energy performance. The building has a CECB BB, guaranteeing controlled energy consumption and a high level of comfort throughout the year.A large private cellar of over 15 m² usefully completes this property.An indoor parking space also accompanies the apartment, in addition to the sale price, at a price of CHF 45,000.-. An ideal location near the center of Nyon The apartment benefits from a particularly sought-after location, near the center of Nyon and all amenities.Shops, schools, nurseries and daily infrastructure are accessible in just a few minutes. Public transport is less than 200 meters from the residence, while the CFF train station in Nyon is approximately 1 kilometer away, allowing quick access to Geneva, Lausanne and the entire Léman arc.Access to the main highway axes is also particularly quick. The advantages of this property ? A 4.5-room apartment with generous, perfectly balanced and very functional surfaces? Approximately 372 m² of private outdoor spaces, with a large terrace and garden benefiting from an ideal south to southwest orientation? All main rooms open onto the outdoor areas, offering a remarkable quality of life? Minergie residence with CECB BB, combining modern comfort and energy efficiency? Sought-after location, near the center of Nyon, amenities and transportA rare opportunity in the immediate vicinity of the heart of Nyon, offering a remarkable balance between surfaces, comfort, energy efficiency and quality of life.

  • Parking space
  • View
  • Elevator
Julie Odermatt

Julie Odermatt

1 / 9
Julie Odermatt

Julie Odermatt

  • Parking space
  • Balcony / Terrace
  • Garage
  • +3
4 rooms, 103m², CHF 1,560,000.–
Céligny, 1298 Céligny

THPE apartment in attic with 70 m² terrace

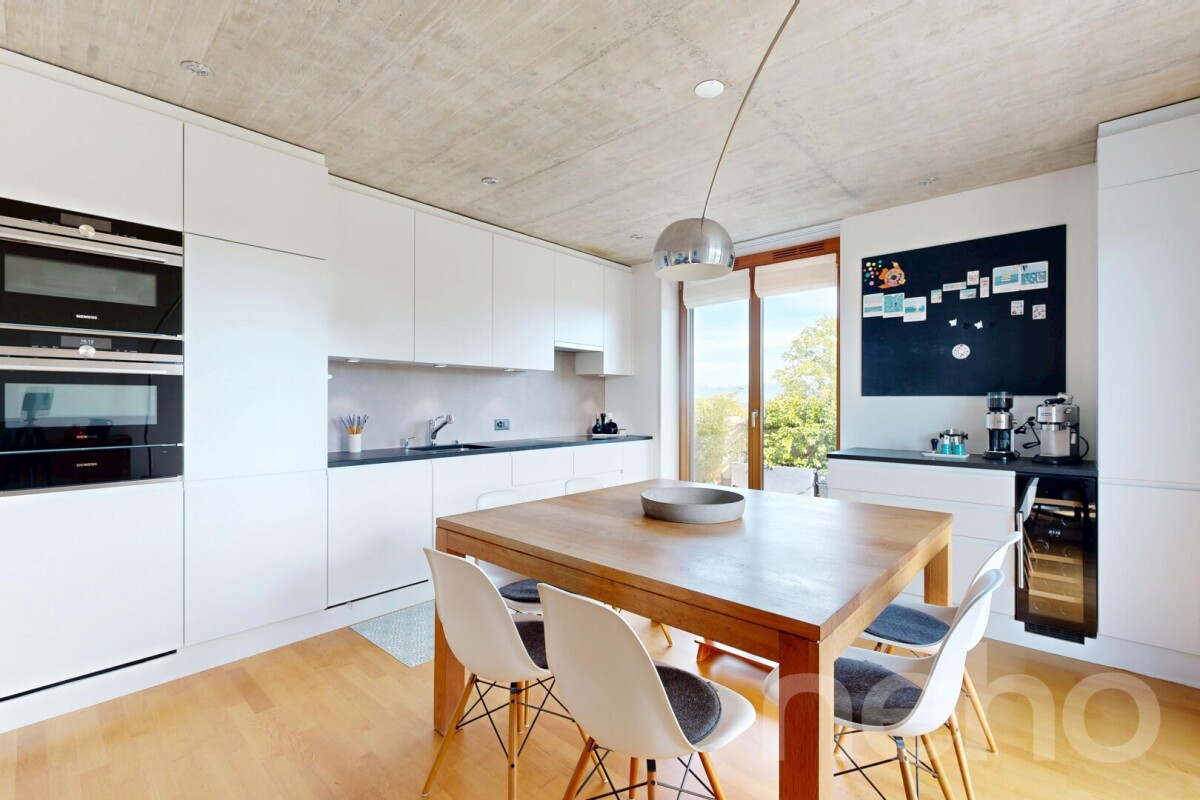
This elegant attic apartment with 4 rooms is located on the top floor of a small condominium with only eight apartments, built in 2016 on a plot in the municipality of Céligny. It meets the THPE standard and benefits from excellent energy performance, including triple glazing, a particularly well-insulated envelope, and central wood heating. These features allow the heating costs to be kept at a very reasonable level in winter, while preserving a pleasant coolness during the beautiful season. The living space seduces with its generous volumes and open layout, combining the living room, dining room, and kitchen in an atmosphere that is both contemporary and warm. The exposed concrete ceilings and solid wood flooring give the ensemble character and elegance. The fully equipped kitchen has a granite countertop, among other features. The living room also benefits from a storage room allowing the installation of a fireplace. In the direct extension of the living areas, a large 70 m² terrace constitutes a true outdoor living space. Oriented from southeast to southwest, it enjoys excellent sunlight and offers a beautiful, unobstructed view of the Alps and the Jura. Partially protected by a large awning, it becomes a true extension of the living room on beautiful days, ideal for relaxing, receiving, and fully enjoying the outdoors. The sleeping area includes two bedrooms, each with custom-made, floor-to-ceiling wardrobes, as well as two modern bathrooms. A private laundry column completes the apartment's amenities. A cellar is also included in the lot. An indoor parking space, equipped for charging an electric vehicle, is available at an additional cost of CHF 40,000. A second parking space can also be rented in the same underground parking lot. The building also has an elevator, visitor spaces, a bicycle and stroller storage room, and a shared laundry room.Exact address available upon request.DO YOU WANT TO VISIT? PLEASE REGISTER FIRST: https://neho.ch/b/1298-26-1

  • Parking space
  • Balcony / Terrace
  • Garage
  • +3
1 / 17
  • Balcony / Terrace
  • Garage
  • View
  • +1
4.5 rooms, 147m², CHF 1,690,000.–
1185 Mont-sur-Rolle

Magnificent 4.5-room apartment in Mont-sur-Rolle

Discover this superb 3-room apartment of 157 m² located in the charming village of Mont-sur-Rolle. Built in 2007, this exceptional property offers a privileged living environment in a calm and sunny setting.The apartment includes: • Large open living space: Spacious living-dining room with fireplace, modern equipped kitchen with granite countertops • Three comfortable bedrooms: With parquet, large windows and integrated storage • Three modern bathrooms: Including one with bathtub and double sink, equipped with white tiling and contemporary finishes • Spacious walk-in closet: With wooden shelves and rods (instead of one of the three bedrooms) • Balcony with unobstructed view: Tiled floor, glass railing and retractable awning offering a beautiful unobstructed view. Exceptional situation: This apartment benefits from a privileged location in a quiet residential area. The "Mont-sur-Rolle Église" bus stop is just a 4-minute walk away, and a school is accessible within a 7-minute walk. The peaceful environment guarantees absolute tranquility day and night.Perfect for a family or professionals seeking an exceptional living environment combining modern comfort, unobstructed view and proximity to amenities. Available immediately.Data:· 4.5-room apartment, 100 meters from public transportation· 147 m² living space / 157 m² PPE (147 m² + half of the 20 m² balconies)· 2 balconies, including one with west orientation and beautiful view of the vineyards and the Jura· 3 bedrooms, including one en-suite· 2 bathrooms and a guest toilet· Fireplace with closed hearth· Built-in wardrobes· Double garage in the basement - included in the price· Underfloor heating· Visitor parking· CECB - C for the envelope and B for global efficiency· Monthly costs 721.-, including heating, water, garage, renovation fund, concierge, insurance, etc.· 2007 - completion of the building

  • Balcony / Terrace
  • Garage
  • View
  • +1
Denis Veyrenche

Denis Veyrenche

1 / 13
Denis Veyrenche

Denis Veyrenche

  • Parking space
  • Elevator
  • Minergie certified
4.5 rooms, 142m², CHF 2,150,000.–
CH, 1260 Nyon

SUPERB APARTMENT WITH SPACIOUS GARDEN AND LARGE TERRACE

Magnificent apartment on the ground floor of 142 m2 in surface PPE, located in a Minergie-certified residence. A rare property that seduces with its generous volumes, the quality of its materials, and its superb outdoor spaces.From the entrance, a distribution hall harmoniously serves the entire apartment. The living space opens onto a vast room bathed in light, composed of an elegant, fully equipped kitchen with a central island, extended by a dining room and a living room. This space benefits from direct access to the terraces located on either side of the apartment, oriented southeast and southwest, allowing you to enjoy the sun at different times of the day.The terraces, totaling over 90 m², extend into a magnificent private garden of 312 m², offering a privileged setting to fully enjoy the beautiful days.The night area includes three bedrooms. The first, with solid parquet, has direct access to the terrace as well as its own bathroom with shower and toilet. A second bedroom also benefits from solid parquet. Finally, the parental suite, also open to the terrace, has its own private shower room with toilet and double sink.A guest toilet as well as a laundry room complete the interior layout. The finishes have been particularly carefully done, with high-quality materials, large, contemporary tiles, and solid parquet, bringing elegance and warmth to the whole.Conforming to Minergie standards, the residence benefits from, among other things, a heat pump, triple glazing, and a double-flow ventilation system, ensuring thermal comfort, energy efficiency, and air quality throughout the year.Finally, this property is completed by a generous cellar of approximately 15 m² as well as an indoor parking space.A true apartment gem, combining the comfort of a contemporary residence, very beautiful volumes, and the pleasures of a house thanks to its vast private garden.Annex: 1 indoor parking space EN SUS CHF 45000

  • Parking space
  • Elevator
  • Minergie certified
Dimitri Courvoisier

Dimitri Courvoisier

1 / 13
Dimitri Courvoisier

Dimitri Courvoisier

  • Balcony / Terrace
  • Garage
  • View
  • +2
4.5 rooms, CHF 2,160,000.–
1185 Mont-sur-Rolle

Prestigieux 4,5 pièces avec panorama exclusif sur le lac et les montagnes

Situé dans le très prisé village viticole de Mont-sur-Rolle, à seulement quelques minutes du centre de Rolle et de ses commodités, cet appartement de 4,5 pièces avec mezzanine se distingue par son emplacement privilégié, son excellent état d'entretien et ses finitions de grande qualité.Dominant les vignobles, il offre une vue saisissante sur les vignes, le lac Léman et les Alpes. Un panorama magnifique et changeant au fil des saisons, qui confère au lieu une atmosphère unique, paisible et résolument exclusive.Se distribuant sur plus de 170 m² PPE, le bien séduit par ses volumes généreux, ses lignes épurées et son élégance contemporaine. La luminosité naturelle y est omniprésente, sublimant chaque espace.Le vestibule d'entrée mène à une cuisine moderne entièrement équipée, ouverte sur l'espace dînatoire. Le séjour cathédrale, avec sa superbe hauteur sous plafond, est baigné de lumière et animé par une cheminée arrondie mêlant caractère et raffinement. Cette pièce maîtresse s'ouvre sur un balcon idéal pour profiter pleinement de la vue qui s'étend sous vos yeux.La partie nuit comprend trois chambres, dont une suite parentale avec salle de bains privative.À l'étage, une mezzanine d'environ 30 m² offre une flexibilité appréciable : chambre supplémentaire, bureau ou espace de loisirs selon les besoins.Un grand garage fermé pour deux véhicules (en sus - CHF 90'000.00) ainsi qu'une cave complètent ce bien rare.Alliant sérénité, confort et panoramas inégalés, cet appartement lumineux et soigneusement entretenu représente une opportunité unique pour les amateurs d'espaces élégants et de vues d'exception.Lien vidéo de présentation : instagram Diese 4,5-Zimmer-Wohnung mit Mezzanine befindet sich im sehr begehrten Weindorf Mont-sur-Rolle, nur wenige Minuten vom Zentrum von Rolle und dessen Annehmlichkeiten entfernt, und zeichnet sich durch ihre privilegierte Lage, ihren hervorragenden Erhaltungszustand und ihre hochwertige Ausstattung aus.Mit Blick auf die Weinberge bietet sie einen atemberaubenden Ausblick auf die Rebflächen, den Genfer See und die Alpen. Ein herrliches Panorama, das sich im Laufe der Jahreszeiten wandelt und dem Ort eine einzigartige, friedliche und ausgesprochen exklusive Atmosphäre verleiht.Mit einer Wohnfläche von über 170 m² besticht die Immobilie durch ihre großzügigen Räume, ihre klaren Linien und ihre zeitgenössische Eleganz. Das natürliche Licht ist allgegenwärtig und verleiht jedem Raum eine besondere Note.Der Eingangsbereich führt zu einer modernen, voll ausgestatteten Küche, die zum Essbereich hin offen ist. Das Wohnzimmer mit Kathedralendecke und seiner beeindruckenden Deckenhöhe ist lichtdurchflutet und wird durch einen geschwungenen Kamin belebt, der Charakter und Raffinesse vereint. Dieser Herzstück des Hauses öffnet sich zu einem Balkon, der ideal ist, um die sich vor Ihren Augen ausbreitende Aussicht in vollen Zügen zu genießen.Der Schlafbereich umfasst drei Schlafzimmer, darunter eine Elternsuite mit eigenem Bad.Im Obergeschoss bietet ein ca. 30 m² großes Zwischengeschoss wertvolle Flexibilität: je nach Bedarf als zusätzliches Schlafzimmer, Arbeitszimmer oder Freizeitbereich nutzbar.Eine große, abgeschlossene Garage für zwei Fahrzeuge (zusätzlich - CHF 90'000.00) sowie ein Keller runden dieses seltene Objekt ab.Diese helle und sorgfältig gepflegte Wohnung vereint Ruhe, Komfort und unvergleichliche Ausblicke und stellt eine einzigartige Gelegenheit für Liebhaber eleganter Räumlichkeiten und außergewöhnlicher Ausblicke dar.Link zum Präsentationsvideo: Instagram Located in the highly sought-after wine-growing village of Mont-sur-Rolle, just a few minutes from the center of Rolle and its amenities, this 4.5-room apartment with a mezzanine stands out for its prime...

  • Balcony / Terrace
  • Garage
  • View
  • +2

Other interesting objects