1 result - Flats for sale with Elevator: Paudex

More objects in your automatically expanded search area
20 results - Radius: + 10km
1 / 13
  • Parking space
  • View
  • Elevator
  • +1
4.5 rooms, 130m², CHF 1,955,000.–
Premium
1007 Lausanne

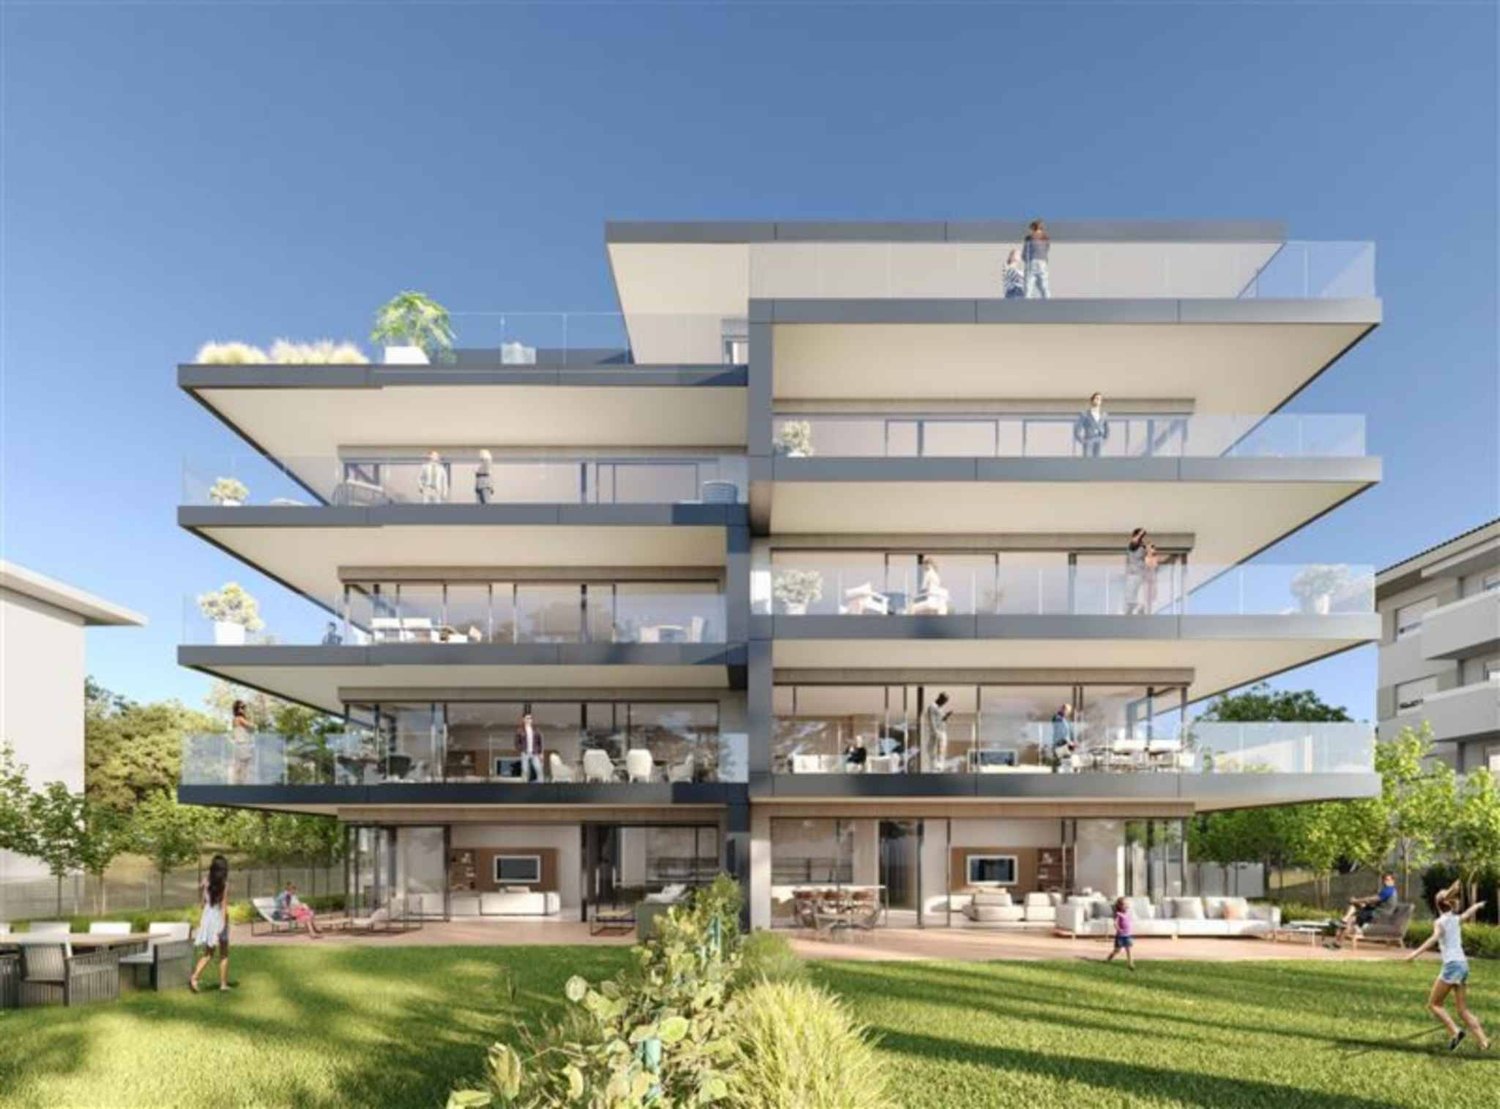
At the gates of Lausanne - superb 4.5-room new building on the ground floor

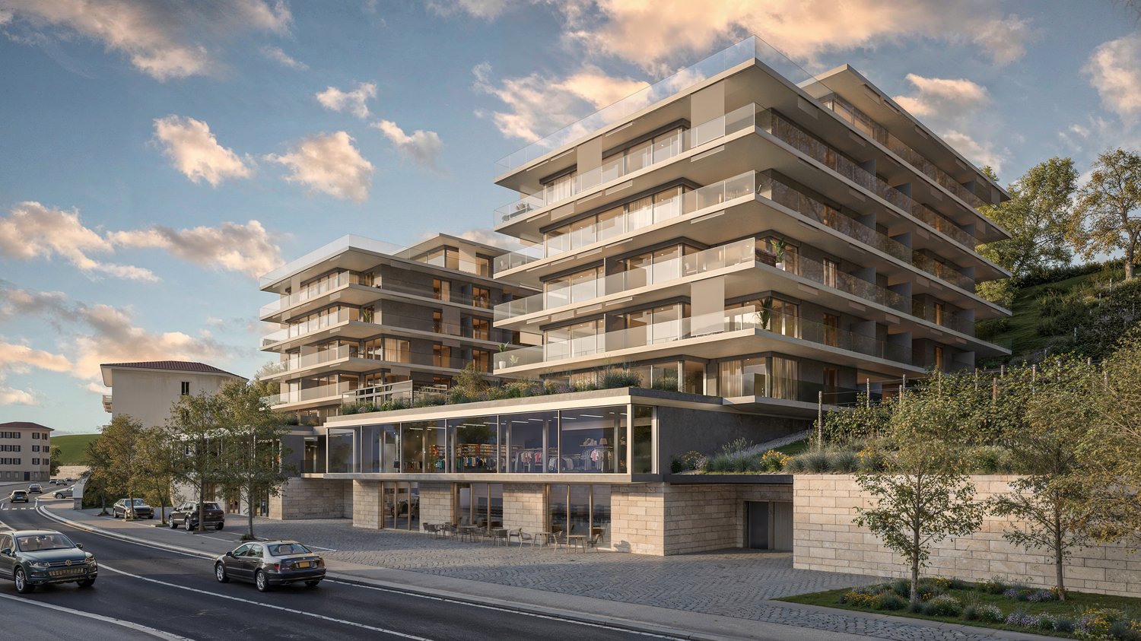
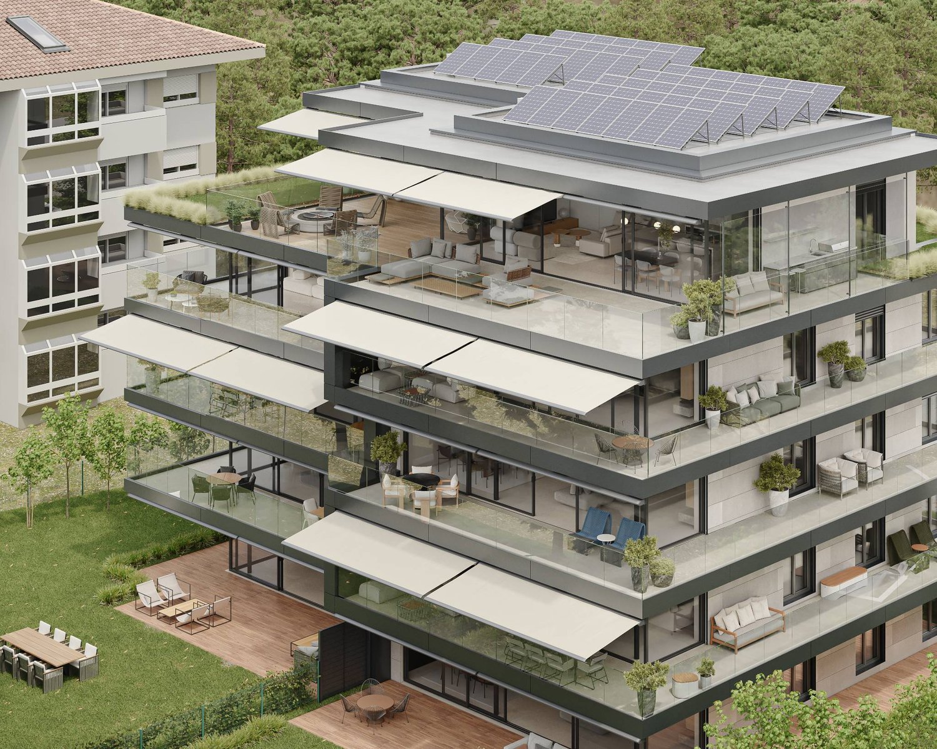
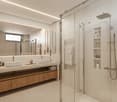
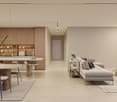
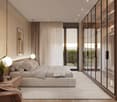
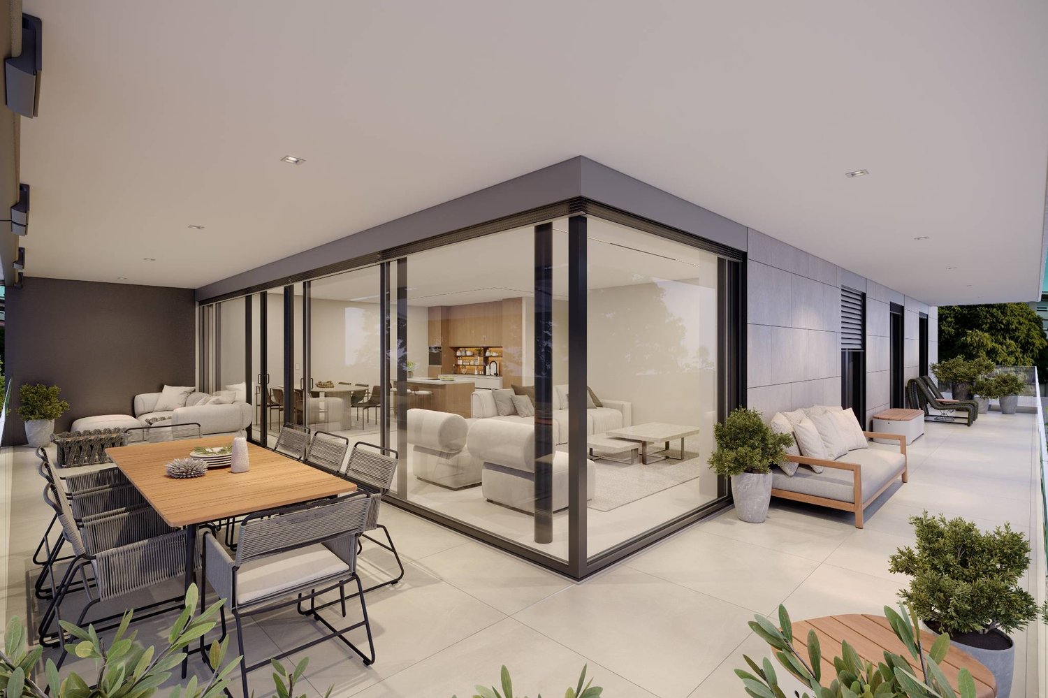
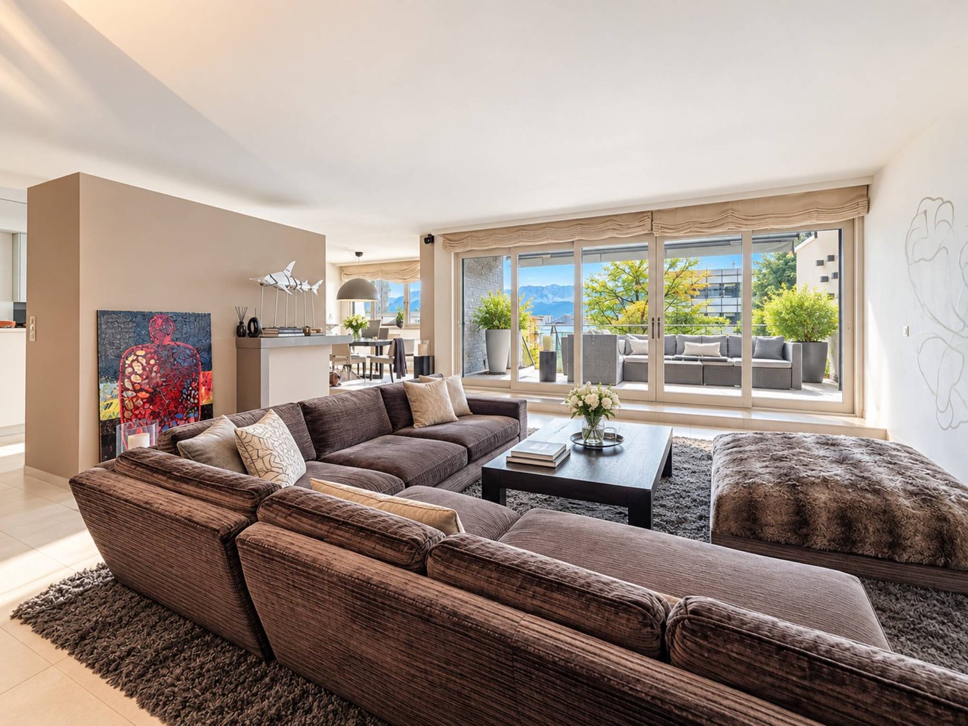
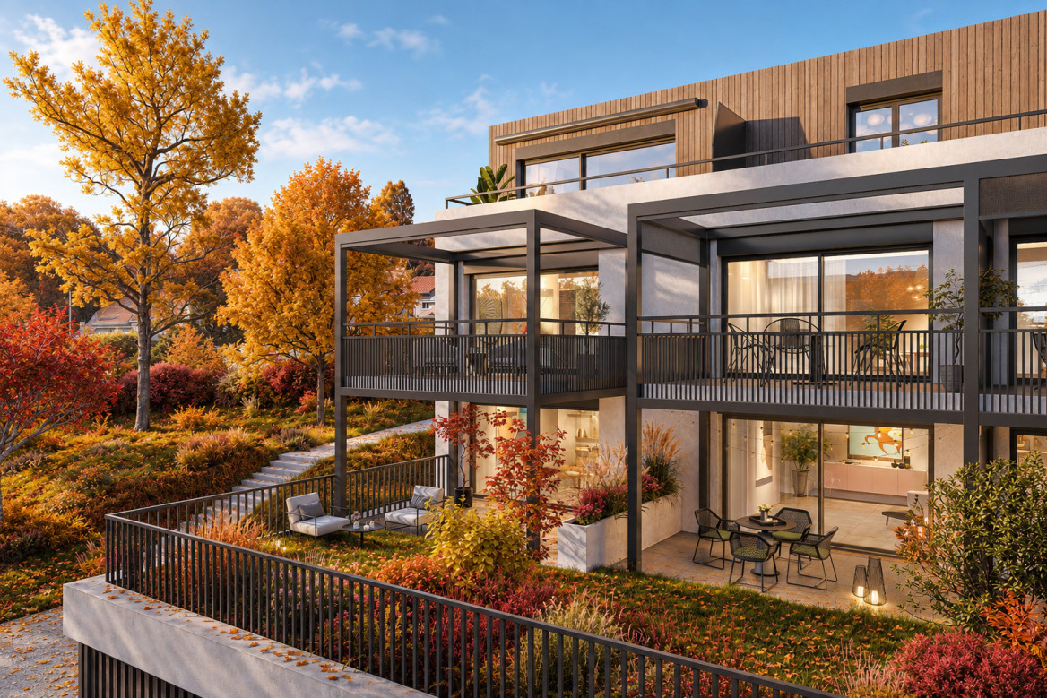
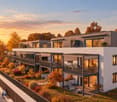
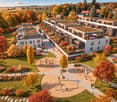
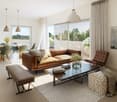
On the ground floor of the TerraVista residence in Renens, this superb 4.5-room new apartment offers nearly 130 m² of living space and seduces with its generous volumes, brightness, and quality of its outdoor spaces.As the only apartment on this level, it benefits from a particularly appreciated intimacy as well as direct access by elevator, offering a rare comfort in everyday life.From the entrance, the spaces open onto a vast living area designed as the true heart of the apartment. The living room, dining area, and fully equipped open kitchen form a generous, fluid, and convivial ensemble. Large windows let in abundant natural light and naturally extend the living areas to the outside.One of the true assets of this property lies in its approximately 240 m² of private outdoor spaces. Terrace and garden surround the apartment and offer a privileged setting for receiving guests, sharing long meals on beautiful days, or simply enjoying a daily life largely open to the outside.The night area accommodates three bedrooms, including a parental suite with a private bathroom. Two additional bedrooms and a second bathroom complete this space, in a distribution that is both comfortable and functional.The materials and finishes have been carefully selected, in a contemporary and timeless spirit. Each detail participates in an elegant and harmonious atmosphere, designed to combine aesthetics, comfort, and simplicity in everyday life.In the basement, a cellar of approximately 8 m² and a private workshop of approximately 10 m² offer valuable additional spaces, with the possibility of adapting the latter to the needs of its future occupants. A bicycle room and an outdoor parking space, available as an option, complete the services.Composed of only four apartments spread over four levels, the TerraVista residence cultivates a confidential residential atmosphere, while benefiting from a practical location near transportation, shops, and main communication axes.A new apartment at the gates of Lausanne that brings together what is rarely found in the same place: beautiful volumes, generous light, real intimacy, and nearly 240 m² of private outdoor spaces to fully enjoy an indoor-outdoor lifestyle.

  • Parking space
  • View
  • Elevator
  • +1
Frédéric STAUFFER

Frédéric STAUFFER

1 / 7
Frédéric STAUFFER

Frédéric STAUFFER

  • Balcony / Terrace
  • View
  • Elevator
4.5 rooms, 105m², CHF 1,290,000.–
Premium
1025 Saint-Sulpice

Apartment just a few steps from the lake

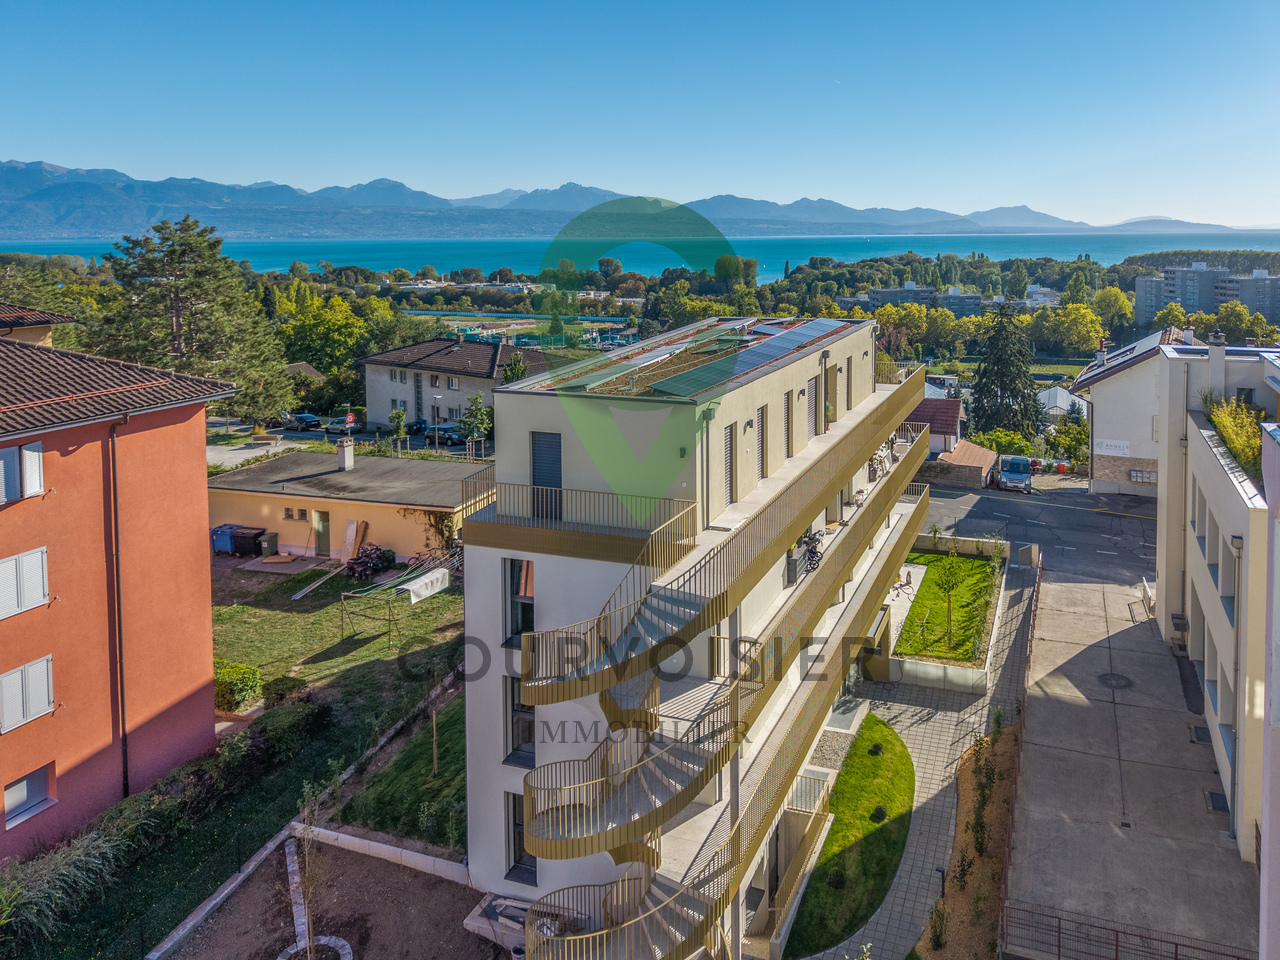
Saint-Sulpice ? A rare address just a few steps from the lake Located in one of the most sought-after residential areas of Saint-Sulpice, this 4.5-room apartment benefits from a privileged environment, just a few minutes' walk from the shores of Lake Geneva, EPFL, UNIL, and the main activity centers of the western Lausanne area. Surrounded by greenery in a PPE, this property develops a weighted area of approximately 115 m² and immediately seduces with the generosity of its volumes, its omnipresent brightness, and its typical 1970s architecture, offering particularly pleasant and open living spaces to the outside. The living room, spacious and bathed in natural light thanks to its large openings, extends harmoniously to the ideally south, south, and west-facing balconies, enjoying a soothing view of the gardens of the condominium. A calm and residential atmosphere, rare in this highly sought-after sector. The apartment currently offers a particularly functional configuration with three bedrooms, a bathroom, a shower room with WC, and a guest WC. Its current state offers above all a rare opportunity on the market: that of rethinking and personalizing the spaces entirely according to your desires, in a location where available properties are particularly limited. The ensemble constitutes an excellent basis for creating an elegant and timeless main residence, in the heart of an environment with high patrimonial value. A cellar, a second storage cellar, and a private garage box complete this property, the latter being in addition for an amount of Frs 50'000.- The PPE also benefits from a significant renovation fund, offering a reassuring framework for future buyers. A property intended for buyers sensitive to location, quality of life, and architectural potential, in one of the most coveted sectors of the Lausanne region. For any additional information or to organize a visit, I am at your disposal. OMNIA Immobilier Fréd Stauffer +41 79 550 88 68 frederic.stauffer@omnia.ch

  • Balcony / Terrace
  • View
  • Elevator
New building
1 / 6
4.5 rooms, 132m², CHF 1,990,000.–
Premium
1071 Chexbres

New and bright: ground floor with large terrace and open view

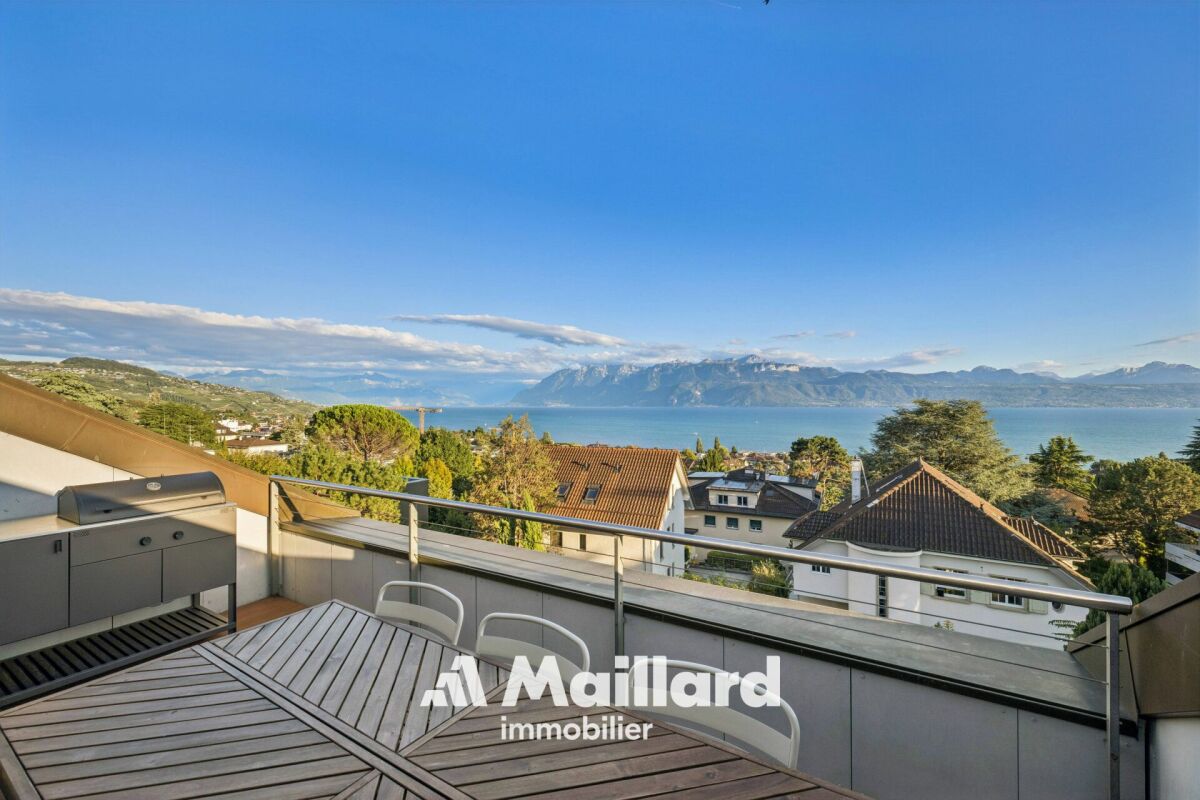
Elegant apartment of 132 m², offering modern comfort and beautiful outdoor space, a 53 m² terrace. Perfect balance between functionality and quality of life.Ideal for a family seeking comfort and brightness in the heart of Lavaux.2 underground parking spaces in addition.In the heart of Lavaux, a UNESCO World Heritage site, discover an exclusive promotion of 14 high-end apartments, spread over 3 contemporary buildings, offering a spectacular view of Lake Geneva and the Alps.Already 6 apartments sold + 1 reservedOnly 7 units available - rare opportunityTHE ASSETS • Apartment from 3.5 to 6.5 rooms (from 101 to 270 m²) • Balconies or terraces with panoramic views • Large windows, exceptional brightness • High-end finishes (V-ZUG kitchens, parquet, premium materials) • Underfloor heating by geothermal energy + solar panels • Triple glazing, efficient insulation • Lift, modern ventilation, fibre optic PARKING • 2 underground parking spaces per apartmentCHF 40'000.- / space (in addition) IDEAL LOCATION - CHEXBRES (Lavaux) • Quiet environment between vineyards, lake and mountains • Chexbres station nearby (fast connections) • Vevey in 10 minutes / Lausanne in ~20 minutes • Shops nearby (Coop, Migros Vevey, etc.) • Schools: • Kindergarten and primary school in Chexbres • Secondary schools quickly accessible (Vevey / region) A UNIQUE LIVING ENVIRONMENTBetween nature, vineyards and exceptional panorama, this project offers a rare quality of life in French-speaking Switzerland, combining tranquility, accessibility and standing.Request the complete dossier and contact Mr. Stéphane Séchaud 076/576.73.15 for more information about this exceptional promotion.

New building
1 / 6
4.5 rooms, 128m², CHF 2,060,000.–
Premium
1071 Chexbres

Beautiful new apartment, large surface, lake view and generous balcony

4.5-room apartment with 138 m², bright and with premium amenities. Terrace of 18 m²,Ideal setting for main or secondary residence.Ideal for a family seeking comfort and brightness in the heart of Lavaux.2 underground parking spaces in addition.In the heart of Lavaux, a UNESCO World Heritage site, discover an exclusive promotion of 14 high-end apartments, spread over 3 contemporary buildings, offering a spectacular view of Lake Geneva and the Alps.Already 6 apartments sold + 1 reservedOnly 7 units available - rare opportunityTHE ASSETS • Apartment with 3.5 to 6.5 rooms (from 101 to 270 m²) • Balconies or terraces with panoramic views • Large windows, exceptional brightness • High-end finishes (V-ZUG kitchens, parquet, premium materials) • Floor heating by geothermal energy + solar panels • Triple glazing, efficient insulation • Elevator, modern ventilation, fiber optics PARKING • 2 underground parking spaces per apartmentCHF 40'000.- / space (in addition) IDEAL LOCATION - CHEXBRES (Lavaux) • Quiet environment between vineyards, lake and mountains • Chexbres train station nearby (fast connections) • Vevey in 10 minutes / Lausanne in ~20 minutes • Shops nearby (Coop, Migros Vevey, etc.) • Schools: • Kindergarten and primary school in Chexbres • Secondary schools quickly accessible (Vevey / region) A UNIQUE LIVING ENVIRONMENTBetween nature, vineyards and breathtaking panorama, this project offers a rare quality of life in French-speaking Switzerland, combining tranquility, accessibility and prestige.Request the complete dossier and contact Mr. Stéphane Séchaud 076/576.73.15 for more information about this exceptional promotion.

1 / 13
  • Parking space
  • Balcony / Terrace
  • View
  • +1
4.5 rooms, CHF 1,190,000.–
Top
4.5 pièces près du métro, 1066 Epalinges

Beautiful 4.5 rooms to renovate - Unobstructed view - Metro - Absolute calm

Beautiful apartment to renovate Located in one of the most sought-after areas of the Epalinges commune, in the heart of the Croisettes residential district, this beautiful 122 m² apartment offers a rare living environment, combining absolute calm, greenery, and immediate proximity to amenities.Truly nestled in a green setting, this property to be renovated will seduce lovers of tranquility and nature, while also benefiting from quick access to the city center. The M2 metro, accessible in 10 minutes on foot, facilitates daily travel and enhances the attractiveness of the location.The apartment stands out for its generous volumes, beautiful natural light, and cross configuration, offering optimal living comfort throughout the day. The unobstructed view and absence of vis-à-vis on the park sublimate this magnificent apartment.Distribution • Spacious 4.5 rooms • Large, bright living room with outdoor access, kitchen, and guest toilet • Independent dining room (can be converted into a bedroom) • Bedroom with bathroom • Bedroom with shower • Hall with integrated closet • Living area of approximately 114 m² • Weighted area of approximately 122 m² • Generous balcony/veranda of approximately 17 m², benefiting from a soothing view of the adjacent park • A complete cellar completes this property The advantages • Rare and highly sought-after location • Cross apartment, bright and spacious • Generous volumes and high potential for renovation • Quiet, green, and residential environment • Large balcony/veranda with unobstructed view of the surroundings • Immediate proximity to schools, shops, and transportation • M2 metro in 10 minutes on foot - Bus stop at 100 meters • Apartment to renovate according to your wishes • Building with an excellent renovation fund • An individual garage box and an outdoor parking space complete this property for CHF 60,000 in addition to the sale price PriceApartment price: CHF 1,190,000Price for garage box and parking space: CHF 60,000Total price: CHF 1,250,000A rare property on the marketIdeal for a family or for anyone looking for a privileged living environment, this property combines a preferred location, potential for appreciation, and exceptional quality of life.Its current state also offers the possibility of rethinking the spaces and creating an interior in your image, while benefiting from a particularly sought-after environment.An opportunity not to be missed.Located on the green heights north of Lausanne, the Epalinges commune enjoys a privileged location, just a few minutes from the city center, while offering a peaceful and residential environment.Epalinges seduces with its natural setting, forests, and hills, perfect for walks and outdoor activities.With nearly 9,800 inhabitants, this dynamic commune is an integral part of the Lausanne agglomeration, while preserving a convivial atmosphere.In terms of taxation, Epalinges has an attractive communal tax rate (64.5% of the cantonal basic tax rate), lower than the cantonal average, which is a non-negligible advantage for future owners.Finally, its proximity to transportation infrastructure, schools, shops, and urban services makes Epalinges a highly sought-after place to live, offering a perfect balance between tranquility and city life.The original photos have been retouched using artificial intelligence to help you better project yourself into the potential of the property.Alexandre Meylanalexandre@proximmo.ch076 535 06 87PROXIMMOAgence Immobilière SàrlPlace Bel-Air 1CH - 1003 Lausanne--------All our offers and promotions are visible here:https://www.proximmo.ch/acheter/--------Are you planning to sell your property?Contact us without obligation for a free evaluation of your property.www.proximmo.ch

  • Parking space
  • Balcony / Terrace
  • View
  • +1
Le Compte Thomas

Le Compte Thomas

1 / 13
Le Compte Thomas

Le Compte Thomas

  • Parking space
  • Balcony / Terrace
  • View
  • +1
4.5 rooms, 102m², CHF 1,570,000.–
Top
A Lausanne, 1012 Lausanne

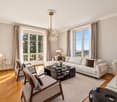
4.5 rooms of character in a early 20th century building, facing the lake

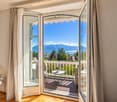
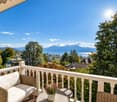
BARNES has the privilege of presenting to you, exclusively, this rare property in the heart of Chailly. Nestled in a preserved cul-de-sac, away from all traffic, this 4.5-room apartment occupies the third floor of an exceptional building: a former girls' boarding school, a witness to Lausanne's heritage of the 19th and 20th centuries. From this initial vocation, the building has preserved a soul and a presence that one rarely encounters on the market.Overlooking Chailly and Pully, the apartment opens onto a breathtaking panorama embracing Lake Geneva and the Alps. Its south-facing orientation offers remarkable brightness from morning to evening, magnified by the building's unobstructed position.With a weighted area of 104 m², it consists of a light-filled living room extended by a balcony facing the lake, a kitchen, three rooms that lend themselves to multiple uses, bedroom, dining room, dressing room or office according to your desires, as well as a bathroom. An elevator serves the floor. The entire apartment is in excellent condition.An outdoor parking space completes this unique property, a confidential address for those seeking the alliance of character, view, and quietness, just a few minutes from the center of Lausanne.

  • Parking space
  • Balcony / Terrace
  • View
  • +1
Thomas Jaquet

Thomas Jaquet

1 / 8
Thomas Jaquet

Thomas Jaquet

  • Parking space
  • Elevator
4.5 rooms, 98m², CHF 1,415,000.–
Top
Centre-ville, 1008 Prilly

LAST LOTS TO GRAB IN THE CENTER OF PRILLY!

LOT 1 - Number PPE 01, GROUND FLOORQuietly, surrounded by greenery, just a stone's throw from the Coop Prilly Centre shopping center and all amenities: this contemporary development brings together 16 apartments designed for comfort and quality of life.Generous volumes, natural light, customizable finishes: each home is optimized to the nearest square meter. The Minergie label guarantees energy efficiency and well-being in everyday life. Balcony, terrace, or garden, depending on the lot, extend the living spaces.Bus at 5 minutes on foot, highway and Lausanne at 5 minutes, UNIL/EPFL and the lake at 10 minutes.Building permit in force - start of work planned for the last quarter of 2026.Parking space for CHF 50'000.- extra.Our opinion: • Unique living environment, between greenery and amenities • Minergie certified • Building permit in force, imminent start Let's take the time to meet. Simply.Files and appointments on request: complete contact details by email or through our contact form.Thomas Jaquetthomas@proximmo.chPROXIMMO Real Estate AgencyPlace Bel-Air 113th floor / Bel-Air TowerCH - 1003 Lausanne021 351 08 08info@proximmo.chwww.proximmo.ch-------All our offers and promotions are visible here:https://proximmo.ch/proximmo-vente-immobilier.html-------Are you planning to sell your property?Contact us without obligation for a free estimate of your property.

  • Parking space
  • Elevator
  • Modern multi-story residential building with balconies, large windows, and a scenic mountain view in the background.
  • Modern multi-story residential building with white and brown facade, large windows, and balconies.
  • Balcony with a view of mountains, featuring a wooden chair with white cushions, a decorative statue, a hanging lantern, and a ceramic vase.
  • Floor plan of a 4.5-room apartment with a living room, kitchen, three bedrooms, and a bathroom, featuring a balcony.
  • A well-decorated balcony with wooden furniture, cushions, potted plants, and a small table with a white tablecloth.
  • Balcony with wooden lounge chairs, small round table, hanging plants, and decorative items.
  • Dining room with a white tablecloth-covered table, six chairs, a floor lamp, a cabinet, and a painting on the wall.
  • Modern living room with a grey sectional sofa, wooden coffee table, bookshelves, desk, and decorative plants.
  • Elegant hallway with wooden flooring, white walls, and a large arched mirror. Features include a wooden cabinet with decorative items, a small table with a vase of flowers, and a refrigerator on the right side.
  • Modern kitchen with wooden cabinets, stainless steel appliances, granite countertops, and a large window with sheer curtains. Includes a sink, oven, microwave, refrigerator, blender, coffee maker, toaster, and decorative items on the counter.
  • Cozy bedroom with a large bed, nightstands, two ornate stools, bookshelves, and decorative mirrors.
  • Bright bedroom with a large bed, a tufted armchair, a wooden dresser, a table lamp, and a decorative plant. Large windows open to a balcony with a view of greenery.
  • Elegant bathroom with a large wooden vanity, a modern sink, a stylish mirror, and a toilet. The space features natural light from a window with sheer curtains and decorative elements like a framed picture and a small plant.
  • Modern bathroom with a toilet, wall-mounted lamp, framed picture, small plant, and decorative items on a shelf.
  • Cozy bedroom with a bed, leather armchair, nightstand with lamp, bookshelf, and a round mirror on the wall. The room features warm tones and a mix of modern and vintage decor.
  • Modern bathroom with a bathtub, toilet, sink, and mirror. Features include a wooden tray on the bathtub, a vase with plants on the windowsill, and a decorative wooden cabinet.
  • A cozy outdoor area with a white canopy bed, green cushions, potted plants, and decorative items.
  • Modern balcony with glass railing, tiled floor, and potted plants, overlooking a street with a parked car.
  • Balcony overlooking a residential area with houses, trees, and distant mountains under a clear sky.
  • Aerial view of a residential area with multiple apartment buildings, surrounded by greenery and trees.
1 / 20
4.5 rooms, 116m², CHF 1,495,000.–
Top
Route des Martines 28, 1052 Le Mont-sur-Lausanne

Spacious and bright 4.5-room apartment with 63 m² terrace on the edge of nature | Le Mont-sur-Lausanne

Located in the popular and quiet community of Le Mont-sur-Lausanne, just 10 minutes by car from the city center of Lausanne, this exceptional apartment offers a perfect connection between luxury, modern architecture, and proximity to nature. An ideal opportunity for families or anyone looking for space: renowned schools (including the International School of Lausanne) are nearby, while the surrounding parks and forests invite daily relaxation.The property is located on the 2nd floor of an intimate building (only 3 apartments per floor) and benefits from a privileged orientation on three sides, ensuring optimal brightness. The living room is south-facing; thanks to large sliding glass doors, the interior naturally extends to a magnificent 63 m² terrace, a true outdoor living room during the beautiful days.The apartment guarantees total intimacy, without direct vis-à-vis. All windows offer a soothing view of the green surroundings, the Alpine range, and a glimpse of Lake Geneva. The street bordering the building is in a 30 km/h zone. Aluminum sliding panels and glass guardrails allow for very easy modulation of light and confidentiality. • A spacious living room with a modern, open kitchen, fully equipped (granite countertop). • Three beautiful, spacious bedrooms, including a master bedroom with its own shower. • Direct access outside: each room has direct access to the terrace. • A second bathroom with a bathtub and a private laundry room/workshop • Storage and equipment: large, integrated closet in the entrance hall, perfectly optimized storage, and a dedicated office area. PRESTIGIOUS LAND • The Belvédère des Morettes residence is an example of carefully designed modern architecture, subtly integrated into its green surroundings. • This modern and intimate building, named after the goddess Juno, is anchored in a 4-hectare old park with hundred-year-old trees, a pond with water lilies and fish, a playground, and walking paths. • Its elegant architecture is characterized by restrained color tones, harmonious asymmetry, and high-quality execution. MODERN TECHNOLOGY Standard Minergie • Eco-friendly design and energy savings: underfloor heating and hot water supply via a geothermal heat pump (drilling at ~200 m) combined with solar collectors - guarantee of very moderate operating costs. • Interior comfort: automatic double-flow ventilation with air quality control, first-class thermal and sound insulation, and a green roof (extensive greening), which promotes an excellent microclimate. • Safety and sustainability: solid construction in concrete, with a shelter in the basement. • Sunlight control: exterior roller shutters, window shutters, and glass guardrails, allowing for customized control of shade and light. LOCATION • Transportation: bus stop of line 8 at 300 m (direct access to the center of Lausanne). • Road access: highway access in 3 minutes; CHUV and Lausanne center in 10 minutes. • Education and services: schools (including the International School of Lausanne) within walking distance; shopping (Coop), cafes, bakeries, and post office within 7 minutes. ADDITIONAL SERVICES • Cellar: large, dry, and spacious cellar, equipped with an electrical outlet. • Garage: a comfortable parking space in the underground garage with private charging possibility for electric vehicles (additional, CHF 35'000.-). • Bicycle parking: reserved space in the underground garage and a separate bicycle parking space in the neighboring building. • Community facilities: large laundry room on the ground floor, elevator, videophone, fiber optic connection, visitor parking, and charging stations for electric vehicles.

Travel time
-
Le Compte Thomas

Le Compte Thomas

1 / 11
Le Compte Thomas

Le Compte Thomas

  • Balcony / Terrace
  • Garage
  • Elevator
4.5 rooms, 200m², CHF 2,260,000.–
Top
A Pully, 1009 Pully

Contemporary duplex with private garden and Alpine views in Pully Sud

Ideally located in the heart of the highly sought-after commune of Pully, Chemin de Pierraz-Portay, in a residence among the most sought-after in the sector, this duplex seduces with its volumes, its brightness, and the rarity of its outdoor areas. Within walking distance of the village center and its shops, Pully-Sud train station, as well as the shores of the lake and the Ouchy quays, it offers a particularly fluid daily life. Lausanne can be reached quickly, and the neighborhood benefits from excellent public transportation. The Collège Champittet is located about a five-minute walk away.Developed over two levels, the apartment offers approximately 166 m² of living space, to which are added approximately 18 m² of available surface area, making a weighted area of approximately 200 m². The contemporary architecture highlights open volumes, sublimated by large windows that generously let in natural light and reveal an unobstructed view of the Alps.The outdoor areas, sought after in Pully, include a balcony and a terrace totaling 32.5 m², as well as a private garden of approximately 110 m², ideal for enjoying a peaceful living environment in complete privacy.The main floor accommodates a vast reception area organized around the living room with direct access to the balcony. The open and fully equipped kitchen naturally articulates with the dining room. A closed room adjacent to the living room, corresponding to the available surface area, can be arranged as an office, library, or home cinema, according to needs. A guest toilet completes this level.On the lower level, at garden level, the sleeping area offers two bedrooms, each with its own bathroom. Both bedrooms have direct access to the terrace and garden, pleasantly extending the space outdoors.A cellar of approximately 16 m² completes this property. Two boxes in the residence's indoor parking are offered in addition to the sale price (CHF 90,000).

  • Balcony / Terrace
  • Garage
  • Elevator
Sébastien Pannatier

Sébastien Pannatier

1 / 6
Sébastien Pannatier

Sébastien Pannatier

  • Balcony / Terrace
  • Garage
  • Elevator
4.5 rooms, 114m², CHF 1,340,000.–
Top
Nouveau quartier, 1052 Le Mont-sur-Lausanne

NEW NEIGHBORHOOD, CONSTRUCTION IN PROGRESS !

Discover the "Mille52" project, a new, vibrant, ecological, and practical neighborhood, just minutes from all amenities. Ideally located, less than 10 minutes from the hypercenter of Lausanne, this superb promotion offers 65 apartments for sale with a wide choice of typologies for all buyer profiles. Two steps from the TL bus, schools, and shops, these quality and functional properties will meet the expectations of first-time buyers, seniors, families, and investors.The neighborhood is entirely composed of Minergie-P labeled buildings, heated by geothermal heat pumps, allowing for geocooling. It meets the criteria of quality, safety, and comfort of the most demanding customers. It has been designed with a global approach to the daily operation of the inhabitants, considering the various sustainability issues, in a spirit of independent and optimal microcosm. To guarantee a green and natural environment, numerous trees will be planted and the majority of the outdoor surfaces will be vegetated.The apartments have been perfectly configured and intelligently designed down to the smallest detail to optimize the living spaces, highlighted by generous natural light, particularly thanks to the beautiful outdoor openings and the orientation of the buildings. The interior distribution is functional and optimal, offering real, pleasant rooms to live in every season. This project also gives future owners the possibility to personalize their new home and choose the finishes.The location is ideal and offers a very comfortable proximity to all amenities. The village center is 3 minutes away, offering shops, schools, supermarkets (Coop), restaurants, doctors, sports fields, leisure activities, TL bus lines, etc. A new school will be created within a 5-minute walk, practical and easy for children. A new TL bus stop (extension of line 21) will be installed a few steps from the neighborhood, allowing direct access to Lausanne via the Blécherette and ensuring a direct connection to the future M3 and the CFF train station. The highway is very easy to access, as is the city of Lausanne, whose hypercenter is less than 10 minutes away.... And if it were finally the opportunity to buy the home of your dreams? PERMIT IN FORCE!Start of construction planned for summer 2026. Sales lots:Studio from Fr. 490,000.-2.5 rooms from Fr. 730,000.-3.5 rooms from Fr. 960,000.-4.5 rooms from Fr. 1,290,000.-5.5 rooms from Fr. 1,540,000.-Parking spaces extra.For more information, visit the project website: https://mille52.ch/proximmo/ Our opinion:- Creation of a new, modern, and human-scale neighborhood- Minergie-P buildings with Homsphere system, ecological and efficient for minimal costs- Priority given to green spaces and common living quality (relaxation areas, playground, underground vehicles, soft mobility, ...)- TL bus (line 21) accessible on foot, direct connection to Lausanne, to M3, and to CFF train station- Short-term value increase, easy to rent, secure investment, high value added- Permit in force, construction start planned for summer 2026 Let's take the time to meet. Simply.--------Files, information, and visit on request by sending your complete contact details by email.Sébastien Pannatiersebastien@proximmo.ch079 513 11 63andToni Scuderitoni@proximmo.ch079 205 32 47PROXIMMO SàrlReal estate agency021 351 08 080840 111 222info@proximmo.chwww.proximmo.ch--------All our offers and promotions are visible here:https://proximmo.ch/en/buy--------Are you planning to sell your property?Contact us without obligation for a free evaluation of your property.www.proximmo.ch

  • Balcony / Terrace
  • Garage
  • Elevator
Sandra Shipley

Sandra Shipley

1 / 15
Sandra Shipley

Sandra Shipley

  • Elevator
  • Lake view
  • Mountain view
  • +2
4.5 rooms, 153m², CHF 2,870,000.–
Avenue des Cerisiers 25, 1009 Pully

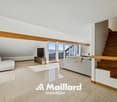
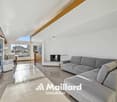
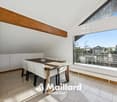
Superb 4.5-room attic apartment facing Lake Geneva

The building is ideally located in a highly sought-after neighborhood for its quality of life. We find nearby public and private schools (International School), shopping centers, as well as numerous shops in Pully.This elegant 4.5-room apartment with mezzanine seduces with its timeless architecture, its generous volumes, and the quality of its materials.The apartment is centered around a generous living room of 60 m², bathed in light, and a parental bedroom of 19 m². A mezzanine of 29 m², open to the volumes, completes the set and lends itself perfectly to an office, a library, or a creative space.But the true masterpiece lies in the panorama: a breathtaking 180° view of Lake Geneva and the mountains, which accompanies the living spaces and transforms every moment into a natural spectacle.Here, luxury is found in the essential: the purity of lines, light, volumes, and an exceptional landscape. A rare property, a discreet and timeless elegance.Distribution: • Entrance hall • Spacious living room opening onto a 22 m² terrace • Open, fully equipped kitchen • Parental suite of 19 m² with bathroom • Two bedrooms of 10 and 12 m² • Shower room with washing column • Guest toilet • Mezzanine of 29 m² with cupboards A large cellar as well as two indoor parking spaces (in addition to the price) complete this property.Note: Work is in progress to install a geothermal heat pump and photovoltaic panels.

  • Elevator
  • Lake view
  • Mountain view
  • +2
Travel time
-
1 / 17
4.5 rooms, 142m², CHF 1,130,000.–
Chemin du Chêne 2, 1053 Bretigny-sur-Morrens

Modern 4.5-room duplex in Bretigny-sur-Morrens

A village of 900 inhabitants, the fields of Gros-de-Vaud on one side, the forests of Jorat on the other, and Lausanne twenty minutes away. It is in Bretigny-sur-Morrens that the Clos du Chêne will rise: eleven apartments in PPE, a building in the measure of its village. Sale on plan, delivery expected in summer 2028.Lot 11With its 142.2 m² of living space (SH USPI), extended by a balcony of 13.5 m² and spread over two levels, this exceptional property, available from summer 2028, combines comfort, modernity, and privileged living environment. Daily life is organized on the lower level, around a living room with open kitchen that opens onto the balcony. A staircase leads to the upper floor, where a bedroom and a second bathroom remain separate from the rest of the apartment. • Lower level: living room with open kitchen opening onto the balcony, 2 bedrooms, bathroom, separate WC, entrance hall • Upper level: 1 bedroom and a second bathroom • Interior staircase • Building with elevator FeaturesMaterials chosen for durability and a comfort that is felt in every season: winter is spent warm, and the heat comes from the basement. • Oak parquet in the living areas • Underfloor heating, geothermal heat pump with four vertical probes, photovoltaic panels on the roof • Triple glazing, blinds, awning on the balcony • Equipped kitchen: oven, ceramic hob, extractor hood, refrigerator, freezer, dishwasher, reconstituted stone worktop • Finishes to choose from: budget of CHF 22,000.– for the kitchen and CHF 25,000.– for the sanitary facilities (TTC, supplier's catalog price) Parking and feesThe displayed price does not include parking. The indoor parking space allocated to the lot costs an additional CHF 35,000.–; a covered outdoor parking space is available for CHF 25,000.–. The fees for the transfer of ownership, notary, and constitution of the mortgage deeds are borne by the buyer.Location and amenitiesOn the southern edge of Gros-de-Vaud, country life in everyday life, without giving up the city: school and bus at the foot of the building, forest for weekends. • TL stop of line 60 at the foot of the building • Village school neighboring the project • Shops and services in Cugy, 3 minutes away • Échallens, 10 minutes away, Lausanne center, 20 minutes, Ouchy, 25 minutes • Nature: Talent trail, Bois des Cloux ponds, and Jorat Nature Park, just a few minutes away • Family-friendly: an ideal environment for children. Don't miss this rare opportunity to acquire a new, high-quality apartment in a peaceful and green environment. An exceptional living environment awaits you in Bretigny-sur-Morrens!


Travel time
-
1 / 16
4.5 rooms, 115m², CHF 1,060,000.–
Chemin du Chêne 2, 1053 Bretigny-sur-Morrens

Beautiful modern 4.5-room apartment in Bretigny-sur-Morrens

A village of 900 inhabitants, the fields of Gros-de-Vaud on one side, the forests of Jorat on the other, and Lausanne twenty minutes away. It is in Bretigny-sur-Morrens that the Clos du Chêne will rise: eleven apartments in PPE, a building in the measure of its village. Sale on plan, delivery expected in summer 2028.Lot 05On the first floor, a 4.5-room apartment of 114.9 m² (SH USPI), extended by a 12 m² balcony. An apartment designed for family life: a large living room where you can cook while keeping an eye on your homework, and bedrooms where no one waits for their turn in the morning. • Living room with open kitchen of approximately 42 m², giving onto the balcony • 3 bedrooms • 2 bathrooms and a separate toilet • Entrance hall and corridor • Building with elevator FeaturesMaterials chosen to last and a comfort that is felt in every season: winter is spent warm, and the heat comes from the basement. • Oak parquet in the living rooms • Underfloor heating, heat pump with four vertical probes, photovoltaic panels on the roof • Triple glazing, slatted shutters, awning on the balcony • Equipped kitchen: oven, ceramic hob, extractor hood, refrigerator, freezer, dishwasher, reconstituted stone worktop • Finishing budget: CHF 25,000.– for the kitchen and CHF 25,000.– for the sanitary facilities (TTC, supplier's catalog price) Parking and feesThe displayed price does not include parking. The internal parking space allocated to the lot costs CHF 35,000.– extra; covered external parking space is available for CHF 25,000.–. The costs of transfer of ownership, notary and constitution of mortgage deeds are borne by the buyer.Location and amenitiesOn the southern edge of Gros-de-Vaud, the countryside in everyday life, without giving up the city: school and bus at the foot of the building, forest for weekends. • TL stop of line 60 at the foot of the building • Village school next to the project • Shops and services in Cugy, 3 minutes away • Échallens, 10 minutes away, Lausanne city center, 20 minutes, Ouchy, 25 minutes • Nature: Talent trail, Bois des Cloux ponds and Jorat Nature Park, just a few minutes away • Family-friendly: An ideal environment for children. Don't miss this rare opportunity to acquire a new, high-quality apartment in a peaceful and green environment. An exceptional living environment awaits you in Bretigny-sur-Morrens!

Travel time
-
1 / 13
  • Parking space
  • Balcony / Terrace
  • Elevator
  • +2
4.5 rooms, 107m², CHF 1,295,000.–
Route d'Yverdon 2, 1033 Cheseaux-sur-Lausanne

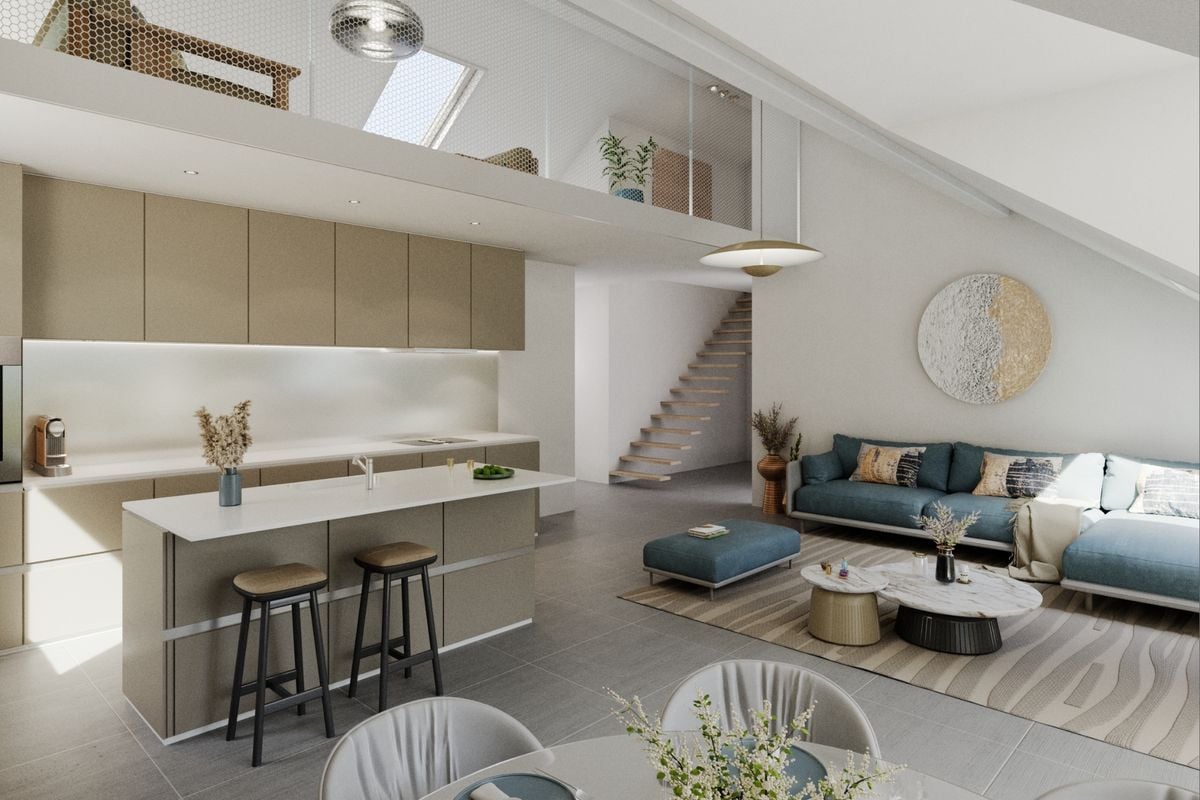
Lot n11 - New 4.5-room apartment with mezzanine in the heart of Cheseaux-sur-Lausanne

AN EXCLUSIVITY FROIDEVAUX IMMOBILIER SA!https://residence-oria.ch/Discover this beautiful new 4.5-room apartment with mezzanine and a living area of 135.6m2, located on the 2nd floor of the Oria Residence, at Route d'Yverdon 2 in Cheseaux-sur-Lausanne.The apartment offers a modern and functional design, with pleasant and carefully thought-out spaces, as well as a balcony of 25.1 m² and a mezzanine of 31.3 m², which harmoniously complement the living areas.Characteristics: • Living area: 107.4 m² • Sales area: 135.6 m² • Balcony: 25.1 m² • Mezzanine: 31.3 m² • Location: 2nd floor • 4.5 rooms, including 3 bedrooms • 1 bathroom in the master bedroom, 1 shower with washing machine • Orientation: east • New construction • Handover of keys planned: summer 2028 • Geothermal heat pump • Sales price: CHF 1'295'000.- • Outdoor parking space: CHF 25'000.- extra A new apartment with spacious roomsThe apartment is designed to offer optimal living comfort, with a functional layout and pleasant interior spaces. The mezzanine of 31.3 m² provides additional space and allows you to fully enjoy the volumes of the apartment.The balcony of 25.1 m² is a real extension of the living space and offers a pleasant outdoor area to enjoy the beautiful days.The presence of 3 bedrooms, including one with its own bathroom, as well as a shower with washing machine, offers comfort and functionality in daily life.The quality of a new building allows you to benefit from current standards in terms of comfort, quality, and energy efficiency. The orientation also allows you to enjoy beautiful natural light throughout the day.A high-performance energy technologyThe Oria Residence is equipped with a geothermal heat pump, which uses the natural heat present in the subsoil.This technology uses renewable energy and allows you to reduce dependence on fossil fuels, while offering a high-performance and sustainable solution. It contributes to a controlled energy consumption and potentially reduced operating costs in the long term.A privileged locationThe Oria Residence benefits from a strategic location, in the heart of Cheseaux-sur-Lausanne, in close proximity to shops, services, schools, and public transportation.Points of interest: • LEB station: approx. 230 m (Lausanne in 15 minutes) • Bus 54: approx. 200 m (Renens station in 20 minutes) • La Galipette kindergarten: approx. 50 m • Marais-Billet middle school: approx. 180 m • La Plantaz primary school: approx. 300 m • Chamberonne primary and secondary school: approx. 450 m • Shops (Coop, butcher, bakery, pharmacy, bank): approx. 50 m • A9 Lausanne-Blécherette highway entrance: approx. 5 km • A1 Cossonay highway entrance: approx. 5 km A beautiful opportunity in new constructionWith its 136.2 m² sales area, its mezzanine of 31.3 m², its balcony of 25.1 m², its 3 bedrooms, its bathroom in the master bedroom, its shower with washing machine, its location on the 2nd floor, this apartment offers a modern and comfortable living space.The Oria Residence is thus a beautiful opportunity to acquire a new 4.5-room apartment with mezzanine, ideally located in the heart of Cheseaux-sur-Lausanne, with a handover of keys planned for summer 2028.

  • Parking space
  • Balcony / Terrace
  • Elevator
  • +2
Travel time
-
1 / 13
  • Parking space
  • Elevator
  • Child-friendly
  • +1
4.5 rooms, 95m², CHF 1,170,000.–
Route d'Yverdon 2, 1033 Cheseaux-sur-Lausanne

Lot n9 - Brand new 4.5-room apartment with mezzanine in the heart of Cheseaux-sur-Lausanne

AN EXCLUSIVITY FROIDEVAUX IMMOBILIER SA!https://residence-oria.ch/Discover this beautiful brand new 4.5-room apartment with mezzanine and a living area of 118.5 m2, located on the 2nd floor of the Oria Residence at Route d'Yverdon 2 in Cheseaux-sur-Lausanne.The apartment offers a modern and functional design, pleasant and carefully thought-out spaces, as well as a terrace of 18.9 m² and a mezzanine of 27.4 m² that harmoniously complement the living areas.Features: • Living area: 95 m² • Sales area: 118.5 m² • Terace: 18.9 m² • Mezzanine: 27.4 m² • Location: 2nd floor • 4.5 rooms, including 3 bedrooms • 1 shower room in the parental bedroom and 1 bathroom with washing column • Orientation: east • New construction • Handover of keys planned for: summer 2028 • Geothermal heat pump • Sales price: CHF 1'170'000.- • Outdoor parking space: CHF 25'000.- extra An apartment with spacious roomsThe apartment is designed to offer optimal living comfort, with a functional layout and pleasant interior spaces. The mezzanine of 27.4 m² provides additional space and allows you to fully enjoy the volumes of the apartment.The terrace of 18.9 m² is a real extension of the living space and offers a pleasant outdoor area to enjoy the beautiful days.The presence of 3 bedrooms, including one with its own shower room, as well as a bathroom with washing column, offers comfort and functionality in daily life.The quality of a new building allows you to benefit from current standards in terms of comfort, quality, and energy efficiency. The orientation also allows you to enjoy beautiful natural light throughout the day.A high-performance energy technologyThe Oria Residence is equipped with a geothermal heat pump, which exploits the natural heat present in the subsoil.This technology uses renewable energy and allows you to limit dependence on fossil fuels, while offering a high-performance and sustainable solution. It thus contributes to controlled energy consumption and potentially reduced operating costs in the long term.A privileged locationThe Oria Residence benefits from a strategic location, in the heart of Cheseaux-sur-Lausanne, in close proximity to shops, services, schools, and public transport.Points of interest: • LEB station: approx. 230 m (Lausanne in 15 minutes) • Bus 54: approx. 200 m (Renens station in 20 minutes) • La Galipette kindergarten: approx. 50 m • Marais-Billet college: approx. 180 m • La Plantaz primary school: approx. 300 m • Chamberonne primary and secondary school: approx. 450 m • Shops (Coop, butcher, bakery, pharmacy, bank): approx. 50 m • A9 Lausanne-Blécherette motorway entrance: approx. 5 km • A1 Cossonay motorway entrance: approx. 5 km A beautiful opportunity in new constructionWith its 118.5 m² sales area, its mezzanine of 27.4 m², its terrace of 18.9 m², its 3 bedrooms, its shower room in the parental bedroom, its bathroom with washing column, its location on the 2nd floor, this apartment offers a modern and comfortable living space.The Oria Residence is thus a beautiful opportunity to acquire a brand new 4.5-room apartment with mezzanine, ideally located in the heart of Cheseaux-sur-Lausanne, with a handover of keys planned for summer 2028.

  • Parking space
  • Elevator
  • Child-friendly
  • +1
Travel time
-
Maricelly Rod

Maricelly Rod

1 / 8
Maricelly Rod

Maricelly Rod

  • Parking space
  • Balcony / Terrace
  • Garage
  • +6
4.5 rooms, 147m², CHF 2,300,000.–
Chemin des Coullènes 54, 1095 Lutry

Last exceptional apartment in Lutry – Breathtaking view of Lake Geneva!

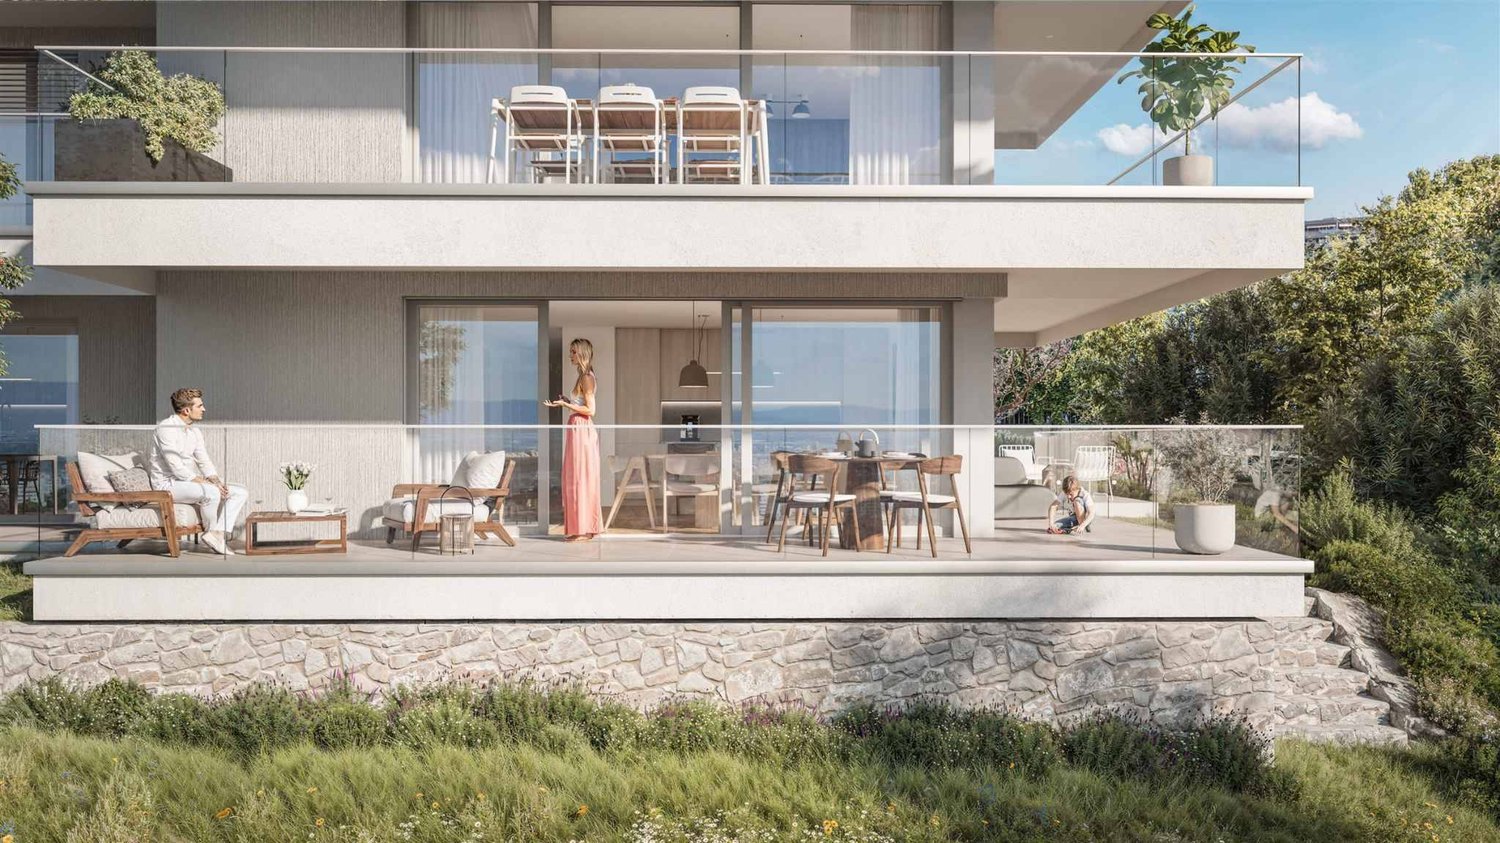
Altolago Residence – Exceptional Apartments in LutryOn the heights of Lutry, with a breathtaking view of Lake Geneva and the Alps, the Altolago Residence offers 12 exclusive apartments ranging from 3.5 to 4.5 rooms. Each apartment benefits from a generous south-facing terrace and a winter garden, combining comfort, natural light, and harmony with the surrounding nature.Main Features: • Surface Area: Between 147 m² • Outdoor Spaces: Generous terrace, private garden, and south-facing winter garden • Optimal Brightness: Large windows overlooking Lake Geneva • Energy Efficiency: MINERGIE label, photovoltaic panels, geothermal heat pump, and freecooling system for year-round comfort • Parking: Parking space or garage available as an option More than just an apartment available: • Lot 8 – 4.5 rooms + winter garden – 111 m² living area - 100 m² garden - 147 m² weighted area Don't miss these unique opportunities in Lutry!Why choose the Altolago Residence? • Privileged location in Lutry, close to Lausanne and Vevey • Panoramic view of Lake Geneva with maximum sunlight thanks to the south-facing orientation • Contemporary architecture combining luxury, comfort, and ecology • Sustainable investment thanks to advanced energy technologies Expected completion: July 2027Contact us todayFor more information or to visit the construction site:📞 +41 79 339 44 60✉️ Email: vente@norwood.ch🌐 Learn more: www.altolago.ch🌐 Website: www.norwood.ch

  • Parking space
  • Balcony / Terrace
  • Garage
  • +6
Travel time
-

Suggested properties for you based on search results

Other interesting objects