Obersteckholz - Terrace flat buy

We recommend expanding your search criteria to get similar results. The current filters didn’t return any matches.

If you don’t want to change your current search criteria, we recommend creating a search alert, so you’ll be notified when matching offers become available.

More objects in your automatically expanded search area
5 results - Radius: + 10km
1 / 14
4.5 rooms, 123m², CHF 1,190,000.–
Top
Neue Strasse 24, 4703 Kestenholz

Breathtaking Jura View - Modern 4.5-Room Terrace Apartment with Glazed Terrace in Oensingen

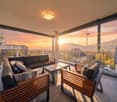
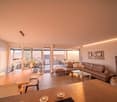
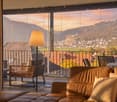
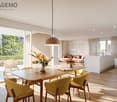
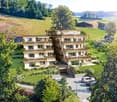
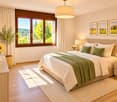
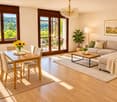
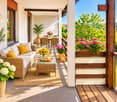
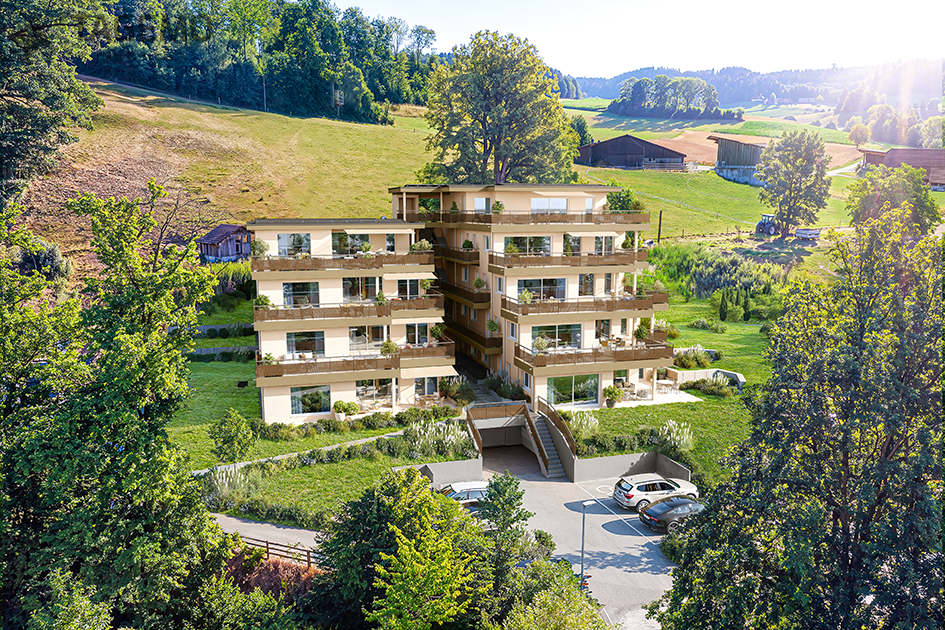
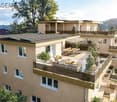
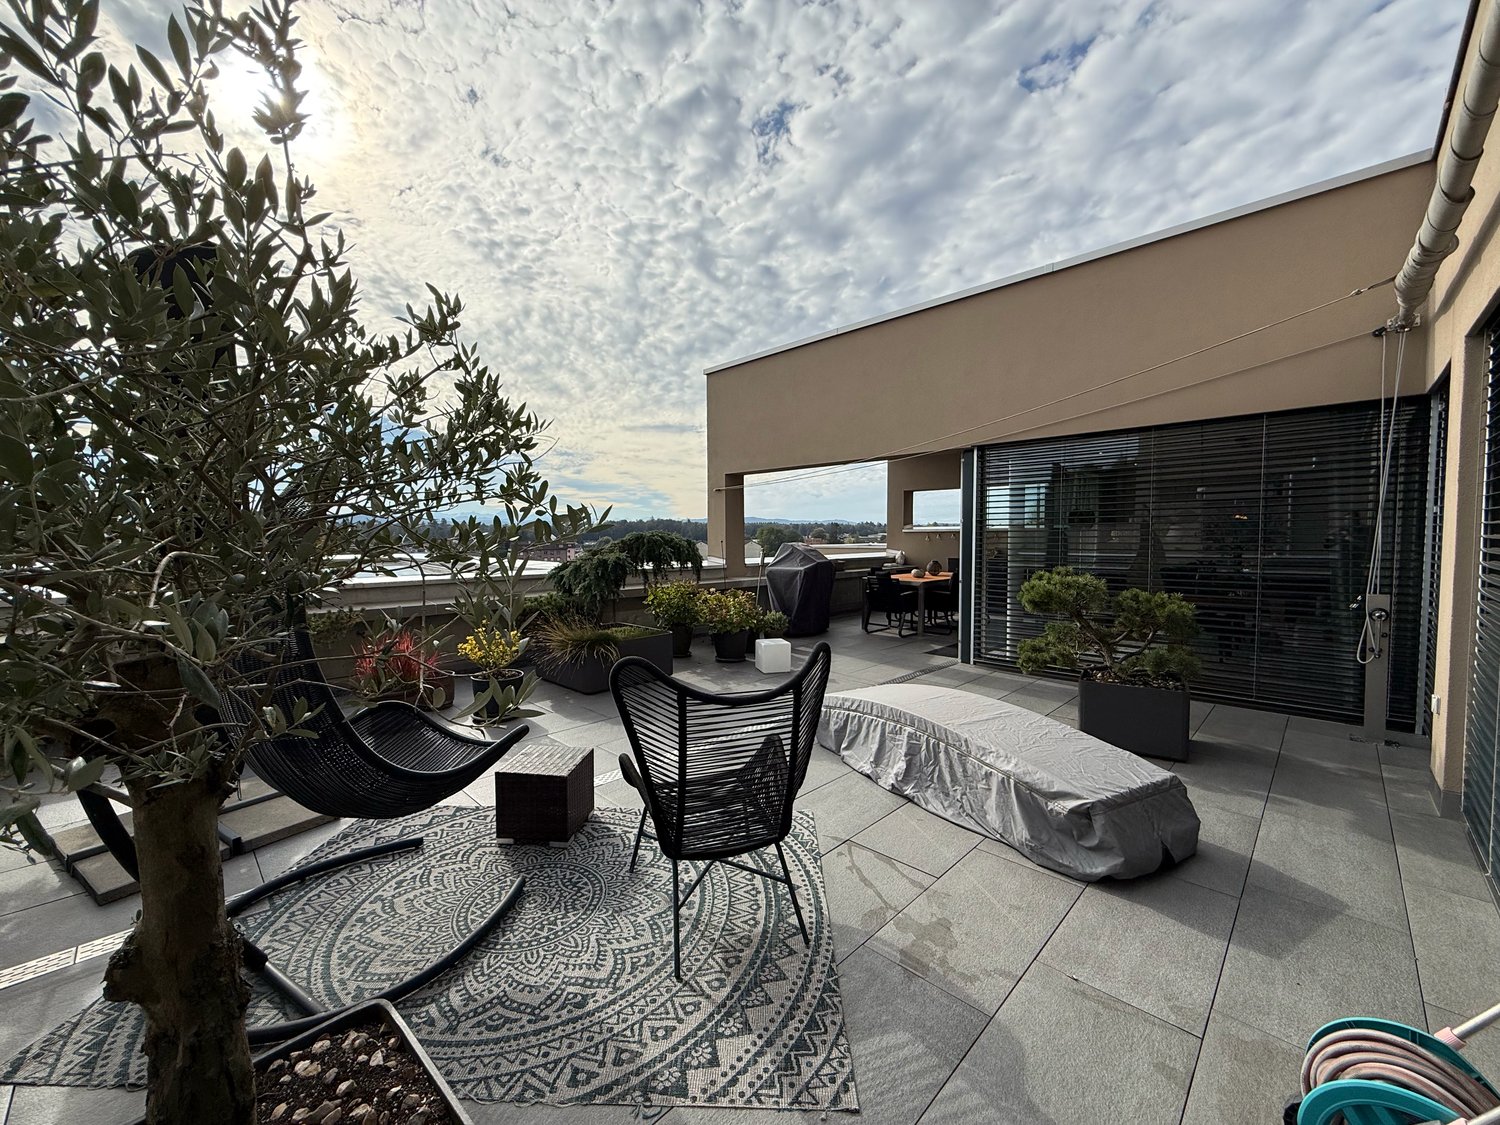
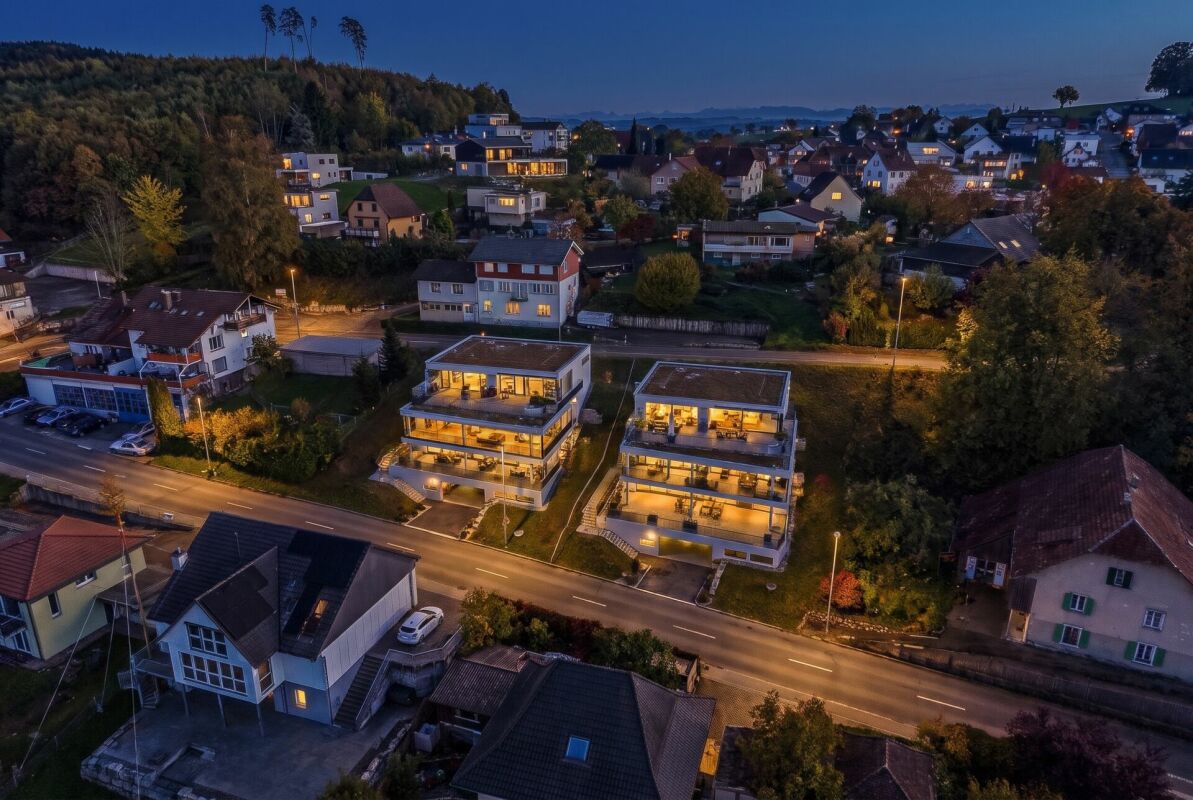
Breathtaking Jura View - Modern 4.5-Room Terrace Apartment with Glazed Terrace in Oensingen Living with a view - the Jura mountain range directly in front of your terrace.In the "Jurablick" development in a quiet location in Oensingen, this nearly new 4.5-room terrace apartment on the 1st floor awaits you. The property was built in 2022/23 and was ready for occupancy in 2023. The house has only three residential units, ensuring privacy and a pleasantly personal neighborhood.The heart of the apartment is the open living, dining, and kitchen area with large window fronts. They lead to the approximately 70 m² large terrace, which was completely glazed and can be used almost all year round - with an unobstructed view of the Jura mountain range. The modern kitchen with a cooking island and integrated pantry invites you to cook together.The sleeping area is clearly separated from the living area: The master bedroom has a dressing room with an en-suite bathroom, double sink, and floor-level shower. Two more rooms are ideal as children's rooms, guest rooms, or home offices. The apartment offers two wet cells: the en-suite bathroom and a separate shower/WC. A private laundry room with a washing machine and dryer completes the room offer. The living area is 123 m².Features and TechnologyGeothermal heat pump with underfloor heating, individual room control, and cooling function; plastic-metal windows with 3-fold insulating glazing; motorized slat blinds; large-format ceramic tiles in all rooms; floor-level showers with rain showers; wheelchair-accessible passenger lift to the underground garage; fiber-optic internet via ggs net as the main connection or via Swisscom, both optional; video intercom and water softening system; room height approx. 2.60 m.This includes a private double garage with a sectional door and power connection for the electric car, a basement on the same floor, and below, next to the garage, another basement (4.8 m²) and a separate bike and e-bike room (6.5 m²) with a power outlet. Outdoor parking spaces are not included.LocationThe apartment is located in the Solothurn region, in the Gäu near Oensingen, quiet and close to nature at the foot of the Jura mountains, yet perfectly connected: The Oensingen motorway junction (A1) can be reached in around 4 minutes, Egerkingen (A1/A2) in around 8 minutes. Bäckerei Bürgi, Spar, cheese dairy, Raiffeisen bank, and the main bus stop "Dörfli" are in the village, around 150 to 270 meters away, the restaurant Eintracht around 180 meters. Kindergarten and primary school are also in the village. The Gäupark in Egerkingen can be reached in around 9 minutes by car, by bus in around 40 minutes (with one change).Ideal for couples, families, and anyone looking for modern living on one level with a view.Video & 3D TourObject video: https://youtu.be/IkwbyfyTw6A3D tour: https://tour.giraffe360.com/123bfb4ea50949bebbbf06ce8475158dNote: The pictures of the two children's rooms are visualizations (virtually furnished).
Travel time
-
Cheril Kaufmann

Cheril Kaufmann

1 / 19
Cheril Kaufmann

Cheril Kaufmann

  • Balcony / Terrace
  • Garage
  • View
  • +2
6.5 rooms, 160m², CHF 1,148,000.–
Chottenweg, 6264 Pfaffnau

Space for today and tomorrow, in the midst of Pfaffnau's quality of life.

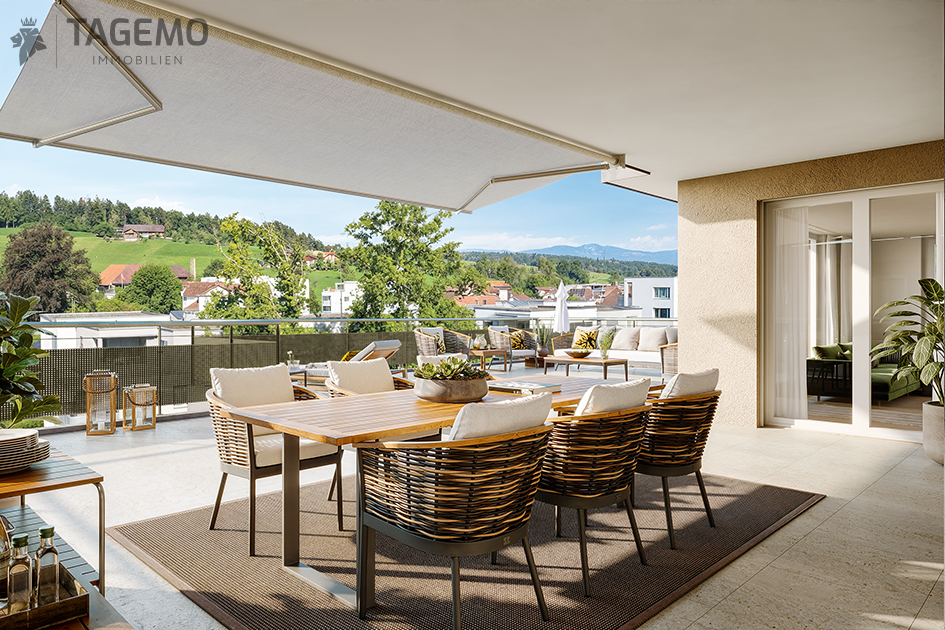
Living with the generosity of a single-family home With around 160 m² of living space, this 6.5-room apartment offers exceptionally much space for families, home offices, or personal retreats. A sense of space that you usually only know from a single-family home. Living with light from all sides Windows on several building sides provide particularly much daylight and create an open, friendly living atmosphere. The rooms appear spacious and lively at any time of day. Large terrace as a private living space The spacious terrace extends the living space outdoors and provides space for a lounge, dining area, and personal retreats. This creates an outdoor area that feels like an additional living room under the open sky. Sustainable construction with low ancillary costs Modern building technology, an efficient earth probe heat pump, and a photovoltaic system ensure a forward-looking energy supply and long-term low operating costs. Individual design possibilities Whether floor coverings, kitchen, bathrooms, or carpentry work such as wardrobes and built-in cabinets - you design the interior according to your taste and needs. HIGHLIGHTS OF THE TERRACE APARTMENT • 160 m² living space Plenty of room for individual living, working, and living • 244 m² usable space Additional space for comfort, storage, and flexible usage options. • Sleeping area with retreat quality Parent's bedroom with dressing option of over 20 m² as well as en-suite bathroom for maximum privacy. • Open living area with over 51 m² Cooking, eating, and living merge into a spacious center of life. • Everything on one level Basement, laundry, and reduction are located on the same floor and are directly accessible from the apartment • Spacious terrace with covered area Plenty of space outdoors with around 20 m² of covered area for weather-independent use. Are you interested in one of our apartments? Let yourself be advised by the team of Tagemo Immobilien. We look forward to your contact.

  • Balcony / Terrace
  • Garage
  • View
  • +2
Travel time
-
1 / 13
  • Balcony / Terrace
4.5 rooms, 102m², CHF 470,000.–
Hegenrain 9, 3366 Bettenhausen

4.5-room apartment with sunny balcony in Bettenhausen for sale

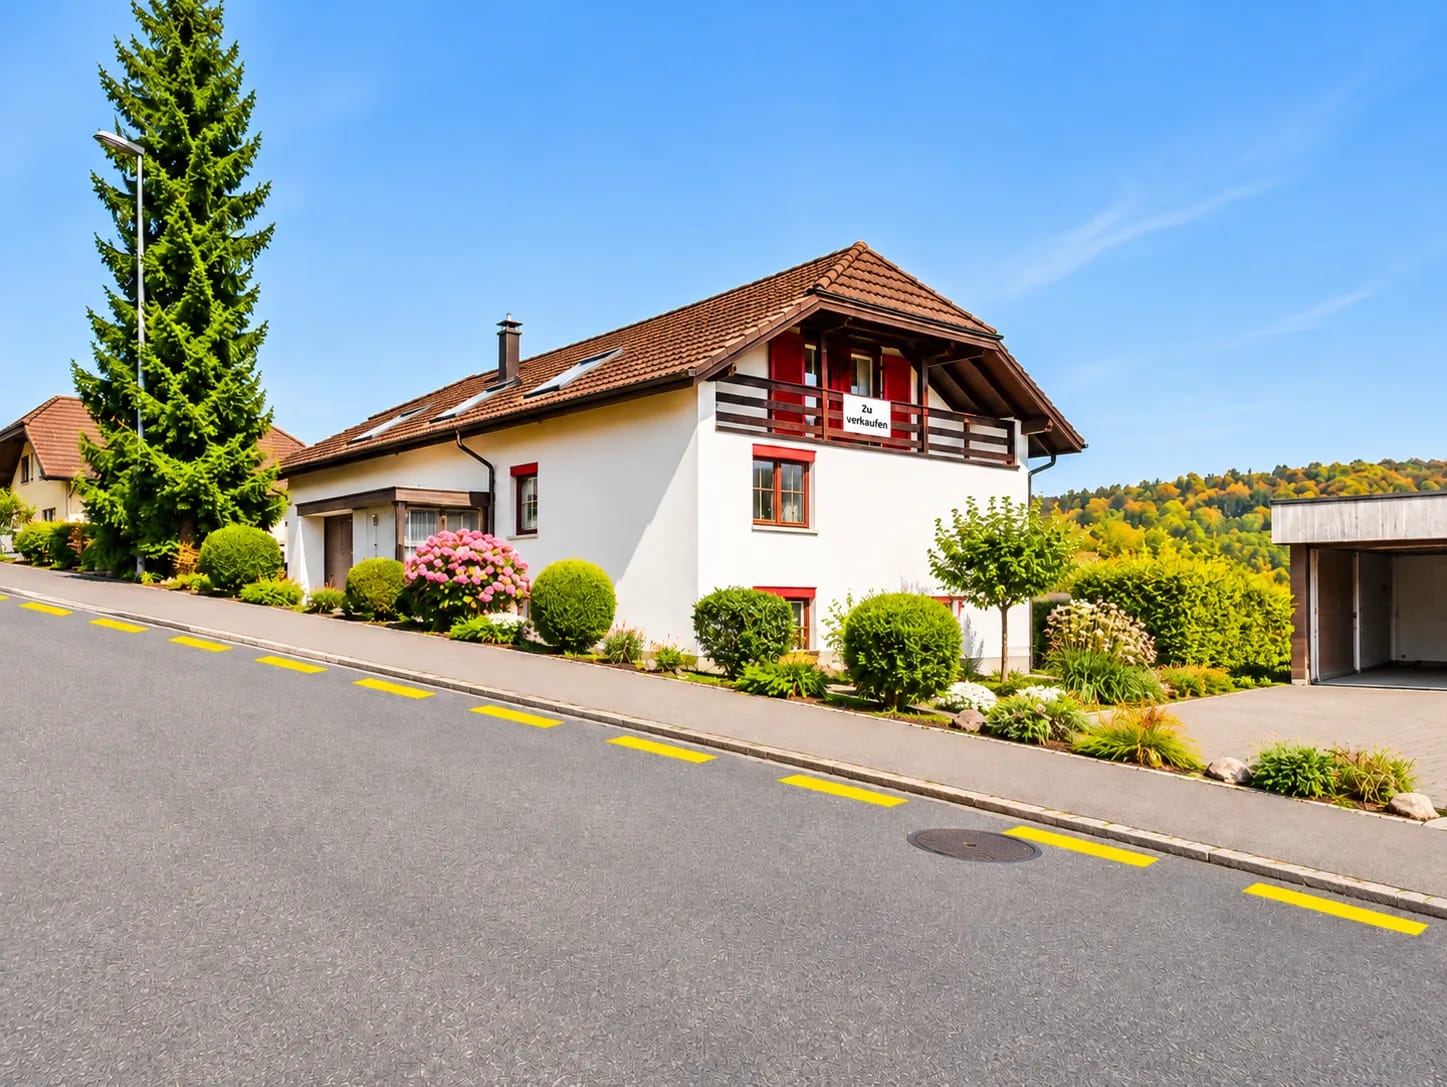
This bright 4.5-room apartment in Bettenhausen is available for purchase immediately. It is located on the 1st floor of a 1992-built, small multi-family house with three floors and only six apartments. This ensures a pleasantly manageable house community.With 102 m² of net living space and 114 m² of usable space, the apartment offers plenty of space for couples and families. The living and dining area is brightly lit by large windows and opens directly onto the balcony. A bathroom complements the room offer. The kitchen, walls, floors, and ceilings can be refreshed and designed according to your own ideas.The highlight is the partially covered balcony with 15 m². Here, a lounge corner and dining table find space, and you can enjoy the view of the greenery. In the warm season, it becomes an additional living room. A basement compartment with approximately 9 m² offers additional storage space.The most important key figures: • 4.5 rooms, 1 bathroom • 102 m² net living space, 114 m² usable space • Balcony 15 m², basement compartment approximately 9 m² • 1st floor, built in 1992 • Oil heating with radiators • Available for occupancy immediately • Sales price: CHF 470,000 Additional garage boxes (each CHF 20,000) and parking spaces (each CHF 6,000) can be purchased on request. There are 2 garage boxes and 2 parking spaces available.Bettenhausen is a quiet, rural community in the Berner Oberaargau with a lot of nature right outside the door, such as the Inkwilersee with its circular path. The bus line 52 takes you to the Herzogenbuchsee train station in about 7 minutes, which is only about 1.9 km away. From there, you can reach Bern in about 28 minutes and Olten in 18 minutes. Coop and Migros for daily shopping can be found in Herzogenbuchsee.Those looking for a spacious apartment with a balcony in a natural setting will find an attractive offer in Bettenhausen. Arrange your viewing appointment today.

  • Balcony / Terrace
Travel time
-
Cheril Kaufmann

Cheril Kaufmann

1 / 19
Cheril Kaufmann

Cheril Kaufmann

  • Balcony / Terrace
  • Garage
  • View
  • +3
6.5 rooms, 160m², CHF 1,098,000.–
Chottenweg, 6264 Pfaffnau

161 m² for your living freedom. Pfaffnau for nature, freedom, and quality of life.

Living with the spaciousness of a single-family home With approximately 161 m² of living space, this 6.5-room garden apartment offers exceptionally much space for families, home offices, or personal retreats. A sense of space that you usually only know from a single-family home. Living with light from all sides Windows on several building sides provide particularly much daylight and create an open, friendly living atmosphere. The rooms appear spacious and lively at any time of day. Large garden with covered terrace as a private living space The spacious terrace and garden extend the living space outdoors and create space for lounging, dining areas, and personal retreats. This creates an outdoor area that feels like an additional living room under the open sky. Sustainable construction with low ancillary costs Modern building technology, an efficient earth probe heat pump, and a photovoltaic system ensure a forward-looking energy supply and long-term low operating costs. Individual design options Whether floor coverings, kitchen, bathrooms, or carpentry work such as wardrobes and built-in cabinets – you design the interior according to your taste and needs. HIGHLIGHTS OF THE TERRACE APARTMENT • 160 m² living space Plenty of room for individual living, working, and living • 233 m² usable space plus garden Additional space for comfort, storage, and flexible usage options. • Sleeping area with retreat quality Parent's bedroom with dressing option of over 20 m² as well as en-suite bathroom for maximum privacy. • Open living area with over 51 m² Cooking, eating, and living merge into a spacious center of life. • Everything on one level Basement, laundry, and reduction are located on the same floor and are directly accessible from the apartment • Spacious terrace with covered area Plenty of space outdoors with around 20 m² of covered area for weather-independent use. Are you interested in one of our apartments? Let yourself be advised by the team of Tagemo Immobilien. We look forward to your contact.

  • Balcony / Terrace
  • Garage
  • View
  • +3
Travel time
-
1 / 15
3.5 rooms, 135m², CHF 1,080,000.–
4912 Aarwangen

3.5 (4.5) room terraced house with large terrace and panoramic view

This attractive terraced house impresses with generous space, a versatile room concept, and exceptional outdoor areas. On approximately 135 m² of living space, you can expect a pleasant living atmosphere with plenty of room for individual living needs. The two terraces with a total area of around 100 m² are particularly noteworthy, as they extend the living space outdoors and offer a variety of opportunities for relaxation and enjoyment.LOCATION | Living with short distances and good connectionsThe property is located in Aarwangen, an attractive municipality in the Oberaargau region with around 4,900 inhabitants. Here, a pleasant living environment, natural recreational opportunities, and a well-developed infrastructure come together. Shopping facilities, schools, and public transport are easily accessible. The connection to the centers of Bern, Basel, Zurich, and Lucerne, as well as to the motorway junction, makes the location particularly interesting.PROPERTY | Generosity meets versatile possibilities • Approximately 135 m² of living space with currently 3.5 rooms(Originally designed as a 4.5-room apartment, with the possibility of creating an additional room) • Main terrace with 70 m² (50 m² uncovered and 20 m² covered)Side terrace with 30 m² (24 m² uncovered and 6 m² covered) • Two wet cells:one with shower and toiletanother with shower, bathtub, and toilet • Basement and utility rooms: All rooms are located on the same level and are directly adjacent to the rear of the apartment. • Contemporary building technology with geothermal energy and photovoltaic system • Two parking spaces can be purchased for CHF 35,000 each, if desired. • Recycling center in the parking garage is emptied weekly The combination of generous living space, flexible room design, and expansive terraces gives this property a special character. Whether relaxing on the covered terrace, enjoying social summer evenings, or individually designing an additional room – here, attractive possibilities open up to give your own living ideas space.SELLING PRICE | CHF 1,150,000.– including 2 EHP

Other interesting objects