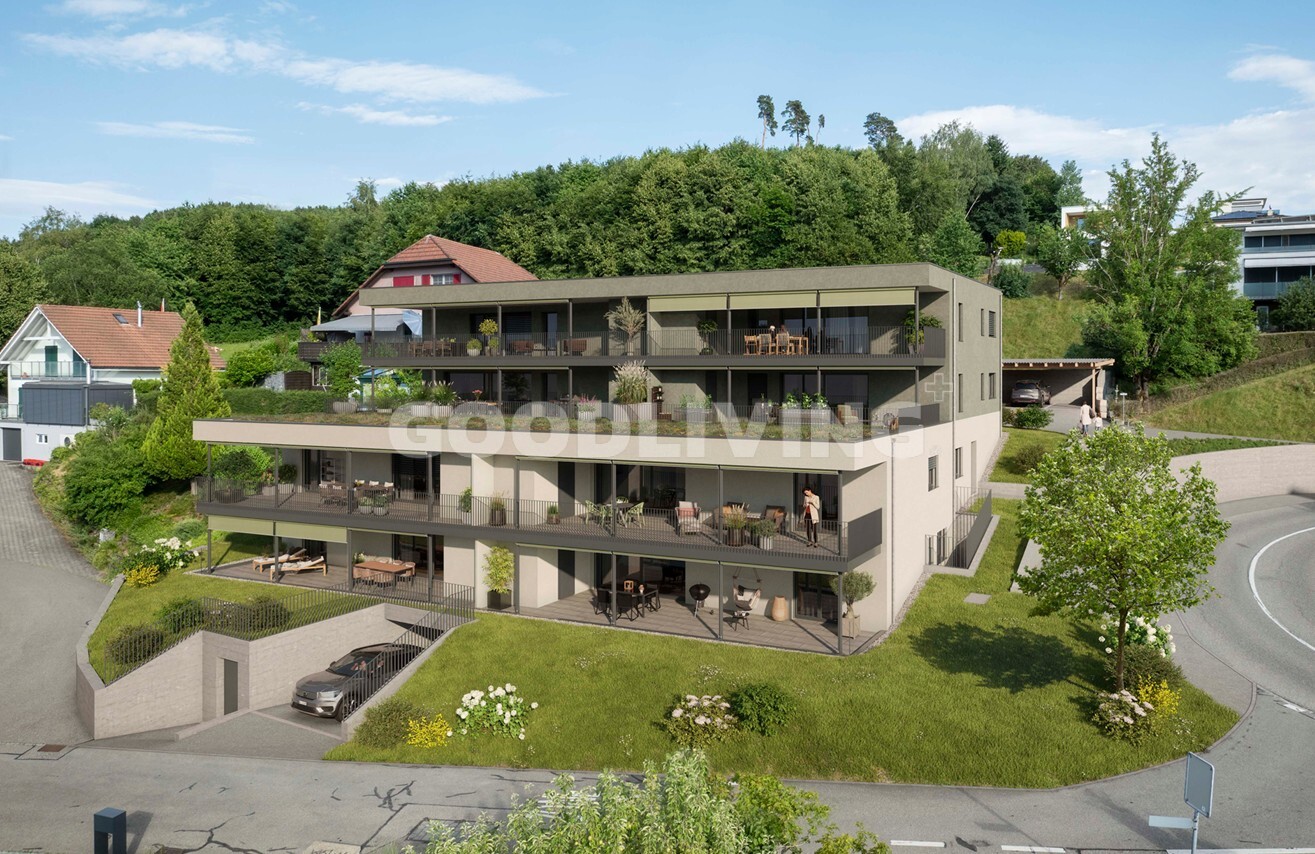
Schmidigen-Mühleweg - Terrace flat buy

We recommend expanding your search criteria to get similar results. The current filters didn’t return any matches.

If you don’t want to change your current search criteria, we recommend creating a search alert, so you’ll be notified when matching offers become available.

More objects in your automatically expanded search area
5 results - Radius: + 20km
1 / 14
6.5 rooms160m²CHF 1,148,000.–
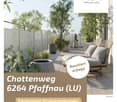
Chottenweg, 6264 Pfaffnau

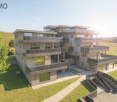
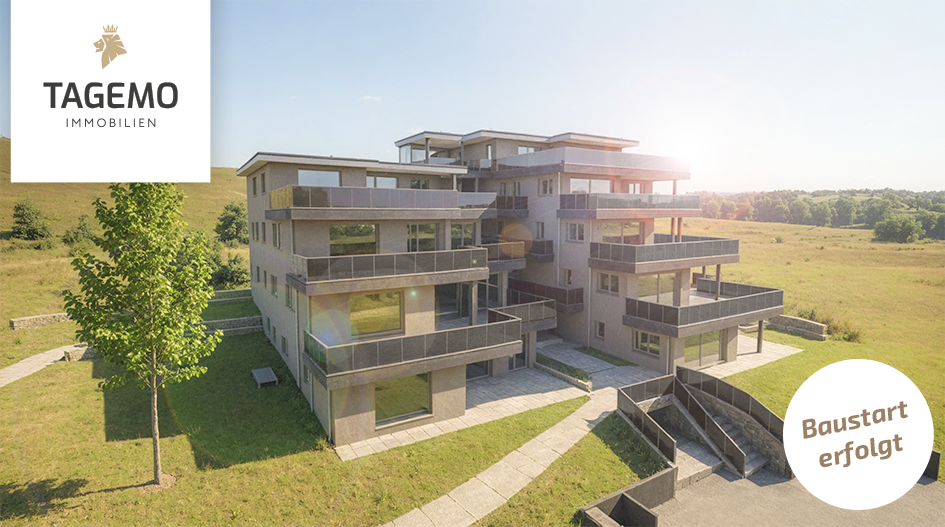
More space than many single-family homes – everything on one level and 160 m² of exceptional living feel

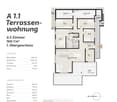
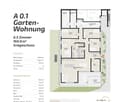
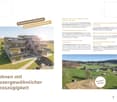
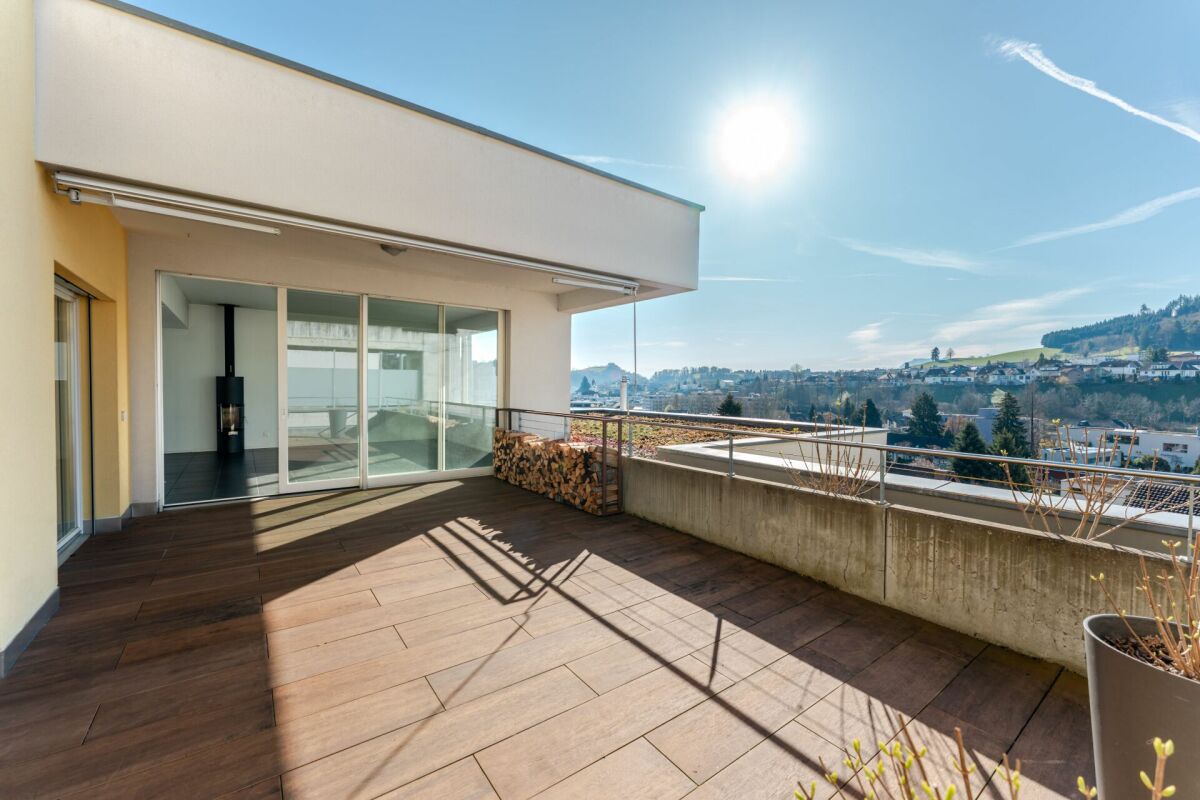
Living with the spaciousness of a single-family home With approximately 160 m² of living space, this 6.5-room apartment offers exceptionally much space for families, home offices, or personal retreats. A sense of space that you usually only know from a single-family home. Living with light from all sides Windows on several building sides provide particularly much daylight and create an open, friendly living atmosphere. The rooms appear spacious and lively at any time of day. Large terrace as a private living space The spacious terrace extends the living space outdoors and provides space for a lounge, dining area, and personal retreats. This creates an outdoor area that feels like an additional living room under the open sky. Sustainable construction with low ancillary costs Modern building technology, an efficient earth probe heat pump, and a photovoltaic system ensure a forward-looking energy supply and long-term low operating costs. Individual design options Whether floor coverings, kitchen, bathrooms, or carpentry work such as wardrobes and built-in cabinets – you design the interior according to your taste and needs. HIGHLIGHTS OF THE TERRACE APARTMENT • 160 m² living space Plenty of room for individual living, working, and living • 244 m² usable space Additional space for comfort, storage, and flexible usage options. • Sleeping area with retreat quality Parent's bedroom with dressing option of over 20 m² as well as en-suite bathroom for maximum privacy. • Open living area with over 51 m² Cooking, eating, and living merge into a spacious center of life. • Everything on one level Basement, laundry, and redoubt are located on the same floor and are directly accessible from the apartment • Spacious terrace with covered area Plenty of space outdoors with around 20 m² of covered area for weather-independent use. Are you interested in one of our apartments? Let yourself be advised by the team of Tagemo Immobilien. We look forward to your contact.

Cheril Kaufmann

Cheril Kaufmann

Travel time
-
1 / 13
4.5 rooms150m²CHF 750,000.–
Mattenstrasse 6, 4536 Attiswil

Modern, bright terrace apartment with large garden

This attractive and modern 4.5-room terrace apartment on the ground floor of a multi-family house built in 2018 convinces with plenty of light, high-quality equipment, and an exceptionally large private garden. The apartment offers a pleasant living feeling with a well-thought-out floor plan and numerous extras, ideal for families or couples who appreciate spacious living with their own garden.Already when entering the apartment, you are greeted by a friendly entrée with practical wardrobe. High-quality oak parquet floors are laid throughout the apartment, which, together with the underfloor heating, provide a pleasant and warm living atmosphere. The triple-glazed windows also ensure good thermal insulation and let plenty of daylight into the rooms.The heart of the apartment is the spacious and very bright living and dining room with direct access to the garden. The private garden in special use covers an impressive 207 m² and offers plenty of space for relaxation, gardening projects, or play areas for children. Particularly attractive are the two terraces, one south-facing terrace for sunny hours and another terrace on the north side for pleasant shaded spots on warm summer days.The open kitchen is modern in design and equipped with an oven and microwave. A spacious kitchen island offers plenty of workspace and invites you to cook together. Directly next to the kitchen is a practical laundry room, which provides additional storage space for food and at the same time creates space for a private washing tower with washing machine and dryer.The apartment has three bedrooms, which can be ideally used as parents' rooms, children's rooms, or home offices. Two bathrooms provide additional comfort: one large bathroom is equipped with a shower and toilet, the second bathroom has a bathtub and toilet.In the basement, which can be easily reached by lift, there is a large cellar with approximately 21 m², which is already included in the purchase price. Additionally, two garage parking spaces can be purchased for CHF 25,000 each.In recent years, various investments have been made:2019: Installation of a shower toilet2019: Planting of 100 privet plants in the garden (screening)2021: Installation of a glass wall on the south terrace2025: New toilet2026: New dishwasher2026: Renovation of the building envelope (flat roof and facade) is still being done, already included in the priceThe location offers a very good infrastructure: bus stop and train station are within 5 minutes' walk. Primary school and kindergarten are located directly in Attiswil and can be easily reached on foot, the upper school is located in Wiedlisbach. Shopping facilities are also available at a short distance, the Volg in Attiswil can be reached in about 9 minutes on foot, further shopping facilities such as Migros and Coop are located in Wiedlisbach and Wangen an der Aare.This apartment is ideal for a family or a couple who wants to fulfill their dream of a spacious, modern apartment with many extras and an exceptionally large private garden.
Travel time
-
1 / 14
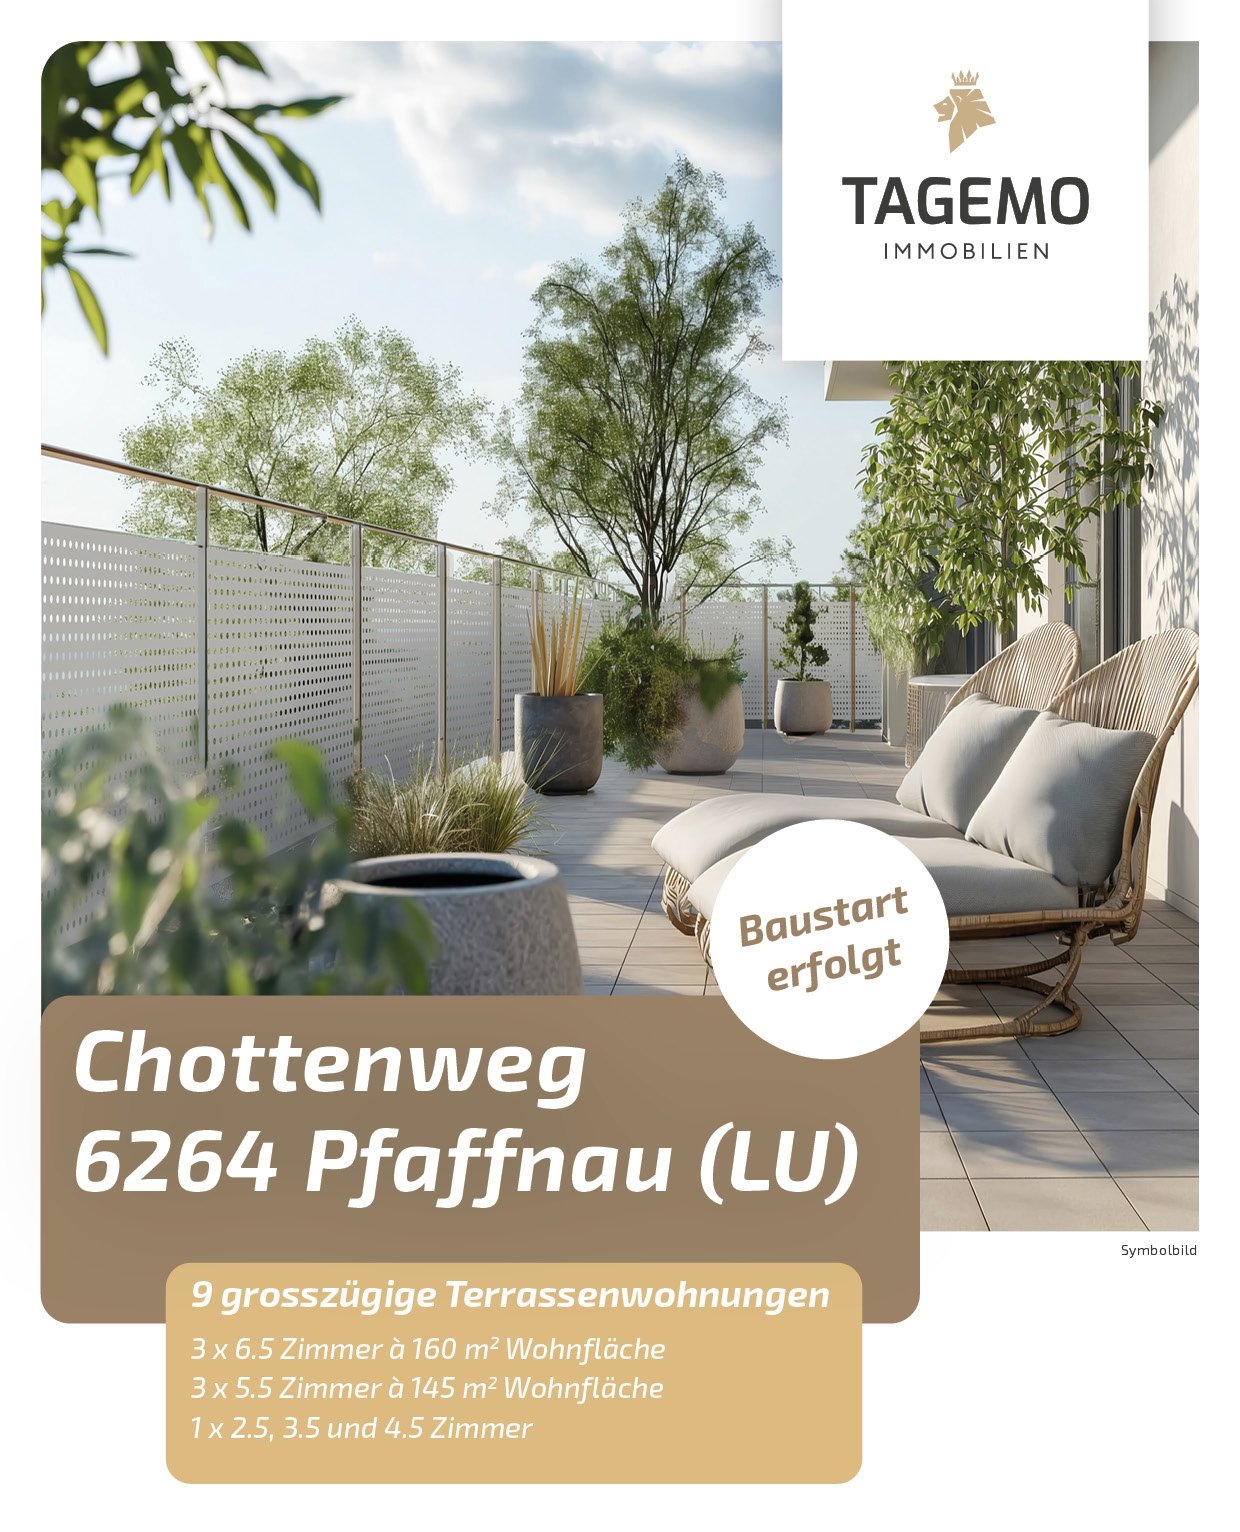
6.5 rooms160m²CHF 1,098,000.–
Chottenweg, 6264 Pfaffnau

The advantages of a single-family home. The comfort of an apartment.

With around 161 m² of living space, this 6.5-room garden apartment offers exceptionally much space for families, home offices, or personal retreats. A sense of space that you usually only know from a single-family home.Windows on several sides of the building provide particularly much daylight and create an open, friendly living atmosphere. The rooms appear spacious and lively at any time of day.Large garden with covered terrace as a private living spaceThe spacious terrace and garden extend the living space outdoors and provide space for a lounge, dining area, and personal retreats. This creates an outdoor area that feels like an additional living room under the open sky.Sustainable construction with low ancillary costsModern building technology, an efficient ground-source heat pump, and a photovoltaic system ensure a forward-looking energy supply and long-term low operating costs.Individual design optionsWhether floor coverings, kitchen, bathrooms, or carpentry work such as wardrobes and built-in cabinets - you design the interior according to your taste and needs.HIGHLIGHTS OF THE TERRACE APARTMENT • 160 m² living spacePlenty of room for individual living, working, and living • 233 m² usable space plus gardenAdditional space for comfort, storage, and flexible usage options. • Sleeping area with retreat qualityParent's bedroom with dressing option of over 20 m² as well as en-suite bathroom for maximum privacy. • Open living area with over 51 m²Cooking, eating, and living merge into a spacious center of life. • Everything on one levelBasement, laundry, and redoubt are located on the same floor and are directly accessible from the apartment • Spacious terrace with covered areaPlenty of space outdoors with around 20 m² of covered area for weather-independent use. Are you interested in one of our apartments?Let yourself be advised by the team of Tagemo Immobilien. We look forward to your contact.

Cheril Kaufmann

Cheril Kaufmann

Travel time
-
New building
1 / 5
3.5 rooms91m²CHF 895,000.–
4703 Kestenholz

Beverly Hills with Jura view and good connections

In an elevated location in Kestenholz, a modern residential project with a total of eight generously designed condominiums is being built. Only four apartments are still available!The hillside location, the all-day sunshine, and the impressive panoramic view of the Jura give the apartments a special quality of living.Still available are two 3.5-room apartments with approximately 90 m² and 97 m² of living space, as well as two 4.5-room apartments with approximately 104 m² and 112 m² of living space. Each apartment has a spacious private terrace area of around 40 to 45 m². This creates an attractive connection between the spacious interior and the extensive exterior area.The architecture is focused on modern living comfort and a pleasant room climate. An integrated ventilation and air conditioning system ensures controlled air quality, while the regulated humidity contributes to a balanced living climate throughout the year.The project also sets modern solutions in terms of energy. The latest heating technology is supplemented by solar energy and creates a contemporary basis for efficient and sustainable building operation.Particular attention was also paid to electromobility. Connections for electric vehicles and e-bikes are provided and enable comfortable use of modern mobility solutions directly on site.The first move-in is planned for March 2028. This offers the opportunity to secure a modern condominium in an attractive hillside location at an early stage and look forward to a home with plenty of light, views, and private outdoor space. The interior design can still be determined by yourself.The Neue Strasse 41 is located in an elevated position in Kestenholz and benefits from a special combination of tranquility, sun, and panoramic views. The hillside location opens up the view over the surroundings to the Jura and creates an open, pleasant living atmosphere.Kestenholz offers a natural living environment with a pronounced village character and at the same time good accessibility to the surrounding centers. The landscape invites you to take walks, bike tours, and other outdoor activities.Due to the elevated location and all-day sunshine, a residential location is created where the outdoor areas come into their own. The spacious terraces offer a private place to enjoy the view and the sun in everyday life.3.5-room apartments:Two apartments with approximately 90 m² and 97 m² of living space, spacious living and dining area, bedrooms, bathrooms, and private terrace area of approximately 40 to 45 m². Total 190 m² including usable space, cellar, and additional outdoor space of 20 m² next to the private terrace.Highlights at a glance:+ Already 4 apartments sold+ Still available are two 3.5-room apartments with approximately 90 m² and 97 m² of living space+ And two 4.5-room apartments with approximately 104 m² and 112 m² of living space+ Spacious private terraces of approximately 40 to 45 m²+ Elevated hillside location+ All-day sunshine+ Panoramic view of the Jura+ Expected first move-in in March 2028+ Modern heating technology with solar energy+ Integrated ventilation and air conditioning system+ Regulated humidity for a pleasant room climate+ Electric vehicle connections+ Connections for e-bikes+ Contemporary and energy-efficient living concept+ Attractive for couples, families, and discerning owner-occupiersJulia CarlosEnglish / French / German

Other interesting objects