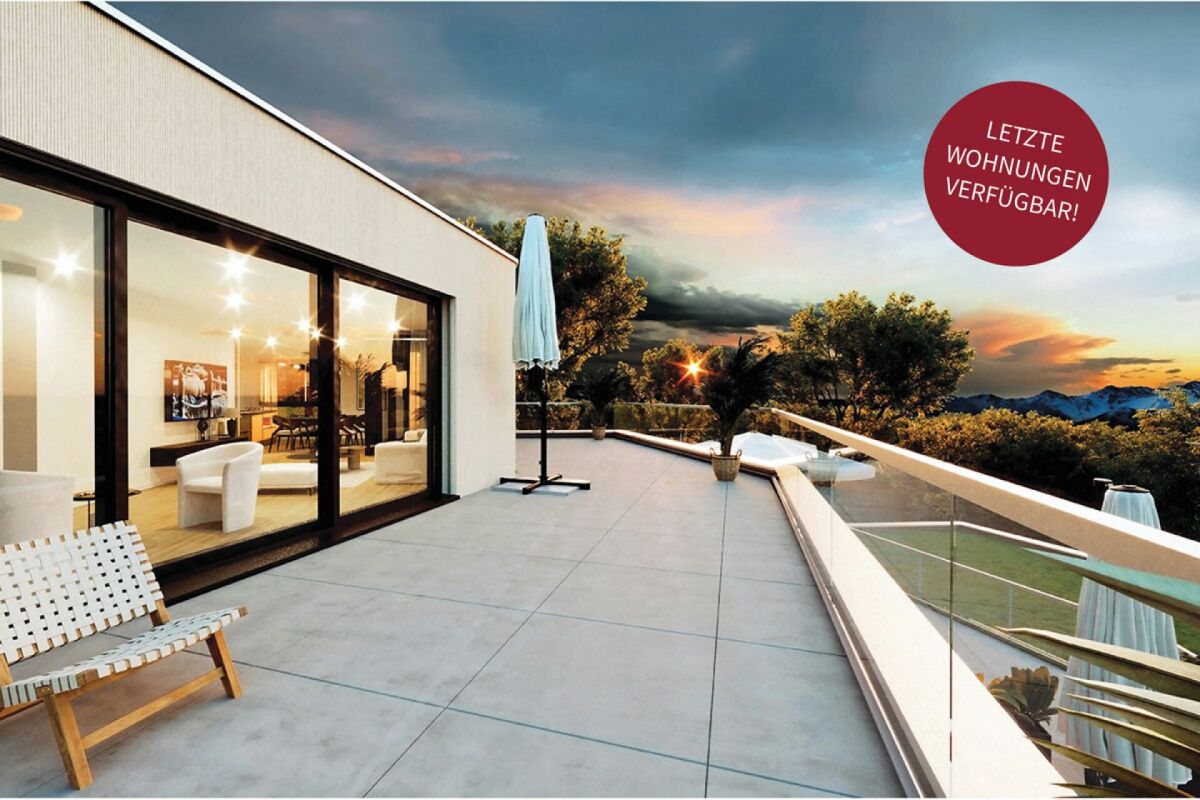
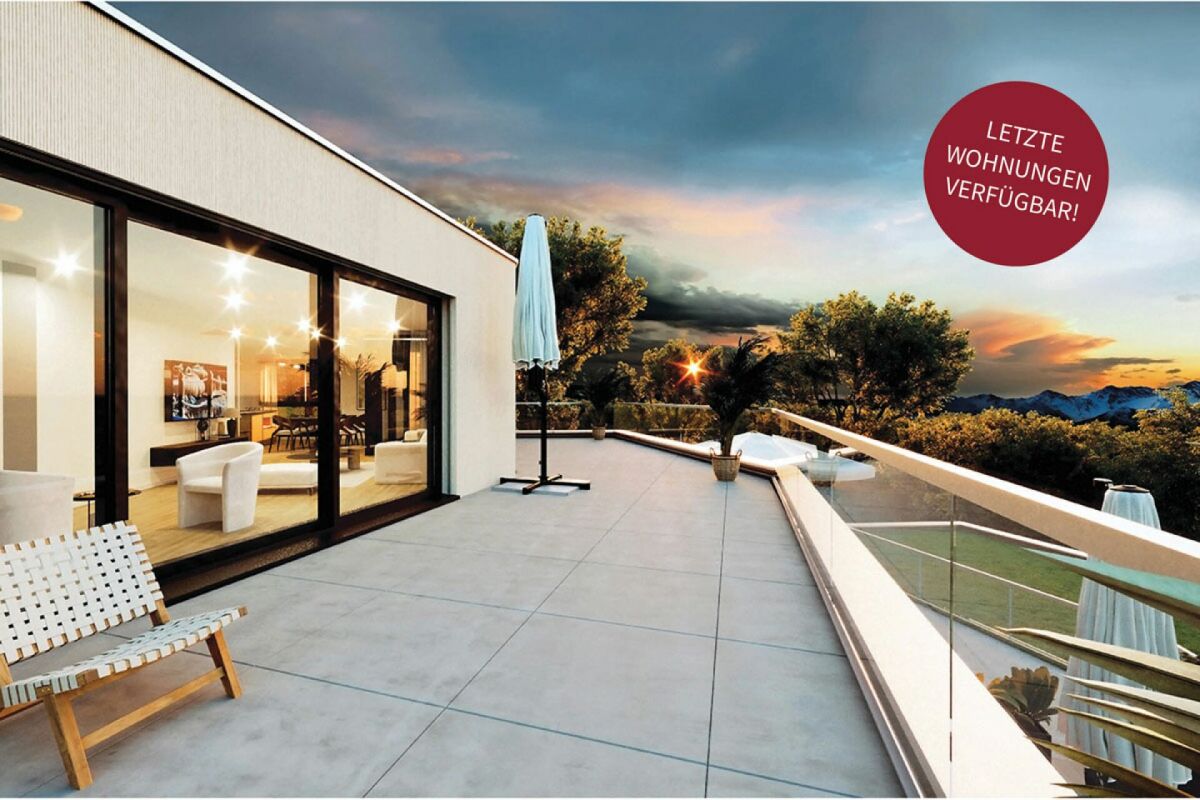
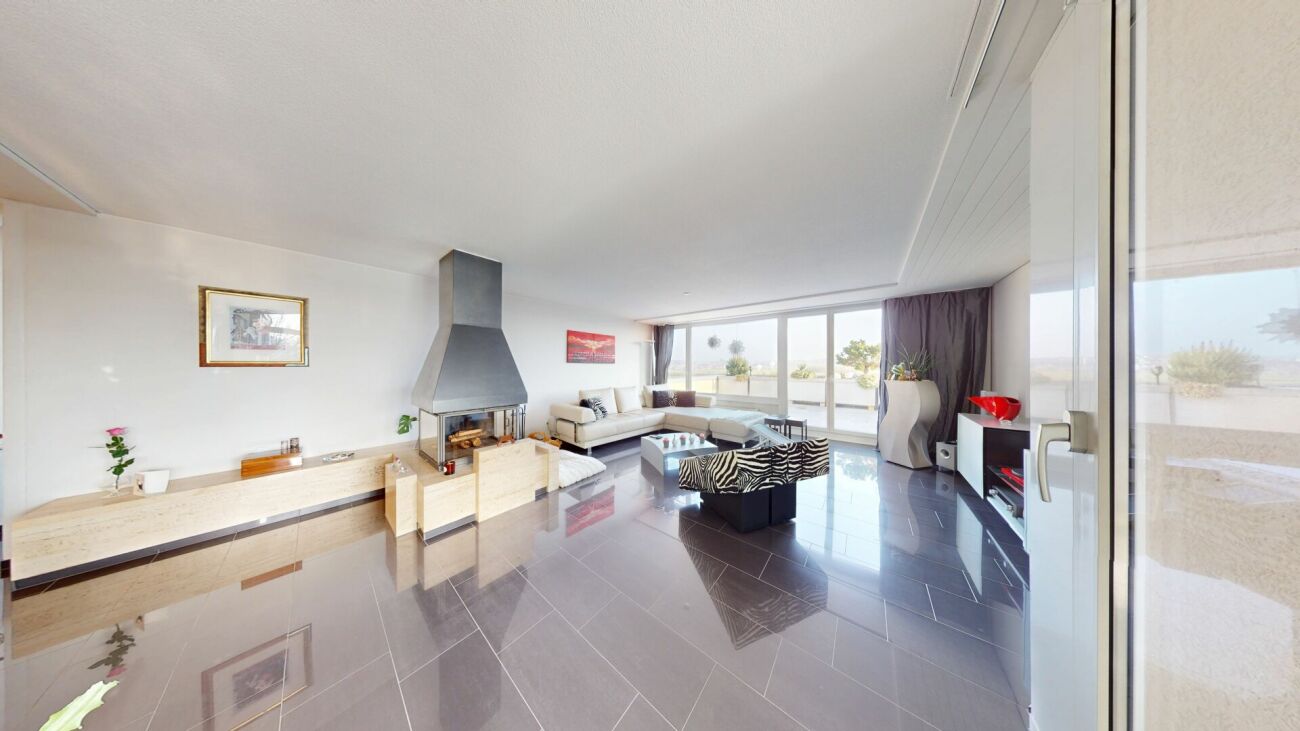
Heimenhausen - Terrace flat buy

We recommend expanding your search criteria to get similar results. The current filters didn’t return any matches.

If you don’t want to change your current search criteria, we recommend creating a search alert, so you’ll be notified when matching offers become available.

More objects in your automatically expanded search area
10 results - Radius: + 10km
Sandra Birrer

Sandra Birrer

1 / 12
Sandra Birrer

Sandra Birrer

  • Parking space
  • Balcony / Terrace
  • Garage
  • +2
4.5 rooms133m²CHF 1,130,000.–
Oensingen, 4702 Oensingen

Modern terrace apartment with impressive views

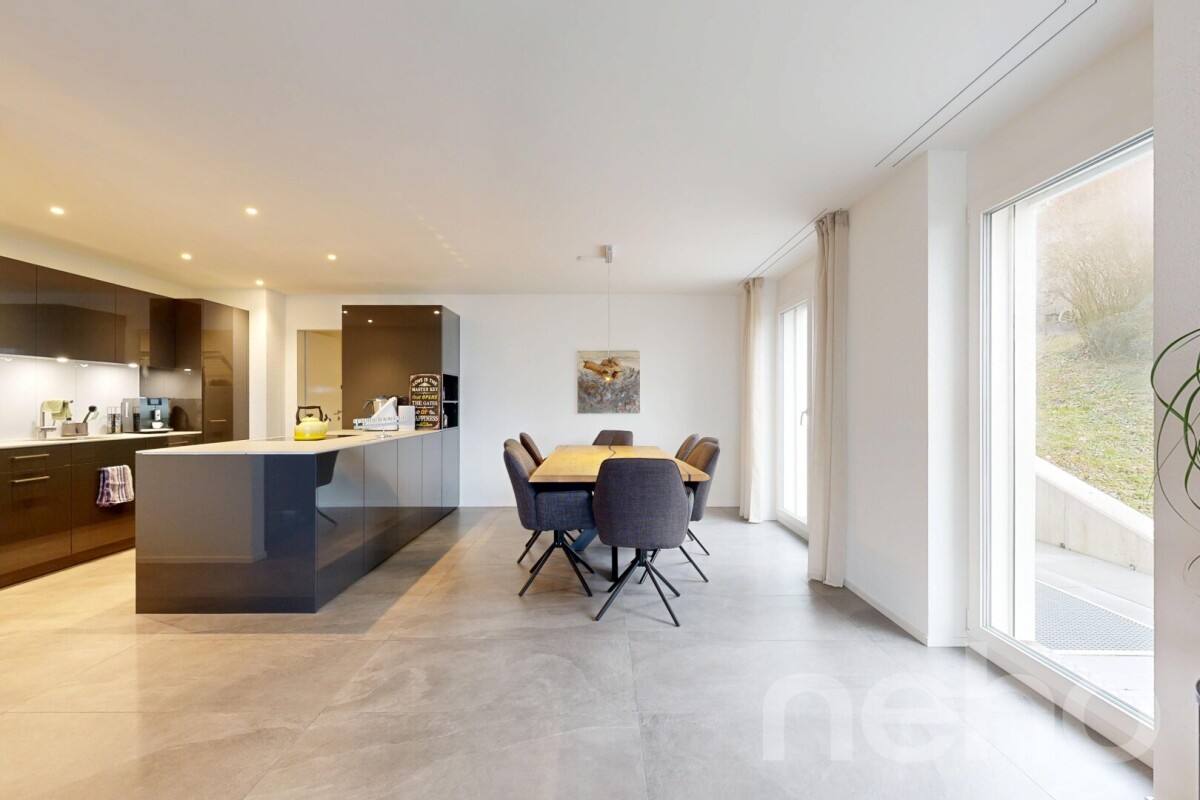
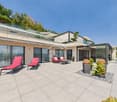
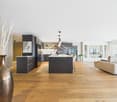
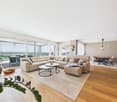
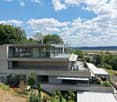
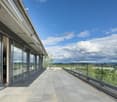
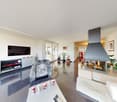
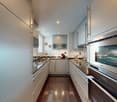
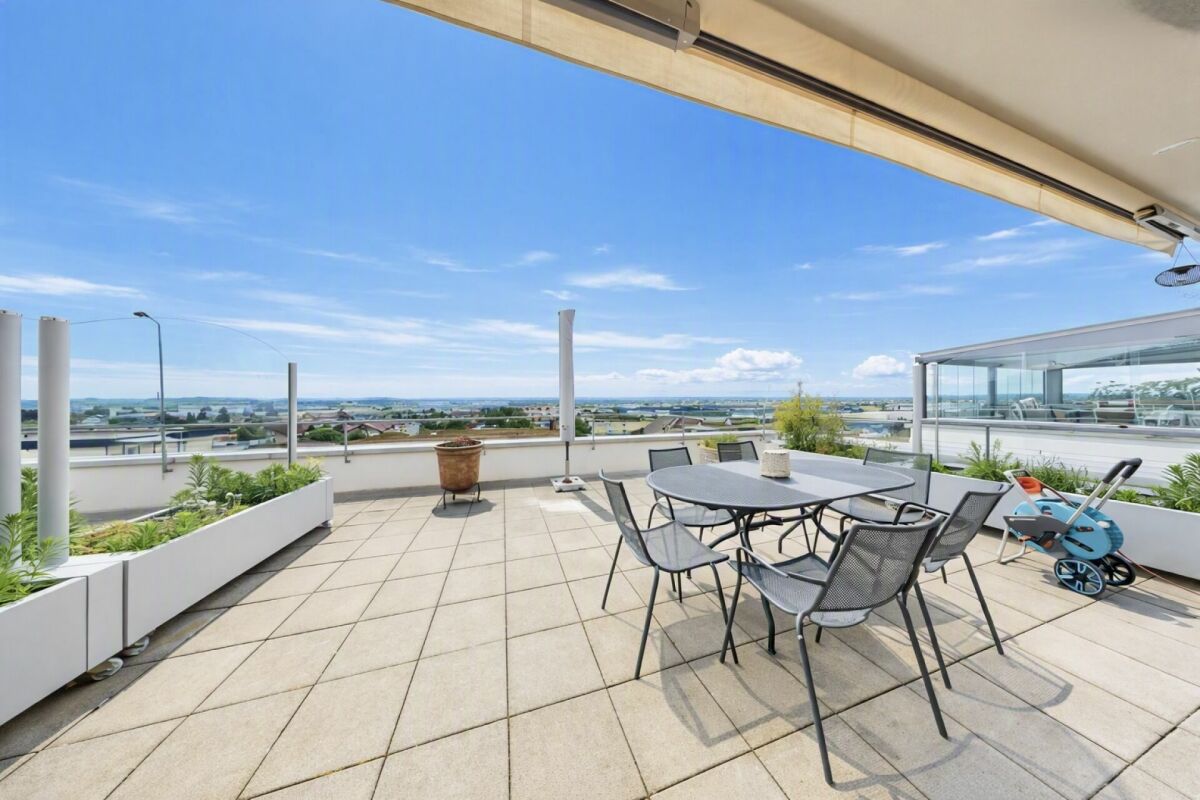
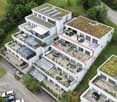
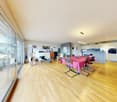
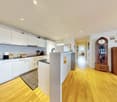
This modern, bright terrace apartment combines spacious living, high-quality materials, and an impressive view. The special highlight is the approximately 63 m² large, partially covered terrace, which stylishly extends the living space outdoors and offers a variety of possibilities for relaxed hours and social evenings. The open living and dining area forms the heart of the apartment. The modern kitchen island combines cooking, living, and enjoying in a harmonious way. Thanks to floor-to-ceiling windows, a lot of daylight falls into the rooms and, together with the beautiful view, creates a bright and inviting living atmosphere. The spacious terrace is sun-kissed and offers a lot of privacy as well as space for different seating and dining areas. Whether it's breakfast in the morning sun, cozy afternoons, or dinner with friends - this outdoor area is a real highlight and is rarely found in this size. Inside, uniform, bright floor coverings in the living area and elegant parquet in the bedrooms create a modern and at the same time warm ambiance. The master bedroom has its own en-suite bathroom and offers additional comfort and privacy. A second bathroom with a shower complements the room offer. Practical and comfortable is also the laundry room with its own washing machine and dryer as well as additional storage space. Two garage parking spaces with direct access to the basement round off this attractive living offer perfectly. Oensingen convinces with an excellent traffic connection. Zurich, Olten, and Basel are easily accessible by car or public transport. Shopping opportunities, a pharmacy, and all the amenities of daily needs are within walking distance. Highlights: Approximately 63 m² large terrace, partially covered Spacious, open living and dining area with modern kitchen island Floor-to-ceiling windows and plenty of daylight Impressive view Master bedroom with en-suite bathroom Second bathroom with shower Elegant parquet in the bedrooms Bright, modern floor coverings in the living area Laundry room with washing machine and dryer Two garage parking spaces with additional storage space Exact address available after registration on neho.ch.INTERESTED IN A VIEWING? PLEASE REGISTER: https://neho.ch/b/4702-26-3

  • Parking space
  • Balcony / Terrace
  • Garage
  • +2
1 / 13
4.5 rooms150m²CHF 750,000.–
Mattenstrasse 6, 4536 Attiswil

Modern, bright terrace apartment with large garden

This attractive and modern 4.5-room terrace apartment on the ground floor of a multi-family house built in 2018 convinces with plenty of light, high-quality equipment, and an exceptionally large private garden. The apartment offers a pleasant living feeling with a well-thought-out floor plan and numerous extras, ideal for families or couples who appreciate spacious living with their own garden.Already when entering the apartment, you are greeted by a friendly entrée with practical wardrobe. High-quality oak parquet floors are laid throughout the apartment, which, together with the underfloor heating, provide a pleasant and warm living atmosphere. The triple-glazed windows also ensure good thermal insulation and let plenty of daylight into the rooms.The heart of the apartment is the spacious and very bright living and dining room with direct access to the garden. The private garden in special use covers an impressive 207 m² and offers plenty of space for relaxation, gardening projects, or play areas for children. Particularly attractive are the two terraces, one south-facing terrace for sunny hours and another terrace on the north side for pleasant shaded spots on warm summer days.The open kitchen is modern in design and equipped with an oven and microwave. A spacious kitchen island offers plenty of workspace and invites you to cook together. Directly next to the kitchen is a practical laundry room, which provides additional storage space for food and at the same time creates space for a private washing tower with washing machine and dryer.The apartment has three bedrooms, which can be ideally used as parents' rooms, children's rooms, or home offices. Two bathrooms provide additional comfort: one large bathroom is equipped with a shower and toilet, the second bathroom has a bathtub and toilet.In the basement, which can be easily reached by lift, there is a large cellar with approximately 21 m², which is already included in the purchase price. Additionally, two garage parking spaces can be purchased for CHF 25,000 each.In recent years, various investments have been made:2019: Installation of a shower toilet2019: Planting of 100 privet plants in the garden (screening)2021: Installation of a glass wall on the south terrace2025: New toilet2026: New dishwasher2026: Renovation of the building envelope (flat roof and facade) is still being done, already included in the priceThe location offers a very good infrastructure: bus stop and train station are within 5 minutes' walk. Primary school and kindergarten are located directly in Attiswil and can be easily reached on foot, the upper school is located in Wiedlisbach. Shopping facilities are also available at a short distance, the Volg in Attiswil can be reached in about 9 minutes on foot, further shopping facilities such as Migros and Coop are located in Wiedlisbach and Wangen an der Aare.This apartment is ideal for a family or a couple who wants to fulfill their dream of a spacious, modern apartment with many extras and an exceptionally large private garden.


Travel time
-
Giuseppe Sturzo

Giuseppe Sturzo

1 / 13
Giuseppe Sturzo

Giuseppe Sturzo

  • Parking space
  • Balcony / Terrace
  • Garage
  • +2
4.5 rooms189m²CHF 1,649,000.–
4702 Oensingen

A residence for the highest standards. A view for eternity

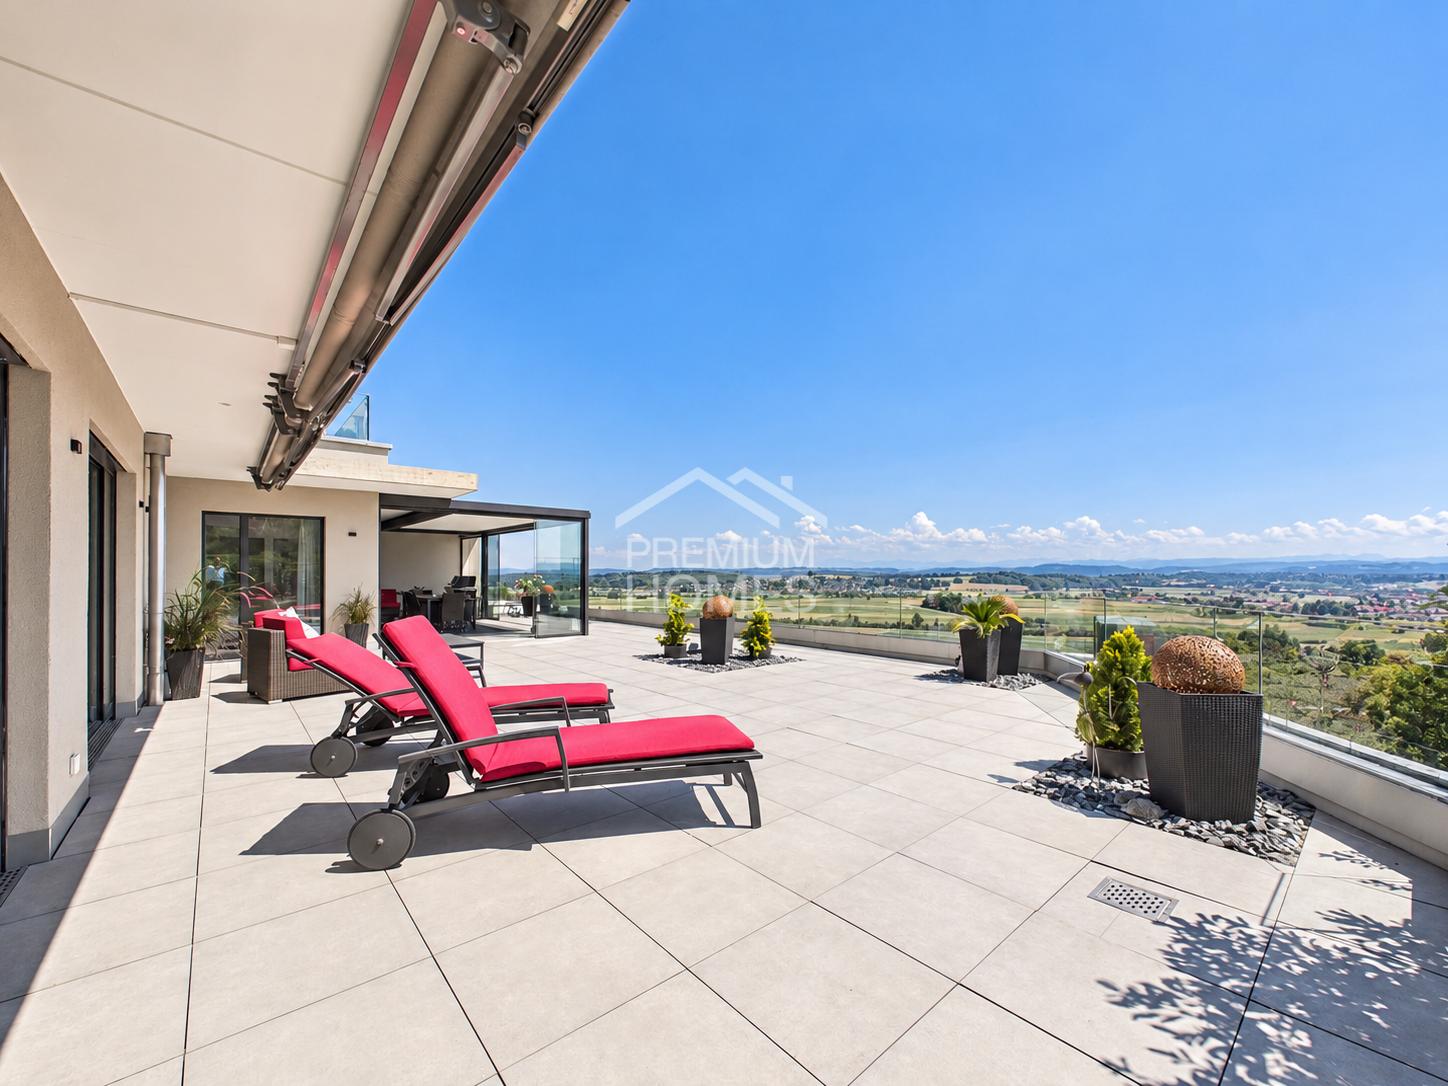
This exclusive terraced residence combines timeless architecture, uncompromising quality, and a living feeling that is rarely found even in the premium segment. With its impressive generosity, floor-to-ceiling window fronts, and elaborately crafted carpentry, an atmosphere of elegance, tranquility, and perfected living culture is created.The light-flooded living area opens seamlessly to the extensive terrace, creating a unique connection between exclusive living and nature. The exceptional design kitchen becomes the centerpiece of the house - a place where pleasure, design, and hospitality merge at the highest level.The private master suite with dressing room and luxurious en-suite bathroom forms a retreat of special quality. All bedrooms have direct access to the terrace, allowing indoor and outdoor spaces to harmoniously blend together.The true luxury reveals itself in the outdoor area: The spacious terrace with an impressive Alpine backdrop offers a living feeling that delights every day anew. The stylishly integrated winter garden makes this place a private lounge - created for relaxed hours, inspiring sunsets, and unforgettable moments with family and friends.State-of-the-art building technology, intelligent smart home solutions, high-quality materials, and spacious auxiliary rooms, a separate hobby room, and three garage parking spaces complete this exceptional offer.A residence that you don't just visit, you experience it.Residences of this quality rarely come onto the market. Arrange your personal viewing and experience what can only be described in words to a limited extent. Here, no wishes are left unfulfilled. Take advantage and convince yourself! This PREMIUM HOMES offer includes: • Exclusive terraced residence with high-quality interior design • Spacious floor plan (currently 4.5 rooms, expandable to 5.5 rooms) • Spectacular Alpine views • Extensive sun terrace 172 m² • Stylish winter garden 35 m² • Light-flooded living rooms with floor-to-ceiling windows • All bedrooms with direct terrace access • Luxurious design kitchen with premium appliances • Master suite with walk-in closet & en-suite bathroom • Freestanding design bathtub • Exclusive carpentry throughout the living area • Noble oak parquet floor • Smart home control & alarm system • Multimedia connections in all rooms • Passive cooling • Separate storage room (reduit) • Utility room with washing tower • Spacious basement 22 m² • Separate hobby room 20 m² • Outdoor wardrobe 5 m² • 3 x garage parking spaces excl. CHF 35,000.- • Barrier-free living on the ground floor • Elevator • Highest privacy • Rare opportunity in the premium segment Interested? We would be happy to take you through a non-binding viewing! Do you want to sell your house or apartment worry-free? We will tell you the current market value of your property, discreetly and non-bindingly! Are you interested in a first non-binding exchange of ideas? Don't hesitate and contact us. We look forward to you.

  • Parking space
  • Balcony / Terrace
  • Garage
  • +2
1 / 39
6.5 rooms254m²Price on request
Burgweg 14, 4702 Oensingen

An ensemble with a WOW effect in an unobstructable panoramic view location

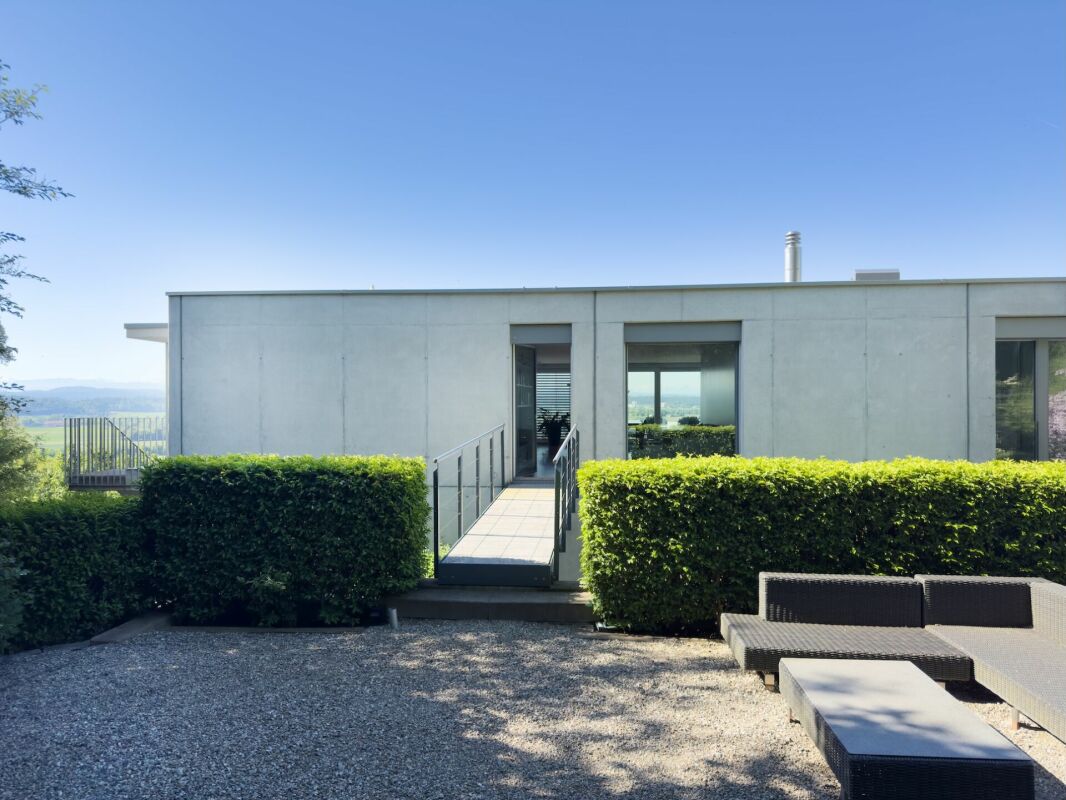
First-class 4.5-room attic apartment with 2-room annex and double garage in a spectacular view location A outstanding residential offer of the highest quality: This exceptional 4.5-room attic apartment convinces with generous 194.3 m² living space and is complemented by a separately accessible 2-room annex with 60.6 m² on the 2nd floor. Ideal for guests, multi-generational living, home office or as an extension of the living space. The unit is also perfectly suited for professional use in the context of a quiet business (e.g. office, consulting or studio) or as a separate residential unit with additional potential for use. Additional garden seats at the forest edge (66 m²), accompanied by the babbling of the brook. The building sets an architectural statement made of concrete and glass and at the same time blends harmoniously into its surroundings. Gently elevated on the slope, embedded in a well-maintained neighborhood and in close proximity to the forest and local recreation areas, this location combines natural living with impressive views over the landscape to the Alpine panorama. Forest, hiking trails and Jura heights are practically at your doorstep, while shopping facilities, train station and motorway connections A1/A2 are within short distance. Highlights at a glance • Unobstructable mountain panorama view • Generous window fronts stage a light-flooded living ambiance • Unique and flexible floor plan design • High-quality, timeless-elegant interior design with fine materials and precise craftsmanship • Generous panoramic terrace 194 m² with spectacular views and exceptional privacy • Additional garden seats 66 m² at the forest edge accompanied by the babbling of the brook • Generous spaces for your exclusive home office or your hobbies • Stylish retreat areas with view reference and discreet separation • Elegant sliding walls for a flexible, individual room design • Kitchen with island and high-quality built-in appliances • Attractive room heights for a sovereign, generous living feeling • Luxurious bathroom with bathtub, walk-in shower • Comfortable access optionally by badge system or classic key alarm system • Double garage Sales target price for attic and annex Upon request We would be happy to provide you with our exclusive DOSSIER. Please fill out the contact form and you will receive the documents shortly. Let yourself be impressed by this special offer on the occasion of a viewing. We look forward to your contact.

Travel time
-
1 / 7
5.5 rooms191m²CHF 1,715,000.–
Vogelherdstrasse 12, 4702 Oensingen

Living for the highest standards

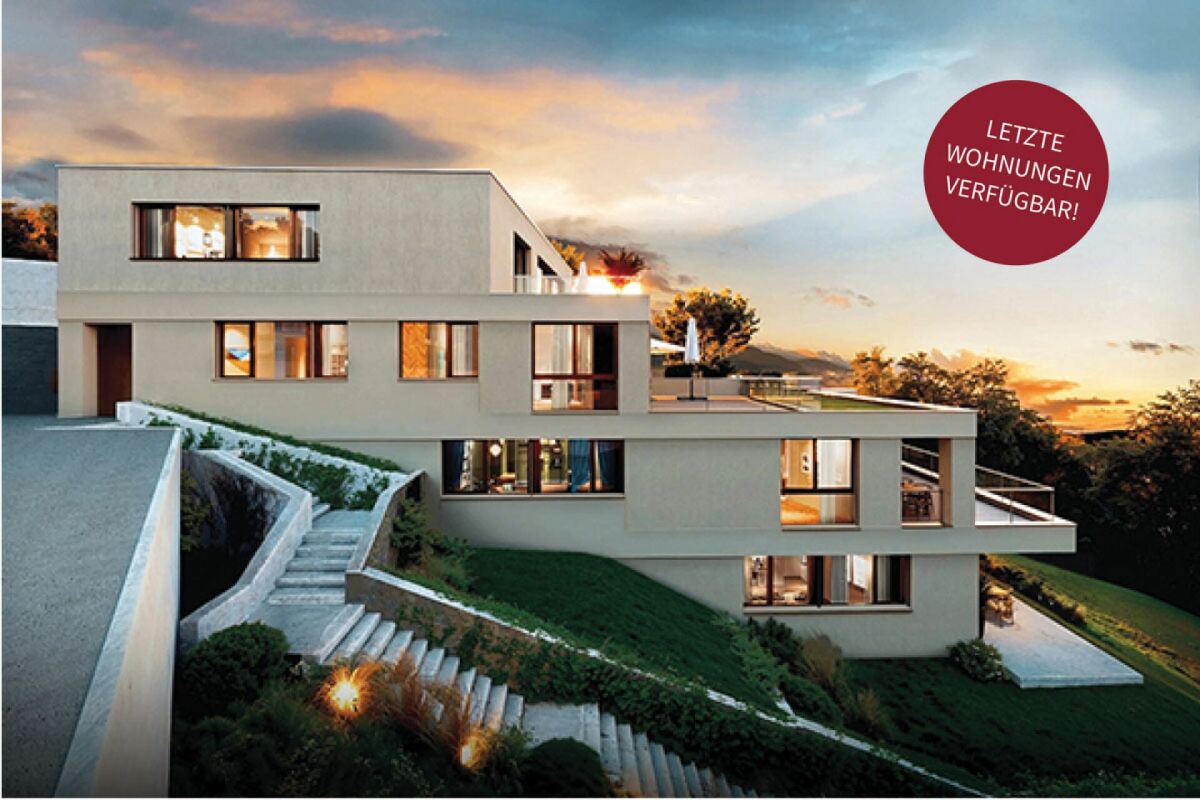
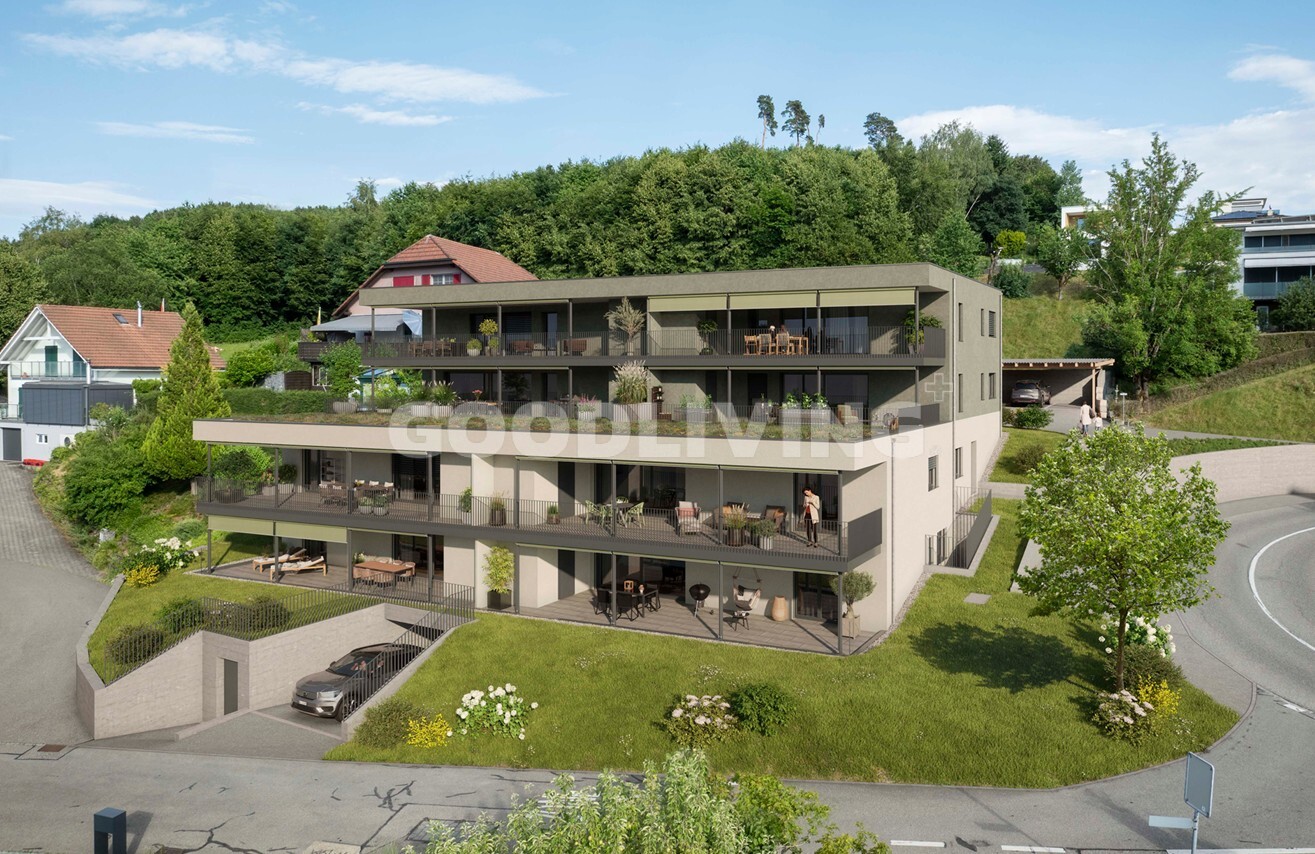
Unique residential project in a prime location Last apartments!The "Vogelherd" project stands for comfortable living, combining joy of life with timeless design, high-quality materials, and an outstanding construction standard.Located in the exclusive Vogelherdstrasse in Oensingen, seven terraced apartments are being built, which impress with their privileged view of the Mittelland into the Alps and their proximity to relaxing walking paths in the adjacent forest.Terraced apartments with 3.5-5.5 rooms and living areas of 99-190 m².The elevated living situation not only offers a unique tranquility but also creates a perfect balance between urban comfort and natural living. Efficiency and sustainability are at the forefront of this project: modern construction methods and innovative energy concepts ensure a responsible use of resources and guarantee long-term low operating costs at the same time.The central location of the Oensingen municipality with excellent transport links - only 35 minutes by car from Bern, 40 minutes from Basel, and 45 minutes from Lucerne - as well as a comprehensive infrastructure with first-class schools and diverse shopping opportunities make the Vogelherd project a first-class place to live.Here, residents can expect a place that perfectly combines stylish living comfort, sustainable building quality, and the joy of life in a nature-connected environment.We look forward to your contact!

Travel time
-
1 / 19
5.5 rooms154m²CHF 815,000.–
4702 Oensingen

5.5 Room Terrace Apartment with Spacious Outdoor Areas & Panoramic View

Spacious living with two terraces and impressive panoramic views This spacious 5.5-room terrace apartment convinces with approx. 154 m² of net living space, bright rooms, and a spacious living and dining area with fireplace. The winter garden and numerous built-in closets complement the comfortable room offer.A special highlight is the two terraces with a total of approx. 63 m² of space and free, panoramic views, ideal for relaxed hours outdoors.The apartment has been continuously maintained and modernized over the years. The oil heating system was completely replaced in 2023, and the facade was repainted in 2025.This Nova Casa offer includes: • 5.5 rooms • Approx. 154 m² of net living space • Two terraces with a total of approx. 63 m² of space • Free and panoramic views from both • Spacious living and dining area • Fireplace • Winter garden • Numerous integrated built-in and wall closets • Spacious laundry room within the apartment • 1 bathroom • Separate guest toilet • Separate basement room • Shared basement room for co-use, including a bike room • Oil heating system completely replaced in 2023 • Facade repainted in 2025 • Continuously maintained and modernized • 1 garage, 8.5m long, excl. CHF 35,000.- Curious? We cordially invite you to a non-binding viewing!Do you want to sell your property uncomplicated and worry-free? We determine the current market value of your property for you and show you your options, discreetly and non-bindingly! Don't hesitate to contact us for a first conversation.We look forward to hearing from you.

1 / 8
5.5 rooms142m²Price on request
4702 Oensingen

Dreamy Terrace Apartment with Alpine Panorama

This attractive terrace apartment in Oensingen convinces with its exceptionally spacious terrace, which ideally extends the living space. A special highlight: 4 out of 5 rooms have direct access to the terrace, creating a unique living experience with a seamless transition between indoors and outdoors.Inside, the apartment impresses with a well-thought-out floor plan and an open room design. The large window areas provide light-filled rooms and create a friendly, inviting atmosphere. The openly designed living and dining area forms the heart of the apartment and offers the ideal framework for relaxed hours and social moments with family and friends.For additional comfort, a permit for a winter garden is already available. The installation of a Jacuzzi is also possible. On the same floor, there is also a laundry kitchen, a large cellar/hobby room.The combination of spacious living space, direct terrace access from almost all rooms, the expansion possibilities through winter garden and Jacuzzi, as well as the quiet, sought-after location, makes this property a special residential offer with high quality of life.The Immobilia Suisse offer includes:- Dreamy terrace with a view of the Alps- Bright and open living rooms- Quiet and attractive living location- Approved winter garden- Spacious floor plan with modern living feel- Basement/storage room on the same floor- Spacious laundry room with washing machine, tumble dryer- 2 garage parking spaces, excl. CHF 35,000 eachand much more...Interested? We would be happy to take you on a non-binding tour!Do you want to sell your house or apartment worry-free?We will tell you the current market value of your property, discreetly and non-bindingly! Are you interested in a first non-binding exchange of ideas? Don't hesitate to contact us.We look forward to hearing from you.

New building
1 / 5
3.5 rooms91m²CHF 895,000.–
4703 Kestenholz

Beverly Hills with Jura view and good connections

In an elevated location in Kestenholz, a modern residential project with a total of eight generously designed condominiums is being built. Only four apartments are still available!The hillside location, the all-day sunshine, and the impressive panoramic view of the Jura give the apartments a special quality of living.Still available are two 3.5-room apartments with approximately 90 m² and 97 m² of living space, as well as two 4.5-room apartments with approximately 104 m² and 112 m² of living space. Each apartment has a spacious private terrace area of around 40 to 45 m². This creates an attractive connection between the spacious interior and the extensive exterior area.The architecture is focused on modern living comfort and a pleasant room climate. An integrated ventilation and air conditioning system ensures controlled air quality, while the regulated humidity contributes to a balanced living climate throughout the year.The project also sets modern solutions in terms of energy. The latest heating technology is supplemented by solar energy and creates a contemporary basis for efficient and sustainable building operation.Particular attention was also paid to electromobility. Connections for electric vehicles and e-bikes are provided and enable comfortable use of modern mobility solutions directly on site.The first move-in is planned for March 2028. This offers the opportunity to secure a modern condominium in an attractive hillside location at an early stage and look forward to a home with plenty of light, views, and private outdoor space. The interior design can still be determined by yourself.The Neue Strasse 41 is located in an elevated position in Kestenholz and benefits from a special combination of tranquility, sun, and panoramic views. The hillside location opens up the view over the surroundings to the Jura and creates an open, pleasant living atmosphere.Kestenholz offers a natural living environment with a pronounced village character and at the same time good accessibility to the surrounding centers. The landscape invites you to take walks, bike tours, and other outdoor activities.Due to the elevated location and all-day sunshine, a residential location is created where the outdoor areas come into their own. The spacious terraces offer a private place to enjoy the view and the sun in everyday life.3.5-room apartments:Two apartments with approximately 90 m² and 97 m² of living space, spacious living and dining area, bedrooms, bathrooms, and private terrace area of approximately 40 to 45 m². Total 190 m² including usable space, cellar, and additional outdoor space of 20 m² next to the private terrace.Highlights at a glance:+ Already 4 apartments sold+ Still available are two 3.5-room apartments with approximately 90 m² and 97 m² of living space+ And two 4.5-room apartments with approximately 104 m² and 112 m² of living space+ Spacious private terraces of approximately 40 to 45 m²+ Elevated hillside location+ All-day sunshine+ Panoramic view of the Jura+ Expected first move-in in March 2028+ Modern heating technology with solar energy+ Integrated ventilation and air conditioning system+ Regulated humidity for a pleasant room climate+ Electric vehicle connections+ Connections for e-bikes+ Contemporary and energy-efficient living concept+ Attractive for couples, families, and discerning owner-occupiersJulia CarlosEnglish / French / German

Other interesting objects