



























Quick Filters for your search

Quick-filters

We show you quick-filters based on the most used filters by location.

By using these, you can enhance your search experience by finding new and interesting properties to your likings.

Noréaz - Flats for sale

We recommend expanding your search criteria to get similar results. The current filters didn’t return any matches.

If you don’t want to change your current search criteria, we recommend creating a search alert, so you’ll be notified when matching offers become available.

More objects in your automatically expanded search area
73 results - Radius: + 10km
1 / 15
5.5 rooms198m²CHF 1,190,000.–
Route des Riaux 6, 1782 La Sonnaz

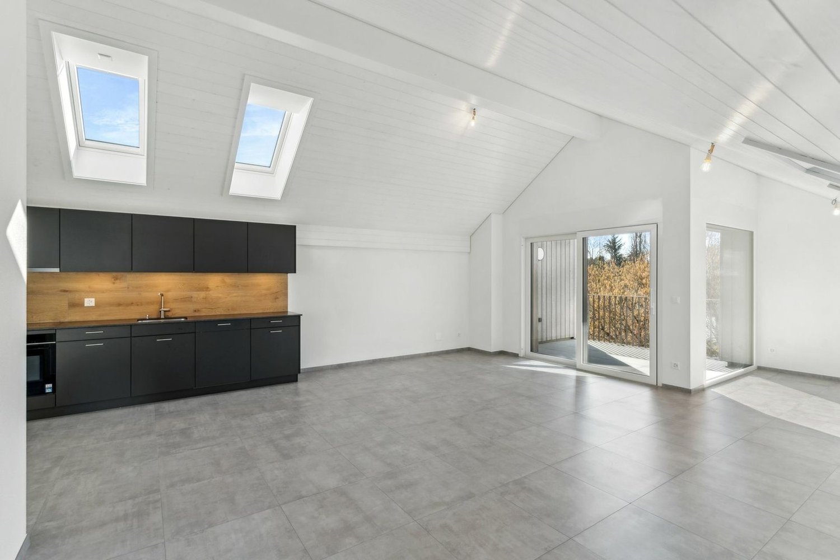
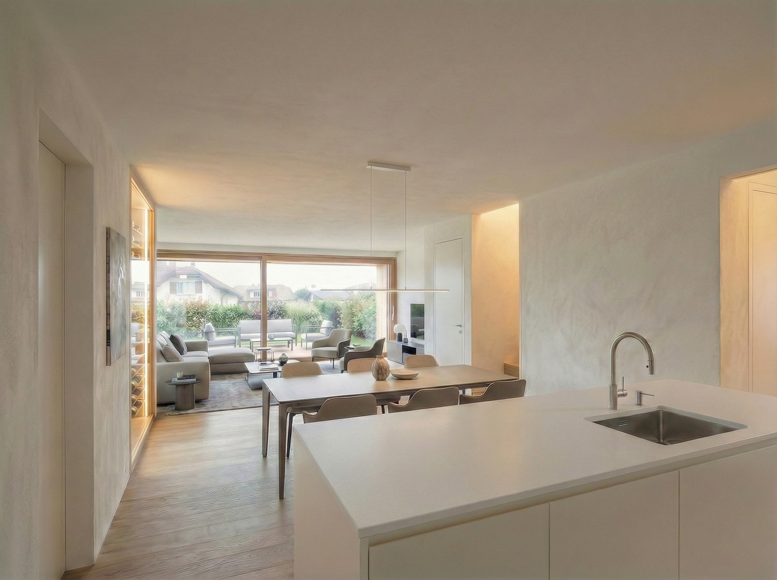
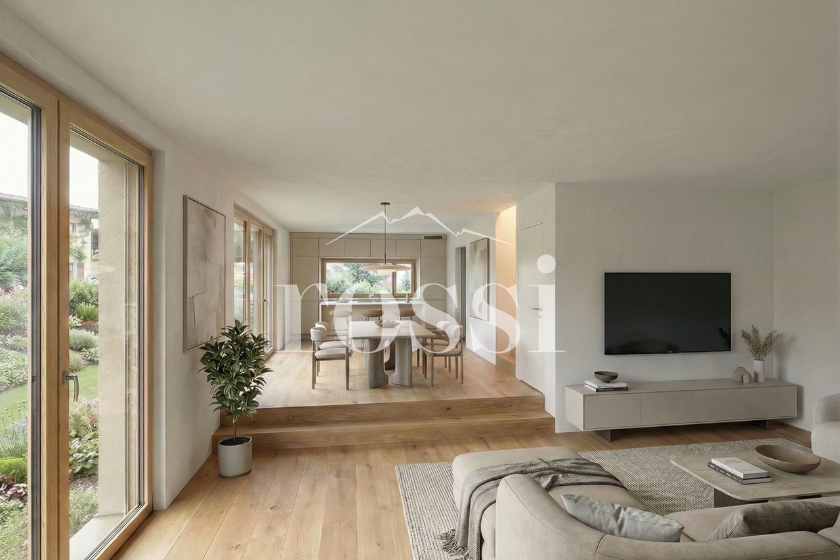
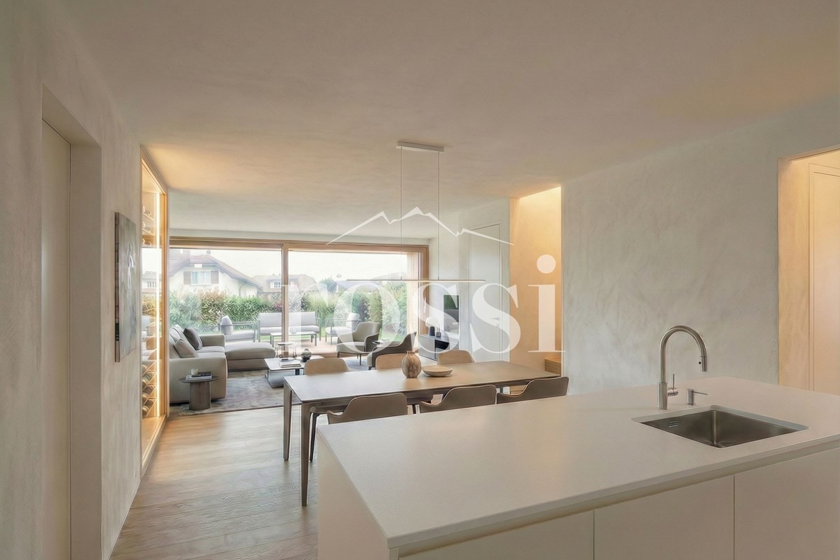
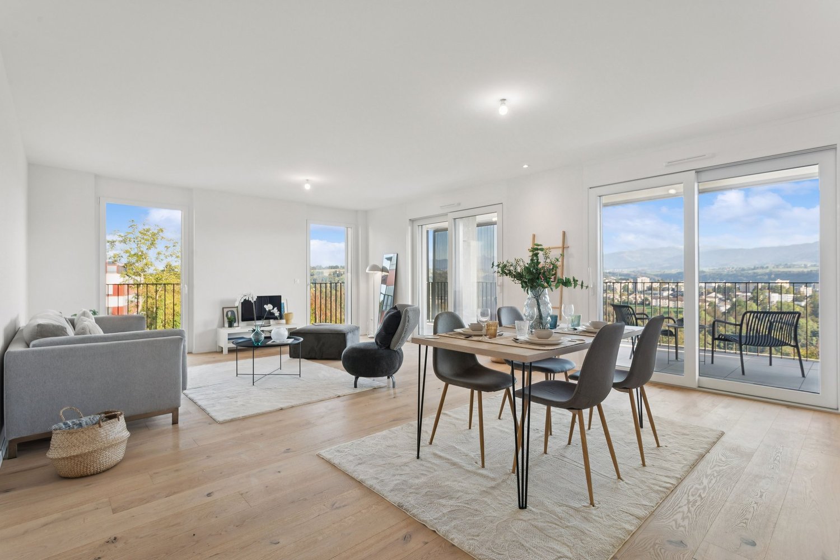
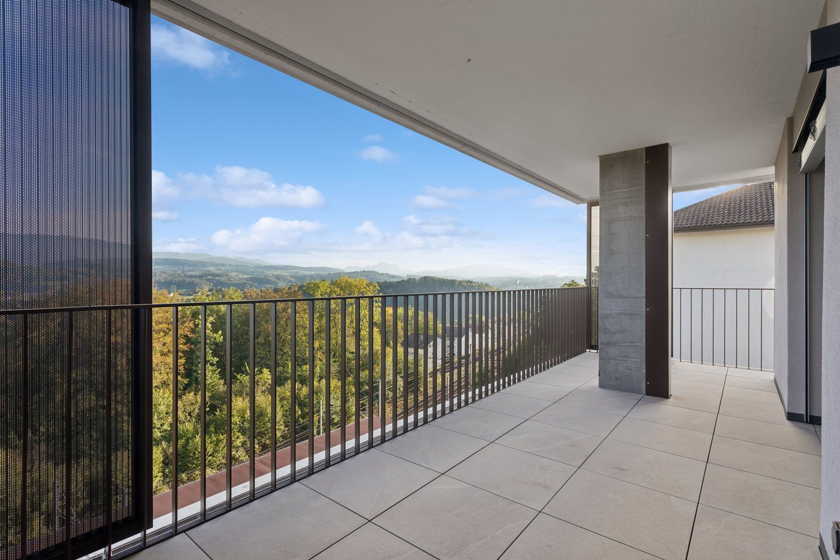
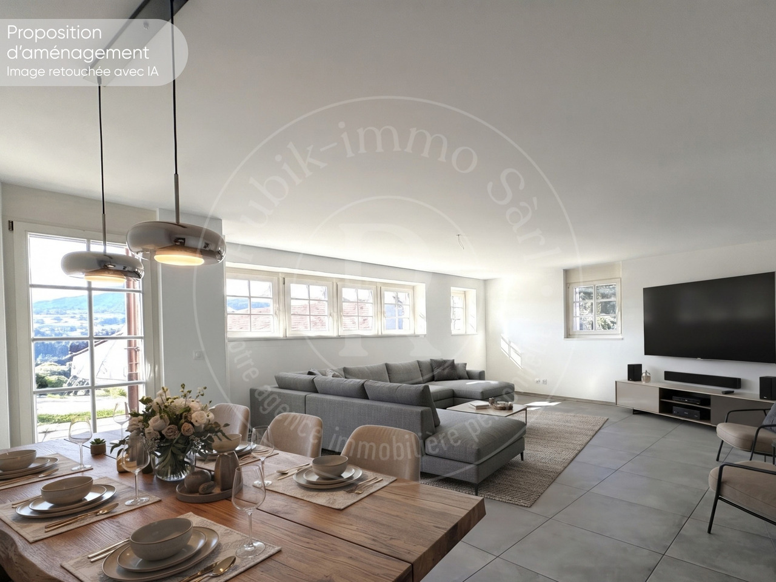
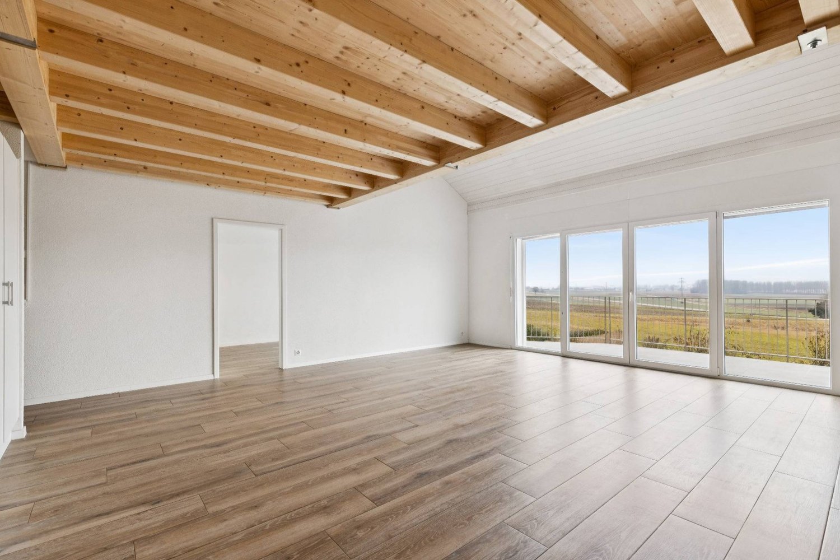
Attic 5.5 rooms with large terrace and storage – 198 m² living space

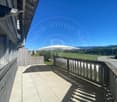
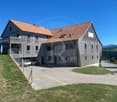
Bright attic of 5.5 rooms with terrace and storage – privileged location in LossyLocated in a peaceful residential area of Lossy, this beautiful attic apartment of 5.5 rooms seduces with its exceptional brightness, generous volumes, and excellent maintenance condition.Nestled on the top floor of a carefully designed PPE building with only 6 apartments, it offers a living area of approximately 198 m² as well as a pleasant 26 m² terrace, ideal for enjoying the beautiful days in a calm and privileged setting, in immediate proximity to Fribourg.The apartment consists of: • A spacious living room bathed in light thanks to optimal orientation • A modern, open, and convivial kitchen • 4 bedrooms, including a spacious parental suite • 3 perfectly arranged bathrooms The spaces are harmoniously distributed, offering a comfortable living space suitable for both a family and a couple seeking beautiful volumes.Outside, the 26 m² terrace constitutes a true extension of the living space, perfect for moments of relaxation or outdoor meals.This property is complemented by: • A cellar • 2 underground parking spaces (additional price) Equipped with a high-performance heating system using an air-water heat pump and underfloor distribution, this attic guarantees modern comfort while benefiting from good energy efficiency.This rare property on the market constitutes an ideal opportunity for anyone seeking tranquility, brightness, and a privileged living environment near Fribourg.

Travel time
-
1 / 13
  • Parking space
  • Balcony / Terrace
  • View
  • +3
5.5 rooms160m²CHF 880,000.–
Route de Saint-Aubin 64, 1564 Domdidier

Attic with loggia in Domdidier!

Located on the Route de Saint-Aubin à Domdidier, this new attic occupies the top floor of an exclusive PPE comprising only 5 apartments, offering a privileged living environment that combines tranquility, brightness, and modern comfort.Virtual tour on request Benefiting from a private access by elevator, the apartment is arranged around a spacious living room with open kitchen, ideal for a convivial daily life. The large openings offer generous natural light and highlight the volumes of the living space.The loggia, a true extension of the interior space, invites you to fully enjoy the evenings and magnificent sunsets in a calm and pleasant environment.The sleeping area includes three bedrooms, two bathrooms, and a utility room with private laundry, offering functionality and comfort in daily life.Two outdoor parking spaces in addition to CHF 20'000.- per space. The advantages • New attic - 160 m² • Top floor with private access by elevator • Sunny loggia • Open kitchen on a spacious living room • 3 bedrooms • 2 bathrooms • Utility room with private laundry • Cellar SituationThe commune of Domdidier benefits from a central situation, with quick access to the main road axes connecting: • Lausanne • Fribourg • Bern A CFF station located in the center of the village also facilitates daily travel.Do not hesitate to contact me to organize a visit on site and discover this property.

  • Parking space
  • Balcony / Terrace
  • View
  • +3
Travel time
-
1 / 11
5.5 rooms126m²CHF 1,065,000.–
Route du Château-d'Affry 21, 1762 Givisiez

5.5-room apartment on the top floor – calm, bright and ideally located in Givisiez

MAIN FEATURES • Type of object: Apartment in PPE (top floor) • Number of rooms: 5.5 • Living area: 126 m² • Balconies: 2 (6 m² and 17 m²) • Bedrooms: 4 • Bathrooms: 2 • Floor: Top floor • Parking space: 1 in the basement • Annex: Private cellar • Heating: District heating • Small PPE with 5 apartments DESCRIPTION Located in a sought-after residential area in Givisiez, this 5.5-room apartment on the top floor charms with its brightness, harmonious volumes, and particularly practical location. It is situated in a carefully designed PPE in a small building with 5 apartments and offers a living area of 126 m² as well as two balconies of 6 and 17 m², perfectly combining comfort and functionality, in the heart of the Fribourg agglomeration. The apartment consists of 5.5 rooms, including a bright living room that benefits from the top-floor location, a modern and convivial open kitchen, 4 bedrooms, and 2 perfectly designed bathrooms. The spaces are designed to provide a pleasant living environment, suitable for both a family and a couple. Outside, you can enjoy two balconies of 6 and 17 m², ideal for relaxation moments in the fresh air. The property is complemented by a cellar and a parking space in the basement, providing additional daily comfort. Benefiting from a district heating system, this apartment offers modern comfort while ensuring good energy efficiency. Its location is a major asset: immediate proximity to public transportation and the highway, and ideally located opposite the Givisiez primary school.

Travel time
-
1 / 12
5.5 rooms174m²CHF 1,950,000.–
Route du Mont-Blanc 4, 1700 Fribourg

Guintzet District - The "Mont-Blanc" Residences in Fribourg

5.5-room apartment on the 1st floor Located at Route du Mont-Blanc 4 in Fribourg, on the immediate edge of Parc du Guintzet, Les Résidences Mont-Blanc offer a rare living environment, combining residential calm, greenery, and direct proximity to the city center of Fribourg.This exclusive development consists of three 5.5-room apartments, each occupying an entire floor, guaranteeing intimacy, brightness, and generous volumes. The contemporary architecture and careful design offer a high quality of life, suitable for both comfortable family life and flexible organization, including liberal activity.The apartments benefit from living areas of approximately 174 m², complemented by large balconies, private cellars, and, for the upper ground floor, a private garden. The southwest orientation ensures excellent sunlight throughout the day.The project meets current standards in terms of comfort and sustainability, with heat pump heating with probes, high energy efficiency (envelope B, CO₂ emissions A), and a building permit that has come into force. The work is underway, with delivery scheduled for autumn 2027.5.5-room apartment on the first floor5.5 rooms4 bedrooms3 bathrooms1 covered parking spaceApartment's PPE surface area193.35 m² - weightedNet surfaces of the plot174.10 m² net living area19.40 m² balcony area19.10 m² cellar area

Travel time
-
1 / 12
5.5 rooms174m²CHF 1,980,000.–
Route du Mont-Blanc 4, 1700 Fribourg

Guintzet Neighborhood - The "Mont-Blanc" Residences in Fribourg

5.5-room apartment on the top floor Located at Route du Mont-Blanc 4 in Fribourg, on the immediate edge of the Parc du Guintzet, the Mont-Blanc Residences offer a rare living environment, combining residential calm, greenery, and direct proximity to the city center of Fribourg.This exclusive development consists of three 5.5-room apartments, each occupying a complete floor, guaranteeing intimacy, brightness, and generous volumes. The contemporary architecture and careful design offer a high quality of life, suitable for both comfortable family life and flexible organization, including liberal activity.The apartments benefit from living areas of approximately 174 m², complemented by large balconies, private cellars, and, for the upper ground floor, a private garden. The southwest orientation ensures excellent sunlight throughout the day.The project meets current standards in terms of comfort and sustainability, with a heat pump with probes, high energy efficiency (envelope B, CO₂ emissions A) and a building permit that has come into force. The work is in progress, with a planned delivery in autumn 2027.5.5-room apartment on the first floor5.5 rooms4 bedrooms3 bathrooms1 covered parking spaceApartment's PPE surface192.50 m² - weightedNet surfaces of the plot174.10 m² net living area19.40 m² balcony area17.40 m² cellar area

Travel time
-
1 / 62
10.5 roomsCHF 1,845,000.–
1580 Avenches

820 m² farm building comprising 3 apartments and 2 partially renovated barns, 8 km from Avenches and 25 km from Neuchâtel and Fribourg.

Charming farm building with plenty of potential and character in Montmagny (VD) Are you looking for a perfect harmony between a peaceful living space, a workspace for your professional activities, and a rental income? Look no further: I am the property that combines all these advantages! Let me introduce myself: I am a charming farm building full of potential, with a volume of 2'746 m³, situated on a green and tree-lined plot of 1'182 m² in the charming village of Montmagny, just 10 km from Avenches, 25 km from Fribourg, 24 km from Neuchâtel, and 47 km from Bern, so in the middle of nature and yet close to everything. My composition: 1 apartment with 2 rooms and ½ floor, 59 m²1 apartment with 3 rooms and ½ floor, 85 m²1 duplex with 4 rooms and ½ floor, 212 m²1st barn, 195 m² / 521 m³ on 3 levels, with garage for truck/workshop-storage2nd barn, 269 m² / 917 m³ on 3 levels, with garage for truck and workshop/storage 3 garages6 outdoor parking spaces Discover me in all details! For each of my rooms, you can use the virtual tour to walk around as if you were there! And here is my presentation video: https://youtu.be/AFpAyxW9hpU Apartment with 3 rooms and ½ floorVirtual tour: http://bit.ly/4o02FJ8 (With this link, you can visit the entire outdoor area of the property) Beautiful private gardenLarge living roomOpen kitchen with direct access to the terraceBathroom with showerTwo bedroomsStorage spaceSecond entrance doorStorage spaceWorkshop with access to the inner courtyard Duplex with 4 rooms and ½ floorVirtual tour: http://bit.ly/4ohdBm2 Ground floor: Garage or large storage room before accessing the duplex 1st floor: BedroomAttic bedroomLarge parental bedroom with private balconyStorage roomOpen kitchen to living roomLarge living/dining room with beautiful stone fireplaceLarge intimate balconyBathroom with bathtub and washing machine 2nd floor: Very large convertible attic spaceTechnical room Apartment with 2 rooms and ½ floorVirtual tour: http://bit.ly/3VCFqrI Open kitchen on living room and dining roomLarge bedroomBathroom with bathtubLaundry/technical room with storage space 1st barn on 3 levels Virtual tour: http://bit.ly/46oyULW Ideal for a professional activity or a housing project (possibility of creating up to 4 apartments). 1st floor: Large garage for truck/storage (height 3.15 m, width 6 m, length 12 m) 2nd floor: Workshop of 12 m x 12 m (height 2.60 m)Direct access from the inner courtyardModular space 3rd floor: Convertible attic 2nd barn on 3 levels Virtual tour: http://bit.ly/44J9rvr 1st floor: Workshop/storage2nd floor: Workshop3rd floor: Workshop or exhibition space Montmagny, a peaceful setting The village of Montmagny with 1587 inhabitants, located in the district of Broye-Vully (VD), has about 200 inhabitants. You are only 8 minutes from the Avenches motorway, 25 km from Fribourg, and 24 km from Neuchâtel. Interested? To receive the complete dossier, please send me: Your name and first nameYour complete postal addressYour email addressYour phone numberI look forward to meeting you. Are you ready to make me your future home? I look forward to meeting you

1 / 13
5.5 rooms124m²CHF 890,000.–
Murtenstrasse 57, 1784 Wallenried

Triplex attic apartment in condominium

The propertyThe property, built in 2010, is located in an attractive, elevated slope position in a mixed zone and offers a beautiful view and a pleasant living environment. The apartment is the only residential unit in the building. On the ground floor, there are two rented commercial spaces, allowing living and working to be combined optimally. The apartmentThe maisonette apartment was partially renovated in 2025 and presents itself in a very well-kept condition. Thanks to the well-thought-out room layout, the bright living rooms, and the modern equipment, it offers a comfortable living ambiance for couples and families. The ground floorThe house entrance is easily accessible and leads to a welcoming entrance area with space for a wardrobe. Via the stairs, you can directly access the spacious living area on the upper floor. The upper floorThe heart of the apartment is the open living and dining area with the spacious kitchen and practical recess. The large windows provide plenty of daylight and create a friendly living atmosphere.On this floor, you will also find a guest toilet, a separate laundry room with a washing tower, and another room that is ideal as a study, guest room, or bedroom. From the living room, you can directly access the separate balcony or terrace, which invites you to relax and enjoy. The attic floorOn the attic floor, you will find three bright bedrooms, a modern bathroom, and a separate toilet. The master bedroom also has a walk-in closet. All bedrooms are equipped with low-maintenance laminate flooring and provide a pleasant living atmosphere. Outdoor areaThe property includes two covered carports and a spacious terrace that invites you to linger and enjoy the quiet surroundings. A practical outdoor storage room offers additional storage space for garden equipment, bicycles, or seasonal utensils. Technical equipmentThe heating is provided by an energy-efficient heat pump. The pleasant underfloor heating ensures a uniform and comfortable warmth in all living areas. Sales documentationHave we sparked your interest? We would be happy to provide you with the detailed sales documentation and further information about this attractive property. We look forward to your contact and would be happy to show you the apartment during a personal viewing. P.S. The apartment is also being advertised for rent.

Travel time
-
1 / 20
6.5 rooms263m²CHF 1,550,000.–
Rue de Zaehringen 7, 1700 Fribourg

Charming property in the old town of Freiburg

In the heart of Freiburg's historic old town, where medieval charm meets urban life, a unique duplex apartment awaits you in a 13th-century building. The property impresses with its exceptional character and has been carefully renovated several times since its creation, so that historic elements and modern living comfort blend harmoniously together. The well-maintained apartment was refreshed in 2022 and offers a spacious living area of 263 m². An elegant fireplace, noble parquet flooring in a classic grid pattern in the living area, as well as impressive, above-average room heights create an exceptional living atmosphere. Large window fronts flood the rooms with daylight and offer a fantastic view of the cathedral and the Galternbrücke - a home with unmistakable charm. Cobblestone pavement, the Zähringerbrücke, picturesque alleys, and centuries-old architecture characterize the immediate surroundings and give this location a special atmosphere. A home that uniquely combines history and quality of life. Sales object The property is structured as follows: First floor of the apartment: - Spacious entrance area- Separate guest toilet- Beautiful room with its own bathroom with shower- Impressive living area with approximately 67 m² of space and exceptional room feeling- Closed kitchen with optimal integration into the living area- A special eye-catcher is the charming area with a skylight, which brings additional daylight into the interior- Additional living and/or dining area or open room with spectacular views of the Galternbrücke and the Galterntal - complemented by a charming fireplace, which provides a particularly warm atmosphere- Practical laundry room Via the elegant staircase, you reach the upper floor, which is divided as follows:- Gallery/corridor- Comfortable bathroom with bathtub- Bathroom with shower- Great room with built-in closets- Another versatile room with built-in closets- Bright room with built-in closets- Réduit/storage room In the basement, a cellar compartment is available. Technical data Construction: Mixed constructionFacade: SandstoneHeating: Electric heating, distributed via underfloor heatingWindows: Wood/wood, double glazingRoof: Tiles The property is registered as protected:Directory value A / Protection category 1 Condominium ownership The property houses residential and commercial objects in condominium ownership. The sales object has a value quota of 140/1,000. Annually, an amount is paid into the renovation fund to ensure possible renovations of the common areas. General information The property is sold in the condition "as seen". The costs for the change of ownership are at the expense of the buyer. The apartment is currently rented. More information about the tenant mirror on request.

Travel time
-
1 / 13
5.5 rooms142m²CHF 1,190,000.–
1580 Avenches

Prächtiges Attikawohnung mit 5,5 Zimmern und atemberaubender Panoramaterrasse

Entdecken Sie dieses wunderschöne Bijou im Herzen von Avenches.Diese exklusive Wohnung bietet 4 Schlafzimmer: zwei Schlafzimmer à 12,5 m², ein Hauptschlafzimmer à 15,5 m² und ein weiteres Schlafzimmer à 13 m², wobei eines der Schlafzimmer direkten Zugang zur Terrasse über eine Schiebetür hat, sowie einen Eingangs-/Flurbereich von 13,5 m².Die Wohnung ist noch nicht vollständig fertiggestellt, sodass der zukünftige Eigentümer die Möglichkeit hat, die Materialien nach eigenem Geschmack zu wählen und zu personalisieren.Der geräumige Wohnbereich von 55 m² mit offener Küche verfügt über eine Schiebetür zur spektakulären Terrasse von 105,5 m², ausgestattet mit elektrischen Jalousien in allen Zimmern und direktem, privatem Zugang mit dem Aufzug in den 4. Stock.Zwei Badezimmer ergänzen diese Wohnung: eines mit Badewanne und eines mit Dusche. Der Flur ist mit einem integrierten Kleiderschrank ausgestattet, der zusätzlichen Stauraum bietet.Dieses Attikawohnung stellt eine ideale Gelegenheit für Familien dar, die Komfort und Ruhe suchen, mit unmittelbarer Nähe zu Parks, Schulen und dem Platz von Avenches. Es ist auch eine sichere und rentable Investition, dank der privilegierten Lage in der Nähe des Einkaufszentrums Milavy und seiner Geschäfte.Für weitere Informationen oder zur Vereinbarung eines Besichtigungstermins kontaktieren Sie bitte Herrn Richter unter +41 26 322 11 77 oder +41 79 705 90 97.-Découvrez ce splendide attique au cur dAvenchesCe magnifique bijou offre 4 chambres à coucher : deux chambres de 12,5 m², une chambre principale de 15,5 m² et une chambre de 13 m², dont une chambre avec accès direct à la terrasse via une porte-fenêtre coulissante, ainsi quune entrée / couloir de 13,5 m².Lappartement nest pas encore totalement fini, offrant à lacheteur potentiel la possibilité de personnaliser les matériaux selon ses goûts.Le séjour spacieux de 55 m², avec cuisine ouverte, bénéficie dune porte-fenêtre coulissante donnant accès à la terrasse spectaculaire de 105,5 m², équipée de stores électriques dans toutes les pièces et accessible directement et en toute intimité par ascenseur au 4 étage.Deux salles de bain complètent ce bien : une avec baignoire et lautre avec douche. Le couloir dispose dune garde-robe intégrée, optimisant lespace de rangement.Cet attique représente une opportunité idéale pour une famille en quête de confort et de tranquillité, à proximité immédiate des parcs, des écoles et de la place dAvenches. Il constitue également un investissement sûr et rentable, grâce à sa situation privilégiée près du centre commercial Milavy et de ses commerces.Pour plus dinformations ou pour organiser une visite, contactez M. Richter au +41 26 322 11 77 ou +41 79 705 90 97.-Scoprite questo meraviglioso gioiello nel cuore di Avenches.Questo esclusivo appartamento offre 4 camere da letto: due camere di 12,5 m², una camera padronale di 15,5 m² e unaltra camera di 13 m², di cui una con accesso diretto alla terrazza tramite porta scorrevole, oltre a un ingresso/corridoio di 13,5 m².Lappartamento non è ancora completamente ultimato, permettendo al futuro proprietario di scegliere e personalizzare i materiali a proprio piacimento.Il luminoso soggiorno di 55 m² con cucina a vista dispone di una porta scorrevole che si apre su unampia terrazza di 105,5 m², completa di tende elettriche in tutte le stanze e accesso diretto e privato con ascensore al 4 piano.Lappartamento comprende inoltre due bagni, uno con vasca e uno con doccia. Il corridoio è dotato di armadio a muro integrato, offrendo spazio extra per riporre gli oggetti.Questo attico rappresenta unopportunità ideale per famiglie in cerca di comfort e tranquillità, con vicinanza immediata a parchi, scuole e alla piazza di Avenches, oppure un investimento sicuro e redditizio, grazie alla posizione privilegiata vicino al centro commerciale Milavy e ai suoi negozi.Per ulteriori informazioni o per organizzare

Other interesting objects