









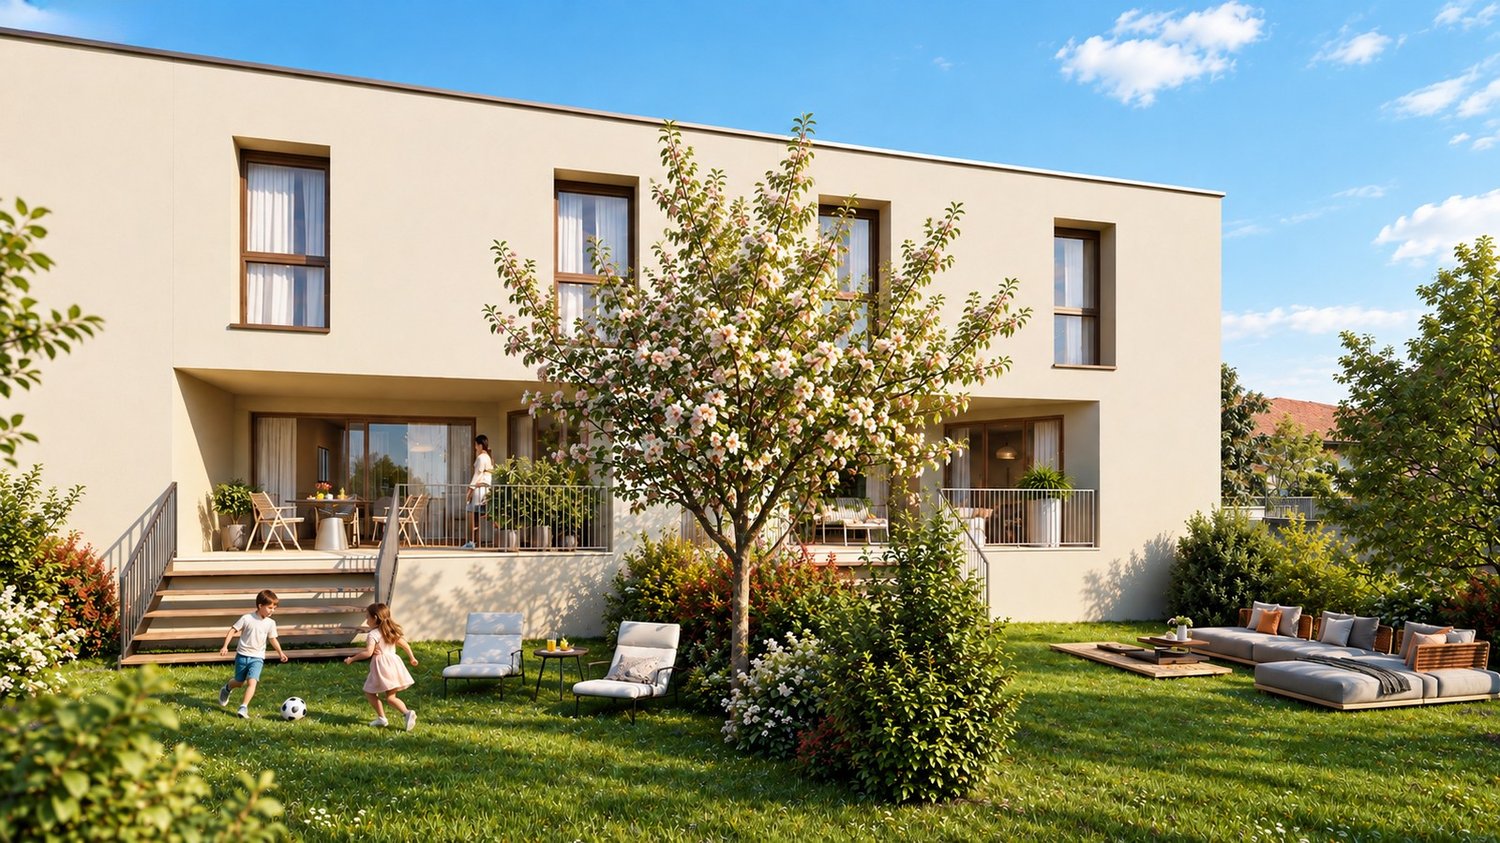









































Noréaz - Buy a new build apartment

We recommend expanding your search criteria to get similar results. The current filters didn’t return any matches.

If you don’t want to change your current search criteria, we recommend creating a search alert, so you’ll be notified when matching offers become available.

More objects in your automatically expanded search area
377 results - Radius: + 10km
New building
1 / 15
  • Parking space
  • Balcony / Terrace
  • View
  • +3
5.5 rooms, 127m², CHF 860,000.–
Premium
1566 St-Aubin FR

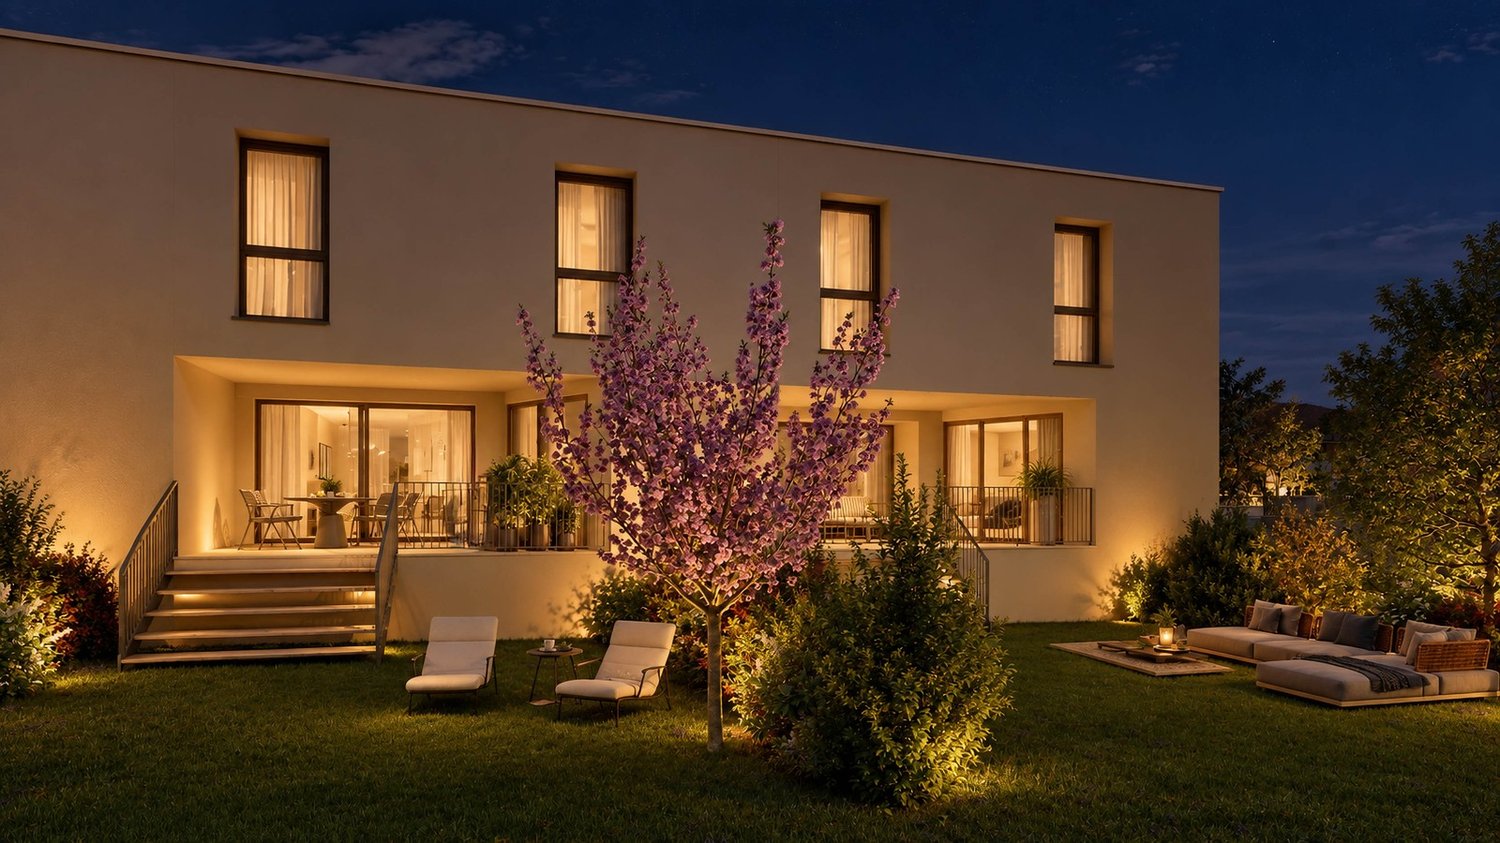
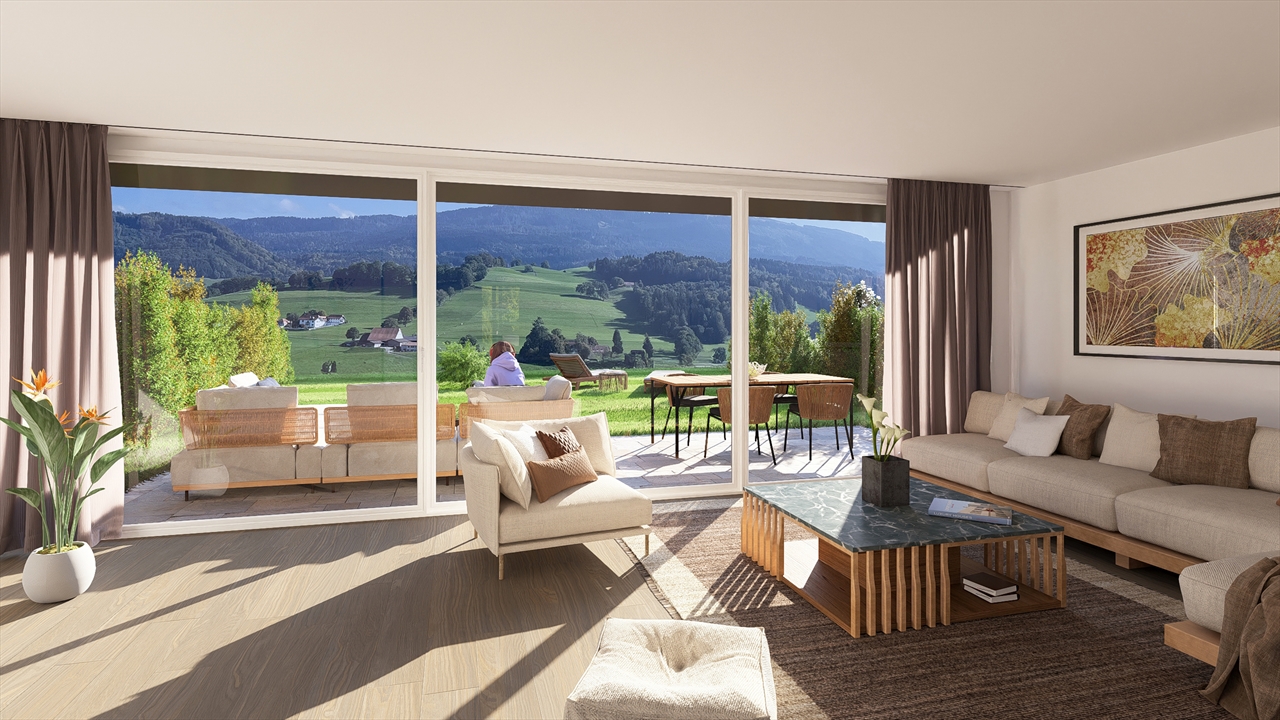
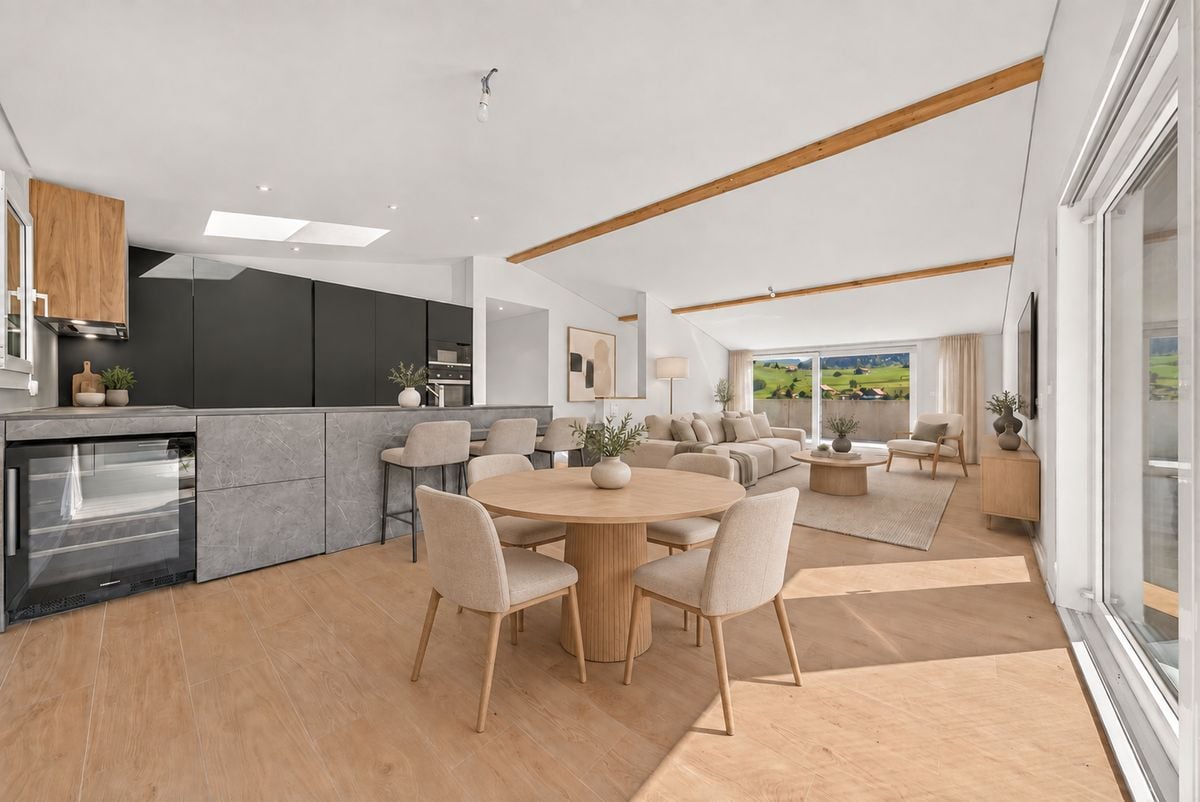
Beautiful new 5.5-room apartment with terrace in St-Aubin

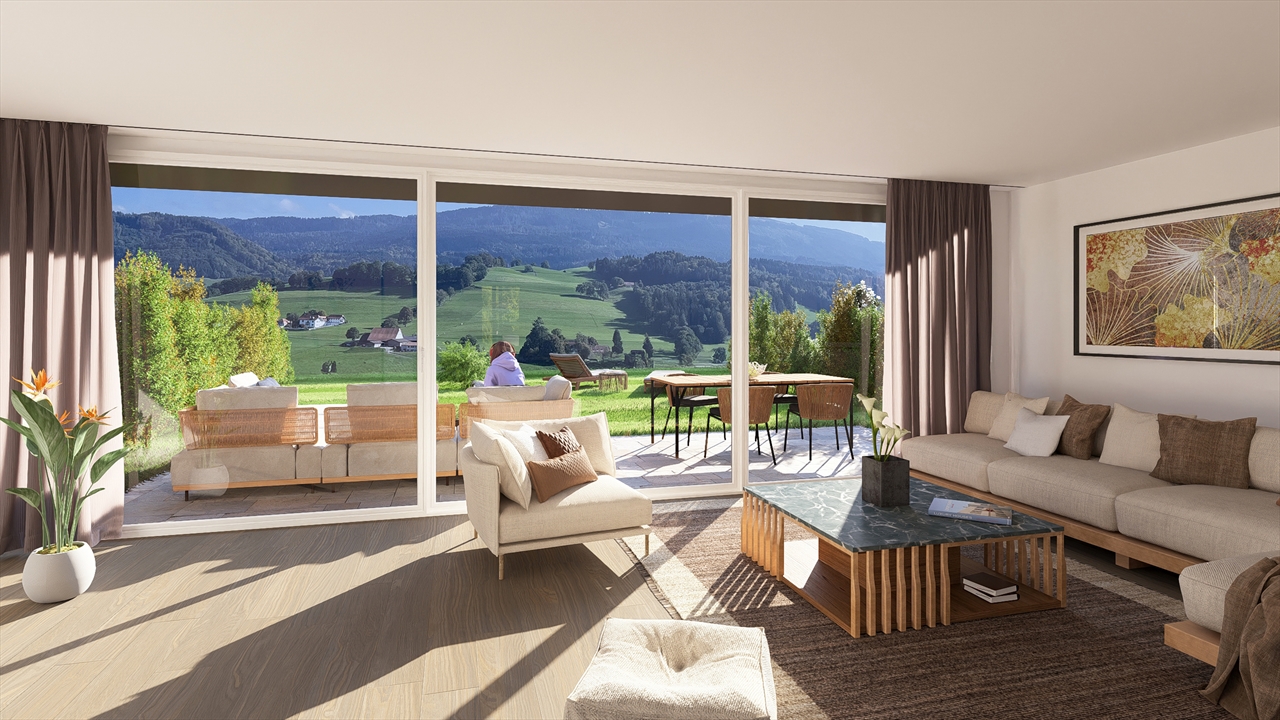
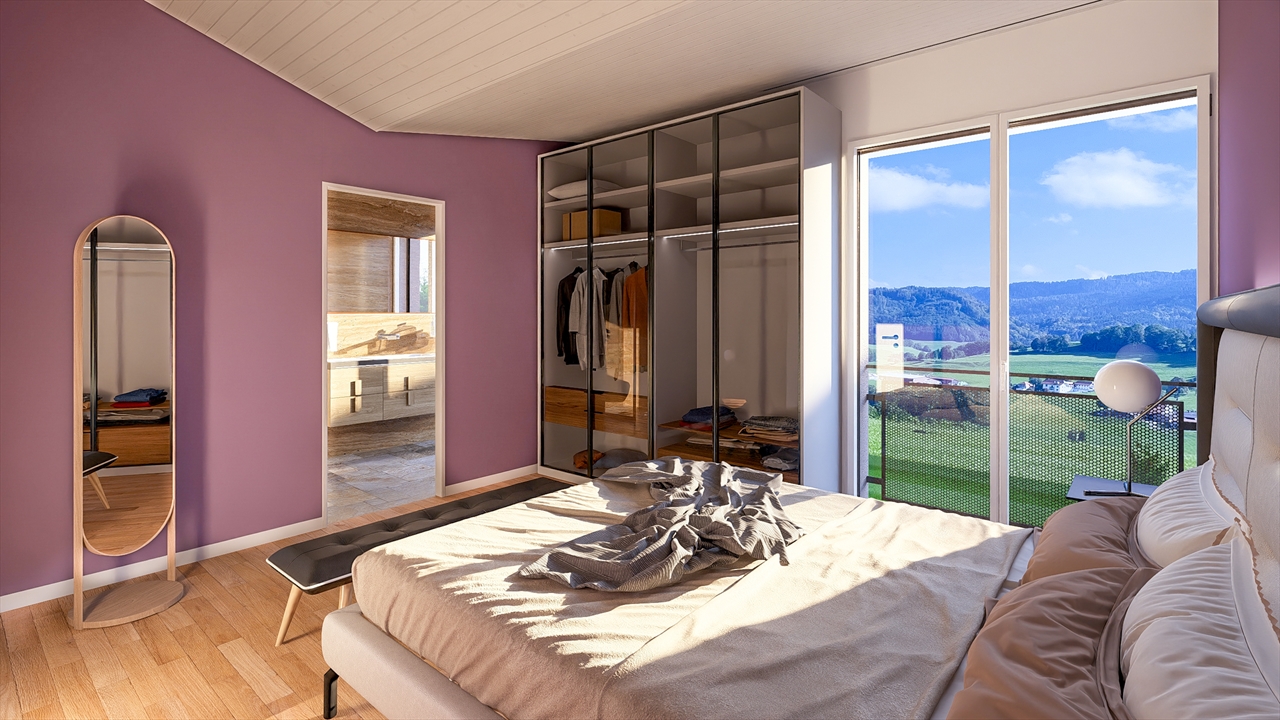
La ChenalletaInna Immobilien proposes to you for sale a new 5.5-room apartment.Located on the second floor, it offers a generous surface area and a modern, comfortable living environment.Main features: • New apartment, construction 2025 • Living area: 127 m² • Outdoor area/terrace: 8 m² • Heating by geothermal heat pump • Windows in PVC with triple glazing • Outdoor parking space available as an option: CHF 25'000.– Interior finishesThe apartments benefit from modern, careful finishes:Entrance hall and corridors • Floors: tiles with matching skirting boards • Walls: fine, ribbed plaster • Ceilings: smooth plaster, painted Living room and kitchen • Floors: tiles with matching skirting boards • Walls: fine, ribbed plaster • Kitchen units: ceramic • Ceilings: smooth plaster, painted Bedrooms • Floors: parquet with wooden skirting boards • Walls: fine, ribbed plaster • Ceilings: smooth plaster, painted WC/shower, WC/bath and separate WC • Floors: tiles • Walls: ceramic up to the ceiling • Ceilings: smooth plaster, painted A construction designed for your comfortThis recent achievement combines construction quality, energy efficiency, and modern comfort, particularly through geothermal energy and triple glazing.Come and discover your future apartment!

  • Parking space
  • Balcony / Terrace
  • View
  • +3
New building
1 / 13
  • Balcony / Terrace
  • Elevator
  • Quiet neighborhood
3.5 rooms, 79m², CHF 590,000.–
Premium
1566 Saint-Aubin

New 3.5-room apartment in Saint-Aubin – Modern residence with terrace and garden

Inna Immobilien proposes to you a 3.5-room apartment for sale.Located on the ground floor, it offers a generous surface area and a modern, comfortable living environment.Main features: • New apartment, built in 2025 • Living area: 76.3 m² • Outdoor area/terrace: 6 m² • Additional area: 54.2 m² • Total living area: 82.3 m² • Heating by geothermal heat pump • Windows with triple glazing and PVC • Outdoor parking space available as an option: CHF 25'000.– Interior finishesThe apartments benefit from modern and carefully designed finishes:Entrance hall and corridors • Floors: tiles with matching skirting boards • Walls: fine, ribbed plaster • Ceilings: smooth plaster, painted Kitchen and bathroom • Floors: tiles with matching skirting boards • Walls: fine, ribbed plaster • Ceilings: smooth plaster, painted Living and dining area • Floors: tiles with matching skirting boards • Walls: fine, ribbed plaster • Kitchen units: ceramic • Ceilings: smooth plaster, painted Bedrooms • Floors: parquet with wooden skirting boards • Walls: fine, ribbed plaster • Ceilings: smooth plaster, painted WC/shower, WC/bath and separate WC • Floors: tiles • Walls: ceramic up to the ceiling • Ceilings: smooth plaster, painted A construction designed for your comfortThis recent achievement combines construction quality, energy efficiency, and modern comfort, particularly through geothermal energy and triple-glazed windows.Discover your future apartment!

  • Balcony / Terrace
  • Elevator
  • Quiet neighborhood
New building
1 / 11
  • Parking space
  • Balcony / Terrace
  • Elevator
  • +2
4.5 rooms, 105m², CHF 750,000.–
Premium
1566 St-Aubin FR

New 4.5-room apartment in St-Aubin FR – Accessible and bright

La ChenalletaInna Immobilien proposes this magnificent new 4.5-room apartment for sale.Located on the 1st floor, it offers a generous surface area and a modern, comfortable living environment.Main features: • New apartment, construction 2025 • Living area: 105 m² • Outdoor area/terrace: 8 m² • Heating by geothermal heat pump • Windows in PVC with triple glazing • Outdoor parking space available as an option: CHF 25'000.– Interior finishesThe apartments benefit from modern, carefully designed finishes:Entrance hall and corridors • Floors: tiles with matching skirting boards • Walls: fine textured plaster • Ceilings: smooth plaster, painted Kitchen • Floors: tiles with matching skirting boards • Walls: fine textured plaster • Kitchen units: ceramic • Ceilings: smooth plaster, painted Living room and kitchen • Floors: tiles with matching skirting boards • Walls: fine textured plaster • Ceilings: smooth plaster, painted Bedrooms • Floors: parquet with wooden skirting boards • Walls: fine textured plaster • Ceilings: smooth plaster, painted WC/shower, WC/bath and separate WC • Floors: tiles • Walls: ceramic up to the ceiling • Ceilings: smooth plaster, painted A construction designed for your comfortThis recent achievement combines construction quality, energy efficiency, and modern comfort, particularly thanks to geothermal energy and triple-glazed windows.Come and discover your future apartment!

  • Parking space
  • Balcony / Terrace
  • Elevator
  • +2
New building
1 / 7
5 rooms, 119m², CHF 890,000.–
Premium
Fribourg, 1724 Le Mouret

Promotion of 15 semi-detached villas with 5 and 6 rooms for sale in Le Mouret

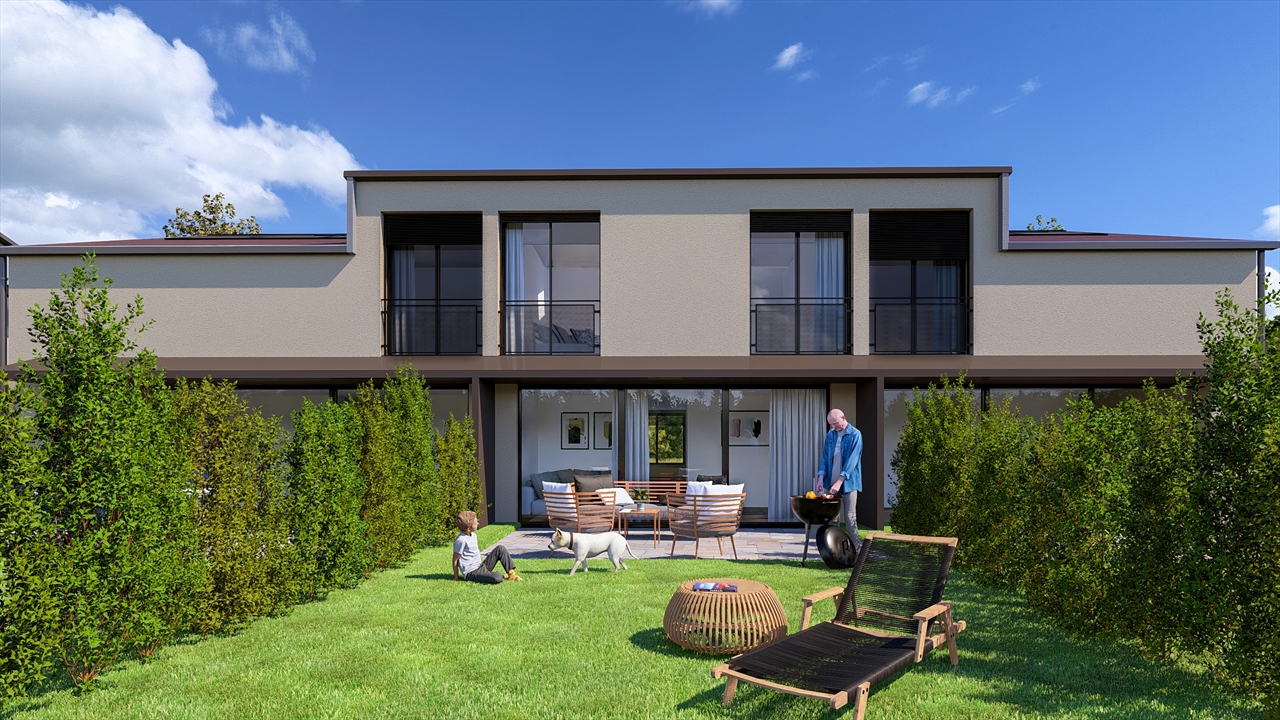
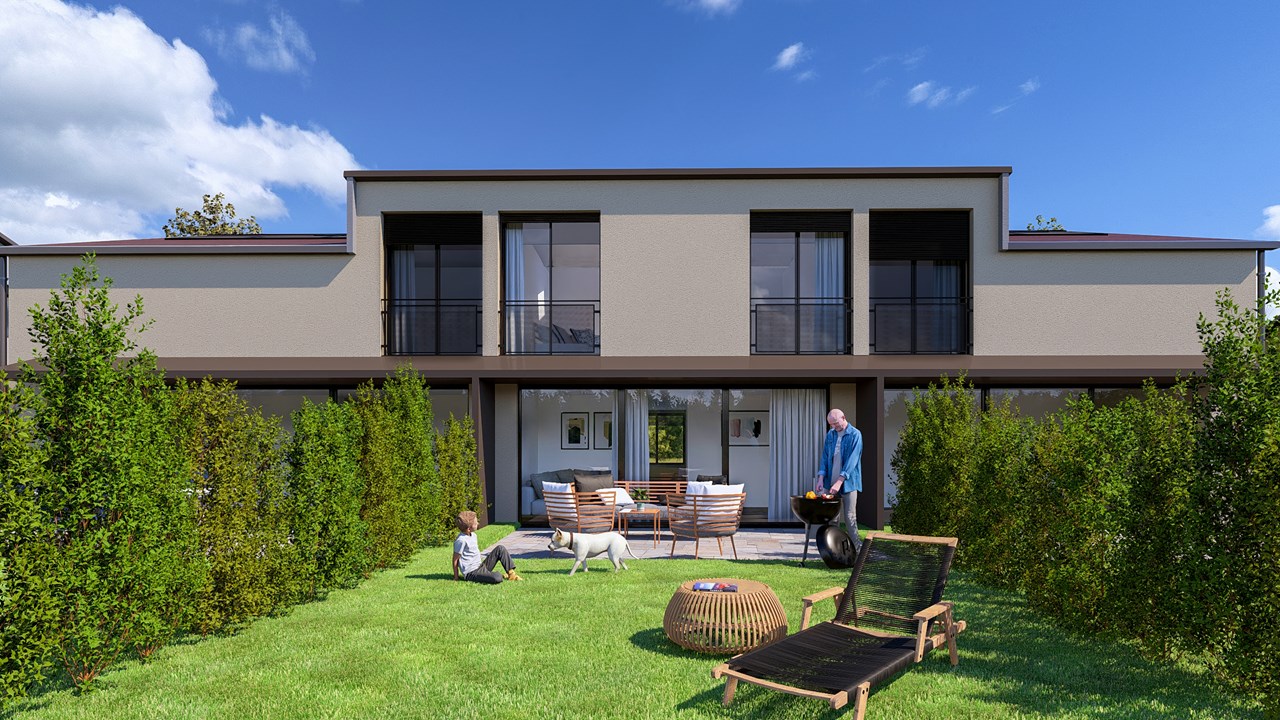
The "Villa Horizon" project is located in the center of the village of Essert-Le Mouret, in the heart of the Fribourg countryside. Set in a quiet environment, this group of semi-detached villas offers a bright and peaceful living space, with a southeast orientation that ensures good sunlight and an unobstructed view of the Pre-Alps.The project includes two types of villas, designed for different needs. Some villas have six rooms with an area of approximately 144 m², while others offer five rooms on approximately 119 m², with a functional and pleasant design. They all have a wooden frame. Each apartment has a bright living room with direct access to the garden and private terrace, an open kitchen, a parental suite with bathroom, several bedrooms, and adapted storage spaces. The basement houses a laundry room and a cellar, for practical comfort in everyday life.The project aims to optimize self-consumption of energy by installing solar tiles on the entire roof of the villas, combined with solar batteries.It also provides for the use of heat pumps (HP) and wooden frame constructions to ensure high energy efficiency and environmental respect.Essert-Le Mouret is a village that combines the tranquility of the countryside with good connections to the main axes: the highway can be reached in ten minutes, Fribourg in fifteen minutes, Bulle in twenty minutes, and Vevey in thirty-five minutes. Public transportation, accessible on foot in a few minutes, facilitates travel and offers a balance between calm and proximity to urban centers.Each villa benefits from two external parking spaces, one of which is covered, offered at a price of CHF 25,000.- in addition.The project is scheduled for completion in autumn 2028.

New building
1 / 6
5 rooms, 119m², CHF 790,000.–
Premium
Fribourg, 1724 Le Mouret

Promotion of 15 semi-detached villas with 5 and 6 rooms for sale in Le Mouret

The "Villa Horizon" project is located in the center of the village of Essert-Le Mouret, in the heart of the Fribourg countryside. Installed in a calm environment, this set of semi-detached villas offers a bright and peaceful living space, with a southeast orientation that ensures good sunlight and an unobstructed view of the Pre-Alps.The project includes two types of villas, designed for different needs. Some villas have six rooms with an area of approximately 144 m², while others offer five rooms on approximately 119 m², with a functional and pleasant design. They all have a wooden frame. Each apartment has a bright living room with direct access to the garden and private terrace, an open kitchen, a parental suite with bathroom, several bedrooms, and adapted storage spaces. The basement houses a laundry room and a cellar, for practical comfort in everyday life.The project aims to optimize self-consumption of energy by installing solar tiles on the entire roof of the villas, combined with solar batteries.It also provides for the use of heat pumps (HP) and wood frame construction to ensure high energy efficiency and environmental respect.Essert-Le Mouret is a village that combines the tranquility of the countryside with a good connection to the main axes: the highway can be reached in ten minutes, Fribourg in fifteen minutes, Bulle in twenty minutes, and Vevey in thirty-five minutes. Public transportation, accessible on foot in a few minutes, facilitates travel and offers a balance between calm and proximity to urban centers.Each villa benefits from two external parking spaces, one of which is covered, offered at a price of CHF 25,000.- extra.The delivery of the project is planned for autumn 2028.

New building
1 / 7
5 rooms, 119m², CHF 890,000.–
Premium
Fribourg, 1724 Le Mouret

Promotion of 15 semi-detached villas with 5 and 6 rooms for sale in Le Mouret

The "Villa Horizon" project is located in the center of the village of Essert-Le Mouret, in the heart of the Fribourg countryside. Installed in a calm environment, this set of semi-detached villas offers a bright and peaceful living space, with a southeast orientation that ensures good sunlight and an unobstructed view of the Pre-Alps.The project includes two types of villas, designed for different needs. Some villas have six rooms with an area of approximately 144 m², while others offer five rooms on approximately 119 m², with a functional and pleasant design. They all have a wooden structure. Each apartment has a bright living room with direct access to the garden and private terrace, an open kitchen, a parental suite with bathroom, several bedrooms, and adapted storage spaces. The basement houses a laundry room and a cellar, for practical comfort in everyday life.The project aims to optimize self-consumption of energy by installing solar tiles on the entire roof of the villas, associated with solar batteries.It also plans to use heat pumps (HP) and wood constructions to ensure high energy efficiency and environmental respect.Essert-Le Mouret is a village that combines the tranquility of the countryside with a good connection to the main axes: the highway can be reached in ten minutes, Fribourg in fifteen minutes, Bulle in twenty minutes, and Vevey in thirty-five minutes. Public transportation, accessible on foot in a few minutes, facilitates travel and offers a balance between calm and proximity to urban centers.Each villa benefits from two external parking spaces, one of which is covered, offered at a price of CHF 25,000.- in addition.The project is scheduled for delivery in autumn 2028.

New building
1 / 6
5 rooms, 119m², CHF 890,000.–
Premium
Fribourg, 1724 Le Mouret

Promotion of 15 semi-detached villas with 5 and 6 rooms for sale in Le Mouret

The "Villa Horizon" project is located in the center of the village of Essert-Le Mouret, in the heart of the Fribourg countryside. Set in a quiet environment, this collection of semi-detached villas offers a bright and peaceful living space, with a southeast orientation that ensures good sunlight and an unobstructed view of the Pre-Alps.The project includes two types of villas, designed for different needs. Some villas have six rooms with an area of approximately 144 m², while others offer five rooms on approximately 119 m², with a functional and pleasant design. They all have a wooden structure. Each apartment has a bright living room with direct access to the garden and private terrace, an open kitchen, a parental suite with bathroom, several bedrooms, and adapted storage spaces. The basement houses a laundry room and a cellar, for practical comfort in everyday life.The project aims to optimize self-consumption of energy through the installation of solar tiles on the entire roof of the villas, combined with solar batteries.It also provides for the use of heat pumps (HP) and wood frame construction to ensure high energy efficiency and environmental protection.Essert-Le Mouret is a village that combines the tranquility of the countryside with good connections to major axes: the highway can be reached in ten minutes, Fribourg in fifteen minutes, Bulle in twenty minutes, and Vevey in thirty-five minutes. Public transportation, accessible on foot in a few minutes, facilitates travel and offers a balance between calm and proximity to urban centers.Each villa benefits from two outdoor parking spaces, one of which is covered, offered at a price of CHF 25,000.- extra.The project is scheduled for delivery in autumn 2028.

New building
1 / 7
5 rooms, 119m², CHF 900,000.–
Premium
Fribourg, 1724 Le Mouret

Promotion of 15 semi-detached villas with 5 and 6 rooms for sale in Le Mouret

The "Villa Horizon" project is located in the center of the village of Essert-Le Mouret, in the heart of the Fribourg countryside. Installed in a calm environment, this set of semi-detached villas offers a bright and peaceful living space, with a southeast orientation that ensures good sunlight and an unobstructed view of the Pre-Alps.The project includes two types of villas, designed for different needs. Some villas have six rooms with an area of approximately 144 m², while others offer five rooms on approximately 119 m², with a functional and pleasant design. They all have a wooden structure. Each apartment has a bright living room with direct access to the garden and private terrace, an open kitchen, a parental suite with bathroom, several bedrooms, and adapted storage spaces. The basement houses a laundry room and a cellar, for practical comfort in everyday life.The project aims to optimize energy self-consumption by installing solar tiles on the entire roof of the villas, combined with solar batteries.It also plans to use heat pumps (HP) and wood construction to ensure high energy efficiency and environmental respect.Essert-Le Mouret is a village that combines the tranquility of the countryside with a good connection to the main axes: the highway can be reached in ten minutes, Fribourg in fifteen minutes, Bulle in twenty minutes, and Vevey in thirty-five minutes. Public transportation, accessible on foot in a few minutes, facilitates travel and offers a balance between calm and proximity to urban centers.Each villa benefits from two outdoor parking spaces, one of which is covered, offered at a price of CHF 25,000.- in addition.The delivery of the project is planned for autumn 2028.

New building
1 / 7
5 rooms, 119m², CHF 790,000.–
Premium
Fribourg, 1724 Le Mouret

Promotion of 15 semi-detached villas with 5 and 6 rooms for sale in Le Mouret

The "Villa Horizon" project is located in the center of the village of Essert-Le Mouret, in the heart of the Fribourg countryside. Situated in a calm environment, this set of semi-detached villas offers a bright and peaceful living space, with a southeast orientation that ensures good sunlight and an unobstructed view of the Pre-Alps.The project includes two types of villas, designed for different needs. Some villas have six rooms with an area of approximately 144 m², while others offer five rooms on approximately 119 m², with a functional and pleasant design. They all have a wooden structure. Each apartment has a bright living room with direct access to the garden and private terrace, an open kitchen, a parental suite with bathroom, several bedrooms, and adapted storage spaces. The basement houses a laundry room and a cellar, for practical comfort in everyday life.The project aims to optimize self-consumption of energy thanks to the installation of solar tiles on the entire roof of the villas, combined with solar batteries.It also provides for the use of heat pumps (HP) and wood frame construction to ensure high energy efficiency and environmental respect.Essert-Le Mouret is a village that combines the tranquility of the countryside with a good connection to the main axes: the highway can be reached in ten minutes, Fribourg in fifteen minutes, Bulle in twenty minutes, and Vevey in thirty-five minutes. Public transportation, accessible on foot in a few minutes, facilitates travel and offers a balance between calm and proximity to urban centers.Each villa benefits from two external parking spaces, one of which is covered, offered at a price of CHF 25,000.- extra.The project is scheduled for delivery in autumn 2028.

New building
1 / 5
3.5 rooms, 93m², CHF 650,000.–
Premium
1740 Neyruz (FR)

New promotion of 9 apartments with 3.5 and 4.5 rooms for sale in Neyruz

Ideally located in the center of the village of Neyruz, in a quiet and sought-after residential area, this new promotion of 9 apartments offers 3.5 and 4.5 room apartments combining comfort, modernity, and quality of life.Built with a wooden structure and benefiting from elegant contemporary architecture, the Résidence du Puits seduces with its privileged location. Just 250 meters from the nearby shops and services (Migros, pharmacy, hair salon) as well as the train station quickly connecting Fribourg and Lausanne, it offers a perfect balance between country life and urban amenities.Families will particularly appreciate the proximity of school infrastructures: the kindergarten and primary schools are only 700 meters away, while the Cycle d'Orientation is located in Avry, easily accessible by train.The apartments have been designed to offer generous and bright living spaces. The materials and finishes selected are of high quality, ensuring durable comfort. Each apartment is equipped with electric shutters in all rooms, underfloor heating powered by an air-water heat pump, as well as photovoltaic panels contributing to better energy efficiency. An elevator serves all levels of the building.Each apartment also benefits from a private cellar and an indoor parking space for CHF 40'000.-. The acquisition of a second parking space is possible according to availability.For more information, plans, and availability, visit our dedicated website: www.residence-du-puits.ch

1 / 13
5.5 rooms, 133m², CHF 890,000.–
Top
Ruelle de la Forge 9A, 1742 Autigny

Semi-detached corner house with 5.5 rooms

Points of interest • New construction from 2024 • Geothermal heat pump • Photovoltaic panels • High ceilings in the rooms • Unobstructed view of nature • Terrace and garden • 2 parking spaces • Fiber optic connection This beautiful semi-detached corner house with 5.5 rooms is located in the heart of the village of Autigny, in the canton of Fribourg. Situated at the western end of a new building, it seduces with its unobstructed view and quiet location.Interior layout: Built in 2024, the property was designed with taste and maintained with care. On the ground floor, the entrance offers a guest toilet and a storage closet. The kitchen is open to the dining area and living room. The latter has a large window with a magnificent unobstructed view. On the upper floor, three bedrooms and a complete bathroom (equipped with a bathtub and a large Italian shower) are available. In the attic, an additional room is present, ideal for a home office or playroom. In the basement, there is a laundry room/technical room, a storage room, and a cellar. Discover the house on YoutubeOutdoor spaces: Accessible from the kitchen and living room, a terrace and garden constitute a pleasant relaxation area.Parking: Included in the sale price, 2 outdoor parking spaces are available.Sale price: Preferred offer of CHF 890,000.- under the condition of taking over the current mortgage loan.Verification of your purchasing power necessary before visiting

Travel time
-
Cyrine Hamouda

Cyrine Hamouda

1 / 7
Cyrine Hamouda

Cyrine Hamouda

  • Parking space
  • Balcony / Terrace
  • Minergie certified
4.5 rooms, 89m², CHF 795,000.–
Top
Route de Marly 29, 1700 Fribourg

Balcons des Sous-Bois: a family apartment bathed in light

Located on the upper ground floor of the Les Balcons des Sous-Bois development, this 4.5-room apartment offers nearly 89 m² of living space designed for everyday comfort.The living area combines an open kitchen and a living room of almost 35 m², creating a convivial space to gather with family or friends. The three bedrooms offer nice dimensions, including a suite of over 14 m² and two additional bedrooms of over 10 m².Oriented southwest, the 7.2 m² balcony naturally extends the interior spaces and allows you to enjoy the soft lights of the late day. Two bathrooms, a private cellar, and a Minergie-certified construction complete this property, located just a few minutes from the city center of Fribourg.Why choose Les Balcons des Sous-Bois? • Fribourg city center in 5 minutes • Nature, forest, and hiking trails accessible in the immediate vicinity • Bus stop in less than 2 minutes on foot • Minergie-certified construction • Delivery expected in winter 2027 • Underground parking spaces available, depending on the unit • Apartment suitable for living or rental investment • Unobstructed views depending on the floor and orientation Whether for living or investing, Les Balcons des Sous-Bois offer a rare balance between urban proximity and natural environment.As construction progresses week by week with a view to delivery in winter 2027, it is already possible to consult the plans, the views from each apartment, and the entire sales dossier on our website.Our team is also at your disposal to answer your questions and welcome you for a site visit or a project presentation with the model in our agency, by appointment by phone or directly online.

  • Parking space
  • Balcony / Terrace
  • Minergie certified
Travel time
-
1 / 6
  • Parking space
  • Balcony / Terrace
  • Garage
  • +1
2.5 rooms, 58m², CHF 480,000.–
Top
Rue de la Vignette 19, 1530 Payerne

2.5-room apartment on the 2nd floor

For sale in Payerne, close to all amenities: new 2.5-room apartment on the 2nd floor in a modern building with elevator.Discover the new Le Corrençon promotion, this real estate project is ideally located in Payerne, in the immediate vicinity of the CFF train station, the city center, and only 200 meters from the Gymnase intercantonal de la Broye. A strategic and sought-after location, perfect for families, students, commuters, and investors.Characteristics of this apartment (G-21): • 2.5-room apartment with 58 m2 of living space • Fully equipped kitchen (V-ZUG) • Space for washing columns in the apartment • Storage closets at the entrance of the apartment • High-quality materials and equipment (motorized blinds, triple glazing, fabric blinds, ambient thermostat, etc.) • 11 m2 terrace • Underground parking, bike room, and private cellar • Eco-friendly heating with free-cooling and photovoltaic panels The building permit has been issued and construction has begun. Delivery is scheduled for summer 2027.All finishing choices are left to the buyers.Do not hesitate to contact us at 026 663 14 70 or by email: ventes@lombard-immobilier.ch to obtain more information about this project.---------------------------------------------------------------------Payerne is a charming town in the Broye region, famous for its historic abbey, old town, and proximity to the magnificent Lake Neuchâtel.It has an old town with historic buildings, some of which date back to the Middle Ages. You can also find other interesting buildings such as the St. Peter's Church.Payerne is the economic engine of the region with the presence of companies in the fields of technology, computer science, and logistics. You will also find all amenities (Coop, Migros, CFF station, banks, medical services, etc.).Payerne has a complete school circle. It is possible to complete all primary, secondary, and gymnasial studies.The town is close to Lake Neuchâtel, the largest lake entirely located in Switzerland, and offers beautiful leisure and water sports opportunities. The surrounding region also offers many hiking trails and bike paths to enjoy nature.Payerne is 30 minutes from Fribourg, 25 minutes from Murten, and only 10 minutes from Estavayer. Additionally, residents can reach the A1 highway in about 5 minutes by car from the city center.

  • Parking space
  • Balcony / Terrace
  • Garage
  • +1
Travel time
-

Other interesting objects