
Niva (Vallemaggia) - Flats for sale with Elevator

We recommend expanding your search criteria to get similar results. The current filters didn’t return any matches.

If you don’t want to change your current search criteria, we recommend creating a search alert, so you’ll be notified when matching offers become available.

More objects in your automatically expanded search area
91 results - Radius: + 20km
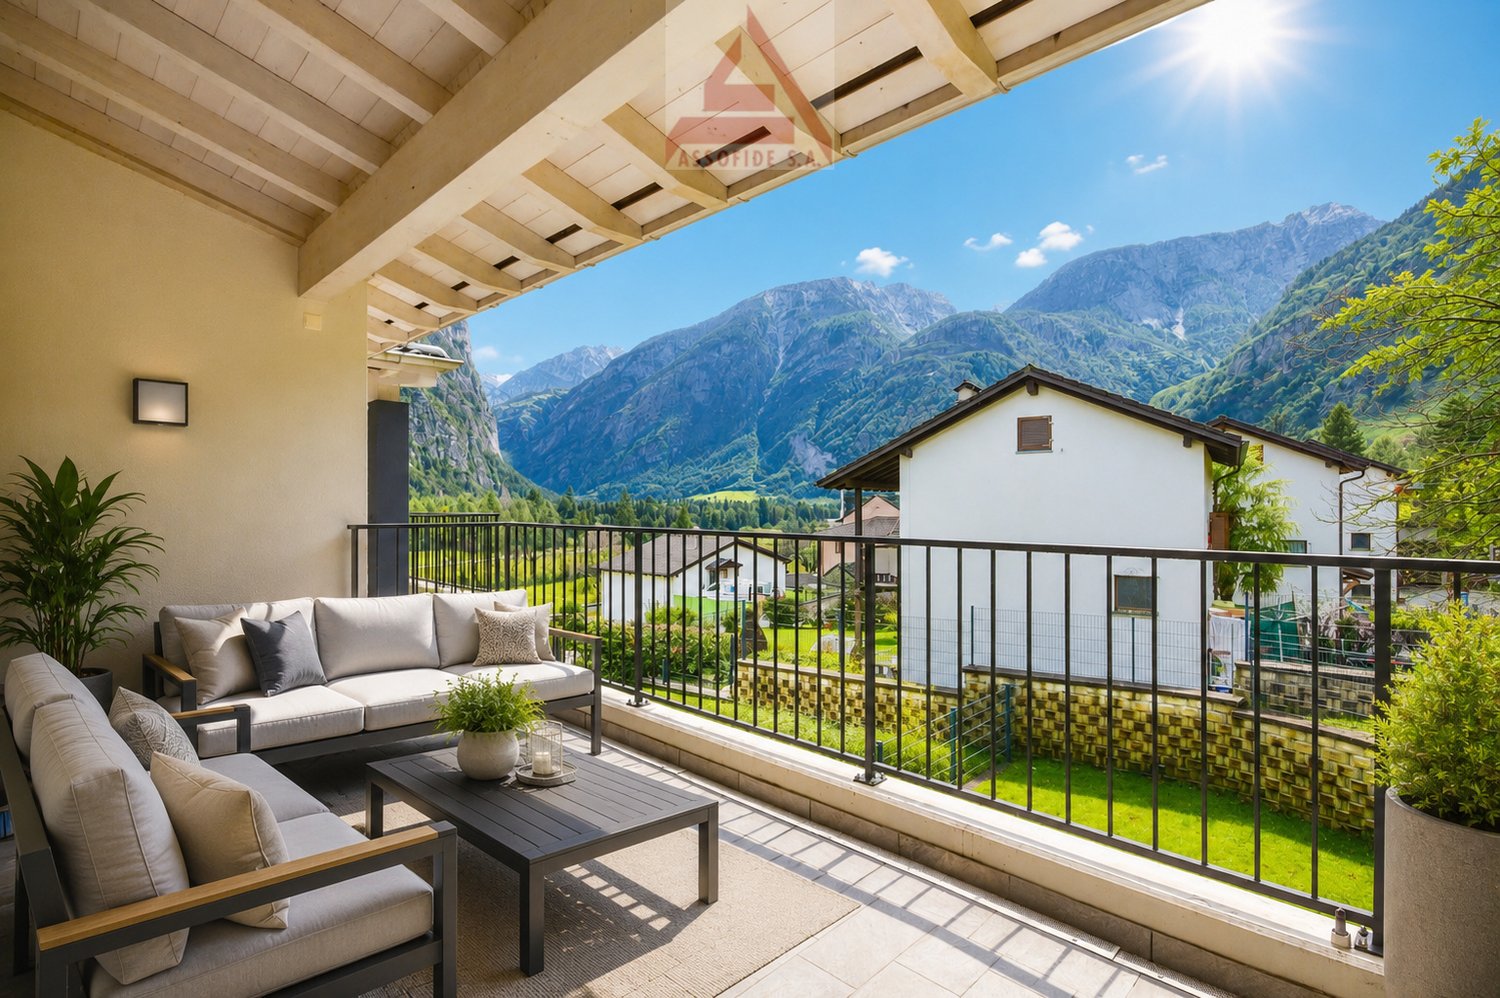
  • Modern balcony with a panoramic mountain view, featuring a beige sectional sofa, a round coffee table, a dining table with four chairs, and a small vase with plants.
  • Modern living and dining area with a beige sofa, coffee table, dining table with chairs, flat-screen TV, floor lamp, and a large plant. The kitchen area features cabinets, an oven, and a faucet.
  • Modern living room with a beige sofa, round wooden coffee table, small vase with plant, and a large window offering a scenic view.
  • Modern kitchen with sleek, light-colored cabinets, a dark countertop, built-in oven, and a sink with a modern faucet. A small plant sits on the counter, and the space features integrated LED lighting along the cabinets and ceiling.
  • Modern hallway with white walls, recessed lighting, large window with blinds, and a tall decorative vase with greenery on the right side.
  • Modern bedroom with a large bed, nightstands, lamps, and a small potted plant. The room features light-colored walls and a wooden floor.
  • Empty room with beige tiled floor, large built-in wardrobe, and large windows with blinds, offering a view of greenery outside.
  • Modern bathroom with a sleek sink, round illuminated mirror, toilet, and a glass-enclosed shower area.
  • Modern bathroom with a white sink, beige vanity, round illuminated mirror, black showerhead, and a toilet.
  • Modern bathroom with beige tiled walls and floor, a floating vanity with a sink and faucet, a round illuminated mirror, a glass-enclosed shower with a handheld showerhead, and a toilet.
  • Modern bathroom with a white sink, faucet, and cabinet. A small shelf holds a potted plant and a woven basket. A sliding glass door with keys visible leads to an outdoor area.
  • Corridor / Hallway. Modern staircase with dark concrete steps and a sleek metal handrail, set against white walls and a minimalist design.
  • Corridor / Hallway. Modern hallway with a dark brown door on the left, a small staircase leading up, and an elevator on the right with a control panel above it.
  • Corridor / Hallway. Modern hallway with mailboxes, striped carpet, and a view of greenery through a window.
  • Corridor / Hallway. Narrow paved pathway between two modern buildings, with stone tiles and metal drainage grates.
  • Corridor / Hallway. Modern hallway with cobblestone flooring, glass doors, and elevator access. The walls are light-colored with sleek metallic accents.
  • Building. Empty underground parking lot with marked parking spaces, concrete pillars, and fluorescent lighting.
  • Other. Underground parking space with a single car parked in a designated spot, marked with the number 4. The area is well-lit with fluorescent lighting and features a clean, concrete floor and walls.
  • Well-maintained lawn with trimmed hedges, surrounded by residential houses and trees, with a scenic mountain backdrop.
  • Empty hallway with tiled floor, white walls, and a single round ceiling light fixture.
  • Layout includes three bedrooms, two bathrooms, living area, kitchen, and a terrace.
  • Modern underground parking area with concrete floors and walls, marked parking spaces, and a white Audi convertible parked in one of the spots.
  • Modern, sleek corridor with dark stone cobblestone flooring, black metal walls, and integrated lighting. Features a secure door and a view of a modern building entrance.
  • A modern outdoor area with a sleek sign reading "Sottochiesa 13" on a stone wall, surrounded by neatly trimmed shrubs and a gravel pathway.
  • A well-maintained garden area with a paved pathway, green lawn, outdoor seating area with umbrellas, and a modern building labeled "RIVER" in the background. The scene is surrounded by tall trees and mountains under a clear blue sky.
  • A serene river surrounded by lush green trees and rocky cliffs, with people enjoying the water and a stone bridge in the background.
  • Map showing the location of Via Sottochiesa 13 in Locarno, Switzerland, with surrounding landmarks and roads.
  • Map showing the location of Via Sottochiesa 13 in Ascona, Switzerland, with nearby landmarks such as Golf Club Losone, Madonna del Sasso, and Hotel La Meridiana & SPA.
1 / 28
3.5 rooms90m²CHF 1,190,000.–
Top
Via Sottochiesa 13, 6616 Losone

Second home 3.5-room terraced apartment in Losone – New building 2026

Second homeResidence Sottochiesa – Exclusive living on the highest level in LosoneMediterranean lifestyle meets timeless architecture.In one of the most sought-after residential areas of Losone, the Residence Sottochiesa is being created, an exceptional residential ensemble that harmoniously combines modern design, highest construction quality, and the unmistakable atmosphere of Ticino.The elegant architecture with its high-quality travertine natural stone façade gives the building a timeless aesthetic and underlines the exclusive character of this unique residence.The stylish 3½-room apartment convinces with approximately 90 m² of living space, a spacious sunny terrace of around 25 m², and a well-thought-out room layout. Floor-to-ceiling windows create bright and airy rooms and connect the living area seamlessly with the sunny terrace – a place where the Mediterranean lifestyle can be experienced anew every day.Noble materials, an open-design kitchen, two elegant bathrooms, and carefully selected equipment details create a living ambiance that meets the highest standards. State-of-the-art building technology with Minergie standard, heat pump, and photovoltaic system combines exclusive living comfort with sustainable energy efficiency.The quiet location, surrounded by palm trees and an impressive mountain landscape, offers short distances to Ascona, Locarno, and Lake Maggiore at the same time. Golf courses, yacht harbors, excellent restaurants, boutiques, and numerous leisure and sports facilities are located in the immediate vicinity.A special privilege is the possibility of using it as a second home – a rare and value-stable feature that makes this property particularly attractive as both a holiday home and a long-term investment.Highlights • Exclusive new residential building with timeless architecture • High-quality travertine natural stone façade • First occupancy • Approx. 90 m² of living space • Approx. 25 m² sunny terrace • Bright and airy living and dining area • Open-design kitchen with high-quality equipment • Two elegant bathrooms • Minergie standard, heat pump, and photovoltaics • Lift and underground parking • Extra laundry room directly next to the apartment • Quiet and sunny location • Only a few minutes from Ascona, Locarno, and Lake Maggiore • Second home possible A residence for people who appreciate timeless architecture, high-quality living, and the Mediterranean lifestyle of Ticino. A rare opportunity to acquire an exclusive new apartment in one of the most sought-after regions of southern Switzerland.Location & surroundings:The apartment is located at Via Sottochiesa 13 in Losone and convinces with its quiet location – both during the day and at night, there is pleasant silence. In the summer, you can enjoy plenty of sunshine. The bus stop Sottochiesa can be reached in just 2 minutes on foot, and the train connection is in the immediate vicinity. A Coop supermarket can be reached in 4 minutes on foot, as well as the Farmacia Centro Losone SA. Families appreciate the proximity to the Via Primore school, which can be reached in just 9 minutes on foot. A nearby river rounds out the natural living environment.This apartment is available immediately and is aimed at discerning buyers who want to experience the Ticino lifestyle in a modern and sustainable home. A unique opportunity in the heart of Locarnese!

Travel time
-
  • modern kitchen with white cabinets, black countertops, double sink, oven, windows, wooden floor
  • Modern bathroom with marble tiles, a floating vanity, a large mirror, a toilet, and decorative vases with candles.
  • modern bathroom with glass shower enclosure, marble tiles, vanity with mirror, black fixtures
  • Bedroom with a bed, white rug, white walls, wooden floor, white chair, plants, window with curtains, nightstands with lamps and plants
  • L-shaped sofa, white rug, wooden coffee table, candles, white walls, large windows, balcony, plants
  • 2 bedrooms, 2 bathrooms, living room, dining room, kitchen, balcony
1 / 6
3.5 rooms103m²CHF 950,000.–
Top
Via Baraggie, 6612 Ascona

Charmante 3.5-Zimmerwohnung in Ascona, 5 Gehminuten vom Zentrum (Zweitwohnsitz)

Elegante 3.5-Zimmerwohnung, komplett renoviert, Obersten Stock.In privilegierter und ruhiger Lage bieten wir eine wunderschöne 3.5-Zimmer-Wohnung mit 103 m² Nettowohnfläche zum Verkauf an. Die Liegenschaft befindet sich in einer verkehrsberuhigten Zone (Tempo 30) an der Via Baraggie, welche direkt ins Zentrum von Ascona führt.Die Wohnung befindet sich derzeit in kompletter Renovation (2026) und wird sich durch hochwertige Ausstattungen sowie ein modernes, elegantes Design auszeichnen. Die Wohnung eignet sich zudem als Zweitwohnsitz.Hauptmerkmale:Nettowohnfläche: 103 m²Zwei Balkone, davon einer beim Wohnzimmer mit Ausrichtung zur Via BaraggieEinbauschränke nach Mass inklusiveInnenausbau & Ausstattung:Designerküche gemäss Renderings, mit hochwertigen Materialen un Siemens-Geräten der SpitzklasseEichenparkett in allen WohnbereichenModerne Designerbäder mit:Hochwertigen Wand- und BodenplattenMatten, weissen SanitärapparatenArmaturen und Accessoires in Gun Metal PVDAnschluss für Waschmaschine und Tumbler, elegant versteckt hinter einer SpiegeltüreLage:Historisches Zentrum (Borgo) in nur 5 Gehminuten erreichbarSeepromenade von Ascona in ca. 10 GehminutenBushaltestellen in 2 Gehminuten erreichbarSehr ruhige, dennoch zentrale WohnlageWeitere Vorteile:Heizung der Liegenschaft kürzlich vollständig erneuertParkplatz verfügbar in nur 2 Gehminuten (CHF 50’000.–)Viele öffentliche Parkplätze in unmittelbarer Nähe mit 2 Stunden kostenlos (Posteggio San Materno)Eine ideale Wohnlösung sowohl als Hauptwohnsitz als auch als Ferienwohnung, in einer der begehrtesten Lagen im Tessin.ITALIANOElegante appartamento all'ultimo piano di 3.5 locali completamente ristrutturato ad AsconaIn una posizione privilegiata e tranquilla, proponiamo in vendita uno splendido appartamento di 3.5 locali di 103 m² netti, situato in una zona residenziale a traffico moderato (zona 30) lungo Via Baraggie, che conduce direttamente al centro di Ascona.L’immobile è attualmente in fase di ristrutturazione completa (2026) e si distinguerà per finiture di alto standing e uno stile moderno ed elegante. L’appartamento può inoltre essere utilizzato come residenza secondaria.Caratteristiche principali:Superficie netta: 103 m²2 balconi, di cui uno sul soggiorno con affaccio su Via BaraggieArmadi a muro su misura inclusiInterni e finiture:Cucina di design come da render, con materiali di pregio ed elettrodomestici Siemens di alta gammaParquet in legno di rovere in tutti gli ambienti principaliBagni eleganti e moderni con:Piastrelle di alta qualitàSanitari bianchi opachiRubinetteria e accessori in finitura Gun Metal PVDPredisposizione per lavatrice e asciugatrice nascosta dietro anta a specchioPosizione:Centro storico (Borgo) raggiungibile in 5 minuti a piediLungolago di Ascona a soli 10 minuti a piediZona estremamente tranquilla ma ben collegataFermate dell'autobus a 2 minuti a piediUlteriori vantaggi:Riscaldamento dello stabile appena messo a nuovoPosteggio disponibile a soli 2 minuti a piedi (CHF 50’000.–)Posteggi pubblici nelle immediate vicinanze con prime 2 ore gratuite (Posteggio San Materno)Una soluzione abitativa ideale sia come residenza primaria che come casa vacanza, in una delle località più ricercate del Ticino.

Travel time
-
1 / 10
3.5 rooms90m²CHF 1,190,000.–
Top
6622 Ronco sopra Ascona

Traumhafte 3.5 Zi.-Attika mit Seesicht und Seezugang

Traumhafte 3.5 Zi.-Attikawohnung mit Seesicht und privatem Seezugang In einer der exklusivsten Lagen von Ronco sopra Ascona, innerhalb einer charmanten Residenz im mediterranen Stil, die mit edlen Materialien wie Rosso-Verona-Marmor und Travertin veredelt wurde, präsentieren wir diese elegante 3.5-Zimmer-Attikawohnung im obersten Geschoss.Die Immobilie überzeugt durch Helligkeit, Privatsphäre und einen beeindruckenden 180°-Panoramablick auf den Lago Maggiore und die Brissago-Inseln.Die Attikawohnung verfügt über ca. 90 m² Verkaufsfläche und zeichnet sich durch eine funktionale, harmonische Raumaufteilung aus. Der Eingangsbereich führt in den Wohnbereich mit Wohnzimmer, Esszimmer und Kamin, der zu jeder Jahreszeit eine warme und elegante Atmosphäre schafft. Die separate Küche bietet hohen Komfort und praktische Funktionalität, während sie zugleich diskret vom Wohnbereich abgetrennt bleibt.Der Schlafbereich umfasst zwei Schlafzimmer, beide mit eigenem Badezimmer, eines mit Badewanne und eines mit Dusche. Ergänzt wird das Raumangebot durch ein separates Gäste-WC.Der ca. 15 m² grosse Panoramabalkon, der direkt mit dem Wohnbereich verbunden ist, bildet das Herzstück der Immobilie: ein privater und eindrucksvoller Aussenbereich, von dem aus sich der Blick über den See und die umliegenden Berge geniessen lässt. Ein zweiter Balkon sorgt für zusätzliche Grosszügigkeit und angenehme Ausblicke.Die Immobilie profitiert von einer idealen Sonneneinstrahlung während des gesamten Tages und bietet weitere attraktive Vorzüge wie einen ausbaubaren privaten Estrich, eine gemeinschaftliche Sauna, Zugang zum Privatstrand der Residenz sowie einen Garagenparkplatz (Autolift) zu CHF 60'000.--.Die Immobilie kann auch als Zweitwohnsitz erworben werden.--------------------------------------------Attico da sogno di 3.5 locali con vista lago e accesso lago privatoIn una delle posizioni più suggestive di Ronco sopra Ascona, all'interno di una residenza di charme mediterraneo rifinita con materiali nobili come marmo Rosso Verona e travertino, proponiamo un elegante attico di 3.5 locali situato all'ultimo piano.La proprietà si distingue per luminosità, privacy e una splendida vista panoramica a 180° sul Lago Maggiore e sulle Isole di Brissago.L'attico offre circa 90 m² e presenta una distribuzione funzionale e armoniosa.L'ingresso conduce alla zona giorno con soggiorno, sala da pranzo e camino, creando un'atmosfera calda ed elegante in ogni stagione. La cucina separata garantisce praticità e discrezione rispetto agli spazi living.La zona notte comprende due camere da letto, entrambe con bagno privato, una con vasca e una con doccia, oltre a un WC separato per gli ospiti.Il balcone panoramico di circa 15 m², direttamente collegato alla zona giorno, rappresenta il vero cuore della proprietà: uno spazio riservato e scenografico da cui godere della vista sul lago e sulle montagne. Un secondo balcone offre ulteriore respiro e piacevoli affacci.La proprietà beneficia di un'esposizione solare ideale durante l'arco della giornata e offre ulteriori plus quali, soffitta privata ristrutturabile, sauna condominiale, accesso alla spiaggia privata e un posteggio garage in autolift per CHF 60'000.--.Questo attico può essere acquistato anche come residenza secondaria

1 / 11
  • Parking space
  • Balcony / Terrace
  • Pets allowed
  • +5
3.5 rooms83m²CHF 650,000.–
Via Baraggie 23, 6612 Ascona

Residenza "Casa San Carlo" Ascona

Zweit- und Erstwohnsitz - In einer gepflegten Residenz in Ascona wartet diese sonnige Wohnung auf ihre neuen Eigentümer. Die Liegenschaft befindet sich in einer ruhigen Seitenstrasse, nur rund zehn Gehminuten von der berühmten Piazza, dem historischen Nucleo und der malerischen Uferpromenade des Lago Maggiore entfernt. Cafés, Restaurants, Boutiquen sowie sämtliche Infrastrukturen des täglichen Bedarfs sind bequem zu Fuss erreichbar.Die Wohnung liegt in der Residenz ?Casa San Carlo? und profitiert von einer idealen Südausrichtung, die für eine hervorragende Besonnung während des ganzen Jahres sorgt. Der grosszügige, L-förmige Balkon ist teilweise überdacht und bietet viel Platz für das Leben im Freien - ob zum Sonnen, Essen oder Entspannen in privater Atmosphäre.Die Raumaufteilung ist klar und funktional: ein grosszügiger Wohnbereich mit direktem Zugang zum Balkon, eine separate Küche, ein Schlafzimmer, ein zusätzliches Arbeitszimmer sowie ein Badezimmer. Vom Wohnraum aus lässt sich problemlos ein moderner, offener Lebensbereich mit gemütlichem Sofa, Essplatz und fliessendem Übergang nach draussen realisieren.Die Wohnung ist vollständig renovierungsbedürftig und aktuell nicht bewohnbar - und genau darin liegt ihr grösster Wert: die seltene Möglichkeit, ein Zuhause von Grund auf nach den eigenen Vorstellungen zu gestalten. Keine Kompromisse, keine fremden Stilentscheidungen, sondern maximale Freiheit in Planung, Materialien und Design.Wer Ascona liebt und nicht sucht, was andere bereits entschieden haben, sondern selbst gestalten möchte, findet hier eine aussergewöhnliche Gelegenheit.Fordern Sie das ausführliche Verkaufsdossier an und lassen Sie sich vor Ort vom Potenzial dieser Immobilie inspirieren. Gerne vereinbaren wir eine persönliche Besichtigung.*****************************Residenza secondaria e primaria - In una residenza curata ad Ascona, questo appartamento soleggiato attende i suoi nuovi proprietari. L'immobile si trova in una tranquilla strada laterale, a circa dieci minuti a piedi dalla celebre Piazza, dal nucleo storico e dal suggestivo lungolago del Lago Maggiore. Caffè, ristoranti, boutique e tutte le principali infrastrutture sono comodamente raggiungibili a piedi.L'appartamento è situato nella residenza ?Casa San Carlo? e gode di un'esposizione a sud che garantisce un'eccellente luminosità durante tutto l'anno. Il balcone ad angolo, ampio e parzialmente coperto, offre uno spazio ideale per vivere l'esterno in totale privacy: prendere il sole, pranzare all'aperto o semplicemente rilassarsi.La distribuzione degli spazi è funzionale e ben studiata: soggiorno spazioso con accesso diretto al balcone, cucina separata, camera da letto, studio e bagno. Il soggiorno consente di creare un ambiente moderno e accogliente con zona relax, area pranzo e continuità tra interno ed esterno.L'appartamento è completamente da ristrutturare e attualmente non abitabile - ed è proprio questo il suo principale punto di forza: la rara opportunità di progettare una casa su misura, senza compromessi. Massima libertà nella scelta di materiali, stile e disposizione degli spazi.Chi ama Ascona e desidera creare qualcosa di veramente proprio, troverà qui una base ideale.Richiedete il dossier di vendita completo e lasciatevi ispirare dal potenziale di questa proprietà. Saremo lieti di accompagnarvi in una visita personalizzata.

  • Parking space
  • Balcony / Terrace
  • Pets allowed
  • +5
Damiano Bertolotti

Damiano Bertolotti

Immobilientreuhänder & Inhaber

Travel time
-
1 / 13
3.5 roomsCHF 1,730,000.–
Via del Tiglio, 6605 Locarno

Modern attic with lake view in Locarno

Modern attic with lake view in Locarno, located in a modern residence, in a dominant position in Locarno Monti, with a splendid panoramic opening onto the city, Lake Maggiore and the surrounding mountains.Possibility of purchase only as a primary residence.Located on the first and last floor, the apartment has the following interior layout: spacious living room with dining area and open kitchen with central island, equipped wall and latest generation appliances, including a wine cellar, two double bedrooms, both with private bathroom and walk-in closet.The living area and the two bedrooms open outwards through large glass surfaces and access the two covered terraces.The building features a modern architecture and high-quality internal finishes. The apartment is finished with parquet floors, while the bathrooms have tile coverings. The heating system is powered by a heat pump, with heat distribution through underfloor heating. The windows are PVC with double glazing. Air conditioning is installed in every room. Particularly convenient is also the direct connection via elevator from the garage to the apartment.The property is completed by 1 cellar, included in the price, and 2 parking spaces in the garage, available at a price of CHF 50,000 each.Residenza Solelago is located in Locarno Monti, a residential hillside district above the city center, particularly appreciated for its tranquility and wide views of Lake Maggiore. The location allows you to live in a reserved and predominantly residential context, while maintaining a convenient connection to the center of Locarno and its main services.MEASURESApartment: 155 sqmTerraces: 45 sqmCommercial area: 177.50 sqmRef.: V-GS-LOC-TIG-35A

Travel time
-
1 / 13
  • Garage
  • Pets allowed
  • Elevator
  • +4
3.5 rooms85m²CHF 850,000.–
Via Baraggie 23, 6612 Ascona

ASCONA - Elegante appartamento di 3.5 locali in posizione centrale e tranquilla

Questo elegante appartamento di 3.5 locali si trova al 2° piano di una palazzina ben curata, situata in una posizione estremamente centrale ma al tempo stesso tranquilla, immersa nel verde. L'appartamento è comodamente raggiungibile con l'ascensore e conquista per gli ambienti luminosi e la pratica distribuzione degli spazi.L'ingresso accogliente dispone di un comodo guardaroba. L'ampia e luminosa zona giorno con sala da pranzo offre grandi vetrate e accesso diretto alla terrazza coperta, da cui si gode di una piacevole vista aperta sul verde e sulle montagne circostanti. La cucina moderna e ben attrezzata completa armoniosamente la zona living.L'appartamento dispone di due camere da letto, una delle quali con accesso diretto alla terrazza. Il bagno è dotato di lavabo, doccia e WC. Un WC separato per gli ospiti completa il comfort dell'abitazione.A disposizione dei residenti vi sono una spaziosa piscina coperta e una sauna, ideali per rilassarsi e rigenerarsi in ogni stagione.Completano l'offerta una cantina e un box auto, già compresi nel prezzo di vendita.La posizione è uno dei punti di forza di questo immobile: la rinomata Piazza di Ascona e il lungolago sono raggiungibili in circa cinque minuti a piedi. Mezzi pubblici, negozi, ristoranti e tutti i principali servizi si trovano nelle immediate vicinanze. Una soluzione ideale sia come residenza primaria sia come elegante residenza secondaria nel cuore di Ascona.*****Diese attraktive 3.5-Zimmerwohnung befindet sich im 2. Obergeschoss einer gepflegten Wohnanlage an äusserst zentraler und dennoch ruhiger Lage, umgeben von viel Grün. Die Wohnung ist bequem mit dem Lift erreichbar und überzeugt durch ihre helle, freundliche Atmosphäre sowie eine durchdachte Raumaufteilung.Der einladende Eingangsbereich verfügt über eine praktische Garderobe. Das grosszügige Wohn- und Esszimmer mit seinen grossen Fensterfronten bietet viel Tageslicht und direkten Zugang zur gedeckten Terrasse. Von hier geniessen Sie einen schönen freien Blick ins Grüne sowie auf die umliegende Berglandschaft. Die moderne, harmonisch in den Wohnbereich integrierte Küche ist gut ausgestattet und fügt sich elegant in das offene Wohnkonzept ein. Die Wohnung verfügt über zwei Schlafzimmer, wobei eines ebenfalls direkten Zugang zur Terrasse bietet. Das Badezimmer ist mit Waschtisch, Dusche und WC ausgestattet. Ein separates Gäste-WC sorgt für zusätzlichen Komfort.Den Bewohnern der Liegenschaft stehen ein Hallenbad sowie eine Sauna zur Verfügung und bieten eine angenehme Möglichkeit zur Erholung. Zur Wohnung gehören zudem ein Kellerabteil sowie eine Einzelgarage, die bereits im Verkaufspreis inbegriffen sind.Die Lage zählt zu den grossen Vorzügen dieser Immobilie: Die Piazza von Ascona sowie die beliebte Seepromenade sind in rund fünf Gehminuten erreichbar. Öffentliche Verkehrsmittel, Einkaufsmöglichkeiten, Restaurants und sämtliche wichtigen Infrastrukturen befinden sich in unmittelbarer Nähe. Eine ideale Wohnung sowohl als Erstwohnsitz wie auch als stilvoller Zweitwohnsitz im Herzen von Ascona.

  • Garage
  • Pets allowed
  • Elevator
  • +4
Travel time
-
1 / 77
  • Garage
  • Elevator
  • Mountain view
  • +3
3.5 rooms132m²CHF 1,300,000.–
6612 Ascona

Elegant attic apartment with large sun terrace and community pool - near lake and center of Ascona

Elegant attic apartment with large sun terrace and community pool - near lake and center of Ascona If not now, when ???Fulfill your dream of having your "own home in Ticino" here in the Residenza San Carlo and invest in this elegant, partially renovated barrier-free 3.5-room attic apartment with a large sun terrace, which was already partially renovated in 2014.It is located in a quiet area, close to the center of Ascona, with a beautiful view of the surroundings.For your daily errands, visiting various restaurants, strolling through the beautiful shops and galleries, you are just a few steps away from the pedestrian zone "Borgo" and the beautiful lake shore of Ascona.You can reach the apartment very conveniently by public transport, making it possible to arrive without a car.The Residenza San Carlo has an elegant community pool in the indoor area with a newly designed shower/WC and changing room.It is perfectly maintained due to a good house community in connection with the administration, so there is no renovation backlog.The apartment includes a basement compartment and a spacious garage for your car.The direct access is at ground level from the garage courtyard and allows you to easily and barrier-free access the elevator and the basement area with a bicycle cellar.Except for personal items/pictures/curtains, the equipment could be taken over with many furniture and lamp classics upon request.The current owner family has enjoyed their holidays here for many decades and now wants to sell the apartment due to old age.Both the kitchen and the bathrooms are looking forward to being modernized in a timely manner with a "small fine chunk". We can gladly help you with this, through the mediation of craftsmen from our long-standing network of reliable craftsmen.Apartment layout • Barrier-free access from the garage courtyard via the elevator • Entrance from the elevator to the apartment via a separate door to the terrace • Entrance with built-in closets • Corridor with glass dome • Bathroom with bathtub/shower fixture, WC, bidet, and sink • Practical kitchen with window • Guest toilet with sink • Bedroom 1 with exit to the terrace • Bedroom 2 with exit to the terrace • Large living area with dining area and exit to the terrace • Terrace (approx. 100 m²) with a beautiful view of the well-kept surroundings Due to its size, various seating and lying options are available here, so the sun's path can be optimally utilized - everyone finds their favorite spot here!An electric awning provides shade.This apartment is characterized by its central and yet quiet location and particularly low ancillary costs for great living comfort.This is "THE PERFECT HOLIDAY APARTMENT" which can become your "hideaway" in the sunroom of Ticino with its timeless elegant design.We would be happy to send you a detailed documentation, are available for further questions and/or a personal viewing by appointment, and look forward to your contact.Warm welcome to the Residenza San Carlo in beautiful Ascona.Your team Zimmermann

  • Garage
  • Elevator
  • Mountain view
  • +3
1 / 37
  • Parking space
  • Balcony / Terrace
  • Pets allowed
  • +5
3.5 rooms90m²CHF 1,250,000.–
6612 Ascona

Charming 3.5 room apartment in sunny location with partial lake view and communal indoor pool

Charming 3.5 room apartment in sunny location with lake view and communal indoor pool A place to unwind from everyday life - here you can enjoy the south in your own "four walls" to the fullest!The apartment has 2 beautiful terraces, is practical, barrier-free and can be reached directly by elevator.The price includes a covered parking space in the outdoor area, as well as a practical basement compartment.The "Residenza Roccalta" is located on the Collina of Ascona, just a few minutes' walk from the center of Ascona, in a wonderful sunny location.This luxurious "suite apartment" was completely renovated around 2010 with the best materials and presents itself as perfectly maintained in an elegant modern ambiance.There is a very well-kept large indoor pool in the residence.Apartment layout:Access via the staircase or elevator in the entrance area: • Open hallway with built-in closets • Modern practical built-in kitchen • Bedroom with spacious built-in closets and exit to the sun balcony • Bathroom with toilet, bathtub, shower and elegant washbasin We would be happy to provide you with a detailed documentation upon request and are available to answer further questions and/or arrange a viewing, also outside of office hours.Feel warmly welcome to the "Residenza Roccalta" in Ascona!Your Team Zimmermann

  • Parking space
  • Balcony / Terrace
  • Pets allowed
  • +5
1 / 29
  • Balcony / Terrace
  • Pets allowed
  • View
  • +3
3.5 roomsCHF 1,105,000.–
Via Del Tiglio 36, 6605 Locarno

Residenza Lumino - Three

Apartment Three – Block A Nestled in the charming setting of Locarno Monti, Residence Lumino combines Ticino’s authentic charm with modern comfort and a high standard of living. Formerly used as a hotel property, the building was completely renovated in 2024 and transformed into an exclusive residential complex.The renovation carefully preserved the local architectural character while incorporating contemporary design and high-quality finishes, creating elegant apartments tailored to modern lifestyles.Surrounded by greenery and tranquility, just a few minutes from the center of Locarno, the residence enjoys breathtaking panoramic views of Lake Maggiore and the surrounding mountains. A bright and private setting, ideal for those who wish to live close to nature without sacrificing everyday conveniences.Apartment Three – Block AThis elegant 3.5-room apartment offers bright, well-designed living spaces created to ensure comfort and quality of life. The open-plan living area and kitchen extend seamlessly onto a generous terrace and an exclusive private garden of approximately 105 m², creating a pleasant connection between indoor and outdoor living. A modern and welcoming home, perfect for those seeking peace, privacy and a green environment.A beautiful, shared swimming pool further enhances the property, providing the perfect place to relax and fully enjoy the tranquility and exclusivity of the residence.Highlights: • Quiet, sunny location surrounded by greenery • Panoramic views and outdoor swimming pool • Private garden of 105 m² • Garage parking spaces (P10 – P11) • Primary residence

  • Balcony / Terrace
  • Pets allowed
  • View
  • +3
Travel time
-
1 / 13
  • Balcony / Terrace
  • Garage
  • Pets allowed
  • +6
3.5 rooms128m²CHF 1,270,000.–
Via alle Vigne 32, 6600 Solduno

SOLDUNO - Ampio appartamento con vista imprendibile in casa bifamiliare

A Solduno, nella città di Locarno, in posizione tranquilla ma centrale, si trova questo luminoso e spazioso appartamento situato in una casa bifamiliare dal fascino particolare. L'edificio, costruito nel 1953 e completamente ristrutturato nel 2015, combina armoniosamente il carattere di una costruzione d'epoca con il comfort moderno. L'appartamento gode di una vista aperta e imprendibile sulla regione e sulle montagne, con scorcio sul Lago Maggiore.L'appartamento presenta una distribuzione open space che valorizza la luce e la vista. La zona giorno, con camino, si apre su una terrazza coperta, soleggiata e con vista libera sulla regione. La cucina abitabile moderna è separata, mentre un locale aperto adibito a biblioteca e un angolo ufficio/home office completano gli spazi principali. Dietro l'angolo ufficio si trova la lavanderia privata interna. L'appartamento dispone inoltre di un giardino terrazzato accessibile direttamente dalla terrazza.La zona notte comprende un ampio atrio con spazio per armadi, la camera matrimoniale con primo spazio guardaroba e bagno en suite dotato di vasca-doccia con porta in vetro.Alla proprietà appartengono un garage, un montascale e finiture di qualità con materiali pregiati, inclusi pannelli solari, che garantiscono un buon rendimento energetico.A completare l'offerta, vi è la possibilità di acquistare separatamente un monolocale al piano sottostante.L'appartamento è disponibile unicamente come residenza primaria.*****In Locarno-Solduno, an ruhiger, aber zentraler Lage, befindet sich diese helle und geräumige Wohnung in einem Zweifamilienhaus mit besonderem Charme. Das Gebäude, 1953 erbaut und 2015 komplett renoviert, verbindet harmonisch den Charakter eines historischen Hauses mit modernem Wohnkomfort. Die Wohnung bietet eine offene und unverbaubare Sicht auf die Region und die umliegenden Berge, mit Fernblick auf den Lago Maggiore.Wohnung besticht durch einen offenen Grundriss, der Licht und Aussicht optimal zur Geltung bringt. Der Wohnbereich mit Kamin öffnet sich zu einer überdachten, sonnigen Terrasse mit freiem Ausblick auf die Region. Die moderne, separate Küche ergänzt den Wohnbereich. Ein offener Raum dient als Bibliothek, daneben befindet sich ein Arbeitsbereich/Home Office, und dahinter liegt die private, interne Waschküche. Die Wohnung verfügt zudem über einen terrassierten Garten, der direkt von der Terrasse zugänglich ist.Der Schlafbereich umfasst ein grosses Atrium mit Wandschränken, einen Garderobenbereich und ein en-suite Badezimmer mit Badewanne und Glastür. Zur Liegenschaft gehören eine Garage, ein Treppenlift sowie moderne Ausstattungen, darunter auch Solarpanele, die einen effizienten Energieverbrauch gewährleisten.Ergänzend zum Angebot besteht die Möglichkeit, ein Studio im darunterliegenden Stockwerk separat zu erwerben.Die Wohnung kann nur als Erstwohnsitz genutzt werden.

  • Balcony / Terrace
  • Garage
  • Pets allowed
  • +6
Travel time
-
1 / 11
  • Pets allowed
  • Elevator
  • Mountain view
  • +5
3.5 rooms183m²CHF 1,230,000.–
Via alle Sorgenti 34, 6600 Solduno

SOLDUNO - Design unico e ampia terrazza con vista nel verde

Situato nel quartiere di Solduno, a Locarno, questo raffinato appartamento si inserisce in una residenza moderna edificata nel 2014, composta da 20 unità abitative. La posizione tranquilla e ben esposta garantisce un'ottima luminosità e una piacevole vista aperta sul paesaggio circostante, che spazia dalla campagna di Losone fino alle Terre di Pedemonte.L'abitazione colpisce per il suo design contemporaneo e per le finiture di alto livello, studiate con grande attenzione ai dettagli, creando un ambiente elegante e al tempo stesso accogliente.L'ingresso conduce a un comodo disimpegno con ampi spazi guardaroba e zona lavanderia. La zona giorno, luminosa e ben distribuita, si compone di un soggiorno con camino e di una moderna cucina aperta, con accesso diretto all'ampio terrazzo coperto di circa 58 m², impreziosito da una vasca esterna, ideale per momenti di relax.La zona notte offre una camera da letto, un bagno con doccia e una straordinaria suite padronale, concepita come un vero e proprio spazio benessere privato: qui troviamo un moderno camino a gas, una vasca da bagno integrata nella camera, una doccia semi-aperta, un bagno en suite, una cabina armadio e una sauna privata. La camera padronale dispone inoltre di accesso diretto alla terrazza.L'appartamento è dotato di riscaldamento centralizzato a pellet con distribuzione a pavimento, pannelli solari per la produzione di acqua calda e aria condizionata, garantendo comfort abitativo durante tutto l'anno.Completano la proprietà una cantina. Due posti auto in autorimessa sono disponibili a CHF 40'000.- ciascuno, così come un posto auto esterno a CHF 20'000.-.Una proprietà unica nel suo genere, ideale per chi è alla ricerca di un'abitazione dal carattere distintivo, in un contesto tranquillo ma a pochi minuti dal centro di Locarno.Disponibile unicamente come residenza primaria.*****Diese stilvolle Wohnung befindet sich im Quartier Solduno in Locarno und ist Teil einer modernen Residenz aus dem Jahr 2014 mit insgesamt 20 Wohneinheiten. Die ruhige und gut besonnte Lage sorgt für eine angenehme Wohnatmosphäre sowie eine schöne, freie Aussicht über die umliegende Landschaft - von der Ebene von Losone bis hin zu den Terre di Pedemonte.Die Wohnung überzeugt durch ihr zeitgemässes Design und den hochwertigen Innenausbau, der mit viel Liebe zum Detail realisiert wurde und ein stilvolles sowie zugleich wohnliches Ambiente schafft.Der Eingangsbereich führt in ein praktisches Entrée mit grosszügigen Garderobenflächen und eigener Waschküche. Der helle und offen gestaltete Wohnbereich umfasst ein Wohnzimmer mit Cheminée sowie eine moderne, offene Küche. Von hier aus gelangt man direkt auf die grosszügige, gedeckte Terrasse von ca. 58 m², welche durch eine Aussenbadewanne ergänzt wird - ideal für entspannte Momente.Der Schlafbereich bietet ein Schlafzimmer, ein Badezimmer mit Dusche sowie eine aussergewöhnliche Master-Suite, die als privater Wellnessbereich konzipiert wurde: mit modernem Gas-Cheminée, freistehender Badewanne im Zimmer, halboffener Dusche, Bad en suite, begehbarer Ankleide sowie einer privaten Sauna. Vom Schlafzimmer aus gibt es zudem einen direkten Zugang zur Terrasse.Die Wohnung ist mit einer zentralen Pelletheizung mit Fussbodenverteilung, Solaranlage zur Warmwasseraufbereitung sowie einer Klimaanlage ausgestattet und bietet so hohen Wohnkomfort zu jeder Jahreszeit.Zur Wohnung gehört zudem ein Kellerabteil. Zwei Einstellhallenplätze sind für je CHF 40'000.- sowie ein Aussenparkplatz für CHF 20'000.- zusätzlich verfügbar.Eine Liegenschaft mit besonderem Charakter, ideal für Käufer, die Wert auf Design, Komfort und eine ruhige, dennoch zentrale Lage in der Nähe des Stadtzentrums von Locarno legen.Nur als Erstwohnsitz verfügbar.

  • Pets allowed
  • Elevator
  • Mountain view
  • +5
Travel time
-
1 / 14
3.5 rooms119m²CHF 1,125,000.–
6612 Ascona

Ascona - appartamento raffinato con ampio giardino privato e camino

HERRLICHE WOHNUNG MIT ZWEITWOHNSITZ / BELL'APPARTAMENTO AD USO SECONDARIO DeutschStilvolle 3.5-Zimmer-Gartenwohnung in exklusiver Residenza Poesia in AsconaIn der begehrten Residenza Poesia erwartet Sie eine hochwertige 3.5-Zimmer-Wohnung mit grosszügigem Privatgarten und zwei sonnigen Terrassen. Die kleine, gepflegte Residenz mit nur sechs Wohnungen bietet ein ruhiges und privates Wohnambiente in unmittelbarer Nähe zum historischen Zentrum von Ascona.Die Liegenschaft befindet sich an einer verkehrsberuhigten Lage, umgeben von viel Grün und nur wenige Schritte vom beliebten Parco dei Poeti entfernt. Einkaufsmöglichkeiten, Restaurants, Banken, Post, Bushaltestelle und weitere Dienstleistungen sind bequem zu Fuss erreichbar.Die Wohnung überzeugt durch einen durchdachten Grundriss und ein modernes Wohnkonzept. Die offene Küche mit hochwertigen V-Zug-Geräten und praktischer Kochinsel bietet direkten Zugang zur ersten Terrasse. Auch eines der beiden Zimmer verfügt über einen Zugang zu diesem Aussenbereich. Zwei stilvoll renovierte Badezimmer mit modernen Sanitäranlagen sorgen für höchsten Wohnkomfort.Das helle Wohnzimmer mit gemütlichem Holzkamin sowie das grosszügige Hauptschlafzimmer öffnen sich zur zweiten Terrasse und schaffen eine harmonische Verbindung zwischen Innen- und Aussenraum. Der weitläufige Privatgarten bietet viel Platz zum Entspannen, Geniessen und Verweilen.Weitere Highlights:Exklusive Residenz mit nur 6 WohneinheitenGrosser privater GartenZwei sonnige TerrassenHochwertige V-Zug-Küche mit KochinselWohnbereich mit HolzkaminZwei modern renovierte Badezimmer mit DuscheEigene Waschmaschine/Tumbler-Kombination in der WohnungVorbereitung für Klimaanlage vorhandenKellerabteil inklusiveLift in alle EtagenHelle und elegante Gemeinschaftsbereiche mit NatursteinbödenGrosse Gemeinschaftswaschküche im UntergeschossDirekter Zugang von der Tiefgarage zum WohngebäudeParkierung:Überdachter Einstellplatz: CHF 50'000.-Diese attraktive Wohnung eignet sich sowohl als Erstwohnsitz als auch als stilvolle Ferienresidenz und vereint Ruhe, Privatsphäre und die Vorzüge des Lebens in Ascona auf ideale Weise.

1 / 10
3.5 rooms90m²CHF 460,000.–
Via Saleggi 2, 6616 Losone

Losone - Appartamento 3.5 locali con possibilità Rent to Buy

Questo luminoso appartamento di 3,5 locali, situato in una zona ben servita di Losone, offre interni moderni e splendidamente ristrutturati, con ampie finestre che riempiono gli ambienti di luce naturale e migliorano l'atmosfera aperta e ariosa dell'appartamento.La disposizione prevede un accogliente ingresso che dà accesso a tutte le stanze.La prima stanza a cui si accede è il bagno, dotato di una comoda vasca da bagno con doccia.La cucina è moderna e spaziosa e da qui si accede direttamente ad un balcone.Seguono due camere da letto molto grandi. Il soggiorno e la zona pranzo si aprono su un balcone esposto a sud con una pittoresca vista sulle montagne, creando un rifugio tranquillo per rilassarsi all'aperto.Sono compresi anche una cantina privata ed un posto auto coperto. A disposizione dei condomini ci sono una lavanderia ed un locale per le biciclette.Questo appartamento può essere acquistato sia come residenza primaria che come residenza secondaria.È possibile concordare una formula Rent to Buy che consente l'ingresso immediato nell'abitazione e l'acquisto in un momento successivo.Siamo volentieri a vostra disposizione per ulteriori informazioni e per un sopralluogo. La nostra ventennale esperienza nel mercato immobiliare ci permette di consigliarvi al meglio.Può visitare questa proprietà tramite videochiamata.______________________________________Diese helle 3,5-Zimmer-Wohnung befindet sich in einem gut erschlossenen Quartier von Losone und bietet eine wunderschön renovierte, moderne Innenausstattung mit großen Fenstern, die die Räume mit natürlichem Licht füllen und das offene und luftige Ambiente der Wohnung unterstreichen.Die Aufteilung umfasst eine einladende Eingangshalle, die Zugang zu allen Räumen bietet.Der erste Raum, auf den man trifft, ist das Badezimmer mit einer Badewanne mit Dusche, die sowohl Komfort als auch Zweckmäßigkeit bietet.Danach folgt die moderne, separate Küche, die den perfekten Raum zum Kochen und Genießen von Mahlzeiten bietet. Mit direktem Zugang zu einem eigenen Balkon ist sie ein idealer Ort, um das Frühstück an der frischen Luft und mit Aussicht zu genießen.Als Nächstes gibt es zwei großzügig geschnittene Schlafzimmer, die viel Komfort und Privatsphäre bieten. Der geräumige Wohn- und Essbereich im Herzen der Wohnung öffnet sich zu einem nach Süden ausgerichteten Balkon mit malerischem Bergblick und schafft so einen friedlichen Rückzugsort zum Entspannen im Freien.Ein privater Keller und ein bedeckter Parkplatz sind ebenfalls im Preis inbegriffen. Den Hausbewohnern stehen eine Waschküche und ein Fahrradraum zur Verfügung.Diese Liegenschaft kann entweder als Erst- oder Zweitwohnsitz erworben werden.Es kann ein Rent-to-Buy-Modell vereinbart werden, das einen sofortigen Einzug und den späteren Kauf ermöglicht.Für weitere Informationen und eine Besichtigung stehen wir Ihnen gerne zur Verfügung. Unsere 20-jährige Erfahrung in der Immobilienbranche ermöglicht es uns, Sie bestmöglich zu beraten.Sie können diese Liegenschaft auch per Videoanruf besichtigen.

Travel time
-

Other interesting objects