Quick Filters for your search (1)

Quick-filters

We show you quick-filters based on the most used filters by location.

By using these, you can enhance your search experience by finding new and interesting properties to your likings.

1 result - Balcony / Terrace buy: Neyruz FR

1 / 13
4.5 rooms101m²CHF 740,000.–
Route de Nierlet 109, 1740 Neyruz FR

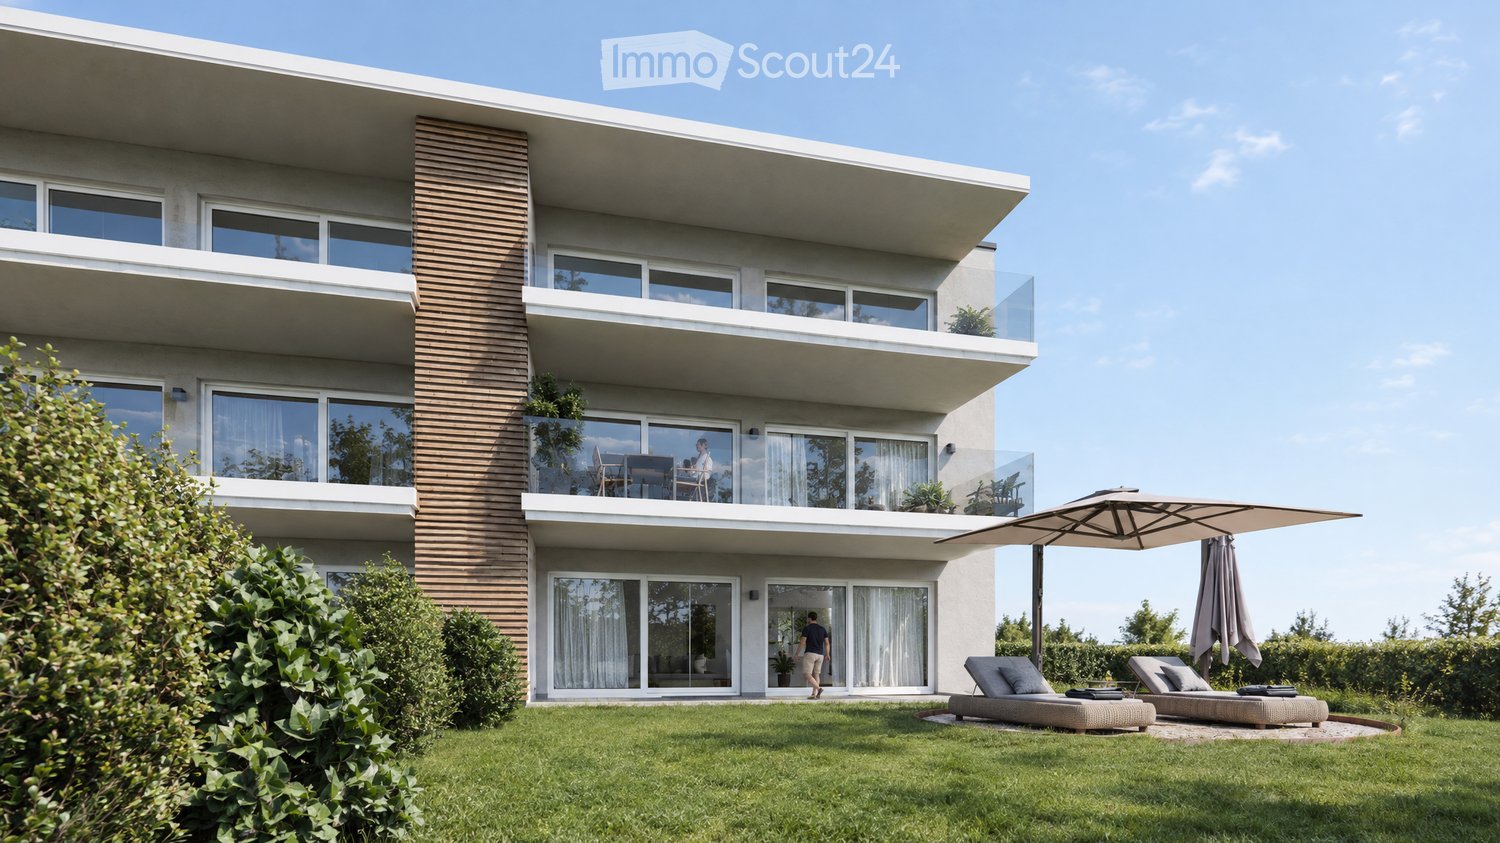
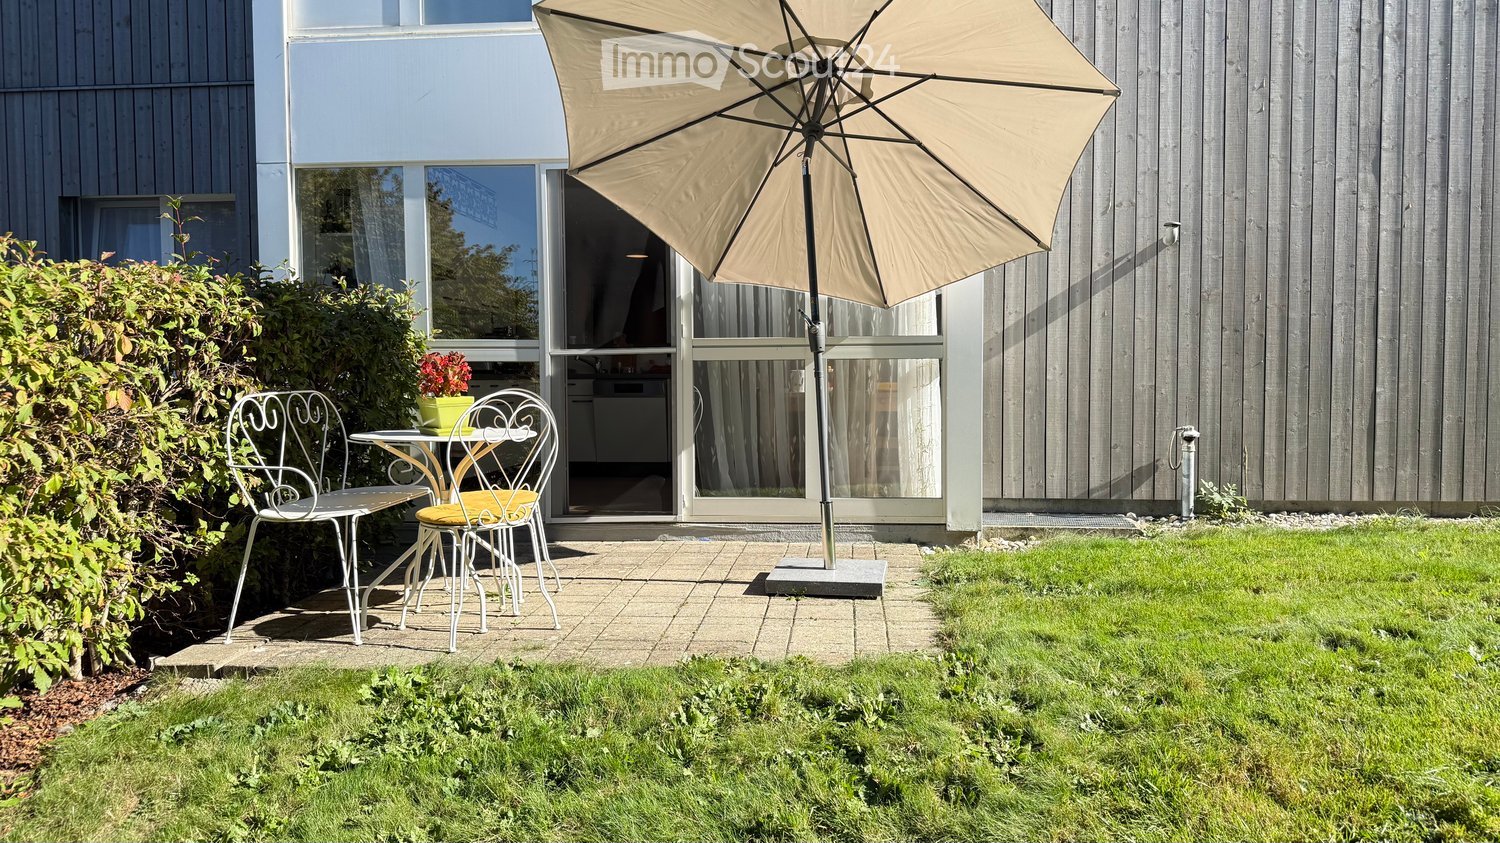
Magnificent 4.5-room apartment in Neyruz with giant terrace!

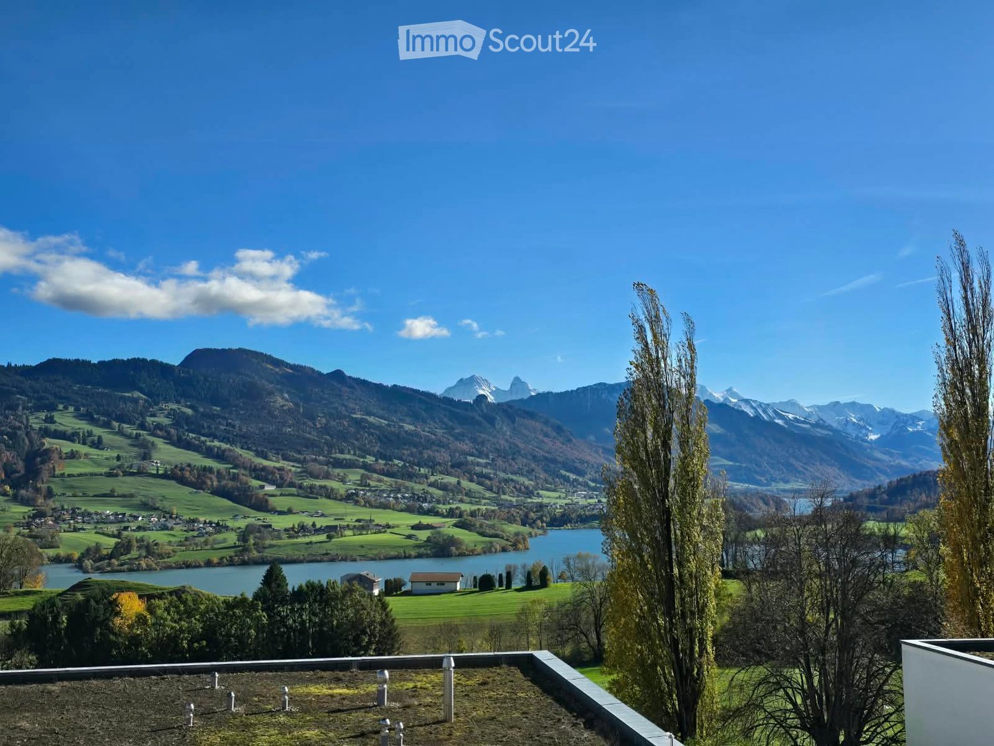
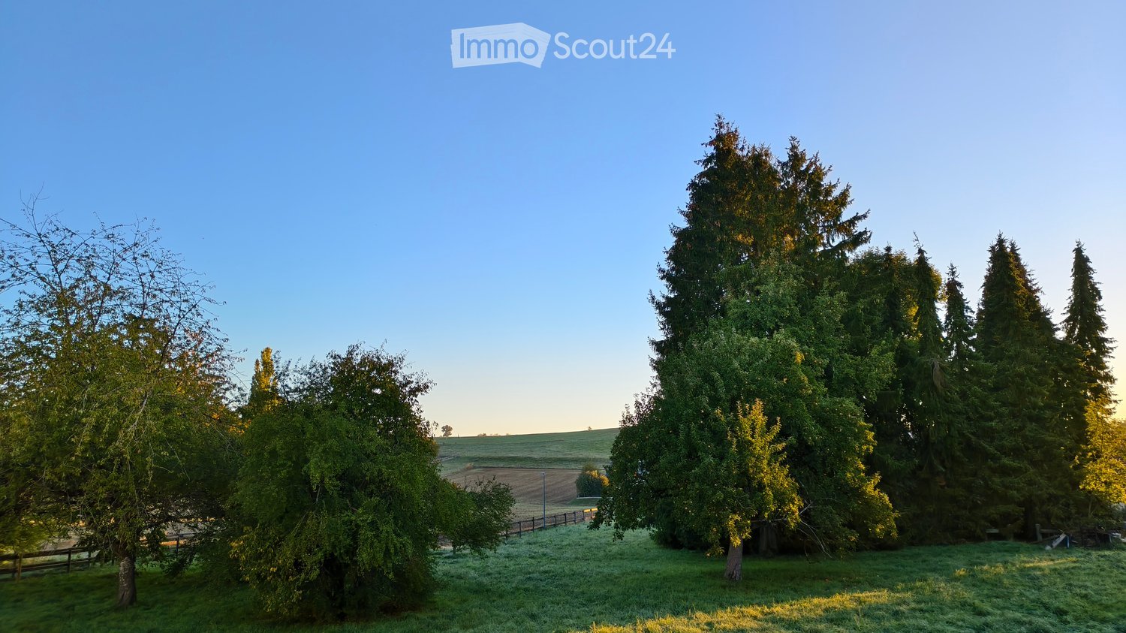
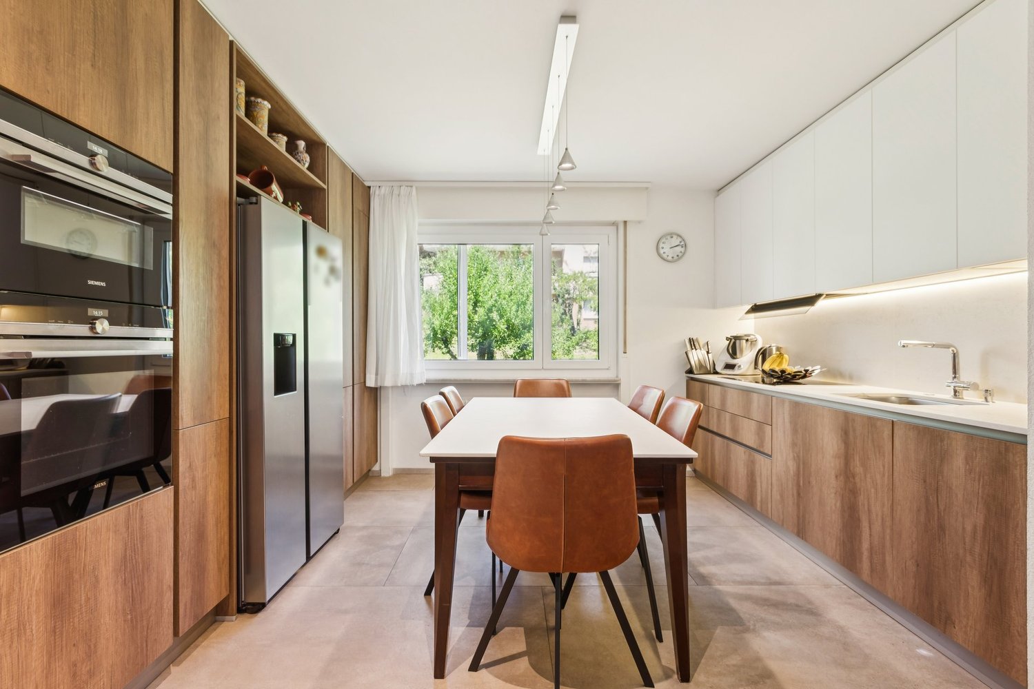
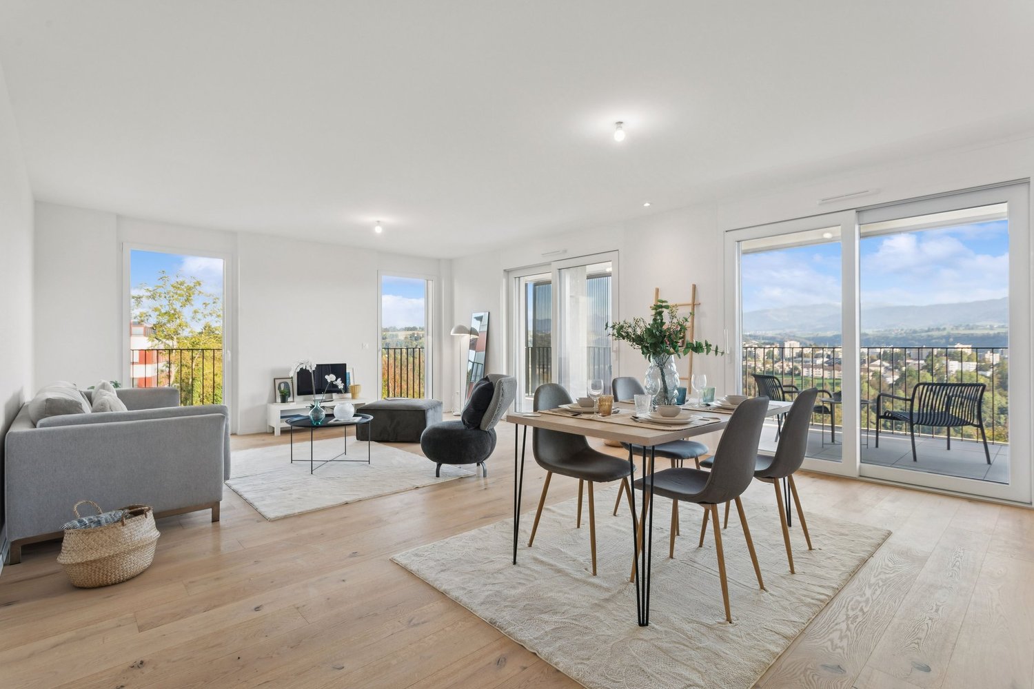
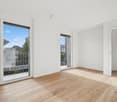
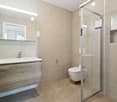
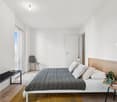
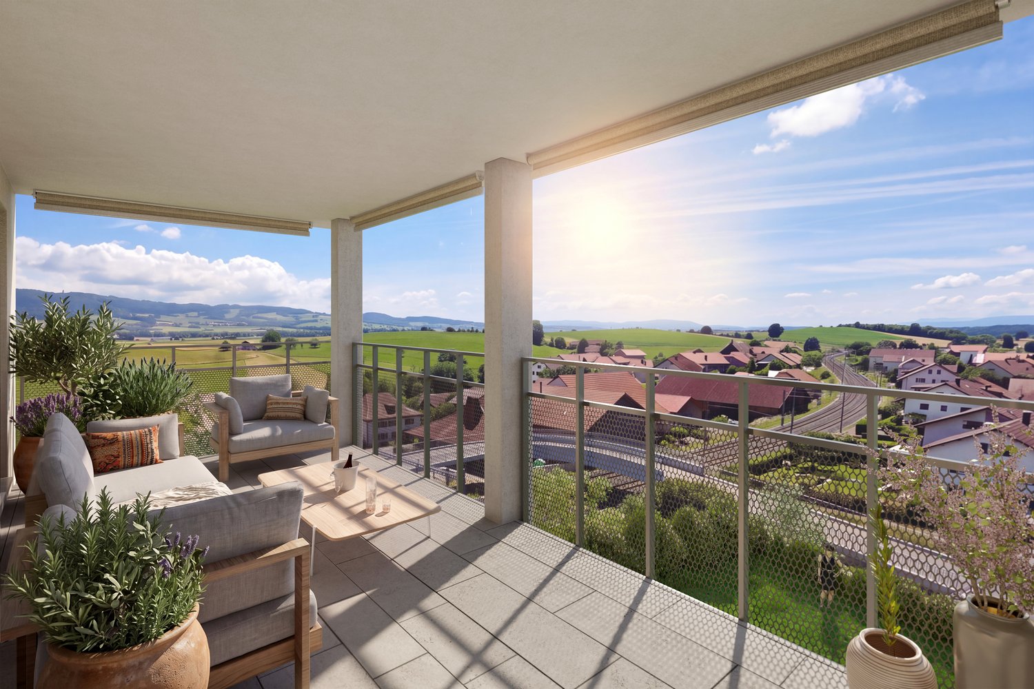
Located on the ground floor of a modern residential building, this magnificent 4.5-room apartment seduces with its generous volumes, optimal orientation, and thoughtful layout for daily comfort.The main living area, spacious and bright, opens onto an impressive 82 m² terrace, a true extension of the interior space. This rare exterior offers an ideal setting to enjoy the beautiful days, receive guests, or create a pleasant relaxation area. In addition, this property benefits from the exclusive use of a green area of approximately 100 m², bringing an additional dimension of well-being. The sleeping area consists of a parental bedroom as well as two additional bedrooms. Two bathrooms and a hall equipped with built-in closets complete the package. Located in a pleasant environment offering a pleasant view, this property also benefits from a convenient proximity to amenities and transportation axes.Ideal for a family or anyone looking for a living space that combines space, comfort, and high-quality exterior areas.A cellar is included in the price.Two covered outdoor parking spaces are available at an additional cost of CHF 20'000.- per unit.Highlights:- Modern building equipped with a heat pump and photovoltaic solar panels- Very large terrace and exclusive access to a green area of approx. 100m2- Very bright apartment- 2 covered parking spaces (optional)- Apartment available immediately Net area approx. 96.7 m2Living area approx. 101.5 m2Terrace area approx. 82.1 m2Land area with exclusive use approx. 100m2A rare opportunity not to be missed!Contact us today to organize a visit.

Travel time
-
More objects in your automatically expanded search area
20 results - Radius: + 10km
1 / 6
  • Parking space
  • Balcony / Terrace
  • Garage
  • +1
3.5 rooms89m²CHF 560,000.–
Top
Rue de la Vignette 19, 1530 Payerne

3.5-room apartment on the 1st floor

For sale in Payerne, close to all amenities: new 3.5-room apartment on the 1st floor in a modern building with elevator.Discover the new Le Corrençon promotion, this real estate project is ideally located in Payerne, in the immediate vicinity of the CFF train station, the city center and only 200 meters from the Gymnase intercantonal de la Broye. A strategic and sought-after location, perfect for families, students, commuters and investors.Characteristics of this apartment (H-12) : • Spacious 3.5-room apartment with 89 m2 of living space • Fully equipped kitchen (V-ZUG) • Space for washing columns in the apartment • Storage closets at the entrance of the apartment • Quality materials and equipment (motorized shutters, triple glazing, fabric shutters, ambient thermostat, etc.) • Nice terrace with 12 m2 • Underground parking, bike room and private cellar • Eco-friendly heating with free-cooling and photovoltaic panels The building permit has been issued and construction has begun. Delivery is scheduled for summer 2027.All finishing choices are left to the buyers.Do not hesitate to contact us at 026 663 14 70 or by email: ventes@lombard-immobilier.ch to obtain more information about this project.---------------------------------------------------------------------Payerne is a charming town in the Broye region, famous for its historic abbey, old town and proximity to the magnificent Lake Neuchâtel.It has an old town with historic buildings, some of which date back to the Middle Ages. You can also find other interesting buildings such as the St. Peter's Church.Payerne is the economic engine of the region with companies in the fields of technology, computer science and logistics. You will also find all amenities (Coop, Migros, CFF station, banks, medical services, etc.).Payerne has a complete school cycle. It is possible to complete all primary, secondary and gymnasial studies.The town is close to Lake Neuchâtel, the largest lake entirely located in Switzerland, and offers beautiful leisure and water sports opportunities. The surrounding area also offers many hiking trails and bike paths to enjoy nature.Payerne is 30 minutes from Fribourg, 25 minutes from Murten and only 10 minutes from Estavayer. Additionally, residents can reach the A1 motorway in about 5 minutes by car from the city center.

  • Parking space
  • Balcony / Terrace
  • Garage
  • +1
Olivier Marmier

Olivier Marmier

Courtier Immobilier

Travel time
-
  • Well-maintained garden area with trimmed hedges, a stone bench, and a paved walkway leading to a modern building with yellow facade and multiple windows.
  • Modern multi-story building with a flat roof and rectangular windows, surrounded by a well-maintained lawn and trees.
  • Modern open-plan living and dining area with a grey sofa, a black dining table with four chairs, white kitchen cabinets, and a television mounted on the wall. A potted plant adds a touch of greenery.
  • Bright living and dining area with large sliding glass doors opening to a balcony. Features a grey sofa, coffee table, dining table with chairs, and a potted plant.
  • Bright bedroom with wooden flooring, large window with view, bed, wardrobe, TV, nightstand, and lamp.
  • A modern, well-lit bedroom with a large bed, a wardrobe with a mirror, a sink, and a lamp. The room features wooden flooring and a neutral color palette.
  • A modern, well-lit bedroom with a large bed, a desk with a chair, a round rug, and a large mirror on the wall. The room features contemporary furniture and a sleek design.
  • Modern bathroom with white tiles, a sink, mirror, toilet, bathtub, and a shower curtain with a pattern of brown circles.
  • Modern bathroom with white tiles, red floor tiles, a sink with a mirror above it, and a colorful shower curtain.
  • Modern bathroom with white tiled walls, a toilet, a sink with a cabinet, a mirror, and a blue bath rug on the floor.
1 / 10
4.5 rooms103m²CHF 695,000.–
Top
Route de la Verna 7, 1720 Corminboeuf

Charming 4.5-room duplex in Corminboeuf

Discover this beautiful 4.5-room duplex at Route de la Verna 7, in the charming village of Corminboeuf (1720). Built in 2004, this duplex apartment offers a living area of 103 m² spread over two levels, combining modern comfort and pleasant living.This property offers you: • Spacious duplex: 4.5 bright and well-appointed rooms, ideal for a family or couple looking for space. • Terrace: Enjoy a private outdoor space of 60 m² to relax and enjoy the fine days. • Parking: An indoor parking space and an outdoor parking space are offered in addition to comfort. • Elevator: Easy access for all residents. • Family-friendly: An environment designed to accommodate children in the best possible conditions. Sunlight and tranquility: This property benefits from generous sunlight in summer and pleasant in winter. The neighborhood is particularly quiet, both day and night, guaranteeing an optimal quality of life.Location and accessibility: Ideally located, this duplex offers excellent accessibility to public transportation and daily amenities: • Bus stop Corminboeuf just 2 minutes on foot, buses every 15 minutes towards Fribourg, line 8 and 9 • Belfaux CFF train station accessible in 12 minutes on foot • Corminboeuf pharmacy at 2 minutes on foot • Bus stop 200 meters away, line 8 and 9, buses every 15 minutes towards Fribourg This duplex represents a rare opportunity to acquire a high-quality property in a peaceful and green environment, while remaining close to amenities and transportation. An ideal address for families seeking serenity at the gates of Fribourg.

Travel time
-
  • Modern two-story house with white exterior, multiple balconies, and outdoor patio furniture.
  • Modern open-plan living and dining area with a white sofa, coffee table, bar stools, dining table, and chairs. The kitchen features a central island with bar stools, cabinets, and appliances. A pendant light hangs above the dining area, and a large mirror
  • Modern open-plan living and dining area with a fireplace, sofa, coffee table, ottoman, dining table with chairs, and a potted plant. The space features contemporary decor and ample natural light.
  • Modern living room with a large sectional sofa, coffee table, books, dining area with table and chairs, and large windows offering a view of greenery.
  • Modern living room with large windows and a balcony. Features a white sectional sofa, coffee table, ottoman, dining area with chairs and table, bookshelf, and television.
  • Modern bedroom with a large bed, nightstand, table lamp, floor lamp, and a decorative picture frame on the wall. The room features a stylish black and white striped accent wall and warm lighting.
  • A modern two-story house with balconies and a swimming pool in the foreground. Outdoor furniture, including lounge chairs and a sun umbrella, is visible near the pool.
1 / 7
4.5 rooms130m²Price on request
Top
Impasse des Moulins 8, 1726 Farvagny-le-Grand

Apartment for sale on plan in Farvagny-le-Grand

TO SEIZE 2 SPACIOUS APARTMENTS OF 4.5 PIECES ON PLAN ON THE 1ST AND TOP FLOOR (HIGH CEILING), LARGE BALCONY ORIENTED FULL SOUTH, TREE AND STREAM COMPLETE THIS IDYLLIC FRAME IN FARVAGNY-LE-GRAND.For investors, sale in lots or as a unit! (Details on request!!!)Delivery end of 2027 Gibloux (CANTON of Friborg)In a building of 4 apartments in PPE, we offer 2 beautiful and spacious apartments of 4.5 pieces of high standard in a quiet impasse in the center of the village of Farvagny-le-Grand, close to all amenities.2 minutes from the primary school, 10 minutes from the secondary school, shops, TPF transport, 5 minutes from the highway, 17 minutes from Friborg, 16 minutes from Bulle, 36 minutes from Bern, 45 minutes from Lausanne.*** LOT 2 TO SEIZE ***Apartment of 4.5 pieces of approximately 130 m2 on the top floorIt consists of:- Entrance, hall with cloakroom and wall cupboard- WC/Shower for visitors- WC/Bathroom with washing column- Parental suite, dressing room and WC/shower- 2 Bedrooms with additional cupboard- A storage room- Large open living room with kitchen and central island, 50 m2- Large balcony of 23 m2 oriented full south- Large cellar- Garage- 1 Outdoor parking space- Children's playgroundPrice: 925'000.- Fr********************************************************************** LOT 2 TO SEIZE ***Apartment of 4.5 pieces of approximately 130 m2 on the 1st floorIt consists of:- Entrance, hall with cloakroom and wall cupboard- WC/Shower for visitors- WC/Bathroom with washing column- Parental suite, dressing room and WC/shower- 2 Bedrooms with additional cupboard- A storage room- Large open living room with kitchen and central island, 50 m2- Large balcony of 23 m2 oriented full south- Large cellar- 2 Outdoor parking spaces- Children's playgroundPrice: 899'500.- FrDELIVERY END OF 2027!!!Complete file on request.Broker and company PLEASE DO NOT CONTACT!!!So don't wait any longer, your dream apartment is here!

Travel time
-
  • kitchen, island, plants, modern style, windows, grey cabinets, wooden floor, pendant lights
  • House with brown roof, overlooking a lake and hills
  • A bedroom with a large bed, wooden ceiling, pillows, and large windows offering a view of trees
  • bathroom with wooden walls, white sink, silver faucet, mirror, toilet
  • Bedroom with carpet, large bed, white curtains, dark blue ceiling, bedside lamp, wooden cabinet
  • Modern kitchen, open plan, grey cabinets, island, breakfast bar, 3 bar stools, hanging lamps, glass balcony
  • Modern kitchen, large windows, balcony, central island, contemporary lighting, rustic wooden counter
  • open kitchen, dining area, view to mountains, plants, wooden floor
  • Living room, kitchen, 2 bedrooms, 2 bathrooms, balcony
1 / 9
4.5 rooms145m²CHF 1,090,000.–
Top
Pré du Grenier-d'Avau 31, 1649 Pont-la-Ville

Attic of 4.5 rooms - Lake view in Pont-la-Ville

Located in the heart of the charming village of Pont-la-Ville, this existing project of a set of three contemporary apartments, available for sale. Nestled near the Lac de la Gruyères, this building harmonizes modern comfort in a green and peaceful setting. The construction dates back to 2016 and benefits from a Mingerie B & A certificate. A marriage between tradition and modernity Combining respect for Minergie architecture and contemporary design, these apartments distinguish themselves with their brightness thanks to large windows and their view facing the lake. Generous and functional living spaces This beautiful attic of 4.5 rooms has a large terrace, offering an immersion in the quietness of the surrounding countryside. This accommodation has a cellar and individual entrance for more intimacy.Lot No. | Attic | 4.5 rooms | Weighted area 145.12 m2 | Terrace of 16 m2:Sales price = 1'090'000.- | Parking spaces = 30'000.- | Total = 1'120'000.- CHF | Weighted area: 145.12 m2Lower floor:- Entrance with integrated storage- WC-shower for visitors- 1 visitor room with integrated storage and washing machine (washer/dryer)Floor:- Modern, fully equipped kitchen with island including oven, sink, hood and cooking plate- Bright living room- WC for visitors with integrated storage - Distribution corridor for rooms- Shower room- 2 rooms with integrated storage- Terrace of 16 m2 with 2 electric awningsMezzanine:- Mezzanine of 11 m2 with integrated staircaseAnnexes:- 1 cellar with storage cabinets and shelves for wine- 2 outdoor parking spaces. 30'000.- CHF extra.An ideal location Located in a village and agricultural environment, this building benefits from the exceptional quality of life in Pont-la-Ville: shops, quick access to the highway, and numerous leisure options. The proximity to public transportation (bus) reinforces its appeal. Discover our website dedicated to the sale of these apartments: www.malanja.ch More information and personalized presentation of the apartments: info@malanja.ch | 079 343 31 66

Travel time
-
New building
1 / 13
  • Parking space
  • Balcony / Terrace
  • View
  • +1
3.5 rooms90m²CHF 535,000.–
route de Freybonnaz 19, 1562 Corcelles-près-Payerne

CORÇALIA New promotion in Corcelles-près-Payerne

In the heart of the Vaud Broye, the CORÇALIA promotion offers 6 apartments in a new building.This 3.5-room apartment is located on the 1st floor and develops a living area of 94.6 m², extended by a balcony of 11.50 m². A private cellar of 9.00m² completes the accommodation.Future buyers benefit from personalized choice of their kitchen and sanitary facilities at Decomat-Broye SA, local partner of the project.Built according to current standards, the promotion offers high energy performance with an air-water heat pump, low-temperature underfloor heating, triple glazing, and photovoltaic panels on the roof. The building is also served by an elevator.An external parking space, in addition to the price, is assigned to each apartment and is equipped with a pipe for an electric vehicle charging station.The commune of Corcelles-près-Payerne has the rare particularity of having two CFF stations on its territory: the North station, 250 m away (Lausanne - Lyss line), and the South station, 1.2 km away (Fribourg - Yverdon line). The primary school, local shops, and the A1 motorway are accessible in a few minutes.Delivery is planned for autumn 2027.For more information or to organize a meeting, do not hesitate to contact us.

  • Parking space
  • Balcony / Terrace
  • View
  • +1
Berchier Romain

Berchier Romain

Courtier immobilier

Travel time
-
1 / 13
3.5 rooms77m²CHF 830,000.–
Route de la Glâne 19, 1700 Fribourg

When all rooms open up to the horizon

More than 9 apartments remain available before the delivery of the Invictus Tower in the spring of 2027.On the 15th floor, this 3.5-room apartment of 77.3 m² habitable offers a rare quality of life: each room has direct access to the 34.2 m² terrace. A continuity between interior and exterior that transforms the view into a true extension of the apartment.Northwest-facing, the apartment benefits from a light that accompanies the end of the day until sunset. From the living room of nearly 35 m², the gaze crosses the city of Fribourg before joining the horizon.Designed to fully enjoy its orientation, this apartment lets light in even into the bedrooms and creates a natural continuity between the living spaces and the terrace. An ideal configuration for those who want to live as much outside as inside as soon as the first beautiful days arrive.The two bedrooms, comfortable with their 12 and 15 m², also benefit from direct access to the terrace, offering each space its own opening to the outside.As the tallest residential building in the canton of Fribourg, the Invictus Tower is part of a developing neighborhood, just a few minutes from the city center. Its contemporary architecture, Minergie certification, and ideal location, close to public transportation and major axes connecting Bern and Lausanne, make it an address designed for today and tomorrow.In less than a year, this view will no longer be that of a visit, but that of your daily life.


Travel time
-
1 / 13
3.5 rooms75m²CHF 855,000.–
Route de la Glâne 19, 1700 Fribourg

The higher you go, the more the view changes.

Less than a year from the delivery of the Invictus Tower, only 9 apartments are still available.Located on the 16th floor, this 3.5-room apartment offers a unique perspective on Fribourg. At this height, the landmarks change: the city stretches out before your eyes, the horizon opens up, and the sunsets take on a whole new dimension.With 75 m² of living space, a living room with an open kitchen of almost 35 m², and a 32.3 m² terrace, the apartment has been designed to naturally extend the living spaces outdoors. The two bedrooms, 13.3 m² and 14.1 m², also have direct access to the terrace, letting in light throughout the day.This apartment offers a sense of space enhanced by the height and the openness of the views. A property that will seduce lovers of light, calm, and panoramas evolving with the rhythm of the seasons, while being only a few minutes from the city center of Fribourg.In a few months, this view will no longer be that of a construction site, but that of your daily life. A glass at the end of the day, a meal facing the sunset, or simply the pleasure of observing Fribourg from the 16th floor: moments that will soon become a habit.As the tallest residential building in the canton of Fribourg, the Invictus Tower is located in a neighborhood that is fully developing, just a few minutes from the city center. Its contemporary architecture, Minergie certification, and ideal location, close to public transportation and the main axes connecting Bern and Lausanne, make it an address designed for today and tomorrow.In the spring of 2027, it will no longer be a matter of imagining the view... but of inhabiting it.

Travel time
-
1 / 13
4.5 rooms89m²CHF 927,000.–
Route de la Glâne 19, 1700 Fribourg

The last balcony of almost 50 m². A terrace that becomes a true living space.

Less than a year before the delivery of the Invictus Tower, only 9 apartments are still available out of the 52 that make up the project.Located on the 11th floor, this 4.5-room apartment is the last apartment in the Invictus Tower to offer a 47.1 m² terrace. An exceptional outdoor space that naturally extends the 89 m² of living space and accompanies every moment of the day. This terrace becomes a true additional room, offering the freedom to arrange a dining area, an outdoor lounge or simply a place to take the time to admire the panorama as the seasons change.Its northeast orientation reveals the sunrise over the Fribourg Prealps every morning, while the city stretches out at your feet. The living room of approximately 30 m² and the main bedroom open directly onto this generous terrace, designed as a true living space. The main area, oriented north, invites summer meals and long evenings, while the eastern part frames the reliefs of the Prealps.The three bedrooms, ranging from 10 to 16 m², allow for a family to be accommodated or a workspace to be created without compromise.This property is being resold during the ongoing project and already benefits from superior services, with nearly CHF 63,000.– of additional investments made in the kitchen and bathrooms.In the spring of 2027, your terrace will no longer be a project on paper: it will become the first place to enjoy your coffee facing the sunrise.As the tallest residential building in the canton of Fribourg, the Invictus Tower is located in a neighborhood that is fully developing, just a few minutes from the city center. Its contemporary architecture, Minergie certification, and ideal location, close to public transportation and the main axes connecting Bern and Lausanne, make it an address designed for today and tomorrow.


Travel time
-
1 / 26
  • Balcony / Terrace
  • Garage
  • Child-friendly
  • +1
3.5 rooms76m²CHF 390,000.–
Sur Demande 1, 1723 Marly

Marly - 3.5 room apartment renovated with sunny balcony and green view

Marly - 3.5 room apartment renovated with sunny balcony and green view This superb 3.5 room apartment, entirely renovated in 2020, offers around 76 m² of living space with a 8 m² southwest-facing balcony, optimal brightness and a warm atmosphere. Located on the 3rd floor of a perfectly maintained PPE, this property combines modern comfort, green residential surroundings, and quality of life - ideal for couples, small families, or investors. Highlights • 76 m² of living space with functional and bright layout • Southwest-facing balcony of around 8 m² with unobstructed views of the greenery • Spacious living area with dining area and floor-to-ceiling windows • Separate kitchen with window, practical workspace, and optimized storage • Two quiet and well-proportioned bedrooms • Renovated bathroom/WC • Private attic, cellar, and storage room for optimal storage • Elevator and remote-controlled heating for daily comfort • Interior parking space optional (CHF 35,000.-) • Pets allowed and child-friendly building with playground Living with style and comfort The apartment seduces with its brightness and careful finishes. The open living area with southwest-facing balcony offers a convivial space to relax or receive. The bedrooms are quiet and functional, perfect for rest or teleworking. The separate and well-equipped kitchen allows for optimal daily organization. Exterior and environment The 8 m² balcony naturally extends the living area and allows you to enjoy the view of the greenery and the tranquility of the neighborhood. The PPE is well-maintained and benefits from a calm environment with green spaces, ideal for families and nature lovers. Location and mobility • Address : 1723 Marly, quiet and green neighborhood • Public transportation : bus line 1 to Fribourg every 15 minutes (around 11 minutes) • Highway : A12 Fribourg-South accessible in less than 10 minutes • Shopping and schools : supermarkets, primary and secondary schools, indoor pool "Piscine de Marly" within walking distance • Leisure : hiking trails along the Gérine and the Sarine, forests, and playgrounds Conclusion This renovated 3.5 room apartment in Marly is more than just a home - it's a contemporary haven in the heart of a green environment. The 76 m², the sunny balcony, and the calm surroundings make it a rare opportunity, perfect for living or investing.Contact us today to organize a visit and discover this exceptional property.


  • Balcony / Terrace
  • Garage
  • Child-friendly
  • +1
Travel time
-

Suggested properties for you based on search results

Other interesting objects