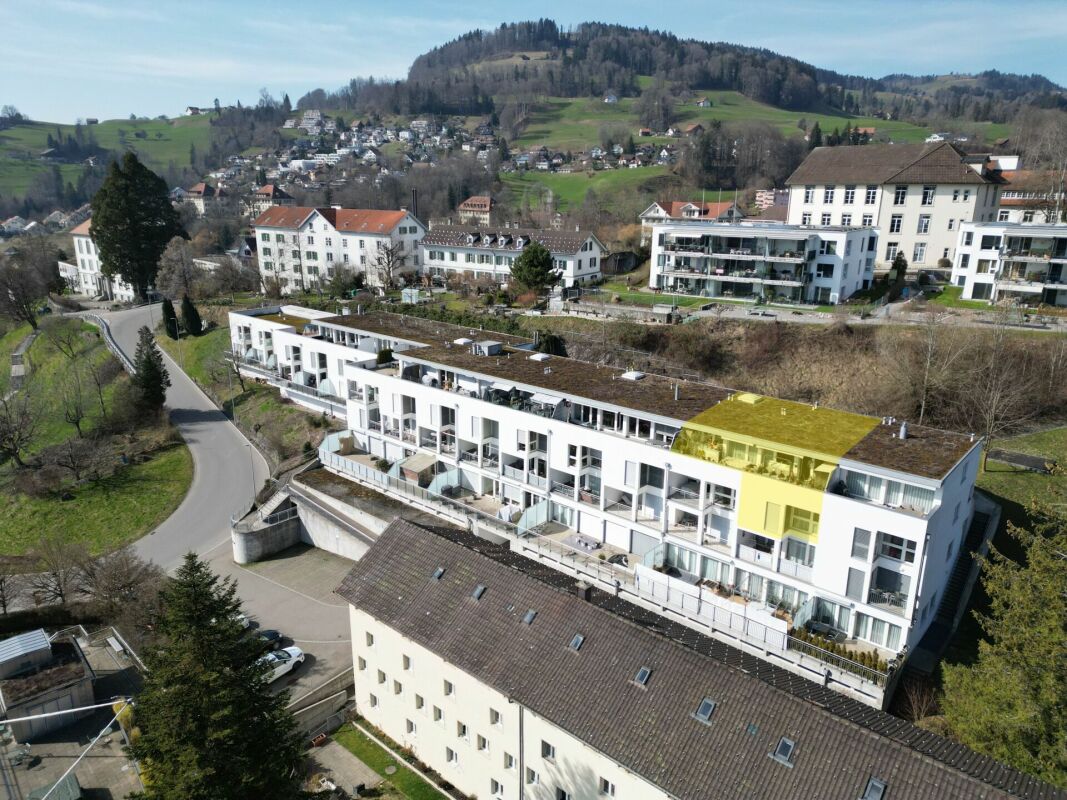
Mühlrüti - Attic flat buy

We recommend expanding your search criteria to get similar results. The current filters didn’t return any matches.

If you don’t want to change your current search criteria, we recommend creating a search alert, so you’ll be notified when matching offers become available.

More objects in your automatically expanded search area
13 results - Radius: + 10km
1 / 4
3.5 rooms, 113m², CHF 1,240,000.–
Top
Obermattstrasse 7, 8370 Sirnach

Aurora

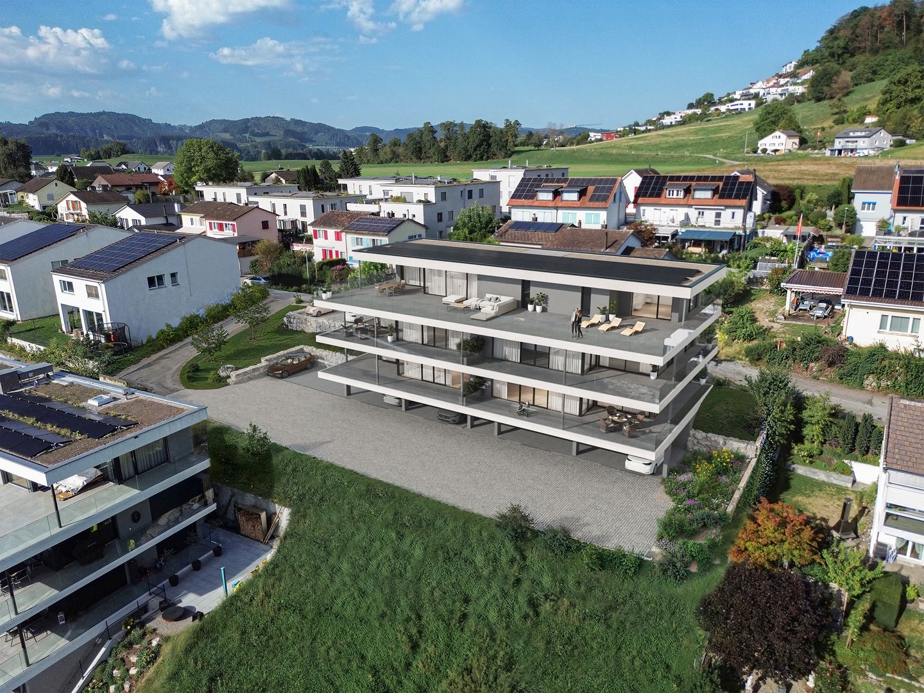
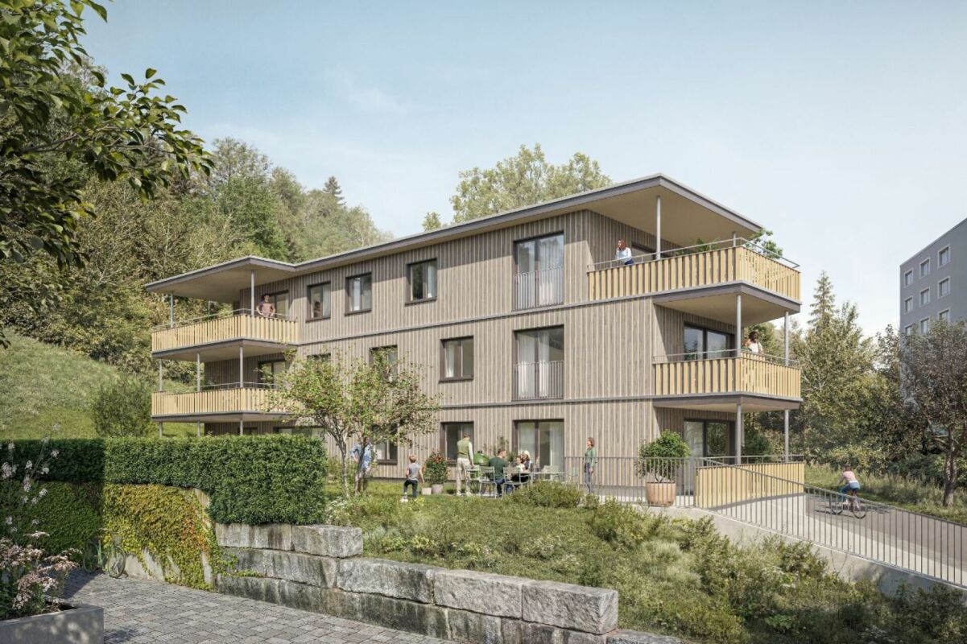
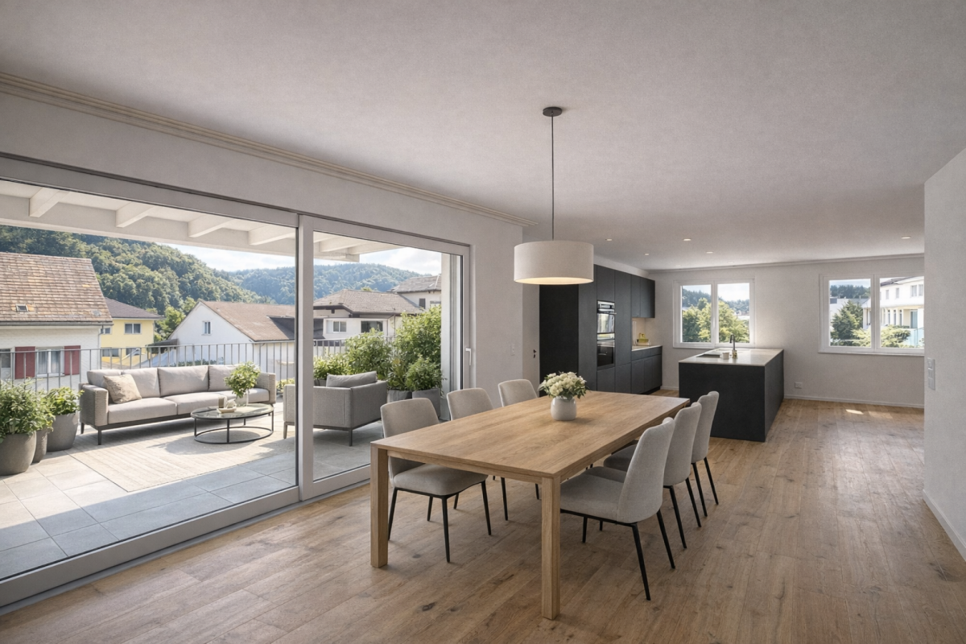
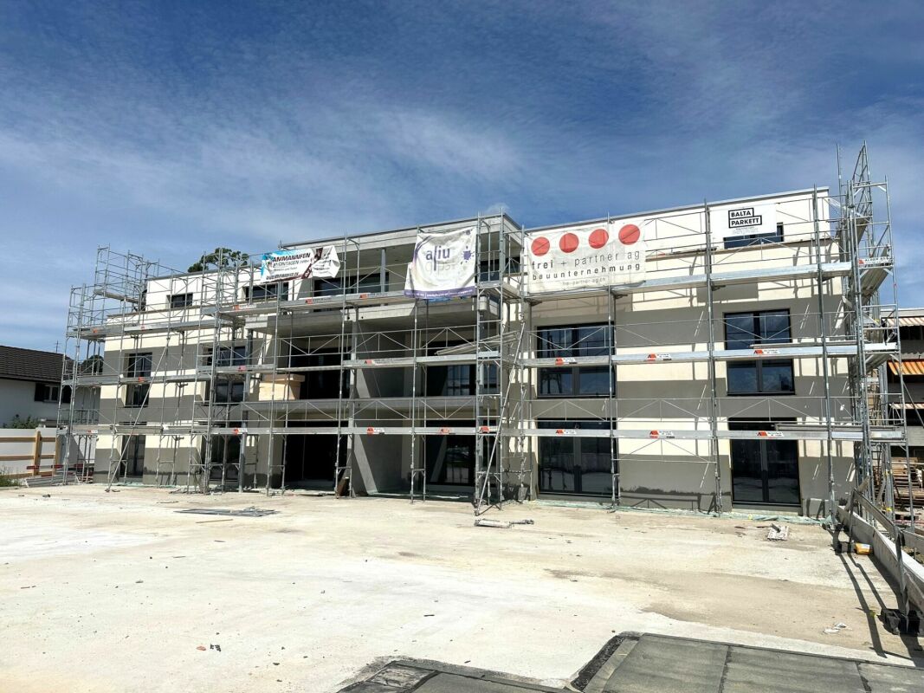
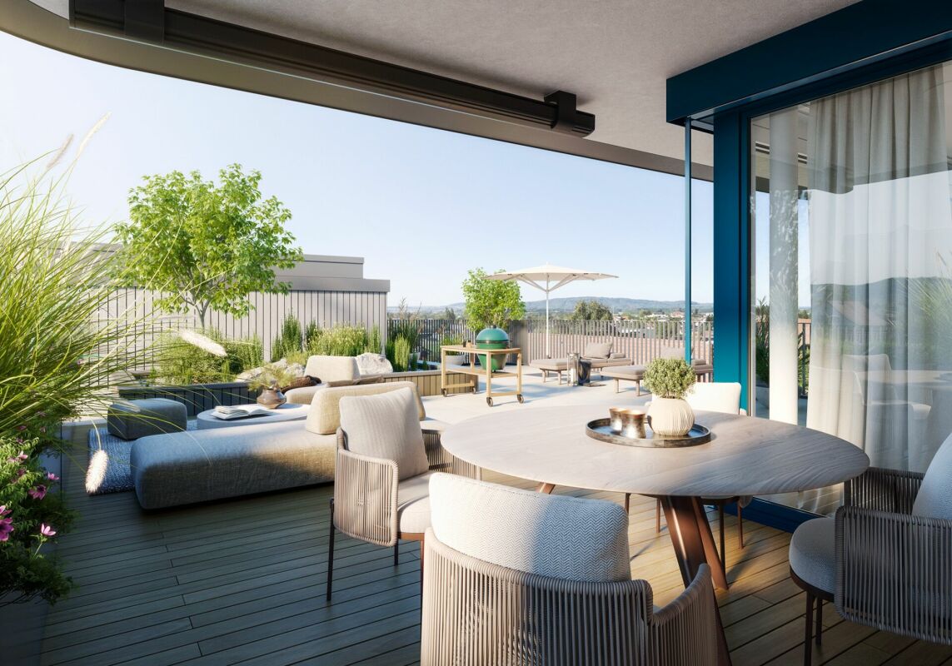
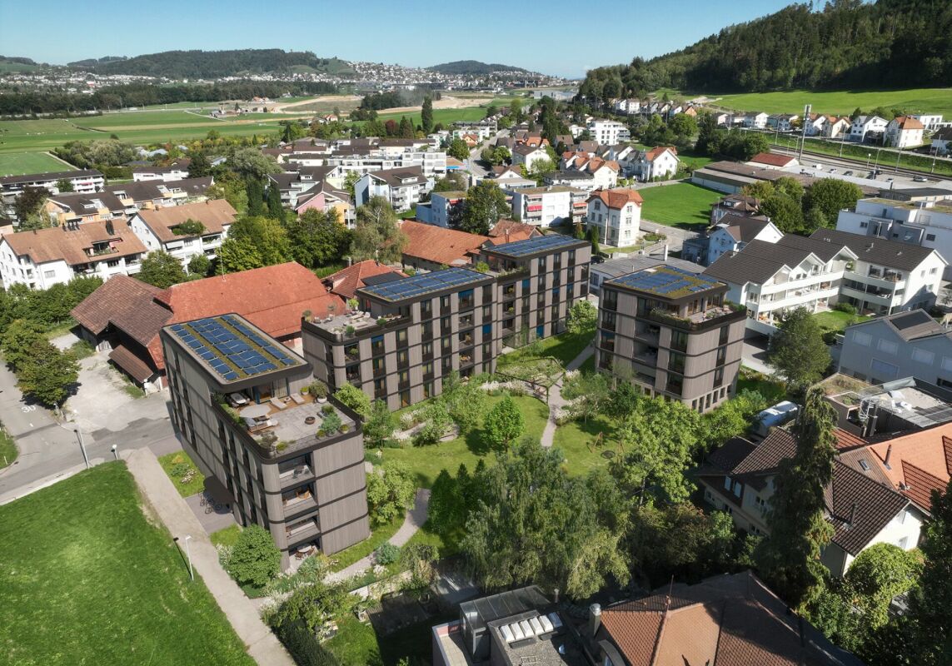
Aurora: Arrive - Breathe - Close to Life aurora-sirnach.chSales start on site on November 7, 2026Visit us at our first sales event in the sales pavilion on the property in Sirnach:Saturday, 07.11.2026, 9:30 am to 11:30 amObermattstrasse, 8370 SirnachThe demolition work has been completed and construction will start soon. We would be happy to present our new development 'Aurora' to you. We look forward to your visit. Unable to attend on this date? We are also available for an individual appointment.Near the train station and the center of Sirnach, the 'Aurora' development will be realized with modern architecture and attractive floor plans. The quiet location and the versatile apartment mix make the 29 condominiums and 2 commercial units a popular place to live and work. 4 multi-family houses will be built with:5 x 2.5-room apartments, from CHF 560,0009 x 3.5-room apartments, from CHF 690,0007 x 4.5-room apartments, from CHF 840,0004 x 5.5-room apartments, from CHF 1,120,0001 x 3.5-room attic apartment, CHF 1,240,0002 x 4.5-room attic apartments, CHF 1,390,0001 x 5.5-room attic apartment, CHF 1,650,000Commercial space with approx. 44 m2, CHF 220,000Commercial space with approx. 151 m2, CHF 750,000Photovoltaic systems will be installed on all houses. The underground garage has 35 parking spaces for residents. The parking spaces in the underground garage are prepared for e-mobility. There are sufficient parking spaces and bike racks available for visitors.Interested? We look forward to your contact.

Travel time
-
1 / 16
4.5 rooms, 133m², CHF 1,495,000.–
Rosenbergstrasse 19, 8370 Sirnach

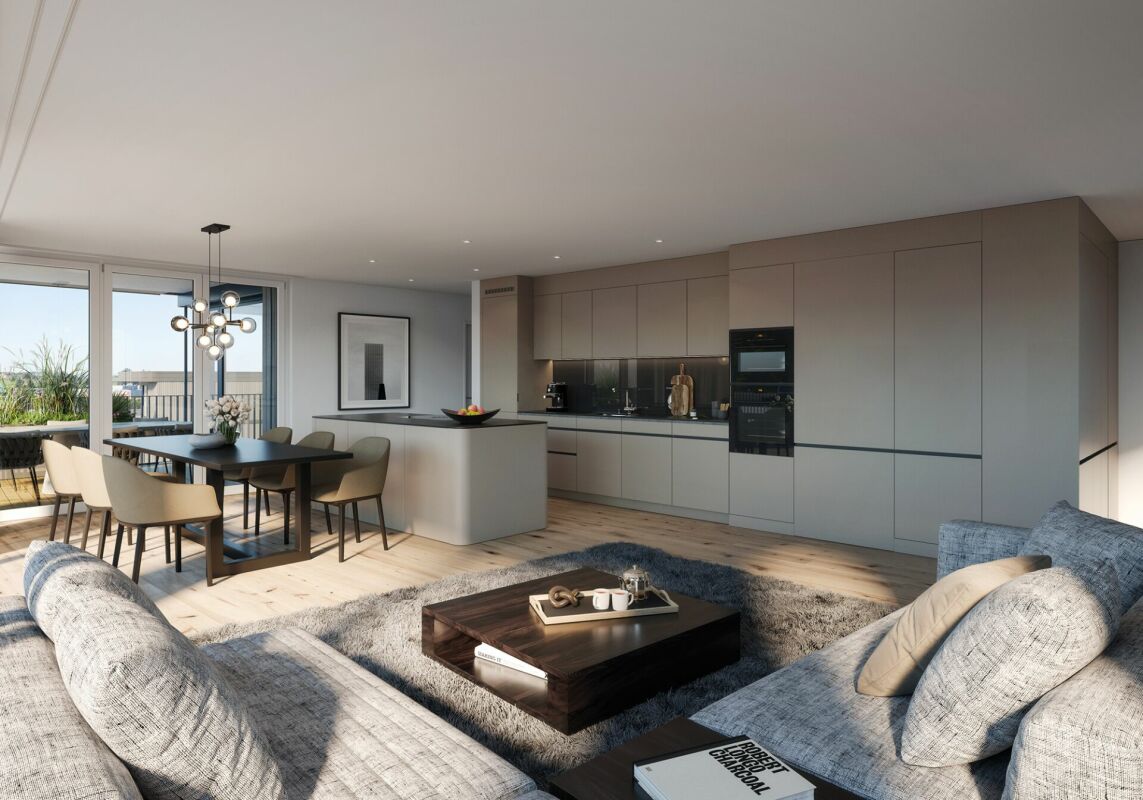
New construction project "Sunny Hill 2" - a dream home on Rosenberg in Sirnach (W201).

Following the successful completion of the new construction project "Sunny Hill 1" in 2026, further down Rosenbergstrasse, the next chapter now begins: "Sunny Hill 2".In a preferred location, a high-quality new construction project with a total of five residential units is being built - for people who appreciate modern living, plenty of light, spacious rooms, and a beautiful view.Currently, two attractive 3.5-room apartments on the ground and upper floors, as well as the attic apartment, are for sale. The well-thought-out and spacious floor plans offer plenty of space for individual living. Large windows provide bright, light-filled rooms, while the spacious outdoor areas extend the living space in a pleasant way during the warm months.Depending on the apartment, a wonderful view of the surrounding area and the countryside opens up. Here, a preferred residential location, modern architecture, and high living comfort come together to create a home where you can feel comfortable from the very first moment."Sunny Hill 2" offers the opportunity to start a new chapter in life. For those who currently live in their own house and increasingly do not want to deal with gardening, maintenance, and daily tasks around a property, this is the chance to take the step from a house to a high-quality condominium - without having to sacrifice the advantages of home ownership, privacy, and high living comfort.The spacious living areas, attractive location, and beautiful outdoor areas create a home that combines comfort and quality of life. At the same time, owning a condominium offers the opportunity to make everyday life simpler and more relaxed."Sunny Hill 2" is aimed at people who consciously want to live smaller, but by no means worse. It is aimed at couples who want to treat themselves to something special for the next chapter in their lives, at people who want to exchange their house for a modern and low-maintenance form of living, or at all those who want to fulfill their dream of high-quality home ownership in a preferred location.There are also suitable options available for parking. Carports can be purchased for CHF 35,000 per space, and outdoor parking spaces are available for CHF 15,000 per space. This allows parking to be optimized according to personal needs.The new construction project convinces with its location, modern architecture, and carefully planned living areas. Bright rooms, spacious outdoor areas, contemporary construction standards, and a beautiful view create the conditions for a home that meets your own wishes and ideas.Expected move-in date: December 2027Perhaps this is the right time for a new beginning. Exchange your house for a high-quality condominium and gain time for the beautiful things in life. Design your new home according to your wishes and look forward to many personal feel-good moments in "Sunny Hill 2".We would be happy to tell you more about this beautiful new construction project.Welcome home.Fulfill your dream of owning your own home.Live according to your wishes.
Travel time
-
1 / 7
6.5 rooms, CHF 1,160,000.–
Hüeblistrasse 12, 8636 Wald ZH

6.5-Room-Attic-Maisonette-Apartment

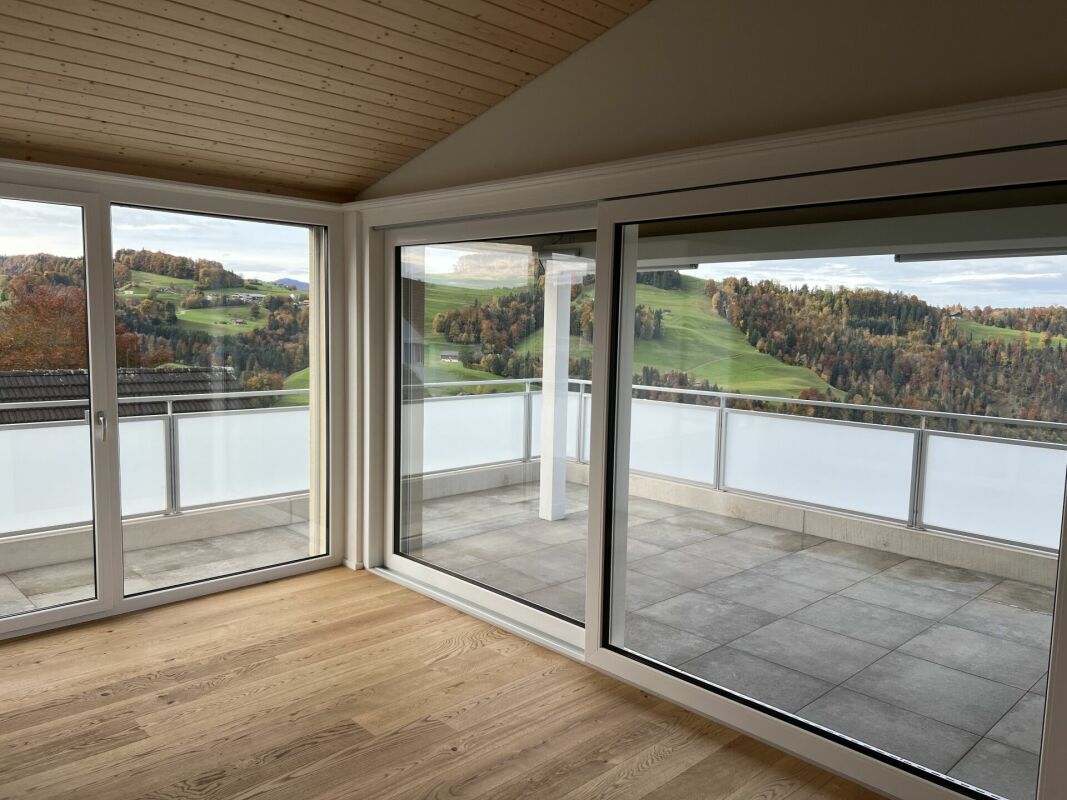
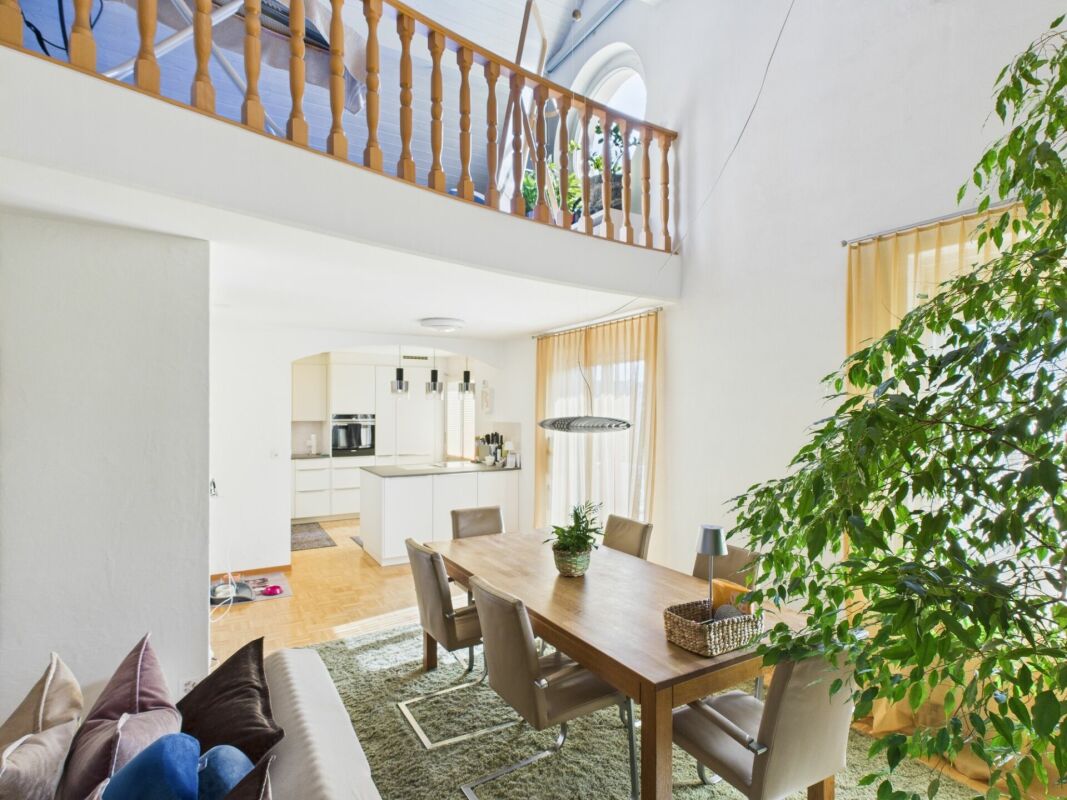
A dream home on two floors This attractive 6.5-room attic maisonette apartment is located in a quiet, slightly elevated residential area above the village center of Wald ZH. Schools, public transport, and various shopping facilities are nearby and can be easily reached on foot. The residential building "Sagenrain" with a total of 25 condominiums was built in 2002/2003. The elevated, fog-free residential area convinces with its tranquility, excellent sunlight, and a beautiful view of the surrounding countryside.Via Hüeblistrasse, you can reach the well-maintained residential building with sufficient visitor parking spaces for your guests. A spacious, enclosed bicycle room offers plenty of space for bicycles and motorcycles. The apartment includes two adjacent underground parking spaces, which can be purchased separately. From the underground garage, you can access the apartment directly via the staircase or comfortably with the elevator to the open laundry room, which leads you dry-footed to the apartment door.The entrance area is located on the lower floor of the apartment. On this level, there are two sunny south-facing rooms, a north-facing room, and a wet cell with a double sink, toilet, and bathtub/shower.Via an internal staircase, you can reach the upper living floor of the property. Here, the bright, very spacious living area opens up. The living room, kitchen, and dining area are openly designed and offer plenty of space and various furnishing options on approximately 60 m². The U-shaped kitchen has ample workspace and storage space; a practical recess is directly adjacent. On this floor, there is also another bright south-facing room, the parental bedroom with a small balcony, and a second wet cell with a shower, toilet, sink, and washing tower (washing machine/tumble dryer).A special highlight is the large terrace (28.73 m²) with a magnificent view over the roofs of Wald, into nature, and the surrounding mountain world. Thanks to optimal south-facing orientation, you can enjoy the sun here all day long.Directly behind the apartment, there is a spacious green area that can be used as a playground. The adjacent playground is well visible from the apartment - ideal for families. In the basement, a locked cellar room with additional storage space completes the offer.Purchase PriceApartment: CHF 1'160'000.-Underground garage (2x): CHF 80'000.-TOTAL Purchase Price: CHF 1'240'000.- Viewings Have we sparked your interest? We would be happy to arrange a non-binding viewing of the property.We look forward to your contact.

Travel time
-
1 / 15
4.5 rooms, 131m², CHF 1,145,000.–
Hauptstrasse 11A, 8371 Busswil TG

Spacious 4.5-room attic apartment with a view of nature

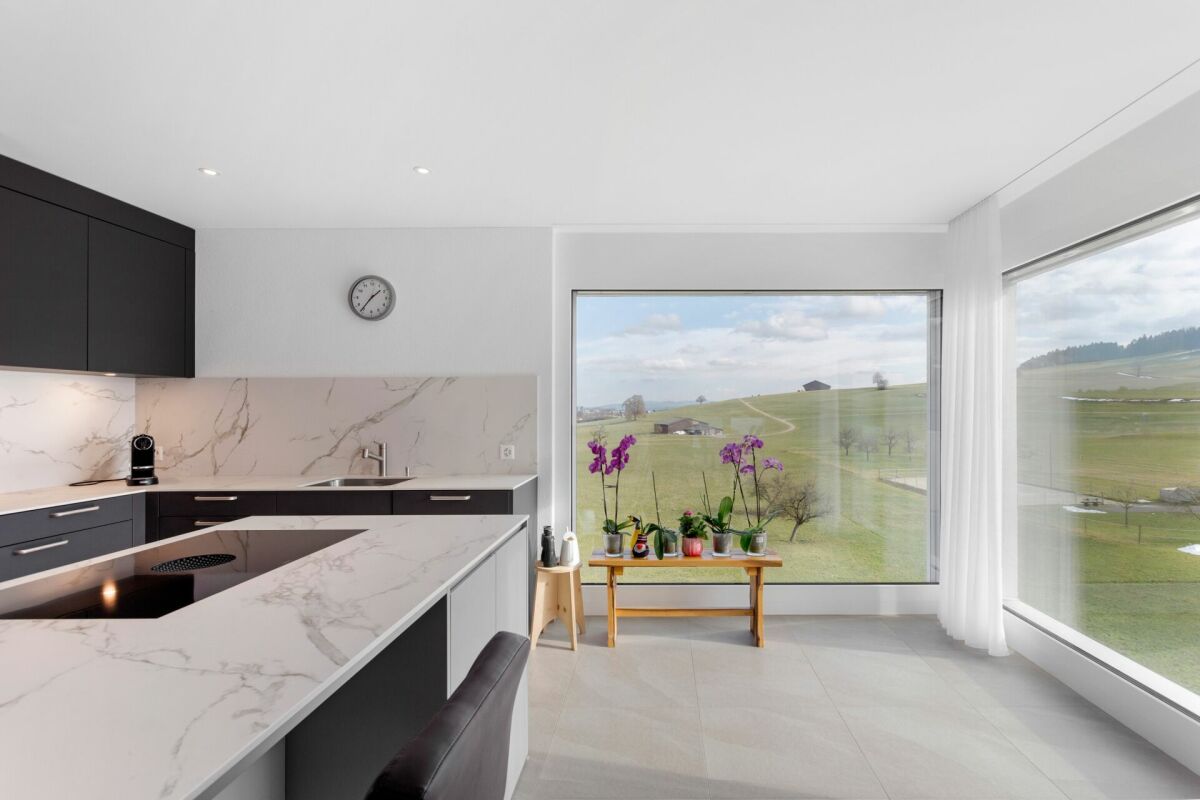
Exclusive 4.5-room attic apartment with a far-reaching view into the green This exclusive 4.5-room attic apartment offers modern living at the highest level - bright, spacious, and with a lot of comfort. The 2024 constructed multi-family house is located quietly on the outskirts of the village of Busswil, just a few minutes from the city center of Wil, with an unobstructed view into the green, agriculturally shaped surroundings.Object highlights at a glance: • New building from 2024 with only three residential units • One apartment per floor for maximum privacy • Spacious kitchen area with modern cooking island • Around 43 m² large terrace with panoramic view • Three bedrooms, one with direct access to the private bathroom • Second bathroom with shower, toilet, and washing tower • Three practical storage rooms and cellar compartment for additional storage space • Double garage (one behind the other) + additional outdoor parking space • Air-water heat pump with underfloor heating • Photovoltaic system • Elevator from the basement directly to the apartment door This apartment not only offers rooms - it offers quality of life. A place where comfort, tranquility, and living ambiance come together perfectly.Has the property sparked your interest? Visit us at BeniS Immobilien. Fill out the contact form and you will receive documentation immediately. We look forward to seeing you!

Travel time
-
1 / 21
4.5 rooms, 146m², CHF 1,159,000.–
Ochsenstrasse 3, 9122 Mogelsberg

Modern attic apartment with a far-reaching view C4.1

Healthy living in the Neckertal Mogelsberg is located on a sunny high plateau above the Neckertal - quiet, close to nature, and largely free of through traffic. The elevated, fog-free location, plenty of green spaces, and the proximity to the natural beauty of the Neckertal create the best conditions for relaxation and high quality of life. The Neckertal treetop path is within walking distance.Despite the rural surroundings, Mogelsberg is well connected: The SOB operates at half-hour intervals. You can reach St. Gallen with public transport in around 21 minutes, and Wattwil in around 14 minutes. Healthy living with a far-reaching view Welcome to your new home above the roofs of Mogelsberg. This spacious 4½-room attic apartment combines light-filled rooms, thoughtful architecture, and an impressive view of the Neckertal. On approximately 146 m² of net living space, there is plenty of room for relaxation, socializing, and individual living ideas.The southwest orientation brings sun and daylight into the apartment, while the 17 m² large balcony extends the living space outdoors. High-quality, durable materials, the Minergie-A standard, and controlled fresh air intake create a pleasant living climate. The sustainable energy supply with district heating and solar roof combines high comfort with a conscious use of resources.The elevator leads comfortably to the barrier-free designed apartment. Shopping, kindergarten, school, and train station are within short distance - ideal for people who want to combine healthy, natural living with everyday practicality and good accessibility.

Travel time
-
New building
1 / 3
4.5 rooms, 131m², CHF 1,360,000.–
Eschenstrasse 45, 8636 Wald ZH

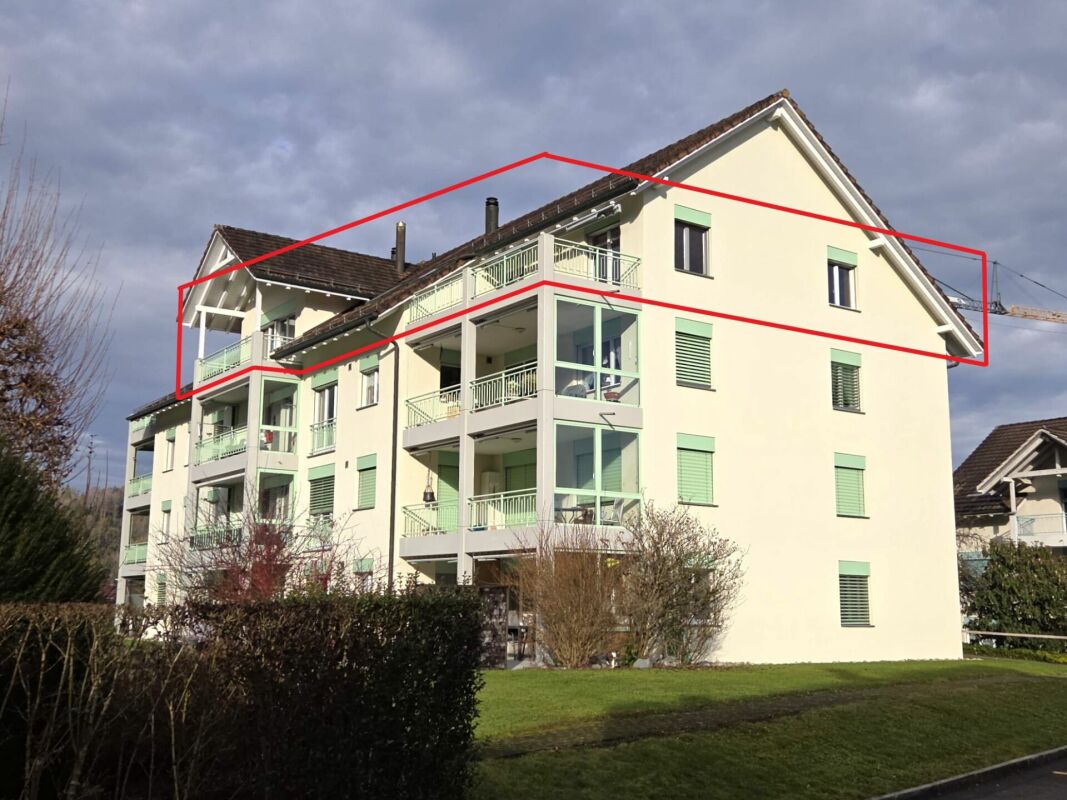
New Build - Modern 4.5-Room Attic Apartment in Idyllic Location

The new multi-family house "Eschenstrasse 45" in Wald comprises seven modern condominiums and was designed by the renowned architectural firm Schindler & Scheibling AG in Uster. Planning, construction, and turnkey handover are carried out by the wood construction specialists from Schindler & Scheibling - a decisive advantage for a smooth construction process and high quality. In construction, wood, a renewable raw material from predominantly regional forests, is consistently used. Wood provides a comfortable, healthy living climate as a building material and convinces with excellent thermal and sound insulation values. The outstanding building physics properties of this natural material make it both ecologically and economically particularly sensible. All apartments have generously sized floor plans and convey a bright, light-flooded room feeling thanks to large window areas. All units are accessible via the staircase. A passenger elevator takes you comfortably from the basement and the underground parking garage directly to your apartment door. Depending on the progress of construction, the finishing and materialization can be individually designed according to your wishes. Modern bathrooms and high-quality built-in kitchens - mostly with practical cooking islands - leave hardly any wishes unfulfilled. The heating is carried out in a contemporary and sustainable manner using an ecological wood chip heating system with individually regulable underfloor heating in each apartment. The multi-family house "Eschenstrasse 45" is idyllically located at the end of a cul-de-sac in a grown residential quarter. To the north, the property borders on the agricultural zone and a small forest, from which a stream flows gently through the quarter. The quiet, sunny location, the excellent connection to public transport, and the proximity to the village center make this project particularly attractive. Let yourself be convinced by this new building project and enjoy the direct proximity to nature and the soothing tranquility - right in front of your own front door. Purchase Prices4.5-room attic apartment: CHF 1'360'000.-4.5-room apartment on the upper floor: CHF 1'090'000.-4.5-room apartment on the ground floor: CHF 1'150'000.- Underground parking space: CHF 40'000.- Viewings Have we piqued your interest? We are happy to answer any further questions or provide a non-binding construction site visit. We look forward to your contact.
Travel time
-
1 / 11
4.5 rooms, 177m², CHF 995,000.–
Hauptstrasse 21, 8362 Balterswil

Very large dream apartment with extensive terrace and far-reaching view

Your new home in Balterswil - 5 condominiums & 2 single-family homes On the idyllic Schützenweg in Balterswil, two modern single-family homes and five exclusive condominiums were built in a harmoniously embedded residential ensemble. The natural location in the midst of a green environment combines quiet living with good accessibility and creates an ideal home for families, couples, and singles.The well-thought-out floor plans, the high-quality construction, and a strong focus on sound and heat insulation ensure a pleasant living climate and the highest everyday comfort. A photovoltaic system on each building underlines the claim to sustainable energy supply.The project offers the following highlights: • Contemporary architecture with high-quality construction • High sound and heat insulation for maximum living comfort • Photovoltaic systems to support sustainable energy supply • 177 m² net living area • 11 underground parking spaces (separable) • Direct elevator access to the apartment - convenient and exclusive • Modern, handle-less black kitchen with stylish gray ceramic cover • High-quality equipped bathrooms with elegant, beige tiles • Noble oak parquet in living and bedrooms for a warm, cozy atmosphere • Spacious terrace with far-reaching view - ideal for relaxing above the roofs • This project combines modern living with sustainability, comfort, and individuality - in an environment that ideally combines relaxation and quality of life. Has the project sparked your interest? Visit us at BeniS Immobilien. Fill out the contact form and you will receive documentation immediately. We look forward to seeing you!

Travel time
-
1 / 6
4.5 rooms, 128m², CHF 1,390,000.–
Obermattstrasse 7, 8370 Sirnach

Aurora

Aurora: Arrive - Breathe - Close to Life aurora-sirnach.chSales launch on site on November 7, 2026Visit us at our first sales event in the sales pavilion on the property in Sirnach:Saturday, 07.11.2026, 9:30 am to 11:30 amObermattstrasse, 8370 SirnachThe demolition work has been completed and construction will start soon. We would be happy to present our new development 'Aurora' to you. We look forward to your visit. Unable to attend on this date? We are also available for an individual appointment.Near the train station and the center of Sirnach, the 'Aurora' development will be realized with modern architecture and attractive floor plans. The quiet location and the versatile apartment mix make the 29 condominiums and 2 commercial units a popular place to live and work. 4 multi-family houses will be built with:5 x 2.5-room apartments, from CHF 560,0009 x 3.5-room apartments, from CHF 690,0007 x 4.5-room apartments, from CHF 840,0004 x 5.5-room apartments, from CHF 1,120,0001 x 3.5-room attic apartment, CHF 1,240,0002 x 4.5-room attic apartments, CHF 1,390,0001 x 5.5-room attic apartment, CHF 1,650,000Commercial space with approx. 44 m2, CHF 220,000Commercial space with approx. 151 m2, CHF 750,000Photovoltaic systems will be installed on all houses. The underground garage has 35 parking spaces for residents. The underground parking spaces are prepared for e-mobility. There are sufficient parking spaces and bicycle parking spaces available for visitors.Interested? We look forward to your contact.

Travel time
-
1 / 4
5.5 rooms, 151m², CHF 1,650,000.–
Obermattstrasse 7, 8370 Sirnach

Aurora

Aurora: Arrive - Breathe - Close to Life aurora-sirnach.chSales start on site on November 7, 2026Visit us at our first sales event in the sales pavilion on the property in Sirnach:Saturday, 07.11.2026, 9:30 am to 11:30 amObermattstrasse, 8370 SirnachThe demolition work has been completed and construction will start soon. We would be happy to present our new development 'Aurora' to you. We look forward to your visit. Unable to attend on this date? We are also available for an individual appointment.Near the train station and the center of Sirnach, the 'Aurora' development will be realized with modern architecture and attractive floor plans. The quiet location and the versatile apartment mix make the 29 condominiums and 2 commercial properties a popular place to live and work. 4 multi-family houses will be built with:5 x 2.5-room apartments, from CHF 560,0009 x 3.5-room apartments, from CHF 690,0007 x 4.5-room apartments, from CHF 840,0004 x 5.5-room apartments, from CHF 1,120,0001 x 3.5-room attic apartment, CHF 1,240,0002 x 4.5-room attic apartments, CHF 1,390,0001 x 5.5-room attic apartment, CHF 1,650,000Commercial space with approx. 44 m2, CHF 220,000Commercial space with approx. 151 m2, CHF 750,000Photovoltaic systems will be installed on all houses. The underground garage has 35 parking spaces for residents. The underground parking spaces are prepared for e-mobility. There are sufficient parking spaces and bike racks available for visitors.Interested? We look forward to your contact.

Travel time
-

Other interesting objects