Quick Filters for your search

Quick-filters

We show you quick-filters based on the most used filters by location.

By using these, you can enhance your search experience by finding new and interesting properties to your likings.

Mühlrüti - Roof flat buy

We recommend expanding your search criteria to get similar results. The current filters didn’t return any matches.

If you don’t want to change your current search criteria, we recommend creating a search alert, so you’ll be notified when matching offers become available.

More objects in your automatically expanded search area
14 results - Radius: + 10km
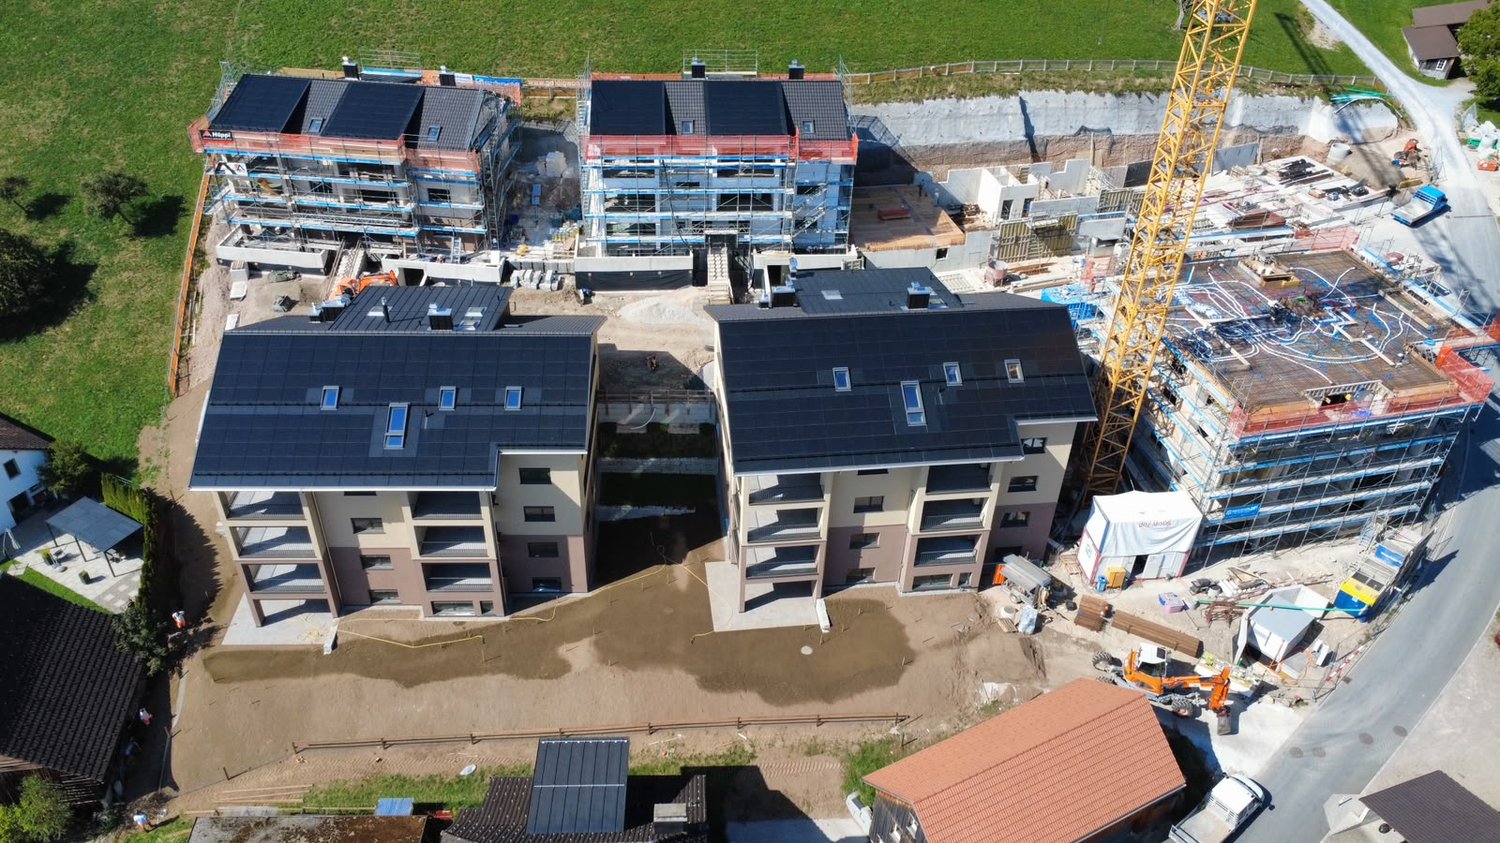
New building
1 / 11
4.5 rooms156m²CHF 1,025,000.–
Premium
Lehwies-Weg 3a, 9608 Ganterschwil

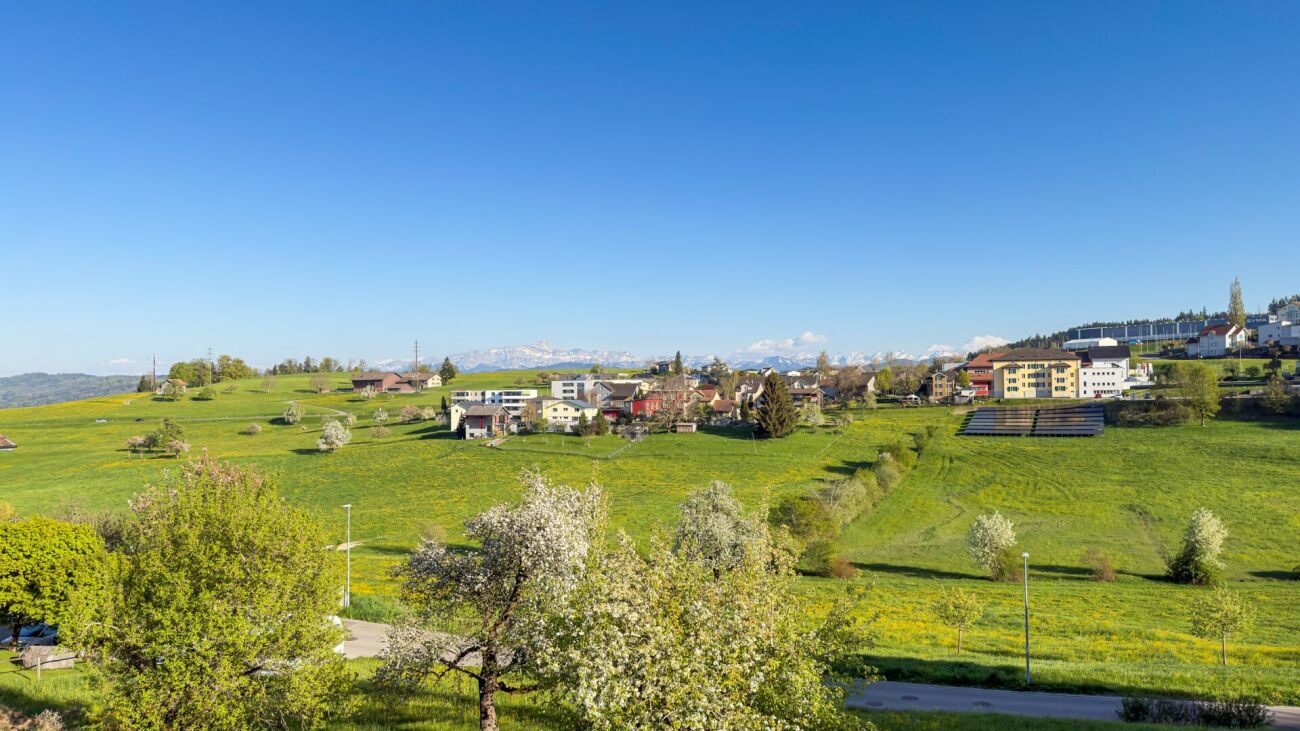
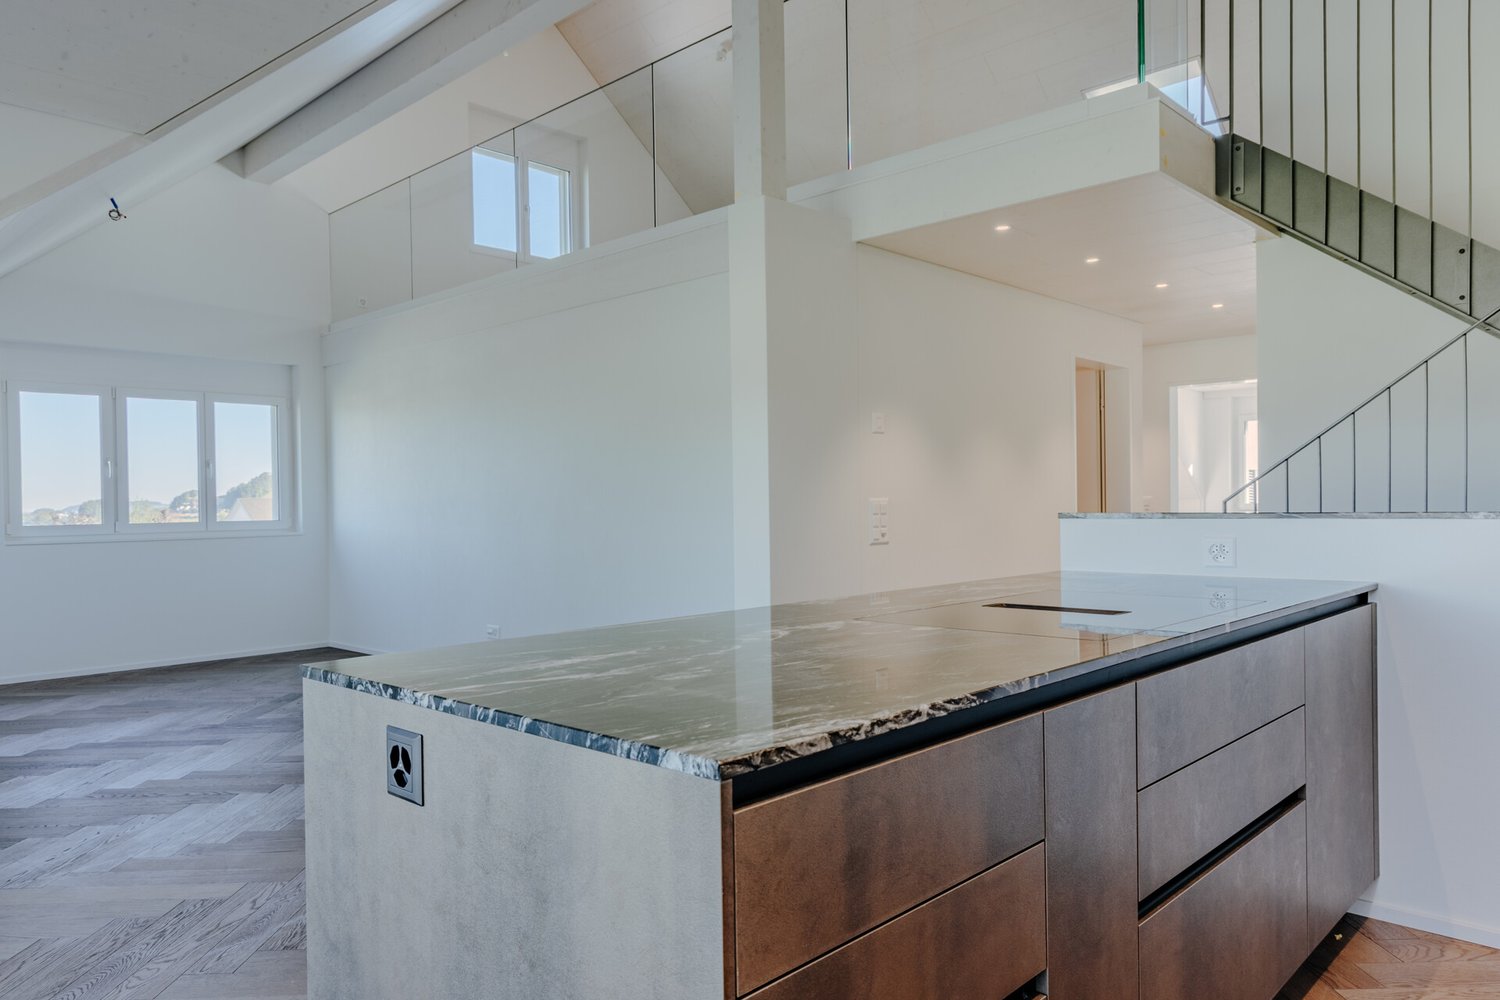
Exclusive 4.5 room attic apartment with gallery and spacious terrace

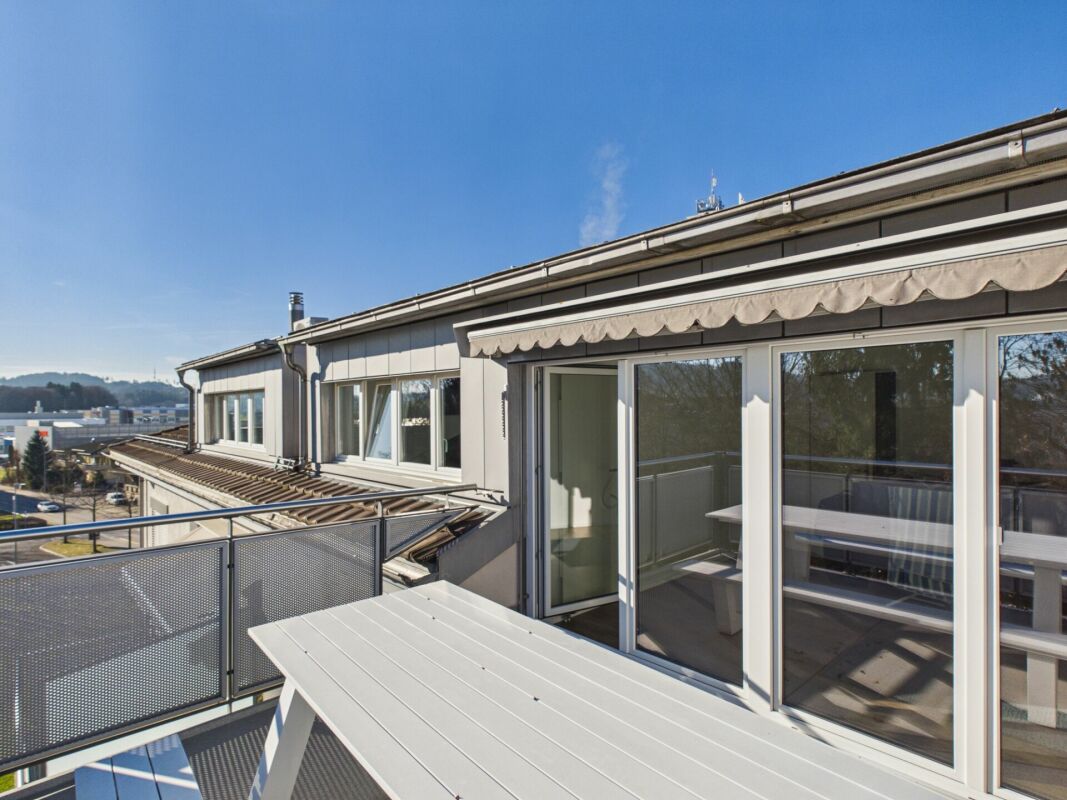
This exclusive 4.5 room attic apartment impresses with modern design, high-quality interior construction, and a natural location with unobstructed views. The heart of the apartment is the spacious, openly designed living and dining area with an impressive gallery and a high-quality kitchen with a central cooking island. From here, you can directly access the covered terrace. High-quality materials such as herringbone parquet and elegant ceiling cladding underline the exclusive character of the apartment. Highlights at a glance: Covered and open terrace totaling approximately 21 m² Unobstructed views into the green Open living/dining area with high ceiling High-quality kitchen with cooking island Parental area with master bathroom Two bathrooms, one with washing machine/tumbler Gallery floor with additional storage room including sink Private PV system Heat pump with ground probes Empty pipes for e-mobility Large bicycle storage room Private basement compartment approximately 15 m² Price offer: Apartment for CHF 1025'000.00 + 2 underground parking spaces for CHF 70'000.00 + workshop for CHF 30'000.00 = Total CHF 1125'000.00 This special attic apartment offers the perfect combination of exclusive living, high-quality construction, and quiet location. We invite you to take a look and look forward to your contact.

Travel time
-
1 / 41
4.5 rooms182m²CHF 1,159,000.–
Ochsenweg, 9122 Mogelsberg

Apartment C 4.1 with stunning views!

4.5-room attic apartment C 4.1 This apartment leaves no wishes unfulfilled. Access is ensured through a spacious entrance with wardrobe and staircase or directly with a lift into the apartment.The entrance with almost 10m2 can also be used as a workspace/office.A fantastic view is guaranteed throughout the living area and the large balcony is oriented towards the south and west, ensuring excellent sunlight.The sloping roof provides an additional and spacious room feeling.All bedrooms and workrooms are oriented towards the quiet inner courtyard.The apartment is directly accessible by lift. Mogelsberg - my golden mountain! Mogelsberg is a small, manageable, and lovely village. The place is located on a high plateau and overlooks the Necker. Due to its location, a wide view, combined with excellent sunlight, is guaranteed.Many active clubs invite you to participate and the wonderful natural landscapes guarantee excellent relaxation.Mogelsberg has an old and well-maintained village center and the church has been used paritätisch for 200 years. Quiet and yet central location As Mogelsberg was once a health resort and is still known for its recreational value.Immediately adjacent to the village center of national importance, the "Sonnmatt" development blends harmoniously into the western slope, adapted to the surroundings. Excellent views and wonderful sunlight characterize this location. You can shop directly in the VOLG on the ground floor, and all facilities in the village are within a few minutes' walk. The kindergarten is located in the immediate vicinity, and the school is also within a short distance. Sustainability as a concept In addition to functionality and value, special attention was paid to sustainability.Some examples: • Full solar roof for own energy generation • CO2-neutral heating system with connection to the district heating network • Environmentally friendly materialization. • Minergie standard • Room ventilation with individual adjustment • Construction method designed for longevity and low maintenance costs • Green spaces for private and communal use Procap tested The residential development was coordinated with Procap and is designed for people with disabilities.Some examples: • Threshold-free • all apartments directly accessible from the parking garage/entrance with lift (partly directly into the apartment) • kitchen concept designed for these requirements • food store on the ground floor Family-friendly Due to the spacious floor plans and number of rooms up to 5.5, the beautiful apartments are an ideal home for families.For families, there are additional advantages: • kindergarten in the neighborhood • school route without hazardous traffic routes • clubs for meaningful leisure activities directly on site • growing up with a connection to nature and good, clean air Home office or own business Home office will become increasingly important in the future!We have the solution! Some apartments have two accesses, which means a room/office can be accessed directly from the outside. This has the advantage that customers or partners can be received without having to pass through the private area.

Travel time
-
1 / 4
4.5 rooms130m²CHF 1,165,000.–
Ghöchstrasse, 8498 Gibswil

New construction project "Zum Ghöch", spacious 4.5-room attic apartment

In the heart of Gibswil, the attractive new construction project "Zum Ghöch" is being built with seven spacious 4.5-room condominiums. The architecturally harmonious multi-family house, embedded in the village landscape, convinces with a high construction standard, sunny outdoor areas, and a comfortable underground garage. A photovoltaic system and an air-water heat pump ensure modern and energy-efficient building technology. Living in a natural environment - ideal for families and couples.This 4½-room attic apartment offers you:- Covered balcony 19 m2- Spacious living and dining area- Two wet cells (shower/WC/washing and bath/shower/WC)- Screed 55 m2 + basement compartment on the lower floor- Built-in closets- Air-water heat pump and a house-owned photovoltaic system on the roofKey data on the project:- Underground garage with parking spaces, lower floor with basement compartments- Sustainable, energy-efficient construction method- Individual interior design - budget positions for personal design available- Public transport connection only 150 m away- Expected completion: autumn 2028For more information on the free condominiums in the new construction project "Zum Ghöch", please visit: www.wg-immo.chHave we sparked your interest? Then order the sales documentation today or arrange a non-binding consultation.We look forward to your contact.

Travel time
-
1 / 9
5.5 rooms167m²CHF 935,000.–
Kurhausstrasse 18, 8374 Dussnang

Move in and feel good - Stylish 5.5-room attic apartment

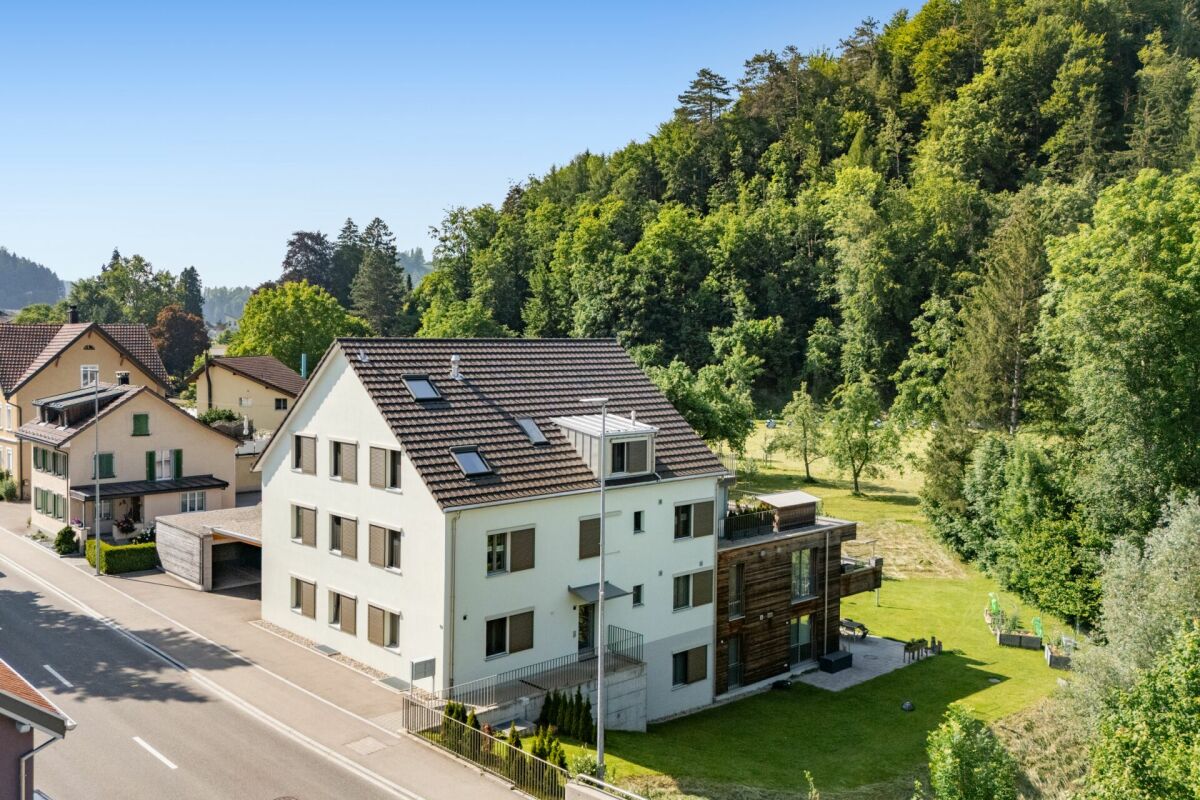
Private lift, sauna, and panoramic view - Living in an idyllic location This stylish attic apartment in Dussnang combines modern design, high-quality materials, and a well-thought-out room concept on two living levels. In a well-maintained multi-family house with only 4 parties and a construction year of 2020, you can reach your new home comfortably via a private lift, which takes you directly into the apartment.Highlights: • 5.5-room attic apartment with approximately 167m² of living space on two levels • Private lift access directly into the apartment • 59m² large living/dining area with elegant built-in kitchen • High-quality kitchen with BORA cooktop & V-ZUG appliances (including oven and steamer) • Terrace with a panoramic view of the greenery - ideal for relaxation • 3 bright bedrooms on the main floor • 2 stylish bathrooms in modern design (bath & separate shower) • Spacious, expanded attic with custom-made Finnish sauna • Separate laundry/basement room with sink, outlets, and storage space • 2 carport parking spaces Convince yourself of this unique attic apartment and let yourself be captivated by the charm, generosity, and idyllic location in Dussnang during a viewing.Has the property sparked your interest? Fill out the contact form and receive the documentation immediately. Or visit us at BeniS Immobilien. We look forward to seeing you!

Travel time
-
1 / 8
4.5 rooms118m²CHF 950,000.–
Toggenburgerstrasse 13, 9608 Ganterschwil

Living on Haldenbach - Sustainable Construction in Ganterschwil

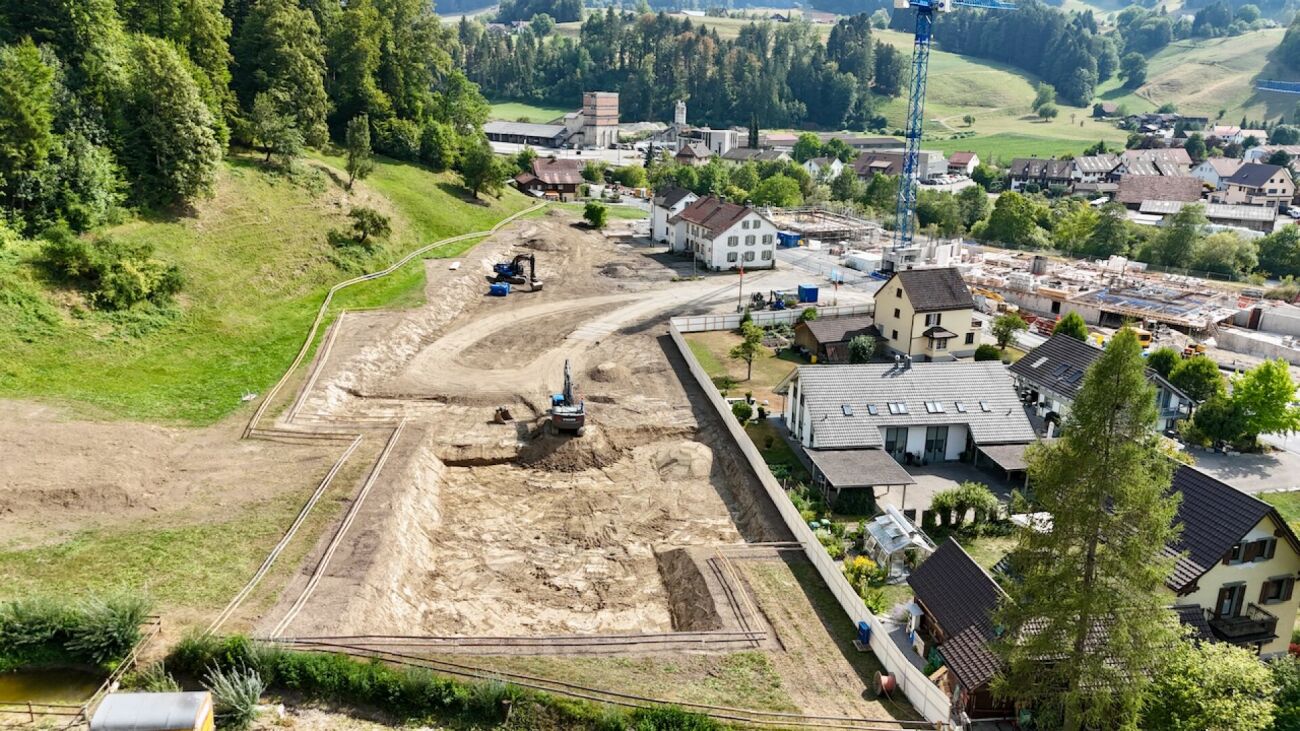
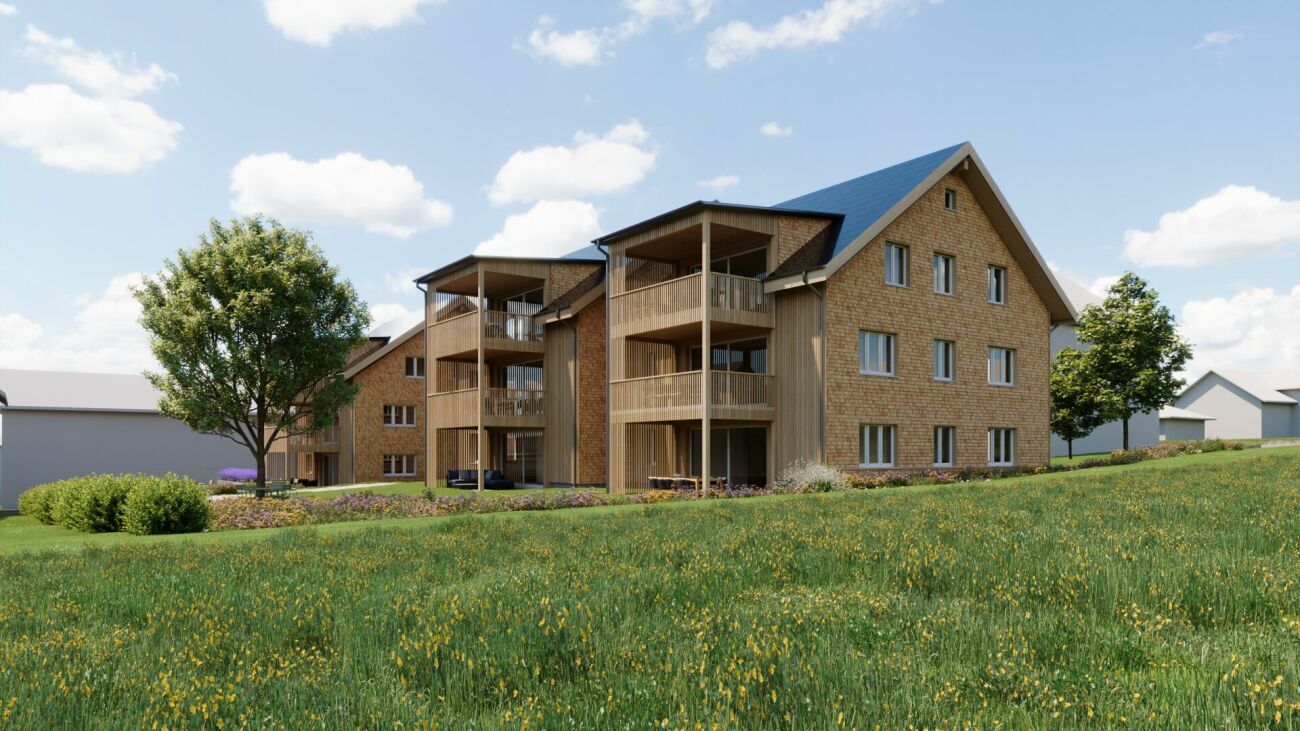
Living on Haldenbach - Sustainable New Building Project in Ganterschwil In a natural location in Ganterschwil, the NAWOBA cooperative realizes the "Living on Haldenbach" project with two modern multi-family houses in high-quality and sustainable solid wood construction - directly located on the idyllic Haldenbach.9 attractive 3.5- to 4.5-room apartments with 89 m² to 136 m² net living space are being built. The well-thought-out floor plans, bright rooms, and spacious terraces and seating areas create a living feeling with a lot of privacy and high quality of life. The entire development is designed to be barrier-free and is therefore suitable for all phases of life.Highlights of the apartments: • 3.5- to 4.5-room floor plans • 89 m² to 136 m² net living space • Bright, spacious living and dining areas • Attractive outdoor areas (terraces, seating areas) • Sustainable solid wood construction • Natural, healthy room climate through breathable wood elements • Around 90% of the wood comes from Ganterschwil, the rest from the region • Photovoltaic system for environmentally friendly energy supply • Barrier-free construction • Own cellar compartments • 14 underground parking spaces available as an option • Location Ganterschwil: rural charm, good infrastructure, moderate tax burden • Transport connection: half-hourly public transport connections to Wil & Wattwil (approx. 25 minutes), car: 10-12 minutes, cities of St. Gallen, Winterthur & Rapperswil in 45-53 minutes • Infrastructure & leisure: shopping opportunities, restaurants, clubs, sports facilities, hiking and cycling tours The ecological solid wood construction combines traditional craftsmanship with modern technology. It provides excellent thermal insulation, optimal humidity regulation, and a comfortable living climate - all without chemical additives. Short transport routes and regional value creation underline the sustainable claim of the project."Living on Haldenbach" combines high-quality architecture, sustainable construction, and natural living - ideal for couples, families, or people who want to live consciously and future-oriented.Has the project sparked your interest? Visit us at BeniS Immobilien. Fill out the contact form and you will receive documentation immediately. We look forward to you!

Travel time
-

Other interesting objects