Ebersol - Roof flat buy

We recommend expanding your search criteria to get similar results. The current filters didn’t return any matches.

If you don’t want to change your current search criteria, we recommend creating a search alert, so you’ll be notified when matching offers become available.

More objects in your automatically expanded search area
17 results - Radius: + 10km
New building
1 / 11
4.5 rooms156m²CHF 1,025,000.–
Premium
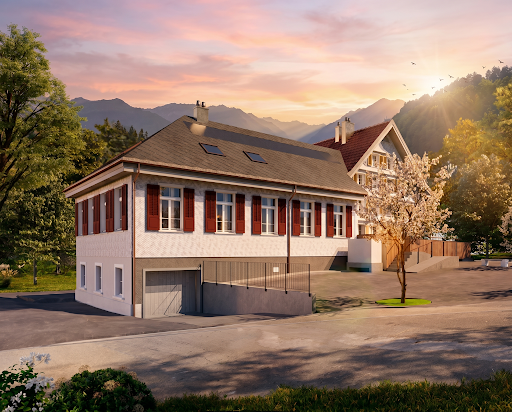
Lehwies-Weg 3a, 9608 Ganterschwil

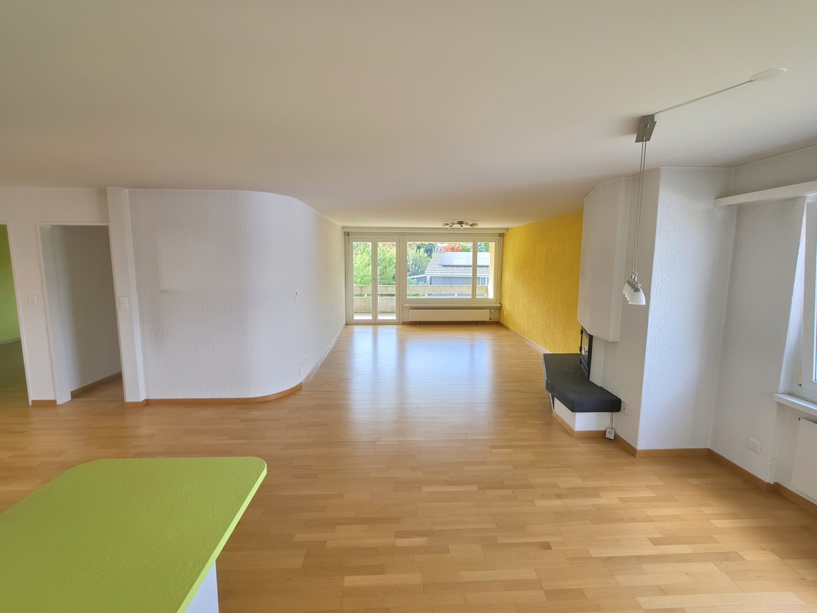
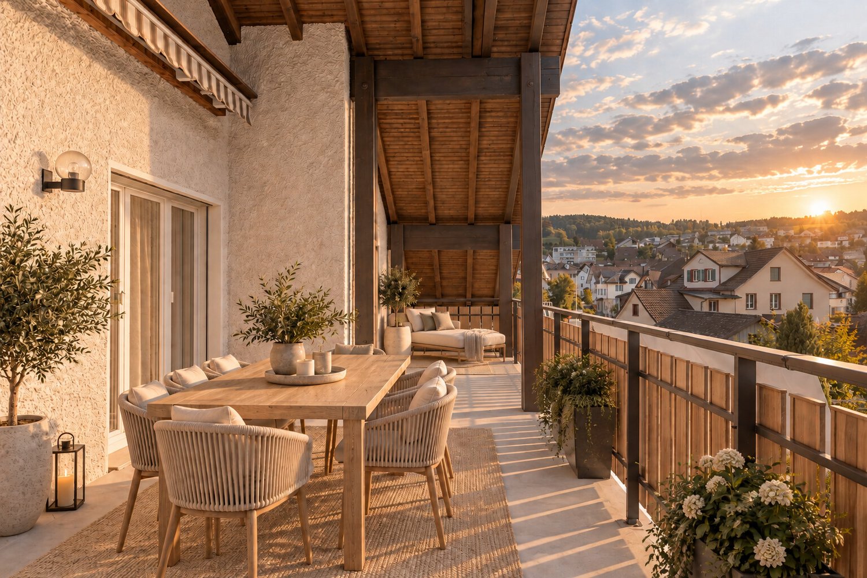
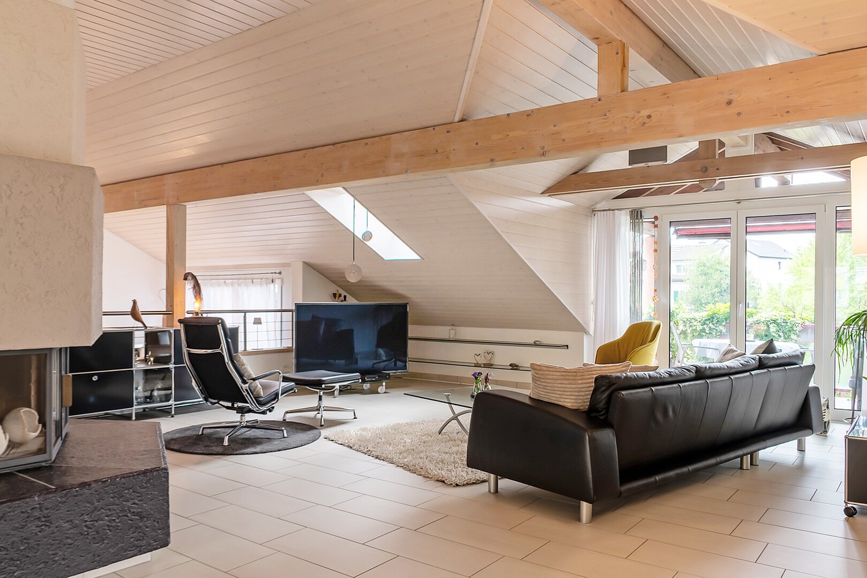
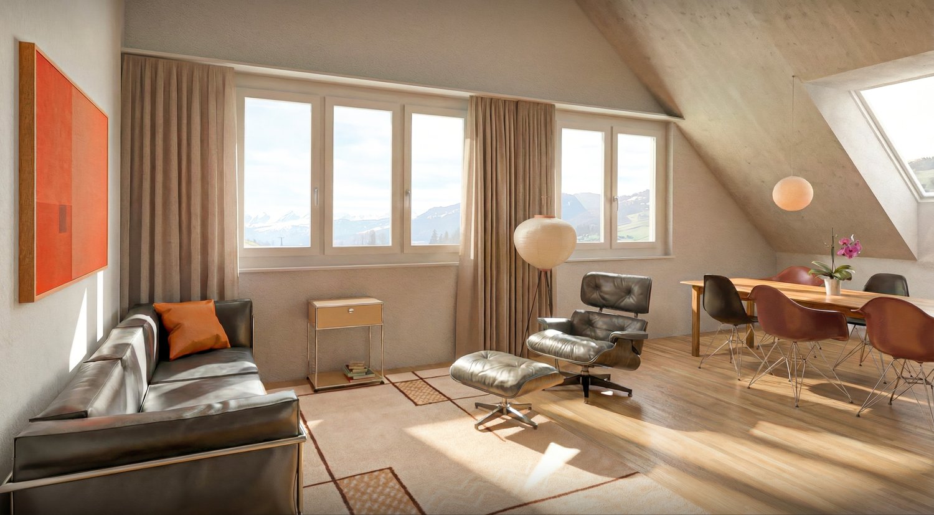
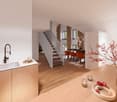
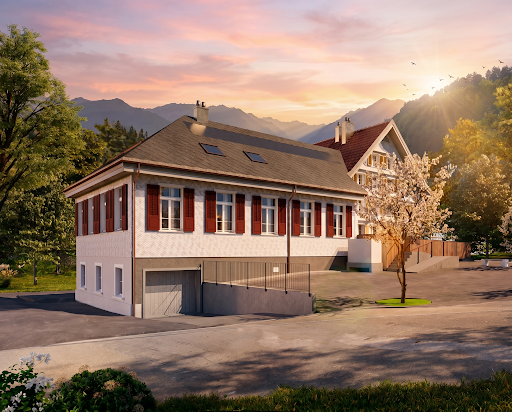
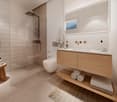
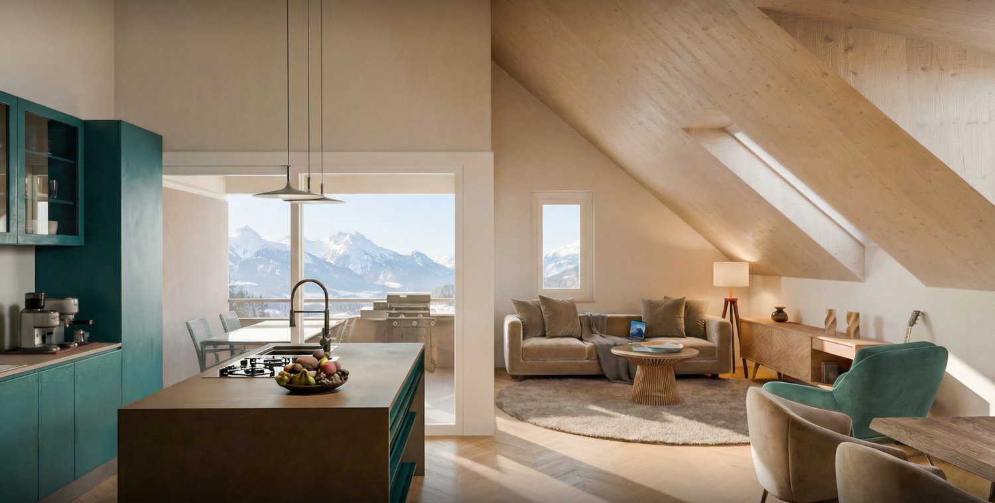
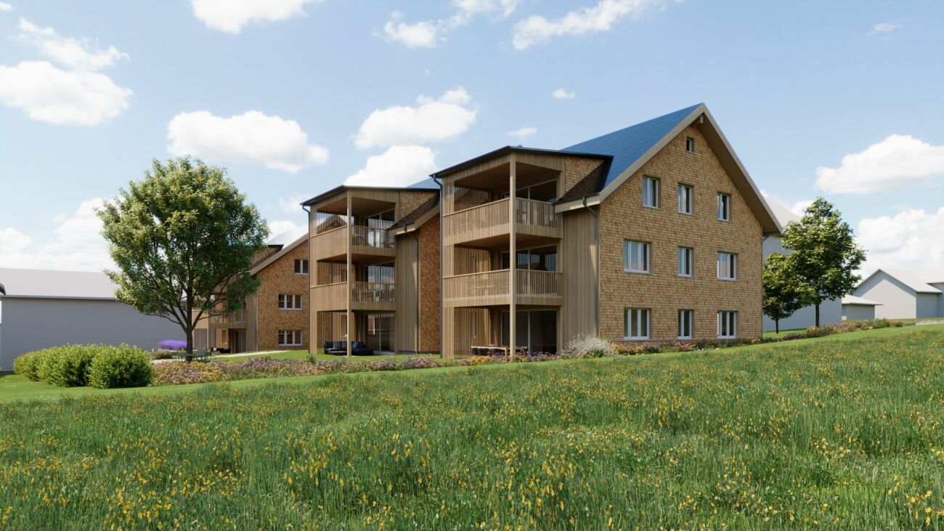
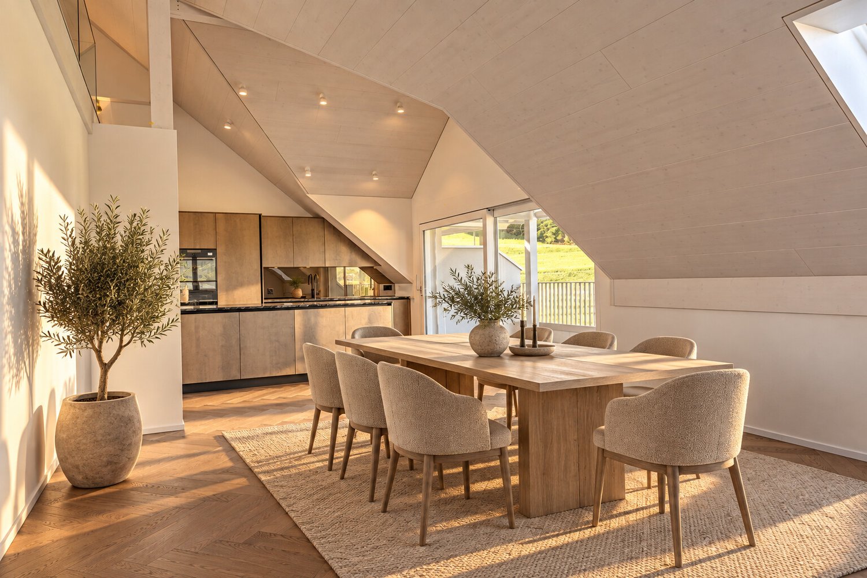
Exclusive 4.5-room attic apartment with gallery and spacious terrace

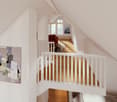
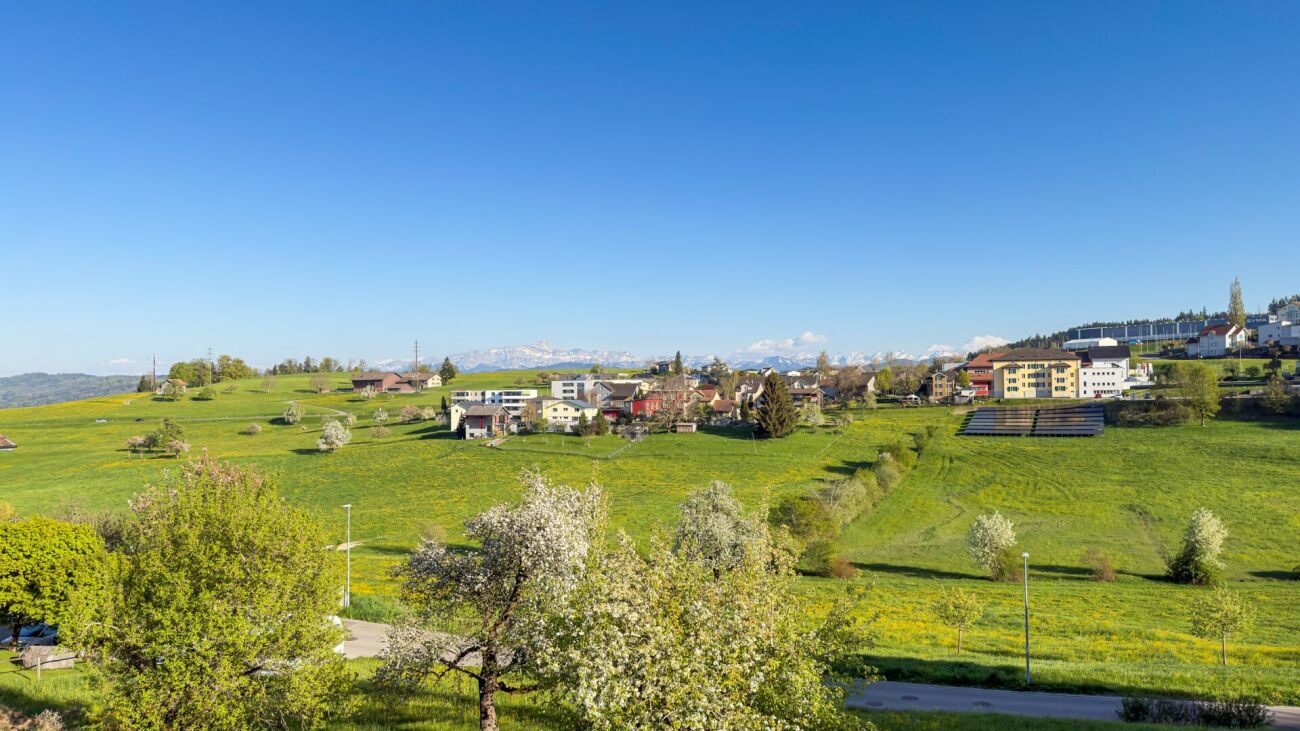
This exclusive 4.5-room attic apartment impresses with modern design, high-quality interior construction, and a natural location with unobstructed views. The heart of the apartment is the spacious, openly designed living and dining area with an impressive gallery and a high-quality kitchen with a central cooking island. From here, you can directly access the covered terrace. High-quality materials such as herringbone parquet and elegant ceiling cladding underscore the apartment's exclusive character. Highlights at a glance: Covered and open terrace totaling approximately 21 m² Unobstructed views into the green Open living/dining area with high ceiling High-quality kitchen with cooking island Parental area with master bathroom Two bathrooms, one with washing machine/tumbler Gallery floor with additional storage room including sink Private PV system Heat pump with ground probes Empty pipes for e-mobility Large bicycle storage room Private basement compartment approximately 15 m² Price offer: Apartment for CHF 1,025,000.00 + 2 underground parking spaces for CHF 70,000.00 + workshop for CHF 30,000.00 = Total CHF 1,125,000.00 This special attic apartment offers the perfect combination of exclusive living, high construction quality, and quiet location. We invite you to take a look and look forward to your contact.

Travel time
-
1 / 6
  • Parking space
  • Balcony / Terrace
2.5 rooms74m²CHF 395,000.–
Top
9240 Uzwil

!PREISHIT! MODERN LIVING IN A CENTRAL LOCATION

This high-quality renovated 2.5-room attic apartment convinces in its first occupancy with modern living comfort, stylish ambiance, and a well-thought-out room concept. On 74 m² of living space, you can expect a spacious living feeling with contemporary equipment and the character of a new building. The balcony and terrace offer additional free space for relaxation. Thanks to the central location, you can reach the train station and shopping facilities in just a few minutes' walk.This BETTERHOMES offer is characterized by the following advantages:- First occupancy- bright and airy living with charming attic character- balcony and terrace for relaxed hours outdoors- modern and open living/dining area- attractive room layout for singles and couples- parking space for CHF 25,000.-- train station, shopping, and school about 190 m away- central location with short distances in everyday life- living centrally and still enjoying privacy- and, and, and ...Interested? Contact us for a non-binding viewing!Not found anything suitable? Over 1,900 more offers at: www.betterhomes.ch - the real estate fair mediatorDo you want to market a property yourself?Take advantage of our know-how: https://www.betterhomes.ch/de/profitierenDo you want to have a property valued?Find out its value now with our free valuation, immediately and without obligation!https://www.betterhomes.ch/de/knowledge/estimationMore detailsLocation: preferred locationCondition: first occupancyBathrooms / wet cells: 1 (1x shower / WC / sink)Heating system: gasPublic transport: train station, 190 mSchools: primary school, 190 mShops: Denner, 190 m

  • Parking space
  • Balcony / Terrace
1 / 17
  • Parking space
  • Balcony / Terrace
  • Garage
  • +3
4.5 rooms107m²CHF 665,000.–
Hügelstrasse 2, 9200 Gossau

Beautiful 4.5-room attic apartment in Gossau - quiet and central location

Welcome to this well-maintained and cozy 4.5-room attic apartment at Hügelstrasse 2 in Gossau SG. With a living area of 107 m², this apartment offers generous living comfort for families and couples. The apartment is available immediately. The monthly costs for mortgage interest and owner's expenses are less than CHF 1,300.- per month.The highlights of the apartment: • Good condition, last renovation in 2016 • Near the train station, St. Gallen in 10 minutes, Zurich in just over 1 hour • Very low owner's expenses • Open kitchen area • Relaxed and family-friendly residential area • Two separate bathrooms • The storage room with 13m² is included in the price • Separate garage parking space including forecourt The key data of the apartment:Available from ImmediatelyRooms 4.5Bathrooms 1Guest toilet 1Floor 2nd floorYear of construction 1979Condition GoodPlot number 3657Heating system Central gas heating (year 2009)Heat distribution RadiatorsWindows Plastic (year 2011)Basement 1 basement room à 7 m2Storage room 1 hobby room à 12.8 m2 (included in the price)Garage 1 single garageVisitor parking spaces AvailableElevator NoWashing machine/Tumble dryer Connections available in hobby roomBicycle room Yes OfferSales price apartment CHF 665,000Sales price garage CHF 35,000 AreasNet living area 107 m2Plot area 1,661m2

  • Parking space
  • Balcony / Terrace
  • Garage
  • +3
Travel time
-
1 / 51
4.5 rooms182m²CHF 1,159,000.–
Ochsenstrasse 2, 9122 Mogelsberg

Healthy living with a far-reaching view - 4½-room attic apartment C4.1

Healthy living with a far-reaching view This spacious 4½-room attic apartment combines plenty of light, soothing tranquility, and an impressive view with a high-quality living experience. On approximately 182 m² of living space, a home is created with plenty of room to live and enjoy.The direct elevator access leads comfortably into the apartment. The openly designed living and dining area with a modern kitchen forms the heart of the apartment and opens up to the sunny balcony with a south and west orientation. Natural materials, the visible wooden ceiling, and the spacious windows create a warm, healthy living atmosphere.The private rooms are quietly located towards the inner courtyard. A spacious entrance with a wardrobe, a high-quality equipped bathroom, and practical secondary rooms complement the well-thought-out room offer.Here you live close to nature, sunny, and relaxed - with a far-reaching view over the Neckertal valley and the possibility of using the apartment as a permitted second home. Healthy living in the Neckertal valley Mogelsberg is located sunny above the Neckertal valley and combines natural living with a well-developed regional infrastructure. The elevated location, plenty of green spaces, and the clear air create an environment in which relaxation begins right in front of the doorstep.St. Gallen and other regional centers are easily accessible by train and car. At the same time, Mogelsberg preserves its manageable, personal character with active village life, diverse leisure activities, and short paths into nature.A place to live for people who want to combine tranquility, quality of life, and sustainable values. Quiet and yet central location As is well known, Mogelsberg was once a health resort and is still known for its recreational value.Located directly adjacent to the village center of national importance, the "Sonnmat" development blends harmoniously into the western slope. Excellent views and wonderful sunshine characterize this location. Shopping is possible directly in the VOLG in the ground floor, and all facilities in the village are within walking distance. The kindergarten is located in the immediate neighborhood, and the school is also within a short distance. Healthy living - sustainably built The Sonnmatt development was designed with healthy, energy-efficient, and long-term value-stable living in mind. An emission-free material selection, controlled room ventilation, and a balanced room climate support daily well-being.Photovoltaics, district heating, Minergie standard, and the energy-efficient building envelope reduce resource consumption. Durable materials and green outdoor spaces combine living comfort with sustainable responsibility. Comfortable and barrier-free living The development was designed in consultation with Procap to be barrier-free. Barrier-free paths, direct elevator access from the parking garage to the apartment, and a comfortable room organization make everyday life easier.These qualities offer high living comfort in every phase of life and support long-term use of one's own home. Space for flexible living models The spacious room layout offers space for different life phases - as a comfortable home for couples, for the family, or for guests. Quietly located rooms provide retreat, while the open living area promotes encounter and communal life.Kindergarten, school, shopping, and leisure activities are nearby. The natural surroundings offer movement, relaxation, and healthy quality of life for young and old. Financing We would be happy to support you in clarifying your financing options and, if desired, arrange contact with competent financing partners. This gives you a reliable basis for decision-making for your new home in the Sonnmatt development.
Travel time
-
1 / 11
CHF 565,000.–
Ebnaterstrasse 18, 9642 Ebnat-Kappel

2.5-room and 1.5-room maisonette apartment with two single garages and two parking spaces

2.5-room apartment and 1.5-room maisonette apartment in a historic residential building, each with 1 single garage and 1 parking space The apartments for sale are located on the 3rd floor and in the attic of a well-maintained multi-family house in the village center of Ebnat-Kappel. The year of construction dates back to around 1790 and a comprehensive renovation was carried out around 1987/1988. Between 2010 and 2012, the kitchens and bathrooms in the two apartments for sale were renewed. The apartments have a charming (partly with stucco ceilings) and modern layout.The 2.5-room apartment on the 3rd floor has a living area of approx. 75 m² and is divided as follows: • Entrance / wardrobe • Kitchen (approx. 12 m²) • Shower / WC • Spacious living-dining room (approx. 34 m²) • Large bedroom (approx. 19 m²) The 1.5-room maisonette apartment on the 3rd floor and attic has a living area of approx. 61 m² and is divided as follows: • Entrance on the 3rd floor / stairs to the attic • Kitchen on the 3rd floor • Shower / WC on the 3rd floor • Living-bedroom in the attic (approx. 43 m² / sloping) If required, there is the possibility to combine the two apartments, as they are located on the same floor.Each of the two apartments includes a basement compartment, a single garage, and an outdoor parking space. A communal laundry room is located in the basement and an outdoor green area is available for shared use.The residential building is a protected cultural object. It is located at a slightly elevated position in the village center of Ebnat-Kappel. All local infrastructures, such as shopping, schools, public outdoor pool, and public transport (bus stop and train station), etc. are easily accessible within a few minutes' walk.Have we sparked your interest? Our Thomas Döbeli will be happy to answer any further questions or show you the apartments.

Travel time
-
1 / 10
5.5 rooms167m²CHF 695,000.–
Hohrainstrasse 27A, 9242 Oberuzwil

Your retreat for balance, movement, and well-being

This stylish 5.5-room attic apartment combines spacious living with a lifestyle that creates space for activity, relaxation, and regeneration. The bright, open rooms with their high ceilings convey a airy feeling of living and offer ideal conditions for a harmonious and conscious home. Located on the top floor, you enjoy maximum privacy, plenty of sunlight, and a beautiful view - perfect for coming to rest after an active day or starting the morning with energy. Whether home workout, yoga, or simply relaxed switching off: This apartment adapts to your lifestyle. Your living highlights for a relaxed home: - Spacious, light-flooded living and dining area with plenty of free space - Separate areas ideal for fitness, yoga, or home office - Well-equipped kitchen for conscious and enjoyable nutrition - Dressing area with plenty of storage space - Two bathrooms, one of which is particularly spacious - Own washing tower in the apartment - practical for active everyday life - Reduits and screeds for additional storage space - Sunny, west-facing balcony - perfect for switching off in the evening - Laundry room, bike room, and community room for shared use - Basement and disposal room on the ground floor If required, up to 2 underground parking spaces can be purchased for CHF 35,000 each, as well as an additional disposal room with separate outdoor access for CHF 20,000. Experience a home that ideally combines movement, relaxation, and modern living. We look forward to your contact.

Travel time
-
1 / 21
4.5 rooms146m²CHF 1,159,000.–
Ochsenstrasse 3, 9122 Mogelsberg

Modern attic apartment with a far-reaching view C4.1

Healthy living in the Neckertal Mogelsberg is located on a sunny high plateau above the Neckertal - quiet, close to nature, and largely free of through traffic. The elevated, fog-free location, plenty of green spaces, and the proximity to the natural beauty of the Neckertal create the best conditions for relaxation and high quality of life. The Neckertal treetop path is within walking distance.Despite the rural surroundings, Mogelsberg is well connected: The SOB operates at half-hour intervals. You can reach St. Gallen with public transport in around 21 minutes, and Wattwil in around 14 minutes. Healthy living with a far-reaching view Welcome to your new home above the roofs of Mogelsberg. This spacious 4½-room attic apartment combines light-filled rooms, thoughtful architecture, and an impressive view of the Neckertal. On approximately 146 m² of net living space, there is plenty of room for relaxation, socializing, and individual living ideas.The southwest orientation brings sun and daylight into the apartment, while the 17 m² large balcony extends the living space outdoors. High-quality, durable materials, the Minergie-A standard, and controlled fresh air intake create a pleasant living climate. The sustainable energy supply with district heating and solar roof combines high comfort with a conscious use of resources.The elevator leads comfortably to the barrier-free designed apartment. Shopping, kindergarten, school, and train station are within short distance - ideal for people who want to combine healthy, natural living with everyday practicality and good accessibility.

Travel time
-
1 / 7
3.5 rooms91m²CHF 662,000.–
Pfrundwiesenstrasse 47, 9643 Krummenau

Your retreat in Toggenburg, 3.5-room new apartment ON-TOP

This charming 3.5-room apartment on the top floor with a living area of 90.8 m² combines modern living with a quiet and natural location to create a particularly harmonious overall picture. The well-thought-out room layout, bright living areas, and the outdoor area of 5.8 m² create a cozy home with a high quality of living for couples, small families, and single people who appreciate a stylish living environment in Toggenburg.The open-plan living, dining, and kitchen area is at the heart of the apartment, combining spaciousness and coziness in a pleasant way. Versatile rooms, spacious bathrooms with washing machine and dryer, heated floors, and a private basement compartment underline the modern character of this attractive new building offer.This new building offer from Feliser Immobilien features the following highlights: • New building • Apartment No. 7 • View • South-east orientation • Age-friendly • Elevator • Top floor • Including private basement compartment • Optional underground parking spaces for CHF 37,000 each Location descriptionThe apartment is located in Krummenau in a beautiful residential area in the cozy Toggenburg. The surroundings impress with nature, spaciousness, and an impressive mountain backdrop. Krummenau train station and the bus stop are in the immediate vicinity. Shopping facilities for daily needs are versatile in the region.

Travel time
-
1 / 8
4.5 rooms118m²CHF 950,000.–
Toggenburgerstrasse 13, 9608 Ganterschwil

Living on Haldenbach - Sustainable Construction in Ganterschwil

Living on Haldenbach - Sustainable New Building Project in Ganterschwil In a natural location in Ganterschwil, the NAWOBA cooperative realizes the project "Living on Haldenbach" with two modern multi-family houses in high-quality and sustainable solid wood construction - directly located on the idyllic Haldenbach.9 attractive 3.5- to 4.5-room apartments with 89 m² to 136 m² of living space are being built. The well-thought-out floor plans, bright rooms, and spacious terraces and seating areas create a living feeling with a lot of privacy and high quality of life. The entire development is designed to be barrier-free and is therefore suitable for all phases of life.Highlights of the apartments: • 3.5- to 4.5-room floor plans • 89 m² to 136 m² of living space • Bright, spacious living and dining areas • Attractive outdoor areas (terraces, seating areas) • Sustainable solid wood construction • Natural, healthy room climate through breathable wood elements • Approximately 90% of the wood comes from Ganterschwil, the rest from the region • Photovoltaic system for environmentally friendly energy supply • Barrier-free construction • Private basement areas • 14 underground parking spaces available as an option • Location Ganterschwil: rural charm, good infrastructure, moderate tax burden • Transport links: half-hourly public transport connections to Wil & Wattwil (approx. 25 minutes), car: 10-12 minutes, cities of St. Gallen, Winterthur & Rapperswil in 45-53 minutes • Infrastructure & leisure: shopping facilities, restaurants, clubs, sports facilities, hiking and cycling tours The ecological solid wood construction combines traditional craftsmanship with modern technology. It provides excellent thermal insulation, optimal humidity regulation, and a comfortable living climate - all without chemical additives. Short transport routes and regional value creation underline the sustainable claim of the project."Living on Haldenbach" combines high-quality architecture, sustainable construction, and natural living - ideal for couples, families, or people who want to live consciously and future-oriented.Has the project sparked your interest? Visit us at BeniS Immobilien. Fill out the contact form and you will receive documentation immediately. We look forward to hearing from you!

Travel time
-
1 / 8
4.5 rooms97m²CHF 670,000.–
Husenstrasse 8, 9533 Kirchberg SG

Husen8

Living in 'Husen8' First rough construction inspection on 8 September 2026Visit us at the first rough construction event of the 'Husen8' development onTuesday, 8 September 2026, 5:00 PM to 6:30 PMHusenstrasse 8, 9533 Kirchberg SGWe look forward to welcoming you to the sales pavilion and showing you the apartments in the rough construction phase. Please note that it is a construction site. The elevator is not yet installed and good footwear is required for the site visit. Thank you for your understanding. We look forward to seeing you.husen8.chAt Husenstrasse 8a, 8b, 8c, and 8d, the existing buildings were demolished. From old to new. A new multi-family house with 24 condominiums and commercial spaces on the ground floor is being built. 10 x 3.5-room apartments, from CHF 650,000 9 x 4.5-room apartments, from CHF 720,000 2 x 3.5-room penthouse apartments, from CHF 590,000 3 x 4.5-room penthouse apartments, from CHF 670,000 2 x commercial spaces, from CHF 250,000The "Durchwohnen" living concept, developed for most of the apartments, with a balcony on the east and one on the west side, allows for high flexibility in furnishing. Although located in the center, the development has a generously designed environment. The architecture with the wooden facade is reminiscent of the historic Toggenburger houses. For the interior design, you have a wide range of materials and colors to choose from.Do you appreciate living in a central location with all the comforts of today? Then the 'Husen8' development is exactly what you are looking for. Interested? We look forward to your contact.

Travel time
-
1 / 6
3.5 rooms82m²CHF 590,000.–
Husenstrasse 8, 9533 Kirchberg SG

Husen8

Living in 'Husen8' First rough construction viewing on September 8, 2026Visit us at the first rough construction event of the 'Husen8' development onTuesday, September 8, 2026, 5:00 PM to 6:30 PMHusenstrasse 8, 9533 Kirchberg SGWe look forward to welcoming you to the sales pavilion and showing you the apartments in the rough construction phase. Please note that it is a construction site. The elevator is not yet installed, and good footwear is required for visiting the construction site. Thank you for your understanding. We look forward to seeing you. husen8.chAt Husenstrasse 8a, 8b, 8c, and 8d, the existing buildings were demolished. From old to new. A new multi-family house with 24 condominiums and commercial spaces on the ground floor is being built.10 x 3.5-room apartments, from CHF 650,000 9 x 4.5-room apartments, from CHF 720,000 2 x 3.5-room penthouse apartments, from CHF 590,000 3 x 4.5-room penthouse apartments, from CHF 670,000 2 x commercial spaces, from CHF 250,000The living concept 'Durchwohnen' developed for most apartments, with a balcony on the east and one on the west side, allows for high flexibility in furnishing. Although located in the center, the development has a generously designed environment. The architecture with the wooden facade is reminiscent of the historic Toggenburger houses. For the interior design, you have a wide range of materials and colors to choose from.Do you appreciate living in a central location with all the comforts of today? Then the 'Husen8' development is exactly what you are looking for. Interested? We look forward to your contact.

Travel time
-
1 / 9
5.5 rooms129m²CHF 820,000.–
9643 Krummenau

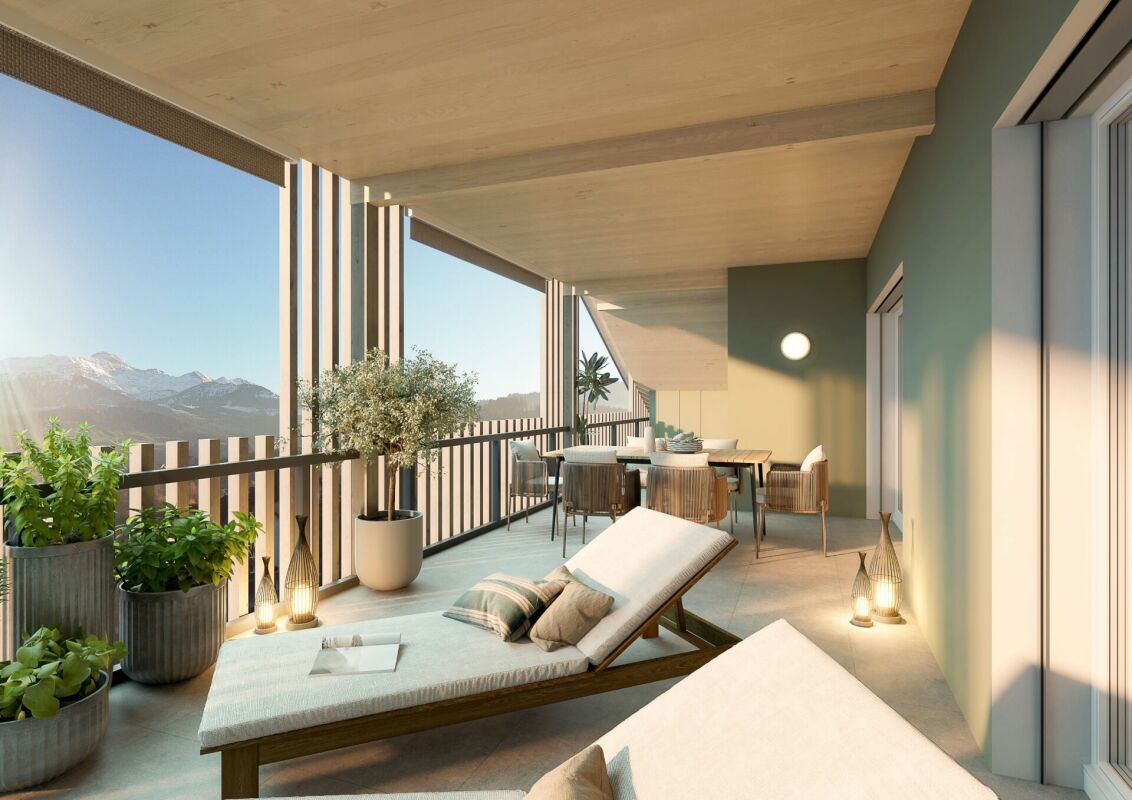
Spacious 5.5-room maisonette with terrace (DG rest)

This modern 5.5-room attic apartment in Krummenau combines spacious, bright living areas with a well-thought-out room concept and high-quality construction standard. The open living and dining area with open kitchen forms the heart of the apartment and creates a welcoming atmosphere. Three bedrooms, two bathrooms, and a practical retreat with its own washing tower offer ample space for families or discerning couples. Two outdoor areas - a terrace and a balcony - enable relaxed hours with a view of the greenery.The new building is expected to be completed in 2027 and convinces with wooden construction as a sustainable solution. The air-water heat pump ensures efficient and environmentally friendly heating of the apartment. The central location in Krummenau with short walking distance to the train station combines quiet living with good connections - ideal for people who want to combine nature and accessibility.This property offer is characterized by: • Planned completion in 2027 • Bright and open living areas • High-quality and sustainable new building standard • Quiet and family-friendly environment • Well-thought-out room division for couples • Beautiful view of the Alps • Garage spaces available at CHF 30,000 each Interested? Contact us for more information about this new construction project!Want to market your own property? We convince with fair and transparent conditions!
1 / 6
3.5 rooms103m²CHF 764,000.–
9643 Krummenau

Exclusive living above the roofs of Krummenau, stylish new apartment

This high-quality 3.5-room apartment on the top floor with a living area of 102.5 m² impresses with generosity, modern living comfort, and a particularly attractive living location within the house. The combination of a well-thought-out floor plan, light-flooded rooms, and a loggia of 10.0 m² gives the apartment a stylish and at the same time cozy character. It is ideal for couples or smaller families who are looking for a home with a special flair in the Toggenburg.The openly designed living, dining, and kitchen area creates a spacious atmosphere and underlines the contemporary feeling of living. This attractive offer is complemented by well-furnished rooms, spacious bathrooms with washing machine and dryer, heated floors, and a private basement compartment. The location on the top floor gives the apartment an additional exclusive and quiet living character.This new building offer from Feliser Immobilien has the following highlights: • New building • Apartment No. 6 • Mountain view • South-west orientation • Lift • Age-friendly • Top floor • Including private basement compartment • Optional underground parking spaces for CHF 37,000 each Location descriptionThe apartment is located in Krummenau in a beautiful residential area in the Toggenburg. The surrounding meadows, fields, and the distinctive mountain landscape give this residential location a natural and atmospheric atmosphere. Krummenau train station is nearby. Shopping facilities are located in Nesslau and Neu St. Johann.

Other interesting objects