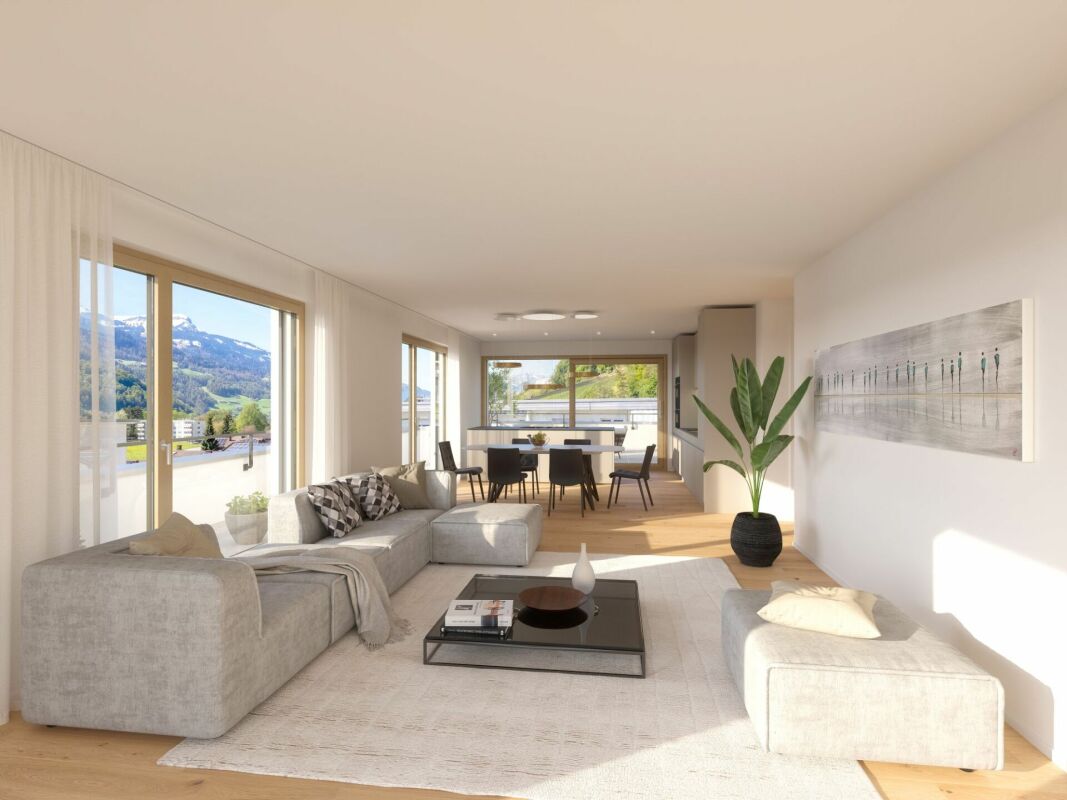
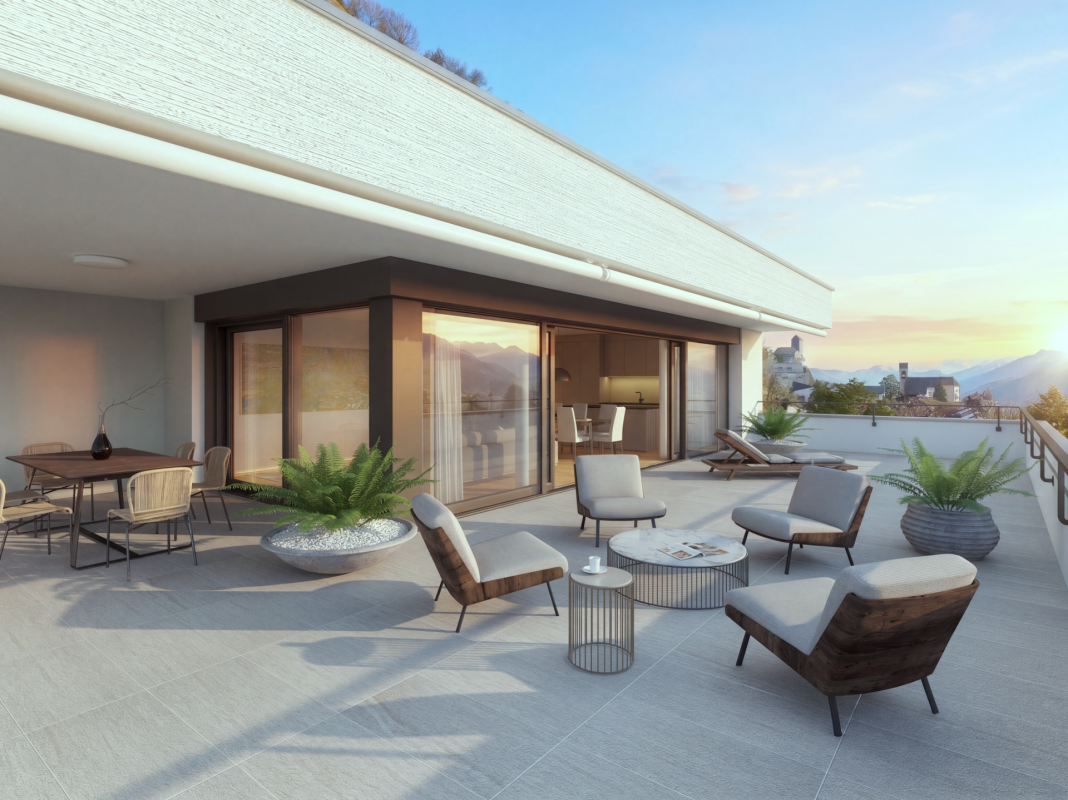
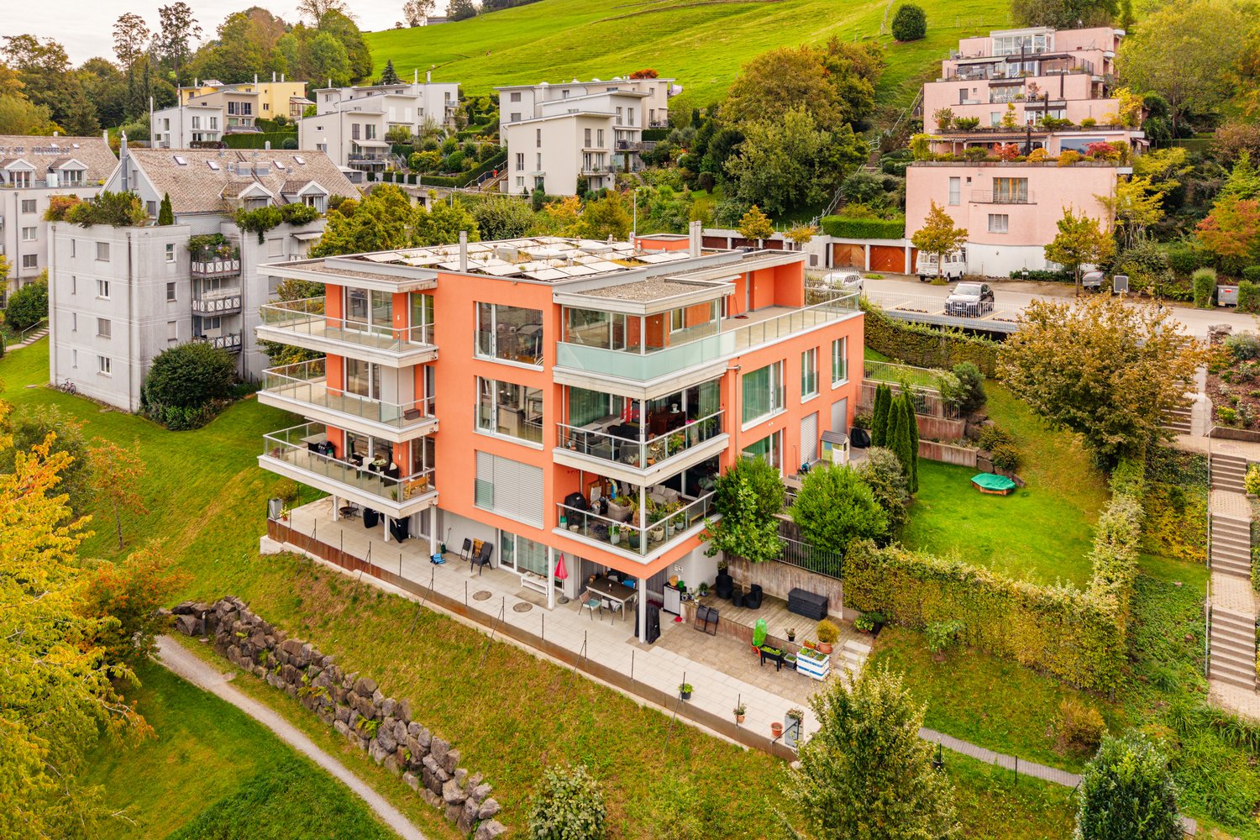
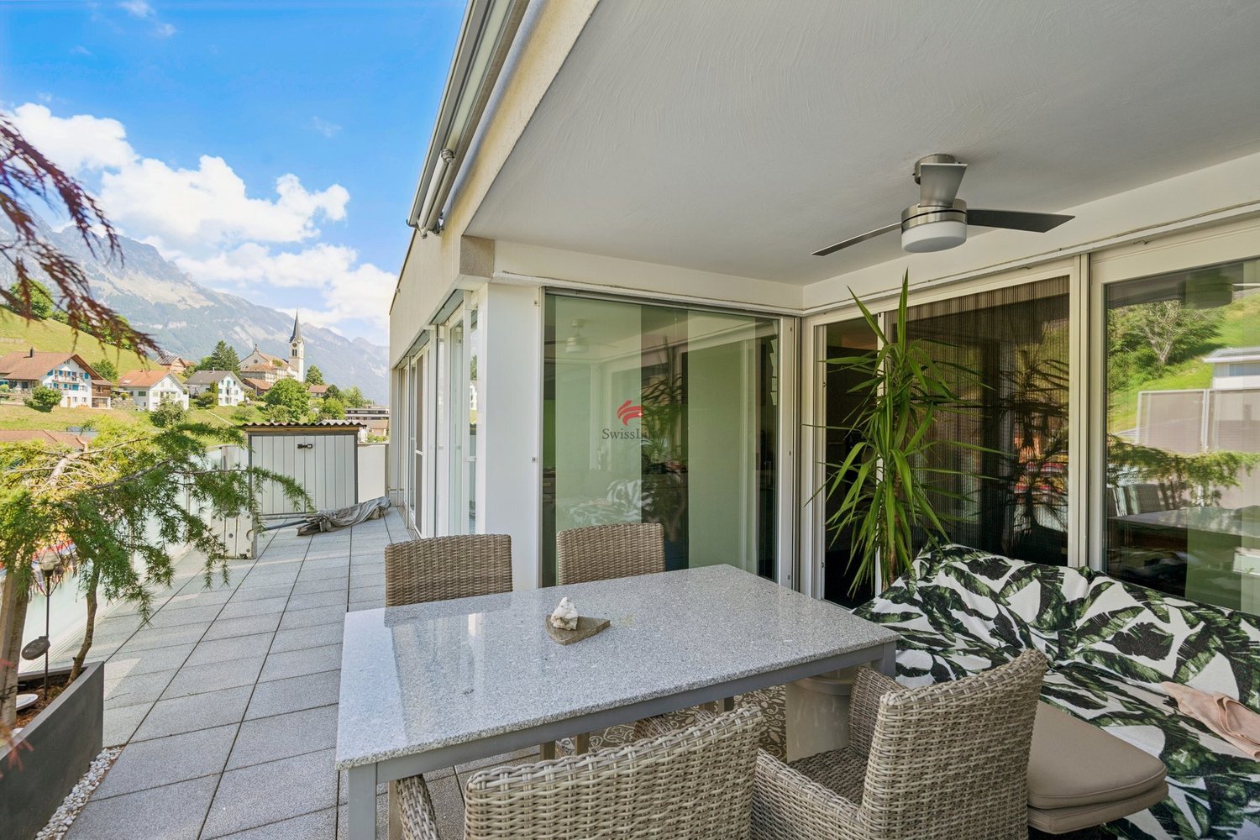
Alt St. Johann - Attic flat buy

We recommend expanding your search criteria to get similar results. The current filters didn’t return any matches.

If you don’t want to change your current search criteria, we recommend creating a search alert, so you’ll be notified when matching offers become available.

More objects in your automatically expanded search area
18 results - Radius: + 20km
1 / 13
7.5 rooms, 270m², CHF 1,880,000.–
Top
Gibelhalde 17A, 9100 Herisau

Feeling at home on two levels

Would you like to enjoy the comfort of a condominium without giving up the generous space of a single-family home? Then don't miss this exceptional attic maisonette apartment.The attractive alternative to a single-family home is located in a quiet and family-friendly residential area and combines natural living with the advantages of excellent infrastructure. Shopping facilities, schools, public transport, and a variety of leisure and recreation opportunities are within short distance. The elevated living situation also convinces with good sunlight and a pleasant living environment. Thanks to the excellent connection to the cities of St. Gallen and Gossau, commuters also benefit from this attractive location. The successful combination of peace, privacy, and living quality makes this property the ideal home for families, couples with increased space requirements, and best agers.The apartment can be entered through two entrances from the staircase as well as through the garage. An elevator provides barrier-free access. Currently, part of the garage has been converted into a practical storage room with a sink. If needed, this area can be used again as a full-fledged double garage with little effort. From the garage, you can enter the apartment and the adjacent kitchen directly without getting wet. The spacious kitchen is easily separated from the living and dining area and offers plenty of workspace and storage space for culinary creations. All floors of the apartment are equipped with noble bamboo parquet. The openly designed living and dining area impresses, like all other rooms, with an above-average room height of 2.6 m and a living atmosphere that ideally combines generosity and coziness. The extensive window fronts provide optimal lighting and offer a beautiful view of the surroundings. Thanks to the generous floor plan, you have various possibilities for individual equipment and design. The preparation for the installation of a chimney is already available. From the dining area, you can access the first of a total of three outdoor areas. Adjacent to the living area is the glazed roof terrace with sun shading, which can be used excellently as an extension of the living space. From there, you can access the extensive, open roof terrace with a high level of privacy and numerous possibilities for relaxed hours outdoors. Whether lounge area, outdoor dining, or urban roof garden: hardly any wishes remain unfulfilled. A door at the end of the terrace also provides direct access to the property's forecourt. This living level is rounded off by two rooms with direct access to the roof terrace and a separate guest toilet.Via the staircase, which is illuminated by a generous skylight, you can reach the lower floor. The natural daylight creates a bright and friendly atmosphere. Particularly practical is the additional, separate apartment entrance, which opens up various usage possibilities. Under the stairs, you also have a practical storage area at your disposal. On the lower floor, there are three more rooms, one of which has direct access to the over 20 m² large balcony. The spacious master bedroom impresses with custom-made built-in wardrobes and a comfortable en-suite bathroom. This is equipped with a shower, double sink, toilet, and a private washing tower. Another bathroom with a bathtub and toilet complements the room offer and provides additional comfort in everyday life.A basement room in the basement is included in the purchase price. The double garage can be purchased for an additional CHF 70,000.

Travel time
-
1 / 21
5.5 rooms, 148m², CHF 1,350,000.–
Kasernenstrasse 34, 9100 Herisau

Exclusive 5.5-room attic apartment with two terraces and private lift access above the roofs of Herisau

Exclusive living above the roofs of Herisau This exceptional 5.5-room attic apartment combines generosity, privacy, and a central location to create a special living concept. On approximately 148 m² of living space, you can expect a bright and high-quality home that convinces with its open design and refined construction standard. The apartment, built in 2015, is located on the 3rd floor and presents itself in a well-maintained condition. The real highlight, however, is the rare combination of two spacious terraces with a total of approximately 84 m² of outdoor space and a lift with direct access to the apartment. Here, you live in the heart of Herisau and yet enjoy peace and a high level of privacy. We recommend that you watch the object video now. The generosity of the apartment and especially the two terraces can be experienced particularly impressively there. Arrival with privacyThe arrival already distinguishes this attic apartment from classic condominiums. The lift enables direct access to the apartment and combines high everyday comfort with a special feeling of privacy. Inside, this high-quality impression continues. Plenty of daylight, spacious rooms, and the open living concept create a pleasant sense of space. The English parquet floor runs through the apartment and gives the rooms a warm and elegant atmosphere. Spacious living with refined claimsThe living and dining area forms the heart of the apartment. The open design creates space for shared hours and at the same time enables a modern and spacious furnishing. The kitchen and the two bathrooms correspond to a refined construction standard according to the object documents and fit seamlessly into the high-quality overall character of the apartment. The combination of elegant parquet, plenty of daylight, and spacious dimensions creates a living ambiance for discerning buyers. Two terraces - twice as much free spaceAn absolute highlight is the two spacious terraces. With a total of approximately 84 m² of outdoor space, they extend the living space far beyond the actual living area and create private retreats in the heart of Herisau. Whether it's relaxed hours in the sun, a dinner outdoors, or social moments with family and friends - here, an exceptionally large space is available for life under the open sky. The sunny orientation and existing views underscore the special quality of this attic apartment. Especially the dimensions of the terraces come into play particularly well in the object video. Plenty of room for individual life conceptsWith 5.5 rooms, the apartment offers versatile possibilities for different life situations. In addition to spacious bedrooms and living rooms, a separate home office can be set up, for example. This makes the apartment suitable for families as well as for couples with increased space requirements or people who want to comfortably combine living and working. Comfort that makes everyday life easierTwo bathrooms provide additional comfort. The heating is provided by a heat pump, while the underfloor heating ensures a pleasant and even heat distribution. The equipment also includes a washing machine and dryer, cellar, fiber optic connection, and a garage parking space. The property is also designated as wheelchair accessible. In the heart of the center and yet pleasantly quietThe central location is one of the great strengths of this apartment. Migros, Coop, and Denner are reachable in about two walking minutes according to the object documents. The primary school is about a one-minute walk away, Medbase about two minutes. The bus stop is about a seven-minute walk away, and the highway about a five-minute drive. This allows you to benefit from short distances in everyday life without having to sacrifice a pleasant and quiet living atmosphere. Exactly this combination of central location and privacy makes the attic apartment particularly attractive. Living with long-term qualityThis attic apartment convinces not through a single feature, but through the interplay of its qualities: 148 m² of living space, two spacious terraces, direct lift access, high-quality English parquet flooring, plenty of daylight, and a central location with short distances. A home for people who want to combine spacious living, privacy, and urban comfort. Curious?Be sure to watch the object video as well. Especially the private lift access, the spacious rooms, and the two terraces convey a particularly good impression of the exceptional living quality of this attic apartment. We are happy to provide you with a non-binding viewing. If you have any questions or would like further information, please do not hesitate to contact us. On request, we will also advise you competently and individually on suitable financing options. The Immoanker team looks forward to you.

Travel time
-
1 / 9
  • Parking space
  • Elevator
  • Mountain view
4.5 rooms, 126m², CHF 1,390,000.–
Feldackerstrasse 52, 8887 Mels

Exclusive attic apartment - first occupancy

Exclusive attic apartment with a far-reaching view This stylish 4.5-room attic apartment impresses with a well-thought-out room layout, a bright living and dining area, and an impressive 79.5 m² large sun terrace with a magnificent view of the surrounding mountain world. High-quality materials, a modern kitchen, two elegant wet cells, and generous window fronts create a living experience at the highest level.A special highlight is the lift, which takes you directly to your apartment and offers the highest living comfort and maximum privacy. The offer is complemented by a spacious basement and laundry room, which creates additional storage space. Thanks to a modern air/water heat pump, photovoltaic system, and underfloor heating, you benefit from an energy-efficient and sustainable construction method.The apartment is fully completed, brand new, and ready for occupancy immediately. No waiting for completion, no uncertainties - simply move in and enjoy your new home from day one.The quiet and yet central location in Mels combines short distances to shopping facilities, schools, restaurants, and the train station and motorway connection with a unique proximity to nature and the diverse leisure activities of the region.Highlights at a glance- Exclusive 4.5-room attic apartment- 126.6 m² net living area- 79.5 m² large sun terrace- Lift with direct access to the apartment- First occupancy - fully completed- Ready for occupancy immediately- High-quality interior design- Energy-efficient construction with air/water heat pump and photovoltaic system- Spacious basement and laundry room- Only four condominiums in the entire building- Last available unitExperience exclusive living at the highest level and arrange your personal viewing appointment today.

  • Parking space
  • Elevator
  • Mountain view
Travel time
-
1 / 36
4.5 rooms, 138m², CHF 1,080,000.–
Industrieweg 8, 8887 Mels

Living above the rooftops with a far-reaching view - a unique 4.5-room attic apartment for sale

Link to real estate video Arrive - Breathe - Enjoy the far-reaching view Located at Industrieweg 8 in Mels is an attractive multi-family house with only ten condominiums. The well-thought-out apartment mix of three 2.5-room apartments, six 3.5-room apartments, and an exclusive 4.5-room attic apartment creates a pleasant, manageable, and long-term value-stable living environment. Modern architecture, bright living rooms, spacious floor plans, and sunny outdoor areas provide a living feeling that ideally combines comfort and quality of life. Here, apartments are created where you feel at home from the first moment and offer the best conditions for long-term pleasant living. The apartment This exceptional attic apartment combines spacious living, plenty of light, and high-quality comfort on approximately 138.5 m² of net living space. A well-thought-out room concept, warm color tones, and carefully selected materials create a home with an atmosphere that you can feel from the first moment. The heart of the apartment is the spacious living, dining, and kitchen area. The modern kitchen with a spacious cooking island blends harmoniously into the open living space and becomes the natural meeting point of everyday life. Here, you cook, eat, laugh, and enjoy life together. Large window areas let in plenty of daylight and underline the open, elegant living feeling. A real highlight is the impressive terrace with approximately 96.2 m², of which around 18.2 m² are covered. It extends the living space outdoors and offers plenty of space for very personal favorite moments: breakfast in the fresh air, relaxed hours in the sun, dinner with friends, or a glass of wine to round off the day. Directly adjacent to the terrace is a separate storage room with approximately 3.1 m². Garden furniture, drink crates, and leisure utensils can be stored here practically and within reach. The private retreat area is also convincing. The spacious bedroom with an "en-suite" bathroom offers pleasant space conditions and a quiet atmosphere. Particularly beautiful: from here, you can enjoy the direct view of the impressive mountain panorama of the Churfirsten. Two more light-flooded bedrooms each have direct access to the terrace. The "en-suite" bathroom is equipped with a walk-in shower and toilet and benefits from plenty of daylight. Another bathroom with a double sink and large window complements the well-thought-out room offer. High-quality floor coverings, harmoniously coordinated warm color tones, and careful materialization give the entire apartment a timeless, elegant appearance. Even in everyday life, comfort was considered: a separate laundry room with its own washing machine and own dryer, as well as a practical wardrobe in the entrance area, provide additional storage space and short distances. A special feature of the attic apartment is its two accesses: from the 2nd upper floor or intermediate floor, you can reach the apartment via the stairs. Even more comfortable is the elevator, which takes you directly to the attic apartment. For a pleasant living climate, the underfloor heating with individual room control, triple-glazed windows, and electrically operated roller shutters are responsible. The passenger elevator conveniently accesses all floors. Two own cellar compartments in the basement round off the room offer. Underground parking spaces can be purchased optionally for CHF 35,000.-- An attic apartment for people who appreciate generosity, privacy, and special living comfort and are looking for a place that not only presents itself in a high-quality way but also feels like home from the first moment. Your advantages at a glance • 4.5-room attic apartment • Approximately 138.5 m² of net living space • Bright and spacious floor plan • Open living and dining area • Modern, harmoniously integrated kitchen with spacious cooking island • Approximately 96.2 m² large terrace, of which 18.2 m² are covered • Separate storage room adjacent to the terrace with approximately 3 m² • Spacious and bright bedroom with "en-suite" bathroom • Separate spacious bathroom/WC with double sink • Separate laundry room within the apartment • Own washing machine and own dryer • Built-in wardrobe in the corridor • Direct access with the elevator to the apartment and separate access via a staircase from the intermediate floor to the apartment • High-quality and low-maintenance floor coverings • Harmonious color concept in warm colors • Underfloor heating with individual room control • Gas heating • Triple-glazed windows • Electrically operated roller shutters • Passenger elevator in the building • Cellar compartment in the basement • Optional underground parking space for CHF 35,000.-- Available apartments Further available apartments at Industrieweg 8 can be found in our detailed sales documentation. Get an overview of the entire apartment offer and discover the apartment that best suits your needs. It's worth taking a look! Arrange a viewing now Those looking for a modern condominium with a well-thought-out floor plan, high living quality, and a pleasant living environment will quickly feel at home here. We would be happy to show you this attractive condominium at a personal viewing and look forward to your contact. ACV WILLI ...because trust counts!

Margot Wildhaber

Margot Wildhaber

Travel time
-
1 / 10
3.5 rooms, 115m², CHF 1,140,000.–
Möösli 68, 9473 Gams

Dream attic with unobstructable natural scenery

Some apartments convince with square meters. This one convinces with a feeling of life.In a well-maintained, 2012-built multi-family house, an attic apartment awaits you, which harmoniously combines tranquility, privacy, and high-quality living. Already when entering, you are greeted by an inviting entrance area with a wardrobe and guest toilet, before the bright living and dining area opens up.The view immediately falls on the heart of the apartment: the spacious attic terrace. With its protected loggia and unobstructable view into the green, it becomes an extended living space - a place for relaxed morning hours, sociable evenings, or simply switching off with a view of nature.The open kitchen blends seamlessly into the living area and creates the ideal framework for joint cooking and enjoyment. In the private living area, there are two comfortable bedrooms and a spacious bathroom. Particularly pleasant: from almost all rooms, you can directly access the extensive terrace and experience a unique living feeling with flowing transitions between indoors and outdoors.A private laundry room with a washing machine and dryer provides additional comfort in everyday life. The room offer is complemented by a spacious cellar and a parking space in the underground garage. The garage space is not included in the purchase price and can be purchased for CHF 40,000.A home that not only delights with its equipment but especially with its special atmosphere.After receiving all relevant documents, I will of course show you this beautiful attic on site.

Travel time
-
New building
1 / 10
4.5 rooms, 117m², CHF 1,020,000.–
Landstrasse 5+7, 8868 Oberurnen

New build: 4.5-room attic apartment in Oberurnen with breathtaking panoramic views

OBERURNEN Oberurnen, a picturesque village in the heart of Glarnerland, offers the perfect setting for your new home. Nestled in breathtaking nature, this idyllic village impresses with its quiet location and excellent connections to neighboring cities and countless recreational opportunities in the surrounding mountains. The village offers all essential shopping facilities for daily needs, including supermarkets, specialty stores, and local providers. For larger purchases or special needs, you can reach the neighboring cities in just a few minutes, where a wider range of shops, restaurants, and services are available. Ideal for nature lovers, outdoor enthusiasts, and anyone who appreciates life in a picturesque Swiss village. The excellent transport links and nearby motorway connection ensure a quick and convenient connection to the main transport routes, making daily commuting easier. 4.5-ROOM ATTIC APARTMENT P03.02 • First occupancy / new building (ready for occupancy in summer 2027) • Bright, spacious rooms • High-quality finish • Low electricity costs thanks to photovoltaic systems • Two elegant bathrooms with bathtub and shower • Modern kitchen with granite countertops and ample storage space • Storage room • Private washing machine and dryer • Heating via air-water heat pump • Large terrace with breathtaking panoramic views The sales conditions can be found in the price list. On request, we will be happy to send you the detailed sales documentation. We are at your disposal for any questions or inquiries.

Travel time
-
New building
1 / 10
3.5 rooms, 100m², CHF 720,000.–
Landstrasse 5+7, 8868 Oberurnen

New Build: 3.5-Room Attic Apartments in Oberurnen with Dreamy Views

OBERURNEN Oberurnen, a picturesque village in the heart of Glarnerland, offers the perfect setting for your new home. Nestled in breathtaking nature, this idyllic village impresses with its quiet location and excellent connections to neighboring cities and countless recreational opportunities in the surrounding mountains. The village offers all essential shopping facilities for daily needs, including supermarkets, specialty stores, and local providers. For larger purchases or special needs, you can reach the neighboring cities in just a few minutes, where a wider range of shops, restaurants, and service providers are available. Ideal for nature lovers, outdoor enthusiasts, and anyone who appreciates life in a picturesque Swiss village. The excellent transport links and nearby motorway connection ensure a quick and convenient connection to the main transport routes, making daily commuting easier. 3.5-ROOM ATTIC APARTMENTS P03.01 / P03.03 • First occupancy / new building (ready for occupancy in summer 2027) • Bright, spacious rooms • High-quality interior design • Low electricity costs thanks to photovoltaic systems • Two elegant bathrooms • Modern kitchen with granite countertops and ample storage space • Storage room • Private washing machine and dryer • Heating via air-water heat pump • Terrace with dreamy views The sales conditions can be found in the price list. Upon request, we will be happy to send you the detailed sales documentation. We are at your disposal for any questions or inquiries.

Travel time
-
1 / 21
4.5 rooms, 146m², CHF 1,159,000.–
Ochsenstrasse 3, 9122 Mogelsberg

Modern attic apartment with a far-reaching view C4.1

Healthy living in the Neckertal Mogelsberg is located on a sunny high plateau above the Neckertal - quiet, close to nature, and largely free of through traffic. The elevated, fog-free location, plenty of green spaces, and the proximity to the natural beauty of the Neckertal create the best conditions for relaxation and high quality of life. The Neckertal treetop path is within walking distance.Despite the rural surroundings, Mogelsberg is well connected: The SOB operates at half-hour intervals. You can reach St. Gallen with public transport in around 21 minutes, and Wattwil in around 14 minutes. Healthy living with a far-reaching view Welcome to your new home above the roofs of Mogelsberg. This spacious 4½-room attic apartment combines light-filled rooms, thoughtful architecture, and an impressive view of the Neckertal. On approximately 146 m² of net living space, there is plenty of room for relaxation, socializing, and individual living ideas.The southwest orientation brings sun and daylight into the apartment, while the 17 m² large balcony extends the living space outdoors. High-quality, durable materials, the Minergie-A standard, and controlled fresh air intake create a pleasant living climate. The sustainable energy supply with district heating and solar roof combines high comfort with a conscious use of resources.The elevator leads comfortably to the barrier-free designed apartment. Shopping, kindergarten, school, and train station are within short distance - ideal for people who want to combine healthy, natural living with everyday practicality and good accessibility.

Travel time
-
  • modern living room with wooden floor, large windows, sofa, coffee table, TV, shelves, chandelier
  • modern living room with large windows, gray sofa, coffee table, armchair, TV, wooden floor, wooden shelves, chandelier
  • modern kitchen with white cabinets, wooden countertops, black oven, induction cooktop, sink, faucet, and dishwasher
  • modern kitchen with wooden countertops, white cabinets, white walls, wooden floor, two sinks, and a window
  • Bedroom with a large window, wooden floor, white walls, a bed with white bedding, a wooden headboard, a nightstand, a chandelier, and a framed picture on the wall.
  • modern bedroom with a bed, nightstands, wardrobe, and a painting on the wall
1 / 13
5.5 rooms, 136m², CHF 830,000.–
Hauptstrasse, 9105 Schönengrund

5.5 Room Attic Apartment – Luxury at the Highest Level

The best of the project – uncompromising.This attic apartment is not just an apartment – it's a statement.With generous 136 m² living space and an impressive 45 m² terrace, you'll enjoy a living concept that combines luxury, freedom, and privacy at the highest level. Here, you'll live above the rest – with a wide view, peace, and an unparalleled sense of exclusivity.The spacious terrace becomes your second living room under the open sky: whether it's stylish evenings with guests, relaxed hours in the sun, or simply enjoying the peace – this outdoor area is unique and hardly comparable.Inside, the apartment convinces with an open, light-flooded architecture that perfectly combines space and elegance. High-quality materials, modern design, and a well-thought-out floor plan create an atmosphere that immediately impresses.✨ The special feature: The earlier you decide on this attic apartment, the more influence you have on the interior design. Choose materials, surfaces, kitchen, and details entirely according to your personal ideas – and design a home that perfectly suits you.🌿 Location – Exclusive & Close to Nature Schönengrund stands for a quality of life that has become rare today. Embedded in an idyllic landscape, you'll enjoy absolute peace, fresh air, and an unobstructed view of the green surroundings. At the same time, you can reach the most important infrastructures in a short time – the perfect balance between retreat and everyday life.🔥 Unique Opportunity: – Only one attic apartment available – Part of an exclusive project with only 7 units – Maximum design options with early purchase – An object that clearly stands out from the crowd🚗 Comfort & Equipment: – Garage boxes and outdoor parking spaces available – Own basement compartment included💎 Conclusion: This attic apartment is for people who expect more. More space. More quality. More life.👉 Arrange your exclusive consultation now – before this unique opportunity is gone.

Travel time
-
1 / 33
5.5 rooms, 200m², Price on request
Sonnhalde 38, 9107 Urnäsch

5.5-room attic maisonette apartment with a dreamy mountain panorama view

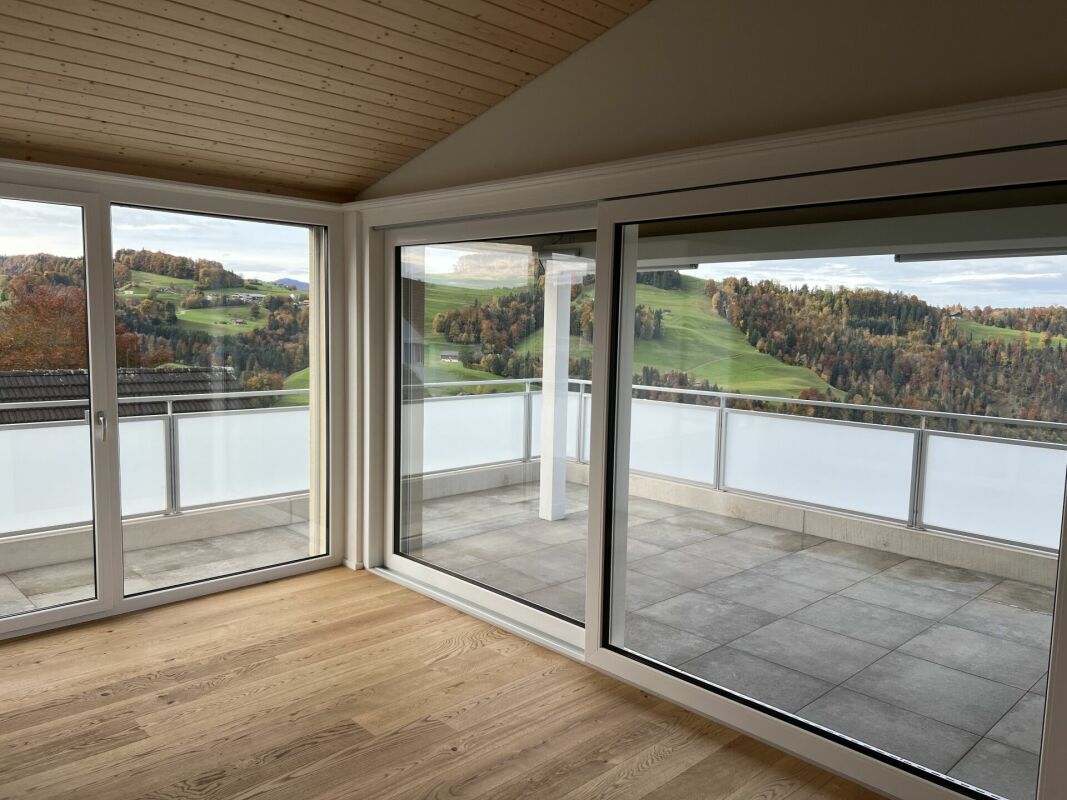
Welcome to this exceptional attic maisonette apartment on the 3rd/4th floor of this modern 3-family house at Sonnhalde 38 in Urnäsch.With its extremely spacious living area of 200 m² on 5.5 rooms, including the top kitchen, two elegant bathrooms, two sun balconies with a view of the breathtaking mountain panorama, this apartment offers the highest living comfort in the idyllic Appenzeller landscape and is available immediately.The large entrance hall, the heated hobby room/attic with water connection and windows, the two storage rooms under the roof and in the basement, the large hobby room with a window and a beautiful plank floor, the cellar and the large rock cellar with natural rock wall and natural floor, round off this attractive purchase offer.The solar panels on the slope behind the house belong to the sales object, which offers the owners of this apartment an attractive income, as they supply Sonnhalde 38 and 36 with electricity. The elevator comfortably accesses all floors.The apartment impresses with the following highlights: • Bright, extremely spacious living/dining room (49m2) with a cozy Swedish stove and a dreamy viewover the picturesque village of Urnäsch, the Alpstein and the surrounding mountain world • 2 large sun balconies for relaxing and enjoying the dreamy view • Top modern, huge kitchen with a lot of storage space, which leaves no wishes unfulfilled! • Two generously designed bathrooms with elegant materials, withpractical built-in cabinets, 1x with shower cabin, toilet and sink, and 1x with a large Jacuzzi bathtub, large shower with seat, toilet, double sink and both with windows • In all rooms, you can speak of generous floor plansand, in the truest sense of the word, of being flooded with light, which makes living in this unusual apartment a great pleasure • The rooms in the attic, which are up to 3.70m high, give the inhabitants a very special sense of space and living • Very high double garage with practical shelves, electric gate and space to park several cars in front of the garages Location and surroundings:The apartment is very quiet and sunny, located in an elevated, preferred village location, from where you can reach the train station Urnäsch, the nearby bus stop and the village center in just 3 minutes on foot.In the idyllic Appenzellerland, you can live in the green and at the same time reach Herisau and Appenzell in 15 minutes, Gossau in 23 minutes and St. Gallen in 30 minutes by train....... these are advantages that this beautiful residential area offers.Urnäsch is a charming Appenzeller village, embedded in a green hill landscape, a recreation area of the highest class for nature lovers and hiking enthusiasts. In the village, you will find everything you need for daily shopping: Coop, delicatessen, bakery, butcher, Landi, bank, post office, as well as a doctor's practice.This unique attic apartment combines modern living comfort with the charm of the Appenzellerland and offers a rare opportunity for discerning buyers who are looking for something special.Call us and let us show you this gem without obligation - you will be thrilled!
Travel time
-
New building
1 / 6
3.5 rooms, 106m², CHF 1,210,000.–
Haldenstrasse 16, 8887 Mels

The Place to Arrive

AM NIDBERG - Modern living in Mels In Mels, the attractive new construction project AM NIDBERG is being built, with 36 modern condominiums. The project combines contemporary architecture with a natural and yet central location - ideal for people who value living quality, peace, and a modern home.The 3.5-room attic apartment B3.1 combines spacious living space with a extensive terrace and creates an open living feeling. A practical storage room with its own washing tower provides additional comfort in everyday life. The well-thought-out floor plan and the carefully planned construction standard create a living feeling that invites you to arrive and feel good.Highlights: • High-quality construction standard and stylish design • Open, practical floor plans with spacious living and dining areas • Quiet, natural location by the stream and centrally located at the same time • Short distances in everyday life (schools, shopping, center, and public transportation) • Park-like surroundings with over 4,000 m² of green space and around 50 trees • Striking wooden facade with a warm, natural appearance • Spacious, bright staircase • Carefully designed outdoor and garden areas • Energy-efficient groundwater heat pump with free cooling for pleasant temperatures throughout the year • Photovoltaic system with ZEV for locally produced solar power • Future-oriented basic installation for e-mobility DATES: • Construction start: August 2026 • Move-in: expected from spring 2028 Secure your apartment AM NIDBERG now and take the first step towards your new home.The entire apartment offer, including prices and floor plans, can be found on the project website nidberg.ch.We look forward to your contact!

Travel time
-

Other interesting objects