Quick Filters for your search

Quick-filters

We show you quick-filters based on the most used filters by location.

By using these, you can enhance your search experience by finding new and interesting properties to your likings.

Mühlrüti - Flats for sale

We recommend expanding your search criteria to get similar results. The current filters didn’t return any matches.

If you don’t want to change your current search criteria, we recommend creating a search alert, so you’ll be notified when matching offers become available.

More objects in your automatically expanded search area
146 results - Radius: + 10km
1 / 12
  • Parking space
  • Balcony / Terrace
  • Garage
  • +4
5.5 rooms252m²Price on request
Premium
Wil SG, 9500 Wil SG

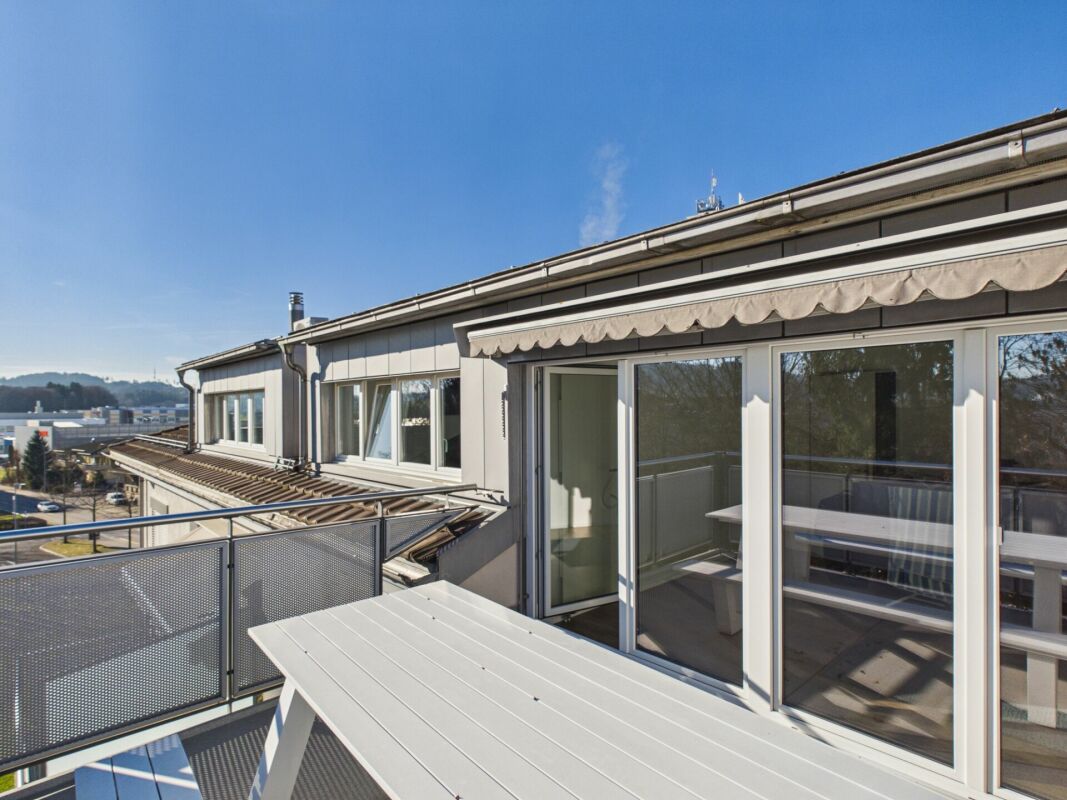
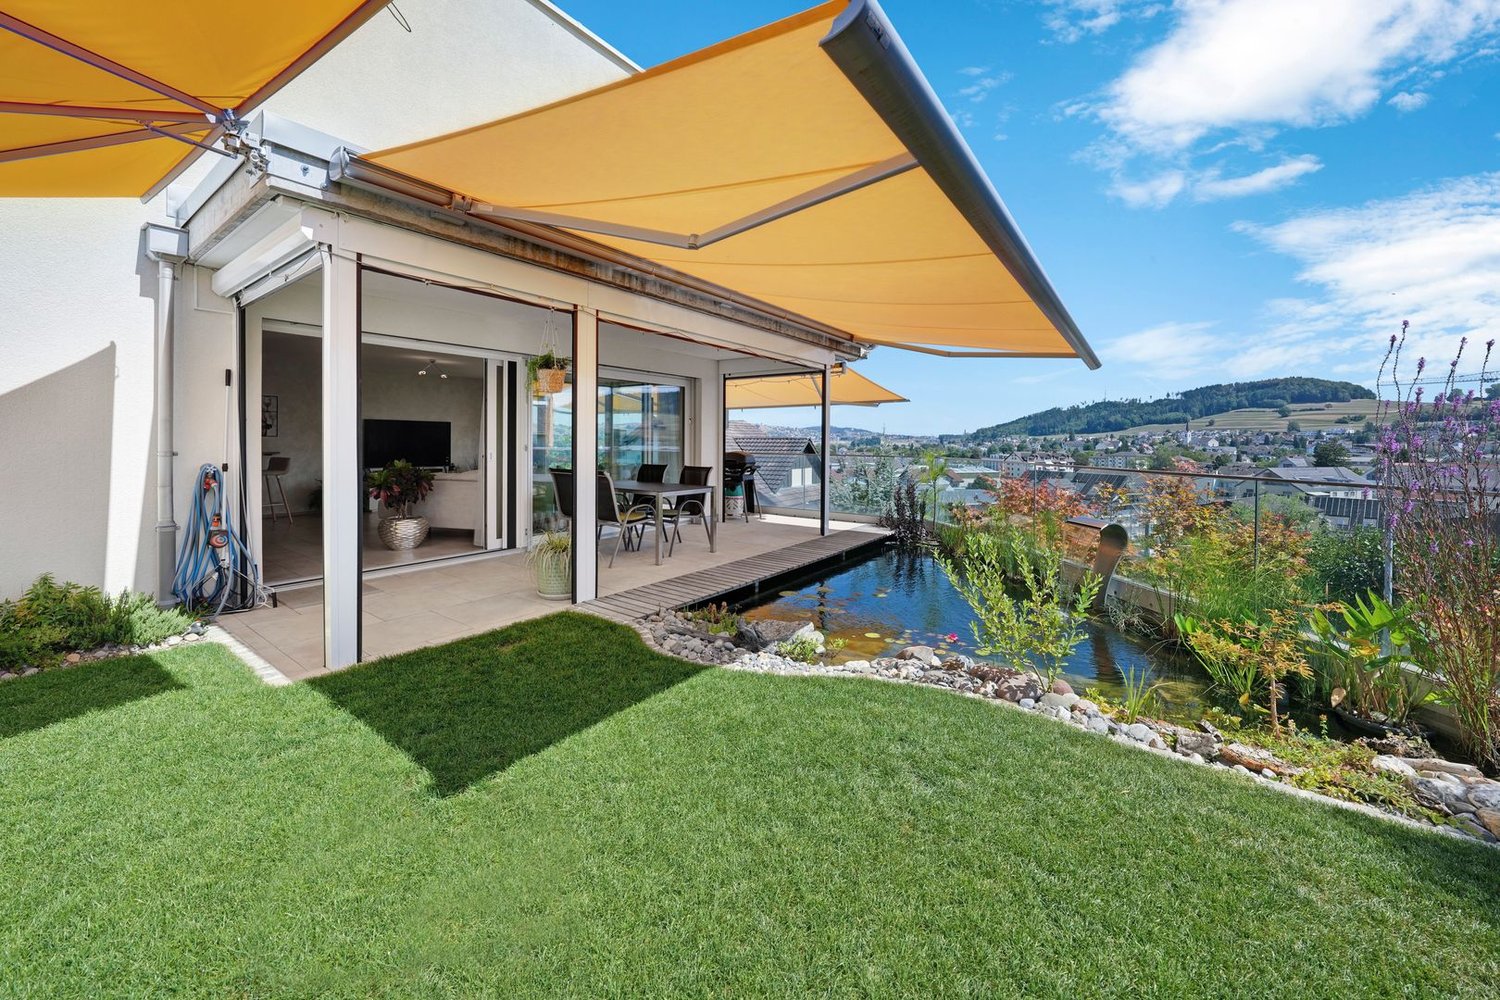
Exclusive city villa terrace apartment at Wilberg

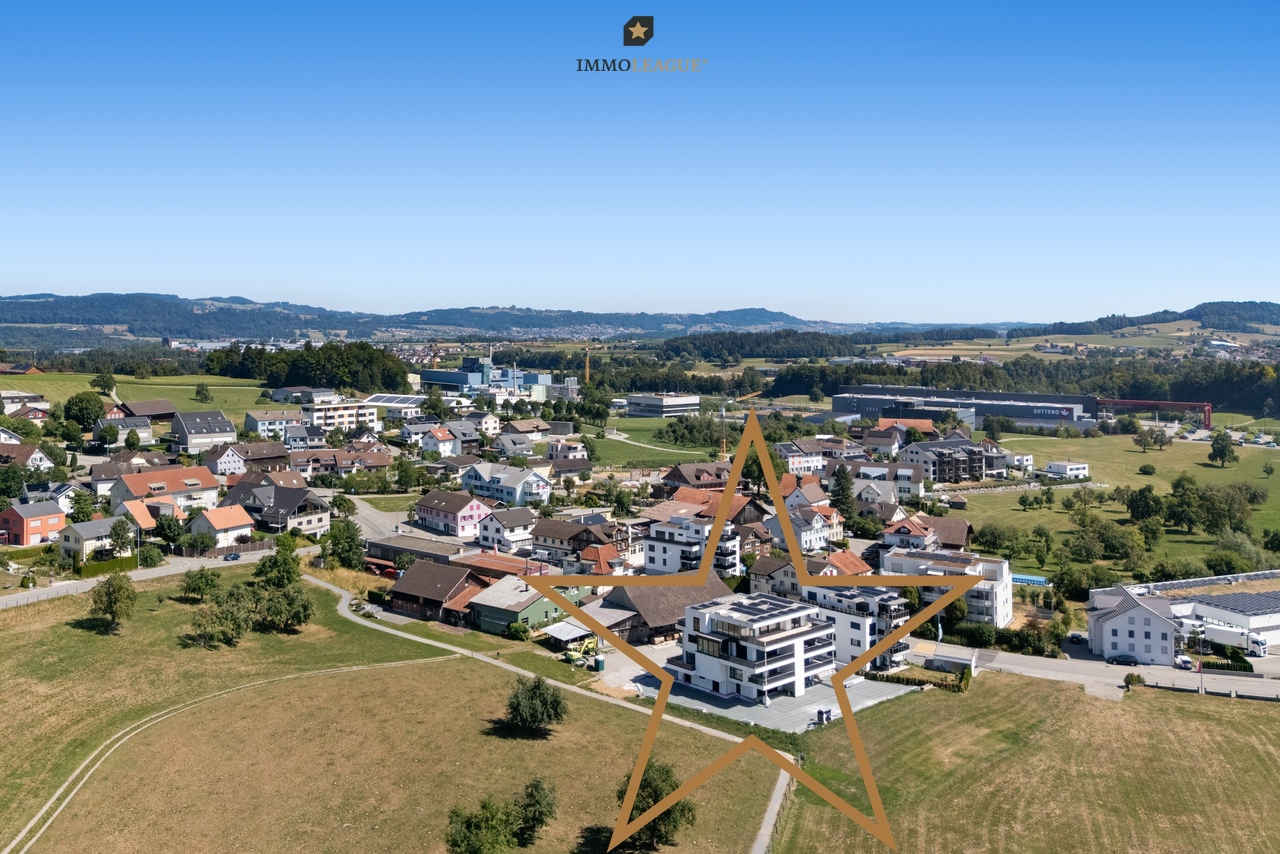
This exceptional 5.5-room terrace apartment is located on the sought-after Höhenstrasse - one of the most exclusive residential areas in Wil. Nestled on the sunny south slope of Wilberg, you can enjoy peace, privacy, and an impressive view over the city of Wil to the pre-Alpine panorama with Alpstein and Churfirsten. The terrace apartment is part of the high-quality Stadtvillen Wilberg, which were created according to a modern architectural concept and blend harmoniously into the existing environment. Generous window areas, a well-thought-out room design, and the privileged south-west orientation ensure bright rooms and a unique living experience. On 252 m2 of living space, this exclusive terrace apartment offers generous living comfort at the highest level. The space offer is complemented by a private wellness oasis and additional rooms with an additional 94 m2. Highlights of the apartment include: • Exclusive, quiet location on Wilberg with a magnificent view • Spacious 97 m2 terrace, approximately 55m2 covered with optimal south-west orientation and plenty of privacy, as well as a winter garden of approximately 35m2 • Separate terrace/light courtyard of 10m2 at the master bedroom • Spacious living and dining area with fireplace and direct access to the terrace • High-quality, open designer kitchen with Miele appliances • Private wellness oasis with sauna, shower, sink, and toilet • Separate wine cellar and additional multi-purpose room • Two underground parking spaces included in the purchase price • Lift from the underground garage directly to the living level The apartment convinces with a spacious floor plan and optimal room division. The open living and dining area forms the heart of the apartment and offers a seamless connection to the extensive terrace thanks to floor-to-ceiling windows and sliding doors. The master bedroom has its own dressing room and an adjacent bathroom. Three further rooms are ideal as children's, guest, or home offices. An additional bathroom with a separable shower is also available. The separate room, an exclusively designed wellness oasis with sauna, shower, toilet, and sink, expands the living area and creates a private retreat for relaxation. This area is supplemented by a wine cellar and another versatile room. The city villas were built according to the Minergie standard and offer energy-efficient and comfortable construction with excellent sound and thermal insulation values. Features include: • Autonomous earth probe heating with underfloor heating • Possibility of passive cooling in summer via the earth probe • Controlled comfort ventilation • Triple-glazed windows and high-quality building envelope • Spacious sliding doors to the terrace • Electrically operated louvers and awnings • Independent house technology per city villa • Alarm system with monitoring of windows and entrance door

  • Parking space
  • Balcony / Terrace
  • Garage
  • +4
Rocco Vecchia

Rocco Vecchia

Immobilienmakler

1 / 19
4.5 rooms98m²CHF 749,000.–
Alte Bettswilerstrasse 8A, 8344 Bäretswil

*** RESERVED *** Sunny prospects for your new chapter!

*** RESERVED *** This bright 4.5-room apartment on the 1st floor combines cozy charm with a top-class location in a green area. Perfect for couples or families looking for peace and quiet, but not wanting to sacrifice good connections.Your highlights at a glance: • Sunny living: Spacious living room with large window fronts and cozy fireplace. • Outdoor area: Sunny balcony with a view of the greenery. • Modernized bathroom: Stylish bathroom with bathtub and walk-in shower (plus separate guest toilet). • Flexible layout: Kitchen with sliding door (easily expandable to an open-living concept). • Top-maintained: Windows (2007) and bathroom (2011) already renewed. Fiber optic also available since 2025. • Parking: The garage box must be purchased separately for an additional 25,000.-. The location – pure nature right outside the door: • Quiet dead-end neighborhood without through traffic. • Leisure paradise: forests, ski slopes, and ice rink in the immediate vicinity. • Well-connected: 10-15 minutes by bus (line 850) to Wetzikon or Bauma train stations. Facts and figures: • Living area: approx. 98 m² • Heating system: Ecological pellet underfloor heating • Storage space: basement AND attic compartment • Availability: Immediately or by arrangement Interested? Make an appointment for a viewing today and get a first impression. We look forward to your call!Ready to spring into your new home? Let’s talk!

Travel time
-
1 / 12
  • Parking space
  • Balcony / Terrace
  • Garage
  • +3
5.5 rooms133m²CHF 1,160,000.–
Wil SG, 9500 Wil SG

Modern 5.5-room apartment with a far-reaching view and balcony - Wil SG

In an elevated, quiet location on Hofbergstrasse 27 in Wil, this well-maintained 5.5-room apartment on the first floor awaits you, offering a beautiful view from the Alpstein to the old town. The living situation combines privacy and everyday practicality in an ideal way: shopping facilities, schools, and Wil train station are easily accessible and underline the high quality of life at this location. With a living area of around 125 square meters, the apartment impresses with its clear, functional room layout and a pleasant living feeling. The spacious living room with around 28 square meters forms the heart of the apartment and creates a bright and inviting atmosphere with its large window areas. The directly adjacent balcony with 16 square meters extends the living space outdoors and offers sufficient space for relaxation and social hours. Four more rooms offer versatile usage possibilities as bedrooms, home offices, or guest rooms. Two bathrooms provide comfort in everyday life and enable flexible use for families or couples. The apartment presents itself in a well-maintained condition, where a new coat of paint on the walls offers the possibility of individually designing the interior. The building, constructed in 2004, meets the Minergie standard and convinces with a sustainable energy concept. The modern earth probe heat pump, the PV and thermal solar system, in combination with the comfort ventilation and free cooling, ensure a pleasant room climate even in summer and permanently low ancillary costs. The parking space in the ground-level parking garage is prepared for the installation of an electric charging station with the basic installation and central load management. The apartment is available immediately, and the target price is CHF 1,160,000. We would be happy to show you this attractive apartment in person and look forward to your contact.Exact address available after registration on neho.ch.INTERESTED IN A VIEWING? PLEASE REGISTER: https://neho.ch/b/9500-26-1

  • Parking space
  • Balcony / Terrace
  • Garage
  • +3
Rexhail Jahiu

Rexhail Jahiu

Immobilienmakler

1 / 24
4.5 rooms140m²CHF 950,000.–
Sonnhaldenstrasse 12A, 8370 Sirnach

Spacious attic maisonette apartment with plenty of light and three balconies

This attractive attic maisonette apartment in Sirnach impresses with a spacious net living area of around 140 m², high rooms and a modern, timeless construction. The apartment is located in a well-maintained multi-family house from 2008 and presents itself in a very good state of maintenance.The well-thought-out floor plan over two levels provides a particularly pleasant living feeling and offers plenty of space for different living needs. The high rooms and spacious window areas let in plenty of daylight and create a bright, friendly atmosphere. The living and dining area forms the heart of the apartment and offers enough space for everyday life as well as for social hours with family and friends. The modern, timeless interior design appears well-maintained and harmonious and can be easily combined with different furnishing styles. Particularly pleasant is the clear room structure, which allows both retreat possibilities and open living areas, thereby enabling comfortable and versatile living.A special highlight are the three balconies, which offer sunny outdoor spaces at different times of the day and create additional quality of life. The apartment also has two wet cells - one with a bathtub and one with a shower - which significantly increases living comfort in everyday life.The property is located in a sunny and family-friendly location with good infrastructure. Shopping facilities, schools and public transport are easily accessible, while green spaces and recreational areas in the surrounding area invite you to take walks and engage in leisure activities.A parking space in the underground garage also belongs to the apartment and rounds off this attractive offer perfectly.Welcome home.Fulfill your dream of owning your own home.Live according to your wishes.

Travel time
-
  • modern living room with a couch, dining table, and chairs, wooden floor, large windows, balcony, and a view
  • Aerial view of a residential area with multiple houses, one house has a red arrow pointing to it, a garage, and a swimming pool.
  • Advertisement for Sutter Immobilien GmbH, featuring Daniel Sutter, a real estate expert, with contact information and a QR code.
  • 2 story house, brown roof, white walls, balcony, garden, fenced yard
  • Modern house with balcony, wooden exterior, large windows, outdoor seating area, multiple potted plants
  • Open entrance with glass doors, tiled floor, staircase with handrail, hallway with white walls, and a rug
  • Entrance hall with open door, carpet, white walls, picture frame, mirror, sink, faucet, cabinet, staircase, and a glimpse of a bathroom
  • modern kitchen with white cabinets, wooden floor, dining table with chairs, potted plant, modern pendant light, wall art
  • Bedroom with a bed, nightstand, lamp, chandelier, shelves, plants, and a TV.
  • office room with desk, chair, printer, bookshelves, plants, window, curtains, picture, guitar
  • modern bathroom with glass shower, white sink, white tiles, mirror, toilet, bathtub, towel rack
  • A small laundry room with a washing machine, a dryer, shelves, a wicker basket, and a rug.
1 / 12
Aerial view of a residential area with multiple houses, one house has a red arrow pointing to it, a garage, and a swimming pool.
Advertisement for Sutter Immobilien GmbH, featuring Daniel Sutter, a real estate expert, with contact information and a QR code.
2 story house, brown roof, white walls, balcony, garden, fenced yard
3.5 rooms81m²CHF 480,000.–
Boolstrasse 13a, 9533 Dietschwil

Attractive and livable – Modern 3.5-room apartment with sunny south loggia

This stylish 3.5-room apartment on the 1st floor combines modern architecture, high-quality materials, and a quiet living location to create a unique living experience. The 2021-built multi-family house with only six units presents itself in an impressively well-maintained condition – already when entering the bright, modern staircase, the impression of a nearly new building is created: inviting, friendly, and architecturally clear.The property is located at around 703 m above sea level in Dietschwil, an elevated, fog-free residential area known for its rural-quiet environment with plenty of greenery, fields, and recreational areas.The apartment convinces with a well-thought-out floor plan, elegant walnut parquet, anthracite-colored ceramic tiles, and an elegant kitchen with granite countertop. The stylish bathroom with floor-level shower, LED light accents, and high-quality fittings underlines the high construction standard. A private storage room with washing machine and dryer as well as custom-made built-in units in the entrance area offer additional comfort.The south-facing loggia, accessible from the living and bedroom and equipped with an electric awning, creates a protected outdoor area for relaxed hours. The offer is complemented by a spacious basement compartment and two underground parking spaces at CHF 35,000 each, of which at least one space must be purchased.Modern home technology such as air-water heat pump, electric room thermostats, and electric aluminum Venetian blinds round off the high-quality overall picture – a home that perfectly combines comfort, style, and efficiency.Interested?Contact us and let yourself be inspired by a non-binding viewing!Do you have a property to sell yourself?Take advantage of a free property valuation on site.www.sutterimmobilien.comTel. +41 71 565 22 33Sutter Immobilien GmbH

Travel time
-
1 / 35
4.5 roomsCHF 749,000.–
Sonnmattstrasse 2, 9122 Mogelsberg

Overbuilding Sonnmatt: Wg. C 2.1 (2nd residence permit)

Beautiful, bright 4.5-room apartment C 2.1 This beautiful, bright apartment has a spacious living and dining area. The balcony is oriented south and west, ensuring wonderful sunshine. The apartment has 2 wet cells with all comforts. All rooms are oriented towards the quiet inner courtyard. Mogelsberg - my golden mountain Mogelsberg is a small, manageable, and lovely village. The place is located on a high plateau and towers over the Necker. Due to its location, a far-reaching view, combined with excellent sunshine, is guaranteed.Many active clubs invite you to participate and the wonderful natural landscapes are ideal for relaxation or sports activities. Mogelsberg has an old and well-maintained village center and the church has been used paritätisch for 200 years. Quiet and yet central location As Mogelsberg was once a health resort and is still known for its recreational value.Immediately adjacent to the village center of national importance, the "Sonnmat" development fits harmoniously and adapted to the environment into the western slope. Excellent far-reaching views and wonderful sunshine characterize this location. You can shop directly in the VOLG on the ground floor, and all facilities in the village are within a few minutes' walk. The kindergarten is located in the immediate neighborhood, and the school is also within a short distance. Sustainability as a concept In addition to functionality and value, special attention was paid to sustainability.Some examples: • Full solar roof for own energy generation • CO2-neutral heating system with connection to the district heating network • Environmentally friendly materialization. • Minergie standard • Room ventilation with individual adjustment • Construction method designed for longevity and low maintenance costs • Green spaces for private and communal use Procap tested The residential development was coordinated with Procap and is designed for people with disabilities.Also, some examples: • Threshold-free • All apartments are directly accessible from the parking garage/entrance with a lift (partly directly into the apartment) • Kitchen concept designed for these requirements • Food store on the ground floor Family-friendly Due to the spacious floor plans and number of rooms up to 5.5, the beautiful apartments are an ideal home for families.For families, there are additional advantages: • Kindergarten in the neighborhood • School route without hazardous traffic routes • Clubs for meaningful leisure activities directly on site • Growing up with a connection to nature and good, clean air Home office or own business Home office will become increasingly important in the future!We have the solution! Some apartments have two accesses, which means a room/office can be accessed directly from the outside. This has the advantage that customers or partners can also be received without having to pass through the private area.

Travel time
-
1 / 14
  • Garage
  • Pets allowed
  • Tumble dryer
  • +2
6.5 rooms165m²CHF 890,000.–
Tösstalstrasse 121, 8493 Saland

Charming 6.5-room single-family home with annex - attractive capital investment or later self-use

4 ½-storey house with annex with 2 ½ rooms In a quiet and yet well-connected location in Saland, this special property awaits you with versatile usage potential. The house includes a spacious 4.5-room main unit and a separate 2.5-room annex with its own entrance - ideal for investors, multi-generational living, or buyers who want to keep open the option of later self-use with additional rental income.The two units were extensively renovated in the interior and combine the charm of an old property with modern living comfort. Visible wooden elements, cozy living rooms, and a Swedish stove and tile stove give the house a warm and inviting atmosphere.The main unit spans three floors and offers spacious bedrooms, a separate living room, and two bathrooms. The annex has its own access and is perfect for renting, as a home office solution, or for family members.Highlights at a glance: • 4.5-room main unit + separate 2.5-room annex • Two independent entrances • Ideal as an investment object or for later self-use • Currently fully rented with a gross return of around 4.3% (rental contract runs until 30.09.2029) • Interior extensively renovated (2020) • Heat pump heating • Cozy seating area and forecourt • Two underground parking spaces for an additional CHF 70,000 in the neighboring building • Saland train station within walking distance • Good connections to Winterthur and Zurich Particularly attractive for investors: both residential units and the two underground parking spaces are currently rented and generate ongoing rental income. At the same time, the flexible usage options also offer great potential for later self-use in the long term.Saland convinces with its natural location in the Tösstal combined with good infrastructure and short distances to public transport. Shopping facilities, schools, and the train station are within comfortable distance.We would be happy to send you the detailed sales documentation or show you the property personally on site.

  • Garage
  • Pets allowed
  • Tumble dryer
  • +2
Travel time
-
1 / 10
5.5 rooms160m²CHF 850,000.–
Schachenstrasse 12, 9243 Jonschwil

Large 5.5-room maisonette apartment with gallery

This spacious and stylishly modernized maisonette apartment impresses with a well-thought-out floor plan, high-quality finishes, and a unique living feeling on a total of approximately 180 m² of living space.The apartment was comprehensively renovated in 2021 and has been continuously modernized since then. Particular mention should be made of the completely finished attic with gallery, additional room, and stylish spiral staircase - a real highlight with versatile usage possibilities.Apartment highlights • Spacious living and dining area with approximately 62 m² • Modern fireplace in the living area • High-quality floor coverings with parquet and tile floors • Completely finished attic with gallery and additional room • Underfloor heating throughout the apartment • Bright and quiet bedrooms • Integrated parental bathroom with bathtub • Guest toilet with shower and practical laundry tower • Basement room and separate hobby room with plenty of storage space • Underground parking space with its own charging station for electric vehicles The bright living and dining area with a view of the greenery creates a pleasant and calming living atmosphere. The large window fronts provide plenty of daylight and invite you to cozy hours with family and friends.The small gallery in the attic offers numerous design possibilities - whether home office, reading corner, play area, or additional living space.Renovations • New floor coverings in the living area, kitchen, bathroom, and bedrooms • New parquet floor in all bedrooms • New fireplace • Freshly painted rooms • Conversion of the attic into living space • Renovation of the guest toilet • Expansion of the underground parking space with charging station • Facade newly painted (2023) • District heating connection end of 2026 / beginning of 2027 Underground parking spaceThe underground parking space with its own charging station must be purchased separately for CHF 30,000.

Travel time
-
New building
1 / 12
4.5 rooms161m²CHF 1,035,000.–
Mattenweg 3, 8374 Dussnang

Spacious new-build attic apartment with a far-reaching view and nature

In the midst of the rural surroundings, near the village center, two multi-family houses with seven apartments each were realized. The attractive location promises you peace and nature. The new building presents itself with a clear and modern architecture and convinces with the following advantages: - High-quality construction - PV system - Heat and hot water generation via district heating - Excellent sound and heat insulation - Recreation area directly in front of the house door - Bus stop within a few minutes' walk - Available for occupancy immediately You can find more information about the completed development on the project page: www.mattenweg-dussnang.ch Apartment The spacious 4.5-room attic apartment offers you plenty of space for your individual needs and scores with the following highlights: - Modern and open floor plan - Elevator leads directly into the apartment - Bright and airy living rooms through dormer windows - Spacious kitchen with modern equipment and a beautiful view over the roofs into the green - Two bathrooms | One of them with daylight - Practical laundry room with washing machine and dryer - Several storage rooms for practical use - Covered, sunny loggia for relaxed hours with a wonderful view of the surrounding nature We offer you the opportunity to experience the feeling of living up close. A furnished attic apartment is available as a show apartment for your inspection. Convince yourself on site. We look forward to your contact.

Travel time
-
1 / 35
4.5 rooms109m²CHF 733,000.–
Ochsenweg, 9122 Mogelsberg

Viewing possible at any time: Wg. A 4.2

4.5 room apartment A 4.2 The bright and beautiful apartment is located on the 2nd floor.This spacious apartment has two bathrooms, is very bright due to large windows and starts the day with wonderful morning sun.Also, in this apartment, the bedrooms are oriented towards the quiet shady side. Mogelsberg - my golden mountain! Mogelsberg is a small, manageable and lovely village. The place is located on a high plateau and overlooks the Necker. Due to its location, a far-reaching view, combined with excellent sunshine, is guaranteed.Many active clubs invite you to participate and the wonderful natural landscapes invite you to relax.Mogelsberg has an old and well-maintained village center and the church has been used paritätisch for 200 years. Quiet and yet central location As Mogelsberg was once a health resort and is still known for its recreational value.Directly adjacent to the village center of national importance, the "Sonnmatt" development fits harmoniously and adapted to the surroundings into the western slope. Excellent far-reaching views and wonderful sunshine characterize this location. You can shop directly in the shopping center on the ground floor and all facilities in the village are within a few minutes' walk. The kindergarten is located in the immediate vicinity and the school is also within a short distance. Sustainable - High-quality - Beautiful In the middle of Mogelsberg, in a quiet location, with excellent sunshine, 13 beautiful and spacious apartments were built.All apartments are characterized by a well-thought-out floor plan and high-quality, sustainable materials. Sustainability as a concept In addition to functionality and value, special attention was paid to sustainability.Some examples: • Full solar roof for own energy generation • CO2-neutral heating system with connection to the district heating network • Environmentally friendly materialization. • Minergie standard • Room ventilation with individual adjustment • Construction method designed for longevity and low maintenance costs • Green spaces for private and communal use Procap tested The residential development was coordinated with Procap and is designed for people with disabilities.Also, some examples: • Threshold-free • All apartments can be accessed directly from the parking garage/entrance with a lift (partly directly into the apartment) • Kitchen concept designed for these requirements and can be individually adapted • Food shop on the ground floor Family-friendly Due to the spacious floor plans and number of rooms up to 5.5, the beautiful apartments are an ideal home for families.For families, there are additional advantages: • Kindergarten in the neighborhood • School route without hazardous traffic routes • Clubs for meaningful leisure activities directly on site • Growing up with a connection to nature and good, clean air Home office or own business Home office will become increasingly important in the future!We have the solution! Some apartments have two entrances, which means that a room/office can be accessed directly from the outside corridor. This has the advantage that customers or partners can also be received without having to pass through the private area.

Travel time
-
1 / 46
167m²CHF 997,000.–
Ochsenweg, 9122 Mogelsberg

Dream apartment: Wg A2.1 with home office

Mogelsberg - my golden mountain! Mogelsberg is a small, manageable, and lovely village. The place is located on a high plateau and overlooks the Necker. Due to its location, a wide view, combined with excellent sunshine, is guaranteed.Many active clubs invite you to participate and the wonderful natural landscapes invite you to relax.Mogelsberg has an old and well-maintained village center and the church has been used paritätisch for 200 years. Quiet and yet central location As Mogelsberg was once a health resort and is still known for its recreational value.Adjacent to the village center of national importance, the "Sonnmat" development fits harmoniously and in tune with the surroundings into the western slope. Excellent wide views and wonderful sunshine characterize this location. You can shop directly in the shopping center on the ground floor and all facilities in the village are within a few minutes' walk. The kindergarten is located in the immediate vicinity and the school is also within a short distance. Sustainability as a concept In addition to functionality and value, special attention was paid to sustainability.Some examples: • Full solar roof for own energy generation • CO2-neutral heating system with connection to the district heating network • Environmentally friendly materialization. • Minergie standard • Room ventilation with individual adjustment • Construction method designed for longevity and low maintenance costs • Green spaces for private and communal use Procap tested The residential development was coordinated with Procap and is designed for people with disabilities.Also, some examples: • Threshold-free • All apartments are directly accessible from the parking garage/entrance with a lift (partly directly into the apartment) • Kitchen concept designed for these requirements and can be individually adapted • Food shop on the ground floor Family-friendly Due to the spacious floor plans and room numbers up to 5.5, the beautiful apartments are an ideal home for families.For families, there are additional advantages: • Kindergarten in the neighborhood • School route without hazardous traffic routes • Clubs for meaningful leisure activities directly on site • Growing up with a connection to nature and good, clean air Home office or own business Home office is becoming increasingly important in the future!We have the solution! This spacious apartment has two entrances, which means that a room/office can be accessed directly from the outside. This has the advantage that customers or partners can also be received without having to pass through the private area.

Travel time
-
1 / 37
5.5 rooms142m²CHF 990,000.–
Ochsenweg, 9122 Mogelsberg

Beautiful view and home office: A3.1 apartment

Apartment A 3.1 with home office The 5.5-room apartment is spacious and exceptionally sunny due to its southwest orientation. The balcony offers a wonderful view of the valley and a panoramic view of the hills of Kirchberg. An additional entrance can ideally access the home office and separates private from business use.The apartment is very bright due to floor-to-ceiling windows and has two large bathrooms with bath and shower.All bedrooms are located on the quiet, shaded side of the house.Access is via the Sonnmattstrasse at ground level, and a lift is directly in front of the door with access to the underground garage. Mogelsberg - my golden mountain! Mogelsberg is a small, manageable, and lovely village. The village is situated on a high plateau and overlooks the Necker. Due to its location, a panoramic view and excellent sunshine are guaranteed.Many active clubs invite you to participate, and the wonderful natural landscapes invite you to relax.Mogelsberg has an old and well-maintained village center, and the church has been used paritätisch for 200 years. Quiet and central location Mogelsberg was once a health resort and is still known for its recreational value.Directly adjacent to the village center of national importance, the "Sonnmatt" development blends harmoniously into the western slope. Excellent panoramic views and wonderful sunshine characterize this location. You can shop directly in the shopping center on the ground floor, and all facilities in the village are within walking distance. The kindergarten is located in the immediate vicinity, and the school is also within a short distance. Sustainability as a concept In addition to functionality and value, special attention was paid to sustainability.Some examples: • Full solar roof for own energy generation • CO2-neutral heating system with connection to the district heating network • Environmentally friendly materials • Minergie standard • Room ventilation with individual adjustment • Construction method designed for longevity and low maintenance costs • Green spaces for private and communal use Procap certified The residential development was coordinated with Procap and is designed for people with disabilities.Some examples: • Threshold-free • All apartments are directly accessible from the parking garage/entrance with a lift (partly directly into the apartment) • Kitchen concept designed for these requirements and can be individually adapted • Food shop on the ground floor Family-friendly Due to the spacious floor plans and room count of up to 5.5, the beautiful apartments are an ideal home for families.For families, there are additional advantages: • Kindergarten in the neighborhood • School route without hazardous traffic routes • Clubs for meaningful leisure activities directly on site • Growing up with a connection to nature and good, clean air Home office or own business Home office will become increasingly important in the future!We have the solution! Some apartments have two entrances, which means a room/office can be accessed directly from the outside. This has the advantage that customers or partners can be received without having to pass through the private area.

Travel time
-

Other interesting objects