5 results - Flats for sale with Elevator: Montpreveyres

1 / 12
4.5 rooms, 112m², CHF 960,000.–
1081 Montpreveyres

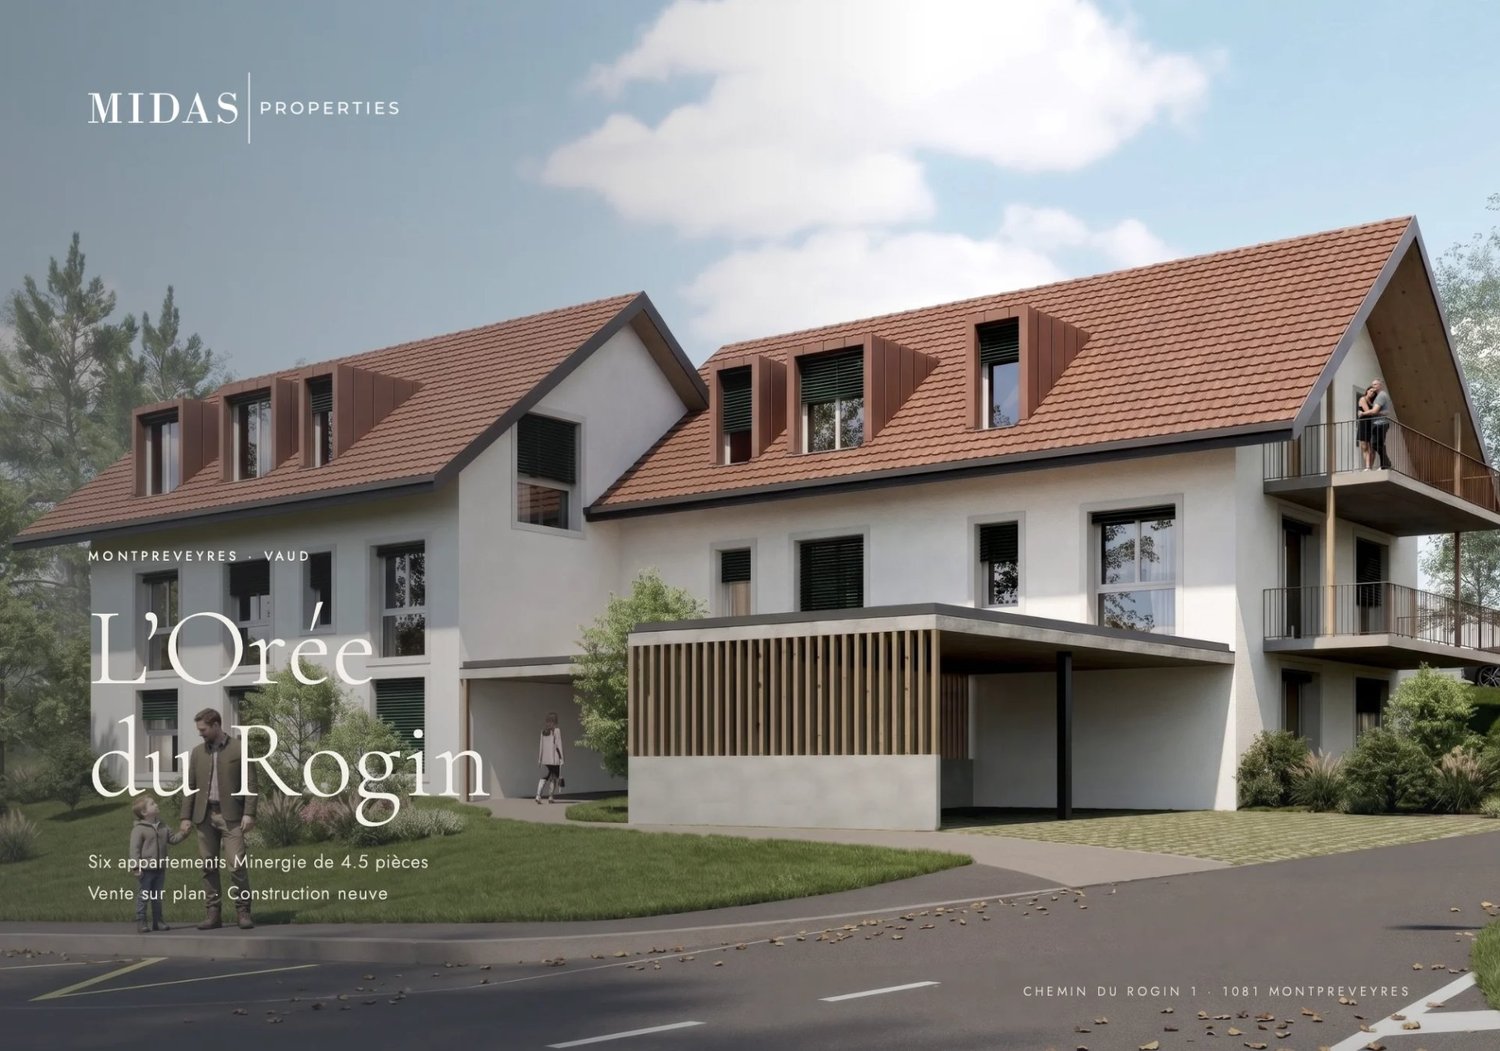
L'Orée du Rogin, 6 Minergie apartments with 4.5 rooms

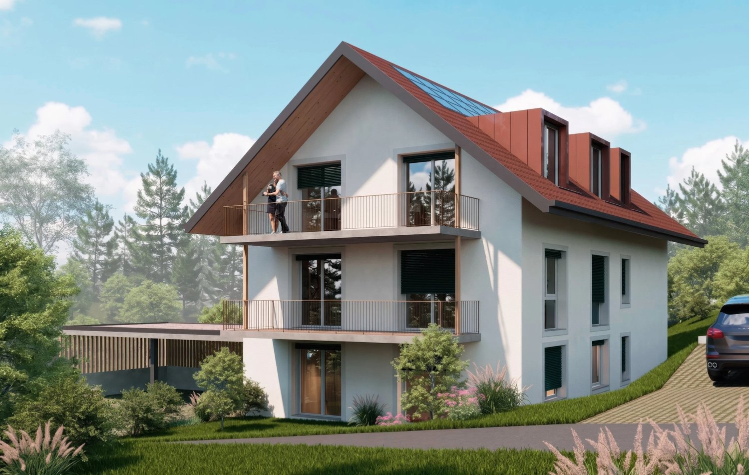
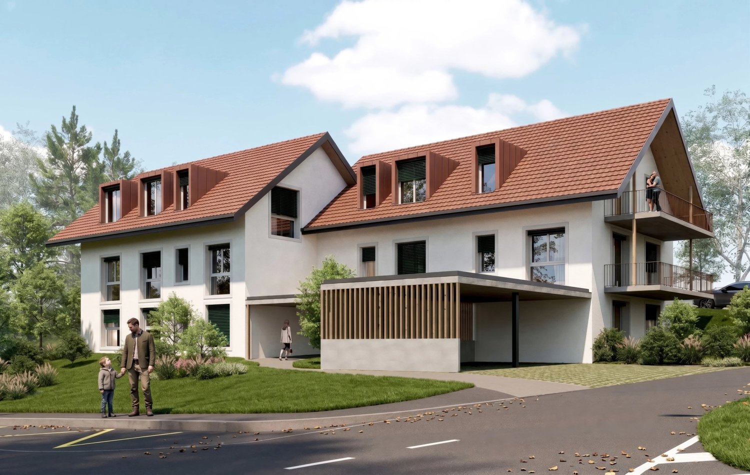
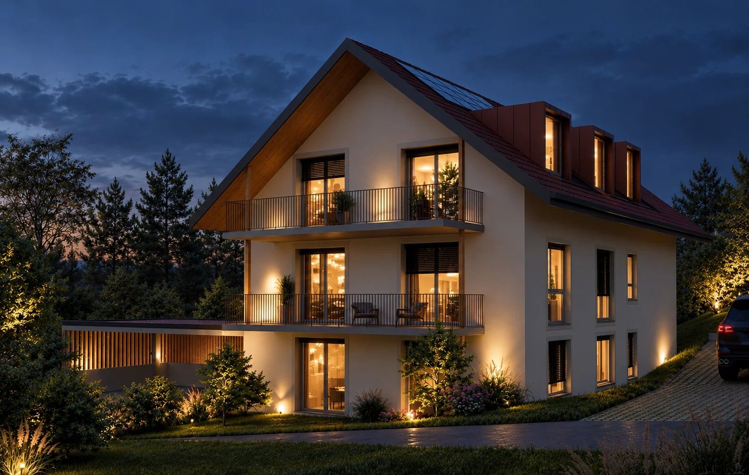
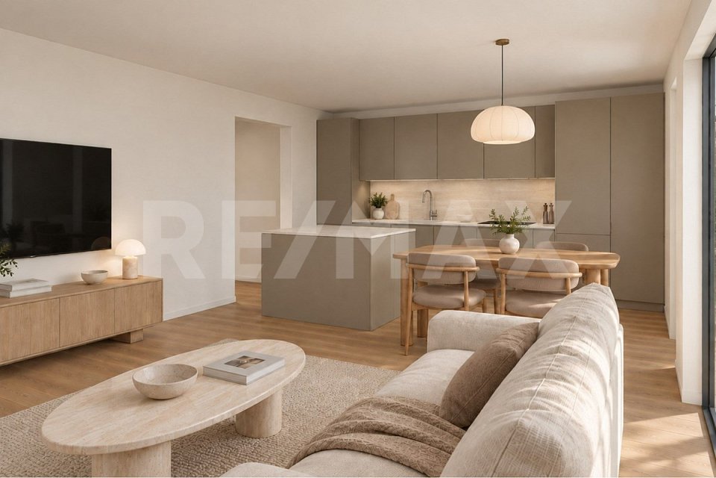
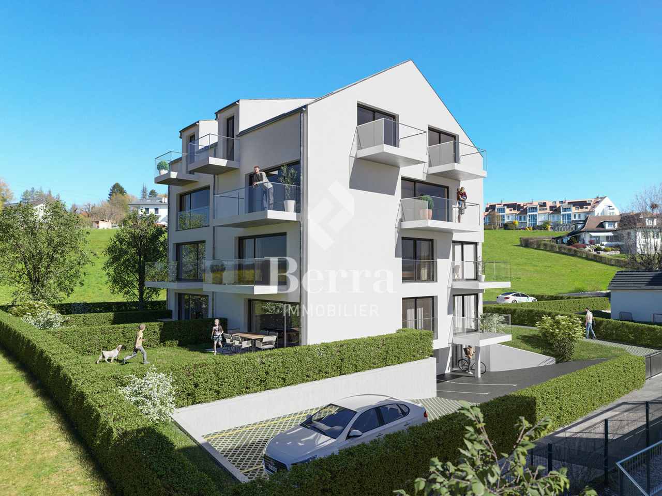
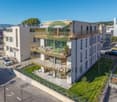
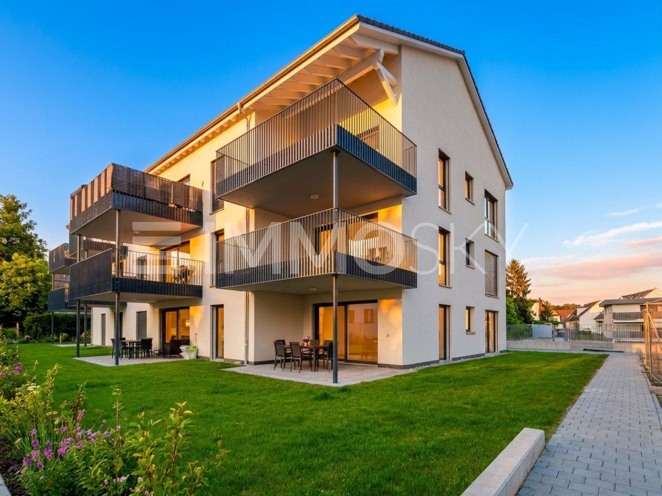
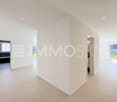
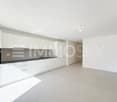
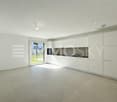
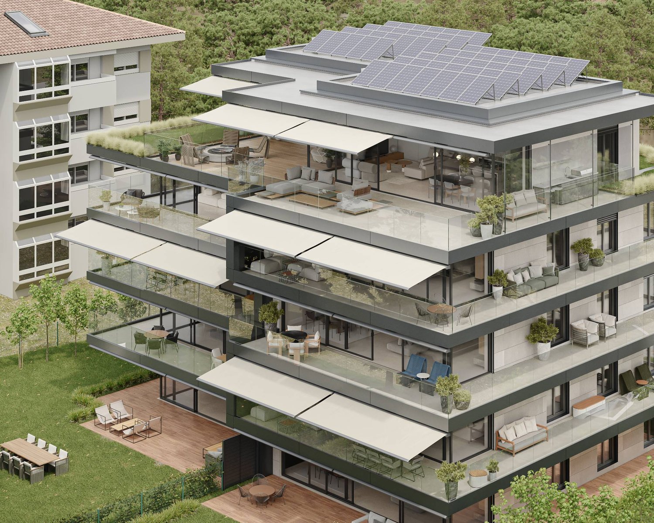
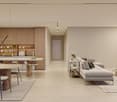
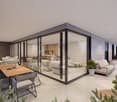
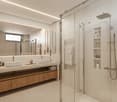
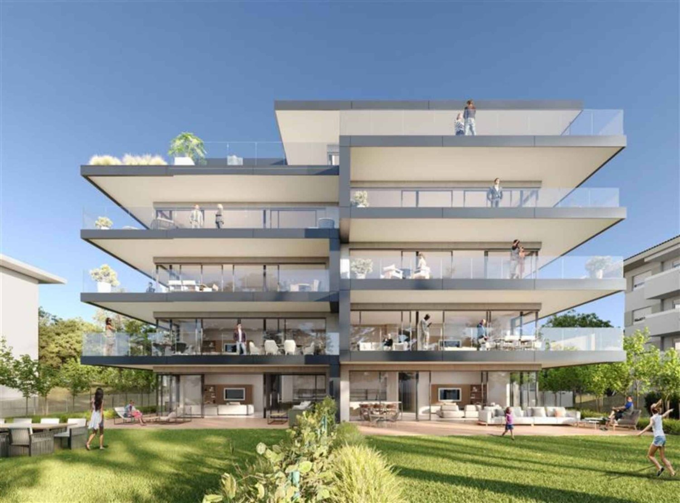
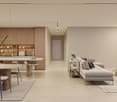
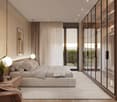
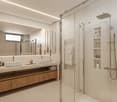
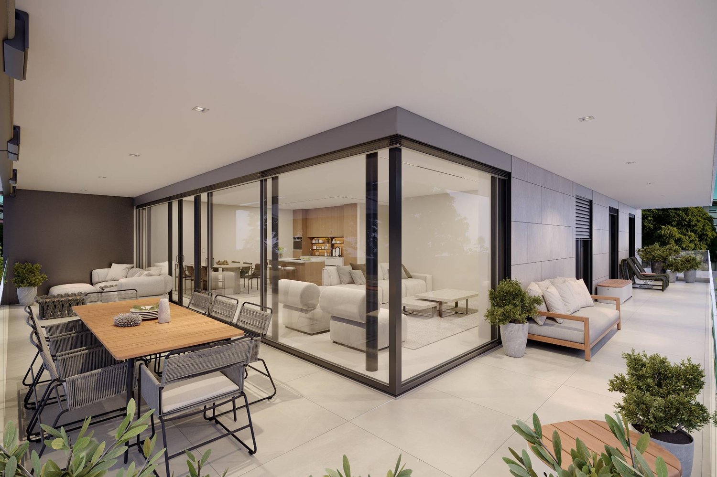
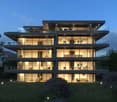
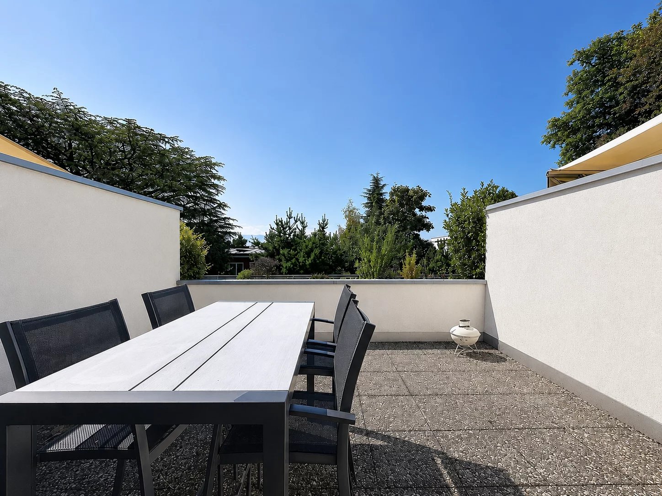
L'Orée du Rogin brings together six apartments in a building that integrates perfectly into the village of Montpreveyres, respecting its architecture: tile roof, dormer windows, wooden eaves and light facades reproduce the codes of the Jorat's building stock, in a contemporary writing. Built to the Minergie standard, it meets current requirements in terms of comfort and energy consumption. Designed as two adjacent volumes, the building accommodates two apartments per floor. Each apartment thus benefits from three exterior facades, for generous natural light and unobstructed views. The 4.5-room apartments offer three bedrooms, two bathrooms, a private laundry room and a large living space extended by a balcony or, on the ground floor, by a terrace and a garden for private use. Just a few minutes from Lausanne, Montpreveyres has retained all the charm of the Jorat villages: a human-scale community where people meet at the grocery store and neighbors know each other. The L'Orée du Rogin project is designed with respect for this local architecture. Surrounded by forests and meadows, the residence offers a calm and green setting, ideal for families. Students are schooled within the Jorat school establishment, and the village also hosts the École du Potier, a private school and kindergarten. Just a few steps from the residence, the bus stop of the CarPostal lines 360 and 362 connects the village to the m2 metro and the center of Lausanne.

1 / 7
4.5 rooms, 110m², CHF 980,000.–
1081 Montpreveyres

L'Orée du Rogin, 6 Minergie apartments with 4.5 rooms

L'Orée du Rogin brings together six apartments in a building that perfectly integrates into the village of Montpreveyres, respecting its architecture: tile roof, dormer windows, wooden eaves and light facades reproduce the codes of the Jorat building, in a contemporary writing. Built to the Minergie standard, it meets current requirements in terms of comfort and energy consumption. Designed as two adjacent volumes, the building accommodates two apartments per floor. Each apartment thus benefits from three exterior facades, for generous natural light and unobstructed views. The 4.5-room apartments offer three bedrooms, two bathrooms, a private laundry room and a large living space extended by a balcony or, on the ground floor, by a terrace and a garden for private use. Just a few minutes from Lausanne, Montpreveyres has retained all the charm of the Jorat villages: a human-scale community where people meet at the grocery store and neighbors know each other. The L'Orée du Rogin project is designed with respect for this local architecture. Surrounded by forests and meadows, the residence offers a calm and green setting, ideal for families. Students are schooled within the Jorat school establishment, and the village also hosts the École du Potier, a private school and kindergarten. A few steps from the residence, the bus stop of the CarPostal lines 360 and 362 connects the village to the m2 metro and the center of Lausanne. Lot A3 : Attic 110.5 m2 habitable 118.4 m2 weighted Balcony of 15.8m2 CHF 980'000, parking extra

1 / 7
4.5 rooms, 110m², CHF 960,000.–
1081 Montpreveyres

L'Orée du Rogin, 6 Minergie apartments with 4.5 rooms

L'Orée du Rogin brings together six apartments in a building that perfectly integrates into the village of Montpreveyres while respecting its architecture: tile roof, dormer windows, wooden eaves, and light-colored facades reproduce the codes of the Jorat building style in a contemporary writing. Built to the Minergie standard, it meets current requirements for comfort and energy consumption. Designed as two adjacent volumes, the building accommodates two apartments per floor. Each apartment benefits from three exterior facades, providing generous natural light and unobstructed views. The 4.5-room apartments offer three bedrooms, two bathrooms, a private laundry room, and a spacious living area extended by a balcony or, on the ground floor, by a terrace and a garden for private use. Just a few minutes from Lausanne, Montpreveyres has retained all the charm of the Jorat villages: a community of human scale, where people meet at the local shop and neighbors know each other. The L'Orée du Rogin project is designed with respect for this local architecture. Surrounded by forests and meadows, the residence offers a calm and green setting, ideal for families. Students attend school within the Jorat school establishment, and the village also hosts the École du Potier, a private school and kindergarten. A few steps from the residence, the bus stop of the CarPostal lines 360 and 362 connects the village to the m2 metro and the center of Lausanne. Lot A2 : First floor 110.5 m2 living space 118.4 m2 weighted area Balcony of 15.8m2 CHF 960'000, parking extra

1 / 7
4.5 rooms, 110m², CHF 970,000.–
1081 Montpreveyres

L'Orée du Rogin, 6 Minergie apartments with 4.5 rooms

L'Orée du Rogin brings together six apartments in a building that integrates perfectly into the village of Montpreveyres, respecting its architecture: tile roof, dormer windows, wooden eaves and light facades reproduce the codes of the Jorat buildings, in a contemporary writing. Built to the Minergie standard, it meets current requirements in terms of comfort and energy consumption. Designed as two adjacent volumes, the building accommodates two apartments per floor. Each apartment benefits from three external facades, for generous natural light and unobstructed views. The 4.5-room apartments offer three bedrooms, two bathrooms, a private laundry room and a large living area extended by a balcony or, on the ground floor, by a terrace and a garden for private use. Just a few minutes from Lausanne, Montpreveyres has retained all the charm of the Jorat villages: a human-scale community, where people meet at the grocery store and neighbors know each other. The L'Orée du Rogin project is designed with respect for this local architecture. Surrounded by forests and meadows, the residence offers a calm and green setting, ideal for families. Students are schooled within the Jorat school establishment, and the village also hosts the École du Potier, a private school and kindergarten. A few steps from the residence, the bus stop of the CarPostal lines 360 and 362 connects the village to the m2 metro and the center of Lausanne. Lot A1 : Ground floor 110.5 m2 living area 116.85 m2 weighted area Terrace of 12.7 m2 + private garden CHF 970'000, parking extra

1 / 5
3.5 rooms, 77m², CHF 740,000.–
1081 Montpreveyres

Magnifique 3.5 pièces en rez-de-jardin avec 73 m² dextérieur; lot A2 dans une nouvelle promotion

Venez découvrir cette belle promotion à loccasion de notre journée portes ouvertes !Si vous êtes intéressé(e) et souhaitez venir visiter le projet, merci de nous lindiquer dans le formulaire de contact.RE/MAX Lausanne présente Serenity, une nouvelle promotion située à Montpreveyres, à seulement 12 minutes de l'entrée Nord de Lausanne.Suite au succès de la commercialisation du projet, il sagit aujourdhui du dernier appartement disponible; le lot A2D'une surface PPE 87 m² (nette habitable 77 m²), ce lot, de 3.5 pièces, dispose d'un grand exérieur, une cave et une place de parc extérieure (prix en sus).Ce projet se compose de deux petits immeubles en PPE, totalisant 10 logements modernes, spacieux et lumineux, dans un environnement verdoyant et connecté.Chaque appartement bénéficie de belles prestations : grandes baies vitrées, extérieurs généreux, finitions au choix et performance énergétique élevée. Une qualité de vie idéale, entre nature, confort et proximité de la ville.Caractéristiques techniques* Place de parking (en sus du prix)* Cave privative pour chaque logement* Ascenseur dans chaque immeuble* Chauffage au sol par pompe à chaleur air-eau* Eau chaude partiellement produite par panneaux solaires thermiques* Panneaux photovoltaïques avec autoconsommation* Triple vitrage et stores motorisés* Colonnes de lavage dans chaque logement* Finitions personnalisables (parquet ou carrelage, cuisine sur mesure)Commodités* École du Potier à 300 m (de lenfantine à la 11e année HarmoS)* Alimentation avec point poste à proximité immédiate* Bus 360 et 362 à 50 m (Croisettes en 16 minutes)* EHL à 6 minutes en voiture ou 11 minutes en bus* Entrée de Lausanne à 10 minutes* Accès autoroute A9 à 9 minutesLivraison prévue : en été 2027ContactsDjaï Rostand : +41 76 262 26 42Yasser Khubieh : +41 78 632 02 62RE/MAX Lausanne : +41 21 311 14 95-RE/MAX Lausanne präsentiert Serenity, es neus Bauprojekt i Montpreveyres, nume 12 Minute vo de Stadgränze Lausanne.Nach dem erfolgreichen Verkaufsstart des Projekts ist heute nur noch eine Wohnung verfügbar: Lot A2.Mit einer PPE-Fläche von 87 m² (77 m² Nettowohnfläche) verfügt diese 3.5-Zimmer-Wohnung über einen grosszügigen Aussenbereich, einen privaten Keller sowie einen Aussenparkplatz (Preis nicht inbegriffen).S Projekt besteht us zwei chline Mehrfamiliehuus i Stockwerkeigentum (PPE) mit total 10 moderne, grosszügigi und helle Wohnige, i ere grüene und guet verbunde Umgebig.Jedi Wohnig bieted hochwertigi Uusrüstig: grossi Fensterfrontä, grosszügigi Aussenräum, individuell wählbari Uusfüerig und höchi Energieeffizienz. E perfekte Wohnqualität, wo Natur, Komfort und Stadtnächi verbinded.Technischi Eigeschafte* Parkplätz (zuzügle zum Verchaufspreis)* Eigene Keller zu jeder Wohnig* Lift i jedem Huus* Bodenheizig mit Luft-Wasser-Wärmepumpä* Warmwasser teilwiis dur Solarthermie produziert* Photovoltaik mit Eigenverbrauch* 3-fach Verglasig und elektr. Storen* Waschmaschine/Tumbler-Säulä i jeder Wohnig* Individuelli Uusfüerig (Parkett oder Plättli, Küche nach Wunsch)Infrastruktuur / Umgebig* Schuel École du Potier 300 m (vom Chindsgi bis 11. HarmoS-Jahr)* Lädelä mit Poststell i direkter Nöchi* Bus 360 und 362 50 m (Croisettes i 16 Minute)* EHL 6 Minute mit Auto oder 11 Minute mit Bus* Lausanne-Einfahrt 10 Minute* Autobahn A9 9 MinuteLieferung vorgesehen: im sommer 2027KontaktDjaï Rostand: +41 76 262 26 42Yasser Khubieh: +41 78 632 02 62RE/MAX Lausanne: +41 21 311 14 95-Come and discover this beautiful new development during our Open House!If you are interested and would like to visit the project, please indicate this directly in the contact form.RE/MAX Lausanne presents Serenity, a new development located in Montpreveyres, just 12 minutes from the northern entrance of Lausanne.Following the successful commercialization of the project, only one


More objects in your automatically expanded search area
20 results - Radius: + 10km
New building
Cyril Bieckens

Cyril Bieckens

1 / 13
Cyril Bieckens

Cyril Bieckens

  • Parking space
  • Balcony / Terrace
  • View
  • +3
1.5 rooms, 29m², CHF 416,000.–
Premium
Adresse sur demande 1, 1066 Epalinges

The work starts on November 1st! 2 minutes from EHL!

2 minutes from EHL! Discover Les Hauts d'Épalinges, a new modern and elegant residential promotion ideally located in a sought-after residential area close to Lausanne.This contemporary residence offers:o 8 high-quality apartments (studios and 2-piece apartments)o 4 commercial surfaces intended for officeso Spaces designed to offer comfort, brightness and quality of life on a daily basisThanks to its privileged location, the residence benefits from quick access to public transport, shops, restaurants, schools and the main activity centers of the Lausanne region.HIGHLIGHTS: Sale on term: 20% on signing and 80% on delivery of keyso Heating by geothermal heat pumps on vertical probeso Thermostat in each roomo Photovoltaic panelso High-performance triple glazingo Electric shutters in all apartmentso Pre-installation for electric vehicle charging stationso Fiber optic o Videophone o Individual meters (water and heating)o Secure bicycle roomo Visitor spacesParking & equipmento 8 outdoor parking spaces are available as an option at a price of CHF 25,000.-/unito 15 bicycle spaces in the basemento Private cellarso Room for strollers and bicyclesAn ideal situationÉpalinges is one of the most sought-after municipalities in the Lausanne agglomeration thanks to its quality of life, its green environment and its immediate proximity to Lausanne.Amenities nearbyo Bus TL 290mo Metro M2 Croisettes 3kmo Migros 650mo Doctor 150mo Music school 200mo Restaurants and shops in the immediate vicinityo Lausanne station - quick accessThis new promotion represents an ideal opportunity for both a main residence and a real estate investment in a region with high rental demand.Contact us now to receive the complete brochure, plans and availability.

  • Parking space
  • Balcony / Terrace
  • View
  • +3
1 / 13
  • Parking space
  • View
  • Elevator
  • +1
4.5 rooms, 130m², CHF 1,955,000.–
Premium
1007 Lausanne

At the gates of Lausanne - superb 4.5-room new building on the ground floor

On the ground floor of the TerraVista residence in Renens, this superb 4.5-room new apartment offers nearly 130 m² of living space and seduces with its generous volumes, brightness, and quality of its outdoor spaces.As the only apartment on this level, it benefits from a particularly appreciated intimacy as well as direct access by elevator, offering a rare comfort in everyday life.From the entrance, the spaces open onto a vast living area designed as the true heart of the apartment. The living room, dining area, and fully equipped open kitchen form a generous, fluid, and convivial ensemble. Large windows let in abundant natural light and naturally extend the living areas to the outside.One of the true assets of this property lies in its approximately 240 m² of private outdoor spaces. Terrace and garden surround the apartment and offer a privileged setting for receiving guests, sharing long meals on beautiful days, or simply enjoying a daily life largely open to the outside.The night area accommodates three bedrooms, including a parental suite with a private bathroom. Two additional bedrooms and a second bathroom complete this space, in a distribution that is both comfortable and functional.The materials and finishes have been carefully selected, in a contemporary and timeless spirit. Each detail participates in an elegant and harmonious atmosphere, designed to combine aesthetics, comfort, and simplicity in everyday life.In the basement, a cellar of approximately 8 m² and a private workshop of approximately 10 m² offer valuable additional spaces, with the possibility of adapting the latter to the needs of its future occupants. A bicycle room and an outdoor parking space, available as an option, complete the services.Composed of only four apartments spread over four levels, the TerraVista residence cultivates a confidential residential atmosphere, while benefiting from a practical location near transportation, shops, and main communication axes.A new apartment at the gates of Lausanne that brings together what is rarely found in the same place: beautiful volumes, generous light, real intimacy, and nearly 240 m² of private outdoor spaces to fully enjoy an indoor-outdoor lifestyle.

  • Parking space
  • View
  • Elevator
  • +1
1 / 13
  • Parking space
  • Balcony / Terrace
  • View
  • +2
5.5 rooms, 134m², CHF 1,915,000.–
Premium
1007 Lausanne

Neuf ! Élégant 5,5 pièces avec vue aux portes de Lausanne

Au premier étage de la résidence TerraVista à Renens, ce superbe appartement de 5,5 pièces développe près de 134 m² habitables et offre un cadre de vie à la fois contemporain, lumineux et raffiné.Occupant à lui seul l'intégralité de son étage, il bénéficie d'une remarquable intimité ainsi que d'un accès direct par ascenseur, pour un confort au quotidien particulièrement appréciable.L'espace de vie, généreux et parfaitement équilibré, réunit un vaste séjour, un espace repas convivial et une cuisine ouverte entièrement équipée. De larges baies vitrées baignent l'ensemble de lumière naturelle et créent une belle continuité avec l'extérieur.Le séjour s'ouvre sur un vaste balcon d'environ 48 m², orienté sud et est. Véritable prolongement de l'espace intérieur, il offre un cadre privilégié pour profiter des beaux jours et bénéficie d'un agréable dégagement en direction du lac et des Alpes.Dans le prolongement de la cuisine, une pièce d'appoint vient enrichir la fonctionnalité de l'appartement. Polyvalente, elle peut accueillir un bureau, une chambre d'amis ou un espace complémentaire selon les besoins. Elle est également équipée pour recevoir une colonne de lavage avec lave-linge et sèche-linge.La partie nuit se compose d'une élégante suite parentale avec rangements intégrés et salle d'eau privative, ainsi que de deux chambres supplémentaires, idéales pour des enfants, qui se partagent une salle de bains avec baignoire. Un WC visiteurs complète harmonieusement l'agencement.Les matériaux et finitions ont été sélectionnés avec soin afin de créer une atmosphère sobre, contemporaine et élégante, où confort et fonctionnalité se conjuguent avec une véritable attention portée aux détails.L'appartement bénéficie également d'une cave d'environ 10 m² ainsi que d'un atelier privatif de près de 12 m² au sous-sol. Un local à vélos ainsi qu'une place de parc extérieure en sus complètent les prestations.Avec seulement quatre appartements répartis sur quatre niveaux, la résidence TerraVista propose un environnement résidentiel intimiste et privilégié, tout en restant à proximité immédiate des transports, des commerces et des principaux axes de communication.Un appartement neuf aux prestations soignées, réunissant espace, lumière, intimité et élégance dans une résidence contemporaine à taille humaine.Im ersten Stock der Wohnanlage TerraVista in Renens erstreckt sich diese wunderschöne 5,5-Zimmer-Wohnung über fast 134 m² Wohnfläche und bietet ein modernes, helles und elegantes Wohnambiente.Da sie die gesamte Etage für sich allein einnimmt, bietet sie bemerkenswerte Privatsphäre sowie einen direkten Zugang per Aufzug - ein besonders willkommener Komfort im Alltag.Der großzügige und perfekt ausgewogene Wohnbereich vereint ein weitläufiges Wohnzimmer, einen gemütlichen Essbereich und eine voll ausgestattete offene Küche. Große Fensterfronten tauchen den gesamten Raum in natürliches Licht und schaffen einen schönen Übergang zum Außenbereich.Das Wohnzimmer öffnet sich zu einem großzügigen, nach Süden und Osten ausgerichteten Balkon von ca. 48 m². Als echte Erweiterung des Innenraums bietet er einen privilegierten Rahmen, um die schönen Tage zu genießen, und besticht durch einen herrlichen Ausblick auf den See und die Alpen.In der Verlängerung der Küche bereichert ein zusätzlicher Raum die Funktionalität der Wohnung. Er ist vielseitig nutzbar und kann je nach Bedarf als Arbeitszimmer, Gästezimmer oder zusätzlicher Raum dienen. Außerdem ist er für die Aufstellung einer Waschsäule mit Waschmaschine und Wäschetrockner ausgestattet.Der Schlafbereich besteht aus einer eleganten Elternsuite mit Einbauschränken und eigenem Duschbad sowie zwei weiteren Schlafzimmern, die sich ideal für Kinder eignen und sich ein Badezimmer mit Badewanne teilen. Ein Gäste-WC rundet die Raumaufteilung harmonisch ab.Die Materialien und Ausstattungsdetails wurden sorgfältig ausgewählt, um eine...

  • Parking space
  • Balcony / Terrace
  • View
  • +2
1 / 5
  • Parking space
  • Balcony / Terrace
  • Elevator
  • +2
5.5 rooms, 131m², CHF 1,075,000.–
Premium
Chemin du Verger 27, 1673 Auboranges

An exceptional location at the gates of Lausanne

A privileged living environment awaits you at the foot of the village of Auboranges, in this magnificent contemporary residential building of twelve apartments. Combining elegant architectural lines, sustainable materials, and a privileged location, this project perfectly embodies the balance between modern comfort and the surrounding nature.The twelve apartments, from 3.5 rooms to 5.5 rooms, are spread over three levels. They offer varied spaces and generous living areas, capable of meeting the needs of large families as well as couples. Each apartment benefits from a very large balcony (nearly 3.5m deep) or a very large terrace, arranged to find maximum sunlight while maintaining private space.Ventilated wood facades (pre-grayed Northern spruce) covering a structure of reinforced concrete and traditional masonry will offer the ensemble aesthetics and durability. The lift-and-slide doors as well as all windows are in PVC with triple glazing, equipped with motorized slats in all living rooms.The heating system by geothermal heat pump of the latest generation integrating a free cooling system with regulation in each room will offer you unparalleled comfort in winter and summer, even during heatwaves. All inhabitants of the building will benefit from the production of electricity from the photovoltaic installation.The blind rooms are equipped with mechanical ventilation, natural elsewhere. There are electric slats in all living rooms, electric awnings on balconies and terraces, and mosquito nets.Buyers will benefit from a wide choice of quality finishes included in the prices, with comfortable budgets to personalize their future home with approved suppliers in terms of parquet, sanitary ware, tiles and ceramics, intermediate furniture, and finishing plaster.The fitted kitchens, with packages of over CHF 20,000, depending on the type of apartment, can be chosen from Gheza Cuisines SA in Oron and Carrouge.Located on the ground floor of the "Le Verger" promotion, this large 5.5-room apartment at the gates of Lausanne will seduce you with its ideal location at the end of a private road, its bucolic setting, and its breathtaking view of the Swiss and French Alps.Entry with wall cupboard and cellarLiving area of over 48m2 with access to terrace and gardenHigh-quality fitted kitchenFour bedrooms of 14.5m2, 12.5m2, and two of 11.5m2Two bathrooms with bathtub and shower and pre-equipment for washing machine and dryerCellarBicycle and stroller parkingCovered and uncovered outdoor parking spacesLarge-format tilesVitrified solid wood parquet in the bedroomsGeothermal heat pump with free coolingPhotovoltaic panelsPre-equipment for electric vehicle chargingGrassy and wooded outdoor spaceLink to the dedicated website of the promotion: https://auboranges.maillardimmo.ch/en

  • Parking space
  • Balcony / Terrace
  • Elevator
  • +2
Travel time
-
1 / 5
  • Parking space
  • Balcony / Terrace
  • Elevator
  • +2
4.5 rooms, 113m², CHF 960,000.–
Premium
Chemin du Verger 27, 1673 Auboranges

An exceptional location at the gates of Lausanne

A privileged living environment awaits you at the foot of the village of Auboranges, in this magnificent contemporary residential building of twelve apartments. This project combines elegant architectural lines, sustainable materials, and a privileged location, perfectly embodying the balance between modern comfort and the surrounding nature.The twelve apartments, from 3.5 rooms to 5.5 rooms, are spread over three levels. They offer varied spaces and generous living areas, capable of meeting the needs of large families as well as couples. Each apartment benefits from a very large balcony (almost 3.5m deep) or a very large terrace, disposed in such a way as to find maximum sunlight while maintaining private space.Ventilated wooden facades (pre-grayed Northern spruce) covering a reinforced concrete and traditional masonry structure will offer the ensemble aesthetics and durability.The lift-and-slide doors as well as all windows are made of PVC with triple glazing, equipped with motorized slat blinds in all living rooms.The heating system with a geothermal heat pump of the latest generation, integrating a free cooling system with regulation in each room, will offer you unparalleled comfort in winter and summer, even during heatwaves. All inhabitants of the building will benefit from the electricity production of the photovoltaic installation.The blind rooms are equipped with mechanical ventilation, natural elsewhere. Electric slat blinds in all living rooms.Electric canvas blinds on balconies and terraces.Mosquito nets.Buyers will benefit from a wide choice of high-quality finishes included in the prices, with comfortable budgets to personalize their future home with approved suppliers in terms of parquet, sanitary ware, tiles and cladding, intermediate furniture, and finish plaster.The fitted kitchens, with packages of over CHF 20,000, depending on the type of apartment, can be chosen from Gheza Cuisines SA in Oron and Carrouge.Located on the 1st floor of the "Le Verger" promotion, this beautiful 4.5-room apartment at the gates of Lausanne will seduce you with its ideal location, at the end of a private road, its bucolic setting, and its breathtaking view of the Swiss and French Alps.Entry with wall cupboardCellar of 3.5m²Living area of over 39m² with balcony of 22.5m²High-quality fitted kitchenThree rooms of 15m² and two of 11.5m²Bathrooms with bathtub, shower, and pre-equipment for LL and SLCellarBike and stroller parkingCovered and uncovered outdoor parking spacesLarge-format tilesVitrified solid wood parquet in the roomsGeothermal heat pump with free coolingPhotovoltaic panelsPre-equipment for electric vehicle charging station Lawn and trees in the outdoor areaLink to the dedicated website of the promotion : https://auboranges.maillardimmo.ch/en

  • Parking space
  • Balcony / Terrace
  • Elevator
  • +2
Travel time
-
New building
1 / 9
3.5 rooms, 89m², CHF 730,000.–
Premium
Avenue de Cerjat 1, 1510 Moudon

Moudon PPE Le Cerf

OPEN HOUSE Wednesday, October 28, from 1:00 pm to 5:00 pm, by appointment.Come and discover the construction site and your future home!Visit only by appointment. Book your time slot now.Welcome to the "Le Cerf" project in Moudon, consisting of 18 new apartments. A modern and elegant architecture, perfectly integrated into the region's built landscape, to offer a harmonious living space between tradition and comfort. The commune of Moudon, located in the heart of French-speaking Switzerland, offers a peaceful living environment, 15 minutes from the P+R of Lausanne Vennes.This new project, turnkey, houses apartments ranging from 2.5 to 4.5 rooms, carefully designed. The living areas vary between 52 and 109 m2. The apartments are distinguished by their bright and spacious design, particularly the apartments located in the attics and the penthouses, which benefit from generous volumes, attics, and breathtaking views of the surroundings. Each apartment is designed with care, highlighting the natural light thanks to large openings and skylights of full height, offering functional and comfortable spaces.This new development is located in the heart of the city of Moudon, opposite the Coop and close to shops and the train station. Enjoy a pleasant living environment, between city and countryside, with all the charm and tranquility that this region can offer. These apartments, ideally designed for families, couples, or singles, will allow you to flourish in an environment that is both modern and serene.Choice of finishes to the buyer's taste included, to personalize your interior (tiling, parquet, kitchen, bathroom...)Notary fees and transfer rights reduced, calculated only on the land share!Already 9 apartments sold... Grab it quickly!Information and appointmentDorothée Lavieville076 223 50 50vente@arta.ch

Travel time
-
Antoine PEQUIGNOT

Antoine PEQUIGNOT

1 / 5
Antoine PEQUIGNOT

Antoine PEQUIGNOT

  • Parking space
  • View
  • Elevator
1.5 rooms, 62m², CHF 950,000.–
Premium
1005 Lausanne

Mousquines: Apartment with 22m2 south-facing terrace

Exclusive: Located in the highly sought-after Mousquines neighborhood, this large apartment offers a generous internal surface area of 54 m². Nestled in a prestigious residence, this exceptional property perfectly combines residential calm and immediate proximity to the city center. The apartment has benefited from recent and high-quality renovations, particularly in its fully equipped and fitted kitchen, modern bathroom, and guest toilets. Thanks to its flexible typology, it offers an easy possibility of creating a closed bedroom according to your needs. The true heart of this property is its superb 22 m² south-facing terrace. A genuine outdoor extension of the living space, it invites you to relax in a green environment, with a slight glimpse of the lake and the Alps. Whether for an exclusive pied-à-terre or for a first-rate rental investment, this property will seduce the most demanding buyers. Main characteristics: - Internal surface area: 54 m² - Terrace: 22 m², south-facing - Configuration: 1.5 rooms/loft (modifiable into 2 rooms) - Condition: Renovated (kitchen, bathroom, guest toilets) - Neighborhood: Mousquines, highly sought-after and residential - Annexes: A private cellar - Parking: One indoor parking space (in addition to the sale price) A rare object on the Lausanne real estate market, which represents a unique opportunity to visit without delay.

  • Parking space
  • View
  • Elevator
Nicola Corcetto

Nicola Corcetto

1 / 13
Nicola Corcetto

Nicola Corcetto

  • Parking space
  • Balcony / Terrace
  • Garage
  • +4
4.5 rooms, 124m², CHF 895,000.–
Top
Chemin des Epinettes 3, 1062 Sottens

Where calm becomes an art of living...

AN EXCLUSIVITY FROIDEVAUX IMMOBILIER SA !There are places that immediately provide a sense of well-being. Places where silence is only interrupted by the song of birds, where each sunrise illuminates an open landscape and where time seems to slow down.In this privileged setting, this superb 4.5-room apartment is located, offering 124 m² of living space, designed for those seeking space, light, and an exceptional quality of life.As soon as you enter, the volumes impress. The vast living area of 37 m², combining living room and open kitchen, constitutes the true heart of the apartment. Bathed in light thanks to its large openings, it naturally extends onto an 8 m² balcony, offering a panoramic view of the surrounding countryside. A living backdrop that evolves with the seasons and invites you to savor every moment.The sleeping area has been designed to preserve the comfort and intimacy of each person.The parental suite of 23 m² is a true cocoon, equipped with a shower room and private toilet. Two other spacious bedrooms of 16 m² and 14 m² offer generous spaces, perfect for a family, an office, or a guest room.A bathroom with a laundry area, as well as a large storage room, complete this property with appreciable functionality for daily use.Outside, the charm operates immediately. The private garden of 27 m² becomes an additional living space: breakfast in the sun, moments of relaxation, meals with friends, or children's play... each one finds their happiness in an environment imbued with serenity.To perfect the comfort, the apartment also has: • Two covered parking spaces • A private cellar • Numerous storage spaces A privileged locationNestled in a peaceful residential environment, this property benefits from a rare situation. Here, nature comes to your door, the landscapes stretch as far as the eye can see, and calmness becomes a true luxury. While enjoying this rural atmosphere, essential amenities remain easily accessible.The advantages at a glance • 124 m² of living space • 4.5-room apartment • Spacious living room with open kitchen of 37 m² • Parental suite of 23 m² with shower room/toilet • Two bedrooms of 16 m² and 14 m² • Bathroom with laundry area • Large storage room • Balcony of 8 m² • Private garden of 27 m² • Cellar • Two covered parking spaces • Panoramic view and unobstructed view of the countryside • Absolute calm and privileged environment More than an apartment, this is a true invitation to change your rhythm and make the most of every day. An address where elegance, comfort, and nature come together to offer an exceptional living space.

  • Parking space
  • Balcony / Terrace
  • Garage
  • +4
Travel time
-
Sandra Di Giacomo

Sandra Di Giacomo

1 / 13
Sandra Di Giacomo

Sandra Di Giacomo

  • Parking space
  • Balcony / Terrace
  • Elevator
3.5 rooms, 119m², CHF 790,000.–
Top
Clos Eugène-Burnand 2, 1510 Moudon

Magnificent 3.5-room apartment with garden in Moudon

Magnificent 3.5-room apartment with gardenBuilding B5 represents 13 apartments, from studio to 4.5 rooms. Beautiful living spaces and generous terrace and garden spaces for the 3 apartments on the ground floor.The brand new "Le Perron" neighborhood consists of 6 buildings. The complex represents 76 apartments, from studio to 4.5 rooms, as well as 3 commercial spaces on the ground floor of building B6.The 2- or 3-story buildings are integrated into a very beautiful landscape plan that gives a large place to greenery and relaxation spaces.The heart of the neighborhood is entirely pedestrian, offering residents and businesses a safe and serene space nearby. This absence of traffic is a huge advantage for the safety of children who can also have fun on the 3 playgrounds that occupy an area of over 700 m2.Residents and their visitors have access to an underground parking lot with 85 spaces on the lower level, which allows direct access to the different buildings.External parking spaces are also available for customers of the neighborhood's businesses.In building B5, this magnificent 3.5-room apartment enjoys a vast garden of over 370 m².The layout is as follows:An entrance hall with built-in wardrobeTwo large bedroomsA bathroom with space for washing machine/dryerA shower roomA spacious open kitchen with large living roomA beautiful terrace of 23 m²A large garden of 372 m²A 6 m² cellar completes this propertyParking:1x indoor parking space for CHF 30,000.-, in addition to the sale price.

  • Parking space
  • Balcony / Terrace
  • Elevator
Travel time
-
Sandra Di Giacomo

Sandra Di Giacomo

1 / 13
Sandra Di Giacomo

Sandra Di Giacomo

  • Parking space
  • Balcony / Terrace
  • Elevator
  • +1
3.5 rooms, 77m², CHF 750,000.–
Top
Clos Eugène Burnand 2, 1510 Moudon

3.5 room apartment with attic space

Large 3.5 room apartment with attic spaceIn building B5, this large 3.5 room apartment has a living area of approximately 76.5 m2 and a magnificent usable area in the attic of 69 m2.The distribution is as follows:An entrance halla bathroom with space for washing machine/dryerAn open kitchen to a large living roomA master bedroom with an en-suite bathroomA 10 m² officeAttic of 69 m²A 23 m² terraceParking:1 indoor parking space, price extra CHF 30,000.-/space.Building B5 represents 13 apartments, from studio to 4.5 rooms.The brand new "Le Perron" district consists of 6 buildings. The ensemble represents 76 apartments from studio to 4.5 rooms, as well as 3 commercial spaces on the ground floor of building B6.The 2 or 3 story buildings are integrated into a very nice landscape plan that gives a large place to greenery and relaxation areas.The heart of the district is entirely pedestrian, offering residents and businesses a safe and serene space nearby.This absence of traffic is a huge advantage for the safety of children who can also have fun on the 3 playgrounds that occupy an area of over 700 m2.Residents and their visitors have access to an underground parking lot with 85 spaces on the lower level, which allows direct access to the different buildings. Outdoor parking spaces are also available for customers of the district's shops.Amenities:Museums, exhibitions, various craft markets, an intense association life as well as a rich and varied cultural programming animate the city throughout the seasons.Paradise for hikers, ideal for outdoor sports and family leisure activities, the Moudon region offers a wide range of activities.Le Perron is close to all amenities, you will also find a primary school and a secondary school as well as large retail chains like (Migros, Coop, Lidl, etc.) to provide all the necessary comfort to the residents of the new district.

  • Parking space
  • Balcony / Terrace
  • Elevator
  • +1
Travel time
-
Thomas Jaquet

Thomas Jaquet

1 / 13
Thomas Jaquet

Thomas Jaquet

  • Parking space
  • Balcony / Terrace
  • Garage
  • +2
3.5 rooms, 92m², CHF 1,320,000.–
Top
., 1009 Pully

Pully - top floor, lake view and fireplace

On the top floor of a small condominium with nine apartments, this 3.5-room apartment benefits from a quiet residential environment and a beautiful opening onto Lake Geneva and the Alps.As soon as you enter the apartment, the generous living area seduces with its combination of living room, dining room, and open kitchen. The corner fireplace adds character to the whole, while the balcony naturally extends the space outside and offers a view.Completely renovated in 2019, the apartment offers a contemporary and warm atmosphere: wide plank flooring, open kitchen fully equipped with a bar counter, renovated bathrooms, and sober finishes.The sleeping area includes two rooms oriented towards the greenery, one with a dressing room, as well as a bathroom with a bathtub and a separate WC-shower.A second balcony, accessible from the kitchen, completes the outdoor spaces pleasantly.The apartment also benefits from a private washing machine and dryer, a cellar, an elevator, and the services of a carefully maintained condominium.A pleasant address in Pully, just a few minutes from the center, the lake, and Lausanne, for those looking for an apartment ready to live in with a real quality of situation.A parking space in the underground garage is available at an additional cost of CHF 40,000.-.File, information, and visit on request by sending us your complete contact details by email.Thomas Jaquetthomas@proximmo.chPROXIMMO Real Estate AgencyPlace Bel-Air 113th floor / Bel-Air TowerCH - 1003 Lausanne021 351 08 08info@proximmo.chwww.proximmo.ch-------All our offers and promotions are visible here:https://proximmo.ch/proximmo-vente-immobilier.html-------Are you considering selling your property?Contact us without obligation for a free estimate of your property.



  • Parking space
  • Balcony / Terrace
  • Garage
  • +2

Suggested properties for you based on search results

Other interesting objects