Montagny-la-Ville - Roof flat buy

We recommend expanding your search criteria to get similar results. The current filters didn’t return any matches.

If you don’t want to change your current search criteria, we recommend creating a search alert, so you’ll be notified when matching offers become available.

More objects in your automatically expanded search area
16 results - Radius: + 10km
New building
1 / 13
  • Parking space
  • Balcony / Terrace
  • Garage
  • +3
3.5 rooms, 107m², CHF 695,000.–
Premium
1566 St-Aubin FR

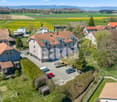
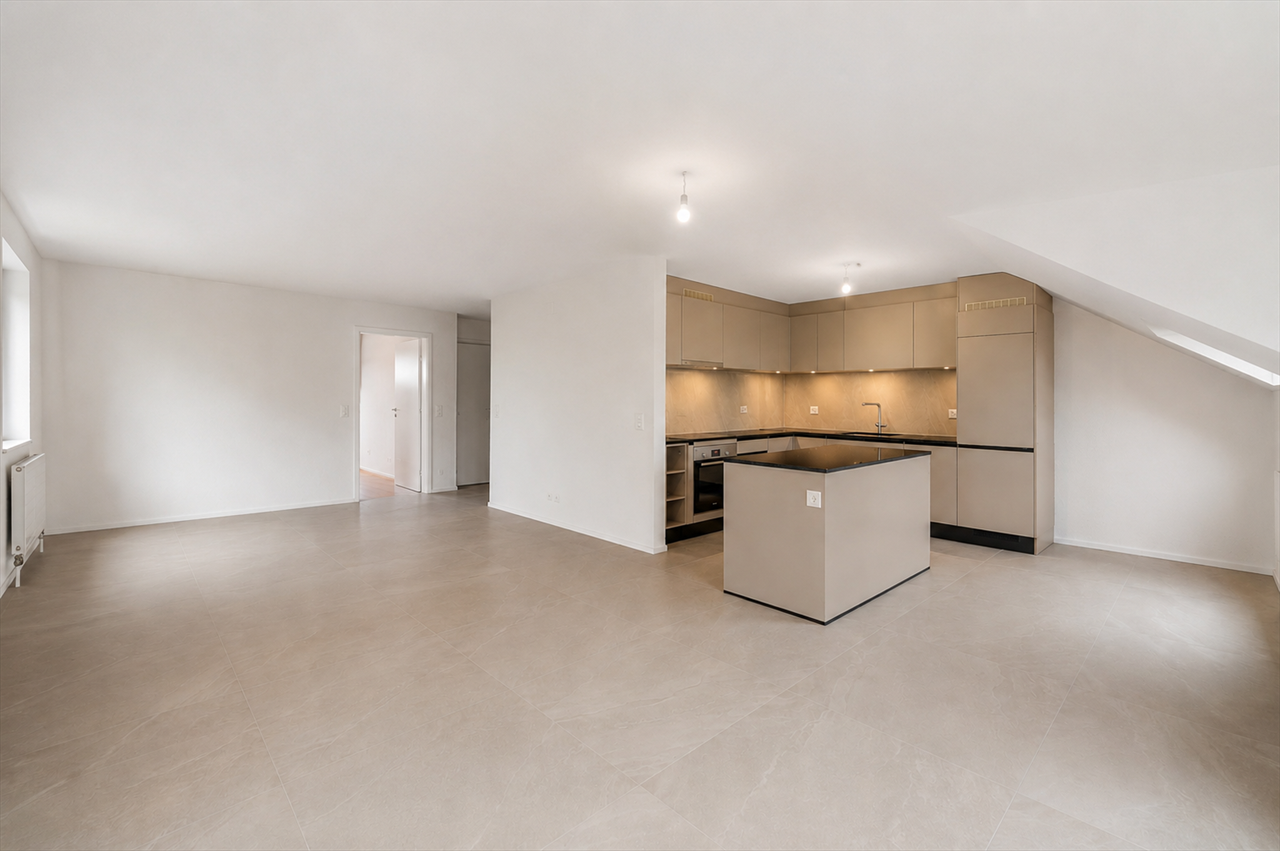
New 3.5-room attic apartment with terrace in St-Aubin FR

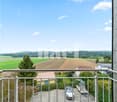
Discover this beautiful, new apartment under construction, 3.5 rooms, on the 2nd floor of a modern residence in St-Aubin FR, available from March 2027. With its 85 m² of living space and a total PPE area of 107 m², this apartment with a terrace offers an exceptional living environment in a peaceful rural setting.The highlights of this apartment: • Terrace 28 m² and balcony 15 m²: Enjoy generous outdoor spaces with a beautiful view of the surrounding landscape. • Installation of pipes for washing machine and dryer in each apartment • Heating by heat pump with geothermal probe • Photovoltaic panels • Possibility of installing a charging station • New construction: Building delivered in 2027, according to the latest construction and comfort standards. • Accessibility: The entire apartment is accessible to people with reduced mobility. • Garage and parking: CHF 30,000 extra • Family-friendly: An ideal environment for children. • Beautiful view: Enjoy an unobstructed panorama of the surrounding countryside. Environment and situation: Nestled in a green and quiet setting, this apartment benefits from generous sunlight in summer and pleasant warmth in winter. The neighborhood is particularly quiet, both day and night. The Saint-Aubin FR bus stop is accessible just 3 minutes on foot, making your daily trips easier.This rare opportunity in a new, high-quality residence in St-Aubin FR is ideal for families, people with reduced mobility, or anyone looking to settle in a serene and modern environment. Don't miss this chance to acquire your future home!

  • Parking space
  • Balcony / Terrace
  • Garage
  • +3
José-Sylvain Bureau

José-Sylvain Bureau

1 / 13
José-Sylvain Bureau

José-Sylvain Bureau

  • Parking space
  • Balcony / Terrace
  • Garage
  • +3
4.5 rooms, 123m², CHF 725,000.–
Top
1746 Prez-vers-Noréaz

Beautiful 122 m² apartment on the top floor, fully renovated, with 2 parking spaces in an underground garage.

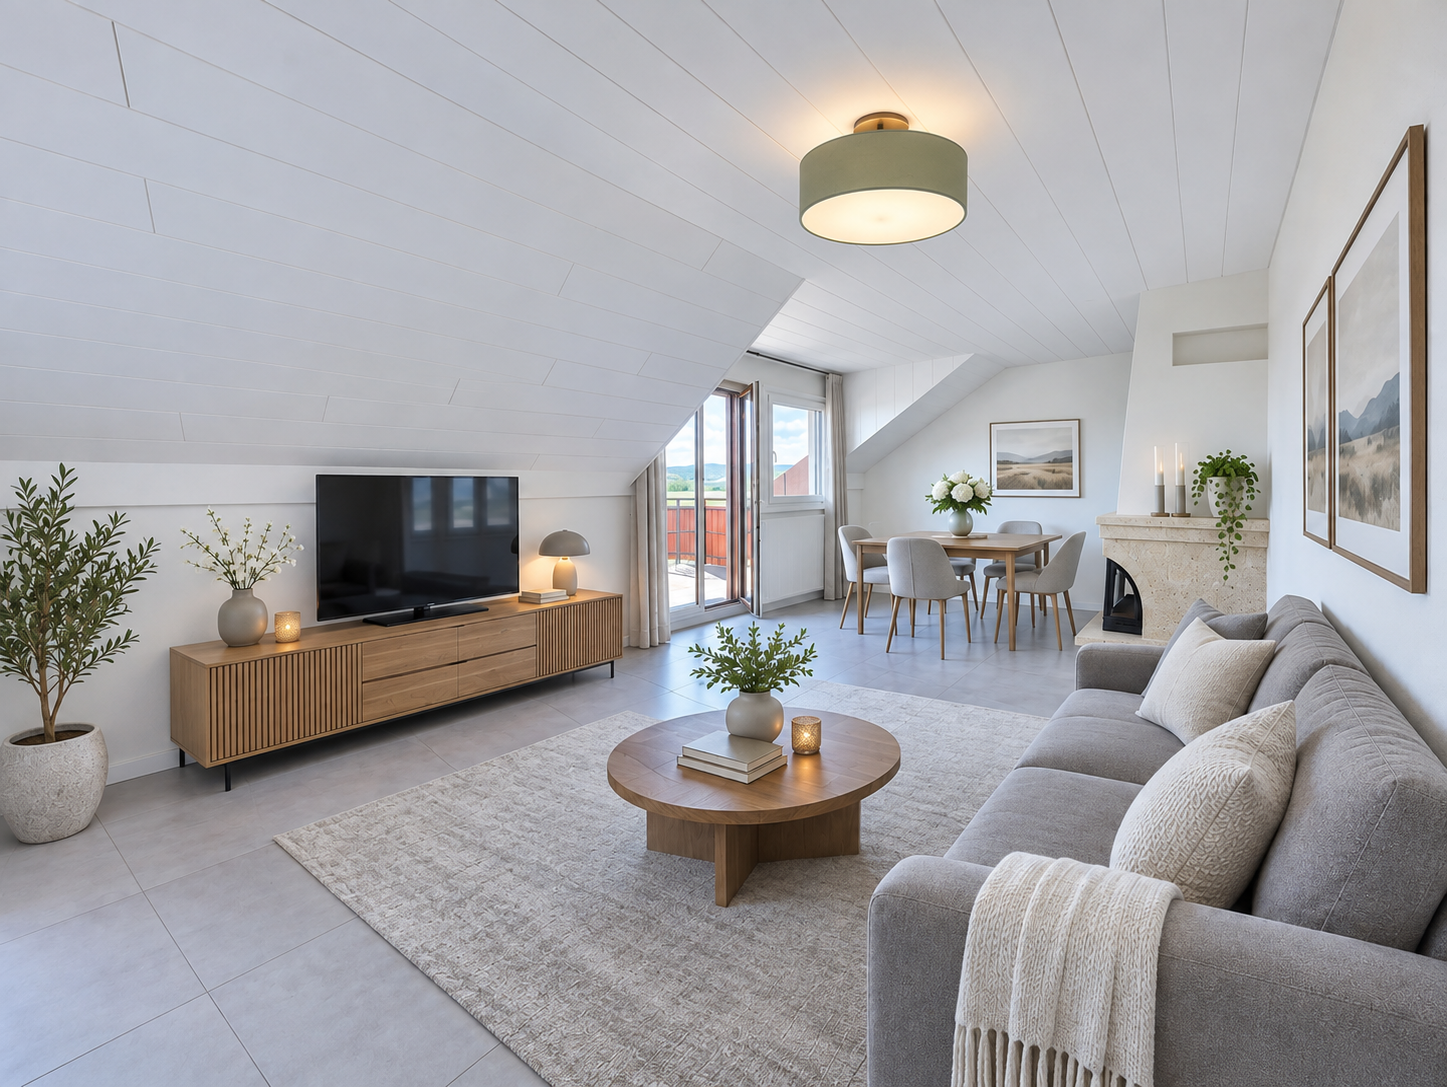
Ideally located, this 122 m² apartment on the top floor of a 3-story building, very well maintained. Its generous and bright layout makes it a rare object on the market, both for a family and for a couple looking for space and comfort.Layout : • 3 spacious bedrooms, including a 17 m² master bedroom • 2 bathrooms • A living room with a fireplace, central and cozy living room • A equipped kitchen with recent appliances • A cellar for storage and reserves • A loft spanning the entire apartment area • An 8 m² south-facing balcony Renovations between 2016 and 2025 : • Bathrooms • Tile work • Painting • Kitchen appliances Building and energy :The building has a CECB certificate with an average rating in category B, which demonstrates good energy performance. The heating is provided by a geothermal heat pump, ensuring controlled costs and a reduced energy footprint. The entire condominium is well-maintained.Dependencies and amenities : • A large private cellar • A shared bicycle room • 2 parking spaces in the underground garage in addition to the price CHF 50'000 so a total price of 725'000 for the apartment and the parking spaces 50'000.- = 775'000I would be delighted to present this object to you during a visit. Without being intrusive, do not hesitate to contact me to arrange an appointment or receive the complete sales dossier.

  • Parking space
  • Balcony / Terrace
  • Garage
  • +3
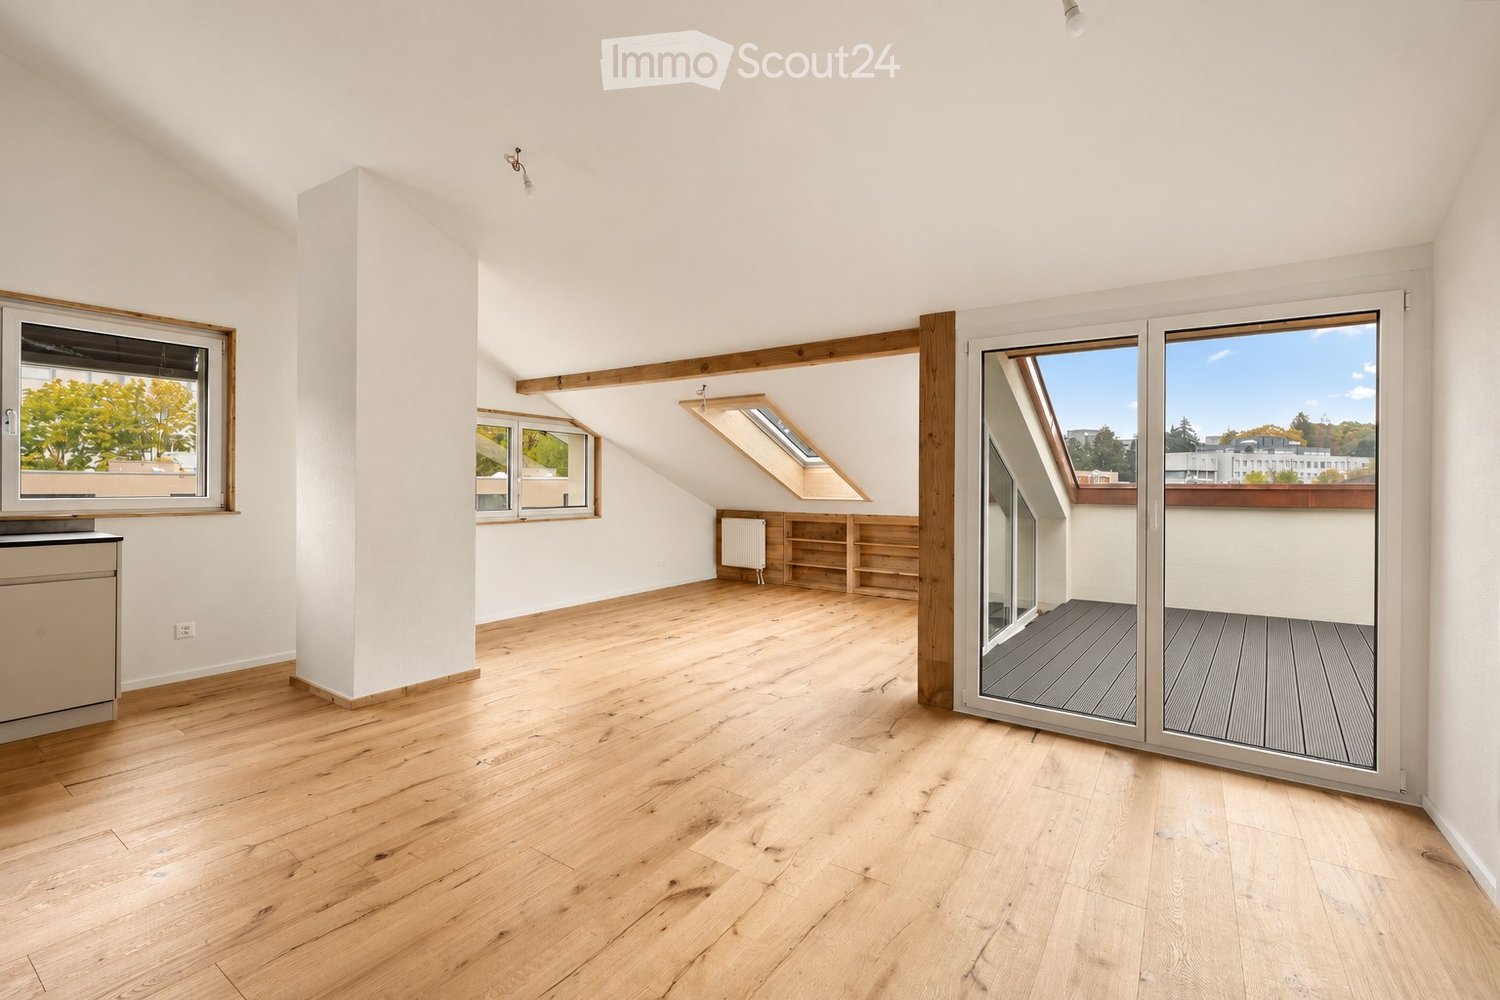
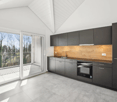
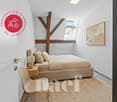
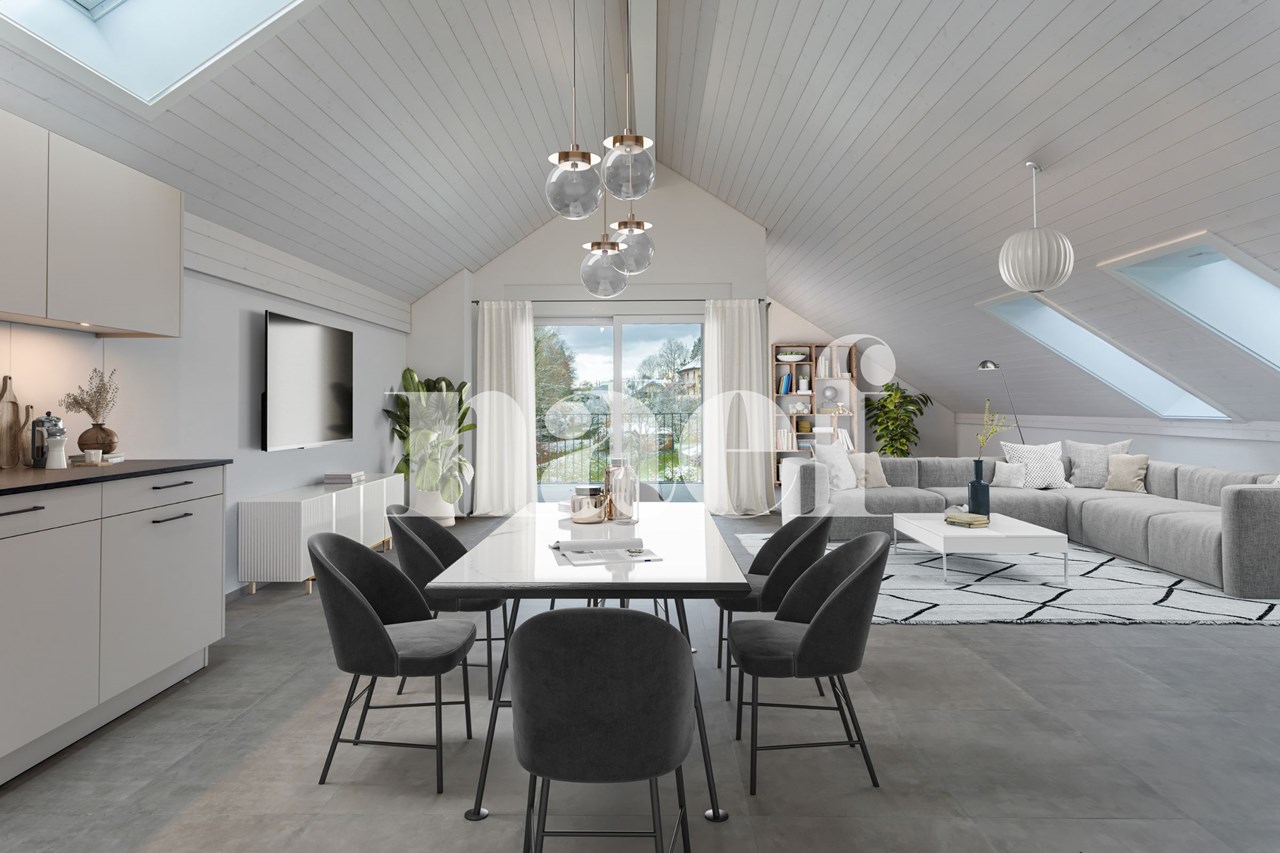
  • Bright, empty attic room with wooden flooring, white walls, large windows, and a sliding glass door leading to a balcony.
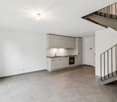
  • Bright, open room with wooden flooring, white walls, and large windows offering natural light. The space includes a kitchen area with light-colored cabinets and a built-in oven, but no furniture or personal items are present.
  • Bright hallway with wooden flooring, white walls, and a sliding glass door leading to a balcony area with wooden decking and a skylight above.
  • Modern hallway with wooden flooring, white walls, and several closed doors.
  • An empty attic room with wooden flooring, white walls, and a large window offering a view of trees and sky. A white radiator is mounted on the wall below the window.
  • Modern bathroom with a wooden vanity, white sink, chrome faucet, mirror cabinet, glass shower enclosure, and a sleek showerhead.
  • Empty attic room with wooden flooring, white walls, and a skylight window at the top.
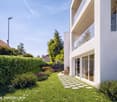
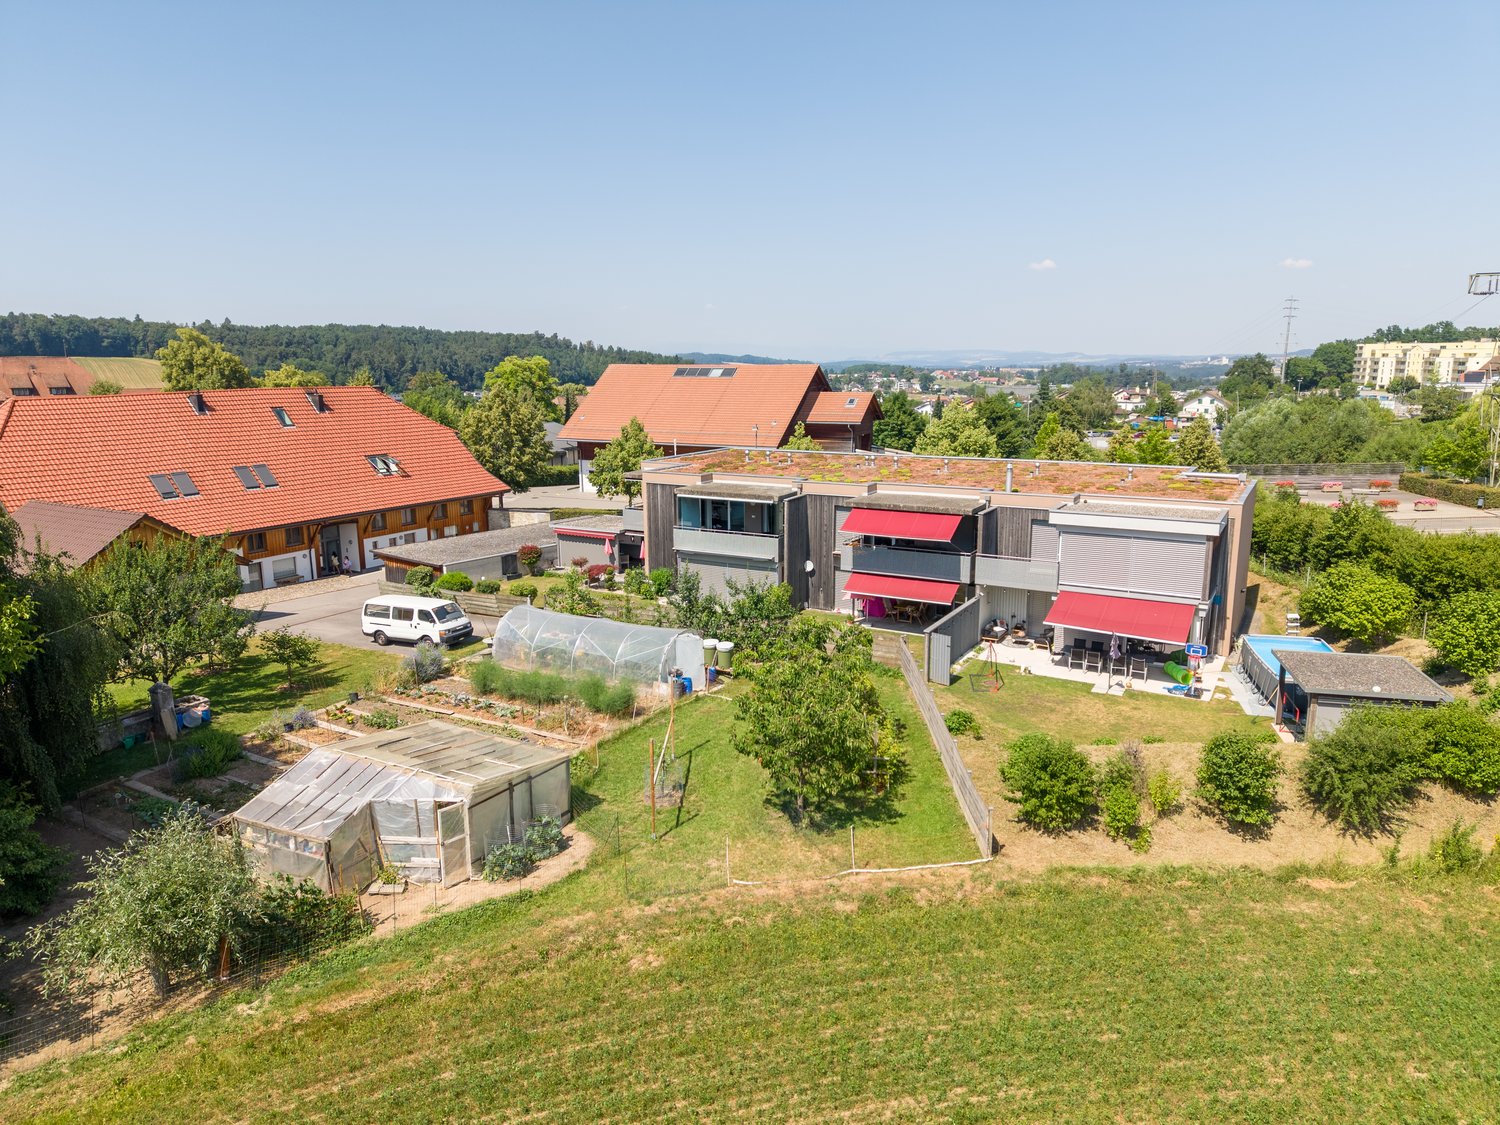
  • A modern, multi-story residential building with white exterior walls, multiple balconies, and large windows. The building is surrounded by a well-maintained lawn and trees.
1 / 8
4.5 rooms, 112m², CHF 780,000.–
Top
Route de Chamblioux 38, 1763 Granges-Paccot

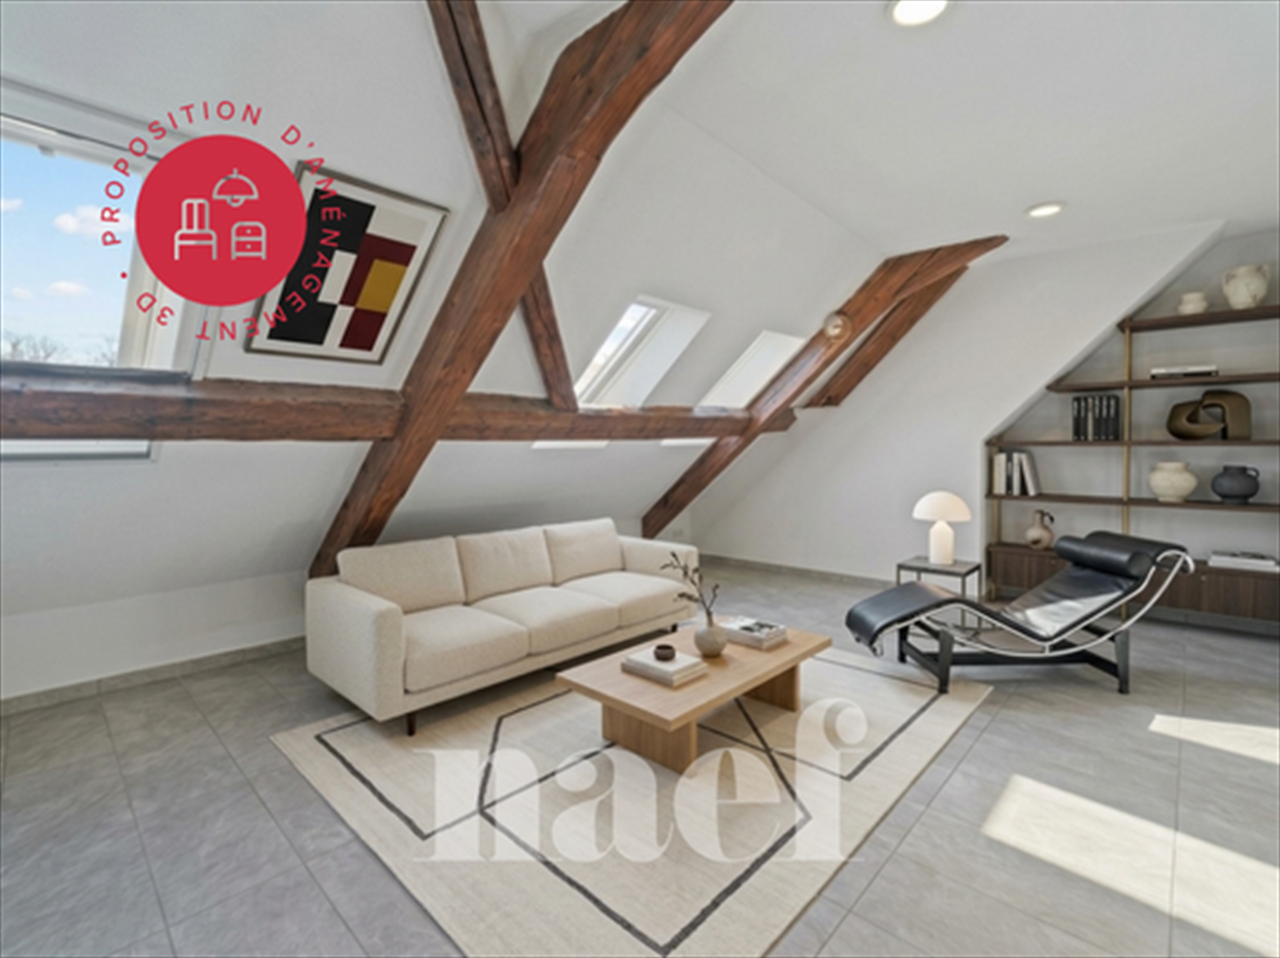
New attic apartment - Granges-Paccot

New 4.5-room attic apartment in Granges-Paccot Description of Granges-Paccot Granges-Paccot is a dynamic and attractive commune in the canton of Fribourg, benefiting from its immediate proximity to the city of Fribourg. Its development allows it to meet current and future challenges, particularly in terms of demographics, mobility, economy, and sustainable development. The commune has numerous shops, businesses, and shopping centers, which contribute to its economic attractiveness and facilitate the daily life of its inhabitants. Granges-Paccot offers a pleasant living environment, combining residential neighborhoods, green spaces, and modern infrastructure. Its geographical location is a significant advantage, thanks to its proximity to the A12 highway and a well-developed public transportation system, making it easy to reach Fribourg and surrounding communes. Characteristics of the apartment The new 4.5-room attic apartment, with a surface area of 112 m² PPE (for an official living area of approximately 80 m² due to the sloping roofs), offers an atypical architecture and a warm, contemporary atmosphere. Combining modern comfort and the charm of the attic, this property will seduce those looking for a new apartment with a unique character. The object consists of: · Entrance hall with integrated wall cabinets · An equipped and open kitchen leading to the living area · A convivial, spacious, and bright living room with access to the balcony · The bathtub balcony is oriented to benefit from maximum light and enjoys an unobstructed view · A shower room/WC · A separate WC · 3 bedrooms · A mezzanine · A cellar completes this property · Note that an indoor parking space is available for CHF 30,000 and an outdoor parking space is available for CHF 15,000. Why choose this apartment? This apartment is perfect for a couple or a small family. It combines space, comfort, and a privileged location in an authentic and well-served city. For any additional information and to organize a visit, do not hesitate to contact us.

Travel time
-
Ismaël Thévoz

Ismaël Thévoz

1 / 13
Ismaël Thévoz

Ismaël Thévoz

  • Parking space
  • Balcony / Terrace
  • Garage
  • +3
4.5 rooms, 86m², CHF 595,000.–
1585 Vully-les-Lacs

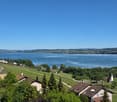
Magnificent apartment with lake view in Bellerive

In a quiet and green residential area of Bellerive, in the municipality of Vully-les-Lacs, discover this 4.5-room attic apartment. Its unobstructed view of Lake Morat and the Alps, its brightness and peaceful surroundings make it a particularly pleasant place to live.Located on the 3rd floor of a well-maintained PPE, it offers a PPE area of 98.80 m² according to the deed. Its attic spaces give it a warm atmosphere, while its southwest orientation and large openings allow you to enjoy beautiful sunshine.The living room, equipped with a built-in fireplace, opens onto a balcony without vis-à-vis. You can admire the view of the lake, the Alps and the surrounding nature.The modern and functional kitchen completes the living space. The three bedrooms offer different possibilities for layout, whether for a family, an office or a guest room. The apartment also has a bathroom, a separate toilet and several storage spaces.A large attic of approximately 50 m² complements this property and offers appreciable storage space. A garage and an outdoor parking space are offered in addition for CHF 35,000.–.The highlights • 4.5-room attic apartment, recently renovated • PPE area of 98.80 m² according to the deed • Unobstructed view of Lake Morat and the Alps • Southwest-oriented balcony without vis-à-vis • Living room with built-in fireplace • Three bedrooms and modern kitchen • Bathroom and separate toilet • Attic of approximately 50 m² • Quiet and green residential area • Garage and outdoor parking space for CHF 35,000.– in addition The primary school is accessible on foot and public transportation is nearby. A Denner is also located about 1 km away.Since rental is allowed, this apartment is suitable as a main residence or second home as well as an investment property.Would you like to know more or organize a visit? Contact us, we will gladly transmit the complete dossier.

  • Parking space
  • Balcony / Terrace
  • Garage
  • +3
Simon Goumaz

Simon Goumaz

1 / 13
Simon Goumaz

Simon Goumaz

  • Parking space
  • Balcony / Terrace
  • Elevator
3.5 rooms, 84m², CHF 595,000.–
Route des Marais 2A, 1784 Courtepin

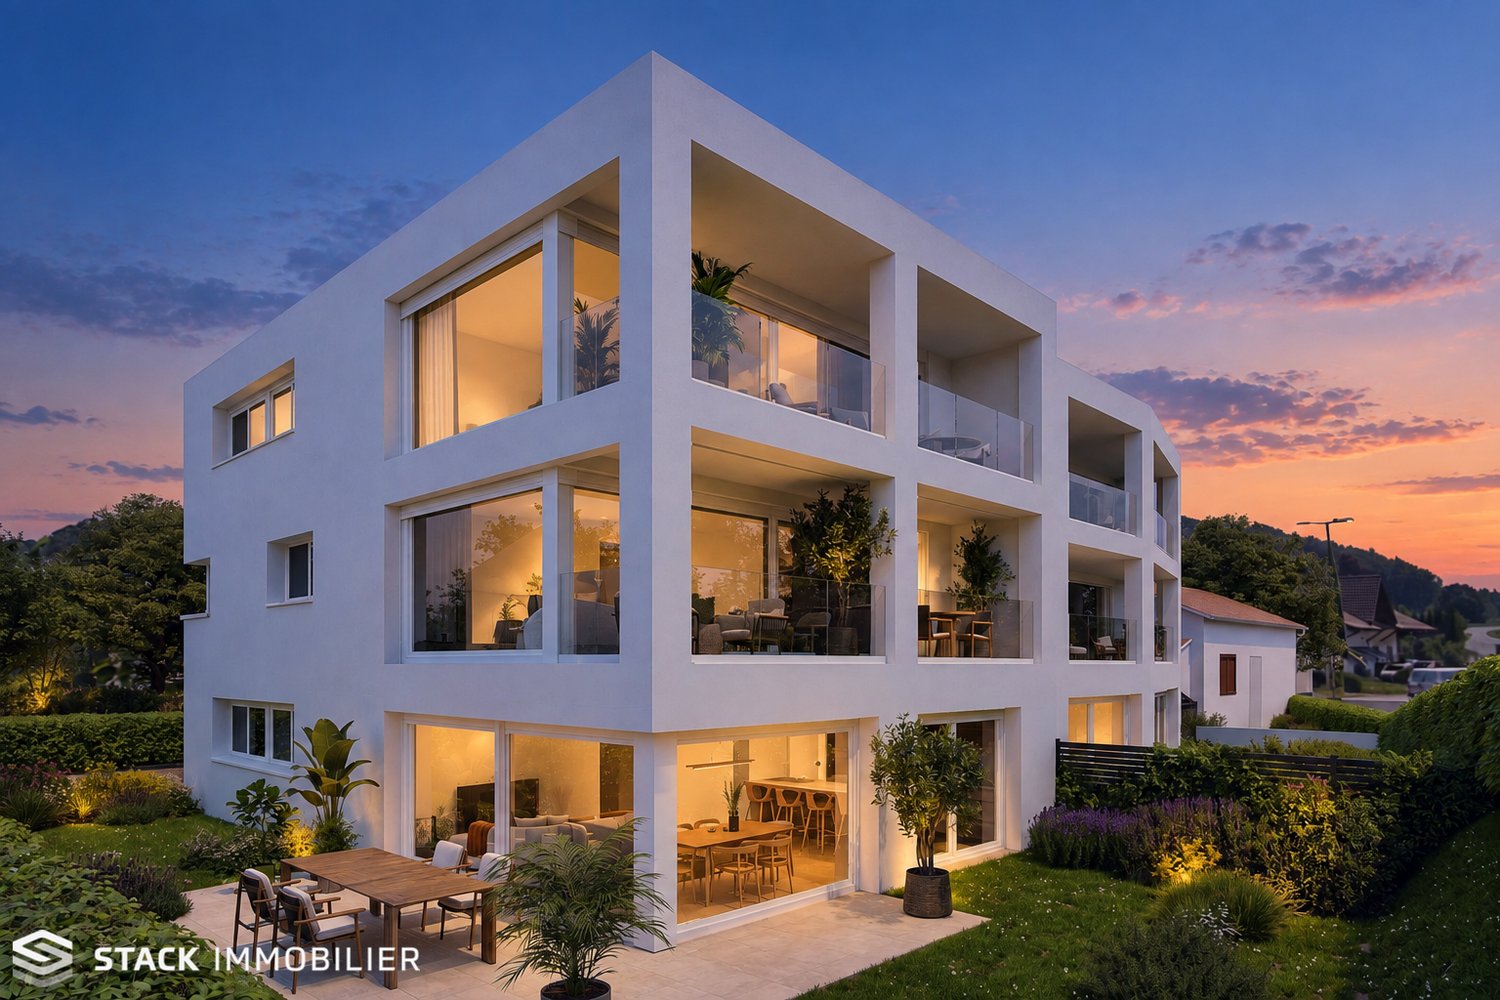
INITIUM – What if your project starts here? [Apartment B2]

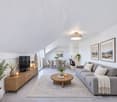
STACK Immobilier exclusivityOn the 2nd and last floor of INITIUM, apartment B2 is an attic apartment of about 84 m² of living space, designed for those looking for a new, comfortable and easy-to-live-in home.Its living room/kitchen of 31.6 m² opens onto a balcony of 12.7 m². Two spacious bedrooms of about 16.3 and 13.4 m² complete the apartment, as well as a bathroom, a storage room and a cellar.The layout is simple and efficient, with beautiful volumes where they really count. And above all, B2 benefits from a sought-after advantage: being on the last floor of a small residence with only six apartments.An apartment particularly suited to a couple, a small family or owners who want to prioritize the comfort of a new home and low maintenance constraints.A contemporary residence with only 6 apartmentsINITIUM is a human-scale project consisting of two small buildings with three apartments each.Its contemporary architecture emphasizes openings and outdoor spaces. The apartments on the upper floors benefit from south-west facing balconies.The features have been designed to combine comfort and energy efficiency: CECB A/A, double flow ventilation, air-water heat pump, photovoltaics, underfloor heating, triple glazing and electric shutters.Inside, glued wood flooring and possibilities for personalization allow future owners to create a home in their image.Discover apartment B2 and the pleasure of living on the last floor of INITIUM.Price of the apartment: CHF 595’000.–Parking space: CHF 15’000.– extra.Do you dream of becoming the owner of an apartment? Make an appointment to talk about your purchase project: https://calendly.com/stack-immobilier/initium

  • Parking space
  • Balcony / Terrace
  • Elevator
Travel time
-
New building
1 / 15
  • Parking space
  • Balcony / Terrace
  • View
  • +3
5.5 rooms, 127m², CHF 860,000.–
1566 St-Aubin FR

Apartment 5.5 rooms with terrace in St-Aubin

La ChenalletaInna Immobilien offers for sale a new 5.5-room apartment.Located on the second floor, it offers a spacious area and a modern, comfortable living environment.Main features: • New apartment, built in 2025 • Living area: 127 m² • Outdoor area/terrace: 8 m² • Heating by geothermal heat pump • Windows made of PVC with triple glazing • Outdoor parking space available for CHF 25'000.– Interior finishesThe apartments benefit from modern, carefully designed finishes:Entrance hall and corridors • Floors: tiles with matching baseboards • Walls: fine, ribbed plaster • Ceilings: smooth plaster, paint Kitchen and bathroom • Floors: tiles with matching baseboards • Walls: fine, ribbed plaster • Ceilings: smooth plaster, paint Living and dining room • Floors: tiles with matching baseboards • Walls: fine, ribbed plaster • Kitchen cabinets: ceramic • Ceilings: smooth plaster, paint Bedrooms • Floors: parquet with wooden baseboards • Walls: fine, ribbed plaster • Ceilings: smooth plaster, paint WC/shower, WC/bath and separate WC • Floors: tiles • Walls: ceramic up to the ceiling • Ceilings: smooth plaster, paint A construction designed for your comfortThis recent achievement combines building quality, energy efficiency, and modern comfort, particularly through geothermal energy and triple glazing.Come and discover your future apartment!

  • Parking space
  • Balcony / Terrace
  • View
  • +3
1 / 11
5.5 rooms, 126m², CHF 990,000.–
Route du Château-d'Affry 21, 1762 Givisiez

5.5-room apartment on the top floor – calm, bright and ideally located in Givisiez

MAIN FEATURES • Type of object: Apartment in PPE (top floor) • Number of rooms: 5.5 • Living area: 126 m² • Balconies: 2 (6 m² and 17 m²) • Bedrooms: 4 • Bathrooms: 2 • Floor: Top floor • Parking space: 1 in the basement • Annex: Private cellar • Heating: District heating • Small PPE with 5 apartments DESCRIPTION Located in a sought-after residential area in Givisiez, this 5.5-room apartment on the top floor charms with its brightness, harmonious volumes, and particularly practical location. Nestled in a carefully designed PPE in a small building with 5 apartments, it offers a living area of 126 m² as well as two balconies of 6 and 17 m², perfectly combining comfort and functionality, in the heart of the Freiburg agglomeration. The apartment consists of 5.5 rooms, including a bright living room that benefits from the top-floor location, a modern and convivial open kitchen, 4 bedrooms, and 2 perfectly designed bathrooms. The spaces are designed to offer a pleasant living environment, suitable for both a family and a couple. Outside, you can enjoy two balconies of 6 and 17 m², ideal for relaxation moments in the fresh air. The property is complemented by a cellar and a parking space in the basement, providing additional daily comfort. Benefiting from a district heating system, this apartment offers modern comfort while ensuring good energy efficiency. Its location is a major asset: in the immediate vicinity of public transport and the highway, and ideally located opposite the Givisiez primary school.

Travel time
-
1 / 11
3.5 rooms, 101m², CHF 700,000.–
1775 Mannens

Top floor of exception: Modern 2022 construction & View of the greenery

Perched at the top of Mannens (Montagny FR), this exceptional 3.5-room attic apartment offers an idyllic living environment where serenity, light, and contemporary elegance meet. Built in 2020, this recent property combines modern standards and high energy performance in an environment of absolute quiet.From the entrance, the charm operates thanks to superb volumes under the roof and abundant natural light. The living room opens onto a private balcony offering a breathtaking, panoramic view of the Fribourg countryside. The intelligent layout includes two spacious bedrooms as well as two contemporary bathrooms for uncompromising daily comfort. Underfloor heating ensures optimal well-being in all seasons. The building has an elevator, fully wheelchair-accessible access, a cellar, and a private indoor garage. A rare opportunity, located just a stone's throw from schools, shops, and transportation.This property offer is characterized by: • Attic of high standard built in 2020 under the roof: exceptional volumes and unique character • Private balcony with unobstructed, panoramic views of the surrounding nature • Maximum comfort: 2 spacious bedrooms and 2 modern bathrooms • Gentle, economical underfloor heating for a warm atmosphere • Recent building with elevator, cellar, and private parking space • Ideal accessibility and wheelchair accessibility (fully wheelchair accessible) • Privileged, peaceful location in Mannens, close to all essential amenities A heart-stopping opportunity not to be missed! Contact us today to organize your private visit.

1 / 10
5.5 rooms, 128m², CHF 740,000.–
1580 Donatyre

Duplex apartment with 5.5 rooms - Donatyre / Avenches (VD) Noble materials - Ideal for families

General presentationThis beautiful duplex apartment with 5.5 rooms, spanning two levels and fully renovated with high-end materials, is sure to capture your heart. Combining modern comfort and timeless elegance, it offers an exceptional living environment in the quiet and green village of Donatyre, at the gates of the Roman city of Avenches.Ideally designed for a family with 2 to 3 children, this apartment brings together everything you need: spacious and bright living areas, a high-end kitchen, spacious bedrooms, as well as practical and refined amenities on each level. A rare opportunity on the real estate market of the Vaud Broye.Technical sheetType of propertyDuplex apartment (2 levels)Number of rooms5.5 roomsBedrooms3 bedroomsBathroom1 complete bathroomAdditional roomAttic space (office / meeting room)KitchenHigh-end, open to living roomLiving room / Dining roomSpacious, bright, open to kitchenBuilt-in closetsNumerous, distributed throughout the apartmentParking spaces2 covered parking spaces includedCellarIncluded, large volumeGeneral conditionFully renovated, high-end materialsLocationDonatyre - Avenches municipality (VD)RegionVaud BroyeDetailed description of the spacesMain level - Ground floorAs soon as you enter, you will be seduced by the quality of the finishes and the care given to every detail. The main level accommodates the essential part of daily life:- Living room and dining room: vast, bright living space, open to the kitchen, ideal for family gatherings or meetings with friends. The open-space configuration promotes exchange and provides a great sense of space.- High-end kitchen: fully equipped with high-end appliances and materials. Generous work surface, optimized storage, quality electrical appliances. A kitchen designed for gourmets.- 3 bedrooms: three spacious and bright bedrooms, each with built-in closets offering optimal storage. They are perfectly suited for a family with children.- Luxurious bathroom: fully renovated with high-end materials. It includes an Italian shower, a bathtub, two sinks, and a large bathroom cabinet. A carefully designed and functional wellness area.- Built-in closets: numerous built-in closets are distributed throughout the apartment, ensuring abundant storage without encroaching on the living space.Upper level - Attic spaceThe attic has been fully converted to offer an additional, very pleasant and versatile space:- Office: ideal for telecommuting or children's homework, in a quiet and separate area of the apartment.- Meeting / leisure space: this level can accommodate a meeting room, a playroom, or a creative space, according to the family's needs.- Brightness and character: the converted attic offers a particular charm and a warm atmosphere, thanks to the specific volume of this type of space.Annexes and exterior- 2 covered parking spaces: two covered spaces are included in the announcement, a comfort appreciated in all seasons.- Private cellar: of large volume, it allows easy storage of bicycles, skis, garden equipment, and other items without cluttering the apartment.Renovation and material qualityThe apartment has undergone a complete and careful renovation, with high-end materials selected for their durability, aesthetics, and quality. Notably:- Floors: high-end coverings, warm and easy to maintain, consistent throughout the apartment.- Bathroom: Italian shower with high-quality tiling, built-in bathtub, high-end faucets, double sink with large bathroom cabinet.- Kitchen: equipment from recognized brands, fronts and work surfaces in high-end materials.- Interior doors and frames: carefully chosen to harmonize the entire living environment.- Finishes: painting, plastering, and internal details carried out with the greatest care.Environment and nearby amenitiesSchools and educational institutionsDonatyre and the municipality of Avenches offer an ideal environment for families with children, with all educational institutions within reach:- Kindergarten: present in the region, allowing the youngest to start their schooling under good conditions.- Primary school: easily accessible, it welcomes children from the first cycle of schooling.- Secondary school: the Avenches Orientation Cycle and secondary education options are available nearby.- School bus: organized school bus service to facilitate the transportation of children.Shops and servicesAll daily necessities are just a few minutes away:- Coop in Avenches: complete supermarket for daily shopping.- Migros in Avenches: large area with a wide range of food and non-food products.- Pharmacy, post office, communal services, and other nearby shops in Avenches.- Restaurants and cafes: several establishments in the center of Avenches for family outings.Nature, leisure, and sportsThe Vaud Broye region is a true paradise for nature and outdoor enthusiasts:- Lake Morat: just a few kilometers away, ideal for swimming, cycling, and family walks.- Pedestrian and bike paths: numerous marked routes in the Broye plain and surrounding hills.- Sports hall in Avenches: municipal sports facilities for the practice of many activities.- Regional swimming pool and leisure areas: accessible from Donatyre.- Roman site of Avenches (Aventicum): exceptional historical heritage, just a few steps away, with a Roman museum and amphitheater.- Cultural activities: festivals, markets, local events throughout the year.Public transportation and accessibilityDonatyre benefits from an excellent connection to public transportation and the road network:- Regional bus: regular connections to Avenches and Payerne, allowing quick access to shops, services, and train connections.- Train from Avenches: CFF line Avenches - Palézieux, with connections to Lausanne (approx. 40 minutes), Fribourg (approx. 30 minutes), and Bern (approx. 50 minutes).- Avenches train station: less than 5 minutes by car or bike.- A1 highway: quick access to the Murten/Avenches exit, connecting Lausanne, Bern, and Fribourg in just a few minutes.- Bern-Belp airport: about 45 minutes away, and Geneva airport about 1 hour 15 minutes by highway.This property is ideal for...This apartment is particularly suitable for:- Families with 2 to 3 children looking for a spacious, well-appointed, and secure home in a pleasant environment.- Couples wishing to settle permanently in the Vaud Broye region, in a quality living environment.- People working from home who appreciate having a dedicated office and a quiet and comfortable workspace.- Connoisseurs of quality and beautiful finishes who want to move into an apartment that is immediately habitable, without any renovation work.An exceptional property not to be missedRare on the Vaud Broye real estate market, this fully renovated duplex apartment combines space, quality, and privileged geographical location. Its remarkable living environment, high-end amenities, and proximity to all amenities make it an exceptional property that will convince even the most demanding customers.Do not hesitate - properties of this quality are rented or sold quickly. Contact us today to organize a visit and fall in love with your future home.FOR ALL INFORMATION OR VISIT REQUESTSPlease contact us - We will respond as soon as possible

1 / 11
3.5 rooms, 88m², CHF 780,000.–
1753 Matran

MATRAN – MAGNIFICENT TOP-FLOOR APARTMENT WITH 23 M² BALCONY-TERRACE

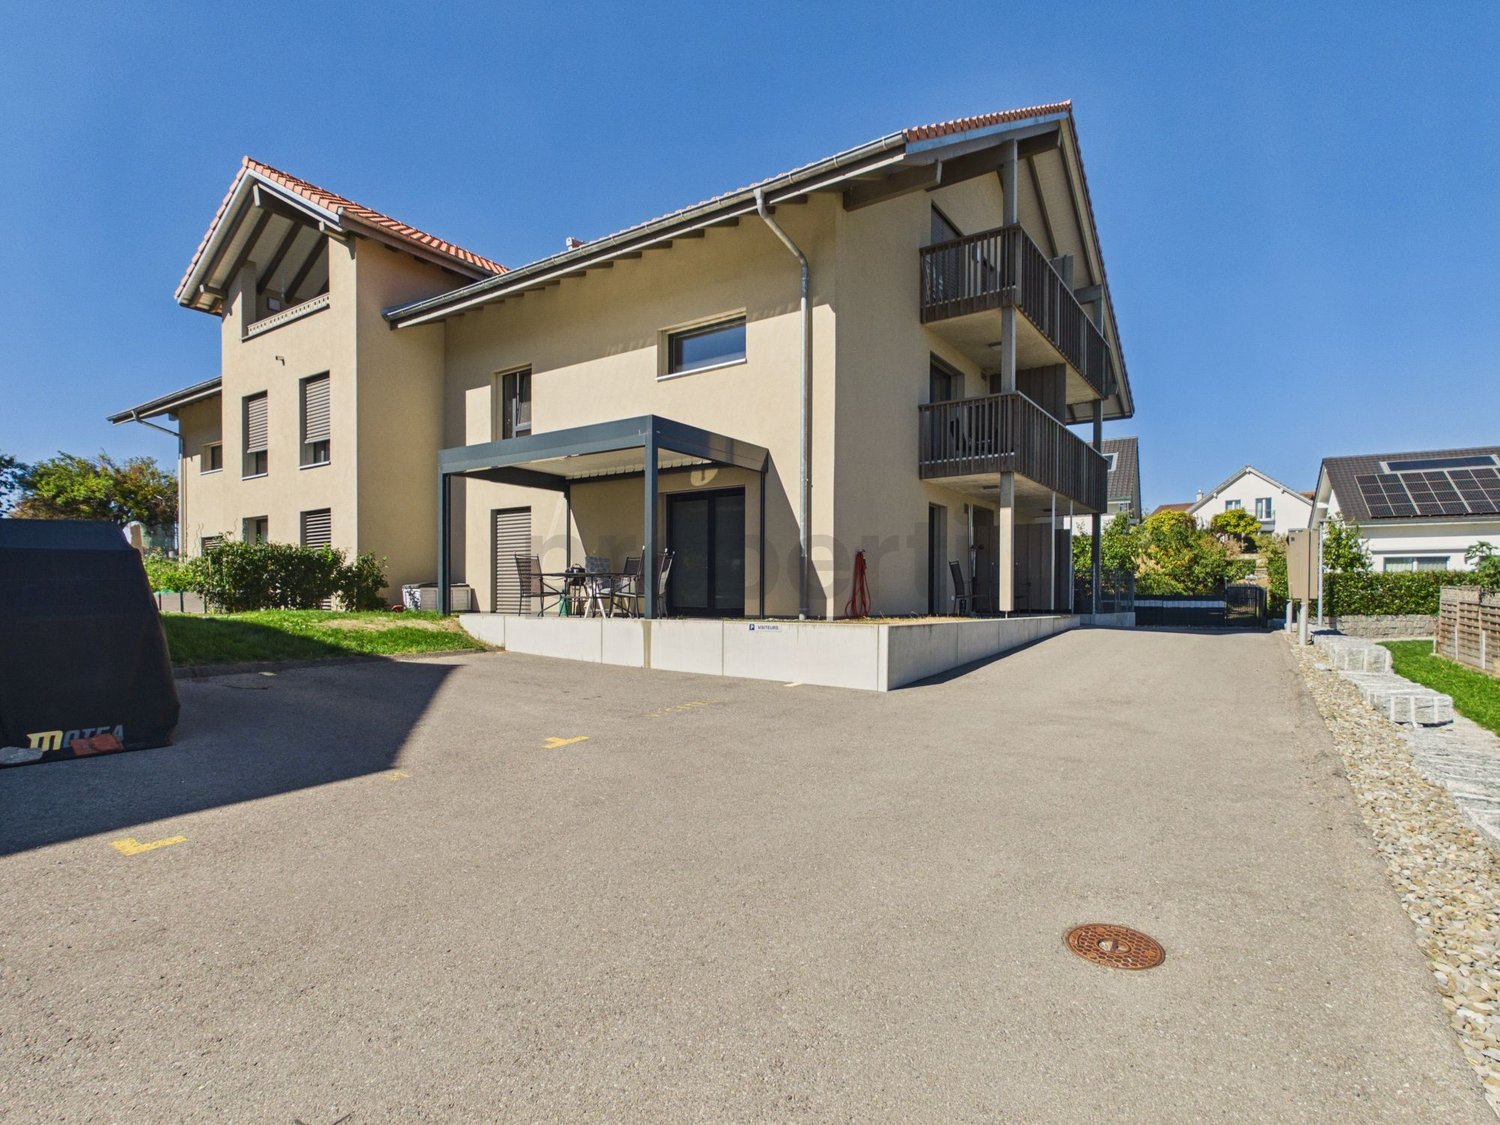
A privileged living environment, between modernity, comfort and tranquilityLocated on the 3rd and top floor of a new residence, in the heart of the Champ-Riond eco-district in Matran, this magnificent apartment seduces with its brightness, its refined finishes and its peaceful residential environment.Offering a living area of 88 m², for a total area of 100 m², this property also benefits from a pleasant balcony-terrace of 23 m², allowing you to fully enjoy a green environment and a partially unobstructed view.Available immediately, this apartment constitutes a beautiful opportunity for buyers looking for a new, modern and comfortable home, in a privileged living environment at the gates of Fribourg.A bright apartment with refined amenitiesLocated on the top floor, this apartment offers pleasant and functional living spaces, benefiting from a beautiful natural brightness thanks to its generous openings to the outside.The living area opens onto a spacious balcony-terrace of 23 m², a true relaxation area, allowing you to enjoy the beautiful days and the landscape surroundings of the residence.The contemporary finishes and carefully selected materials bring an elegant and warm atmosphere to the whole.The apartment also has two bathrooms, including one adjacent to the main bedroom, offering comfort and intimacy on a daily basis.The main advantages: • Apartment located on the 3rd and top floor • 88 m² of living space • 100 m² of total area • 23 m² balcony-terrace with partially unobstructed view • Bright and well-arranged living spaces • Two contemporary bathrooms, including one en suite • Beautiful finishes and quality services • New residence with elevator serving the floors • Option to purchase up to 2 parking spaces in the parking lot, in addition to the sale price • Well-maintained outdoor facilities and green surroundings • Quiet location on the top floor of the building • Available immediately An ideal location at the gates of FribourgNestled in the popular town of Matran, in the new Champ-Riond eco-district, this apartment benefits from a particularly pleasant location, combining tranquility and proximity to amenities.Public transport is just 2 minutes' walk away, with direct links to the city of Fribourg and Villars-sur-Glâne station, making daily trips easier.Shops, schools and main roads are also easily accessible, offering a practical and comfortable daily life.The well-maintained outdoor facilities, green spaces and possibilities for walks in the surrounding area fully contribute to the quality of life offered by this residential area.A beautiful opportunity to discoverNew, bright and immediately available, this apartment stands out for its location on the top floor, its spacious balcony-terrace, its quality finishes and its peaceful and green surroundings.A property particularly suited to couples, small families or anyone looking to enjoy the comfort of a new build in a privileged living environment.We invite you to contact us to obtain the complete presentation dossier or to organize a visit on site.EMBLEMA IMMOBILIER SA Your real estate partner in Romandy.
Other interesting objects