
































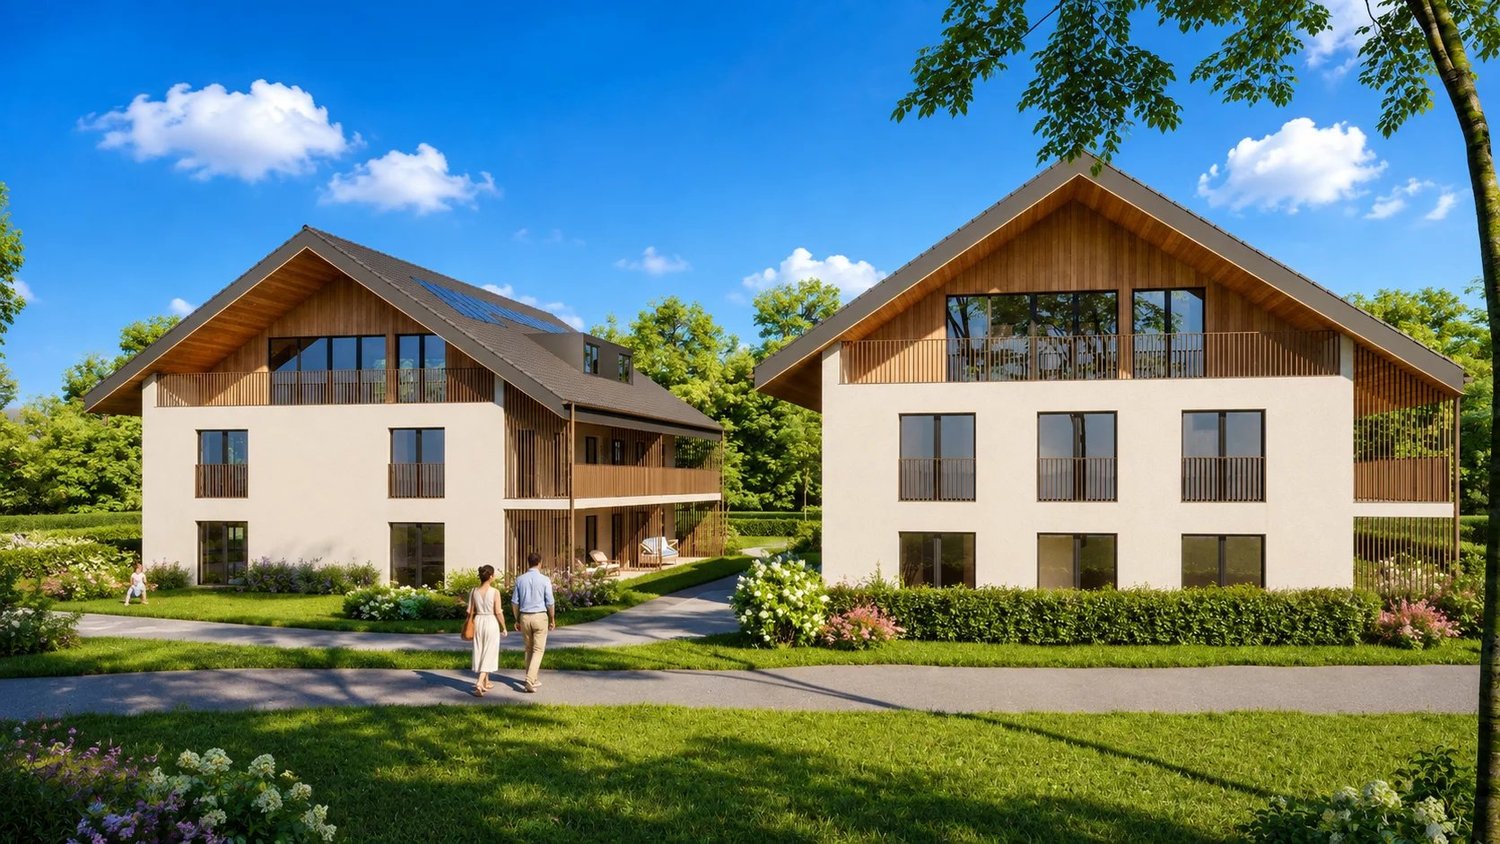








Moiry VD - Flats for sale

We recommend expanding your search criteria to get similar results. The current filters didn’t return any matches.

If you don’t want to change your current search criteria, we recommend creating a search alert, so you’ll be notified when matching offers become available.

More objects in your automatically expanded search area
51 results - Radius: + 10km
Lucie MOSIMANN

Lucie MOSIMANN

1 / 9
Lucie MOSIMANN

Lucie MOSIMANN

4.5 rooms, 133m², CHF 1,255,000.–
Premium
1115 Vullierens

A haven of peace in the heart of the countryside!

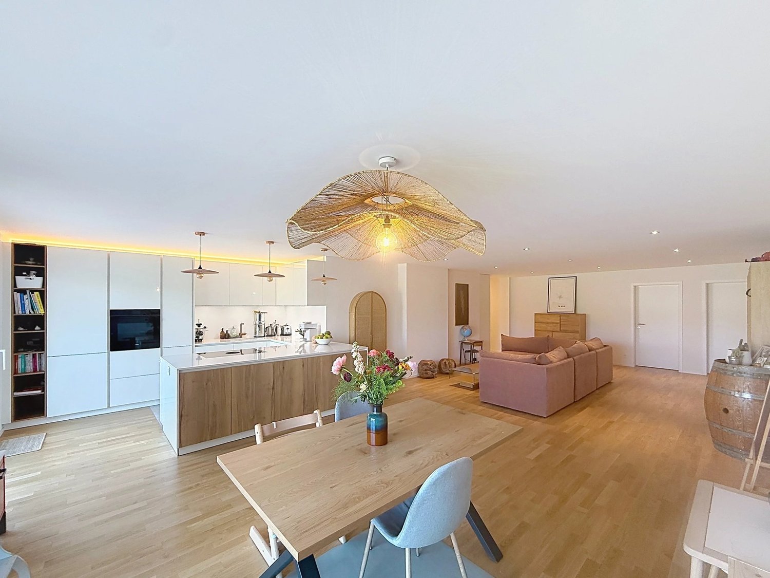
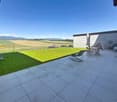
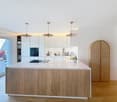
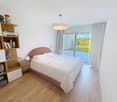
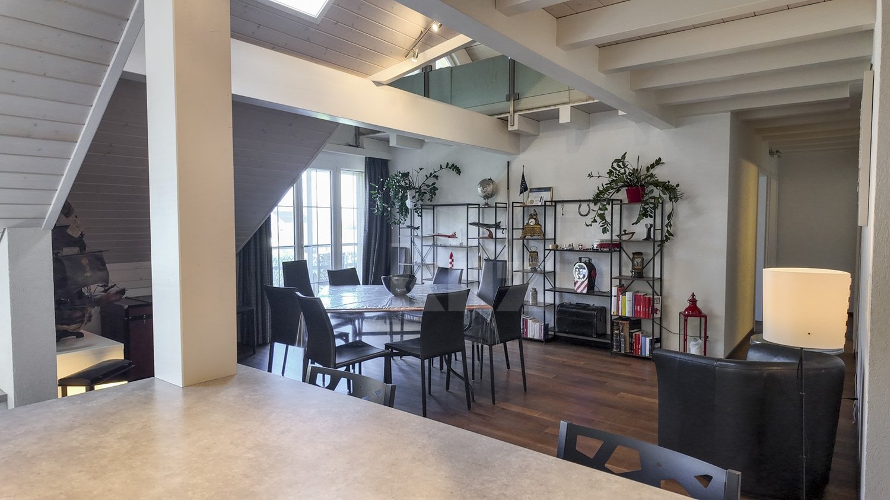
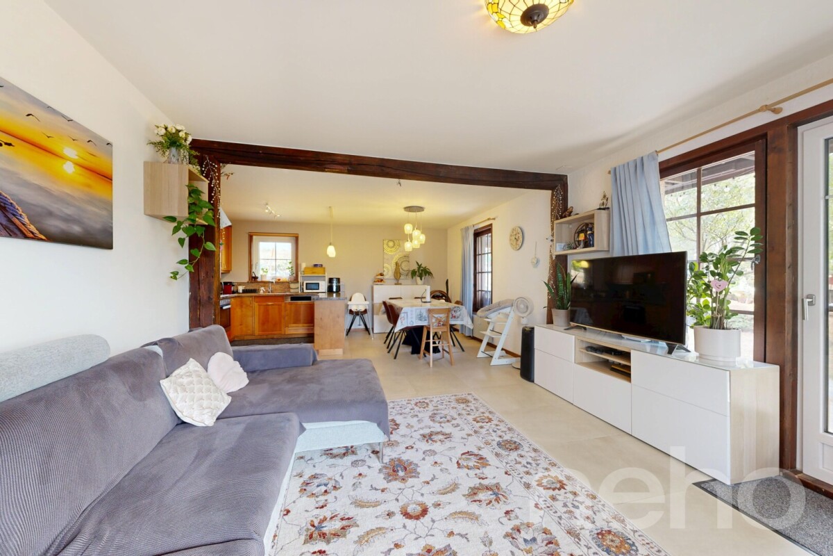
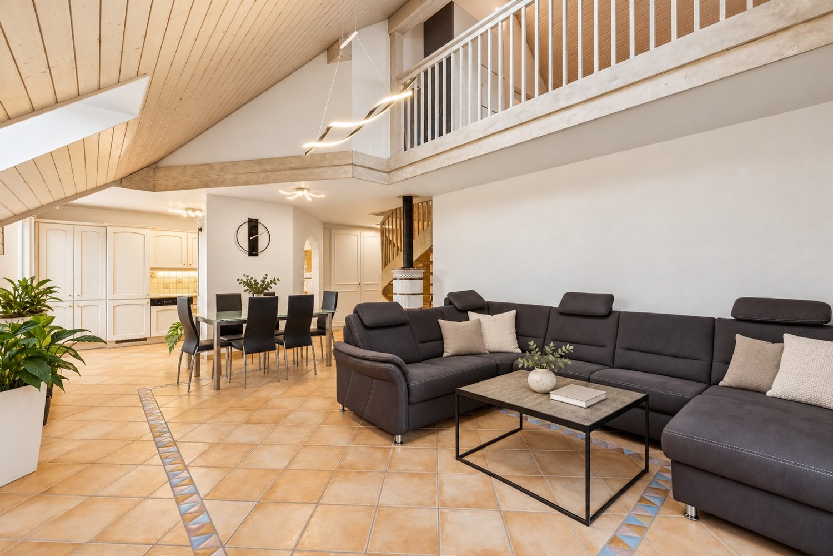
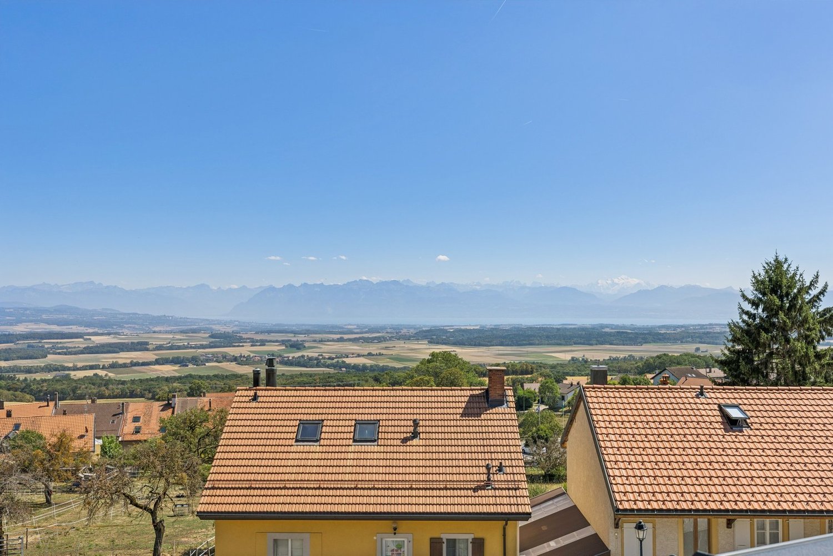
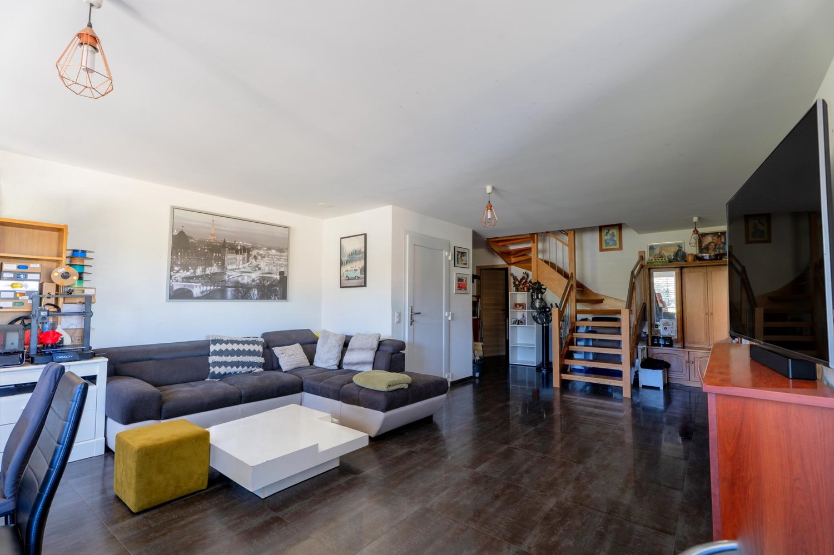
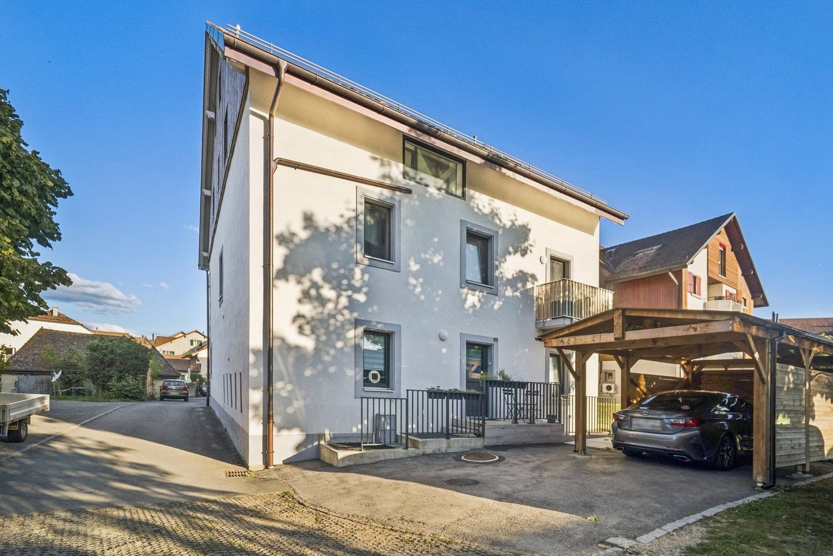
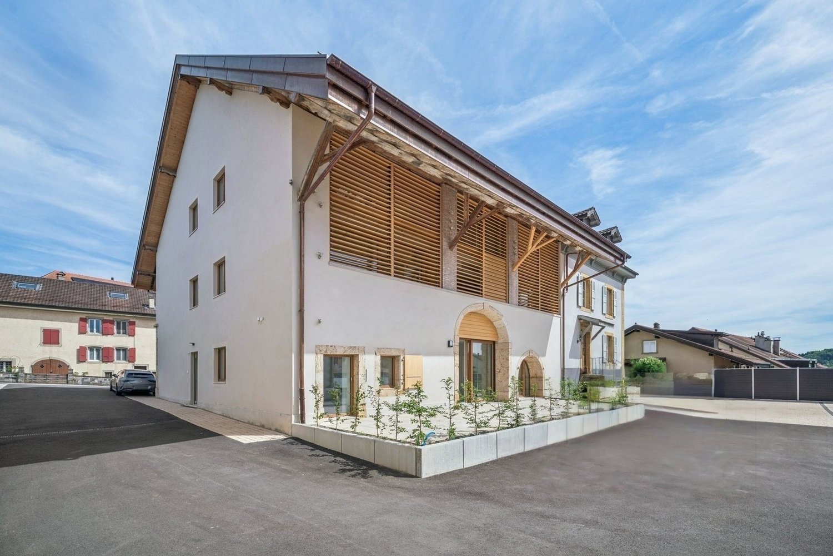
Discover this superb 4.5-room apartment nestled in the heart of a fully renovated old farmhouse with elegance in 2024-2025. This almost new property immediately seduces with its generous volumes, its cross-luminosity, and the remarkable quality of its finishes. Located on the ground floor of a small PPE with a lift, this 133 m² apartment offers a privileged living environment, perfectly adapted to all profiles thanks to its excellent accessibility. The beautiful living room opens onto a vast terrace extended by a large private garden, benefiting from an unobstructed view of the surrounding countryside and a calm, green environment. The night area has been carefully thought out, a beautiful parental suite with a dressing room, private bathroom equipped with an Italian shower and double sink, enjoys an unobstructed view of nature. Two other comfortable bedrooms give access to a pleasant small terrace located at the back of the apartment. An additional bathroom and a visitor's toilet complete the set perfectly. The services are up to the property, materials selected with a lot of taste, very beautiful finishes, electric shutters, numerous storage spaces and functional areas. The entrance has a private laundry room that can also serve as a cloakroom. On the practical side, the apartment benefits from two large cellars offering generous storage spaces, including one with direct access from the covered parking space. Two parking spaces complete this property, an outdoor space and a covered space equipped with a charging station for electric vehicles. - An outdoor parking space CHF 25,000.- - A covered parking space with a charging station for electric vehicles CHF 30,000.- Total price including parking spaces CHF 1,310,000.- A rare property, combining charm, modernity, and quality of life, in a peaceful environment with an exceptional view of the countryside.

Patrick Darbois

Patrick Darbois

1 / 27
Patrick Darbois

Patrick Darbois

  • Garage
  • Pets allowed
  • Elevator
  • +5
4.5 rooms, 104m², CHF 745,000.–
Top
Grand-Rue, 1350 Orbe

Stunning and spacious 4.5-room penthouse in downtown Orbe

Stunning and spacious 4.5-room penthouse in downtown Orbe Charm, space, and modern comfort right in the heart of downtown Orbe.Ideally located on Grande-Rue, in the heart of Orbe, this magnificent 4.5-room apartment with 104.3 m² of living space offers a privileged living environment, right next to shops, services, and amenities.Located in a building constructed in 2014, comprising 8 units including a retail space, this penthouse apartment captivates at first glance with its spacious rooms, exposed beams, and high-quality finishes. It harmoniously combines the charm of a warm, inviting interior with the comfort of contemporary construction.The entrance opens onto a large foyer with built-in cabinets and a walk-in closet, offering generous storage space. From here, there is also access to a private 11.6 m² attic, which is particularly useful for storage.The living area features a spacious living-dining room of approximately 22 m², extended by a perfectly integrated open kitchen. Fully equipped, the kitchen features a combi-steamer oven, an induction cooktop, a refrigerator with drawer-style freezer, a dishwasher, an elegant granite countertop, and ample storage.The sleeping area features three generously sized bedrooms, measuring approximately 18 m², 15 m², and 14 m². The bedrooms feature solid wood flooring, while the other rooms are finished with wood-look tile flooring, creating a beautiful visual continuity throughout the apartment.A large bathroom with a window offers all the desired amenities, including a shower, bathtub, sink, toilet, and window. A separate guest restroom completes the apartment and includes a private laundry area equipped with a washer and dryer.The exposed beams lend the apartment a unique character and give it a rare charm, while it also benefits from modern amenities such as triple-pane windows and electric blinds in every room.Underfloor heating is provided by a gas condensing boiler, supplemented by solar thermal panels. Each apartment has individual meters for hot water and heating, allowing for precise tracking of consumption.The building's energy performance is also particularly impressive, with a CECB B/B rating, attesting to its energy efficiency.Monthly maintenance fees amount to just CHF 360.-, which includes contributions to the renovation fund.The building and the apartment are accessible to people with limited mobility, and an elevator serves the various levels.Finally, this property includes a private storage unit of approximately 5 m² with an electrical outlet, as well as a parking space in the underground garage.A rare apartment in the center of Orbe, combining spacious rooms, character, high-quality construction, and excellent energy efficiency. An ideal opportunity to enjoy a comfortable and welcoming home in the heart of the city.Availability: November 15, 2026Apartment price: CHF 745,000Parking space in the underground garage: CHF 50,000Total sale price: CHF 795,000Contact us today to schedule a tour and discover this exceptional property.Contact and information:Patrick Darbois079/ 688 91 42 / patrick@pdarboisimmobilier.chwww.darboisrealestate.ch

  • Garage
  • Pets allowed
  • Elevator
  • +5
Travel time
-
1 / 12
  • Parking space
  • Balcony / Terrace
  • Garage
  • +1
4.5 rooms, 110m², CHF 1,150,000.–
Bournens, 1035 Bournens

Pleasant 4.5-room apartment with 1043 m2 private garden

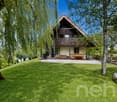
In Bournens, this accommodation has all the attributes of a house: beautiful volumes, a ground-floor terrace, and a private garden, within a small, green co-ownership of only three lots, whose PPE has just been constituted. On the ground floor, life is organized around the living room, extended by the dining room and the kitchen, with direct access to the vast terrace. A bedroom and a shower room complete this level, ideal for accommodating family or setting up an office. Upstairs, two bedrooms share a bathroom, the largest having a balcony and a generous adjacent dressing room. The exteriors are particularly noteworthy: the 1043 m² garden, fully treed, deploys large weeping willows and many fruit trees in a framework as generous as it is intimate - what to receive all summer and pick your own fruits. A garage box and an outdoor parking space complete the property. The building has also benefited from several recent works: roof insulation, triple-glazed windows equipped with mosquito nets, as well as solar panels in a shared consumption unit (RCP), to produce electricity on site. The village of Gros-de-Vaud, Bournens, offers a countryside setting while being perfectly connected: the highway entrance is just a few minutes away, which puts Lausanne and the Lemanic arc within immediate reach. Exact address available after registration on neho.ch. DO YOU WANT TO VISIT? PLEASE REGISTER FIRST: https://neho.ch/b/1035-26-1

  • Parking space
  • Balcony / Terrace
  • Garage
  • +1
1 / 13
  • Balcony / Terrace
  • View
4.5 rooms, 133m², CHF 990,000.–
1303 Penthaz

4.5-room duplex with terrace in Penthaz

The heart of the village of Penthaz offers an environment marked by old houses, gardens, and the surrounding countryside. Between Lausanne and Yverdon-les-Bains, this commune in the Gros-de-Vaud allows you to combine village life with access to the region's activity centers.Penthaz benefits from the proximity of the A1 highway and the Cossonay-Penthalaz train station, as well as regional public transportation links. The school and childcare facilities for children complete this living framework, depending on age and care possibilities.The property is located in a 17th-century farmhouse, organized into a multi-level property. This building retains its village character while benefiting from renovation work, notably on the roof, insulation, and heating equipment.This 4.5-room duplex, renovated in 2019, offers approximately 133 m², as indicated in the file. It comprises three bedrooms, an office, and two bathrooms, distributed between the main level and the upper level under the eaves. A terrace of approximately 43 m², a small balcony, and a covered parking space complete the unit.On the main level, the living room and dining area extend into an open kitchen with a counter. Its light facades and dark worktop create a convivial space, with direct access to the terrace to enjoy outdoor meals.This level also includes two bedrooms, a bathroom with a bathtub and WC, and a shower room with WC. The main functions of the apartment are thus reunited on the same level.An indoor wooden staircase leads to the area under the eaves. According to the plans, this includes a third bedroom, an office, and a distribution space. The roof slopes and skylights create an atmosphere conducive to rest or work, away from the reception areas.With approximately 43 m², the terrace allows you to set up a dining area and a relaxation corner. It enjoys a view of the gardens and the surrounding countryside. A small balcony, distinct from the terrace, is also shown on the plan of the main level.The apartment comes with a single covered parking space.RenovationThe renovation of the apartment is dated 2019 in the file. The work and equipment mentioned therein concern, in particular:The complete renovation of the roof.Peripheral insulation of 16 cm, complemented by internal insulation of 2 cm.Triple-glazed windows on PVC frames.Pellet heating.Heat distribution through the floor.Key points4.5-room apartment, organized on two levels.Approximately 133 m², as indicated in the file.Three bedrooms and an office, including one bedroom and the office under the eaves.A bathroom and a shower room, both with WC.Terrace of approximately 43 m² and small balcony.Apartment renovated in 2019, in a 17th-century building.A covered parking space in a garage without a door.Asking price: CHF 990,000.AvailabilityThe apartment is currently occupied by tenants whose departure is planned in the context of the sale. The availability date will be agreed upon depending on the effective release of the premises.ContactMr. Lamidi Kevin+41 76 715 50 59

  • Balcony / Terrace
  • View
Julie Ogiz

Julie Ogiz

1 / 10
Julie Ogiz

Julie Ogiz

  • Parking space
  • Balcony / Terrace
4.5 rooms, 178m², CHF 1,295,000.–
Vaud, 1123 Aclens

Magnificent 178m2 duplex in the heart of the village

Located in the heart of the village, within a small PPE consisting of only three apartments, this magnificent duplex of 4.5 rooms seduces with its brightness, generous volumes, and beautiful unobstructed view.With a living area of approximately 178 m², this spacious apartment offers a particularly pleasant living space, combining comfort, tranquility, and quality of spaces. Ideally situated, it allows you to enjoy a peaceful environment while being only 10 minutes from Morges and Bussigny.The entrance is on the 2nd floor with a spacious hall. The main floor has a spacious, bright living room, a modern, fully equipped kitchen open to a pleasant dining room, two comfortable bedrooms, an elegant bathroom with an Italian shower, double sink, and WC, as well as two balconies, offering pleasant outdoor spaces and a beautiful unobstructed view.The attic floor accommodates a magnificent parental suite, a true private space, comprising a large, bright bedroom, a spacious bathroom of approximately 10 m², equipped with a bathtub, WC, and double sink, as well as an office space, ideal for teleworking or setting up an additional personal space.This duplex thus offers a harmonious combination of space, comfort, and intimacy, in a calm and sought-after residential area.A 5m2 cellar and a comfortable covered car parking space, in addition to the price, complete this property.A parking space (covered) at CHF 30,000.- is also available

  • Parking space
  • Balcony / Terrace
Simon Barth

Simon Barth

1 / 9
Simon Barth

Simon Barth

  • Parking space
  • View
4.5 rooms, 100m², CHF 860,000.–
., 1373 Chavornay

Light, space and comfort in the heart of Chavornay!

EXCLUSIVELY AT PROXIMMO, YOUR REAL ESTATE AGENCYDiscover this beautiful 4.5-room apartment in Chavornay, which seduces with its luminosity, pleasant volumes, and convivial layout.As soon as you enter, you will discover a spacious living area bathed in light, combining living room, dining room, and kitchen in a beautiful open space. The contemporary kitchen, with its pure lines, has numerous storage spaces as well as a generous central island with a dining area, the true heart of the apartment.Large windows naturally extend the living room to a pleasant balcony, ideal for enjoying the beautiful days, having a coffee, or simply appreciating the unobstructed view of the surroundings and the distant reliefs.The sleeping area consists of three rooms with comfortable dimensions, benefiting from beautiful luminosity and parquet flooring. One of them also offers numerous possibilities for layout and can be perfectly used as an office, dressing room, or guest room according to needs.Two modern bathrooms, made in the same sober and current finishes, complete the unit and bring appreciable comfort to daily life.The apartment thus offers a warm, functional, and easy-to-live-in setting, particularly adapted to a family, a couple wishing to have additional rooms, or people who regularly practice teleworking.Among its main assets, this property benefits from a large, bright living area, an open contemporary kitchen with a central island, three bedrooms, numerous storage spaces, two modern bathrooms, as well as a balcony offering an unobstructed view. Its location in Chavornay also allows you to enjoy the proximity of the train station, shops, schools, and various services necessary for daily life.A bright and welcoming apartment, offering beautiful living spaces and a practical location in Chavornay.Two outdoor parking spaces complete the property at a price of CHF 15,000.- each, in addition to the sale price.-------File, information, and visit on request by sending us your complete contact details by email.Simon Barthsimon@proximmo.ch079 915 89 31PROXIMMOReal Estate Agency SàrlPlace Bel-Air 1CH - 1003 Lausanne021 351 08 080840 111 222info@proximmo.ch

  • Parking space
  • View
Beutler de Morais Pierrick

Beutler de Morais Pierrick

1 / 9
Beutler de Morais Pierrick

Beutler de Morais Pierrick

  • Parking space
  • Balcony / Terrace
  • Garage
4.5 rooms, 114m², CHF 1,095,000.–
A Vullierens, 1115 Vullierens

Apartment in a rural setting High-end renovation in Vuillerens

Located in the charming village of Vuillerens, this PPE apartment offers the independence and comfort of a genuine contiguous villa. Entirely renovated with care, it combines the charm of traditional architecture and the technical features of a contemporary construction. Just 10 minutes from Morges, 20 minutes from Lausanne, and with quick access to the highway, it enjoys a peaceful living environment while remaining close to the main urban centers.Spread over three levels, this property seduces with its functional organization and high level of finish. The private entrance immediately reinforces the feeling of living in a separate house. The accommodation has its own meters as well as its own heating system, ensuring totally independent management.On the ground floor, an entrance hall accommodates a technical room and a laundry room. The first floor houses the main living area, consisting of a bright living room with dining area, a high-end open kitchen worth CHF 45,000, a bedroom, and a contemporary bathroom.The attic accommodates two additional bedrooms, a second bathroom with a bathtub, and a space that can serve as an office or storage area. The selected materials highlight the elegance of the whole, with warm parquet floors, large-format tiles, and durable equipment.The technical facilities meet current standards with peripheral insulation, air-water heat pump, solar and photovoltaic panels, ensuring thermal comfort and excellent control of costs.A private garage on the ground floor, easily pre-equipped for an electric vehicle charging point.Although legally constituted as a PPE, this accommodation offers a living experience close to that of a single house, with its independent entrance, private facilities, and exclusive garage.A rare opportunity for buyers looking for a character property that combines autonomy, modern comfort, and quality of life in a particularly appreciated commune.

  • Parking space
  • Balcony / Terrace
  • Garage

Other interesting objects