Mies - Flats for sale with Balcony / Terrace, Elevator

We recommend expanding your search criteria to get similar results. The current filters didn’t return any matches.

If you don’t want to change your current search criteria, we recommend creating a search alert, so you’ll be notified when matching offers become available.

More objects in your automatically expanded search area
33 results - Radius: + 10km
Alain Durrer

Alain Durrer

1 / 13
Alain Durrer

Alain Durrer

  • Balcony / Terrace
  • Elevator
4.5 rooms, 105m², CHF 1,800,000.–
Premium
1222 Vésenaz

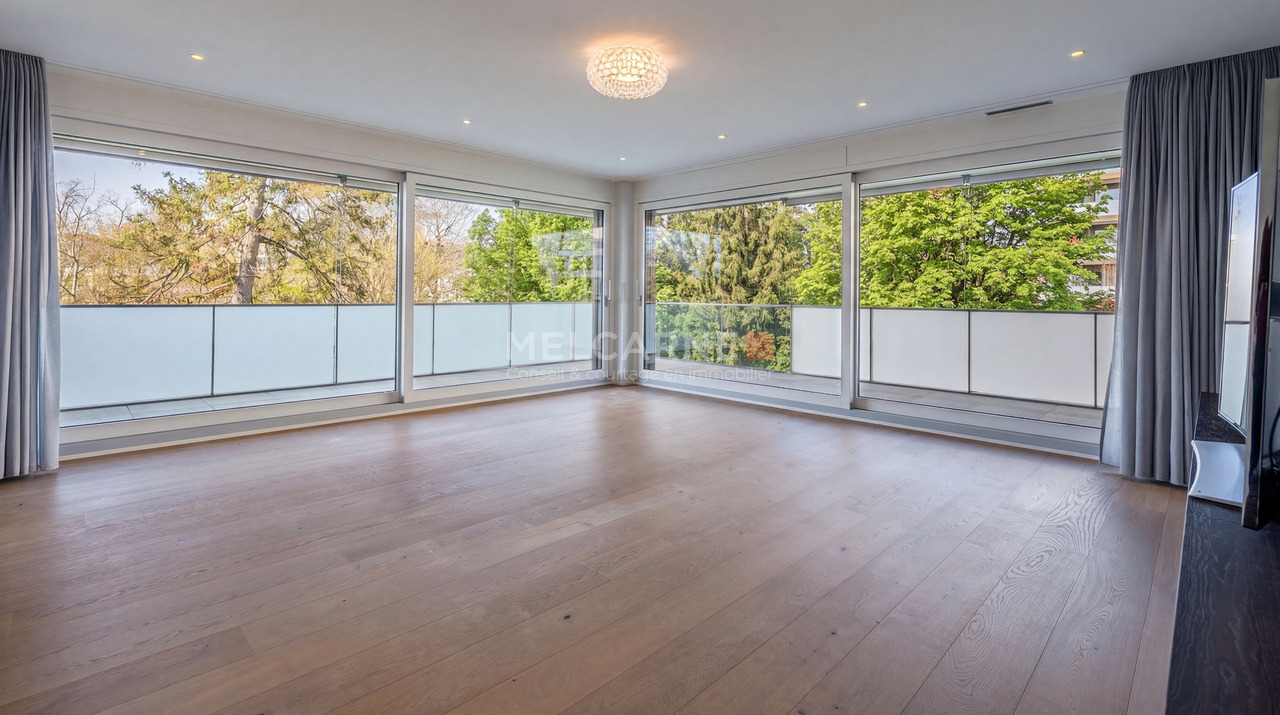
Beautiful contemporary apartment of 4.5 rooms in Vésenaz

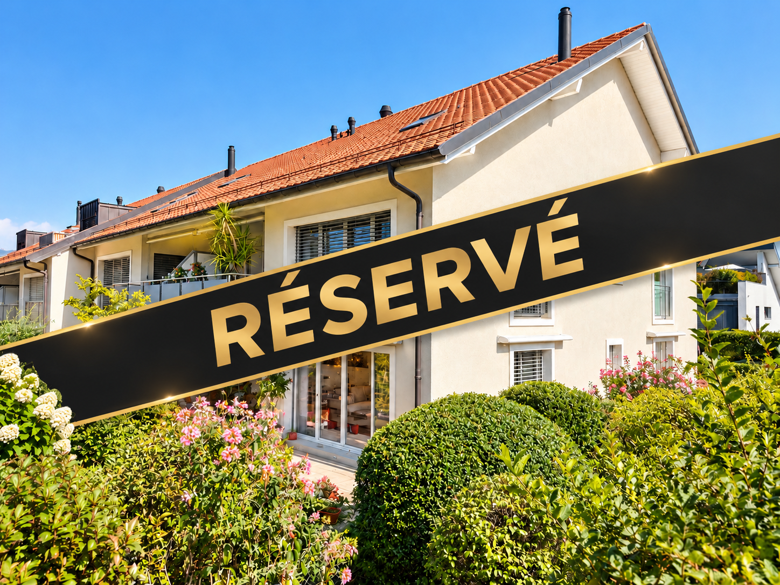
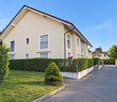
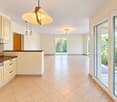
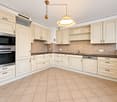
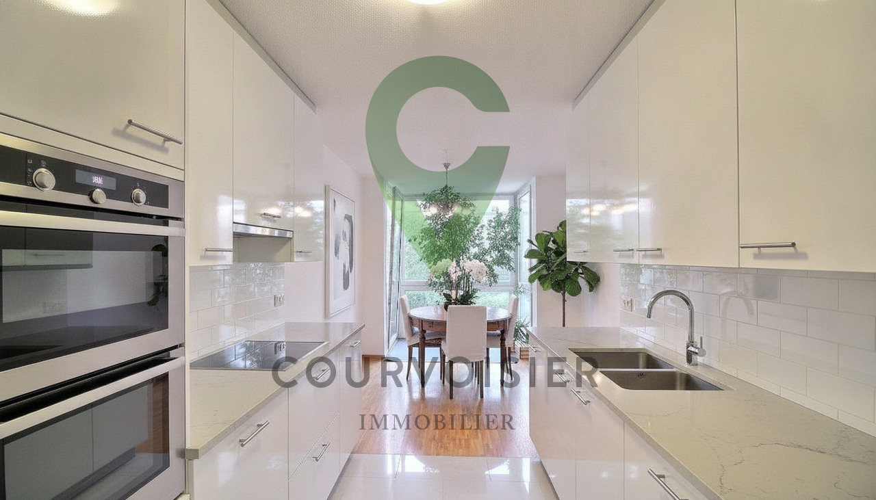
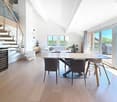
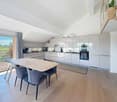
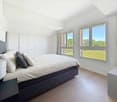
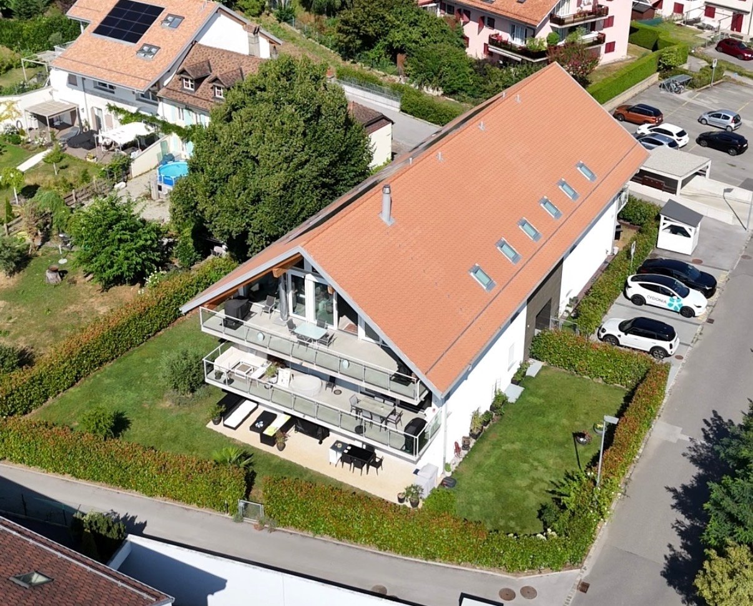
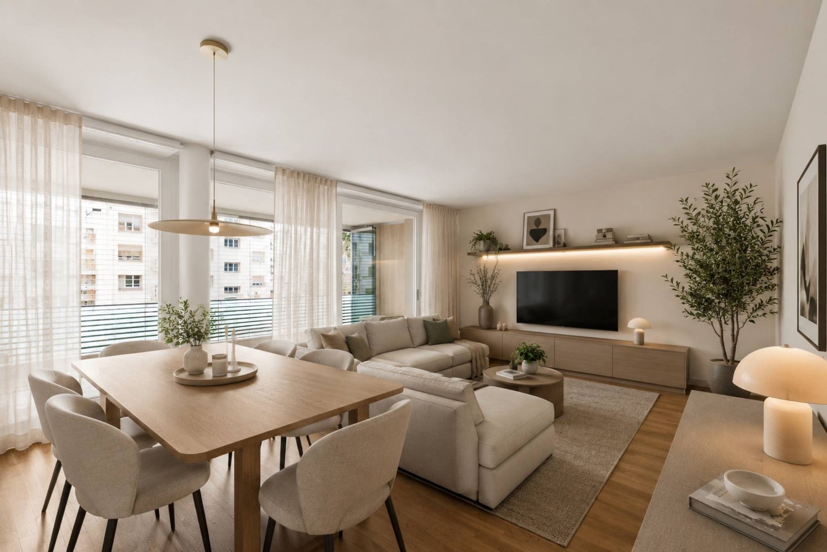
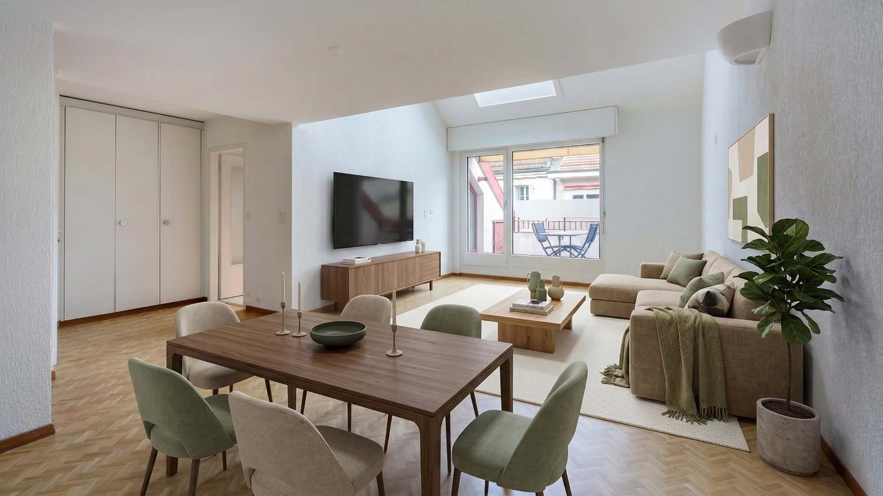
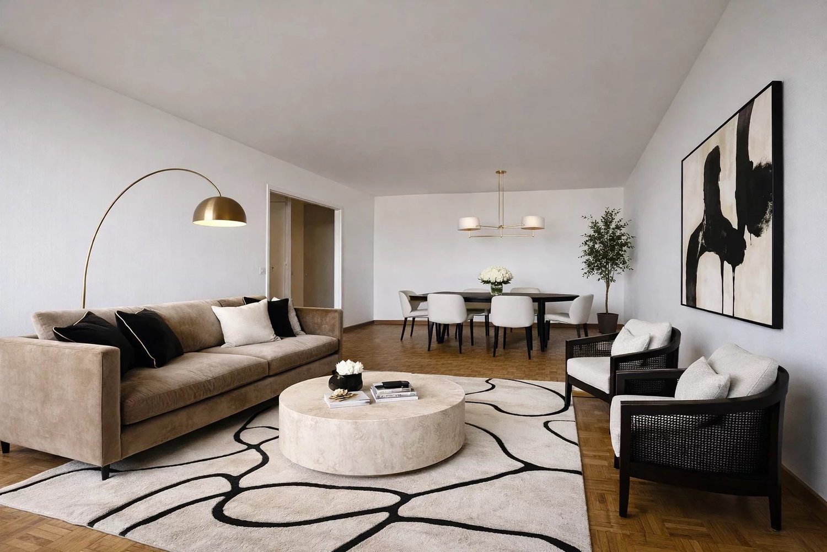
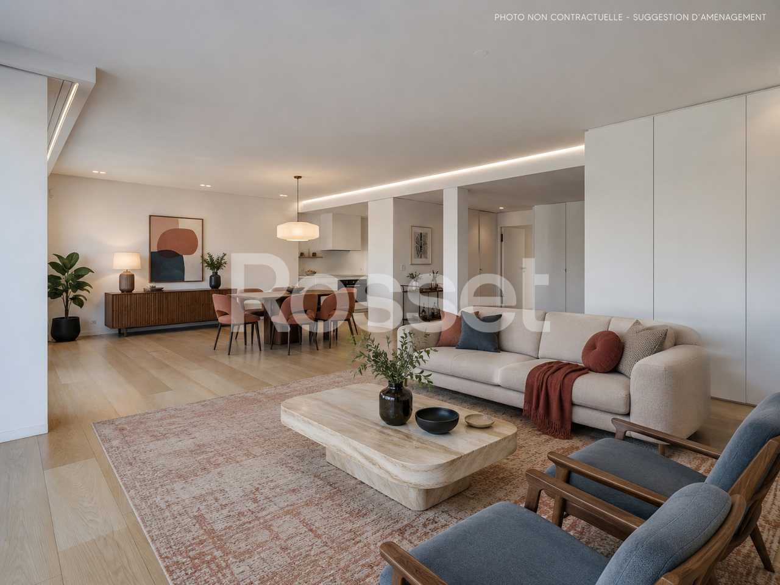
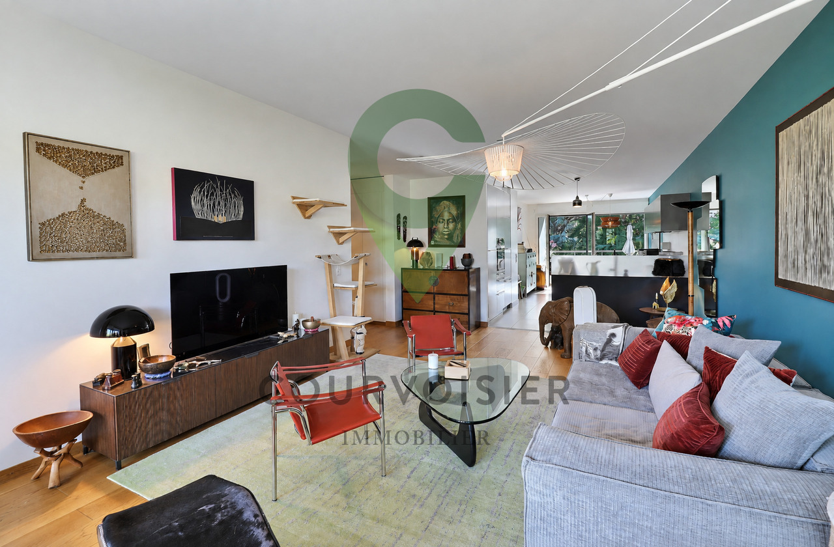
Located in the heart of the prestigious commune of Collonge-Bellerive, this magnificent apartment in a property by stages (PPE) offers an idyllic living environment in the very sought-after locality of Vésenaz. Combining perfectly the calm of the Genevan countryside and the immediate proximity to the city, this address is a rare opportunity on the Left Bank.Built in 2001 and carefully maintained over the years, this superb 105 m² apartment perfectly marries the charm of its origins and current comfort. This exceptional property has benefited from careful renovations, particularly the kitchen in 2020/2021, followed by that of the bathroom in 2024, as well as the renovation of the balcony floor in 2025. Perfectly optimized and ready to live in, this turnkey space represents a rare opportunity for future owners seeking a pleasant living environment.The through apartment presents itself as follows: • An entrance hall with large built-in cupboards • A large living room giving onto the first balcony • A spacious open kitchen opening onto the dining room and giving access to the second balcony • A large master bedroom with en-suite bathroom (WC, sink, shower) • A spacious bedroom • A bathroom/shower room with washing column For absolute comfort in everyday life, this property also has a closed box (in addition), a cellar and a wine cellar.Beautiful opportunity, to visit without delay!

  • Balcony / Terrace
  • Elevator
Vincent Buccino

Vincent Buccino

1 / 13
Vincent Buccino

Vincent Buccino

  • Parking space
  • Balcony / Terrace
  • Garage
  • +5
4.5 rooms, CHF 1,390,000.–
1263 Crassier

Spacious and bright in a quiet environment with immediate proximity to amenities

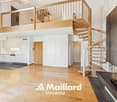
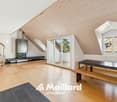
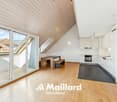
NEW AT MAILLARD IMMOBILIER SAWe have the pleasure of presenting to you, exclusively, this charming apartment, spacious and bright with 4.5 rooms and approximately 190 m², located on the top floor of a condominium built in 2004.Spread over several levels, this property offers beautiful volumes and a particularly pleasant configuration for family life. Its location is also a real asset: schools and various amenities are easily accessible on foot, while enjoying a quiet and peaceful residential environment.As soon as you enter, the spacious rooms set the tone. The first level welcomes a pleasant room of about 66 m², serving as a living room with a contemporary and elegant fireplace, kitchen, and dining area, directly opening onto a southwest-facing balcony. A visitor toilet (spacious and convertible into a bathroom) as well as various built-in closets complete this level.On the attic floor, a large circulation area serves the night space, which consists of three bedrooms, two bathrooms with WC, as well as a laundry room (convertible into a bathroom).The attics, in turn, offer a beautiful additional room, particularly versatile. Game room, storage, or otherwise: each can arrange it according to their desires and needs.The property also benefits from a cellar of more than 6 m².To complete the whole, two underground parking spaces, in a row, are available at the price of CHF 70,000.-, in addition to the apartment price.Sale price detailed:Apartment: CHF 1,390,000.-Two underground parking spaces: CHF 70,000.-Total price: CHF 1,460,000.-The building is located just 4 minutes on foot from the village bus stop and 2 minutes on foot from the school. Nyon is accessible in 9 minutes by car and 16 minutes from Geneva Airport.For more information or to organize a visit, we invite you to contact us.Contact: Vincent Buccino079 482 46 71 · vincent@maillard-immo.ch

  • Parking space
  • Balcony / Terrace
  • Garage
  • +5
Maxime Ansermet

Maxime Ansermet

1 / 23
Maxime Ansermet

Maxime Ansermet

  • Parking space
  • Balcony / Terrace
  • Garage
  • +4
4.5 rooms, 120m², CHF 1,465,000.–
1297 Founex

Reserved: A rare apartment in the heart of Founex

Sold by your agency in Founex.Dynasty Immobilier is pleased to present a rare opportunity in the heart of Founex, in a particularly pleasant residential environment.Located within a small, healthy and well-maintained PPE, built in 2007, this apartment seduces with its beautiful volumes, numerous outdoor spaces and privileged location.The living area consists of a spacious living room accompanied by a beautiful kitchen, with direct access to the outdoors.The apartment has 3 bedrooms on the ground floor, all giving onto a terrace that extends around the accommodation. The main bedroom, particularly generous, benefits from its own adjacent bathroom.Outside, a beautiful terrace as well as a pleasant private garden offer a real extension of the living spaces.A lower floor with exceptional volumesOne of the real assets of this property is located on the lower floor. A huge fitted space, not included in the sales area, offers many possibilities of use and includes, in particular, a large room with built-in cupboards as well as a bathroom.A very large cellar and a laundry room also complete this level.Another particularly interesting feature: the lower floor benefits from an independent access directly from the stairwell of the building, offering great flexibility of use.The selling price is indicated without the two parking spaces: a garage and an outdoor parking space, available as an option for CHF 70’000.–.Finally, it is difficult to imagine a more practical location in the heart of Founex: a bus stop just a minute's walk away, schools and village amenities easily accessible, while enjoying the sought-after residential character of Terre-Sainte.A rare apartment on the market, combining volumes, garden, annexes and privileged location in the heart of Founex.I am at your disposal at all times for any additional information or to organize a visit.

  • Parking space
  • Balcony / Terrace
  • Garage
  • +4
Patrik Ostrini

Patrik Ostrini

1 / 13
Patrik Ostrini

Patrik Ostrini

  • Balcony / Terrace
  • Garage
  • Elevator
4.5 rooms, 133m², CHF 1,390,000.–
1260 Nyon

PAISIBLE APPARTEMENT DE 4,5 PIECES A NYON

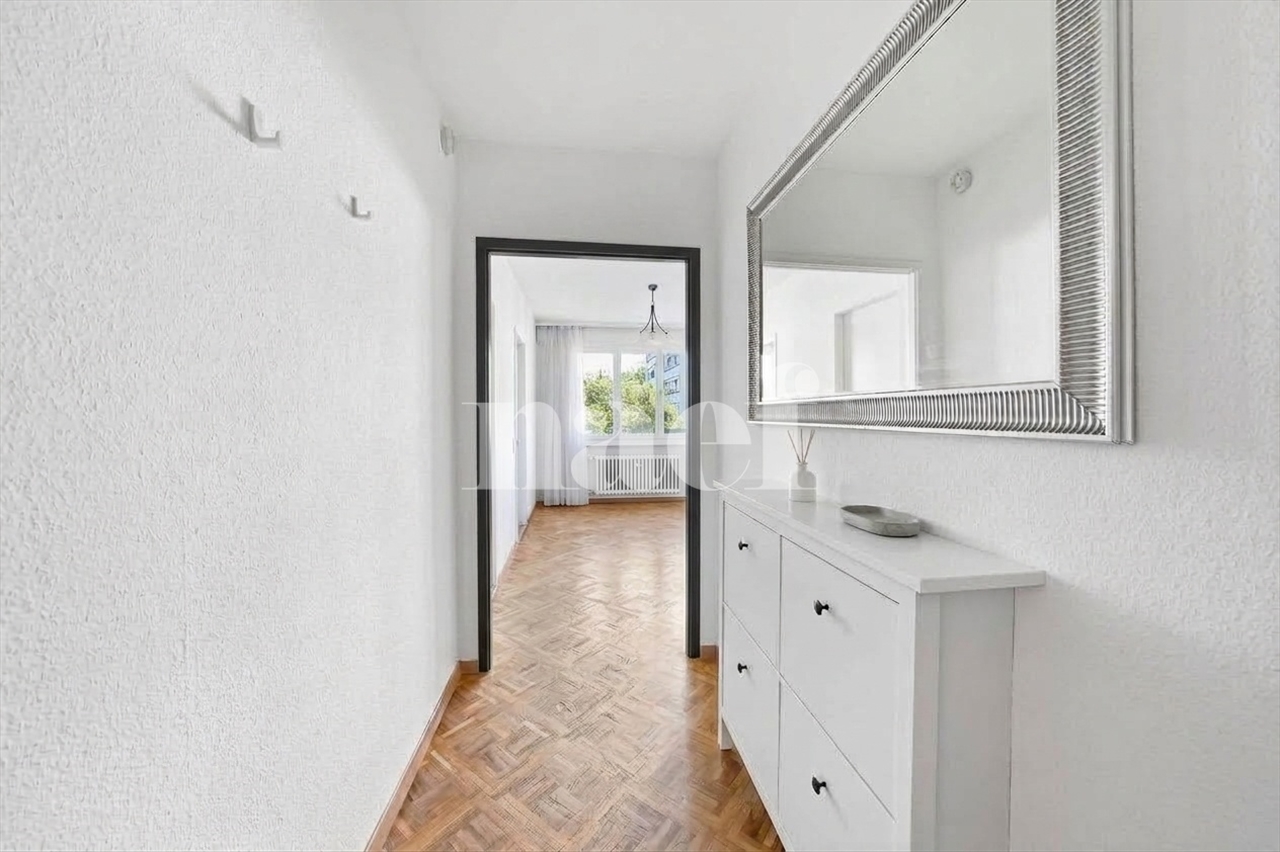
Cet appartement offre un équilibre recherché entre sérénité résidentielle et proximité immédiate des commodités. Ici, le quotidien s'organise avec simplicité : les commerces, les écoles, les transports et les principaux axes sont accessibles en quelques minutes, tout en profitant d'un environnement calme et arboré.Situé au premier étage d'une résidence équipée d'un ascenseur, ce 4,5 pièces de plus de 130m² séduit avant tout par la qualité de ses volumes et la luminosité qui accompagne chaque espace. Les larges ouvertures prolongent naturellement les pièces de vie vers deux balcons orientés sud-est, tandis que la vue sur le parc arborisé de la copropriété crée une atmosphère tranquille, propice à la détente en toute saison.Pensé pour répondre aux attentes d'une vie de famille comme à celles d'un couple souhaitant conjuguer confort et espace, l'appartement propose une distribution fluide, où chaque pièce trouve naturellement sa place.Distribution de l'espace jour • Un hall d'entrée accueillant avec vestiaire, étagères et nombreuses armoires intégrées • Un spacieux séjour baigné de lumière naturelle • Une cuisine ouverte, entièrement équipée, conviviale et fonctionnelle • Deux balcons de 4,5 m² chacun, orientés sud-est et accessibles depuis les espaces de vie • Un dégagement avec armoires encastrées desservant l'espace nuit L'espace nuit • Une Suite parentale avec armoires intégrées, un accès direct au balcon et une salle de d'eau (douche, lavabo, WC) • Deux jolies chambres • Une salle de bains (baignoire, lavabo, WC) • Une buanderie privative équipée d'un lave-linge et d'un sèche-linge Miele Le chauffage au sol assure une chaleur douce et homogène dans l'ensemble de l'appartement, tandis qu'une cave privative et un local à vélos viennent compléter les espaces de rangement. Une place de parc intérieure est également proposée en sus au prix de CHF 50'000.-, un véritable atout dans ce secteur où le stationnement est particulièrement recherché.L'adresse participe pleinement à la qualité de vie qu'offre ce bien. Les commerces de proximité, dont une Migros, se trouvent à quelques minutes seulement, tout comme les écoles, les espaces verts et les infrastructures du quotidien. L'arrêt de bus situé au bas de la résidence permet de rejoindre rapidement la gare de Nyon, tandis que l'accès à l'autoroute facilite les déplacements vers Genève ou Lausanne. Une situation qui conjugue avec justesse tranquillité résidentielle et mobilité.Au-delà de ses prestations, cet appartement séduit par l'équilibre qu'il propose entre luminosité, confort et qualité de son environnement. Un lieu de vie où l'on se projette facilement, aussi agréable à vivre au quotidien qu'à partager avec ses proches.Je serai heureux de vous le faire découvrir et de vous accompagner lors d'une visite.Remarque : certaines photographies ont été retravaillées à l'aide de l'intelligence artificielle afin d'illustrer le potentiel d'aménagement de certains espaces.Lien vidéo de présentation : InstagramDiese Wohnung bietet eine ausgewogene Mischung aus wohnlicher Ruhe und unmittelbarer Nähe zu allen Annehmlichkeiten. Hier lässt sich der Alltag ganz unkompliziert gestalten: Geschäfte, Schulen, öffentliche Verkehrsmittel und die wichtigsten Verkehrsachsen sind in wenigen Minuten erreichbar, während Sie gleichzeitig eine ruhige, von Bäumen gesäumte Umgebung genießen können.Diese 4,5-Zimmer-Wohnung mit einer Fläche von über 130 m² befindet sich im ersten Stock einer Wohnanlage mit Aufzug und besticht vor allem durch ihre großzügigen Raumaufteilungen und die Helligkeit, die jeden Raum durchflutet. Die großzügigen Fensteröffnungen lassen die Wohnräume nahtlos in zwei nach Südosten ausgerichtete Balkone übergehen, während der Blick auf den bewaldeten Park der...

  • Balcony / Terrace
  • Garage
  • Elevator
Maxime Ansermet

Maxime Ansermet

1 / 11
Maxime Ansermet

Maxime Ansermet

  • Parking space
  • Balcony / Terrace
  • Garage
  • +6
4 rooms, 275m², CHF 2,575,000.–
1278 La Rippe

Co-exclusivity: 275 m² duplex attic in La Rippe (10' from Nyon)

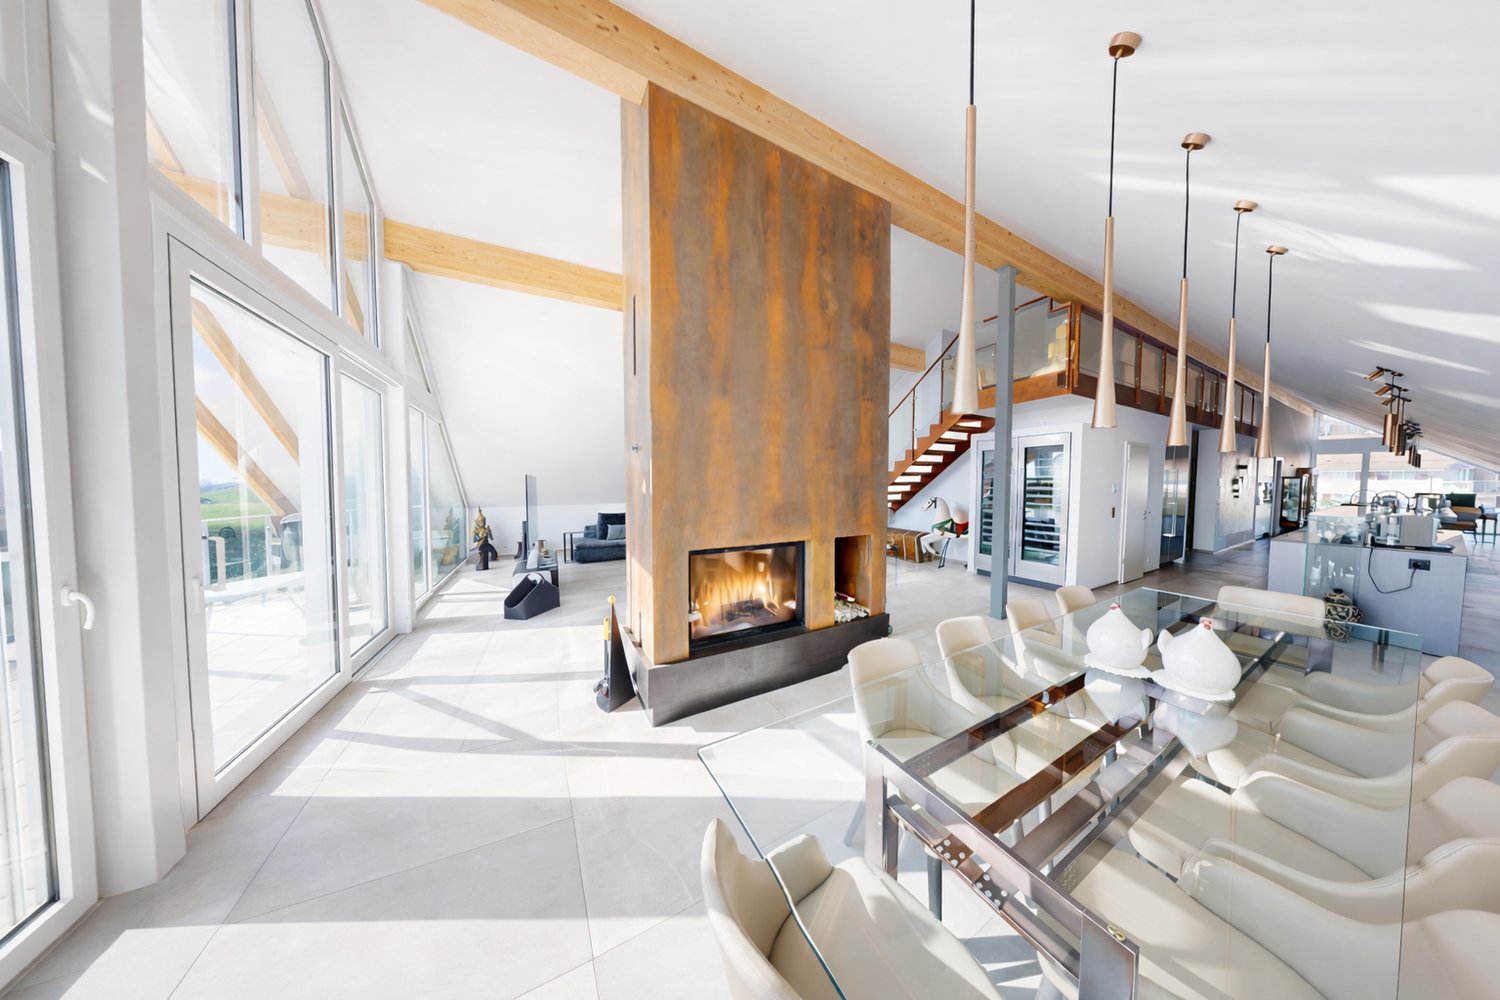
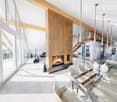
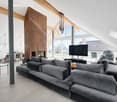
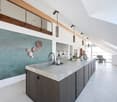
(10' from Nyon)Located on the top floor of a contemporary residence with only 6 apartments, built in 2022, this duplex attic offers approximately 275 m² of PPE weighted space, over 333 m² of usable space, and nearly 60 m² of balconies.The apartment is accessible directly by a private, secure elevator. The living area seduces with its volumes, luminosity, and a ceiling height of 5.16 m. A central fireplace structures the living room and adds a lot of character to the whole.The open, fully equipped Gaggenau kitchen features, among other things, three ovens, a large induction cooktop, a separate refrigerator and freezer, two wine cellars with double temperature, as well as a fitted bar.Spacious and modular spacesThe night area includes a parental suite with a large dressing room and complete bathroom, a fitted laundry room, as well as an office that can be transformed into a bedroom.On the upper floor: a bedroom with a shower and separate WC, as well as a beautiful open space that can become an office, library, or relaxation area.Two large balconies totaling nearly 60 m² extend the living spaces in a calm and green environment.In the basement, the property benefits from two large private cellars, including a fully equipped wine cellar. Three parking spaces in a closed, electrified box are available in addition to the price.A particularly practical locationNyon: 10-12 min. • Manor Chavannes: 8 min. • Geneva Airport: 16 min. • Geneva: 25 min.An attic with uncommon dimensions, designed for those who are looking for large volumes, comfort, and tranquility, while remaining close to Nyon and Geneva.Contact us to obtain the complete file or organize a visit.

  • Parking space
  • Balcony / Terrace
  • Garage
  • +6
Coutaz Carole

Coutaz Carole

1 / 11
Coutaz Carole

Coutaz Carole

  • Parking space
  • Balcony / Terrace
  • View
  • +1
4.5 rooms, 165m², CHF 1,650,000.–
A Eysins, 1262 Eysins

EXCLUSIVITY - Spacious and bright 4.5-room apartment + mezzanine

Located on the top floor of a condominium, built in 2013 and very well maintained, Barnes I La Côte, has the pleasure of offering this beautiful 165 m2 apartment, exclusively.Bathed in light and offering quality amenities, this spacious apartment, in duplex, has 130 m2 of living space + 35 m2 in the attic. It benefits from an entrance with closets and guest toilets that lead to the large living room/dining room with generous volumes and a 18m2 balcony. A large fully equipped kitchen, open to the living room, completes this space.The night area offers two children's rooms of beautiful size with built-in closets and a bathroom with a washing column. A pleasant parental suite with closets and an Italian-style shower room adds to the whole.A beautiful 35 m2 mezzanine, open to the living room with a shower room and toilet, adds comfort to its occupants and an additional room for a TV space or a guest room.Facing south, this apartment enjoys an unobstructed view of the fields for a bucolic side and has no opposite neighbors.To complete the whole, it has 2 indoor parking spaces, one with an electric terminal, an outdoor parking space, as well as a cellar.Regarding the PPE, this one is continuously maintained, the boiler was replaced last winter and photovoltaic panels have just been installed.

  • Parking space
  • Balcony / Terrace
  • View
  • +1
Maxime Ansermet

Maxime Ansermet

1 / 11
Maxime Ansermet

Maxime Ansermet

  • Parking space
  • Balcony / Terrace
  • Garage
  • +6
4 rooms, 275m², CHF 2,575,000.–
1260 Nyon

Co-exclusivity: 275 m² duplex attic in La Rippe (10' from Nyon)

(10' from Nyon)Located on the top floor of a contemporary residence with only 6 apartments, built in 2022, this duplex attic offers approximately 275 m² of PPE weighted space, over 333 m² of usable space, and nearly 60 m² of balconies.The apartment is accessible directly by a private, secure elevator. The living area seduces with its volumes, luminosity, and a ceiling height of 5.16 m. A central fireplace structures the living room and adds a lot of character to the whole.The open, fully equipped Gaggenau kitchen features, among other things, three ovens, a large induction cooktop, a separate refrigerator and freezer, two wine cellars with double temperature, as well as a fitted bar.Spacious and modular spacesThe sleeping area includes a parental suite with a large dressing room and complete bathroom, a fitted laundry room, as well as a transformable office.Upstairs: a bedroom with a shower and separate WC, as well as a beautiful open space that can become an office, library, or relaxation area.Two large balconies totaling nearly 60 m² extend the living spaces in a calm and green environment.In the basement, the property benefits from two large private cellars, including a fully equipped wine cellar. Three parking spaces in a closed, electrified box are available in addition to the price.A particularly practical locationNyon: 10-12 min. • Manor Chavannes: 8 min. • Geneva Airport: 16 min. • Geneva: 25 min.An attic with uncommon dimensions, designed for those who seek large volumes, comfort, and tranquility, while remaining close to Nyon and Geneva.Contact us to obtain the complete dossier or organize a visit.

  • Parking space
  • Balcony / Terrace
  • Garage
  • +6
Dos Santos Hugo

Dos Santos Hugo

1 / 9
Dos Santos Hugo

Dos Santos Hugo

  • Parking space
  • Balcony / Terrace
  • Elevator
4.5 rooms, 104m², CHF 1,450,000.–
A Nyon, 1260 Nyon

Bright 4.5-room apartment with large loggia in the center of Nyon

For sale, ideal for investors: located in a residence built in 2014, this bright 4.5-room apartment offers a PPE area of approximately 115.75 m² and benefits from a current lease, guaranteeing an immediate return.The apartment seduces with its functional layout and the quality of its maintenance. It opens onto a welcoming entrance hall leading to a spacious living room bathed in light. The open kitchen, opening onto the living room, creates a convivial and harmonious space with direct access to a pleasant loggia of approximately 23.51 m². Equipped with built-in storage, it constitutes a real outdoor extension, ideal for enjoying a comfortable space in all seasons.The separate night area includes two bedrooms, a shower room with WC as well as a parental suite with built-in cupboards and a private bathroom. Built-in wardrobes in the corridor optimize the storage space even further.A cellar, a wine cellar, and an indoor parking space complete this property, offering additional comfort highly appreciated by tenants. Currently rented for CHF 2'958.- per month, plus CHF 180.- in charges and CHF 180.- for the parking space, the apartment generates an annual net rental income of CHF 35'496.-, plus CHF 2'160.- for parking, for a total of CHF 37'656.- per year. The PPE charges amount to approximately CHF 250.- per month. Classified CECB B/B, with underfloor heating on gas and a southwest orientation, this property combines energy efficiency and quality of life.An attractive opportunity for an investor looking for a recent, well-maintained property generating stable rental income.

  • Parking space
  • Balcony / Terrace
  • Elevator
1 / 13
4 rooms, 96m², CHF 1,150,000.–
1226 Thônex

Renovated 4-room crossing apartment with two balconies

Thônex - Brightness, comfort and renovation in a privileged environmentIn the heart of a quiet and sought-after residential area in Thônex, this beautiful 4-room apartment offers a harmonious living environment, combining modernity, functionality and elegance. Completely renovated in 2020, it seduces both by the quality of its services and by its ideal layout.Located on the 2nd floor of a well-maintained building with a lift, the apartment opens onto a large, bright living room with a southwest orientation and two separate balconies - perfect for enjoying the outside at any time of day. The independent, fully equipped kitchen completes this welcoming living space with style.The sleeping area consists of two comfortable bedrooms with beautiful brightness and balanced volumes. In terms of sanitation, the apartment has a bathroom, a shower and a guest toilet, offering optimal daily comfort.A cellar and an indoor parking space in the basement nicely complement this property. The building is accessible to people with reduced mobility, and the co-ownership benefits from healthy management with a renovation fund available.In close proximity to public transport, schools, shops and the border, this property represents a rare opportunity in Thônex - ideal for a couple, a small family or an investor looking for a property without renovation work, in a privileged environment.Contact us now to visit this exceptional apartment in Thônex!

1 / 3
  • Balcony / Terrace
  • View
  • Elevator
4 rooms, 134m², CHF 3,990,000.–
a chemin du vieux-vésenaz 1, 1222 Vésenaz

Attique avec vue panoramique sur le Léman

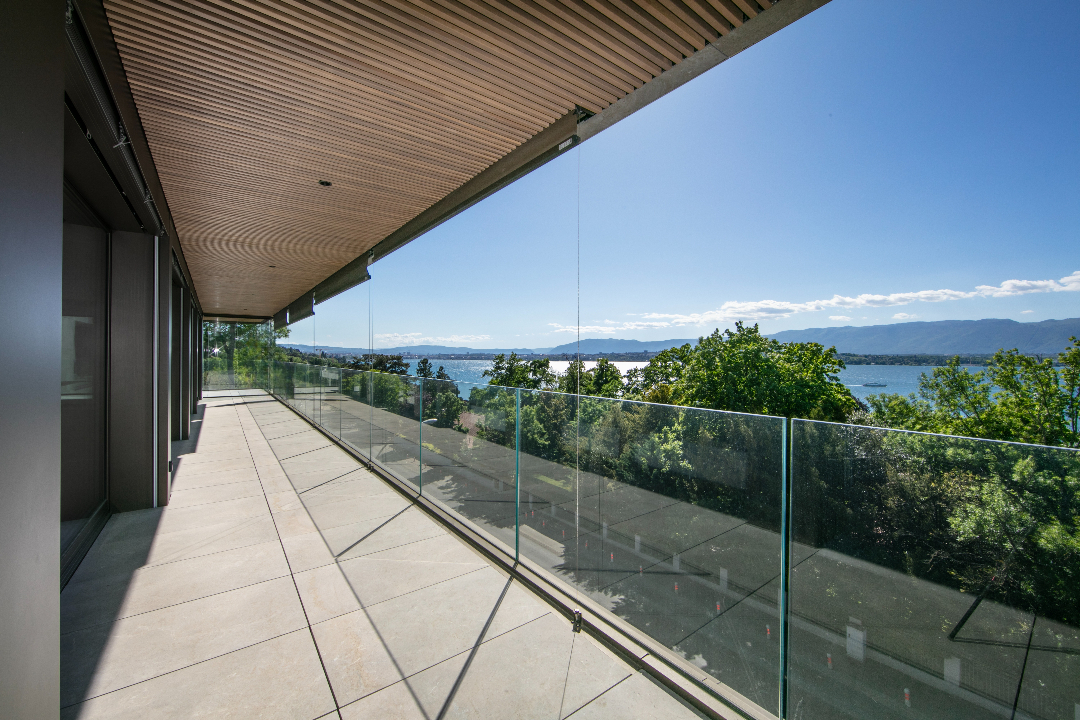
Face au lac Léman, avec une vue imprenable sur la rade de Genève, le Jet d'Eau et lachaîne du Jura, cet attique neuf de 4 pièces prend place au sein d'une petite résidencecontemporaine de standing de neuf appartements seulement, labellisée Minergie et édifiéeen 2024.Situé en pignon, le bien bénéficie d'une luminosité remarquable toute la journée. Le séjour,la salle à manger baignée de lumière naturelle et la cuisine ouverte sur îlot centrals'articulent autour d'un espace de vie aux finitions haut de gamme, prolongé par une loggiacouverte de 20 m² et une terrasse de 68 m² -- près de 90 m² d'espaces extérieurs penséscomme une véritable extension du logement.L'espace nuit réunit deux suites avec salle d'eau privative, dont une avec dressing surmesure. Cave privative, casier à vin climatisé et box double fermé en sous-sol complètentcette réalisation d'exception.PlanDirekt am Genfer See gelegen, mit atemberaubendem Blick auf die Genfer Bucht, den Jet d'Eau und dieJurakette - befindet sich diese neue 4-Zimmer-Penthouse-Wohnung in einer kleinen,modernen Luxusresidenz mit nur neun Wohnungen, die das Minergie-Zertifikat trägt undim Jahr 2024 fertiggestellt wurde.Die Wohnung befindet sich an der Giebelseite und profitiert den ganzen Tag über von einer bemerkenswerten Helligkeit. Das Wohnzimmer,das von Tageslicht durchflutete Esszimmer und die offene Küche mit zentraler Kochinselbilden einen hochwertig ausgestatteten Wohnbereich, der durch eine überdachte Loggiavon 20 m² und eine Terrasse von 68 m² - fast 90 m² Außenflächen, dieals echte Erweiterung der Wohnung konzipiert sind.Der Schlafbereich umfasst zwei Suiten mit eigenem Duschbad, von denen eine über einenmaßgefertigten Ankleideraum verfügt. Ein eigener Weinkeller, ein klimatisiertes Weinschrank und eine abgeschlossene Doppelgarage im Untergeschoss rundendieses außergewöhnliche Projekt ab.GrundrissOverlooking Lake Geneva, with a breathtaking view of the Geneva harbor, the Jet d'Eau, and theJura Mountains, this new 4-room penthouse is located within a small,contemporary luxury residence comprising just nine apartments, certified Minergie and completedin 2024.Located at the end of the building, the property enjoys remarkable natural light throughout the day. The living room,the dining room bathed in natural light, and the open kitchen with a central islandare arranged around a living space featuring high-end finishes, extended by a20 m² covered loggia and a 68 m² terrace -- nearly 90 m² of outdoor spaces designedas a true extension of the home.The sleeping area features two suites with private bathrooms, one of which includes a custom-builtwalk-in closet. A private cellar, a climate-controlled wine cabinet, and a locked double garage in the basement round outthis exceptional property.Floor Plan

  • Balcony / Terrace
  • View
  • Elevator
Travel time
-
1 / 10
  • Balcony / Terrace
  • Elevator
  • Swimming pool
4 rooms, 121m², CHF 2,550,000.–
1223 Cologny

Vue lac et Mont Blanc imprenables

Cette résidence a été construite par le père de notre fondateur. Nous ne la découvrons pas : nous savons comment elle est bâtie, comment elle est tenue, et pourquoi ses habitants y restent longtemps.Au 9e étage, l'appartement occupe l'angle du bâtiment. La lumière naturelle entre sur deux côtés, le séjour donne sur le lac et les Alpes, et le balcon de 30 m2 s'utilise comme une pièce en plus, une grande partie de l'année.La rénovation de 2023 a conservé la cheminée du séjour et modernisé le reste : cuisine ouverte, deux chambres avec chacune leur salle d'eau en suite, nombreux rangements intégrés. Une distribution efficace, sans surface perdue : 121 m2 habitables, 136 m2 pondérés.La résidence dispose d'une piscine intérieure et d'un parc, aux portes de Genève.Diese Wohnanlage wurde vom Vater unseres Gründers erbaut. Wir entdecken sie nicht erst jetzt: Wir wissen, wie sie gebaut ist, wie sie gepflegt wird und warum ihre Bewohner so lange dort bleiben.Im 9.. Stockwerk befindet sich die Wohnung an der Ecke des Gebäudes. Von zwei Seiten fällt Tageslicht herein, das Wohnzimmer bietet einen Blick auf den See und die Alpen, und der 30 m² große Balkon dient einen Großteil des Jahres als zusätzlicher Raum.Bei der Renovierung im Jahr 2023 wurde der Kamin im Wohnzimmer erhalten und der Rest modernisiert: offene Küche, zwei Schlafzimmer mit jeweils eigenem Duschbad, zahlreiche Einbauschränke. Eine effiziente Raumaufteilung ohne ungenutzte Flächen: 121 m² Wohnfläche, 136 m² gewichtete Fläche.Die Wohnanlage verfügt über ein Hallenbad und einen Park vor den Toren von Genf.Questo complesso residenziale è stato costruito dal padre del nostro fondatore. Non è una novità per noi: sappiamo come è stato costruito, come viene gestito e perché i suoi abitanti vi rimangono a lungo.Al 9 piano, l'appartamento occupa l'angolo dell'edificio. La luce naturale entra da due lati, il soggiorno si affaccia sul lago e sulle Alpi, e il balcone di 30 m2 funge da stanza in più per gran parte dell'anno.La ristrutturazione del 2023 ha conservato il camino del soggiorno e modernizzato il resto: cucina a vista, due camere da letto, ciascuna con bagno privato, numerosi spazi di stoccaggio integrati. Una disposizione efficiente, senza spazi sprecati: 121 m2 di superficie abitabile, 136 m2 di superficie ponderata.Il complesso residenziale dispone di una piscina coperta e di un parco, alle porte di Ginevra.

  • Balcony / Terrace
  • Elevator
  • Swimming pool
1 / 11
4 rooms, 124m², CHF 2,050,000.–
1224 Chêne-Bougeries

Splendid 4-room crossing apartment with view of the Jet d'Eau

This splendid crossing apartment of 4 rooms brings together all the qualities of a superior property. Its unobstructed view of the Jet d'Eau, the Jura and the Fort de l'Écluse, its high floor, its generous surface area, its northwest-southeast orientation, the presence of a concierge in the building, its outdoor and indoor pools, as well as its magnificent park adorned with centenary trees, are just a sketch of the many advantages of this exceptional property. Upon entering, a vast hall equipped with a closet leads to a large living-dining room, open to a balcony with a sun awning and lighting, ideal for creating a pleasant outdoor space. The new, fitted, and fully equipped kitchen opens onto the living-dining room and includes a dining area. The night area welcomes two bedrooms with closets and a loggia oriented southeast, closed by sliding windows offering an additional living space. It also includes a bathroom with WC and a shower, both new. The apartment also benefits from a reinforced door and an intercom/visiophone. This comfort is added to a 20 m² box, at an extra price of CHF 80'000.-, and a 9 m² cellar. Dressing rooms, showers, and a sauna are installed near the indoor pools, while a room opening onto the shared garden allows organizing events. In the immediate vicinity, you will find schools of all levels, a Migros, a sports center, and public transportation. The lake and the city center of Geneva are easily accessible.

1 / 7
4.5 rooms, 85m², CHF 990,000.–
1217 Meyrin

Appartement 4,5 pièces avec balcon

Au coeur de Meyrin, à deux pas du tram et de toutes les commodités, découvrez ce charmant appartement de 4,5 pièces situé au sein d'une PPE parfaitement entretenue avec ascenseur.D'une surface de 85 m² PPE, il offre des espaces lumineux et fonctionnels, complétés par un agréable balcon de 8 m², idéal pour profiter d'un espace extérieur au quotidien.L'appartement était précédemment loué au prix de CHF 2'680.- par mois. Le bail ayant été résilié, le bien est désormais libre de toute occupation et peut ainsi convenir aussi bien à un acquéreur souhaitant s'y installer qu'à un investisseur.Un box privatif complète ce bien et est disponible à l'acquisition au prix de CHF 50'000.-.Points forts : • Situation centrale et recherchée à Meyrin • Proximité immédiate du tram et de toutes les commodités • PPE avec ascenseur, parfaitement entretenue Une belle opportunité dans un secteur recherché, à découvrir sans tarder.In the heart of Meyrin, just steps from the tram and all amenities, discover this charming 4.5-room apartment located in a perfectly maintained condominium with an elevator.With a floor area of 85 m² (as per the condominium association), it offers bright and functional spaces, complemented by a pleasant 8 m² balcony, ideal for enjoying the outdoors every day.The apartment was previously rented for CHF 2,680.- per month. Since the lease has been terminated, the property is now vacant and is therefore suitable for both a buyer looking to move in and an investor.A private garage completes this property and is available for purchase at a price of CHF 50,000.-.Highlights: • Central and sought-after location in Meyrin • Immediate proximity to the tram and all amenities • Condominium with elevator, perfectly maintained A great opportunity in a sought-after area--don't wait to check it out.

1 / 4
  • Balcony / Terrace
  • Elevator
4 rooms, CHF 2,850,000.–
1201 Genève

Magnificent property in the heart of Geneva, just two steps from the lake

Magnificent apartment Ideally located in the heart of Geneva, just a few steps from Lake Geneva, this superb apartment offers a privileged living environment, combining elegance, modernity, and absolute comfort.Located in a sought-after environment, in immediate proximity to the quays, shops, restaurants, public transport, and main amenities, this property benefits from an exceptional location, both for a main residence and for a prestigious pied-à-terre.The building has its own concierge service available 24/7, similar to a hotel service, the residence also has its own fitness room, the apartments are equipped with domotics with personalized management of lighting, audiovisual and heating. Located in a perfectly maintained high-standard building, the apartment stands out for its new condition, contemporary design, remarkable brightness, and quality features.With a PPE area of 156 m², the property is distributed as follows:Day area:- An entrance hall with integrated storage offering direct access by elevator to the apartment- A spacious open living/dining room bathed in light giving access to a balcony- A modern fully equipped kitchen harmoniously integrated into the living roomNight area:- A bedroom with integrated storage benefiting from direct access to a balcony as well as an en-suite bathroom- A bedroom with integrated storage with an en-suite shower roomThis apartment seduces with its modern style, careful finishes, optimal layout, and ideal location in the heart of Geneva, just a few steps from Lake Geneva.Two parking spaces in a secure underground garage that provides direct access to the apartment.A rare property on the market, perfect for lovers of city life, comfort, and prestigious addresses.For any additional information or to organize a visit, do not hesitate to contact us.

  • Balcony / Terrace
  • Elevator
1 / 7
4.5 rooms, 143m², CHF 1,750,000.–
1290 Chavannes-des-Bois

"The Nest" Lot-5 Attique de 4.5P avec terrasse!

"THE NEST" By ROCKWELL PROPERTIES :A proximité immédiate de Genève, située au coeur de "Terre Sainte" dans la charmante commune de Chavannes-des-Bois dans un quartier résidentiel calme et verdoyant, cette sublime nouvelle promotion de 5 lots sort tout simplement de l'ordinaire.Cette promotion aux lignes minérales et épurées aux standard Minergie, disposent de grandes baies vitrées en triple vitrages, comprenant de beaux volumes lumineux ouverts sur de large espaces extérieurs pour vos moments de détente.Démarrage de chantier imminent, le futur immeuble résidentiel comprend 5 lots dont vous trouverez les détails ci-dessous : • Lot-1 (5.5P en rez-de-jardin) - (Vendu) • Lot-2 CHF 1'540'000 (5.5P en rez-de jardin)- (Vendu) • Lot-3 CHF 1'570'000 (4.5P en 1er étage) - (Vendu) • Lot-4 CHF 1'595'000 (4.5P en 1er étage)- Disponible • Lot-5 CHF 1'750'000 (4.5P en attique) Dispositions complémentaires : • Place de parking intérieure à CHF 40'000 en sus du prix • Une cave pour chaque appartement • Grand local à vélos • Espace pour colonne de lavage dans chaque appartement • Chauffage par pompe à chaleur • Distribution du chauffage au sol avec régulation par pièce • Panneaux photovoltaïques • Triples vitrages isolant • Isolation périphérique par l'extérieure • Lot 20 des plans, les places de parc attribuées sont les n9 et 10, avec la cave n1. Commodités : • Transports en communs à 200m • Accès autoroutier à quelques minutes • Aéroport internationale de Genève à 20mins • La Crèche Les Petits Lutins, disposant d'une infrastructure neuve, peut accueillir jusqu'à 44 enfants du village et des environs. Enfants de 3 mois à l'âge d'entrée à l'école obligatoire du lundi au vendredi de 7h à 18h30 • De la 1ère à la 8ème année scolaire, les enfants fréquentent l'Etablissement primaire de Coppet - Terre Sainte • De la 9ème à la 11ème année scolaire, les enfants fréquentent l'Etablissement secondaire de Coppet - Terre Sainte "THE NEST" by ROCKWELL PROPERTIES :Located in the heart of "Terre Sainte" in the charming commune of Chavannes-des-Bois, in a quiet, leafy residential area just a stone's throw from Geneva, this sublime new 5-lot development is quite simply out of the ordinary.This Minergie-standard development, with its clean, mineral lines, features large triple-glazed windows, and spacious, light-filled rooms opening onto large outdoor areas for relaxing moments.The future residential building comprises 5 lots, details of which are given below: • Lot-1 (5.5P on garden level) - (Sold) • Lot-2 (5.5P on garden level) - (Sold) • Lot-3 CHF 1'570'000 (4.5P on 1st floor) - (Sold) • Lot-4 CHF 1'595'000 (4.5P on 1st floor) • Lot-5 CHF 1'750'000.- (4.5P on Attic) Additional provisions : • Indoor parking space at CHF 40'000 in addition to price • Cellar for each apartment • Large bicycle room • Space for laundry column in each apartment • Heat pump heating • Underfloor heating distribution with room-by-room control • Photovoltaic panels • Triple-glazed insulation • Perimeter insulation from outside Amenities : • Public transport 200m away • Motorway access a few minutes away • Geneva International Airport 20mins away • The Crèche Les Petits Lutins, with its new infrastructure, can welcome up to 44 children from the village and surrounding area. Children from 3 months to compulsory school age, Monday to Friday, 7 a.m. to 6:30 p.m • From 1st to 8th grade, children attend the Etablissement primaire de Coppet - Terre Sainte • From 9th to 11th grade, children attend the Etablissement secondaire de Coppet - Terre Sainte


1 / 6
4.5 rooms, 143m², CHF 1,595,000.–
1290 Chavannes-des-Bois

"THE NEST" LOT-4 Appartement de 4.5P avec terrasse!

"THE NEST" By ROCKWELL PROPERTIES :A proximité immédiate de Genève, située au coeur de "Terre Sainte" dans la charmante commune de Chavannes-des-Bois dans un quartier résidentiel calme et verdoyant, cette sublime nouvelle promotion de 5 lots sort tout simplement de l'ordinaire.Cette promotion aux lignes minérales et épurées aux standard Minergie, disposent de grandes baies vitrées en triple vitrages, comprenant de beaux volumes lumineux ouverts sur de large espaces extérieurs pour vos moments de détente.Démarrage de chantier imminent, le futur immeuble résidentiel comprend 5 lots dont vous trouverez les détails ci-dessous : • Lot-1 (5.5P en rez-de-jardin) - (Vendu) • Lot-2 CHF 1'540'000 (5.5P en rez-de jardin) - (Vendu) • Lot-3 CHF 1'570'000 (4.5P en 1er étage) - (Vendu) • Lot-4 CHF 1'595'000 (4.5P en 1er étage) - Disponible • Lot-5 CHF 1'750'000 (4.5P en attique) - Disponible Dispositions complémentaires : • Place de parking intérieure à CHF 40'000 en sus du prix • Une cave pour chaque appartement • Grand local à vélos • Espace pour colonne de lavage dans chaque appartement • Chauffage par pompe à chaleur • Distribution du chauffage au sol avec régulation par pièce • Panneaux photovoltaïques • Triples vitrages isolant • Isolation périphérique par l'extérieure • Lot 12 des plans, les places de parc attribuées sont les n7 et 8, avec la cave n3. Commodités : • Transports en communs à 200m • Accès autoroutier à quelques minutes • Aéroport internationale de Genève à 20mins • La Crèche Les Petits Lutins, disposant d'une infrastructure neuve, peut accueillir jusqu'à 44 enfants du village et des environs. Enfants de 3 mois à l'âge d'entrée à l'école obligatoire du lundi au vendredi de 7h à 18h30 • De la 1ère à la 8ème année scolaire, les enfants fréquentent l'Etablissement primaire de Coppet - Terre Sainte • De la 9ème à la 11ème année scolaire, les enfants fréquentent l'Etablissement secondaire de Coppet - Terre Sainte "THE NEST" by ROCKWELL PROPERTIES :Located in the heart of "Terre Sainte" in the charming commune of Chavannes-des-Bois, in a quiet, leafy residential area just a stone's throw from Geneva, this sublime new 5-lot development is quite simply out of the ordinary.This Minergie-standard development, with its clean, mineral lines, features large triple-glazed windows, and spacious, light-filled rooms opening onto large outdoor areas for relaxing moments.The future residential building comprises 5 lots, details of which are given below: • Lot-1 (5.5P on garden level) - (Sold) • Lot-2 (5.5P on garden level) - (Sold) • Lot-3 CHF 1'570'000 (4.5P on 1st floor) - (Sold) • Lot-4 CHF 1'595'000 (4.5P on 1st floor) • Lot-5 CHF 1'750'000.- (4.5P on Attic) Additional provisions : • Indoor parking space at CHF 40'000 in addition to price • Cellar for each apartment • Large bicycle room • Space for laundry column in each apartment • Heat pump heating • Underfloor heating distribution with room-by-room control • Photovoltaic panels • Triple-glazed insulation • Perimeter insulation from outside Amenities : • Public transport 200m away • Motorway access a few minutes away • Geneva International Airport 20mins away • The Crèche Les Petits Lutins, with its new infrastructure, can welcome up to 44 children from the village and surrounding area. Children from 3 months to compulsory school age, Monday to Friday, 7 a.m. to 6:30 p.m • From 1st to 8th grade, children attend the Etablissement primaire de Coppet - Terre Sainte • From 9th to 11th grade, children attend the Etablissement secondaire de Coppet - Terre Sainte
Other interesting objects