41 results - Flats for sale: Martigny

1 / 13
  • Parking space
  • Garage
  • Elevator
4.5 rooms, 227m², CHF 1,140,000.–
Avenue de la Fusion, 132, 1920 Martigny

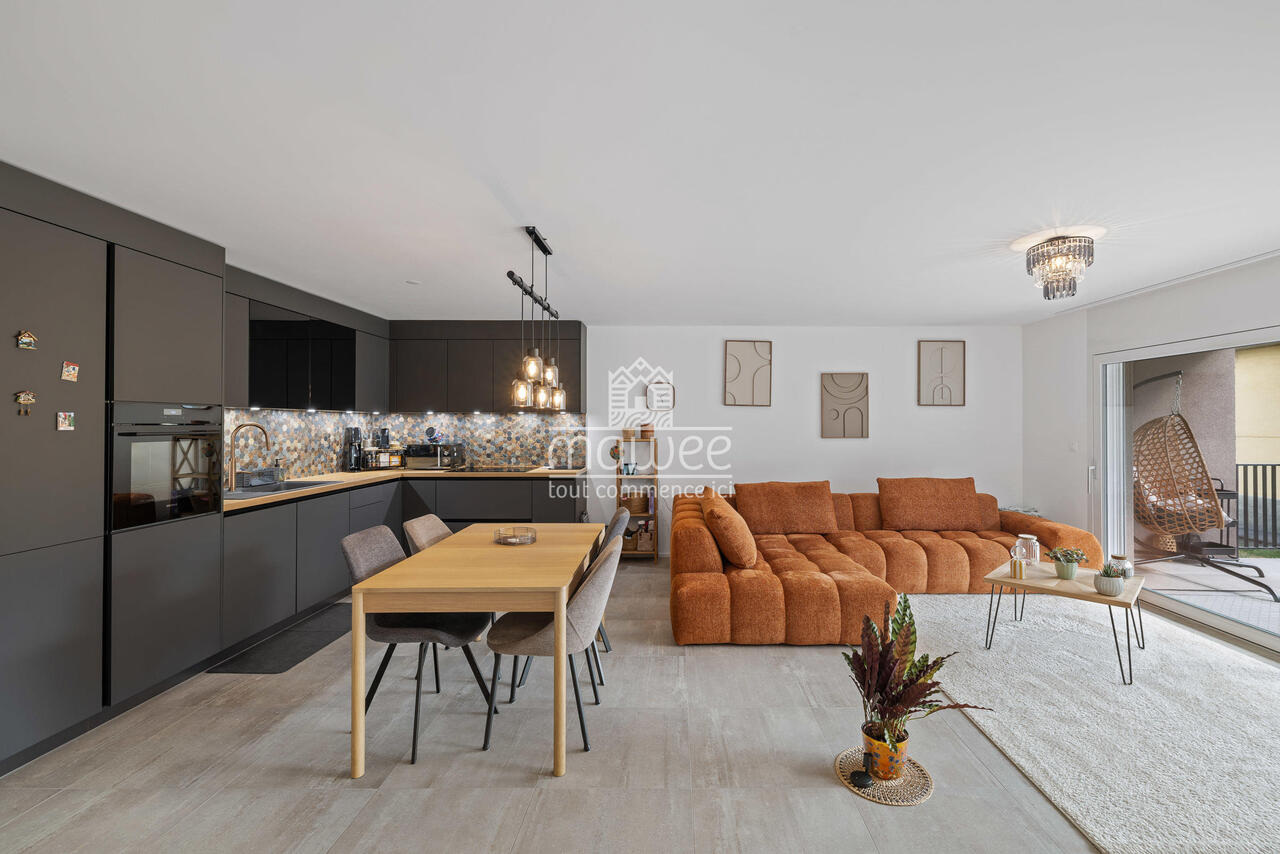
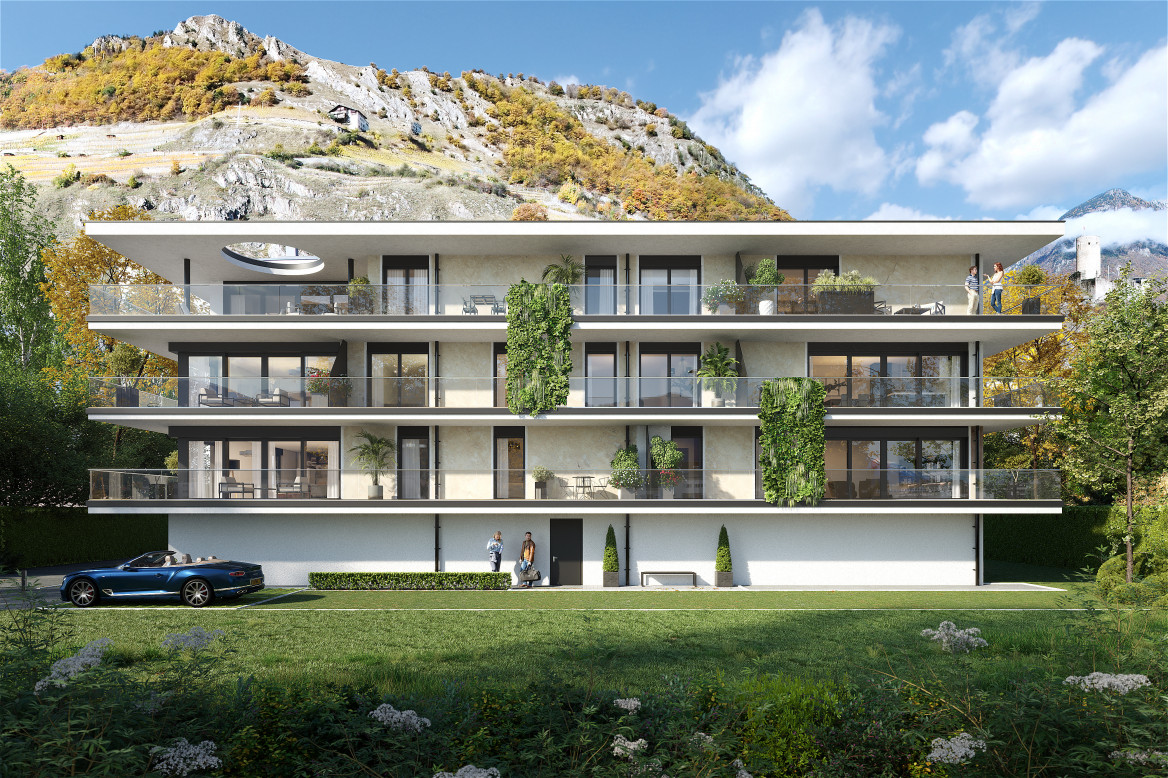
EXCEPTIONAL 4.5-ROOM APARTMENT WITH INDEPENDENT STUDIO - PRIZED FUSION DISTRICT, MARTIGNY

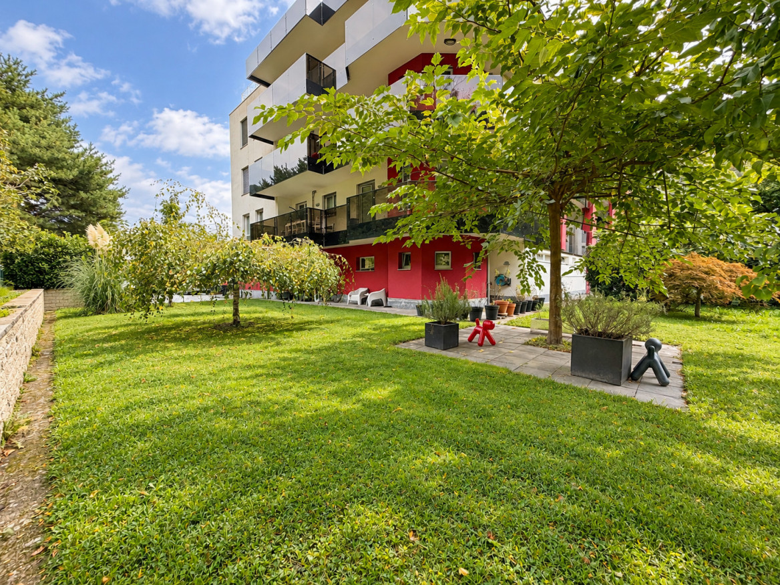
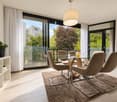
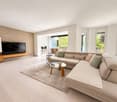
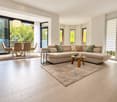
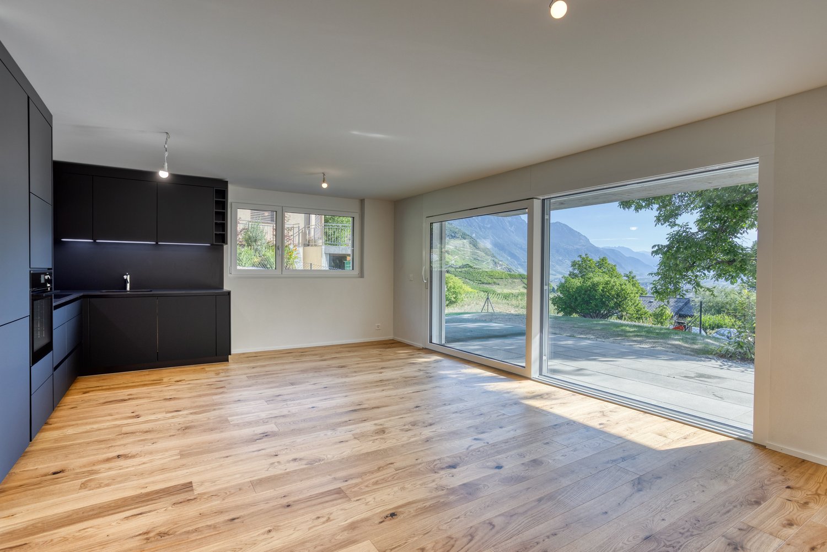
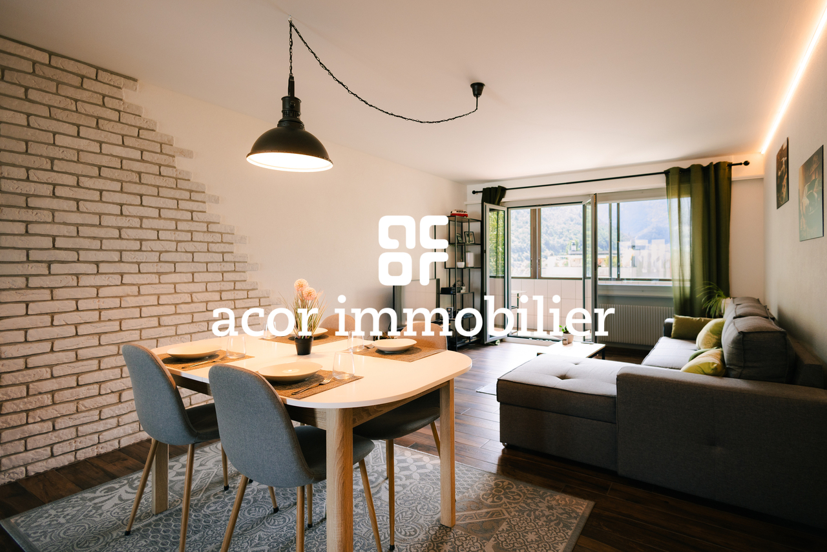
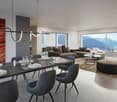
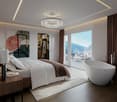
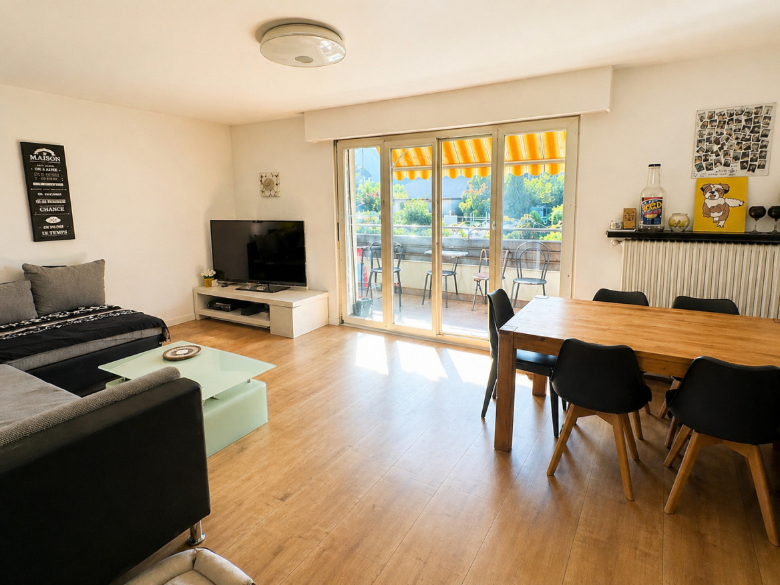
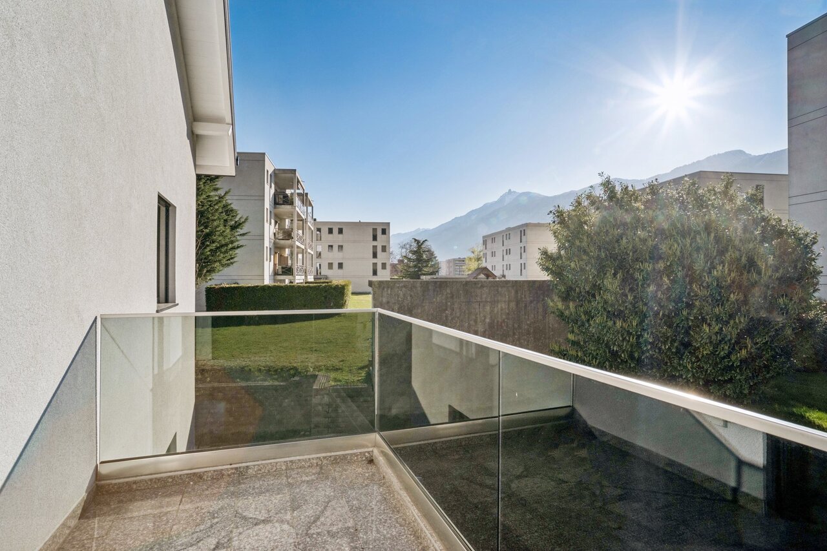
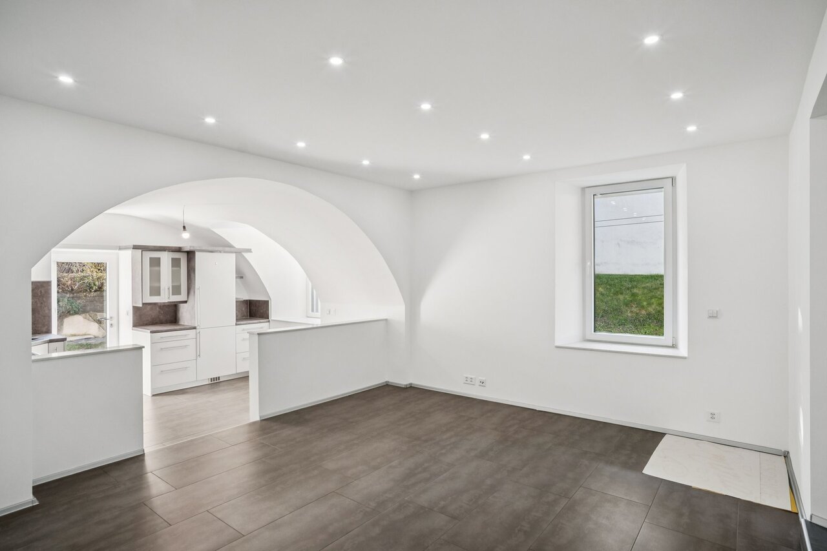
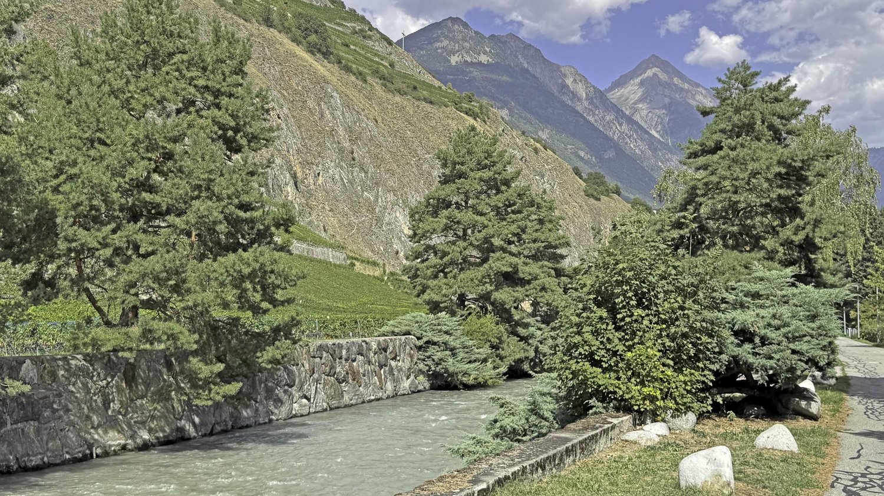
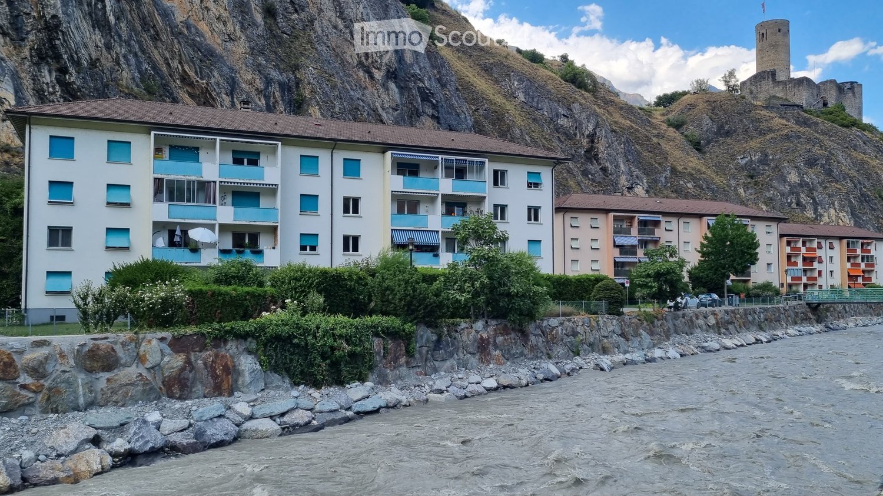
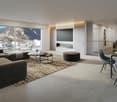
Discover this superb 4.5-room apartment located in the prized Fusion district of Martigny, within the PPE "Le Cornalin". Built in 2010, this high-end property offers generous volumes, a peaceful living environment, and an ideal proximity to all amenities.Just a few minutes from the city center, schools, hospital, and shops, the residence benefits from a particularly calm environment, away from thoroughfares, with direct access to the banks of the Dranse from the plot.The apartment seduces with its exceptional volumes and brightness. It features a spacious living room with dining area and open kitchen, extended by a large balcony thanks to large windows.The sleeping area includes three large bedrooms, including a parental suite, an additional shower room, a guest toilet, as well as an individual laundry room.A real asset: an independent studio on the ground floor, with direct access to the private garden, offering many possibilities for use.A large private garage that can accommodate two vehicles, as well as an external parking space, complete this property (spaces in addition).A rare opportunity in Martigny, combining space, comfort, tranquility, and privileged location.Contact us for more information or to organize a visit!
  • Parking space
  • Garage
  • Elevator
Travel time
-
Pierre Coulon

Pierre Coulon

1 / 13
Pierre Coulon

Pierre Coulon

  • Parking space
  • Balcony / Terrace
4.5 rooms, 110m², CHF 820,000.–
1920 Martigny

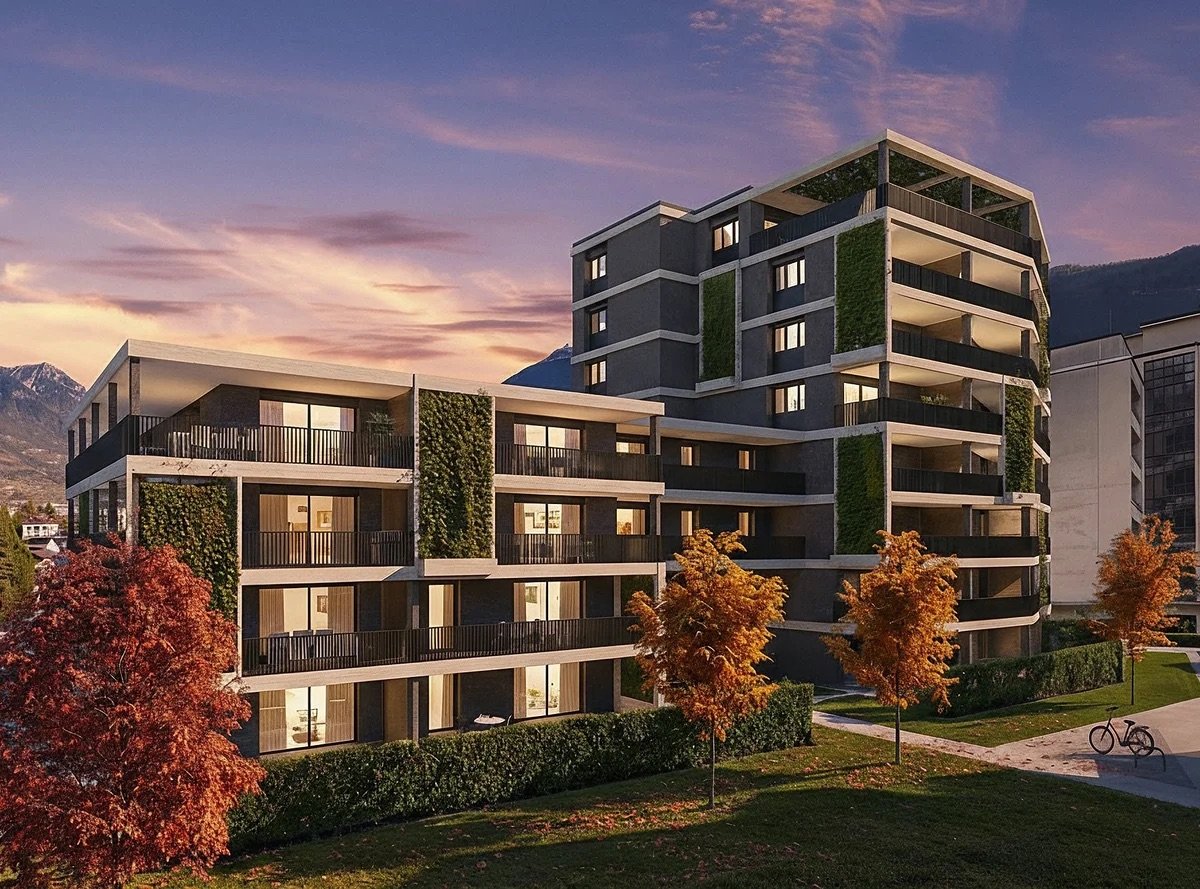
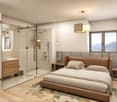
NEW ! Exclusive 4.5 rooms in the center of Martigny

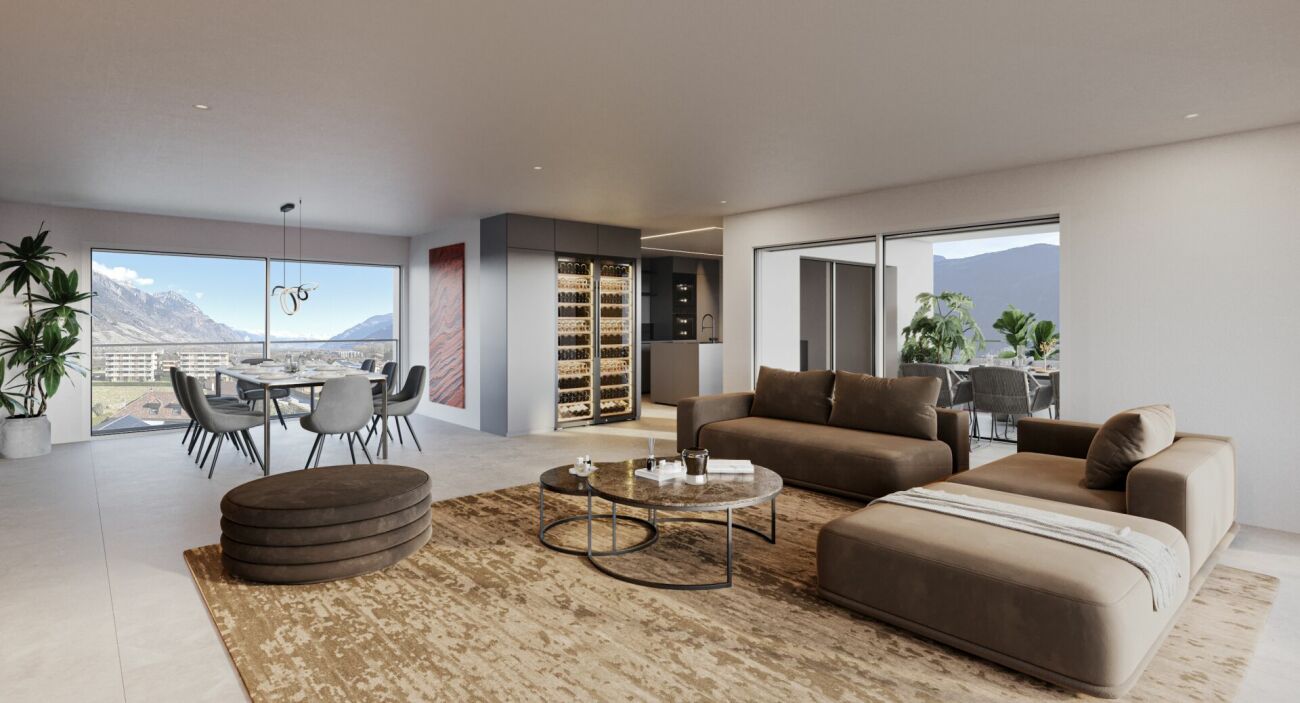
Let yourself be seduced by this magnificent 4.5-room apartment built in 2025.This property offers a privileged living environment, combining modernity, comfort, and brightness, while benefiting from immediate proximity to all amenities.As soon as you enter, you will be seduced by its beautiful volumes, natural brightness, and functional layout. The living room opens onto a large 25 m² balcony facing southwest, a true extension of the living space and ideal for fully enjoying sunny days.Distribution: • Entrance hall with wall cupboard • Modern and fully equipped kitchen, open to the dining room • Bright living room with direct access to the 25 m² balcony facing south • Three bedrooms, including a parental suite • Bathroom with shower, WC, and sink • Bathroom with bathtub, WC, sink, and washing column The advantages: • New construction from 2025 • Central location in Martigny • Individual entrance • Excellent natural brightness • Large 25 m² balcony facing south • Private cellar • Two parking spaces are available as an option for CHF 15,000.- per unit An ideal location:Martigny offers a particularly pleasant living environment thanks to its many amenities: shops, restaurants, schools, public transport, sports and cultural facilities.Its privileged geographical location also allows quick access to the ski resorts, Lake Geneva, as well as France and Italy.Whether you are looking for your future family residence or a real estate investment, this apartment represents a great opportunity in a modern and sought-after environment.Additional information and visits on request.

  • Parking space
  • Balcony / Terrace
Melvin Merola

Melvin Merola

1 / 8
Melvin Merola

Melvin Merola

  • Balcony / Terrace
  • Garage
  • Elevator
  • +1
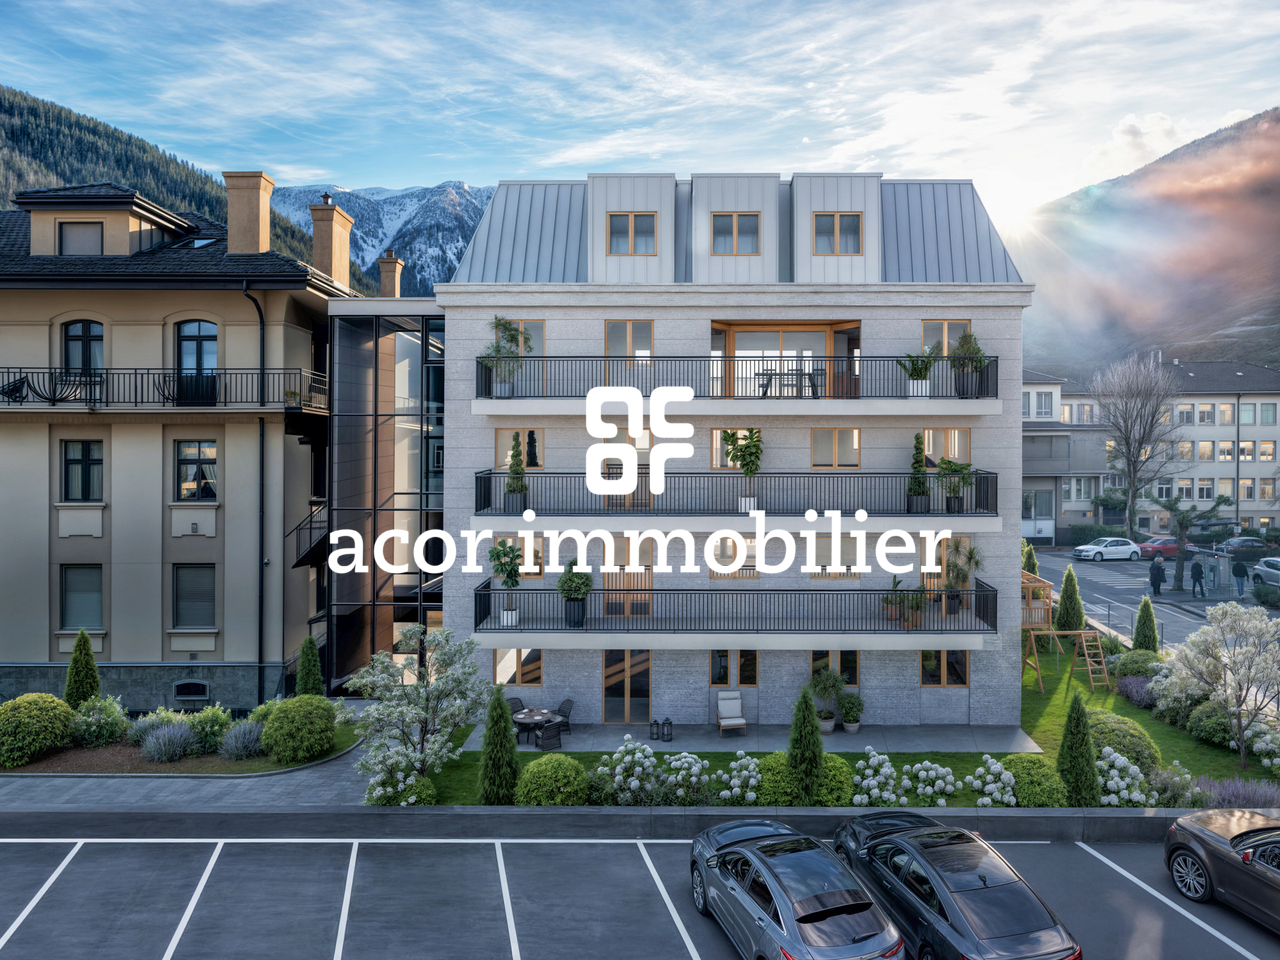
4.5 rooms, 164m², CHF 1,519,000.–
Rue de l'Hôpital 12, 1920 Martigny

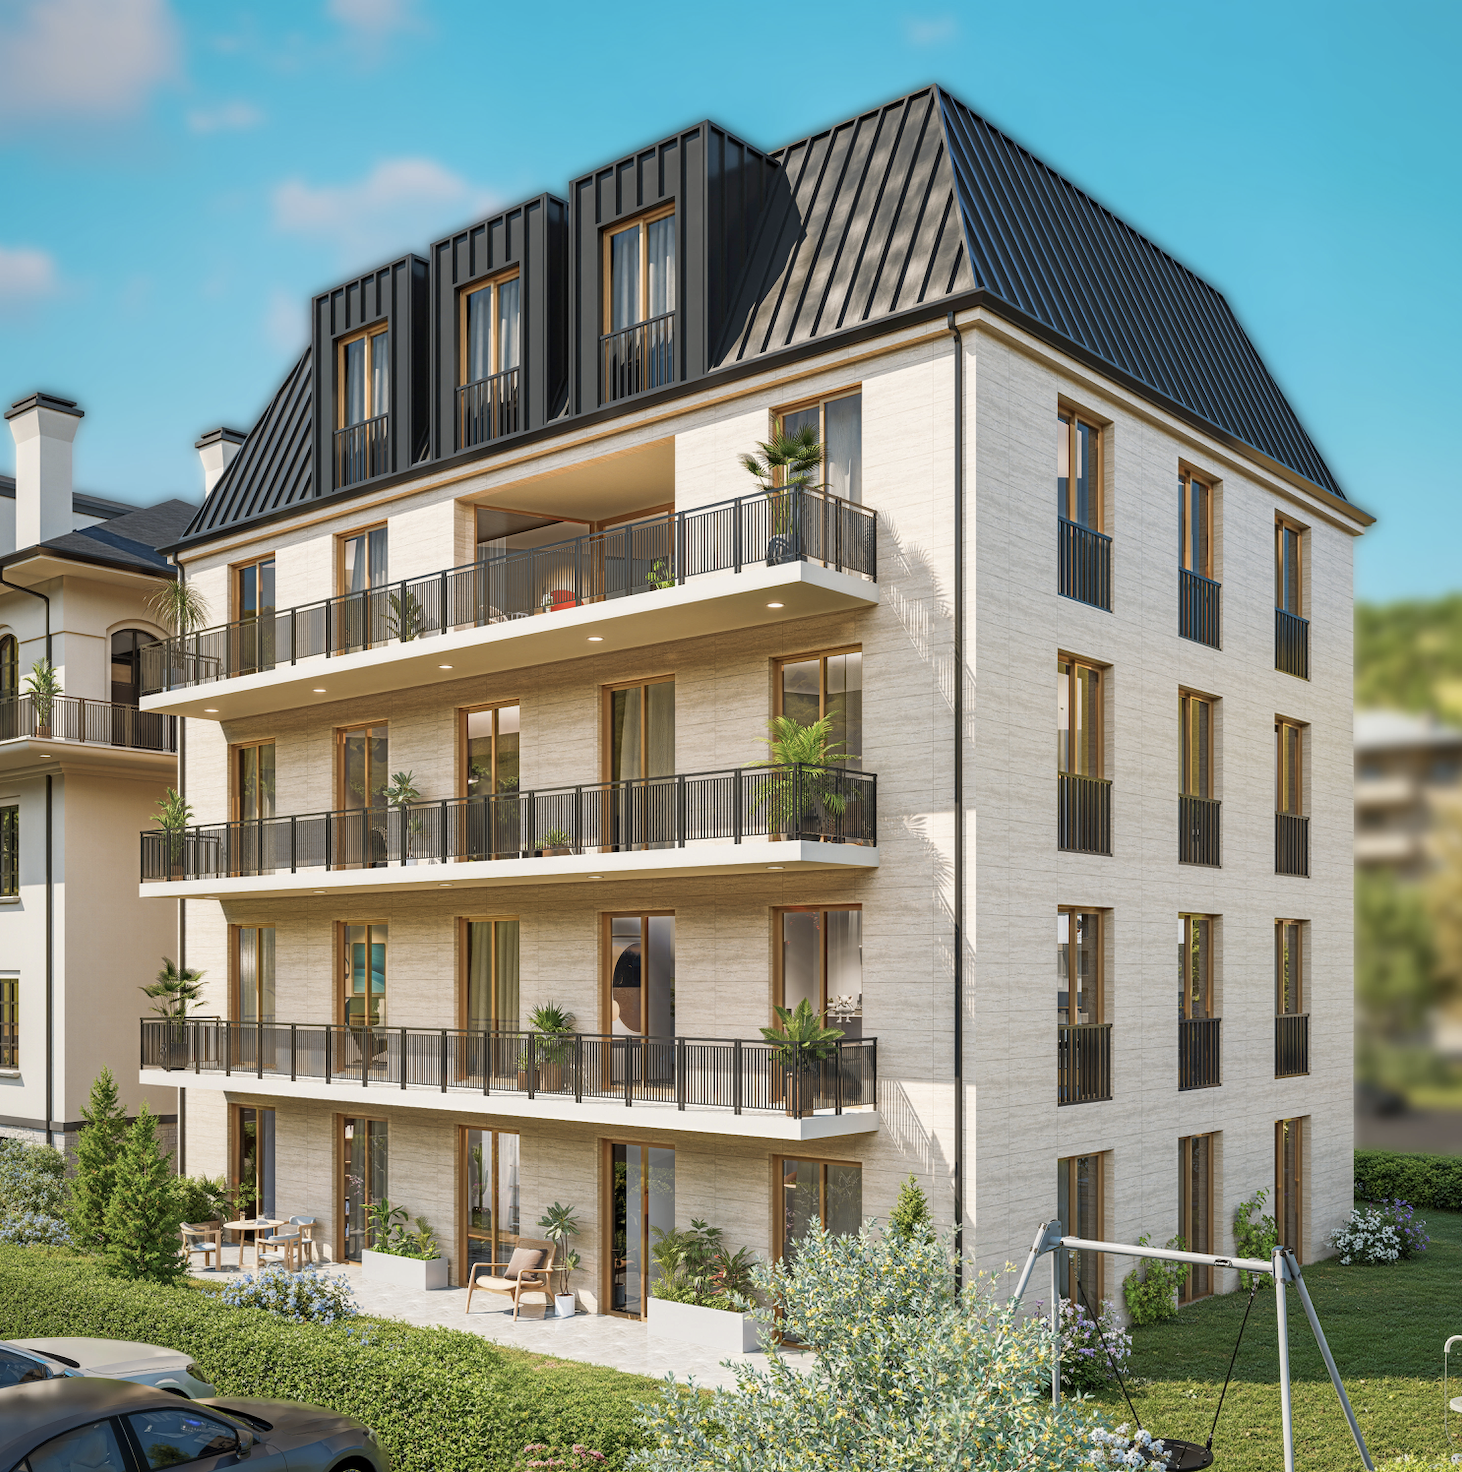
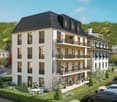
Duplex 4.5 rooms of high standing - Residence La Romande XXV

RESIDENCE LA ROMANDE XXV - RESIDENTIAL BUILDINGAcor Immobilier is pleased to present its new real estate promotion, ideally located in the heart of Martigny, in a quiet, practical and particularly pleasant neighborhood. The building permit is in force and the works will start as soon as the first reservations are made.Apartments designed for all lifestyles.The residence offers a wide range of apartments, from 1.5 to 5.5 rooms, perfectly suited for a main residence or a high-quality real estate investment.A privileged living environmentBenefiting from a superb opening to the West, the building offers an exceptional view of the Château de la Bâtiaz, one of the most emblematic panoramas of Martigny.Comfort and personalizationThe apartments have been designed to offer great flexibility in interior layout, with several possible variants. The finishes are entirely customizable, allowing each person to create a living space in their own image.An ideal situationThe strategic location of the residence allows for quick access to ski resorts, Lake Geneva and the main international axes. All amenities are accessible in the immediate vicinity: schools, shops, restaurants, public transport, as well as numerous sports and cultural facilities.Possibility of acquiring one or more covered parking spaces as well as a cellar (large or small) as an additional service.Contact us today to receive the complete dossier or to organize a meeting in our offices or directly on the site.

  • Balcony / Terrace
  • Garage
  • Elevator
  • +1
Travel time
-
Melvin Merola

Melvin Merola

1 / 5
Melvin Merola

Melvin Merola

  • Balcony / Terrace
  • Garage
  • Elevator
  • +1
4.5 rooms, 102m², CHF 560,000.–
Rue du Forum 18, 1920 Martigny

Magnificent 4.5-room apartment renovated with unobstructed view in Martigny

Magnificent 4.5-room apartment renovated with unobstructed view in MartignyLocated on the 7th floor, this elegant, fully renovated 4.5-room crossing apartment benefits from particularly sought-after advantages: beautiful light, spacious rooms, a balcony, and a magnificent unobstructed view of the city and surrounding mountains.The living space, modern and convivial, combines a spacious, bright living room and an open kitchen. The apartment also benefits from a balcony directly accessible from the kitchen as well as a pleasant loggia, accessible from the living room and two bedrooms, allowing you to fully enjoy the outdoors and the view.The apartment includes three bedrooms of beautiful dimensions, a shower room/WC with washing column as well as a practical built-in closet at the entrance.A private cellar and an indoor parking space (CHF 30,000.- extra) ideally complement this property and offer appreciable comfort in daily life.Its privileged location allows easy access to shops, schools, public transport, and main amenities. Fully renovated and ready to live in, this apartment represents an excellent opportunity, both for a family looking for comfort and space, and for a first purchase or a real estate investment in Martigny.

  • Balcony / Terrace
  • Garage
  • Elevator
  • +1
Travel time
-
1 / 8
  • Parking space
  • Balcony / Terrace
  • Pets allowed
  • +5
4.5 rooms, 175m², CHF 1,800,000.–
Rue des Prés-Aubert, 1920 Martigny

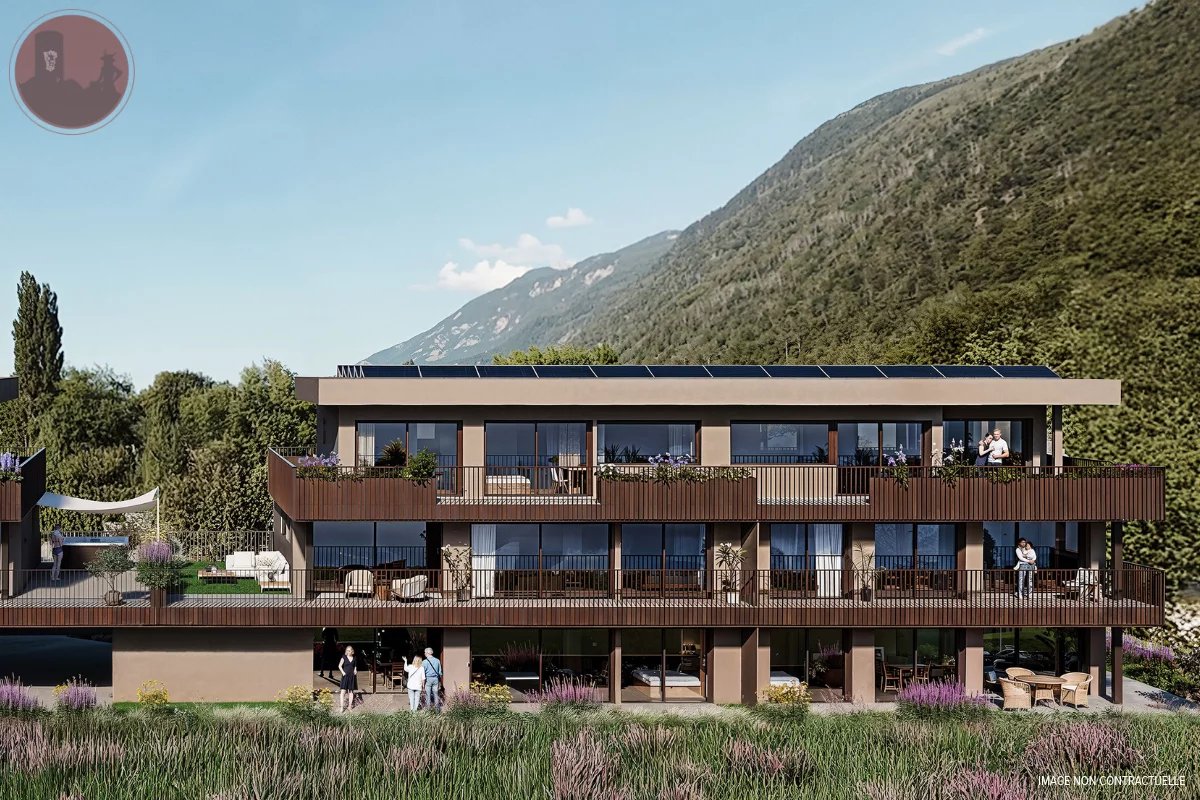
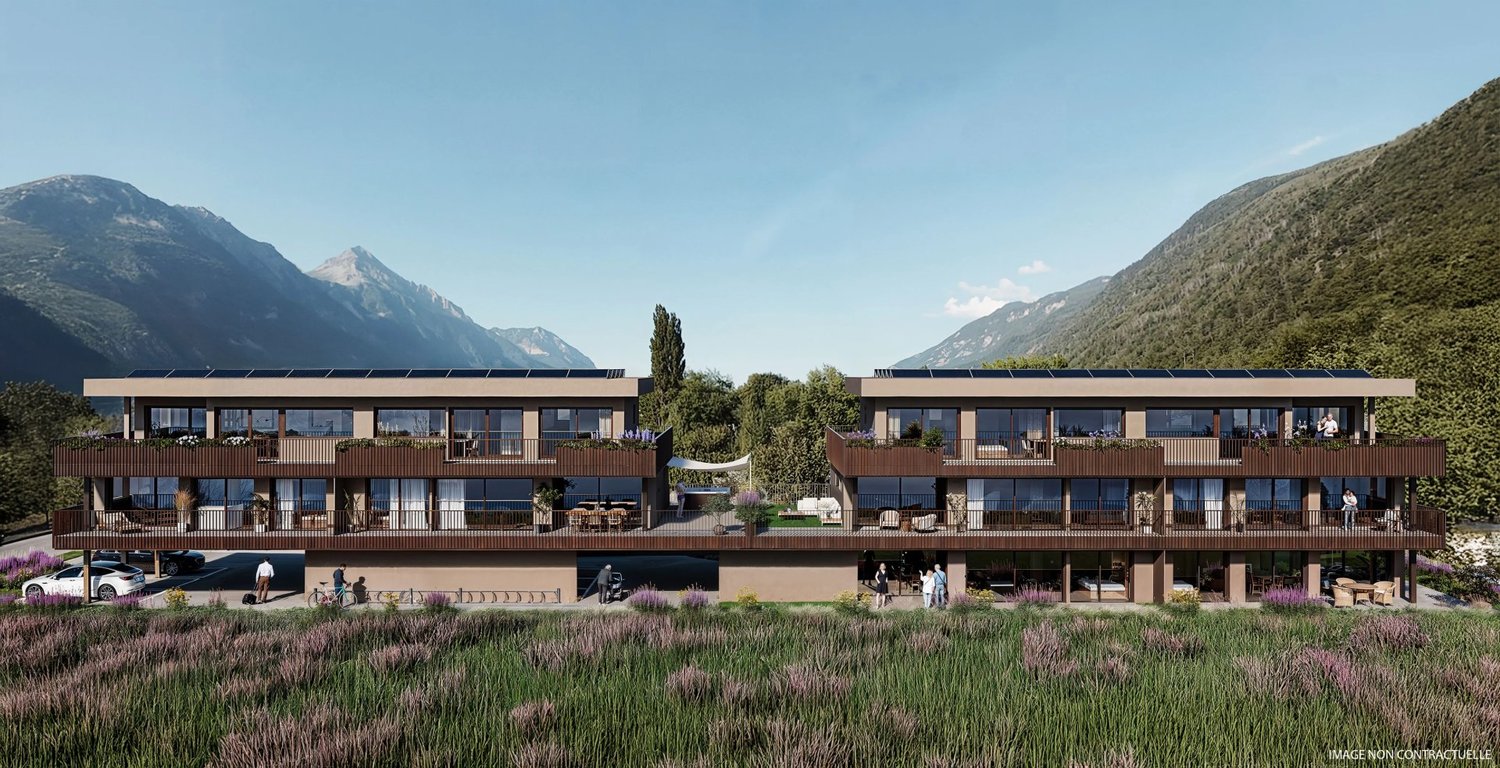
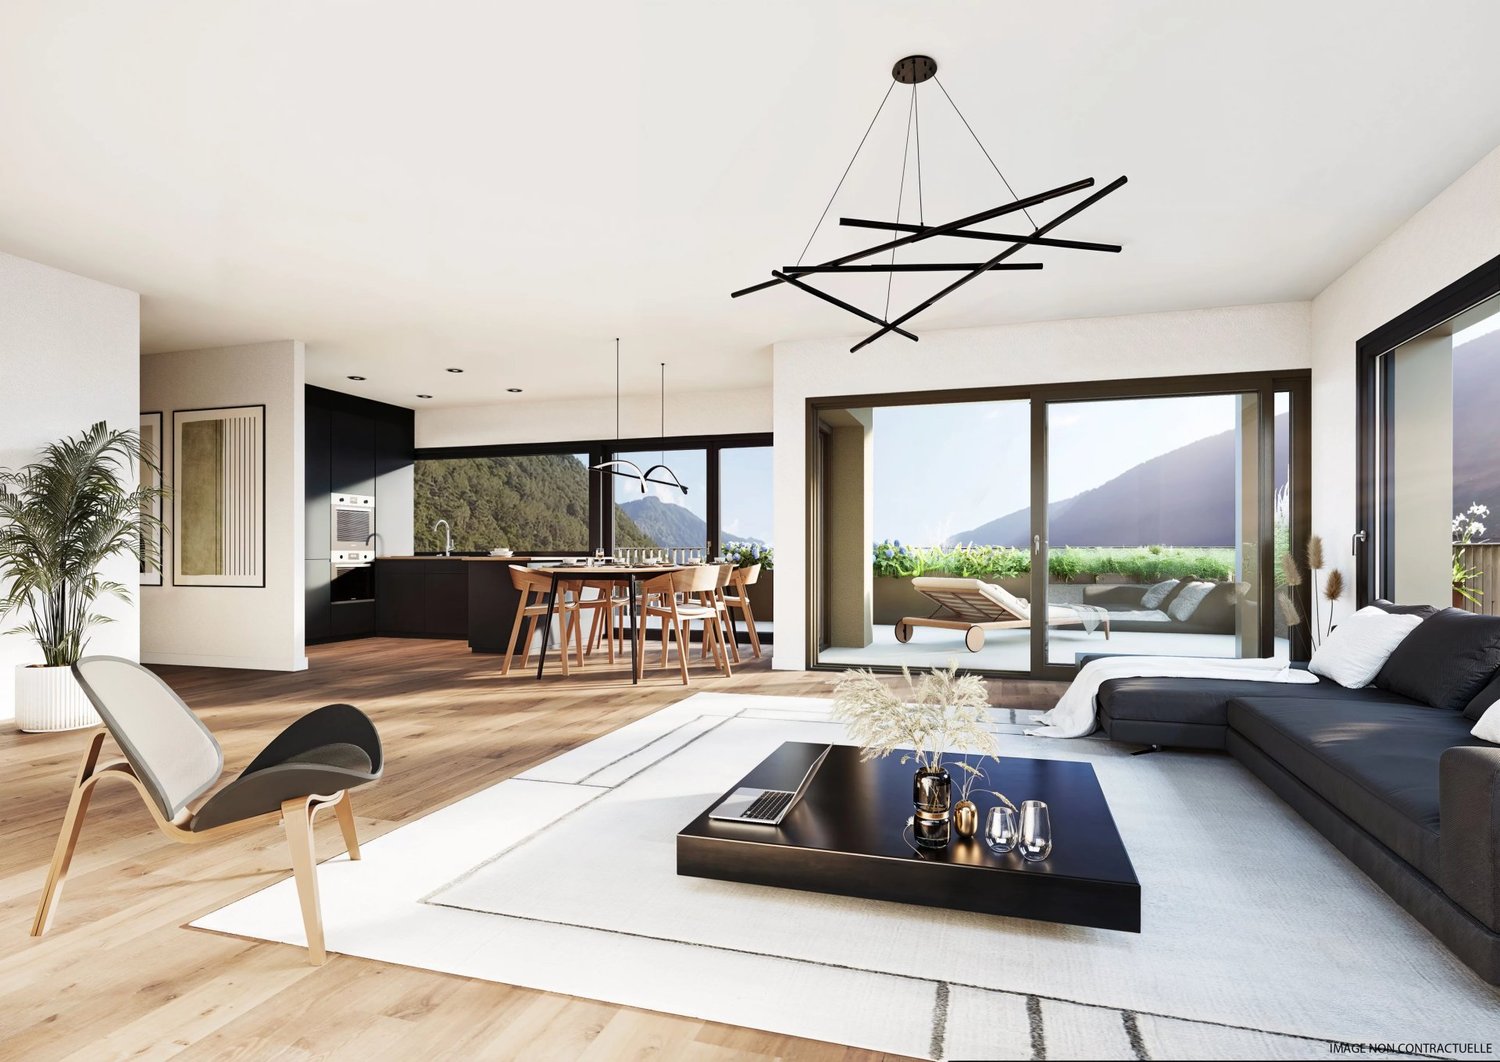
Superb 4.5-room attic apartment with through access

Attic with 4.5 rooms - Residenz "L'Ecrin du Rhône"***EXCLUSIVITY DIRECTLY FROM THE CONSTRUCTOR *** This 4.5-room attic of 204.40 m2 is a true gem in a new, high-end residence in Martigny.Discover this magnificent attic apartment with 4.5 rooms located in the Residence "L'Écrin du Rhône", an exclusive real estate project consisting of 18 high-end apartments. Ideally situated in the quiet and sought-after neighborhood of Prés-Auberts in Martigny, this new construction offers a living environment that combines tranquility, proximity to amenities, and exceptional quality of life.****** Discover the project in detail on the website dedicated to the Residenz « L'Ecrin du Rhône »: www.lecrindurhone.ch ******This modern residence seduces with its elegant architecture, its high-quality amenities, and its sustainable design, Minergie certified. Each apartment has been designed to offer comfort, brightness, and functionality, with carefully selected, fully customizable finishes.This magnificent attic apartment with 4.5 rooms and 180-degree orientation is distributed as follows: • Private access by elevator • Entrance hall with access from the lower floor by stairs (double height) • Closed wardrobe • Magnificent open kitchen opening onto a bright living room of approximately 65 m2 • Integrated economat in the kitchen • Direct access from the living room to the semi-covered terrace through large, electrically operated windows • Parental suite of approximately 24 m2 with direct access to the terrace, walk-in shower, and dressing room • 2 large bedrooms • A bathroom with bathtub • A separate laundry room with space for the washing machine • A sublime terrace of approximately 65 m2 with unbeatable views of the Batia and the Rhone valley, with space for a jacuzzi and option for the installation of a Biosun/veranda 2 covered parking spaces, very sheltered with side walls, at a price of 25,000.- CHF per space, complete this exceptional property.The advantages of the Residenz « Écrin du Rhône » are: • Privileged location • Minergie certification: each apartment is equipped with a double-flow ventilation system with an independent monobloc unit, guaranteeing healthy air and the total absence of noise or odor nuisance between neighbors • Heat pump, underfloor heating with freecooling system (natural cooling up to 5°C in summer) • Triple glazing on all windows for optimal thermal and acoustic comfort • Electric blinds throughout the apartment:° Adjustable blinds in the day rooms° Blackout blinds on rollers in the bedrooms • Covered terraces and balconies with option for closure by sliding glass walls and • Bright, through apartments • 2 stairwells with elevator, for only 18 apartments (9 per elevator), ensuring tranquility and accessibility • Video intercom for each apartment • Secure storage room for bicycles and strollers • Private cellar for each unit • Solar panels on the roof for better energy efficiency • Option domotics for intelligent and personalized apartment management Generous budgets have been allocated to the various items, allowing you to realize your apartment to measure.We would be delighted to provide you with further information and organize, at your convenience, a visit to the site or a meeting in our offices to present this exceptional project in detail.

  • Parking space
  • Balcony / Terrace
  • Pets allowed
  • +5
Travel time
-
1 / 6
  • Parking space
  • Balcony / Terrace
  • Garage
  • +3
4.5 rooms, 125m², CHF 750,000.–
1920 Martigny

Charming 4.5-room duplex in Martigny – Historic charm and modern comfort

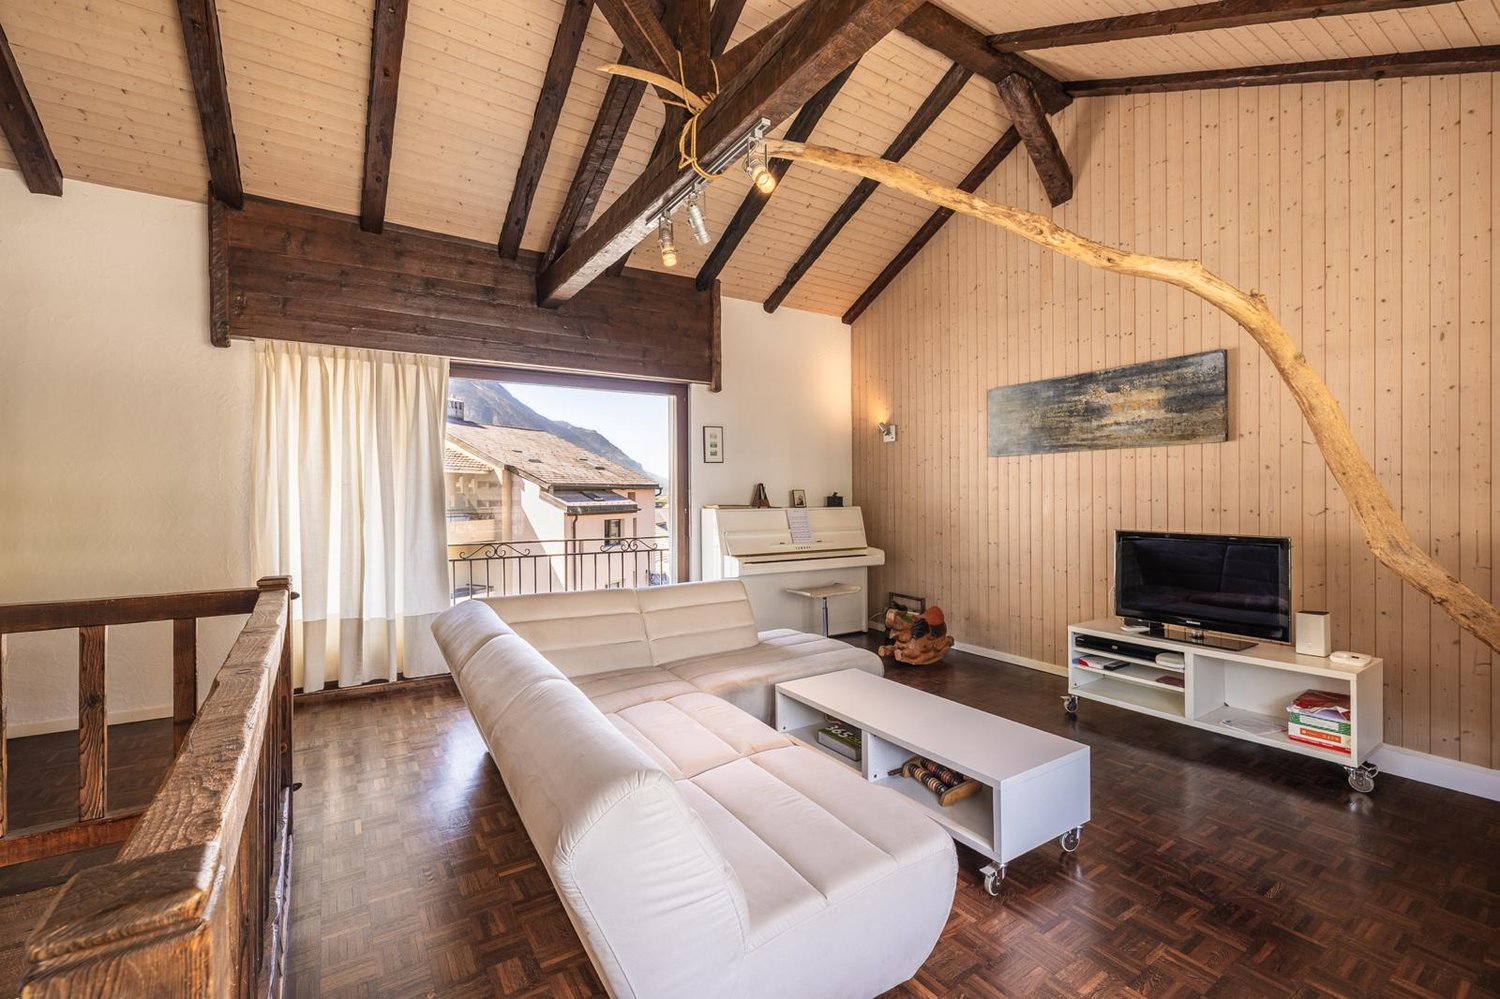
Discover this magnificent 4.5-room duplex apartment, nestled in the heart of Martigny, combining the charm of a historic building from 1919 with the amenities of a carefully renovated property from 2022. With its 125 m² of living space spread over two levels, this exceptional property will seduce lovers of authenticity and comfort.This duplex offers you: • Cozy living area: A bright living room with exposed wooden beams, herringbone parquet, and large windows offering an unbeatable view of the mountains. • Second living area: A modern living room with wooden walls, a sliding door closet with glass doors, and large windows leading outside. • 2 bathrooms: For optimal comfort in everyday life. • Balcony: A private outdoor space to enjoy the exceptional surroundings. • Garage and parking: Practical amenities are included. A bright and quiet property: The duplex benefits from beautiful sunlight in the summer and also enjoys a particularly quiet environment, both day and night. Ideal for families, it offers a serene and restful living atmosphere.The property enjoys a privileged location in Martigny: • Martigny bus stop just 3 minutes' walk away • Shops within 6 minutes' walk • Primary school within 6 minutes' walk • Migros supermarket within 8 minutes' walk • Les Fumeaux stop and Martigny TMR platform within 10 minutes' walk • Martigny train station within 11 minutes' walk This duplex with a unique character, combining history and modernity, represents a rare opportunity on the Martigny real estate market. Don't miss the chance to make this exceptional property your new home!

  • Parking space
  • Balcony / Terrace
  • Garage
  • +3
1 / 11
4.5 rooms, CHF 790,000.–
Avenue de la Fusion 94, 1920 Martigny

Beautiful cross apartment with 4.5 rooms on the banks of the Dranse

Nestled in a highly sought-after and quiet residential area of Martigny, this pleasant cross apartment combines the charm of beautiful volumes with the comfort of a fully renovated building. An ideal and convivial living space, rocked by the tranquility of the Dranse.This beautiful 135 m2 space is distributed as follows:Day area:? Large entrance hall with numerous built-in closets? Spacious living room bathed in light thanks to a large glass front, decorated with a decorative fireplace and opening onto the terrace? Large, closed and habitable kitchen, fully equipped, with its own access to the balconyNight area:o Distribution corridor with many integrated closetso 3 comfortable and quiet bedrooms, oriented towards the Dranse (one with integrated storage)o 1 large bathroom (bathtub, double sink, WC and connection for washing machine)o 1 separate shower room with WCExterior and annexes:? Magnificent fully renovated balcony-terrace offering direct access to the communal garden? Private garage with double entrance, included in the price? Private cellarThe building, a small PPE of 7 apartments, is a 1983 building that has benefited from a recent global renovation: roof renovation, peripheral insulation, installation of photovoltaic panels, insulation of the cellar ceiling and modernization of the common areas (entrance door, mailboxes, tiling).The electric heating is powered by the building's solar panels. The upcoming implementation of a self-consumption community will allow benefiting from particularly advantageous electricity rates.The building also has an elevator, a communal laundry room, a bike room and visitor parking spaces.The key advantages of this property:? A premium location, quiet and green on the banks of the Dranse? Generous volumes, functional layout and many integrated storage spaces? A private terrace with direct access to the communal garden? Excellent energy performance following the building's recent renovations.We will be delighted to provide you with more information about this opportunity or to organize a visit. Do not hesitate to contact us at 027 722 58 58.

Travel time
-
1 / 13
4.5 rooms, 115m², CHF 585,000.–
1920 Martigny

Martigny | Bright 4.5-room apartment with balcony and loggia

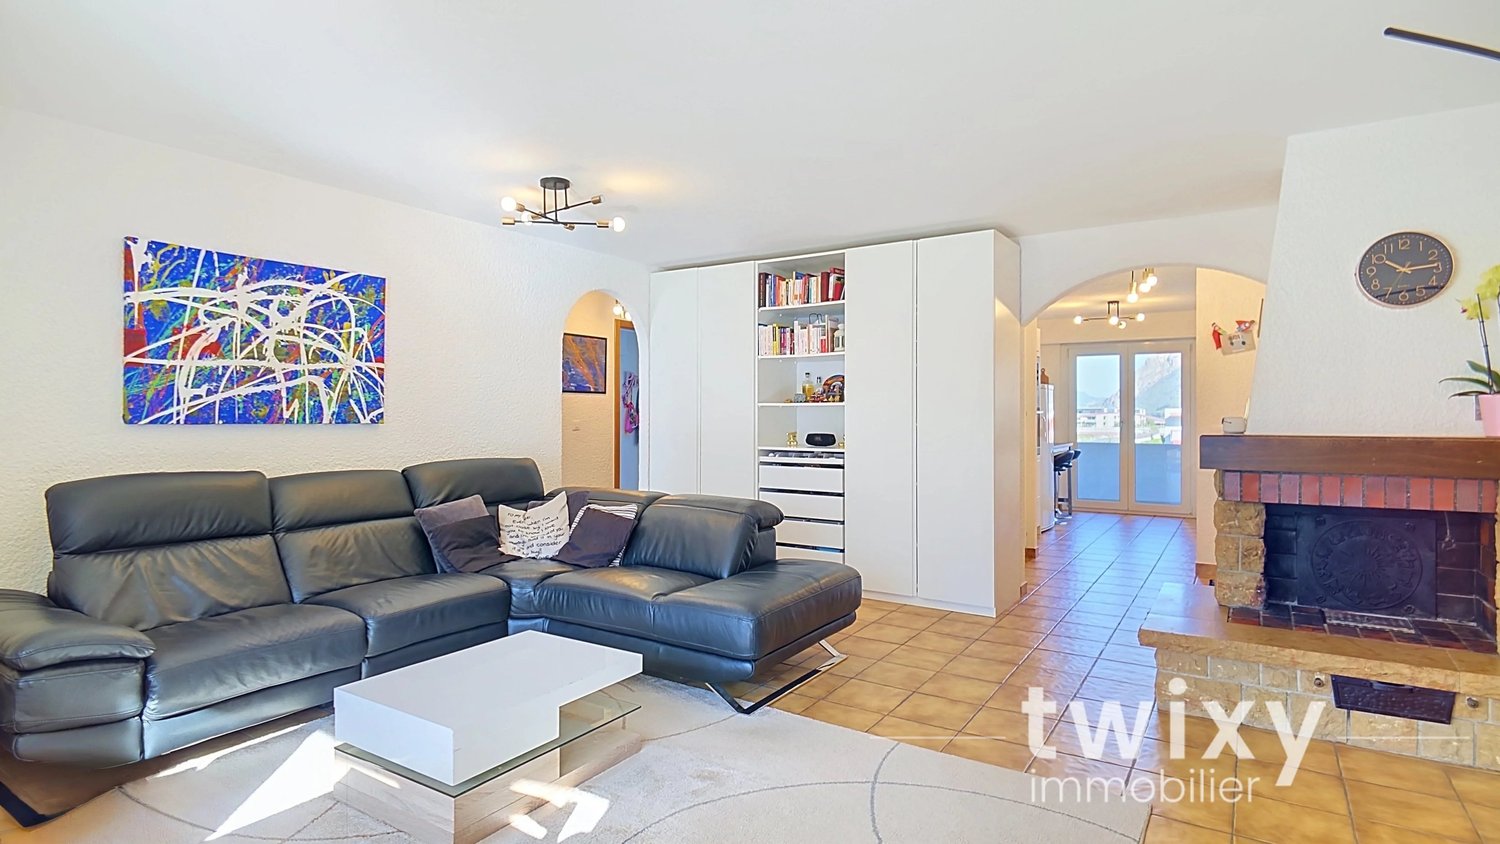
Beautiful 4.5-room apartment, through and bright, with balcony, loggia, and quiet, sought-after location in Martigny, in immediate proximity to amenities and schools. Built in 1983 and always perfectly maintained, this 3rd-floor apartment of approximately 115m2 offers a functional and pleasant layout: - Entrance with built-in closets - Fitted kitchen, recently renovated, with access to the balcony - Spacious living room with fireplace giving access to a loggia - 3 bedrooms with inviting volumes and built-in closets - Bathroom with bathtub and shower with space for a washing column - Guest toilet Thanks to its through construction, this apartment benefits from remarkable brightness throughout the day, between the balcony on the kitchen side and the comfortable loggia on the living room side. A CONVIVIAL BUILDING Beyond the apartment, the condominium has a carnotzet overlooking the communal garden, equipped with a kitchenette and a barbecue at the disposal of the inhabitants. An ideal setting for organizing convivial moments, which represents a real plus for those looking for a building where it is good to live. PARTICULARITIES - Private cellar available - Outdoor parking space CHF 10,000.- extra - Garage box CHF 35,000.- extra VIRTUAL VISIT AVAILABLE Contact us to discover this apartment now! MARTIGNY The town of Martigny, located at the bend of the Rhône, has been a crossroads between various regions for many centuries, as the Gallo-Roman ruins still attest today. Currently, Martigny opens the way to Italy through the Col and the Grand-St-Bernard tunnel and to France through the Col de la Forclaz. This location at the crossroads of paths has made Martigny prosperous and remains a city with a flourishing economy. The very frequent Foire du Valais proves this renewed dynamism every autumn. !!! MORE DETAILS AND SIMILAR PROPERTIES DIRECTLY ON TWIXY.CH

1 / 5
4.5 rooms, 240m², CHF 1,390,000.–
1920 Martigny

Martigny | Spacious 4.5-room attic apartment with large terrace

Magnificent 4.5-room attic apartment offering modernity, refinement, and generous outdoor spaces, all in an ideal environment in Martigny. This approximately 130m² apartment reveals high-standard amenities and a design dedicated to daily well-being in a Minergie building: - Entrance hall with wardrobe space for washing machine - Equipped kitchen with central island - Comfortable dining area - Spacious living room with access to the outdoors - Master bedroom with dressing room and private bathroom - 2 Bedrooms with access to the terrace - Shower room - Partially covered terrace of approximately 110m² Ideally located in a pleasant residential area, this apartment guarantees a remarkable quality of life thanks to its private outdoor spaces, without renouncing the proximity to urban amenities. PARTICULARITIES - Finishes to the tenant's liking with comfortable budgets - Privileged location, close to all amenities - Minergie-P certification DETAILS OF SURFACES - Gross floor area: approximately 131m² - Terrace: approximately 109m² - Sales area: approximately 240m² MARTIGNY The town of Martigny, located at the bend of the Rhone, has been a crossroads between various regions for many centuries, as the Gallo-Roman ruins still attest today. Currently, Martigny opens the way to Italy through the Col and the Grand St. Bernard tunnel and to France through the Col de la Forclaz. This location at the crossroads has brought prosperity to Martigny, which remains a city with a flourishing economy. The very popular Foire du Valais proves each autumn this renewed dynamism.

Suggested properties for you based on search results

Other interesting objects