Rooms
4.5
Selling price
CHF 790,000.–
Notify on price drop
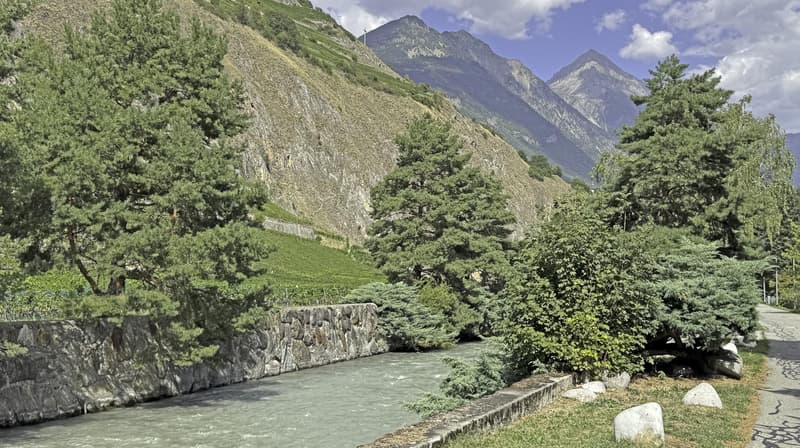
"Beautiful cross apartment with 4.5 rooms on the banks of the Dranse"
Address
Avenue de la Fusion 94, 1920 MartignyTravel time
- 12 min.Station: Martigny-Bourg
Surrounding information
Pharmacy
10 min.Sun StoreSchool
10 min.École du BourgSupermarket
10 min.MigrosPublic Transport
3 min.Martigny
Times refer to the route on foot.
Price
- Purchase price:
- CHF 790,000.–
- Notify on price drop
Main information
- Availability:
- By agreement
- Type:
- Apartment
- No. of rooms:
- 4.5
- Floor:
- GF
- Year built:
- 1983
Characteristics
Parking space
Documents (0)
Description
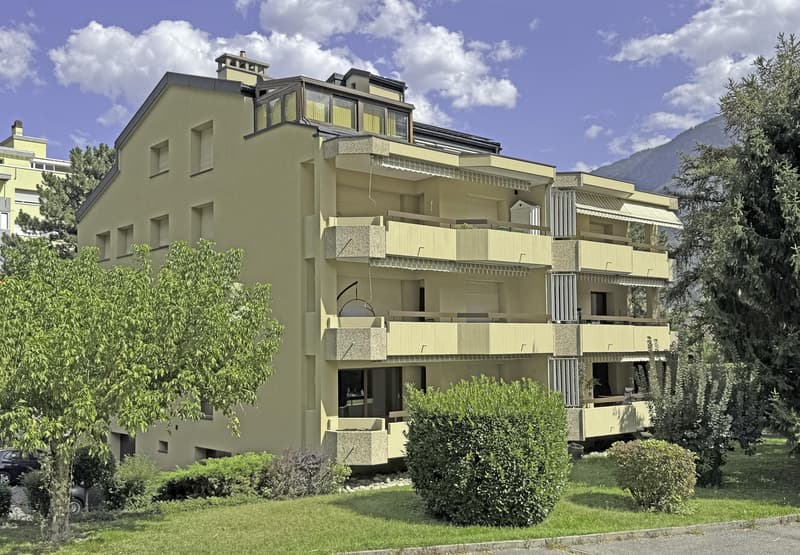
Nestled in a highly sought-after and quiet residential area of Martigny, this pleasant cross apartment combines the charm of beautiful volumes with the comfort of a fully renovated building. An ideal and convivial living space, rocked by the tranquility of the Dranse.
This beautiful 135 m2 space is distributed as follows:
Day area:
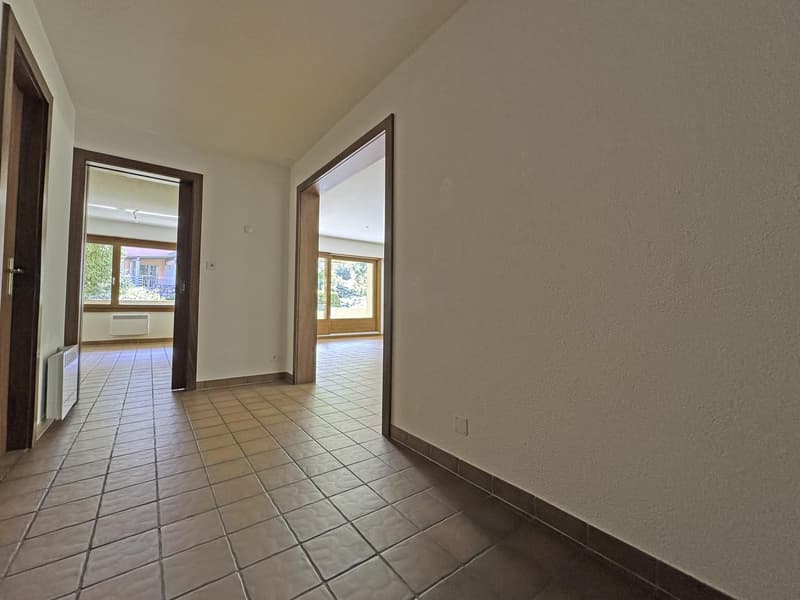
? Large entrance hall with numerous built-in closets
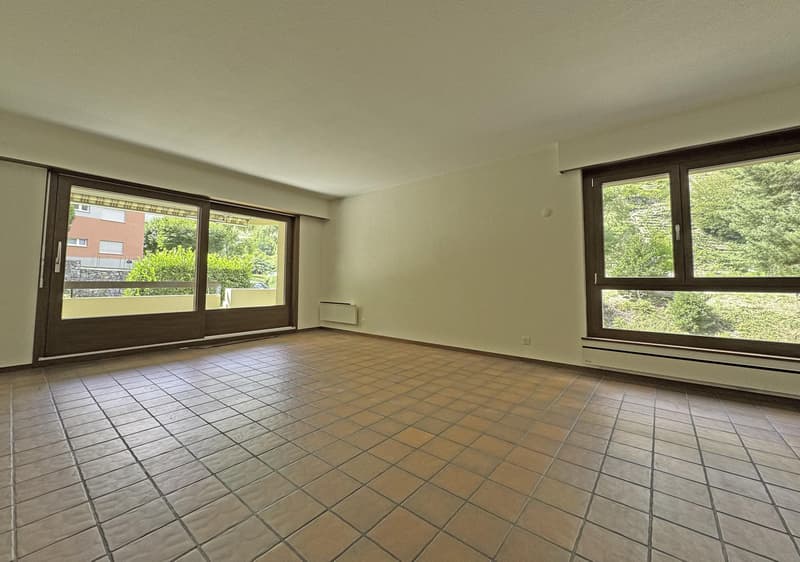
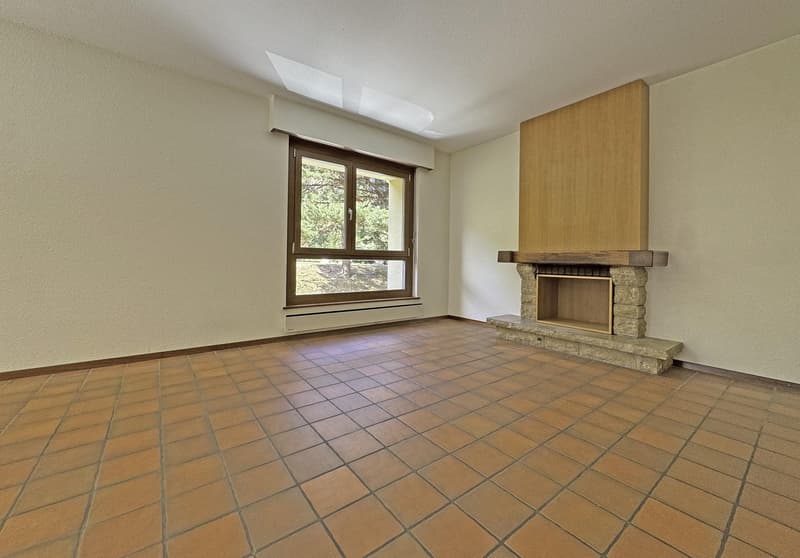
? Spacious living room bathed in light thanks to a large glass front, decorated with a decorative fireplace and opening onto the terrace
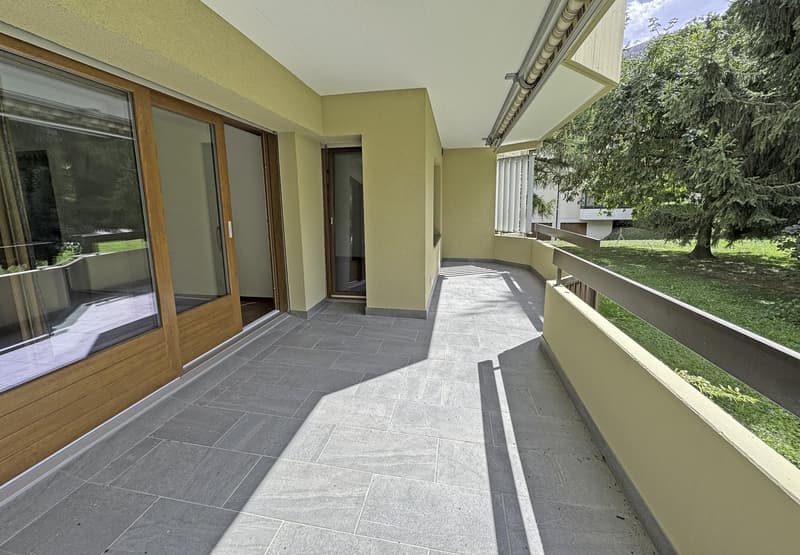
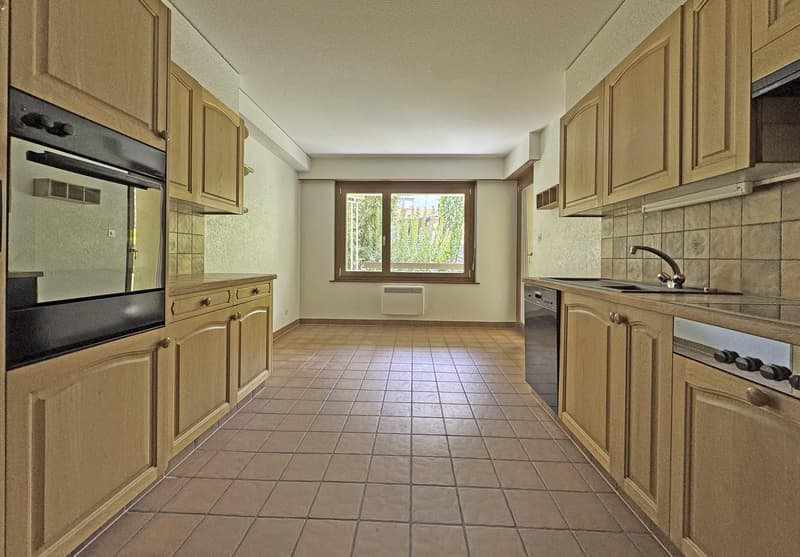
? Large, closed and habitable kitchen, fully equipped, with its own access to the balcony
Night area:
o Distribution corridor with many integrated closets
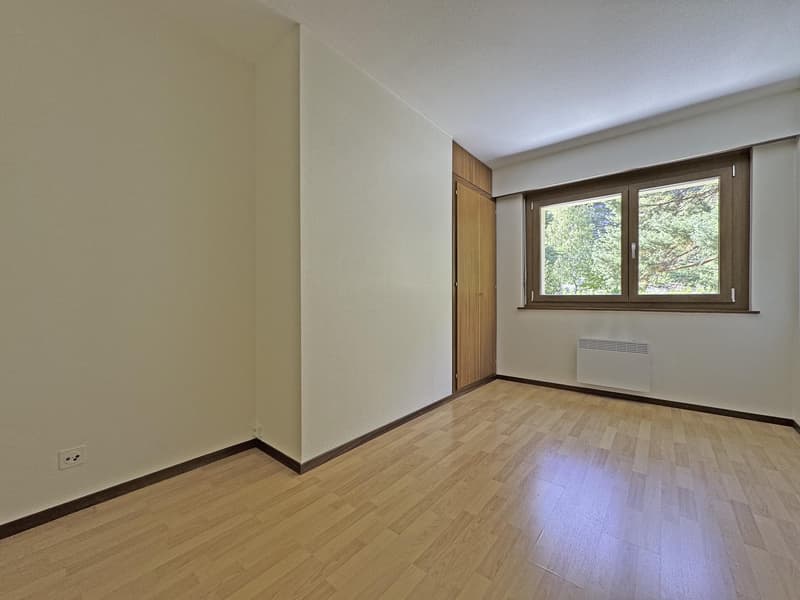
o 3 comfortable and quiet bedrooms, oriented towards the Dranse (one with integrated storage)
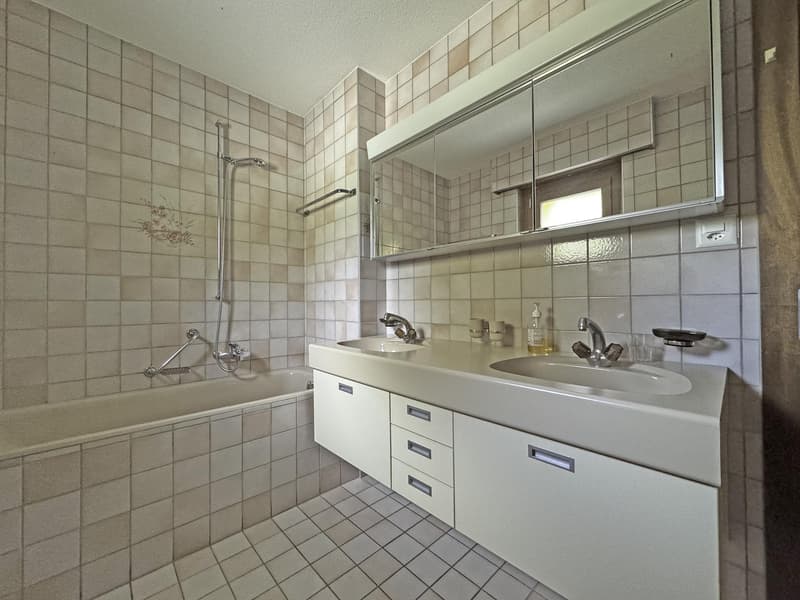
o 1 large bathroom (bathtub, double sink, WC and connection for washing machine)
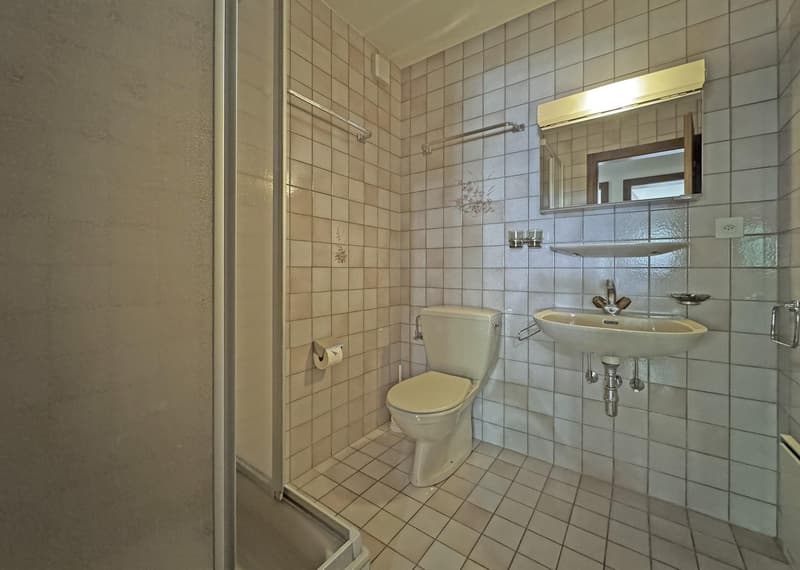
o 1 separate shower room with WC
Exterior and annexes:
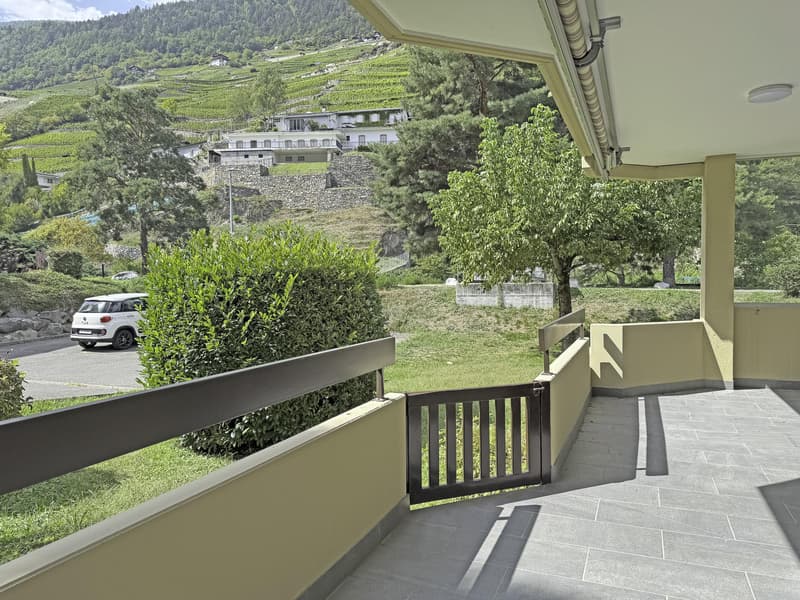
? Magnificent fully renovated balcony-terrace offering direct access to the communal garden
? Private garage with double entrance, included in the price
? Private cellar
The building, a small PPE of 7 apartments, is a 1983 building that has benefited from a recent global renovation: roof renovation, peripheral insulation, installation of photovoltaic panels, insulation of the cellar ceiling and modernization of the common areas (entrance door, mailboxes, tiling).
The electric heating is powered by the building's solar panels. The upcoming implementation of a self-consumption community will allow benefiting from particularly advantageous electricity rates.
The building also has an elevator, a communal laundry room, a bike room and visitor parking spaces.
The key advantages of this property:
? A premium location, quiet and green on the banks of the Dranse
? Generous volumes, functional layout and many integrated storage spaces
? A private terrace with direct access to the communal garden
? Excellent energy performance following the building's recent renovations.
We will be delighted to provide you with more information about this opportunity or to organize a visit. Do not hesitate to contact us at 027 722 58 58.
This beautiful 135 m2 space is distributed as follows:
Day area:
? Large entrance hall with numerous built-in closets
? Spacious living room bathed in light thanks to a large glass front, decorated with a decorative fireplace and opening onto the terrace
? Large, closed and habitable kitchen, fully equipped, with its own access to the balcony
Night area:
o Distribution corridor with many integrated closets
o 3 comfortable and quiet bedrooms, oriented towards the Dranse (one with integrated storage)
o 1 large bathroom (bathtub, double sink, WC and connection for washing machine)
o 1 separate shower room with WC
Exterior and annexes:
? Magnificent fully renovated balcony-terrace offering direct access to the communal garden
? Private garage with double entrance, included in the price
? Private cellar
The building, a small PPE of 7 apartments, is a 1983 building that has benefited from a recent global renovation: roof renovation, peripheral insulation, installation of photovoltaic panels, insulation of the cellar ceiling and modernization of the common areas (entrance door, mailboxes, tiling).
The electric heating is powered by the building's solar panels. The upcoming implementation of a self-consumption community will allow benefiting from particularly advantageous electricity rates.
The building also has an elevator, a communal laundry room, a bike room and visitor parking spaces.
The key advantages of this property:
? A premium location, quiet and green on the banks of the Dranse
? Generous volumes, functional layout and many integrated storage spaces
? A private terrace with direct access to the communal garden
? Excellent energy performance following the building's recent renovations.
We will be delighted to provide you with more information about this opportunity or to organize a visit. Do not hesitate to contact us at 027 722 58 58.
Mortgage Calculator
From dream house to home ownership: the mortgage calculator can help you estimate the affordability of this property.

Free
Create an account for more options
Create your account to manage your favorites across all devices, keep track of your search alerts, and never miss an update. Everything you need for your home search, all in one place!
Viewing
Contact for viewing
Isabelle Godat-Maurice
Advertiser

RIBORDY SA MARTIGNY
Avenue de la Gare 8
1920Martigny
Contact
RIBORDY SA MARTIGNY
- Listing ID
- 4003503193
- Object ref.
- MY-VTE-Apt-Fusion 94