Les Cullayes - Attic flat buy

We recommend expanding your search criteria to get similar results. The current filters didn’t return any matches.

If you don’t want to change your current search criteria, we recommend creating a search alert, so you’ll be notified when matching offers become available.

More objects in your automatically expanded search area
19 results - Radius: + 10km
1 / 10
4.5 rooms81m²CHF 895,000.–
Top
Chemin de la Comba 10, 1616 Attalens

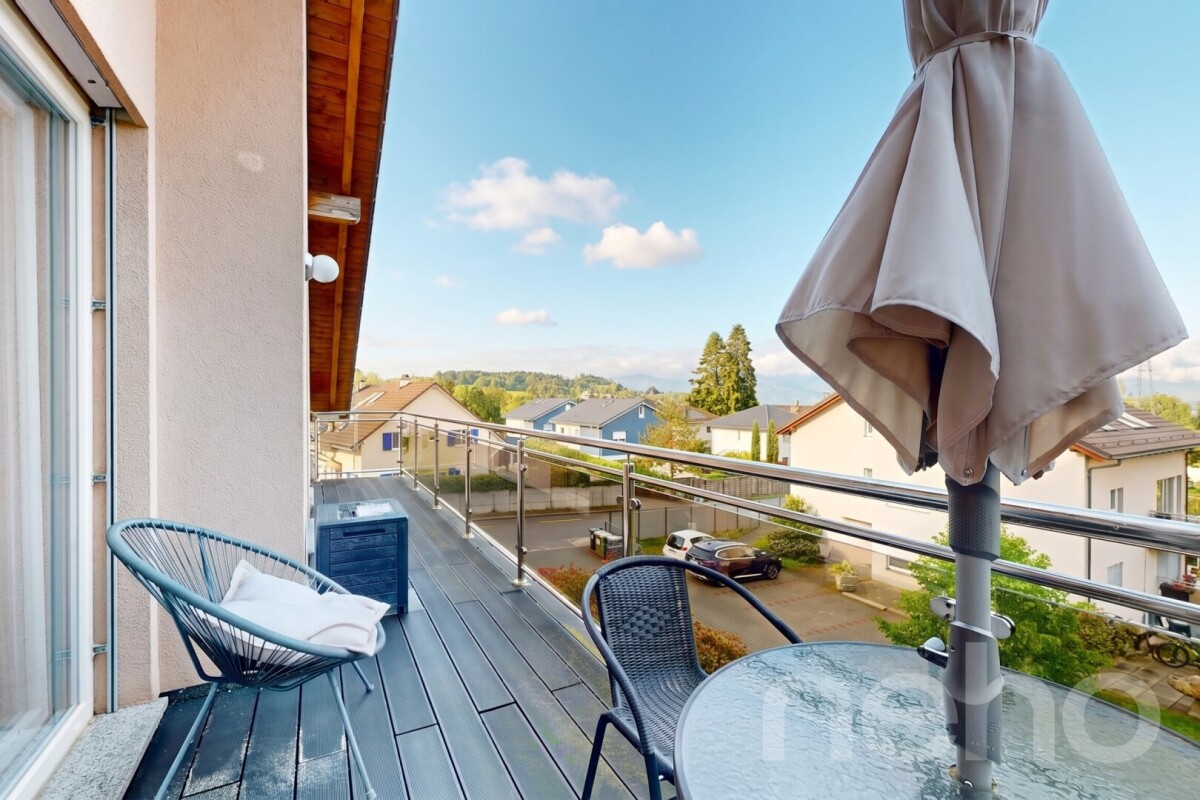
Magnificent 4.5-room attic apartment in Attalens – Panoramic view and quiet surroundings

Discover this superb 4.5-room attic apartment, located on the 3rd and last floor of a modern building in Attalens (1616) in the canton of Fribourg. Available immediately, this exceptional property will seduce you with its brightness, its careful finishes, and its peaceful environment.Proposed by the SOPH-IMMO agency, this apartment benefits from a Minergie certification, a guarantee of thermal comfort and energy savings.The apartment includes: • Livable area of 81 m² for a total area of 100 m², with a ceiling height of 2.4 m. • Wooden parquet in the living rooms, bringing warmth and elegance. • Equipped kitchen with white cabinets, dishwasher, and direct access to the balcony via a glass sliding door. • 2 modern bathrooms with shower. • Balcony with panoramic view of the mountains, greenery, and the village of Attalens – an enchanting setting. • PMR access (elevator and wheelchair accessibility). • Parking space – one space available for CHF 25,000 extra. Additional advantages: • Very sunny in summer and well exposed in winter. • Quiet and peaceful environment, day and night. • Ideal for families due to its proximity to amenities. Location and amenities: The apartment benefits from an ideal location in Attalens. The Montessinge bus stop is just 3 minutes on foot. The Boulangerie Duvoisin and the Pharmacie P. Michel are accessible 5 minutes on foot. Families will appreciate the proximity to the École Maternelle « Les Canetons », just 4 minutes on foot.Built in 2006, this attic apartment combines modernity, comfort, and serenity. Whether you are a family, a couple, or a person with reduced mobility, this property will meet all your expectations. Do not miss this unique opportunity to acquire an exceptional home in a privileged natural setting.

Travel time
-
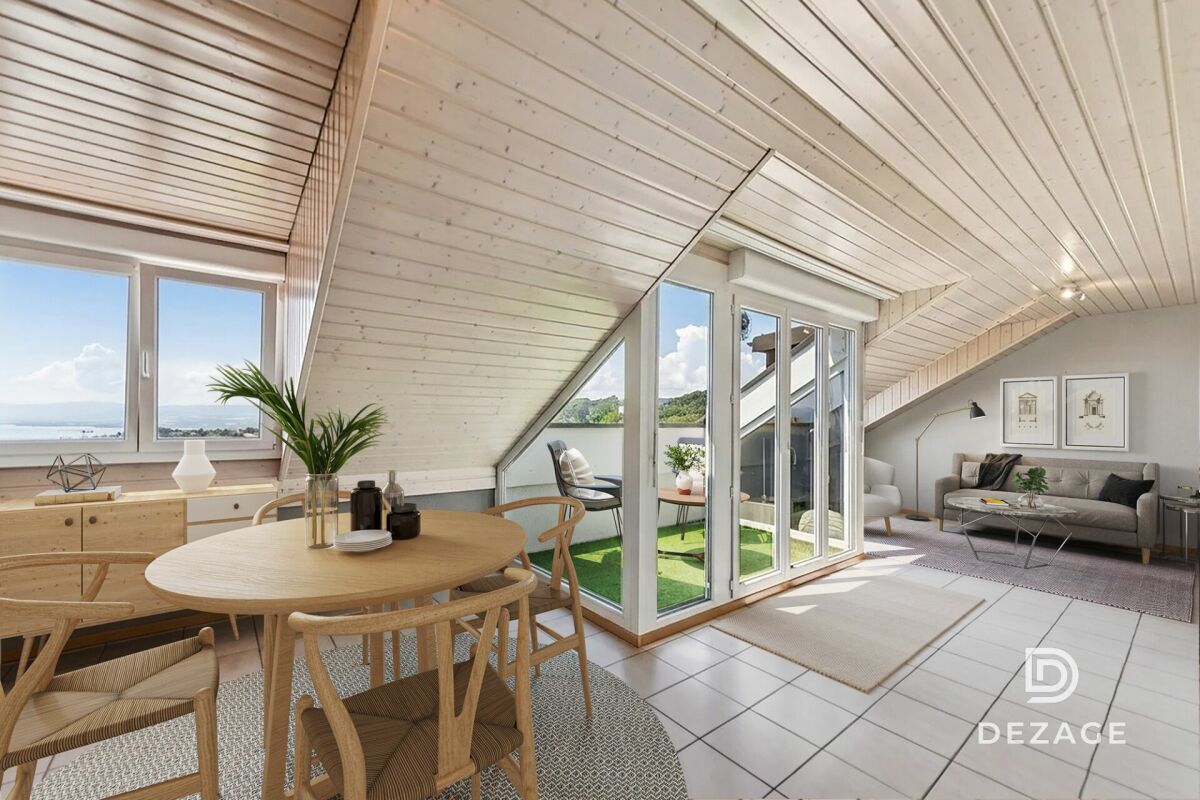
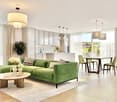
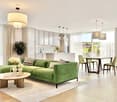
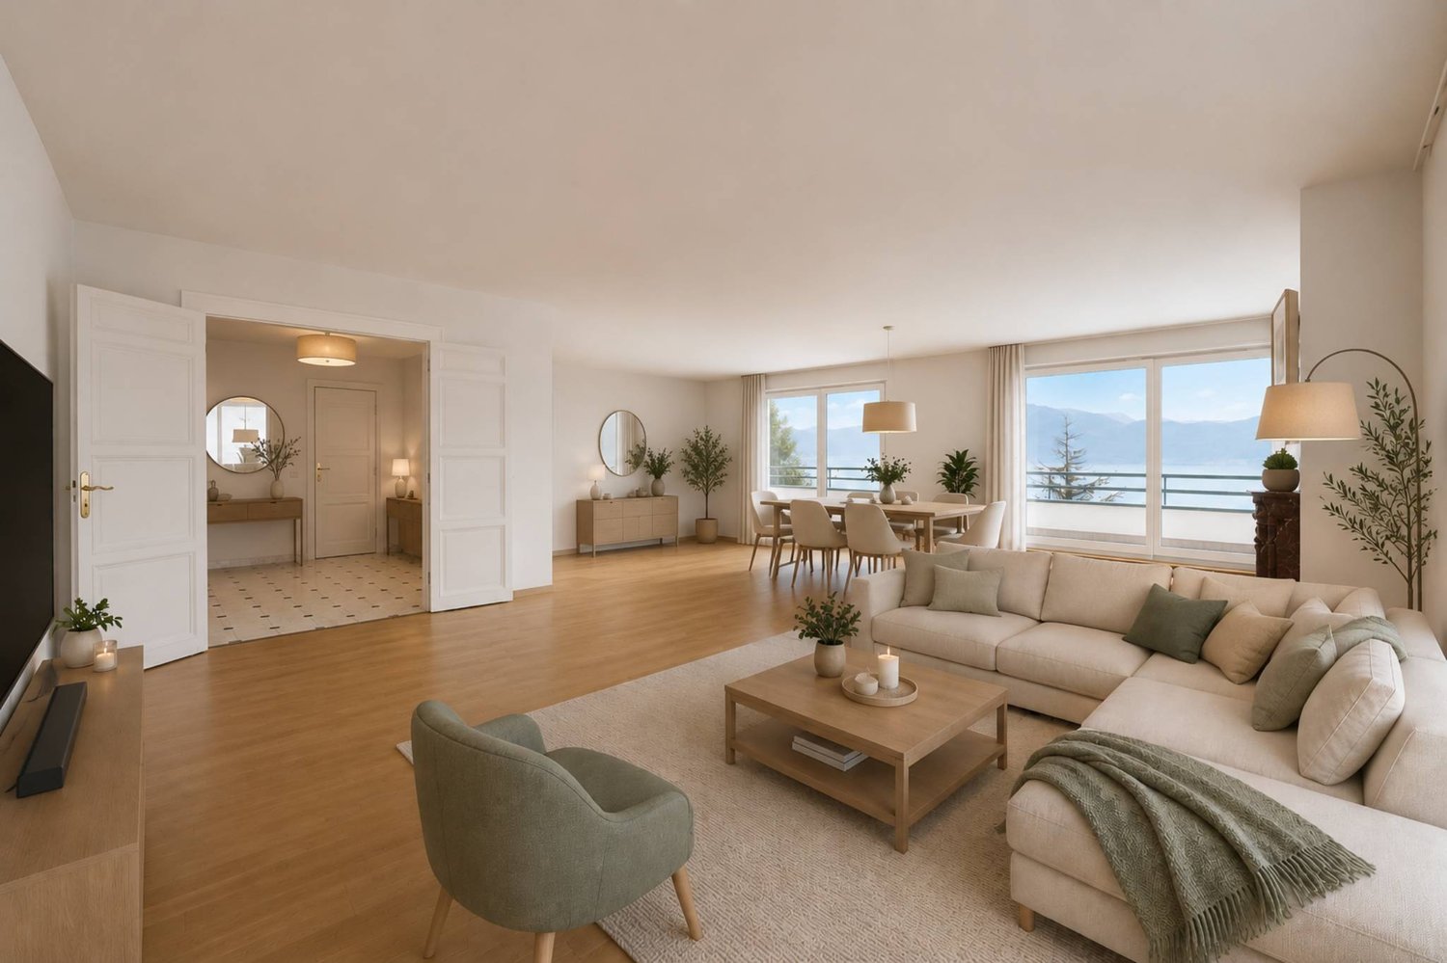
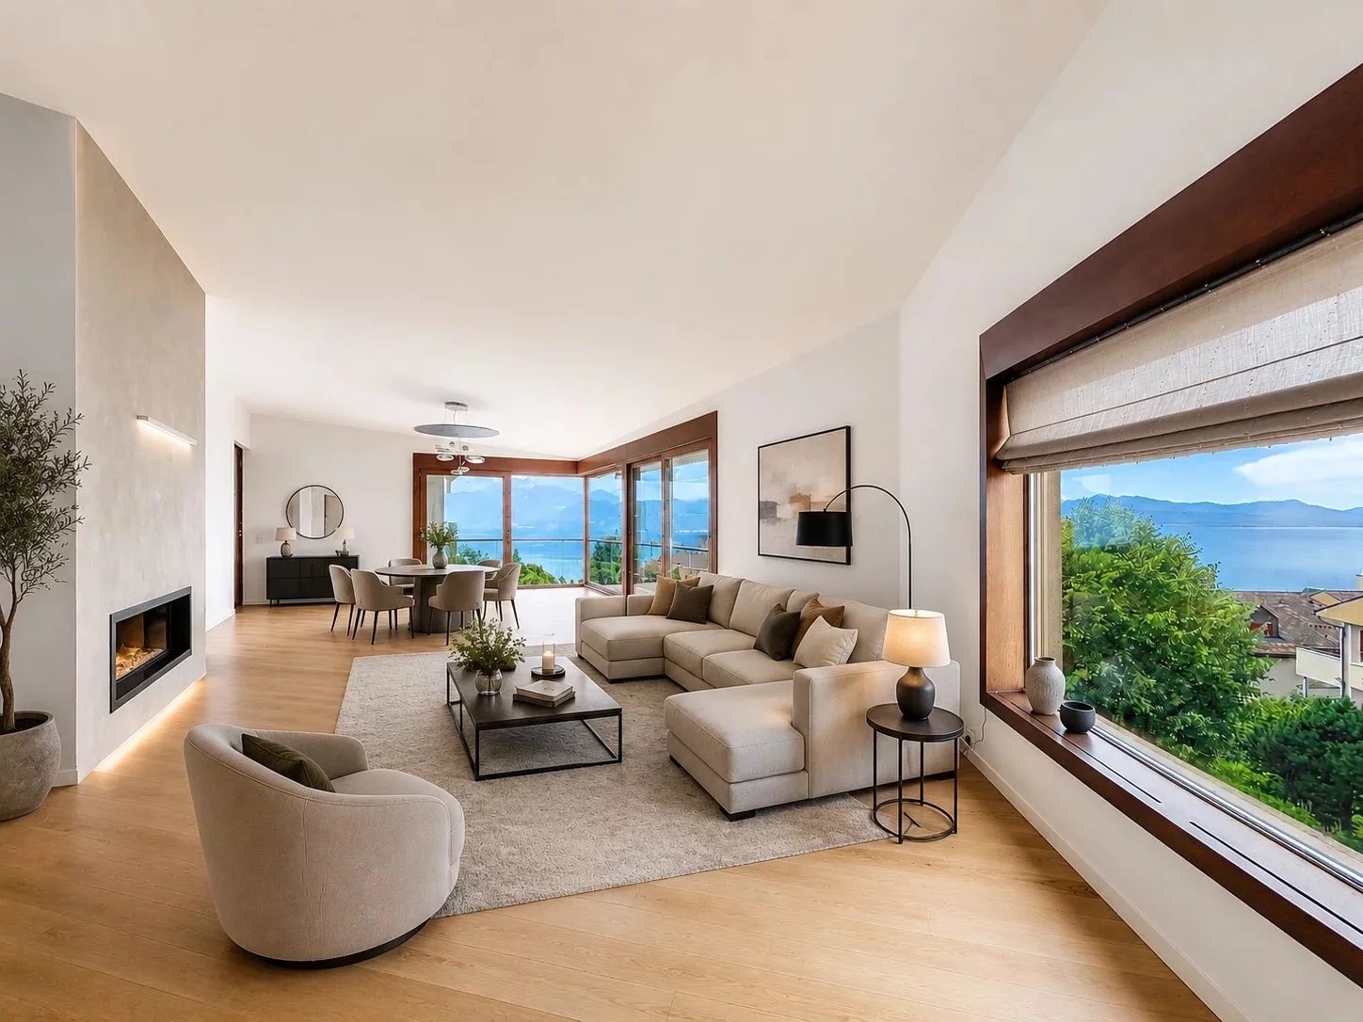
  • Bright, airy living and dining area with large windows and a balcony overlooking a scenic countryside view. Features a beige sofa, wooden coffee table, dining table with chairs, side table, and decorative plants.
  • 3 bedrooms, 2 bathrooms, living room, kitchen, balcony
  • 2-story apartment with living room, kitchen, 1 bedroom, bathroom, and a balcony. There is also a garage and parking space.
  • Modern living room with a sectional sofa, coffee table, armchair, and large window. Features wooden floors, built-in shelving, and decorative plants.
  • Cozy bedroom with a large window offering a view of greenery, featuring a bed with pillows and a blanket, nightstand with lamp, drawer, picture frames, and plants.


  • 3-story modern house with a gray roof, white exterior walls, and large balconies. The house is surrounded by a lush garden with trees and flowers. There is a parking space in front of the house.
  • 3-story modern house with gray exterior, large balconies, and a patio area with outdoor furniture. The house is surrounded by lush greenery and mountains in the background.
1 / 7
5.5 rooms162m²CHF 1,320,000.–
Top
Chemin de la Bovery 9, 1614 Granges (Veveyse)

RÉSIDENCE BOVERY 9 - 5.5 room attic - Construction site open - Last available lot!

RÉSIDENCE BOVERY 9Choosing Granges (Veveyse) means opting for a peaceful and natural living environment. This charming municipality in the canton of Fribourg is ideally located between Vevey, Châtel-Saint-Denis, and the Tour-de-Trême, in the heart of a green and hilly environment. At an altitude of 753 meters, Granges offers a remarkable panorama of the Fribourg Pre-Alps, while remaining close to major axes: just 10 minutes from Châtel-Saint-Denis, 15 minutes from Vevey, and 20 minutes from Fribourg.Thanks to its proximity to the A12 motorway and the Châtel-Saint-Denis train station, the municipality benefits from quick access to urban centers while preserving its rural and authentic character. In recent years, the quality of life offered by Granges has attracted many inhabitants seeking tranquility and nature.Located in the village area of the municipality of Granges (Veveyse), this small building with 3 apartments in PPE with modern design makes room for well-being, each apartment has been designed to make its interior a special place, ideal for recharging.Pleasant duplex with 5.5 rooms, terrace, and open view: With a gross floor area of 162 m², this duplex offers harmonious volumes distributed over 2 levels as follows:Ground floor: Entrance hall with guest toilet, open kitchen to the living/dining room with pantry that extends to a terrace for moments of relaxation with family or friends. A parental suite with shower and laundry room.Upper floor: Two bedrooms, a bathroom with separate toilet, and a third bedroom with its own private shower complete this floor.It is noted that each property also has two parking spaces (CHF 40,000.- in addition to the sale price), located directly in front of the building's entrance, for practical and secure access to daily life.We remain at your disposal for any questions or information about this promotion.

Travel time
-
David Damiano

David Damiano

1 / 12
David Damiano

David Damiano

  • Parking space
  • Balcony / Terrace
  • Pets allowed
  • +2
4.5 rooms115m²CHF 1,250,000.–
Lausanne 27, 1000 Lausanne 27

Contemporary attic apartment with large balcony and unobstructed view

Located in a privileged environment, in immediate proximity to the forest and natural spaces, this magnificent 4.5-room attic apartment will seduce lovers of calm, light, and contemporary comfort. In excellent condition, it presents itself today as a like-new property, ready to welcome its future owners without any work to be done. Cross-through and bathed in natural light throughout the day, the apartment offers generous volumes as well as a warm and elegant atmosphere. The living area, spacious and convivial, opens onto a vast habitable balcony, allowing you to fully enjoy the beautiful days in a peaceful setting and without vis-à-vis. The unobstructed view provides a real sense of space and intimacy, rare for this type of property. The interior architecture, resolutely contemporary, highlights purified lines and current quality materials. The bedrooms benefit from beautiful brightness and a harmonious distribution, ideal for a family as well as for a couple looking for a comfortable and functional living space. This property also stands out for its excellent energy performance thanks to its B/B energy certificate, guaranteeing controlled consumption and optimal comfort in all seasons. A rare opportunity to live in an attic apartment that combines modernity, tranquility, and proximity to nature, while enjoying a practical and privileged living space.Exact address available after registration on neho.ch.DO YOU WANT TO VISIT? PLEASE REGISTER FIRST: https://neho.ch/b/1000-26-3

  • Parking space
  • Balcony / Terrace
  • Pets allowed
  • +2
Alec Byrde

Alec Byrde

1 / 13
Alec Byrde

Alec Byrde

  • Parking space
  • Balcony / Terrace
  • Garage
  • +8
4.5 rooms115m²CHF 990,000.–
1092 Belmont-sur-Lausanne

Spacious, bright attic with panoramic views of the lake at the gates of Pully and Lausanne!

FULL DOSSIER AVAILABLE UPON REQUESTInfo at a glance: • 4.5 rooms: 3 bedrooms, 2 shower rooms • Living area: approx. 115 m², balcony approx. 5.5 m² • Parking spaces: indoor parking space and garage box • CECB: C-C, CAD connection in 2032 • Sale price of the apartment: CHF 990'000.- • Price of the garage box: CHF 50'000.- • Price of the parking space: CHF 30'000.- Located at the gates of Pully and Lausanne, this bright attic of 4.5 rooms occupies the entire top floor of an entrance with only 4 apartments, combining perfect intimacy and generous volumes.With a living area of approximately 115 m², the apartment offers a bright living room with a balcony and an unobstructed view of the lake. The separate, fully equipped kitchen includes a pleasant dining area.Preserved from the living area, the sleeping area includes a parental suite with shower and toilet, two spacious bedrooms, and a second shower room that serves as a laundry room with toilet.The apartment also benefits from a large, fully convertible attic.The building, erected in 2001 and very well maintained, is equipped with an elevator leading directly to your landing (almost private access) and underfloor heating for optimal comfort.A cellar, an indoor parking space, and a large garage box (in addition) complete this property.You will particularly appreciate • Location: a few minutes' walk from schools, shops, and public transport • Bright and spacious living room: ideal for family or friend gatherings • Balcony: a pleasant outdoor space with a breathtaking view of the lake • Attic: a versatile space that can be converted according to your needs • Pedestrian area: quiet and secure, ideal for families Information: The photos of the apartment have been virtually decluttered to help you better visualize the spaces and project yourself. The complete brochure (available upon request) also contains photos of the furnished apartment as well as virtual staging proposals (home staging).Do not hesitate to contact us at 079 573 87 67 for more information and to organize a visit.

  • Parking space
  • Balcony / Terrace
  • Garage
  • +8
Samantha Debatty

Samantha Debatty

1 / 13
Samantha Debatty

Samantha Debatty

  • Parking space
  • Balcony / Terrace
  • Garage
  • +6
4.5 rooms127m²CHF 1,520,000.–
1005 Lausanne

Magnificent 165 m² attic duplex with terrace between Lausanne and Pully, close to all amenities

COMPLETE FILE UPON REQUESTBrief Info • Weighted area: approx. 165 m² (habitable area approx. 127 m² + balconies and terrace) • 4.5 rooms: 3 comfortable bedrooms, 3 bathrooms, including 2 en-suite • Easy access: elevator with direct private access to the apartment • Orientation: Full south - exceptionally bright thanks to large windows • Magnificent view of the mountains • Year of construction: 2011 - Renovation of paints in 2020, high-quality finishes and materials • Technique: Excellent energy balance - CECB B/BGas heating with underfloor heating, thermal panels, electric shutters, fiber optic connection • Selling price: • CHF 1'520'000.- • + 2 indoor parking spaces CHF 70'000.- • CHF 1'590'000.- A modern, urban, and central living spaceIdeally located between Lausanne and Pully, this magnificent 4.5-room attic duplex offers high-end contemporary comfort within a small, impeccable condominium (PPE). Spanning the 3rd and 4th floors, it seduces with its generous volumes, modern atmosphere, and exceptional private outdoor spaces.A "all on foot" neighborhood lifeThe major asset of this property lies in its privileged geographical location and immediate proximity to all amenities, facilitating the daily life of families: • Transportation: A bus stop just 1 minute (50m) away and Pully Nord train station 5 minutes (300m) for easy access to Lausanne city center and the Riviera. • Amenities: Restaurants 50m away, pharmacy 200m, Coop supermarket 400m, and Pully city center 700m. • Education & Leisure: Nurseries, primary and secondary schools 400m away, as well as a nearby gym. Families will also appreciate the Parc Guillemin and its playground just a stone's throw away. Living and conviviality areasThe apartment is perfectly laid out on two levels. On the 3rd floor, the sleeping area offers three beautiful bedrooms, including two parental suites with private bathrooms, all with direct access to a balcony or veranda.The 4th floor is entirely dedicated to conviviality. It accommodates a large semi-closed kitchen and a spacious, bright living room. This living area naturally opens onto a 61m² terrace exposed to all four cardinal points (South, West, East, North), a true extension of the interior space to fully enjoy the sun and the unobstructed view of the lake throughout the day.A approximately 13 m² cellar (equipped with socket and lighting) and 2 indoor parking spaces ideally complete this rare property.In summary: • Privileged location: between Lausanne and Pully, in a sought-after and preferred neighborhood, close to schools and transportation (train station 300m). • High-end amenities: materials of impeccable quality, electric shutters, fiber optic connection, and private elevator. • Exceptional outdoor spaces: several balconies and a bay window with mountain views. • Ideal for living or investing: excellent, permanent rental income (estimated rent CHF 4'500.-/month). • Healthy condominium: controlled monthly costs and a very solid renovation fund.

  • Parking space
  • Balcony / Terrace
  • Garage
  • +6
Legrottaglie Jean-Marie

Legrottaglie Jean-Marie

1 / 13
Legrottaglie Jean-Marie

Legrottaglie Jean-Marie

  • Garage
  • View
  • Elevator
  • +1
6.5 rooms254m²CHF 4,200,000.–
A Pully, 1009 Pully

Attic with 6.5 rooms An art of living in the heart of Pully

Just a few moments from the center of Pully, the Les Hauts-Coteaux residence offers a rare residential and village-like setting of exceptional quality, within a green and peaceful environment. The generous sunshine throughout the year and the absolute calm of the neighborhood do not hinder the immediate proximity to shops, renowned schools, and transportation - a precious balance between serenity and accessibility.Located on the top floor of the building, this 6.5-room attic apartment boasts a living area of approximately 235 m², extended by a covered terrace of approximately 38 m² stretching along the entire length of the living room and master bedroom. Its single-level configuration and south-facing exposure offer generous lighting as well as a panoramic and unobstructed view of Lake Geneva and the surrounding mountains.A rarity in this market segment, the apartment features a private elevator serving the residence directly, offering its occupants a level of discretion, security, and comfort worthy of a private residence.The reception areas have been designed for family life and conviviality: the partition that once separated the dining room from the living room has been intentionally removed, offering a vast, light-filled, and terrace-opening living area - a plateau on the scale of a real house. The kitchen, with contemporary fittings, completes this ensemble with elegance and refinement.On the night side, the apartment offers five bedrooms, including a master suite with private shower/WC, as well as two additional bathrooms with toilets serving the four other bedrooms. A particularly family-friendly distribution, ideal for accommodating relatives or household staff.The entire property has undergone careful renovation, combining noble materials and contemporary finishes while respecting the original charm and volumes. A turnkey property, with no planned renovations and available immediately.Annexes* A spacious cellar of approximately 26.5 m², far superior to usual standards* A closed box consisting of two indoor parking spaces* Many indoor and outdoor parking spaces for visitors

  • Garage
  • View
  • Elevator
  • +1
1 / 13
  • Parking space
  • Balcony / Terrace
  • View
  • +2
4.5 rooms130m²CHF 1,550,000.–
A Chexbres, 1071 Chexbres

Beautiful 4.5-room apartment with 129.5 m2 interior + balconies

Located on the 3rd floor and last floor of a small building, within a residential complex of 3 buildings with an outdoor pool, this 4.5-room apartment + 1 large gallery seduces with the breathtaking view of the lake and the Alps, the beautiful volumes, the spacious and airy distribution, and the excellent condition of maintenance.Renovated between 2015 and 2018, it offers a large living space with:On the 3rd floor (3rd level):- 1 Entrance hall with wardrobe- 1 Living room of 30 m2 with built-in bookshelves and large balcony of 6.7 m2- 1 Dining room of 25.4 m2 with cupboards and open, fitted kitchen with balcony of 4.5 m2- 1 Bedroom N/E of 16 m2- 1 Large bathroom with skylight and double sink- 1 Guest toilet with connection for washing machines- 1 Bedroom N/O of 17 m2 with wardrobeStairs leading to the gallery:- 1 Large room of 19 m2 in the gallery,- 1 Italian-style shower room with skylight- 1 Adjacent dressing room under the roof of 18 m2Basement:- 2 Indoor parking spaces in a row with charging facility, sold for CHF 50,000.- in addition to the sale price- 2 Private cellars- Common laundry room- Private bicycle room for the buildingOutdoor areas:- Outdoor pool for the residential complex, heated and open from May to September- Collective garden with barbecue, petanque court, and tablesThe building, constructed in 1974, is currently undergoing a significant energy and aesthetic improvement program, already budgeted, voted, and accepted by the residential complex.These works are substantial and are detailed in a separate list that will be provided to all interested parties. However, the renovation of the roof, the peripheral insulation of the facades, the replacement of the heating system with a geothermal heat pump, and the installation of photovoltaic panels are planned, among other things.These works will significantly reduce the costs of the residential complex while considering that this renovation will confer a substantial valorization on the buildings after the works.A share of the costs for these works has already been calculated for the apartment, of which 1/3 will be borne by the sellers in 2026 and 2/3 by the buyers in 2027, in addition to the proposed sale price.A unique opportunity for buyers who will acquire an exceptional property with a already studied and budgeted project that will achieve a high level of energy efficiency and a significant aesthetic improvement of the building in a short time (3 years).The apartment can be acquired as a secondary residence as well as by foreign non-resident buyers.For further information: Mrs. Lucrèce Constantin, 079 799 58 90

  • Parking space
  • Balcony / Terrace
  • View
  • +2
1 / 8
4.5 rooms117m²CHF 995,000.–
Route du Levant, 1617 Remaufens

Attic, 4.5-room apartment with two included spaces – Lot 16

"PPE Résidence les Fouârdze"Discover this magnificent project of 16 MINERGIE-P apartments in VEVEYSE.Apartment with 4.5 rooms and a living area of 100 m² (total area of 115 m²), located in the charming village of Remaufens (1617). Delivery is planned for late 2027, early 2028, and this new apartment combines contemporary comfort, accessibility, and quality of life in a calm and green environment.The modern multi-story residential building is distinguished by its large windows, its balconies, and a pleasant and bright living space.The apartment includes: • Bright living and dining area • 3 Bedrooms • 2 x Modern bathrooms • Balcony or terrace for ground floors • Equipped kitchen • Garage and parking: One space is included. • Elevator: Easy access to all floors. • Accessibility for people with reduced mobility: The apartment is fully accessible to people with reduced mobility. Additional advantages: • Minergie certification: An energy-efficient apartment that respects the environment and guarantees optimal thermal comfort. • Quiet environment: Both day and night, the neighborhood is particularly quiet. • Generous sunlight: The apartment benefits from plenty of sunlight, especially in summer. • Family-friendly: An ideal setting to welcome children in complete serenity. Location and accessibility: Remaufens is a peaceful village in the VEVEYSE offering an authentic living environment. The Remaufens Village bus stop is accessible in just 3 minutes on foot, while the Remaufens train station is located 8 minutes on foot away, ensuring excellent connections to regional public transportation.Ideal for a family, a couple, or a person looking for a new, accessible, and Minergie-P certified apartment.COME AND VISIT this beautiful project without further delay.

Travel time
-
1 / 8
4.5 rooms100m²CHF 905,000.–
Route du Levant, 1617 Remaufens

Attic of 4.5 rooms in Remaufens – Lot 13

"PPE Résidence les Fouârdze"Discover this magnificent project of 16 MINERGIE-P apartments in the VEVEYSE.Apartment with 4.5 rooms and a living area of 100 m² (total area of 115 m²), located in the charming village of Remaufens (1617). The expected delivery is for the end of 2027, beginning of 2028, and this new apartment combines contemporary comfort, accessibility, and quality of life in a calm and green environment.The modern multi-story residential building is distinguished by its large windows, its balconies, and a pleasant and bright living space.The apartment includes: • Bright living and dining area • 3 Bedrooms • 2 x Modern bathrooms • Balcony or terrace for ground floor apartments • Equipped kitchen • Garage and parking: One parking space is included. • Elevator: Easy access to all floors. • Accessibility for people with reduced mobility: The apartment is fully accessible for people with reduced mobility. Additional advantages: • Minergie certification: An energy-efficient apartment that respects the environment and guarantees optimal thermal comfort. • Quiet environment: Both day and night, the neighborhood is particularly quiet. • Generous sunlight: The apartment benefits from plenty of sunlight, especially in summer. • Family-friendly: An ideal setting to welcome children in all serenity. Location and accessibility: Remaufens is a peaceful village in the VEVEYSE offering an authentic living environment. The Remaufens Village bus stop is accessible in just 3 minutes on foot, while the Remaufens train station is 8 minutes on foot, ensuring excellent connections to regional public transportation.Ideal for a family, a couple, or a person looking for a new, accessible, and Minergie-P certified apartment.Come and visit this beautiful project without waiting any longer.

Travel time
-
1 / 12
5.5 rooms458m²Price on request
Vaud, 1071 Chexbres

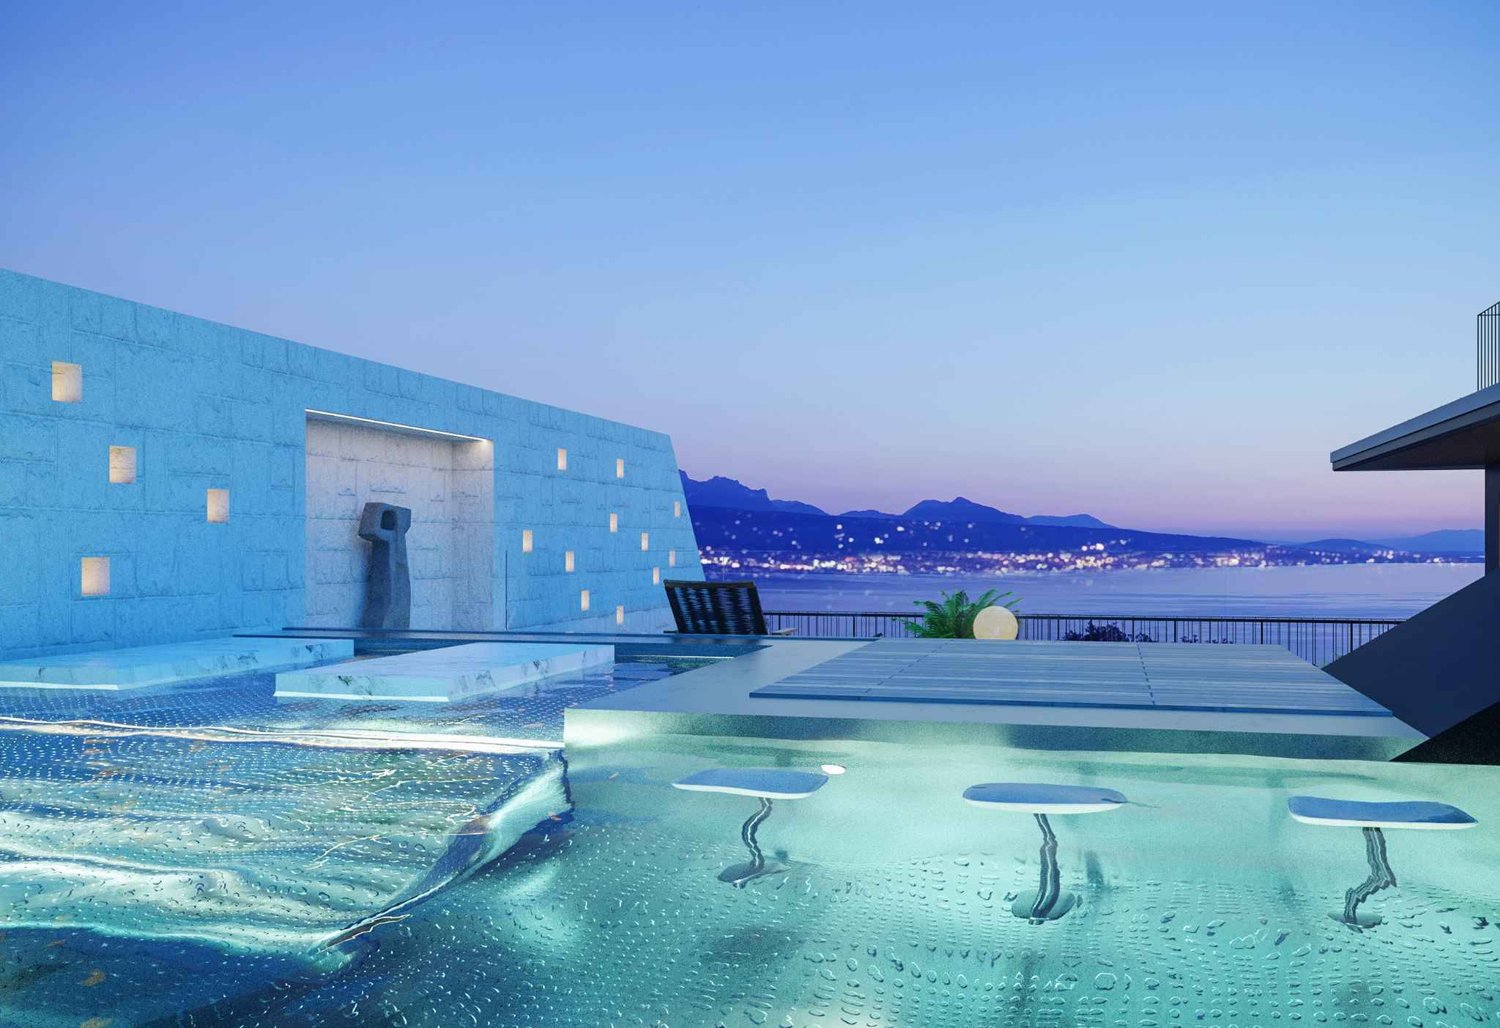
Luxurious new 5.5-room attic apartment with private pool for sale in Chexbres

Surrounded by preserved nature and overlooking the Lavaux vineyards, a new real estate project is emerging. The Terrasses de Lavaux, in Chexbres, will comprise 43 apartments, including magnificent attics. The emphasis is on sports and wellness with a semi-olympic pool, tennis courts, a large gym and state-of-the-art fitness equipment. The location itself is already a dream! On a plot of over 22 hectares in Chexbres, where the Grand Hôtel du Signal once stood, the Terrasses de Lavaux, dominating the Lavaux vineyards, will be integrated into the heart of authentic nature, far from the hustle and bustle of the city, offering a unique view of the Léman region that the future owners of the Terrasses de Lavaux will be able to admire from their balcony or terrace.The building, consisting of a ground floor, four floors and attics, will have 43 apartments ranging from 2.5-room apartments of 55 m2 to 5.5-room attics of 278 m2. The sobriety of the architecture showcases nature through large windows allowing to admire the landscape and let in light. The apartments feature generous ceiling heights and an extremely careful finish level.A hotel and a semi-gastronomic restaurant will soon complete this exceptional complex. A floor service will be provided to residents.* * * * *This superb 5.5-room attic apartment of 458 m2 habitable space consists of a large living/dining room with direct access to the 220 m2 terrace, an open and fitted kitchen, a guest toilet, four bedrooms with their own en-suite bathroom, a private pool and a jacuzzi. This property also has a large roof terrace of 228 m2.* * * * * Do not hesitate to visit our website: www.les-terrasses-de-lavaux.com

1 / 1
  • Balcony / Terrace
  • Garage
  • Elevator
5.5 rooms131m²CHF 1,980,000.–
Vaud, 1009 Pully

Attic and panoramic view - Beautiful modern 4.5-room apartment

Switzerland Sotheby's International Realty proposes to you, exclusively and confidentially, an elegant attic located in a sought-after residential area near Pully Sud.Benefiting from a calm and privileged environment, in immediate proximity to amenities and main transportation axes, this approximately 130m2 habitable property occupies the last floor of a carefully maintained residence.Completely renovated by its owners about a decade ago, the apartment has been the subject of thorough reflection on its spaces to prioritize fluidity, luminosity, and comfort of life. The internal organization harmoniously distinguishes the reception areas and the night part.The living space, widely open and bathed in light, benefits from a panoramic view of the lake and the Alps. The contemporary kitchen integrates naturally into the reception area, while the exterior openings pleasantly extend the living rooms onto a balcony of approximately 17m2. A fireplace completes the warm and elegant atmosphere of the whole.The night part offers several bedrooms, including one with its private balcony, as well as high-quality sanitary facilities, in a sober and timeless spirit. The materials and finishes selected during the renovation testify to particular care for comfort and aesthetics.This property also benefits from two individual garages connected to the building. A rare attic in a particularly sought-after area, combining space, luminosity, tranquility, and quality of life.Complete file and additional information available upon request, within the framework of a confidential presentation.

  • Balcony / Terrace
  • Garage
  • Elevator
1 / 7
4.5 rooms99m²CHF 2,350,000.–
1095 Lutry

The lake, the vineyards and Lutry at your feet!

In the most sought-after neighborhood of Lutry, close to amenities and schools, in the heart of the vineyards and in absolute calm, we offer you this splendid attic apartment facing the lake and the village of Lutry. The apartment occupies the entire floor of the property, which will be totally renovated and transformed into a small PPE of three apartments. Each lot has its own private entrance and access to a common pool overlooking the lake. The 3 lots are still modular, can be sold renovated or in their current state. Do not hesitate to discover the other lots of the new PPE. The finishes of the apartments will be luxurious and according to the buyer's wishes. You can also decide to renovate it yourself, with a reduction in the sale price. The attic apartment is distributed as follows: - a large entrance hall with wardrobe and private elevator serving the garage and the cellar - a kitchen and dining room giving access through sliding doors to the large outdoor terrace in the south - a small living room adjacent to the dining room with a view of the lake - 3 bedrooms, two of which have a large terrace: a parental bedroom of 20m2 giving onto the terrace on the southwest side for a panoramic view, - a bedroom of 12m2 giving onto a very large terrace on the east side with a view of the vineyards and the mountains, - a third bedroom of 10m2 with a view to the south of the lake - 2 separate shower rooms/WCs - a terrace of approximately 100m2 surrounds the entire apartment from east to west, with a completely unobstructed view - a small shaded garden to the north completes the breathtaking horizon of this unique place The apartment is accessible from the garage by elevator. It has a private cellar and a common laundry room as well as numerous storage spaces. The building will be totally renovated and brought up to standard, including a new insulation of the exterior walls and a heat pump with geothermal energy. The work will be completed by the end of 2027. Nearby: - Transport: The stop of bus 68 is 5 minutes on foot from the apartment, the station of Lutry 10 minutes on foot. - Shops and amenities are less than 10 minutes on foot. - Public schools and a nursery are 5 minutes on foot from the apartment, both uphill and downhill. There is a school bus for private schools. - Sports: Tennis and fitness in La Croix sur Lutry, football in Lutry, walks in the Lavaux vineyards, sailing in Lutry, golf in Lavaux... This is a rare object that offers you an exceptional living environment, located in a very sought-after neighborhood above the village of Lutry and the Moulins roundabout. Common areas: The apartment is accessible from the garage, where you can acquire parking spaces at a price of 65,000CHF/space in addition. You will also have a private cellar and access to the common laundry room as well as the numerous storage spaces. Discover the two other lots for sale in this property: - Attic (4.5 rooms): 2,350,000CHF - South-west ground floor (large 3.5 rooms): 2,175,000CHF - South-east ground floor (small 3.5 rooms): 1,575,000CHF In summary, this is a rare opportunity in exclusivity, whose strengths are as follows: - Small PPE, modular lots, luxurious finishes to choose from - Location in the heart of the vineyards, quiet, facing the lake and the Alps - Close to all amenities and schools - Renovated, up to standard - Lutry's tax rate is particularly interesting (54%) Seize this opportunity to live in Lutry, with the lake and the village at your feet, in absolute calm!
Other interesting objects