Rooms
4.5
Living space
130 m2
Selling price
CHF 1,550,000.–
Notify on price drop
"Beautiful 4.5-room apartment with 129.5 m2 interior + balconies"
Address
A Chexbres, 1071 ChexbresPrice
- Purchase price:
- CHF 1,550,000.–
- Notify on price drop
Main information
- Availability:
- By agreement
- Type:
- Attic flat
- No. of rooms:
- 4.5
- Floor:
- 3
- Surface living:
- 130 m2
- Last refurbishment:
- 2018
- Year built:
- 1974
Characteristics
Balcony / Terrace
View
Parking space
Elevator
Swimming pool
Documents (0)
Description
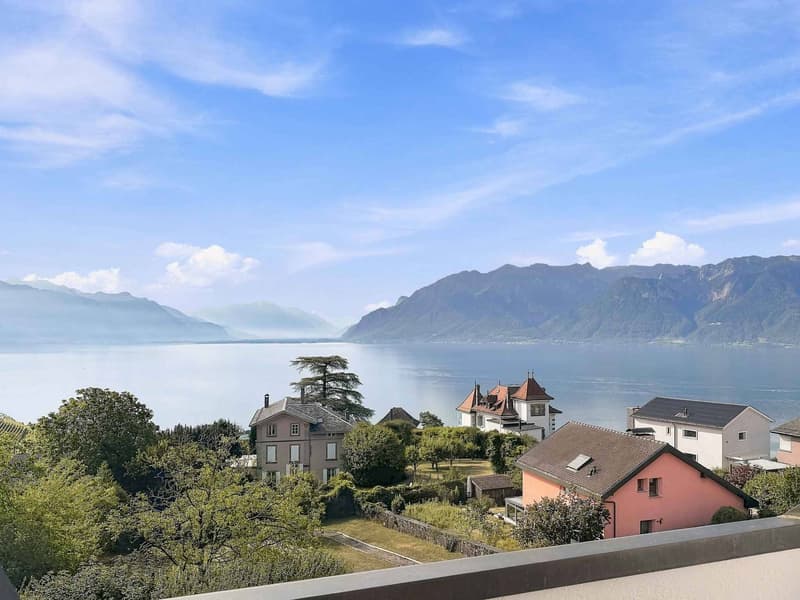
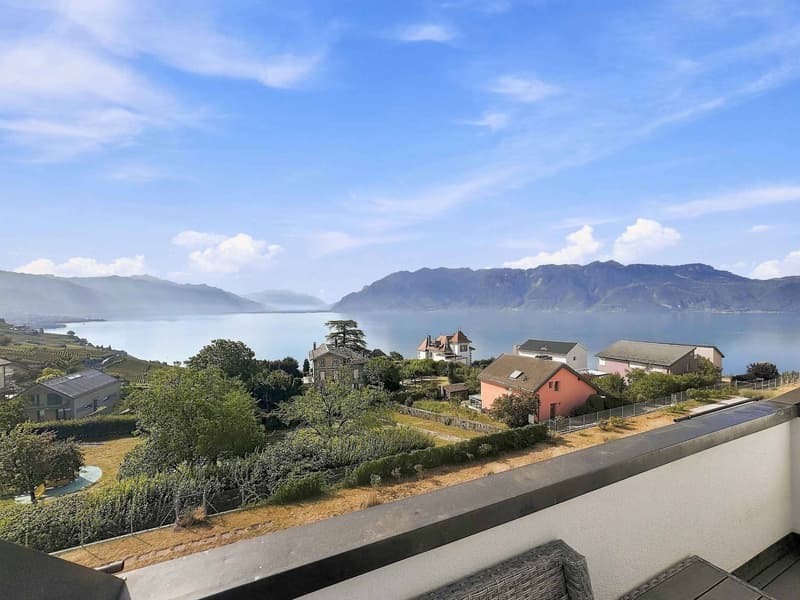
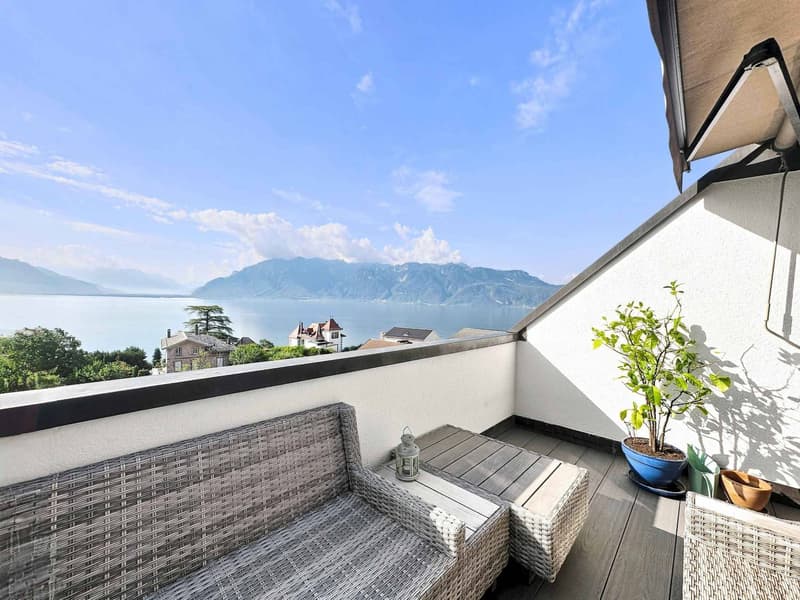
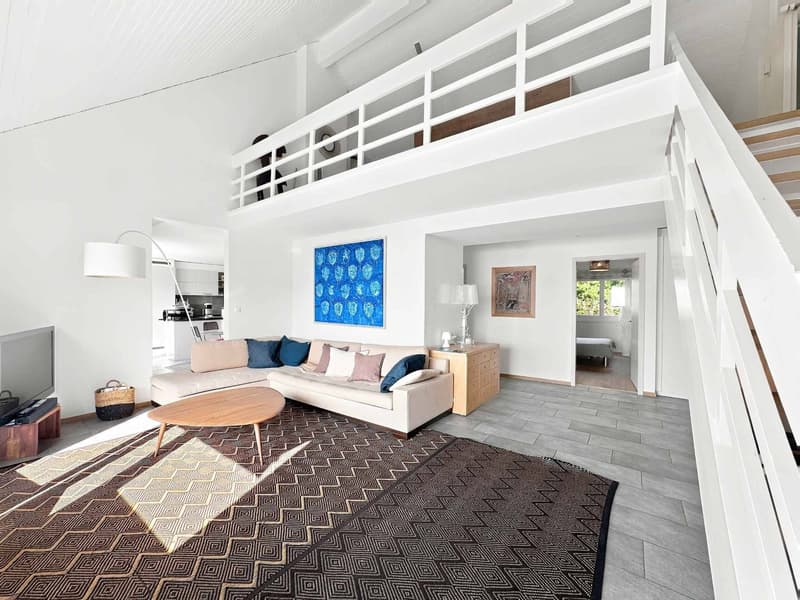
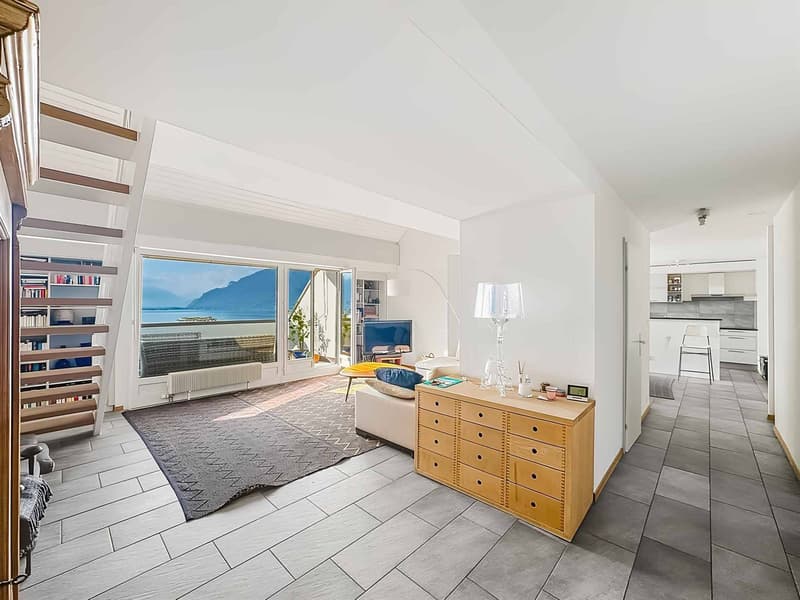
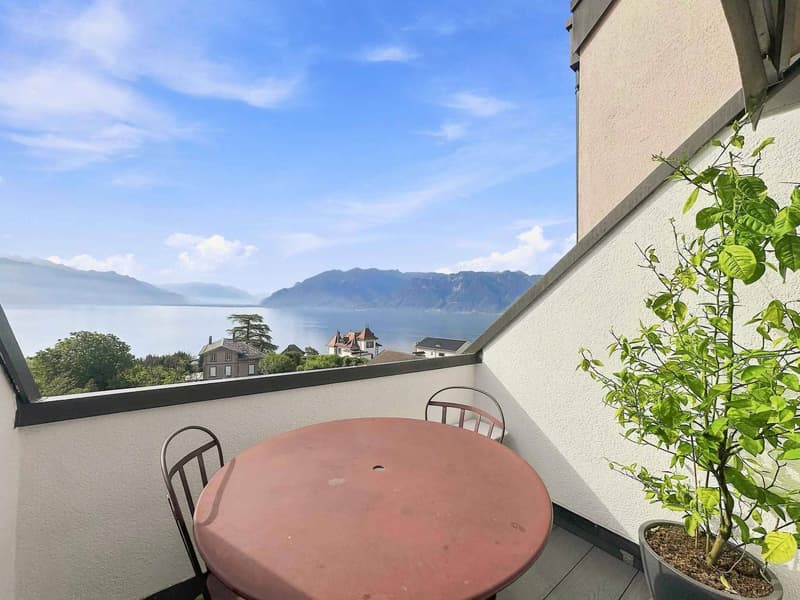
Located on the 3rd floor and last floor of a small building, within a residential complex of 3 buildings with an outdoor pool, this 4.5-room apartment + 1 large gallery seduces with the breathtaking view of the lake and the Alps, the beautiful volumes, the spacious and airy distribution, and the excellent condition of maintenance.
Renovated between 2015 and 2018, it offers a large living space with:
On the 3rd floor (3rd level):
- 1 Entrance hall with wardrobe
- 1 Living room of 30 m2 with built-in bookshelves and large balcony of 6.7 m2
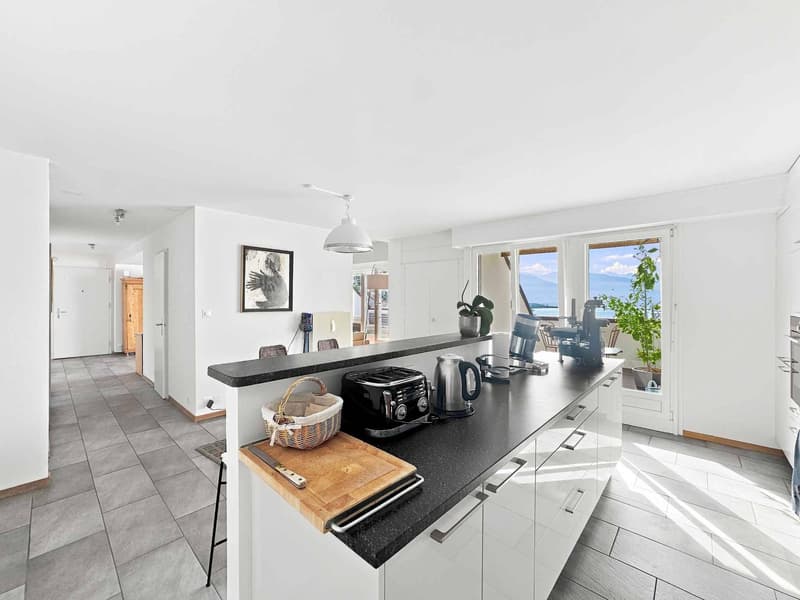
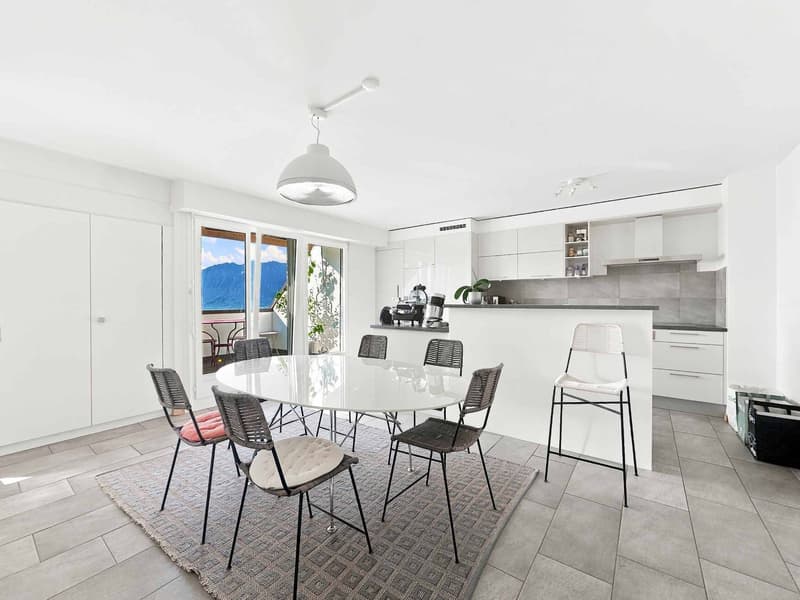
- 1 Dining room of 25.4 m2 with cupboards and open, fitted kitchen with balcony of 4.5 m2
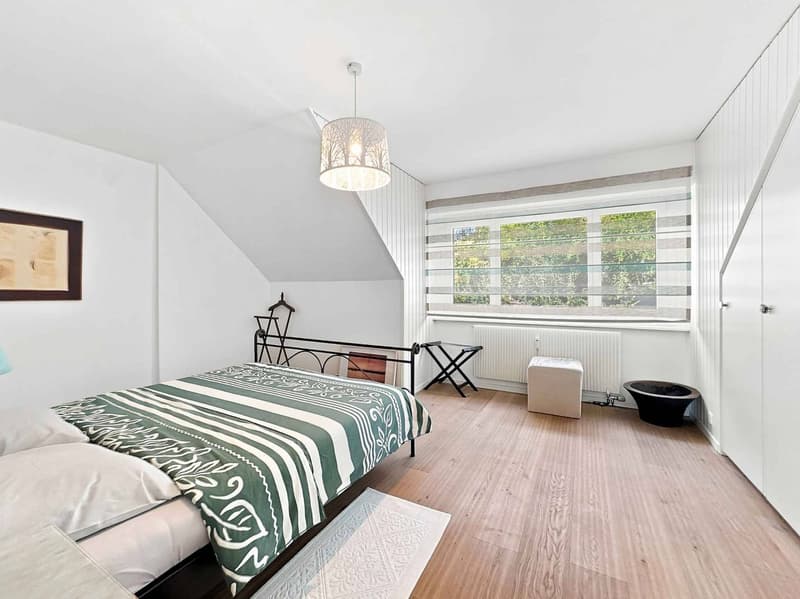
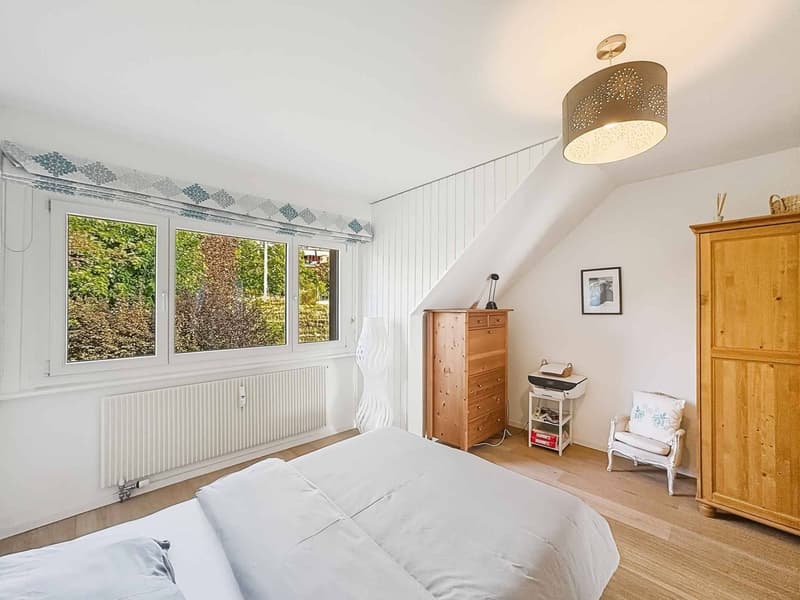
- 1 Bedroom N/E of 16 m2
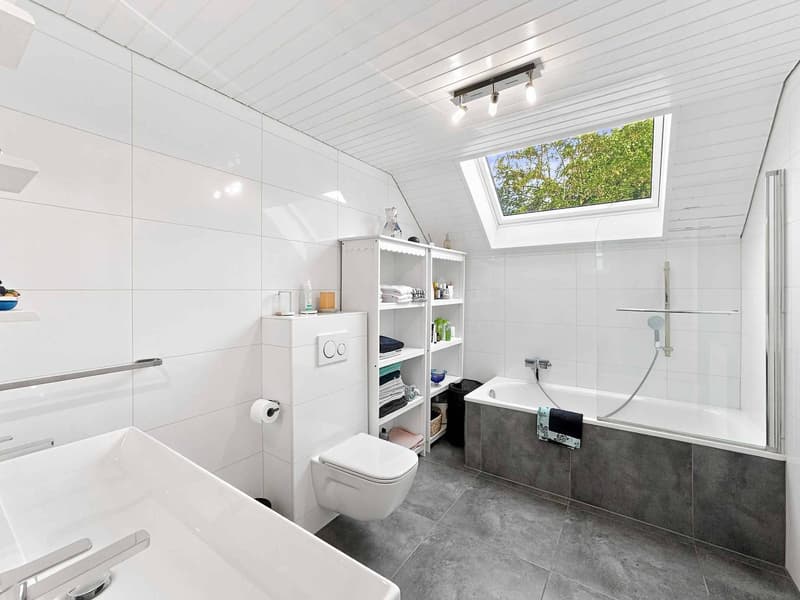
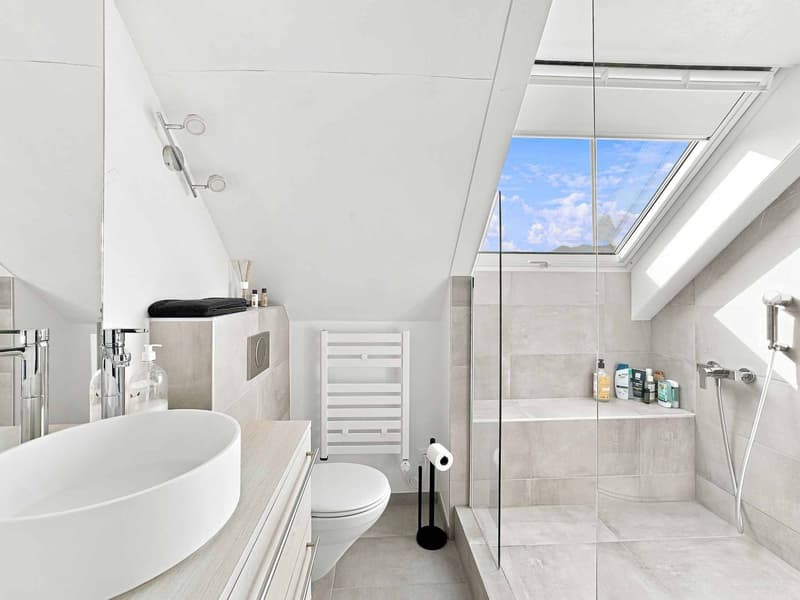
- 1 Large bathroom with skylight and double sink
- 1 Guest toilet with connection for washing machines
- 1 Bedroom N/O of 17 m2 with wardrobe
Stairs leading to the gallery:
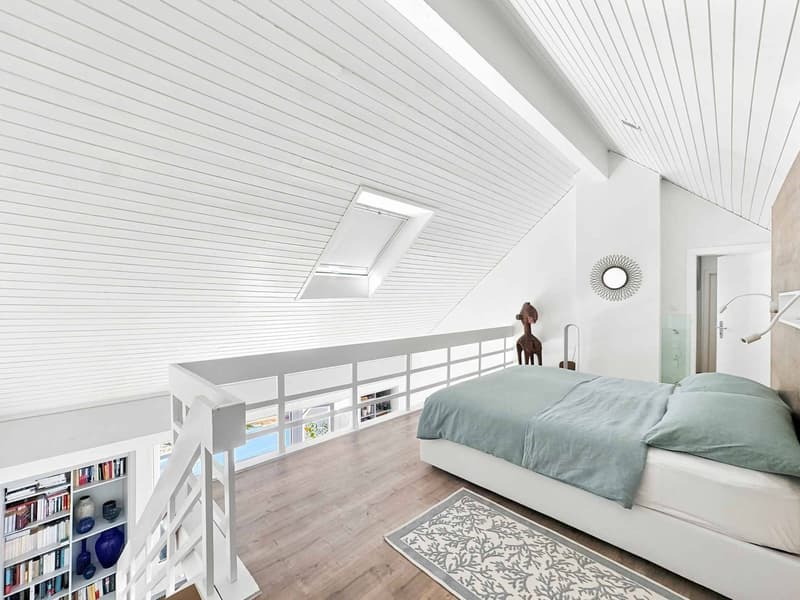
- 1 Large room of 19 m2 in the gallery,
- 1 Italian-style shower room with skylight
- 1 Adjacent dressing room under the roof of 18 m2
Basement:
- 2 Indoor parking spaces in a row with charging facility, sold for CHF 50,000.- in addition to the sale price
- 2 Private cellars
- Common laundry room
- Private bicycle room for the building
Outdoor areas:
- Outdoor pool for the residential complex, heated and open from May to September
- Collective garden with barbecue, petanque court, and tables
The building, constructed in 1974, is currently undergoing a significant energy and aesthetic improvement program, already budgeted, voted, and accepted by the residential complex.
These works are substantial and are detailed in a separate list that will be provided to all interested parties. However, the renovation of the roof, the peripheral insulation of the facades, the replacement of the heating system with a geothermal heat pump, and the installation of photovoltaic panels are planned, among other things.
These works will significantly reduce the costs of the residential complex while considering that this renovation will confer a substantial valorization on the buildings after the works.
A share of the costs for these works has already been calculated for the apartment, of which 1/3 will be borne by the sellers in 2026 and 2/3 by the buyers in 2027, in addition to the proposed sale price.
A unique opportunity for buyers who will acquire an exceptional property with a already studied and budgeted project that will achieve a high level of energy efficiency and a significant aesthetic improvement of the building in a short time (3 years).
The apartment can be acquired as a secondary residence as well as by foreign non-resident buyers.
For further information: Mrs. Lucrèce Constantin, 079 799 58 90
Renovated between 2015 and 2018, it offers a large living space with:
On the 3rd floor (3rd level):
- 1 Entrance hall with wardrobe
- 1 Living room of 30 m2 with built-in bookshelves and large balcony of 6.7 m2
- 1 Dining room of 25.4 m2 with cupboards and open, fitted kitchen with balcony of 4.5 m2
- 1 Bedroom N/E of 16 m2
- 1 Large bathroom with skylight and double sink
- 1 Guest toilet with connection for washing machines
- 1 Bedroom N/O of 17 m2 with wardrobe
Stairs leading to the gallery:
- 1 Large room of 19 m2 in the gallery,
- 1 Italian-style shower room with skylight
- 1 Adjacent dressing room under the roof of 18 m2
Basement:
- 2 Indoor parking spaces in a row with charging facility, sold for CHF 50,000.- in addition to the sale price
- 2 Private cellars
- Common laundry room
- Private bicycle room for the building
Outdoor areas:
- Outdoor pool for the residential complex, heated and open from May to September
- Collective garden with barbecue, petanque court, and tables
The building, constructed in 1974, is currently undergoing a significant energy and aesthetic improvement program, already budgeted, voted, and accepted by the residential complex.
These works are substantial and are detailed in a separate list that will be provided to all interested parties. However, the renovation of the roof, the peripheral insulation of the facades, the replacement of the heating system with a geothermal heat pump, and the installation of photovoltaic panels are planned, among other things.
These works will significantly reduce the costs of the residential complex while considering that this renovation will confer a substantial valorization on the buildings after the works.
A share of the costs for these works has already been calculated for the apartment, of which 1/3 will be borne by the sellers in 2026 and 2/3 by the buyers in 2027, in addition to the proposed sale price.
A unique opportunity for buyers who will acquire an exceptional property with a already studied and budgeted project that will achieve a high level of energy efficiency and a significant aesthetic improvement of the building in a short time (3 years).
The apartment can be acquired as a secondary residence as well as by foreign non-resident buyers.
For further information: Mrs. Lucrèce Constantin, 079 799 58 90
Mortgage Calculator
From dream house to home ownership: the mortgage calculator can help you estimate the affordability of this property.

Free
Create an account for more options
Create your account to manage your favorites across all devices, keep track of your search alerts, and never miss an update. Everything you need for your home search, all in one place!
Viewing
Surf. int. : étage 107.3 m2 + galerie 22.2 m2 : 129.5 m2
Balcons :
6.75 m2 (séjour) + 4.5 m2 (salle à manger)
Surf. utile : 138 m2 avec sous-combles aménagés
Surf. pond. : Surf. étage + 1/2 galerie + 1/2 balcons = 124 m2
Balcons :
6.75 m2 (séjour) + 4.5 m2 (salle à manger)
Surf. utile : 138 m2 avec sous-combles aménagés
Surf. pond. : Surf. étage + 1/2 galerie + 1/2 balcons = 124 m2
Advertiser

Bernard Nicod | Montreux Ventes
Rue du Théâtre 5
1820Montreux
Contact
CONSTANTIN Lucrèce
- Listing ID
- 4003427951
- Object ref.
- 81986