1 result - Flats for sale with Balcony / Terrace, New building: Le Vaud

1 / 2
  • Parking space
  • Balcony / Terrace
4.5 rooms120m²CHF 1,060,000.–
1261 Le Vaud

INCOME OBJECT – RENTED 4.5 ROOM DUPLEX – 3% RETURN

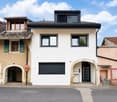
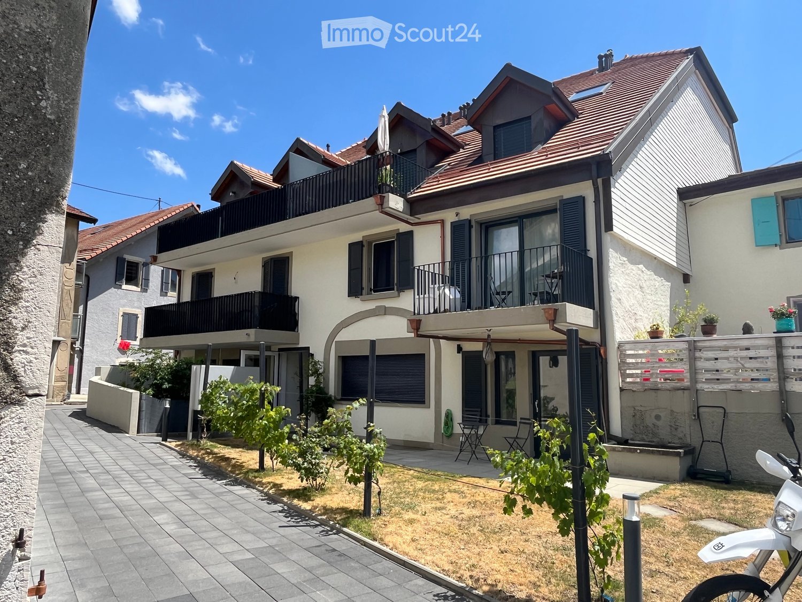
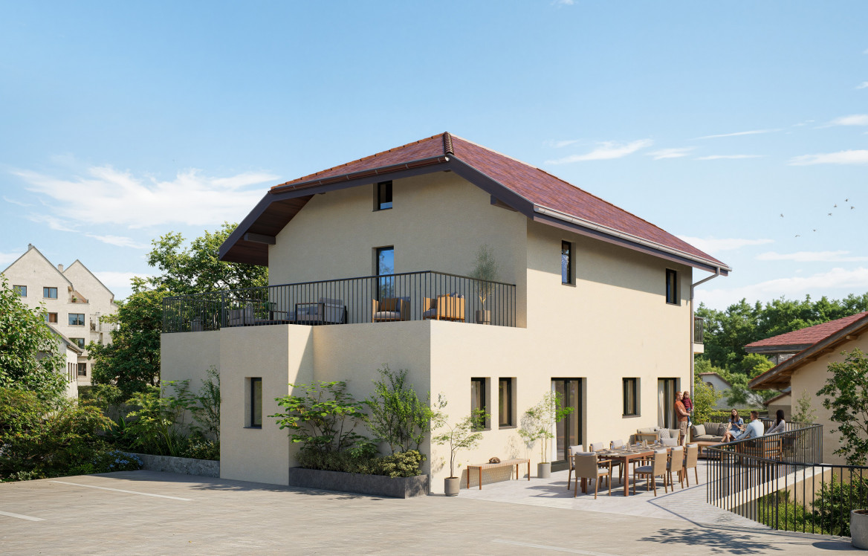
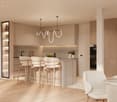
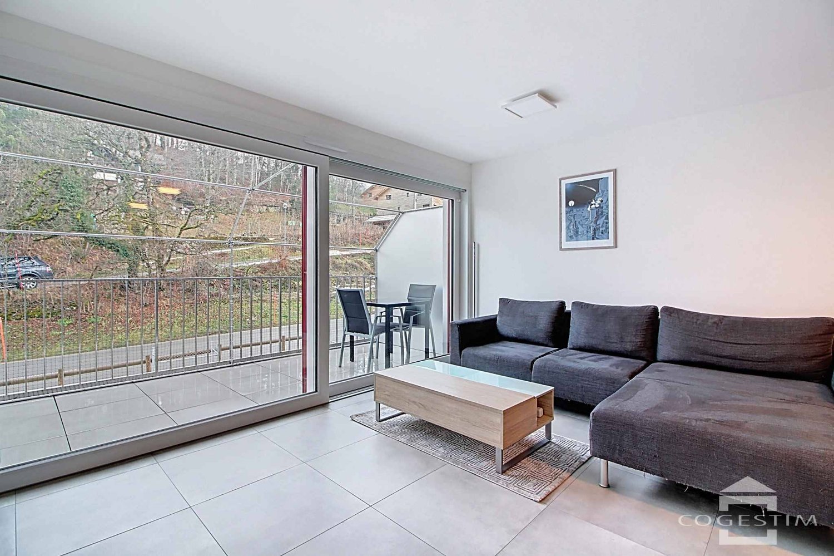
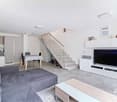
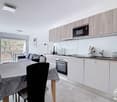
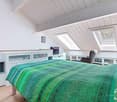
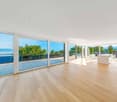
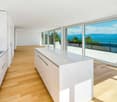
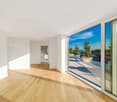
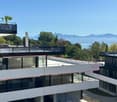
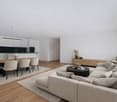
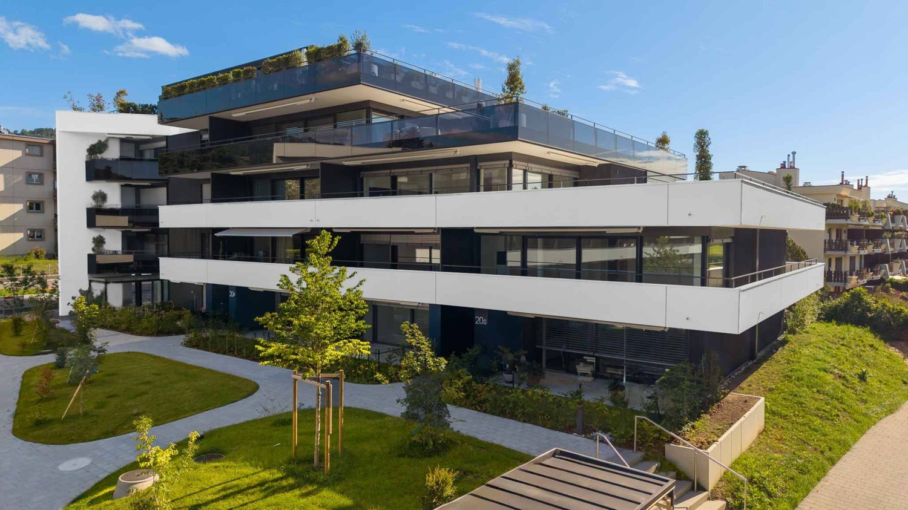
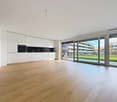
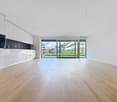
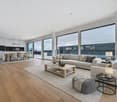
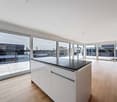
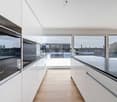
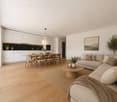
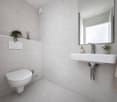
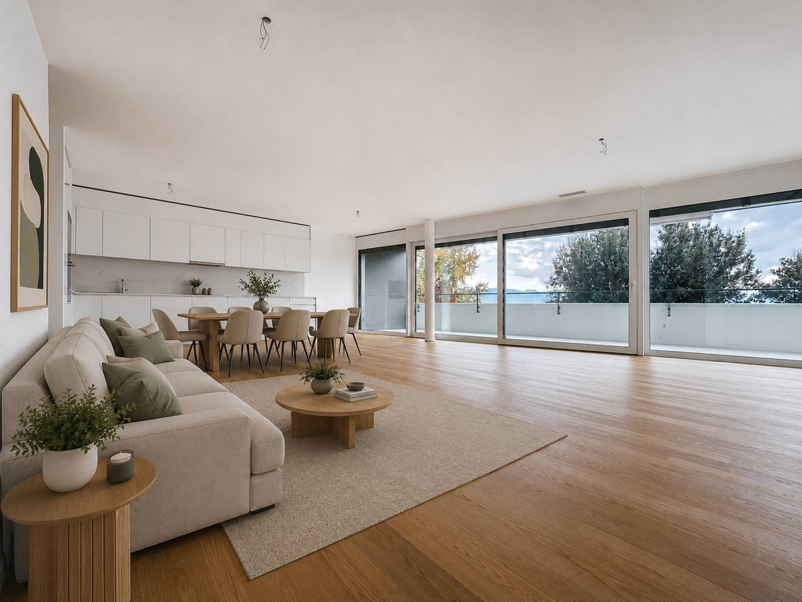
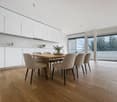
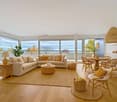
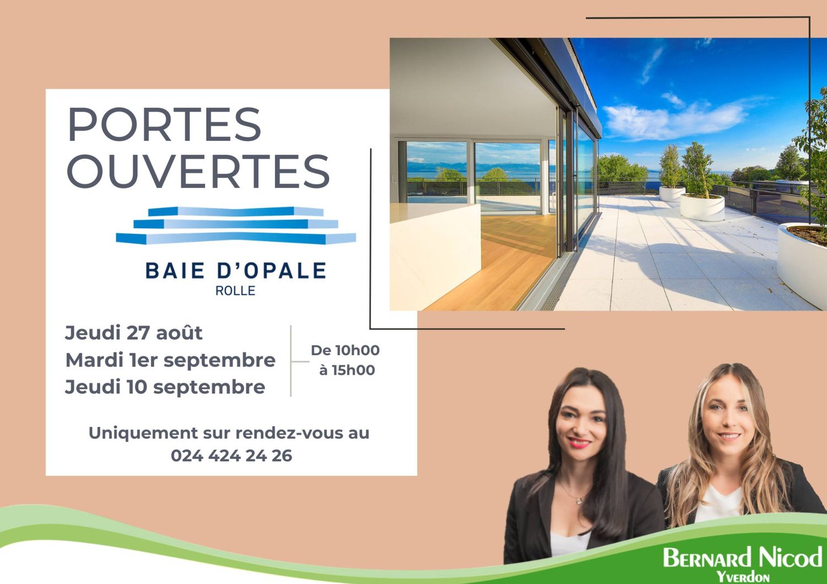
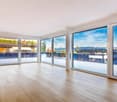
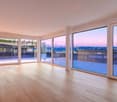
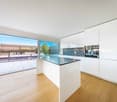
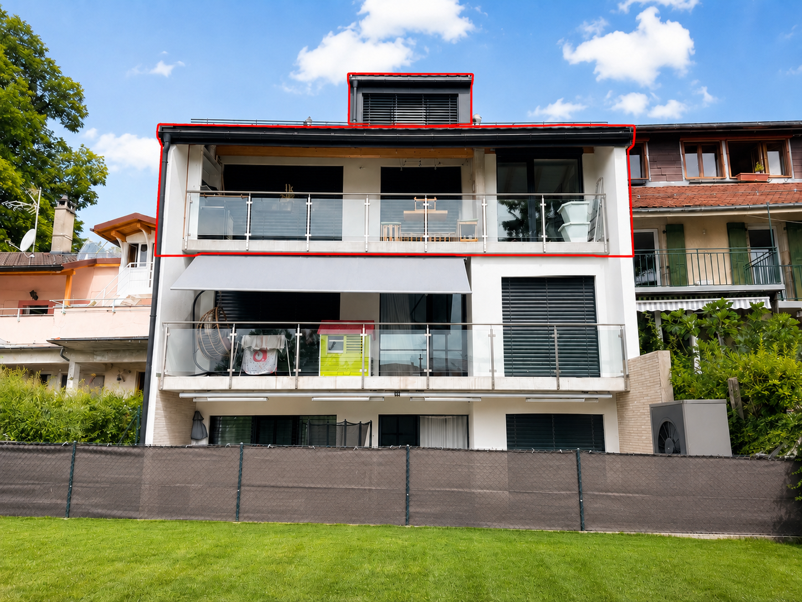
Located in the heart of the village of Le Vaud, on the heights of La Côte, this beautiful 4.5-room duplex apartment offers a rare opportunity, both for investors and for buyers wishing to establish their main residence here. The accommodation occupies the two upper floors of a village house completely transformed in 2023. It has approximately 120 m² of living space and benefits from a south-facing balcony, plenty of light, and an unobstructed view of the lake and the Alps. The property can be acquired free of lease from October 2026 or retained as a rental investment, depending on the buyer's project. SALE PRICE Apartment: CHF 1’060’000.– Two outdoor parking spaces are offered in addition at a price of: CHF 20’000.– per space (in addition) Total price with the two parking spaces: CHF 1’100’000.– RARE OPPORTUNITY FOR INVESTORS This object offers a particularly interesting configuration for investors seeking a recent, high-quality property located in a small PPE. The apartment can be taken over with a rental agreement or released for personal use from October 2026. The indicative rental yield is around 3%, depending on the rental conditions and the financing mode chosen. A takeover of the existing mortgage for a remaining term of approximately three years can also be considered, subject to the bank's agreement and the acceptance of the buyer's financing application. DISTRIBUTION OF THE DUPLEX First level The living area includes: An entrance hall A large living room with open kitchen of approximately 40 m² Large windows Direct access to the balcony A south-facing balcony of approximately 10.80 m² Guest toilets An unobstructed view of the lake and the Alps Upper level The attic floor accommodates the night area with: Three bedrooms A parental suite of approximately 21.30 m² Two bathrooms A private laundry room Cozy attic spaces perfectly laid out A private cellar completes the property. MAIN CHARACTERISTICS Duplex apartment 4.5 rooms Approximately 120 m² of living space Three bedrooms Two bathrooms South-facing balcony of 10.80 m² Complete transformation in 2023 Small PPE with only three apartments Air-water heat pump Partially solar hot water production Excellent energy performance Private cellar Two outdoor parking spaces in addition Free of lease from October 2026 Sale possible free of lease or as a rental investment

  • Parking space
  • Balcony / Terrace
More objects in your automatically expanded search area
20 results - Radius: + 10km
New building
1 / 8
6 rooms163m²CHF 2,750,000.–
Premium
Chemin du Monastier 7, 1260 Nyon

LITHEA - Plot 2 - Magnificent 6-room apartment in the center of Nyon!

LITHEA is a project of 3 contiguous villas ideally located to enjoy the Nyonnaise life. Between Avenue Alfred-Cortot and Route de Divonne, Chemin Monastier is a residential and quiet area. Close to the train station, hospital, schools, and shops, all services are immediately accessible, ideally located to enjoy the Nyonnaise life. Between Avenue Alfred-Cortot and Route de Divonne, Chemin Monastier is a residential and quiet area. Close to the train station, hospital, schools, and shops, all services are immediately accessible.With a contemporary architecture and a high-quality construction, LITHEA is a unique project. Settle into elegant and spacious apartments. Certified by the MINERGIE label integrating heat pumps with geothermal probes and photovoltaic panels, the villas enjoy excellent energy performance. Ideal for families, the three villas give you great freedom to enjoy all the spaces. From a generous basement to the parental suite with attic terrace, through children's rooms, organize your home as you see fit. The living space on the ground floor benefits from a generous volume with a ceiling height of approximately 3 meters.Oriented towards the south, the large living rooms and gardens offer beautiful brightness, while maintaining your privacy. On the two upper floors, spacious bedrooms also offer large openings to the outside.Each villa offers 6 rooms, including 4 bedrooms, a large living room, and an office space. The LITHEA villas offer a total living area of approximately 230 m2, to which is added a terrace of approximately 18 m2 overlooking a private garden and attic terraces totaling approximately 26 m2. From the rooms to the bathrooms, arrange your interior as you see fit. Create a playroom for the children, install a comfortable office to work from home, or enjoy a room to receive your loved ones. In partnership with the Atelier 94 architecture firm, choose the finishes that suit you. Each villa benefits from a generous budget for floors, kitchens, and sanitary facilities.Each villa also has a basement, a laundry room, and two covered parking spaces.The project also offers a bike shelter and a visitor parking space.Sale by share of land with general contractor contract. The notary fees and transfer rights are therefore calculated only on the value of the land.

Travel time
-
  • Two-story house with white exterior, multiple balconies, and a small garden area with chairs and a table.
  • Two-story residential building with balconies, shutters, and a small garden area with potted plants and a mailbox.
  • Two-story house with red-tiled roof, multiple balconies, and solar panels on the roof. A black SUV is parked in front of the house.
  • Balcony area with tiled floor, wooden deck, wooden fence, and large windows with shutters leading to the interior.
  • A modern outdoor patio with a wooden deck, concrete walls, and small plants. The area is enclosed by a metal gate and features a tiled floor.
  • The room features wooden flooring, a bench, a stool, a screen, and a partially visible toilet in the background.
  • A modern living room with wooden flooring, a sofa, coffee table, bookshelf, and a TV. The room features a cozy seating area with a blanket and a small table, along with a workspace area visible through an open doorway.
  • A modern living room with a sofa, coffee table, television, bookshelf, and a small bed area visible through an open doorway.
  • Open-plan living and dining area with wooden flooring, a large central dining table, a sofa in the background, and a kitchen area with cabinets and a sink.
  • Open-plan living and dining area with wooden floors, modern furniture, and bookshelves. Features a glass coffee table, two patterned armchairs, a sofa, and a dining table with chairs.
  • Modern bathroom with a white sink, mirror, and wooden door. Includes a wicker basket and a black pendant light fixture.
  • Modern bathroom with grey tiled walls, a white bathtub, a toilet, a towel hanging on the wall, and a woven bath mat on the floor.
  • Modern bathroom with a toilet, sink, mirror, and a wooden door. The sink has a modern faucet, and there is a small cabinet above it. The room is well-lit with a ceiling light fixture.
  • Modern bathroom with a glass-enclosed shower, toilet, sink, and built-in shelf holding toilet paper and small items.
  • Cozy bedroom with a double bed, white bedding, wooden floor, and modern lighting.
  • Cozy bedroom with a wooden bed, white bedding, a nightstand with a lamp, a wooden drawer unit, and a world map on the wall.
  • A well-lit bedroom with a large bed, white bedding, a nightstand with a lamp, a floor lamp, and a decorative mannequin near the window.
  • A lush green grapevine with large leaves is growing in a garden area in front of a modern house with a balcony and large windows.
  • Garden area with dry grass, small tree, patio with chairs, and a building with balconies in the background.
1 / 19
3.5 rooms112m²CHF 800,000.–
Top
Route du Marchairuz 3, 1145 Bière

Apartment with terrace of 3.5 rooms in Bière – Renovated, bright and ideally located

Discover this elegant apartment with terrace of 3.5 rooms in the heart of Bière, in the canton of Vaud. With a living area of 112 m², this property combines the charm of the old with modernity after its renovation in 2023 and will seduce even the most demanding buyers.The two-story house, with a red tile roof and solar panels, offers a pleasant and environmentally friendly living space. The apartment benefits from generous sunlight in summer and beautiful brightness throughout the year. The neighborhood is quiet, both day and night, for optimal quality of life.Among the advantages of this apartment: • Comfortable bedroom: With parquet, for a warm and restful sleeping area. • Terrace and balconies: A modern outdoor terrace with a wooden floor, concrete walls, and small plants, as well as a balcony with a tiled floor, wooden railing, and large windows with shutters. • Outdoor space: A garden with a terrace, ideal for enjoying the beautiful days. • Accessibility: Elevator and access adapted for people with reduced mobility. • Parking space is included. • Family-friendly with children. Ideal situation: The apartment is remarkably well served. The Bière train station is accessible in just 3 minutes on foot, as is the Bière Gare bus stop. The Mojon Détaillant produits Migros supermarket is 2 minutes on foot away, and the Pharmacie de Bière-Capitole is 1 minute away. The Collège de Bière is accessible in 6 minutes on foot, making it a particularly family-friendly place to live.This rare property, combining modern comfort, architectural charm, and privileged location, represents an exceptional acquisition opportunity in the village of Bière. Not to be missed!
Travel time
-
Justin Favrod

Justin Favrod

1 / 3
Justin Favrod

Justin Favrod

  • Parking space
  • Balcony / Terrace
5.5 rooms186m²CHF 1,120,000.–
Top
Rue de la Gare, 10, 1264 Saint-Cergue

EXCLUSIVITY - CHARACTER DUPLEX WITH MAGNIFICENT TERRACES

?Between history and modernity In the heart of Saint-Cergue, the former Buffet de la Gare is preparing to write a new chapter in its history.Offered in exclusivity, this real estate project plans the complete renovation of this emblematic building to give birth to a residence composed of only two apartments, where the charm of the old is harmoniously married to the comfort of a contemporary renovation.The building permit is in force and delivery is planned for the end of 2027.Designed to combine space, comfort, and quality of life, the two apartments offer generous volumes, beautiful natural light, and magnificent outdoor spaces. Thanks to their south and southwest orientations, they benefit from excellent sunlight throughout the day, inviting you to fully enjoy the terraces, balconies, and gardens.Each apartment will undergo a complete renovation, carried out with quality materials and equipment meeting current standards in terms of comfort and energy performance. The future owners will also have the possibility to personalize the interior finishes to create a living space that resembles them. The project includes, among other things: • Underfloor heating powered by an air-water heat pump • Photovoltaic installation • Thermal and acoustic insulation conforming to current standards • New high-performance energy windows • Kitchen, sanitary facilities, floor coverings, and finishing materials that can be customized according to the buyers' choices The Residences du 10 are ideally located in the heart of Saint-Cergue, benefiting from a privileged environment, in immediate proximity to the train station, shops, schools, and main amenities.The Côte and Nyon remain easily accessible, about 20 minutes by car and 35 minutes by train, offering an ideal balance between life in the great outdoors and proximity to urban centers.As the seasons unfold, the village reveals a particularly appreciated living framework. In winter, ski slopes, snowshoe trails, and snow-covered landscapes are accessible in just a few minutes. As soon as the beautiful days return, the region invites you to hike, go on mountain bike outings, and engage in numerous outdoor activities, with superb panoramas of Lake Geneva and the Alps.With only two apartments, this achievement offers a rare opportunity to acquire a spacious, fully renovated, and customizable property within a historically significant building. Characteristics • Interior surface: 186 m² • 4 bedrooms • 1 bathroom with WC • 1 shower with WC • 1 guest toilet • Outdoor spaces: 134 m² • Two additional outdoor parking spaces: CHF 50'000.- Justin Favrodjustin@proximmo.ch079 525 17 47PROXIMMOReal Estate Agency SàrlRue de la Morâche 71260 Nyon

  • Parking space
  • Balcony / Terrace
Travel time
-
1 / 11
  • Parking space
  • Balcony / Terrace
4.5 rooms147m²CHF 2,990,000.–
ruelle de la Muraz 22, 1260 Nyon

The Hill of La Muraz

Unique project in the hypercenter of the city of Nyon!Ideally located in the picturesque district of La Muraz, a quiet and green area with a village-like atmosphere, this property is in close proximity to shops, the Saturday market, restaurants, boutiques, schools, and all amenities.This 4.5-room duplex apartment with high-end finishes has a weighted area of 183 m² and features a large 64.90 m² terrace.The floor consists of an entrance hall with closets, a large living/dining room with open kitchen, a pantry, a guest toilet, and a master bedroom with its own bathroom.A workspace/TV area, 2 bedrooms, and a shower room occupy the attic.The property is complemented by an outdoor parking space for CHF 25,000.- extra.Possibility to rent parking spaces in the basement of the building located at Rue Jules-Gachet 5 in Nyon.The advantages of the project:- First-class location in the heart of the city center.- Green and quiet environment.- High-end finishes.- Videophone between the building entrance and apartment entrances.- Central heating with geothermal or air/water heat pump (PAC) and automatic regulation by external sensor.- Cooling by geocooling.Budgets:Sanitary installations: CHF 30,000.- incl. VAT.Kitchen equipment: CHF 50,000.- incl. VAT.Tiles and ceramics: CHF 80.- incl. VAT / m².Balcony/terrace coverings: CHF 80.- incl. VAT / m².Wooden parquet (beech or oak) for bedrooms - CHF 90.- incl. VAT / m².White wood skirting - CHF 15.- incl. VAT / m². ***Property tax: 1***Construction start July 2026Construction period 18 months from the start of construction

  • Parking space
  • Balcony / Terrace
Travel time
-

Suggested properties for you based on search results

Other interesting objects