











































Quick Filters for your search

Quick-filters

We show you quick-filters based on the most used filters by location.

By using these, you can enhance your search experience by finding new and interesting properties to your likings.

Le Sépey - Flats for sale

We recommend expanding your search criteria to get similar results. The current filters didn’t return any matches.

If you don’t want to change your current search criteria, we recommend creating a search alert, so you’ll be notified when matching offers become available.

More objects in your automatically expanded search area
176 results - Radius: + 10km
New building
1 / 19
  • Balcony / Terrace
  • Garage
  • View
  • +4
4.5 rooms120m²CHF 810,000.–
Premium
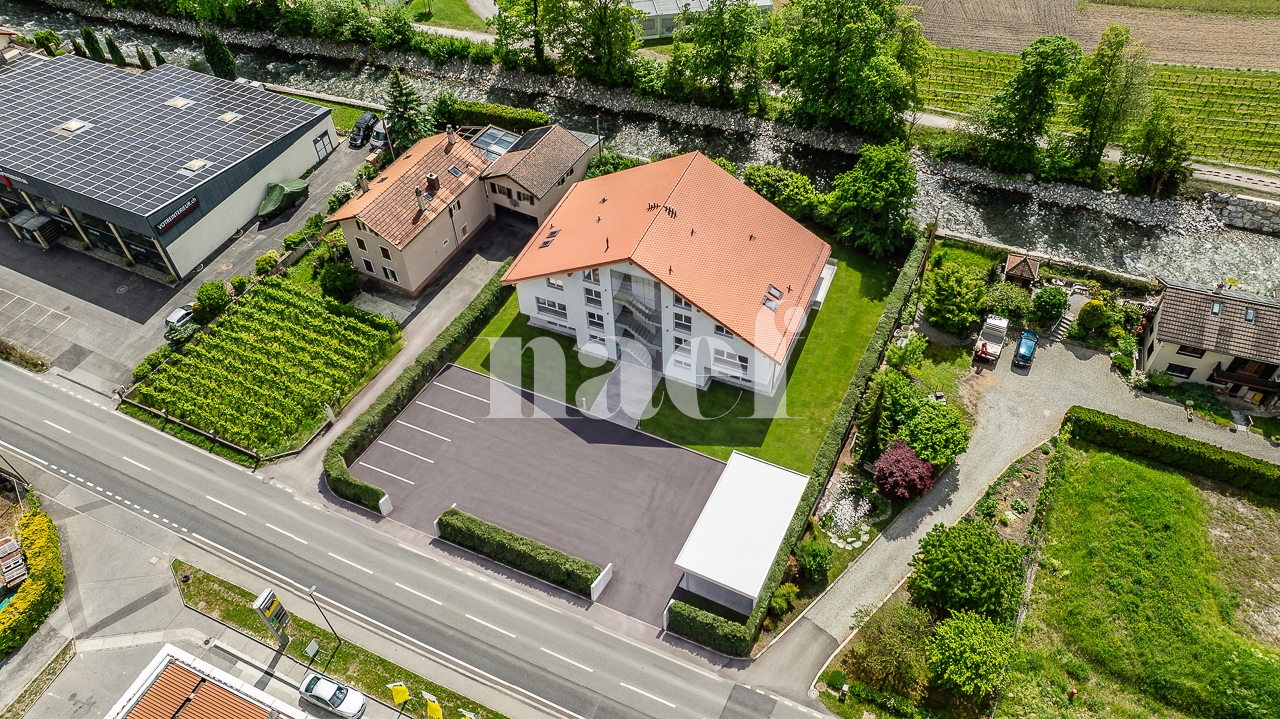
Route du Simplon, 1852 Roche

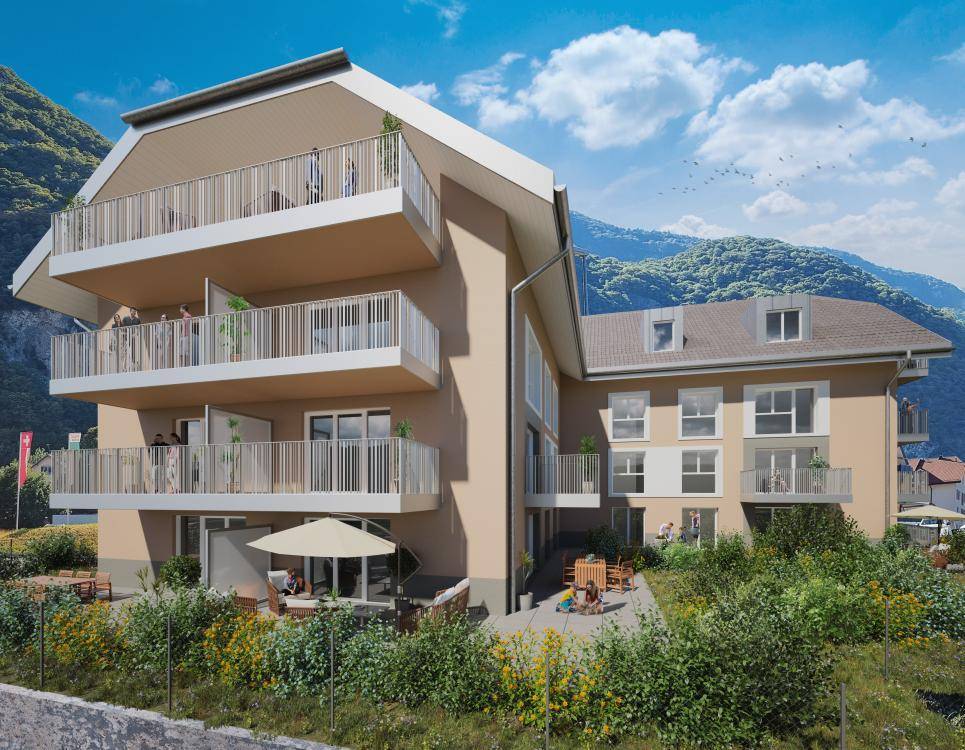
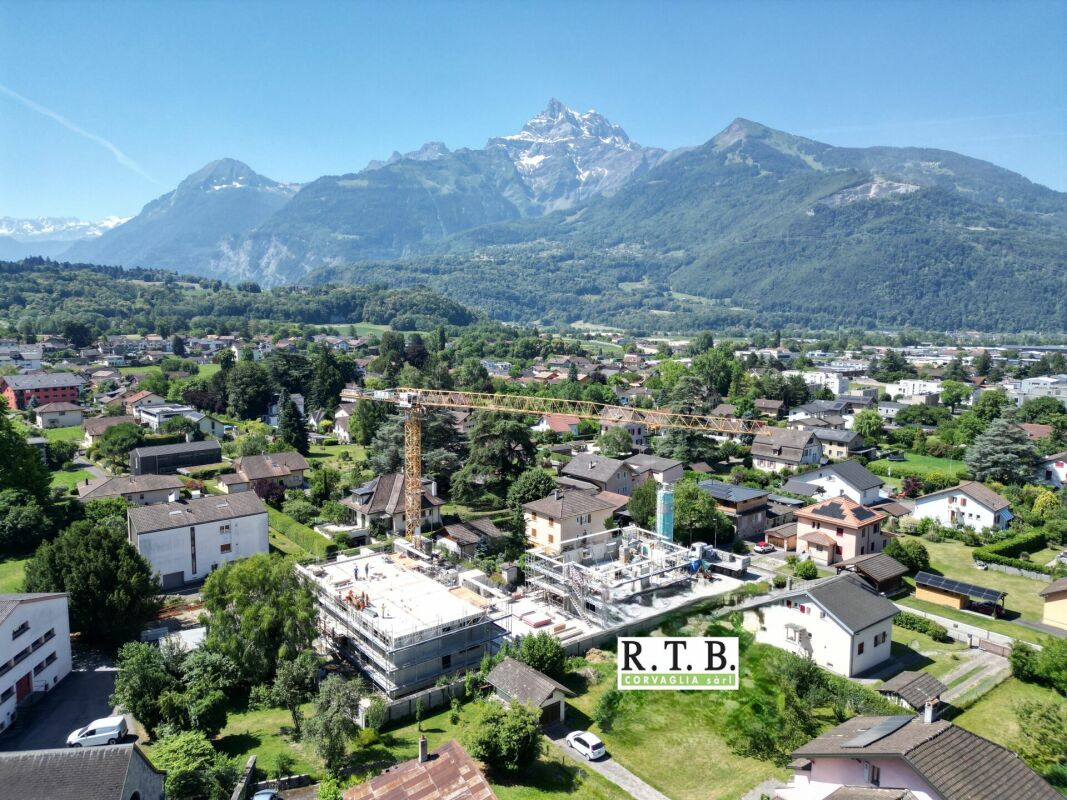
4.5-room apartments in a charming residence in Roche.

New residence in Roche with 18 apartments.The residence offers apartments with 2.5 / 3.5 and 4.5 rooms.Delivery is scheduled for the end of 2026.Several 3.5 and 4.5 rooms are available on the different floors.Sales price: • 2.5 rooms: Sold • 3.5 rooms: from CHF 660'000.- • 4.5 rooms: from CHF 810'000.- Description: • The interior finishes are of high quality • Floor heating / heat pump • Photovoltaic panels • Bicycle room. One room in the basement and one room on the ground floor • Connection for washing machine in the apartment • Shared laundry room • Electric vehicle charging station possible (option) • One indoor parking space in addition to the sales price; CHF 35'000.- • Possibility to acquire an outdoor parking space in addition to the sales price; CHF 20'000.- (3 outdoor spaces are available) • Possibility to acquire an indoor parking space in addition to the sales price; CHF 5'000.- (2 motorcycle spaces are available) Amenities: • Riviera-Chablais hospital and Lake Geneva 5 minutes by car • Schools, Collège de Prés-Clos and Collège des Salines 5 minutes on foot • Train station and bus stop 5 minutes on foot • Highway entrance 5 minutes by car If you need to sell a property to buy your new property, we offer you more than 20 years of experience in sales. During these years, we have developed a unique presentation with our Virtual Tours of the properties. Our strengthened presence on real estate portals makes us an ideal partner.Information and visits with Thierry Lenoir at 079 476 08 11

  • Balcony / Terrace
  • Garage
  • View
  • +4
Travel time
-
1 / 14
4.5 rooms121m²CHF 795,000.–
Chemin de la Ruaz 3, 1880 Bex

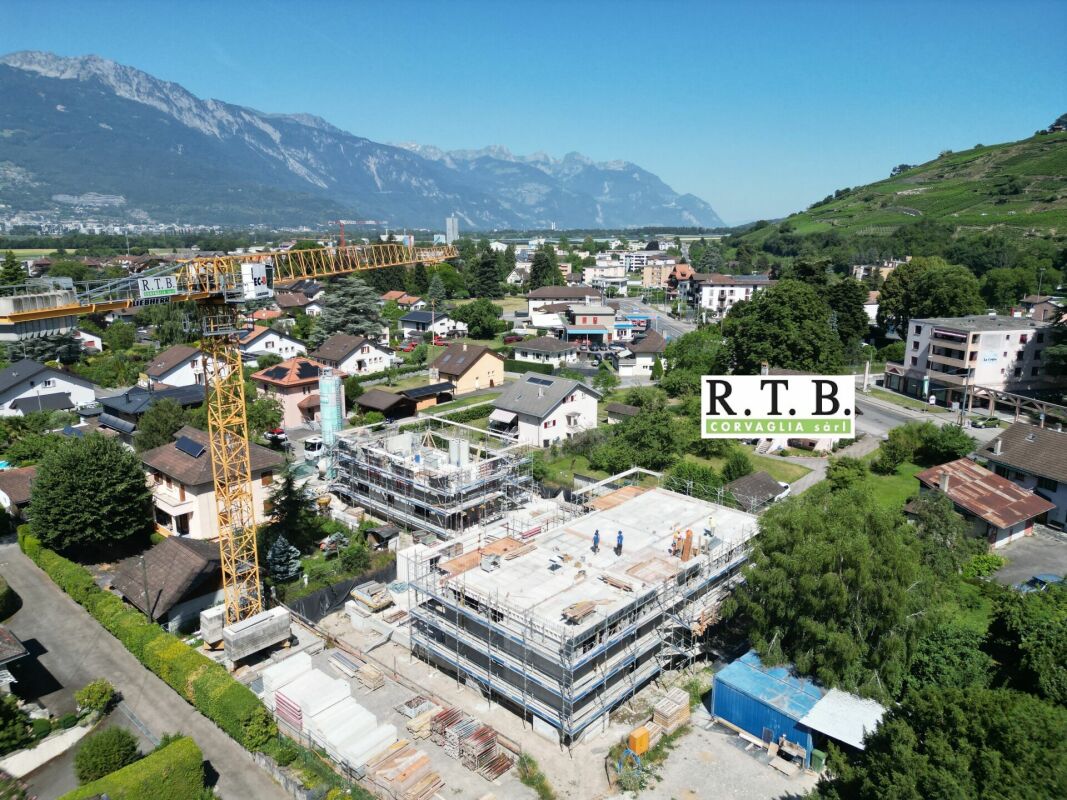
Beautiful 4.5 room apartment on the 1st floor, PPE Joli Clos, Bex

PPE Joli Clos, lot 4, 4.5 room apartment UNDER CONSTRUCTION: The new project named PPE Joli Clos offered by the contractor will seduce you with its ideal location in the small town of Bex, whose municipality extends from the banks of the Rhône to the summit of the Diablerets (3210 m). Located at the end of the central zone and nestled between two areas of low density and public interest, this generous, sunny plot will accommodate 2 buildings in PPE that will come together to welcome 11 apartments.The general contractor RTB Corvaglia Sàrl has the pleasure of communicating to you the following details of this new quality project: • A contemporary project with classic and elegant lines • Located on a sunny plot of over 2500 m² of land • 11 apartments from 2.5 to 4.5 roomsBuilding Joli Clos A: 5x 4.5 rooms, 1 commercial unitBuilding Joli Clos B: 3x 3.5 and 3x 2.5 rooms • Beautiful terraces on the ground floor and generous balconies • Nice clearance • Flexibility in the finishes that are at the discretion of the buyers Lot 4 is a bright 4.5 room apartment located on the 1st floor of the ground floor of residence A. It is oriented east-west, occupies the right side of the building and offers a living area of approximately 116 m², complemented by a west-facing balcony of 9.30 m².At the entrance, a spacious vestibule with built-in cupboards gives access to a separate toilet, in which a space is provided for the installation of a washing column. The corridor in the shape of an "I" distributes the different rooms, separating the night area from the living space. The dining room with open kitchen extends to a large, bright living room of approximately 49.90 m², equipped with large windows that open onto the balcony.The night area consists of a parental suite of 17.40 m² with private shower of 5.40 m², as well as two rooms of 10.40 m² and 12.10 m², which share a bathroom with bathtub of 4.50 m². The net selling area is estimated at approximately 120.50 m² (weighted areas).The apartment also has a cellar. An indoor parking space is offered as an additional cost of CHF 38'000.-. Buyers also have the option of purchasing an outdoor parking space at a cost of CHF 18'000.-.The total acquisition price starts at CHF 833'000.-.OTHER PROPERTIES ARE AVAILABLE IN 2.5 AND 4.5 ROOMS. Contact us. Technical details • the weighted areas are calculated on the net selling area (SVN) • flat roof on reinforced concrete slab • peripheral insulation • elevator • heating system with underfloor heating • solar thermal and photovoltaic system • thermostat for regulation in each room and living room • remote access to individual meters • PVC windows with double or triple glazing • aluminum blinds with thermolac • 30x60 cm tiles on the floor in the day area • stratified parquet floors in the rooms • space for installing a washing column • Our sales plans show the different areas: net living area (swept areas), living area and net selling area (weighted areas). Amenities Immediate proximity (5-10 minutes on foot): grocery store, butcher, bakery, Coop, Migros, Denner, restaurant, post office, bank, pharmacy, hairdresserLife around the child: • The "Le Mille-Pattes" kindergarten at 400 m • The UAPE pop e poppa at 900 m • The "Croc'Pom" kindergarten at 1.6 km Schooling: • Primary and secondary school in Bex between 500 and 1000 m • Ecole Professionnelle du Chablais, Aigle, 11 minutes by car and 23 minutes by public transport Distances: • Bex train station at 800 m • Aigle 6 minutes by train, Montreux 20 minutes by train • Lausanne 31 minutes by train, Geneva airport 44 minutes by train Annexes • generous terraces on the ground floor • relaxation area • play-free area of approximately 95 m² • cellar for each apartment • underground parking with 13 parking spaces • 27 underground bicycle spaces • 7 outdoor parking spaces • 4 visitor parking spaces Remarks • During the last five years, the construction of housing in the municipality has been 1.4% on average per year, while the current vacancy rate is 0.6% (as of June 1, 2024). • Real estate prices have changed by 8.3% over the last five years (canton: +20.6%). • The purchase is made through land shares and is linked to a general contractor contract. • This beautiful, high-quality promotion is built and sold by R.T.B. Corvaglia Sàrl. • Construction management: Axel Bressoud

Travel time
-
1 / 14
4.5 rooms122m²CHF 810,000.–
Chemin de la Ruaz 3, 1880 Bex

PPE Joli Clos lot 125-5 apartment with 4.5 rooms on the 2nd and top floor

PPE Joli Clos lot 5 apartment 4.5 rooms UNDER CONSTRUCTION: Proposed for sale by the builder, this new project called PPE Joli Clos will seduce you with its ideal location in the small town of Bex, whose municipality extends from the banks of the Rhône to the summit of the Diablerets (3210 m). Located at the end of the central zone and nestled between two areas of low density and public interest, this generous plot of over 2500 m² will house 2 PPE buildings that will accommodate 11 apartments.RTB Corvaglia Sàrl is pleased to provide you with the following details of this new quality project: • A contemporary project with classic and elegant lines • Located on a sunny plot of over 2500 m² • 11 apartments from 2.5 to 4.5 roomsJoli Clos A building: 5x 4.5 rooms, 1 commercial spaceJoli Clos B building: 3x 3.5 and 3x 2.5 rooms • Beautiful terraces on the ground floor and spacious balconies • Nice entrance hall • Flexibility in the finishes, which are left to the discretion of the buyers Lot 5 is a bright apartment with 4.5 rooms located on the 2nd floor of building A. It is oriented east-west, occupies the left side of the building, and offers a living area of approximately 118 m², complemented by a west-facing balcony of 9.30 m².Upon entering, a spacious entrance hall with built-in closets provides access to a separate toilet, in which a space is provided for the installation of a washing column. The corridor in the shape of an "I" distributes the various rooms, separating the night area from the living space. The dining room with open kitchen extends to a large, bright living room of approximately 49.90 m², equipped with large windows that provide direct access to the balcony, creating a beautiful continuity between inside and outside.The night area consists of a parental suite of 17.40 m² with a private shower room of 5.40 m², as well as two bedrooms of 10.30 m² and 12.10 m², which share a bathroom with a bathtub of 4.50 m². The net saleable area is estimated at approximately 122.20 m² (weighted area).The apartment also has a cellar. An indoor parking space can be purchased for CHF 38,000.-. Buyers also have the option to purchase an outdoor parking space for CHF 18,000.-.The total acquisition price starts at CHF 848,000.-.OTHER UNITS ARE AVAILABLE IN 2.5 AND 4.5 ROOMS. CONTACT US. Technical details • The weighted measurements are calculated on the net saleable area (SVN) • Flat roof on reinforced concrete • Peripheral insulation • Elevator • Heating system with PAC and floor heating • Solar thermal and photovoltaic system • Thermostat for regulation in each room and living room • Remote reading of individual meters • Windows with double or triple glazing in PVC • Aluminum blinds • 30x60 cm tiles on the floor in the day area • Laminate flooring in the bedrooms • Space for installing a washing machine • Our sales plans show the different measurements: net living area (cut-off measurements), living area, and net saleable area (weighted measurements). Amenities Immediate proximity (5-10 minutes on foot): grocery store, butcher, bakery, Coop, Migros, Denner, restaurant, post office, bank, pharmacy, hairdresserLife around the child: • The "Le Mille-Pattes" nursery in 400 m • The UAPE pop e poppa in 900 m • The "Croc'Pom" nursery in 1.6 km Schooling: • Primary and secondary school in Bex between 500 and 1000 m • Berufsschule du Chablais, Aigle, 11 minutes by car and 23 minutes by public transport Distances: • Bex train station in 800 m • Aigle 6 minutes by train, Montreux 20 minutes by train • Lausanne 31 minutes by train, Geneva airport 44 minutes by train Annex • Spacious terraces on the ground floor • Relaxation area • Flexible play area of approximately 95 m² • Cellar for each apartment • Underground parking with 13 parking spaces • 27 underground bicycle parking spaces • 7 outdoor parking spaces • 4 visitor parking spaces Remarks • During the last five years, the average annual housing construction in the municipality has been 1.4%, while the current vacancy rate is 0.6% (as of June 1, 2024). • Real estate prices have changed by 8.3% over the last five years (canton: +20.6%). • The acquisition is made through land shares and is linked to a general contractor contract. • This beautiful quality development is built and sold by R.T.B. Corvaglia Sàrl. • Construction management: Axel Bressoud

Travel time
-
1 / 13
  • Garage
  • View
4.5 rooms150m²CHF 1,890,000.–
A Montreux, 1820 Montreux

Last exclusive floor with panoramic view of the lake

Dominant and privileged situationMontreux Heights ChambyLocated in the sought-after heights of Montreux, in the residential area of Chamby, this superb 4.5-room apartment occupies the last floor of an intimate building comprising only three apartments. The only apartment on its level, it offers total privacy and an exclusive living environment, just a few minutes from the center of Montreux.The apartment consists of a spacious living room with modern open kitchen, three bedrooms, including a beautiful master suite with its own shower and private sauna, a true wellness space at home. A second bathroom completes the harmonious layout. Panoramic view of the lake Master suite of 40 m² with shower and sauna Terrace of 71 m² South-west exposure Optimal sunshine Small high-standard building Sale to foreigners is authorizedA large double garage box that can accommodate two vehicles, as well as a private cellar, complete the ensemble of this property, offering additional comfort, security, and storage space.The Fontanivent train station and bus stop are just a few minutes' walk from the residence. The center of Montreux, with all its amenities and attractions, is accessible in less than 10 minutes by car.The apartment is available for sale to non-Swiss residents (subject to LFAIE authorization).This privileged residence of only three apartments guarantees calm and exclusivity. A rare property on the Riviera.

  • Garage
  • View
New building
1 / 25
  • Balcony / Terrace
  • Garage
  • View
  • +4
4.5 rooms145m²CHF 1,145,000.–
1884 Villars-sur-Ollon

Attic apartments with 4.5 rooms in a new residence in Gryon.

APARTMENTS IN SECONDARY AND PRIMARY RESIDENCE.The "Grenat" residence, an exclusive new development located in Gryon/Villars sur Ollon, in the magnificent Vaudois Pre-Alps.The residence consists of 20 apartments, ranging from studios to 2.5, 3.5, and 4.5 rooms. Ideally located, close to all amenities and public transportation.All apartments are available for sale in secondary, primary residence, and also to foreigners.The finishes are of superior quality.The apartments are available immediatelyDescription of lot 20: (in the attic) apartment with 4.5 rooms:Apartment area: 135.90m2Balcony area: 18.50m2Weighted area (sales area): 145m2Distribution: • Entrance with cloakroom and built-in cupboard • Open kitchen with dining area/living room • Bedroom with dressing room • Bathroom (installation for washing machine) • Bedroom en-suite with bathroom and dressing room • Bedroom • Balcony • Cellar • Ski storage • Two indoor parking spaces at CHF 40'000.- per unit in addition to the sale price Technical information: • Pellet heating • Heat pump • Floor heating with thermostat per room • Windows and doors with high thermal insulation 1.1K • Perimeter facade insulation • Connections for washing machines in the apartment • Common laundry room also available • Electric shutters in all rooms • Multimedia (TV network and phone/internet) • Indoor parking space / electric car "ready" • Bicycle/stroller storage with connections for electric bicycles • Ski storage This residence offers a unique opportunity to have a foothold in one of the most sought-after regions of Switzerland. Don't miss this exceptional opportunity to invest in your future.Contact us today for more information about the "Grenat" residence.Information about the surroundings and the region: Gryon: www.gryon.ch A commune with high color, where you will find quality of life and authenticity. Quality of life, authenticity: the two words most often mentioned in a survey conducted a few years ago among the population and secondary residents. The quality of life, which we try to preserve as best as possible, offers the tranquility of a family resort in parallel with various and numerous sports or recreational activities. All these facets allow each person to find in Gryon what they are looking for. The authenticity, which we have inherited from our ancestors, who have managed to preserve a picturesque mountain village, local know-how, and harmonious development of space. The result is convincing, and we would like to show you how warmly we welcome you to our village, not only on the internet but also in our own village. You will find simplicity, omnipresent nature, and above all, our beautiful and majestic mountains, which inspire painters, poets, and other artists. We can offer you quality of life, and this has no price today. So... offer yourself Gryon! Villars-sur-Ollon, Gryon, Les Diablerets: www.villars-diablerets.ch In the summer, in the heart of the Vaudois Alps, the Villars, Gryon, and Les Diablerets stations, connected to each other, form an exceptional playground! The highest point of the canton of Vaud, the Glacier 3000, completes this paradise and offers you a bit of freshness in the hottest summer! Grandiose landscapes, easily accessible summits, hiking trails, mountain bike routes, Trottinherbe, a magnificent golf course, and activities for the whole family make our region a must-visit for nature and wide-open space lovers. The Glacier 3000 offers a unique activity: the highest summer toboggan run in the world. For contemplation, the Peak Walk, a suspension bridge between two summits at 3000 meters altitude, offers an breathtaking view of the mythological mountains such as the Matterhorn, Mont Blanc, or the Jungfrau. To reach the starting points of the trails, spend a good time in your favorite mountain restaurants, bathe or fish in the high-altitude lakes, or simply admire the landscapes, the tourist train from Villars takes you on an authentic journey to Bretaye. The three cable cars starting from Villars, Gryon, and Les Diablerets take you directly to the summits all summer long. In the winter, in the heart of the Vaudois Alps, the Villars, Gryon, and Les Diablerets stations, connected to each other, form an exceptional ski area! The highest point of the canton of Vaud, the Glacier 3000, completes this ski paradise and guarantees ideal snow conditions from October to May! With over 132 km of slopes, grandiose landscapes, and slopes for all levels, the Villars-Gryon-Diablerets-Glacier 3000 ski area is a must-visit in Switzerland. Beginners can start their training in complete peace of mind, thanks to the areas dedicated to them. The snow gardens in Villars, Gryon, and Les Diablerets are welcoming places for young skiers. The teachers of our ski schools guide you in your first glides to acquire the necessary know-how to make this sport a true pleasure. The Glacier 3000 offers the highest slopes of the Vaudois Alps. A magnificent snowpark awaits the riders. Experienced skiers can also discover the Combe d'Audon, one of the most difficult black slopes in the region, or the Red Run, which is over 8 kilometers long and has an exceptional elevation gain of over 1700 meters. The pleasures of snow are not reserved only for skiers! Easily accessible, the terraces of our mountain restaurants also welcome pedestrians thanks to the trains and cable cars that connect the stations to the slopes.If you need to sell a property to buy your new property, we offer you more than 20 years of experience in the field of sales. During these years, we have developed an unprecedented presentation with our Virtual Tours of the properties. Our strengthened presence on real estate portals makes us an ideal partner.Information and visits with Mirko Gysin at 079 574 33 39

  • Balcony / Terrace
  • Garage
  • View
  • +4
1 / 28
  • Balcony / Terrace
  • Garage
  • Mountain view
4.5 rooms140m²CHF 820,000.–
Route des Ormonts 32, 1854 Leysin

4.5-room apartment in Leysin

At the entrance to the charming resort of Leysin, this 4.5-room apartment, renovated in 2019, offers high-quality amenities in an idyllic Alpine setting. Located in a PPE of 11 units built in 1984, this unique property is the result of the merger of two apartments, offering generous volumes.A bright and functional living space • A spacious living / dining room with an open and equipped kitchen, a pellet stove, and direct access to a large south-facing terrace. • Three spacious bedrooms for optimal comfort. • An ideal office for teleworking or a multipurpose room. • Two modern bathrooms and a guest toilet. An exceptional terrace with a JacuzziThe large terrace of over 80 m² is a true haven of peace. In addition to its ideal orientation and breathtaking view of the Alpine peaks, it is equipped with a private Jacuzzi, perfect for relaxing after a day in the mountains or enjoying the starry evenings in an enchanting setting.A privileged locationThis apartment benefits from a strategic location, in close proximity to: • The sports center with the ice rink, for your activities and leisure. • The primary school, for families. • The bus stop, facilitating your travel within and outside the resort. Other advantages • Two indoor parking spaces. • Available immediately, as a primary or secondary residence. • Accessible to international clients, perfect for an investment or a pied-à-terre in Switzerland. This apartment combines comfort, modernity, and an Alpine setting, offering a rare quality of life.A unique opportunity not to be missed?The property is divided as follows: • An entrance hall with access to the technical room • A spacious living / dining room with an open and equipped kitchen, pellet stove, and access to the south terrace • A guest toilet • Two bedrooms • A bathroom • A parental bedroom with access to the south terrace • A shower room • An office • A large south-facing terrace of 80 m² with a Jacuzzi. A private access allows access to the terrace from the outside. Annexes: • Two individual cellars • Two spaces in the indoor parking garage. Common areas: • A laundry room • Three outdoor parking spaces

  • Balcony / Terrace
  • Garage
  • Mountain view
Michel Fontana

Michel Fontana

Courtier

Travel time
-
1 / 12
  • Balcony / Terrace
  • Garage
  • View
  • +1
4.5 rooms117m²CHF 1,150,000.–
Chernex, 1822 Chernex

Appartement avec vue sur le lac panoramique ? Investissement locatif,

Situé dans un environnement calme et verdoyant sur les hauteurs de Montreux, cet appartement de 4.5 pièces vendu loué séduit par ses beaux volumes, sa distribution fonctionnelle et sa vue Lac panoramique. Idéal pour un investisseur à la recherche d'un bien déjà occupé dans un secteur très recherché de la Riviera vaudoise. Développant une surface pondérée d'environ 117 m², le bien propose un agréable espace de vie comprenant un salon et une salle à manger lumineux avec accès direct à un généreux balcon de près de 20 m². La cuisine séparée offre un agencement pratique et fonctionnel au quotidien. La partie nuit se compose de trois chambres confortables, d'une salle de bains ainsi que d'une salle d'eau. L'appartement bénéficie également d'une bonne répartition des espaces et de nombreux rangements. Sa situation à Chernex permet de profiter d'un cadre résidentiel paisible tout en restant à proximité immédiate de Montreux, des transports publics, des écoles et des commodités. Un box de garage est vendu avec l'appartement et possibilité d'acquérir en sus un stationnement supplémentaire. Une opportunité rare pour un investissement sécurisé dans l'un des secteurs les plus prisés de la Riviera.Adresse exacte disponible après inscription sur neho.ch.VOUS SOUHAITEZ VISITER ? MERCI DE BIEN VOULOIR VOUS INSCRIRE D'ABORD : https://neho.ch/b/1822-26-3Located in a peaceful and green setting on the heights of Montreux, this 4.5-room apartment sold with a tenant in place stands out thanks to its generous volumes, functional layout, and panoramic lake view. An ideal opportunity for an investor looking for an already rented property in one of the most sought-after areas of the Vaud Riviera. Offering a weighted surface area of approximately 114 sqm, the property features a pleasant living area including a bright lounge and dining room with direct access to a generous balcony of nearly 20 sqm. The separate kitchen provides a practical and functional layout for everyday living. The night area consists of three comfortable bedrooms and two bathrooms. The apartment also benefits from a well-thought-out distribution of spaces and ample storage. Its location in Chernex allows residents to enjoy a quiet residential environment while remaining in immediate proximity to Montreux, public transport, schools, and all amenities. A rare opportunity for a secure investment in one of the Riviera's most desirable locations.Exact address available upon registration on neho.ch.INTERESTED IN VISITING THE PROPERTY? PLEASE REGISTER FIRST : https://neho.ch/b/1822-26-3In einer ruhigen und grünen Umgebung oberhalb von Montreux gelegen, überzeugt diese vermietete 4.5-Zimmer-Wohnung durch ihre grosszügigen Räume, ihre funktionale Raumaufteilung sowie den panoramischen Seeblick. Eine ideale Gelegenheit für Investoren, die eine bereits vermietete Immobilie in einer der gefragtesten Lagen der Waadtländer Riviera suchen. Mit einer gewichteten Wohnfläche von ca. 114 m² bietet die Immobilie einen angenehmen Wohnbereich mit hellem Wohnzimmer und Esszimmer sowie direktem Zugang zu einem grosszügigen Balkon von knapp 20 m². Die separate Küche verfügt über eine praktische und funktionale Gestaltung für den Alltag. Der Nachtbereich umfasst drei komfortable Schlafzimmer, zwei Badezimmer. Die Wohnung profitiert zudem von einer gelungenen Raumaufteilung und zahlreichen Staumöglichkeiten. Die Lage in Chernex ermöglicht ein ruhiges und angenehmes Wohnumfeld bei gleichzeitig unmittelbarer Nähe zu Montreux, öffentlichen Verkehrsmitteln, Schulen und sämtlichen Annehmlichkeiten. Eine seltene Gelegenheit für eine sichere Investition in einer der begehrtesten Regionen der Riviera.Genaue Adresse verfügbar nach Registrierung auf neho.ch.AN EINER BESICHTIGUNG INTERESSIERT? BITTE ANMELDEN: https://neho.ch/b/1822-26-3

  • Balcony / Terrace
  • Garage
  • View
  • +1
Adrien Grelaud

Adrien Grelaud

Agent immobilier

1 / 20
  • Parking space
  • Mountain view
4 rooms100m²CHF 1,190,000.–
Chemin de l'Étoile 2, 1865 Les Diablerets

Chalet L'Étoile lot 2

Exceptional apartment - Alpine elegance & panorama Ground floor Located on the ground floor of the chalet, Lot 2 offers a luxury apartment with generous volumes, enjoying a beautiful natural light and direct access to outdoor areas. Its privileged orientation highlights contemporary comfort while maintaining the alpine charm, in a neat and harmonious setting.The accommodation offers an interior surface of approximately 124 m 2, complemented by a terrace of about 30 m2 and a balcony of about 19 m 2, naturally extending the living spaces to the outside.From the entrance, a distribution hall with built-in storage leads to a large living room including a bright living room, a friendly dining area and a fully equipped modern kitchen, open to the living room and having direct access to the terrace. The whole form a warm central space, ideal to receive and fully enjoy natural light.The night part consists of a master suite with private shower room (toilet and sink), accompanied by an independent dressing room with direct access to the balcony, offering a comfortable storage space. A second bedroom has a direct exit to the terrace. An independent shower room with toilet and sink completes this space. A private storage/laundry room, equipped for a washing column and storage spaces, completes the interior layout.The exteriors highlight the alpine environment. Facing east/south, the terrace is a real relaxation area, ideal for outdoor meals, with an unobstructed view of the Diablerets massif. The south-facing balcony offers an open view of the mountains and the village. Several rooms have direct access to these spaces, creating a pleasant continuity between interior and exterior.The lot includes two private garages as well as a large pantry, providing significant comfort of use and additional storage space.The apartment is part of a fully renovated multi-family chalet, having benefited from a complete energy modernization: new roof with solar panels and storage batteries, central pellet heating, reinforced insulations and interior finishes made with quality materials. These services guarantee excellent thermal comfort and control of charges, making this property an ideal opportunity for both a main or secondary residence as well as for a heritage investment. Located on a dominant plot, the chalet enjoys a sought-after location in the immediate vicinity of the center of Les Diablerets, with a remarkable panoramic view of the Vaud Alps. Technical data • Coverage: PREFA and solar • Ironworks: Copper and PREFA • Substructure: Concrete • Wood: Beam • Windows: triple glazing • Floors: parquet and tiles Heating • Pellet boiler KWB 30 KW with 10 T of storage • Heating distributed by radiators with thermostatic valves Situation • 20 km from Gstaad • 20 km from the highway in Aigle • 35 km from Montreux • 65 km from Lausanne • 130 km from Geneva Research • Since the acquisition, the owners have continued to maintain the property and carry out interior and exterior improvements. (2022-2024) • The latest renovations concern kitchens, PREFA roof with 200 m2 of photovoltaic solar panels and storage batteries. (2024) • The surplus electricity produced is fed back into the grid via Romande Énergie. • Replacement of the boiler with pellets and storage room (2023) • Combined accumulator coupled with 9 m2 of solar thermal panels (2009) Parking and annexes • 2 garages • 1 outdoor parking space Remarks • This apartment has the advantage of being excluded from the Lex Weber and gives all Swiss or foreign people the opportunity to become owners of a second home in the mountains

  • Parking space
  • Mountain view
Michel Fontana

Michel Fontana

Courtier

Travel time
-
1 / 13
  • Balcony / Terrace
  • View
  • Elevator
4.5 rooms115m²CHF 1,230,000.–
1820 Montreux

Appartement à rénover avec vue imprenable

Situé dans un quartier résidentiel calme de Montreux, cet appartement de 115 m² à rénover offre un fort potentiel. Proche d'une gare et des transports publics, il bénéficie d'un cadre paisible tout en restant bien connecté.Il se compose de 4.5 pièces, dont trois chambres, parmi lesquelles une suite parentale avec salle de bain privative et accès direct au balcon. L'appartement comprend également une cuisine habitable, une seconde salle de bain, une cave, ainsi qu'une place de parc intérieure et un parking couvert. Un ascenseur dessert l'immeuble pour un confort optimal.Ce bien rare séduit par ses volumes, sa configuration fonctionnelle et ses possibilités d'aménagement. La vente est autorisée aux étrangers et aux non-résidents. Une opportunité exceptionnelle à Montreux pour créer un lieu de vie sur mesure, alliant sérénité et accessibilité.Located in a quiet residential area of Montreux, this 115 m² apartment for renovation offers great potential. Close to a train station and public transport, it benefits from a peaceful yet well-connected setting.It comprises 4.5 rooms, including three bedrooms, one of which is a master suite with private bathroom and direct access to the balcony. The apartment also includes an eat-in kitchen, a second bathroom, a cellar, as well as an indoor parking space and a covered parking lot. An elevator serves the building for optimum comfort.This rare property is attractive for its volume, functional configuration and layout possibilities. The sale is open to foreigners and non-residents. An exceptional opportunity in Montreux to create a tailor-made living space, combining serenity and accessibility.

  • Balcony / Terrace
  • View
  • Elevator
New building
1 / 13
  • Parking space
  • Balcony / Terrace
  • Elevator
  • +1
4.5 rooms125m²CHF 795,000.–
1867 Ollon VD

Large new 4.5-room apartment on the 1st floor - Ollon

Located on the 2nd floor of a new development in Ollon, this spacious new 4.5-room apartment offers a modern, bright, and comfortable living space, ideal for a family, a couple looking for beautiful volumes, or a high-quality real estate investment.With a living area of 125.80 m², this property offers generous and functional spaces, perfectly adapted to a pleasant daily life. It also benefits from a balcony of 4.15 m², allowing you to enjoy an additional outdoor space.Two outdoor parking spaces are available at an additional cost of CHF 15'000.- each.A cellar and a communal laundry room for residents complete this property.Main features: • New 4.5-room apartment • Located on the 2nd floor • Selling price: CHF 795'000.- • Living area: 125.80 m² • Balcony: 4.15 m² • Cellar • Communal laundry room • Two outdoor parking spaces: CHF 15'000.- each, optional • Available immediately • New development • Available units from 2.5 to 4.5 rooms Technical features: • Heating by heat pump • Underfloor heating • Thermostat in each room • Photovoltaic panels • Accessible elevator • Bicycle parking • Fenced gardens, depending on the unit Practical location between village, station, and plainThe commune of Ollon offers a sought-after living environment, combining village tranquility, proximity to the Chablais plain, and access to surrounding stations. It benefits from a good balance between nature, daily services, and mobility.The TPC network allows easy access to Ollon, Villars, and the plain, thanks to bus and train connections. This location is perfectly suited for people looking for a quiet environment while remaining connected to amenities and the region's main axes.Nearby: • Daily shopping and services • Post office • ATM • Pharmacy • Gas station • Public schools in the commune • Collège de Perrosalle • School in Villars • TPC bus and train network • Practical connection to Aigle, Villars, and the Chablais • Reference hospitals in Aigle and Monthey • Nature, leisure, and mountain activities in the region This property represents a great opportunity to acquire a new, spacious apartment, available immediately, in a dynamic and appreciated commune in the Vaudois Alps.Contact us to receive the complete documentation or organize a visit.

  • Parking space
  • Balcony / Terrace
  • Elevator
  • +1
Cyril Bieckens

Cyril Bieckens

Agent Immobilier

New building
1 / 13
  • Parking space
  • Balcony / Terrace
  • Elevator
  • +1
4.5 rooms133m²CHF 890,000.–
1867 Ollon VD

Large new 4.5-room apartment on the 2nd floor - Ollon

Located on the 2nd floor of a new development in Ollon, this spacious new 4.5-room apartment offers a modern, bright, and comfortable living space, ideal for a family, a couple looking for beautiful volumes, or a quality real estate investment.With a living area of 125.80 m², this property offers generous and functional spaces, perfectly adapted to a pleasant daily life. It also benefits from a balcony of 4.15 m², allowing you to enjoy an additional outdoor space.Two outdoor parking spaces are available at an additional cost of CHF 15'000.- each.A cellar and a communal laundry room for residents complete this property.Main features: • New 4.5-room apartment • Located on the 2nd floor • Selling price: CHF 795'000.- • Living area: 125.80 m² • Balcony: 4.15 m² • Cellar • Communal laundry room • Two outdoor parking spaces: CHF 15'000.- each, optional • Available immediately • New development • Available units from 2.5 to 4.5 rooms Technical features: • Heating by heat pump • Floor heating • Thermostat in each room • Photovoltaic panels • Accessible elevator • Bicycle parking • Fenced gardens, depending on the unit Practical location between village, station, and plainThe municipality of Ollon offers a sought-after living environment, combining village tranquility, proximity to the Chablais plain, and access to surrounding stations. It benefits from a good balance between nature, daily services, and mobility.The TPC network allows easy access to Ollon, Villars, and the plain by bus and train. This location is perfect for people looking for a quiet environment while remaining connected to amenities and the region's main axes.Nearby: • Daily shopping and services • Post office • ATM • Pharmacy • Gas station • Public schools in the municipality • Collège de Perrosalle • School in Villars • TPC bus and train network • Practical connection to Aigle, Villars, and the Chablais • Reference hospitals in Aigle and Monthey • Nature, leisure, and mountain activities in the region This property represents a great opportunity to acquire a new, spacious apartment, available immediately, in a dynamic and appreciated municipality in the Vaudois Alps.Contact us to receive the complete documentation or organize a visit.

  • Parking space
  • Balcony / Terrace
  • Elevator
  • +1
Cyril Bieckens

Cyril Bieckens

Agent Immobilier

Other interesting objects