Le Sépey - Flats for sale

We recommend expanding your search criteria to get similar results. The current filters didn’t return any matches.

If you don’t want to change your current search criteria, we recommend creating a search alert, so you’ll be notified when matching offers become available.

More objects in your automatically expanded search area
86 results - Radius: + 10km
Natalie Rohrbach

Natalie Rohrbach

1 / 13
Natalie Rohrbach

Natalie Rohrbach

  • Parking space
  • Balcony / Terrace
  • Elevator
  • +2
5.5 rooms129m²CHF 1,290,000.–
Top
1660 Château-d'Oex

Luxurious Chalet Maisonette as a Second Home with Panoramic View

Primary or Secondary ResidenceLocated in a privileged, sun-kissed hillside position on the outskirts of Château-d'Oex, this exceptional 5.5-room maisonette apartment on Route de la Frasse 27 welcomes you. It combines alpine lightness with an elevated lifestyle and creates a retreat that connects views, tranquility, and aesthetics at the highest level. Thanks to the possibility of using it as a holiday apartment, this home is suitable as a permanent residence as well as an exclusive second home in the midst of the Waadt Alps.The approach through the well-maintained neighborhood already conveys a sense of elegance and serenity. The property is located in the upper part of a stylish chalet. The apartment includes a separate basement compartment. A parking space can be purchased for an additional CHF 30,000.- From the underground garage, you can easily reach the main entrance and the private access level of this unit with the elevator.Upon entry, a bright reception area with a built-in wardrobe opens up. The openly designed living and dining room impresses with generous window surfaces, noble materials, and direct access to the sun-kissed terrace. The unobstructed view of the surrounding mountain landscape becomes a daily experience here. The stylish kitchen with granite countertops, high-quality appliances, and thoughtful design integrates harmoniously into the overall picture. The floor is complemented by two flexible rooms and a modern bathroom with a shower.An aesthetically guided staircase leads you to the attic - a retreat area for the highest demands. Here, a generously cut bedroom with visible beams, a dressing room, and a private bathroom with a bathtub and shower await you. Two more rooms offer space for creativity, guests, or individual living ideas.The layout convinces through clear lines, harmonious proportions, and an architectural language that combines alpine character with timeless elegance. Visible wood structures, warm surfaces, and a finely tuned lighting concept give each room depth and atmosphere.The private outdoor area, in the form of a terrace with a panoramic view, becomes a favorite spot for quiet hours or inspiring views. Whether during the first coffee in the morning or a glass of wine at sunset: Here, a quality of life is created that goes beyond the usual. At the same time, the apartment offers ideal conditions as a stylish holiday residence - a place where relaxation, nature experience, and exclusive living comfort perfectly blend together.This alpine home is more than an apartment. It is an address for people with a sense for the special. A place where design, nature, and retreat come together in stylish harmony. Whether as a primary residence or as an exclusive holiday home in one of the most beautiful mountain regions of Switzerland.Request our detailed sales documentation for more interesting information.Not found the right one yet? The team from IMMOSEEKER is happy to assist you.

  • Parking space
  • Balcony / Terrace
  • Elevator
  • +2
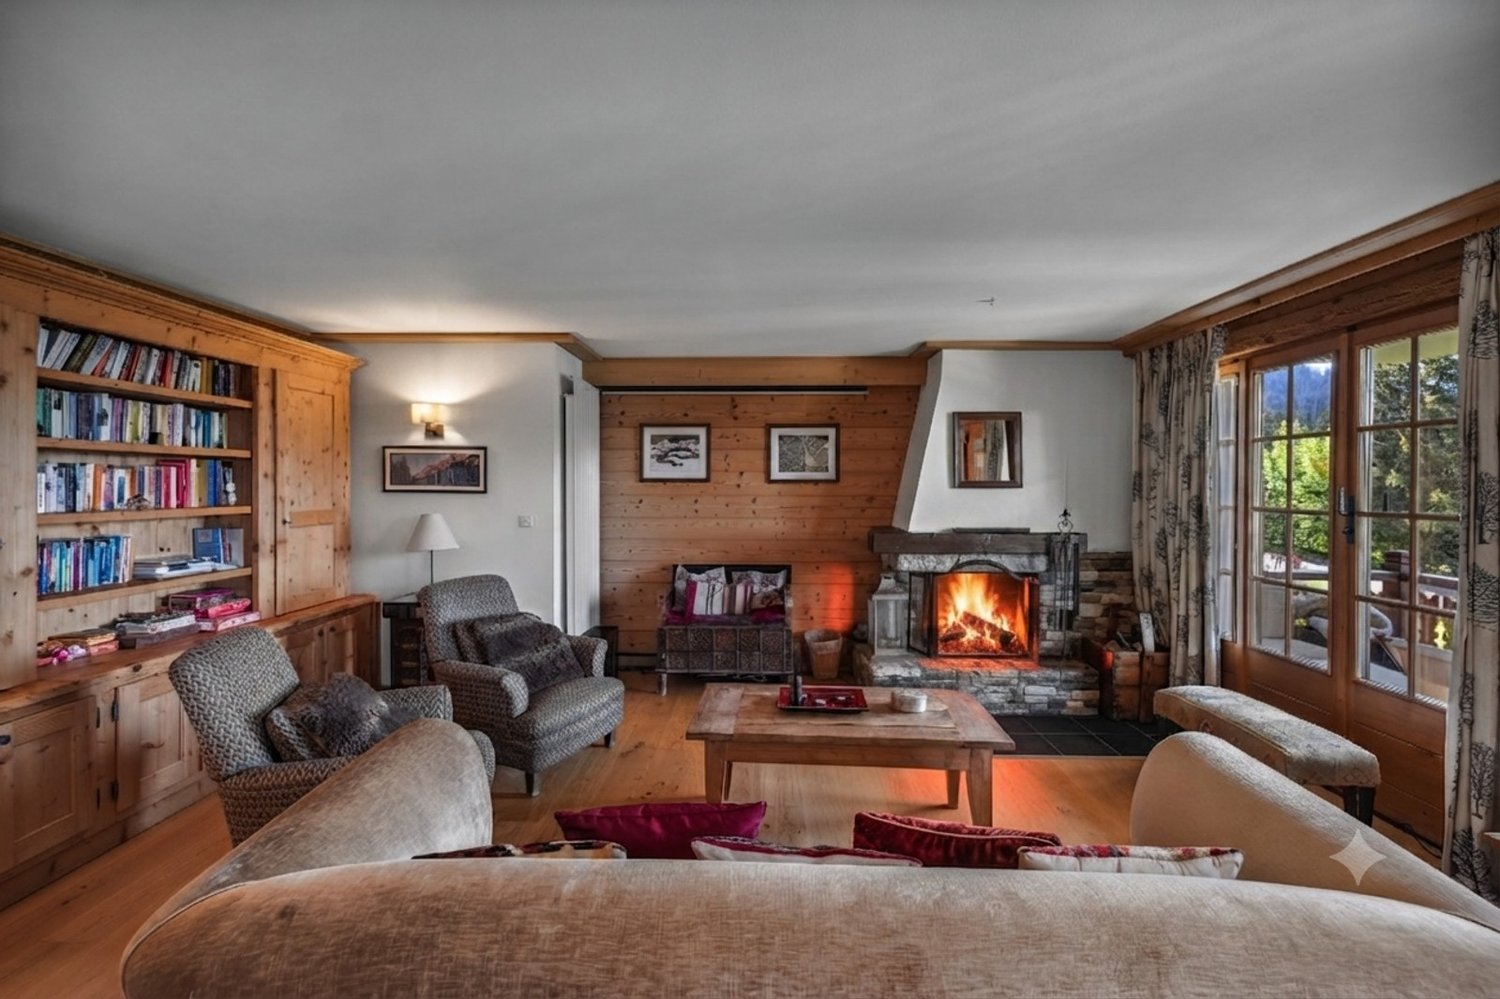
  • Open-plan living and dining area with a fireplace, sofa, coffee table, dining table, and kitchen island with bar stools.
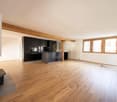
  • Open-plan living and kitchen area with wooden flooring, exposed wooden beams, modern black kitchen cabinets, central island, and a fireplace on the left side.
  • An empty room with wooden flooring, white walls, and a fireplace on the left side. The room features exposed wooden beams on the ceiling and a modern kitchen area with dark cabinets and stainless steel appliances on the right side.
  • An empty room with wooden flooring, wooden ceiling, and large windows offering a view of the town and mountains.
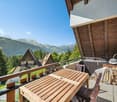
  • Cozy wooden balcony with wicker chairs, small table, potted plants, and a scenic mountain view.
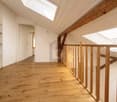
  • Bright, open hallway with wooden staircase leading to an upper level, wooden floors, white walls, and skylights providing natural light.
  • Bright living room with wooden flooring, a staircase leading to an upper level, a sofa, coffee table, armchair, TV, and decorative plants.
  • Empty room with wooden flooring, white walls, and a skylight window, featuring two wooden doors.
  • Bright, airy bedroom with wooden floors, white walls, and skylights. Features a large bed with pillows and a blanket, a bench at the foot, nightstands with lamps, a potted plant, and built-in cabinets.
  • Empty room with wooden flooring, white walls, a single window with wooden frame, and a radiator below the window.
  • Cozy bedroom with a slanted ceiling, featuring a bed with pillows and a blanket, a wooden desk with a chair, a nightstand with a lamp, and a bookshelf with books and toys. The room includes a large window with curtains, a potted plant, and a cozy rug on t
  • An empty room with wooden flooring, white walls, and a skylight window. The room features a wooden staircase railing and three wooden doors with glass panels.
  • Bright, airy hallway with wooden flooring, white walls, and exposed wooden beams. Features built-in shelving on one side and a staircase leading upwards with a wooden railing. Skylights provide natural light.
  • Bright, airy room with wooden floors, white walls, and exposed wooden beams. Features a desk with a chair, laptop, and vase, along with potted plants and shelves with books and decorative items.
  • An empty attic room with wooden flooring, white walls, and exposed wooden beams. Features a large skylight and a window with wooden frame, along with a small open closet area.
  • Bright, airy bedroom with wooden floors, large windows, and a cozy setup including a sofa, table, lamp, bookshelf, toys, a cradle, and decorative elements.
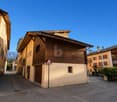
  • A multi-story residential building with a balcony, surrounded by other houses and parked cars, with a scenic mountain view in the background.
  • A multi-story building with wooden siding and a sloped roof, situated on a narrow street with a clear blue sky and distant mountains in the background.
  • Floor plan of a 1st floor apartment showing a living room (Sejour), kitchen (Cuisine), bathroom (WC), entrance, and loggia.
  • Floor plan of the second floor showing a bathroom, hallway, two bedrooms, an office, and a mezzanine area.
1 / 21
5 rooms152m²CHF 680,000.–
Top
1880 Bex

Renovated village house from 2019, triplex 5 rooms, view, character

In the heart of Bex, a rare property with five rooms, 152 m² on three levels, three bedrooms, east-west through, in a classified village house with Vaudois heritage and a completely renovated interior from 2019. Three exterior facades, no neighbors above, only one neighbor behind a very thick wall. You live here like in a house, not like in an apartment.On the first level, the living room sets the tone. 54 m² in one piece, }, exposed beams, original fireplace still in use. The open kitchen is integrated into the room, with an island with black fronts and a granite countertop. A large loggia, its adjacent storage, and a guest toilet complete the floor.On the upper levels, everything is organized around a large, two-story hallway. Heart of life, play area, second living room: each can invent their own use. On the second floor, the main bedroom of 16 m², a second bedroom of 14 m², and a large bathroom with washing machine. In the attic, a third bedroom opens onto a loft-office that overlooks the hallway. Large Velux window, zenith light, varying heights that sculpt the space. The original roof structure was preserved and highlighted, in dialogue with the clear finishes of the renovation.Adding to this is a lockable, developable storage room of 19 m² and, for an additional 30,000 francs, a lockable single garage of 24 m². Precious in the old town.The renovation allowed the insulation of the entire interior envelope and brought the energy performance to class C, rare for old buildings. The gas heating is recent (2016) and in good condition. The municipality is studying the connection of the district to the district heating.The building is located in the Ruelle de l'Echaud, in the heart of the center. One minute's walk from the BVB train, two minutes from the Avançon quay and the shops, five minutes by car from the A9 motorway.An independent commercial space of 50 m² is also available for sale on the ground floor of the same building. Both units can communicate directly with each other and can be acquired separately or together. A rarely found configuration for those who want to live above their activity.At this price, this combination of area, volume, and amenities is rarely found in Bex.Contact us to organize a visit (by appointment) and to obtain more information.The interior views are from a virtual home staging action intended to give the scale of the rooms. The apartment is delivered unfurnished.

Usha Fontana

Usha Fontana

1 / 26
Usha Fontana

Usha Fontana

  • Garage
  • Mountain view
5.5 rooms116m²CHF 829,000.–
Route des Ormonts 32, 1854 Leysin

Duplex of 5.5 rooms in Leysin

Apartment in duplex with 5 rooms Exclusively, discover this charming apartment in duplex with 5.5 rooms, located on the top floor of a PPE in Leysin. Spread over two levels, it seduces with its careful layout, its warm atmosphere, and its comfortable living spaces.The living room, equipped with a fireplace, constitutes the heart of the apartment and opens onto a generous balcony of 13 m², ideal for enjoying the Alpine setting. It is complemented by a storage room, offering a beautiful storage space.The dining room communicates with a fully equipped kitchen, equipped with a small integrated wine cellar, offering a space as convivial as it is practical.The night area includes four bedrooms spread over the two levels. The main level has two bedrooms, a bathroom equipped with a washing machine and dryer, as well as a separate toilet. On the upper floor, there are two additional bedrooms and an adjacent shower room to an attic, offering appreciable storage space.The renovations carried out in 2016, including the replacement of the kitchen, the heating system, and the boiler, contribute to the good general condition of the property.A covered garage space, included in the sale price, as well as a private cellar and a ski room, complete this property. The PPE also has an elevator and three visitor parking spaces. The property is divided as follows:Main level: • Entrance hall • Living room with functional fireplace • Dining room • Fully equipped kitchen with small wine cellar • Two bedrooms • One bathroom • One separate toilet • One storage space / attic • Large balcony of 13 m² Upper floor: • Two bedrooms • One shower room Annexes: • One private cellar • One ski room • One covered garage space included in the sale price Common areas and facilities: • Elevator • Three visitor parking spaces for the PPE Technical data: • Heating: Gas heating with radiators • Windows: Double glazing • Floors: Mixed floors

  • Garage
  • Mountain view
Travel time
-
1 / 18
  • Parking space
  • Balcony / Terrace
  • View
  • +1
5.5 rooms124m²CHF 740,000.–
1882 Gryon

5.5-room triplex apartment ideally located on the slopes in Gryon

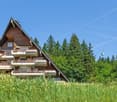
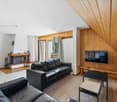
Triplex apartment with 5.5 rooms, ideally located on the slopes in the Alpe de Chaux in Gryon (Gryon-Villars ski resort).This 5.5-room triplex apartment (adjacent to a chalet) with independent entrance is located directly on the slope in the Gryon-Villars ski resort.The sale as a secondary residence is authorized.The property is part of a residence with only 4 apartments and offers a natural setting and a panoramic view.Description:Lower floor: • 3 bedrooms, 2 with access to the balcony • 1 bathroom • 1 technical room Upper floor (entrance): • Entrance hall with cupboards • Living room with fireplace and access to the balcony • Open kitchen to the living room • Shower Top floor (attic): • A mezzanine leading to the living room • 1 bedroom • 1 parking space that complements this property, price CHF 20'000.-- extra Amenities: • Ski slope, possibility of ski-in-out for good skiers • Cable car at 400m • Restaurants des Fracherets at 500m • Restaurant de Frience at 900m • Bus stop at 150m If you need to sell a property to buy your new one, we offer you more than 20 years of experience in the sales field. During these years, we have developed a unique presentation with our Virtual Tours of the properties. Our strengthened presence on real estate portals makes us an ideal partner.Information and visits with Mirko Gysin at 079 574 33 39
  • Parking space
  • Balcony / Terrace
  • View
  • +1
1 / 18
  • Parking space
  • Balcony / Terrace
  • View
  • +1
5.5 rooms124m²CHF 740,000.–
1884 Villars-sur-Ollon

5.5-room triplex apartment ideally located on the slopes in Gryon

Triplex apartment with 5.5 rooms, ideally located on the slopes in the Alpe de Chaux in Gryon (Gryon-Villars ski resort).This 5.5-room triplex apartment (adjacent to a chalet) with independent entrance is located directly on the slopes in the Gryon-Villars ski resort.Sale as a secondary residence is allowed.The property is part of a residence with only 4 apartments and offers a natural setting and a panoramic view.Description:Lower floor: • 3 bedrooms, 2 with access to the balcony • 1 bathroom • 1 technical room Upper floor (entrance): • Entrance hall with cupboards • Living room with fireplace and access to the balcony • Open kitchen to the living room • Shower room Top floor (attic): • A mezzanine leading to the living room • 1 bedroom • 1 parking space, price CHF 20'000.-- extra Amenities: • Ski slope, possibility of ski-in-out for good skiers • Cable car at 400m • Restaurants des Fracherets at 500m • Restaurant de Frience at 900m • Bus stop at 150m If you need to sell a property to buy your new one, we offer you more than 20 years of experience in sales. We have developed a unique presentation with our Virtual Tours of the properties. Our increased presence on real estate portals makes us an ideal partner.Information and visits with Mirko Gysin at 079 574 33 39

  • Parking space
  • Balcony / Terrace
  • View
  • +1
Emilien Sommier

Emilien Sommier

1 / 12
Emilien Sommier

Emilien Sommier

  • Balcony / Terrace
  • Garage
  • View
  • +1
5 rooms123m²CHF 1,090,000.–
Villars-sur-Ollon, 1884 Villars-sur-Ollon

Family apartment with panoramic view - Villars-sur-Ollon

Offer yourself an unbeatable view of the mountains from this exceptional apartment located in the heights of Villars-sur-Ollon. Benefiting from a beautiful south exposure, this high-standard residence is bathed in natural light, offering a bright and pleasant living atmosphere, ideal for families. Designed with quality materials and good space optimization, the apartment has 123 m² of net living area. Enjoy a spacious living room with a fireplace, a kitchen with refined finishes, and four comfortable bedrooms, including two large parental suites. The three bathrooms complete this space designed for comfort and relaxation. The generous 17 m² terrace invites you to savor privileged moments with the family facing the Alpine panoramas. A cellar and an underground parking complete this property, bringing practicality and convenience to everyday life. Its location is ideal: close to sports facilities, daycare areas, and just a few steps from the train to the slopes and hiking trails. Seize this unique opportunity to acquire an exceptional real estate property with an incomparable situation. Contact us today to organize a visit and discover it for yourself. • Underground parking for an additional CHF 50,000. Exact address available after registration on neho.ch.DO YOU WANT TO VISIT? PLEASE REGISTER FIRST: https://neho.ch/b/1884-26-4

  • Balcony / Terrace
  • Garage
  • View
  • +1
Iryna Filon

Iryna Filon

1 / 13
Iryna Filon

Iryna Filon

  • Parking space
  • Balcony / Terrace
  • View
  • +1
8 rooms420m²Price on request
1820 Montreux

5002. Penthouse d'exception au coeur de Montreux

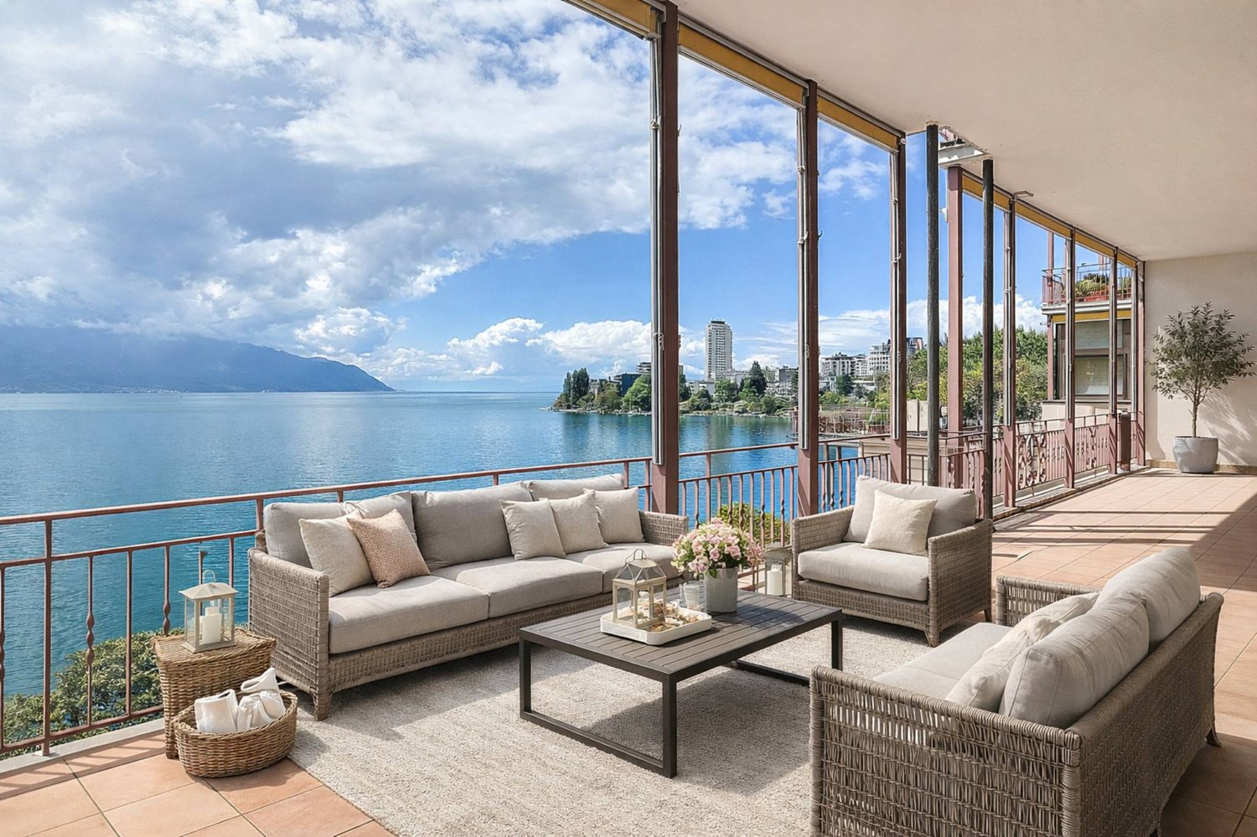
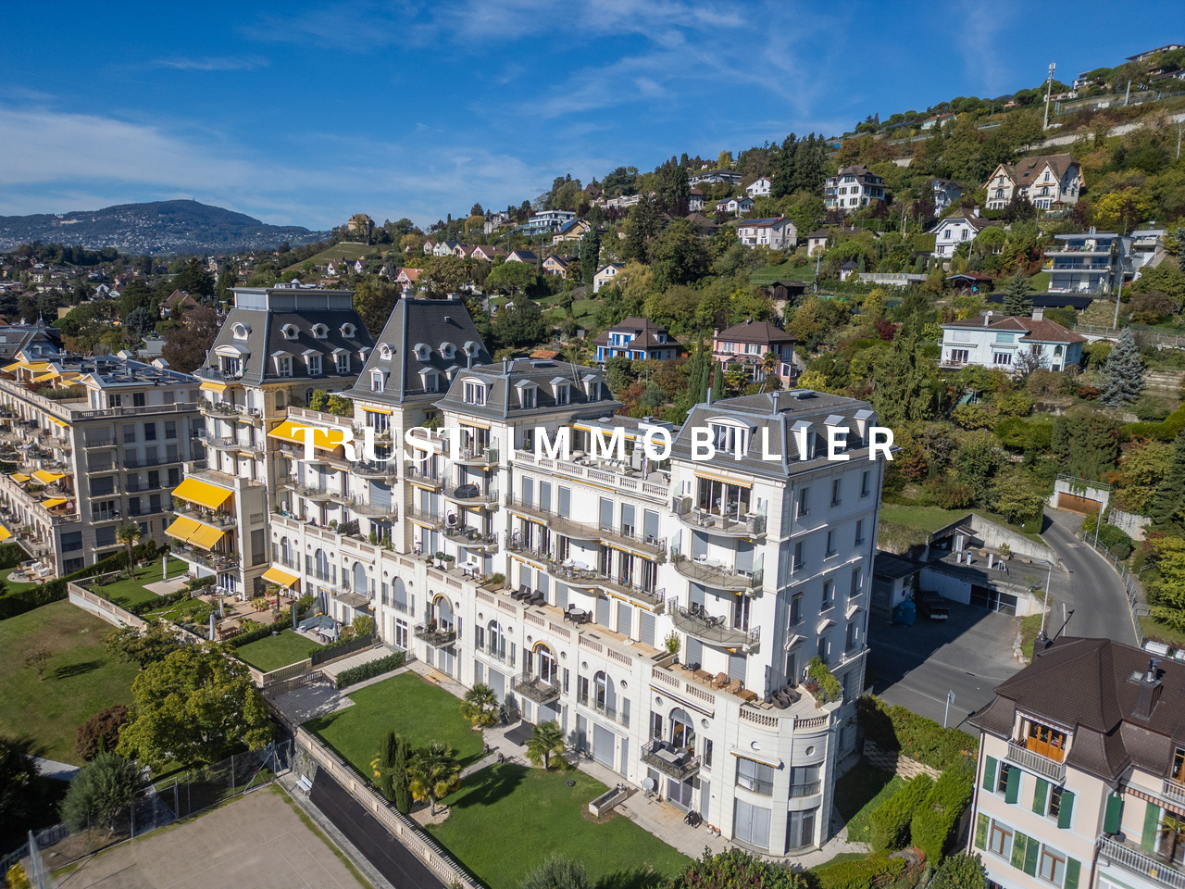
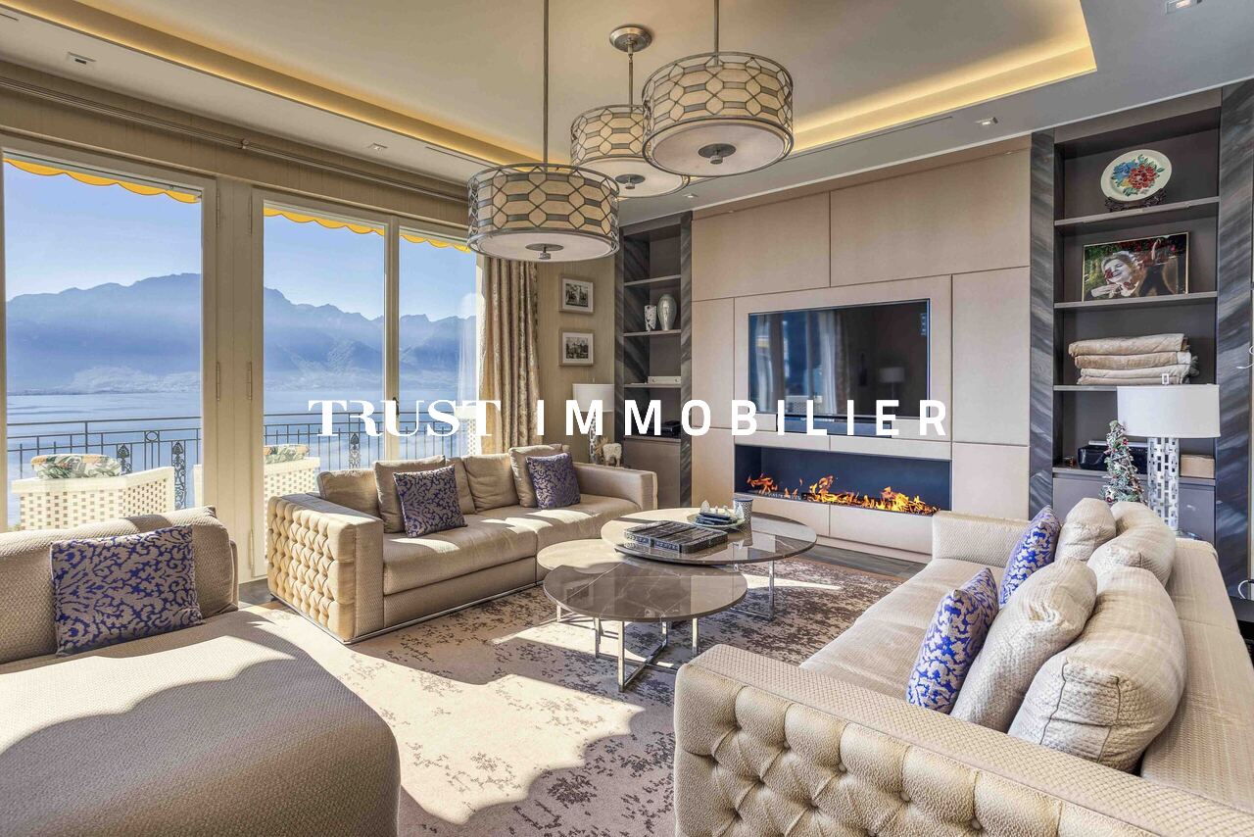
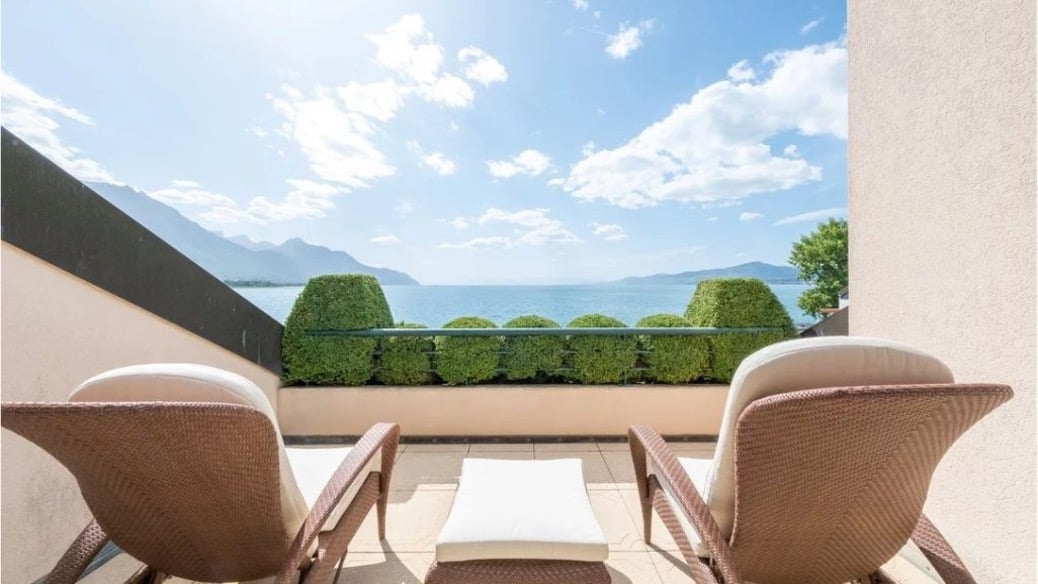
Penthouse d'exception au coeur de Montreux - Là où le luxe embrasse la natureTrust Immobilier, agence immobilière à Crans - Montana, Genève et Vaud vous propose Ref. 5002 - TCMOPerché au sommet de Montreux, ce penthouse unique baigné de lumière naturelle est bien plus qu'un lieu de vie : c'est une expérience sensorielle, une invitation à l'évasion.Chaque espace a été pensé pour sublimer la lumière, la vue et le confort, dans une harmonie parfaite entre raffinement contemporain et douceur alpine.Vue à couper le souffle sur le lac Léman et les montagnes environnantes, comme une toile vivante qui évolue au fil des heures.Ascenseur privé, pour une arrivée en toute discrétion dans votre havre de paix.1.Partie principaleUn salon élégant ouvert sur un balcon panoramique, une cuisine design avec îlot central, offrant un espace généreux pour cuisiner et partager, une salle à manger chaleureuse, et des toilettes visiteursÀ l'étage, un escalier sculptural vous mène à une suite parentale :- Chambre principale spacieuse- Salle de bain en pierre naturelle avec baignoire et douche, pensée comme un SPA privé- Dressing de près de 20 m², véritable boudoir2. Partie invités ou enfantsUn salon raffiné avec bar intégré, une chambre d'amis avec salle de douche attenante, un espace buanderie discretÀ l'étage :- Deux grandes chambres, chacune avec salle de bain privative, offrant intimité et confort3. Un vaste hall de 76m2 relie les deux ailes du penthouse avec élégance, et intègre :- Un espace bureau propice à la concentration- Une bibliothèque pour les amateurs de lecture- Un vestiaire spacieux pour accueillir vos invités avec style4. Terrasse de 126 m², véritable jardin suspendu avec douche extérieure, coin barbecue et salons extérieurs -- un lieu magique pour des soirées étoilées ou des matinées paisibles5. Quatre places de parking couvertes6. Deux grandes caves, pour compléter ce bien d'exceptionCe penthouse est une oeuvre suspendue entre ciel et lac, pensé pour ceux qui recherchent l'extraordinaire.Pour plus d'informations ou pour organiser une visite privée, contactez Trust Immobilierwww.trustimmobilier.chExceptional penthouse in the heart of Montreux - Where luxury meets natureTrust Immobilier, a real estate agency in Crans-Montana, Geneva, and Vaud, presents Ref. 5002 - TCMOPerched atop Montreux, this unique penthouse bathed in natural light is much more than just a place to live: it's a sensory experience, an invitation to escape.Every space has been designed to enhance the light, the view, and the comfort, in perfect harmony between contemporary sophistication and alpine charm.Breathtaking views of Lake Geneva and the surrounding mountains, like a living canvas that changes with the passing hours.A private elevator ensures a discreet arrival at your haven of peace.1.Main AreaAn elegant living room opening onto a panoramic balcony, a designer kitchen with a central island offering ample space for cooking and entertaining, a cozy dining room, and a guest restroomUpstairs, a sculptural staircase leads you to the master suite:- Spacious master bedroom- Natural stone bathroom with a bathtub and shower, designed like a private spa- A walk-in closet of nearly 20 m², a true boudoir2. Guest or children's wingAn elegant living room with a built-in bar, a guest bedroom with an en suite shower room, and a discreet laundry areaUpstairs:- Two large bedrooms, each with a private bathroom, offering privacy and comfort...

  • Parking space
  • Balcony / Terrace
  • View
  • +1
1 / 23
7 rooms248m²CHF 2,200,000.–
Route de la Résidence 174, 1884 Villars-sur-Ollon

Schuss 41

Apartment located at the top of the Domaine de la Résidence, close to the ski slope, a few minutes drive from the center of Villars, shops, train station and cable cars, while enjoying a quiet and sunny location with panoramic views of the Dents-du-Midi. DESCRIPTION OF 6 BEDROOM TRIPLEX APARTMENT : Floor : • Entrance hall with cupboards, leading to the living room • Spacious living room with fireplace and panoramic South-facing window • Dining room opening onto the living room with French windows leading to the South-facing balcony • Fully equipped kitchen with French windows leading to the North-facing balcony • Double bedroom with cupboards, North-facing window and en-suite bathroom with shower • Separate toilet • Stairs leading to the upper floor Attic : • Spacious master bedroom with small sitting area and bathtub, French doors leading to large South-facing balcony with panoramic views, walk-in closet, shower and separate toilet • Double bedroom with cupboards, West-facing window and en-suite bathroom with shower and bathtub • Double bedroom with cupboards, French windows leading to the North-facing balcony and en-suite bathroom with showerStairs leading to the attic Loft : • Double bedroom under the eaves with skylight and en-suite bathroom with shower • Double bedroom under the eaves with skylight and en-suite bathroom with shower A parking space in the garage completes this property. Le Schuss is a real estate company owned by shareholders/tenants and is not a condominium. Technical data South exposureHeating : fuel oilAnnual charges 2026 : Sfr 32'815.20 Amenities • Cellar • Laundry room • Ski room

Travel time
-
Stefan Zollinger

Stefan Zollinger

1 / 13
Stefan Zollinger

Stefan Zollinger

  • Parking space
  • View
  • Elevator
5.5 rooms145m²CHF 1,545,000.–
1820 Montreux

BRENT - DUPLEX PENTHOUSE WITH 5.5 ROOMS AND PANORAMIC VIEW

Located 5 minutes from Montreux in a recent and prestigious residence, this beautiful 5.5-room duplex penthouse offers a living area of 145 m². Accessible by a private elevator, it seduces with its beautiful volumes, its brightness, and its magnificent panoramic view of Lake Geneva and the mountains.Its vast 123 m² terrace, southwest facing, allows you to fully enjoy the panorama and optimal sunlight in a calm and green environment.Ideally located just 3 minutes from the A9 highway and close to shops, schools, and transportation, this property combines modern comfort, quality of life, and a privileged location.SALE AUTHORIZED TO NON-RESIDENT FOREIGNERSDISTRIBUTION • Entrance hall with private elevator • Spacious living room with direct access to the terrace • Dining room • Fully equipped open kitchen • 123 m² terrace with southwest orientation • Guest toilet • Master bedroom with dressing room and private bathroom • 3 bedrooms • 2 bathrooms • Washer/dryer column ANNEXES • Basement included in the price • 2 outdoor parking spaces (2x CHF 20'000.- in addition to the sale price) Visit only in the presence of and/or with the prior agreement of Coldwell Banker Swiss Riviera. No document can be transmitted to third parties without authorization.

  • Parking space
  • View
  • Elevator

Other interesting objects