


















































3 results - Flats for sale: Lavigny

New building
1 / 11
  • Parking space
  • Balcony / Terrace
  • Elevator
5.5 rooms131m²CHF 1,410,000.–
A Lavigny, 1175 Lavigny

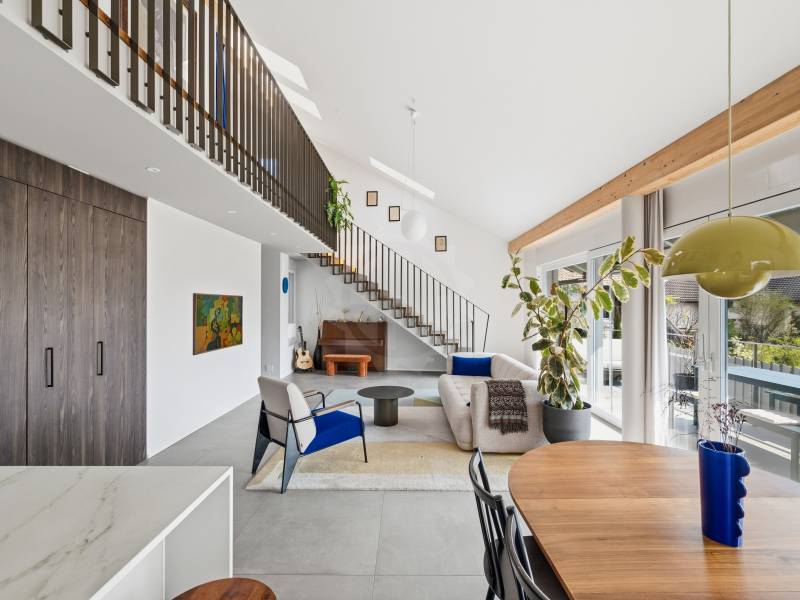
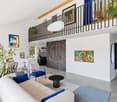
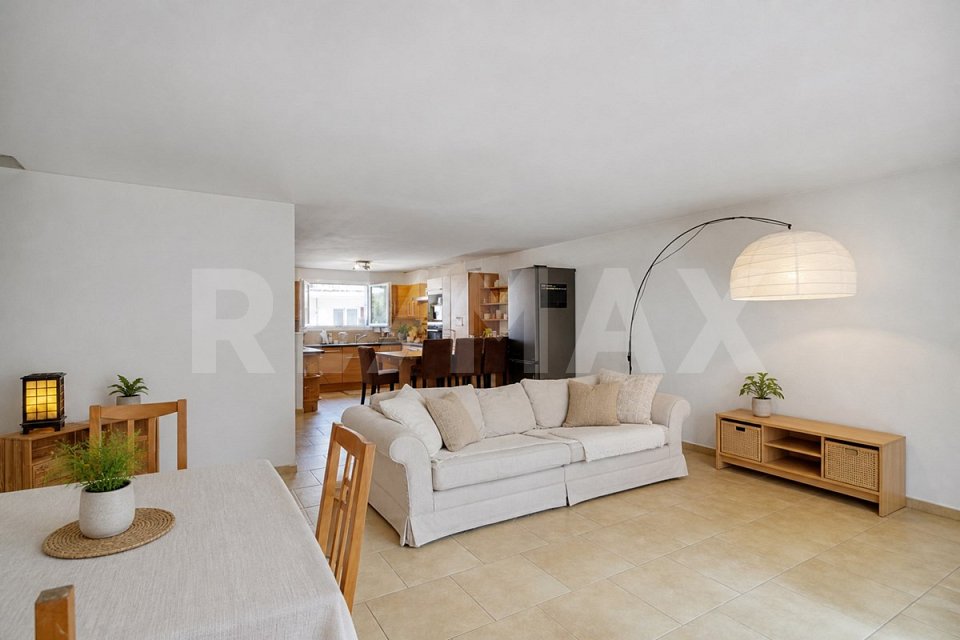
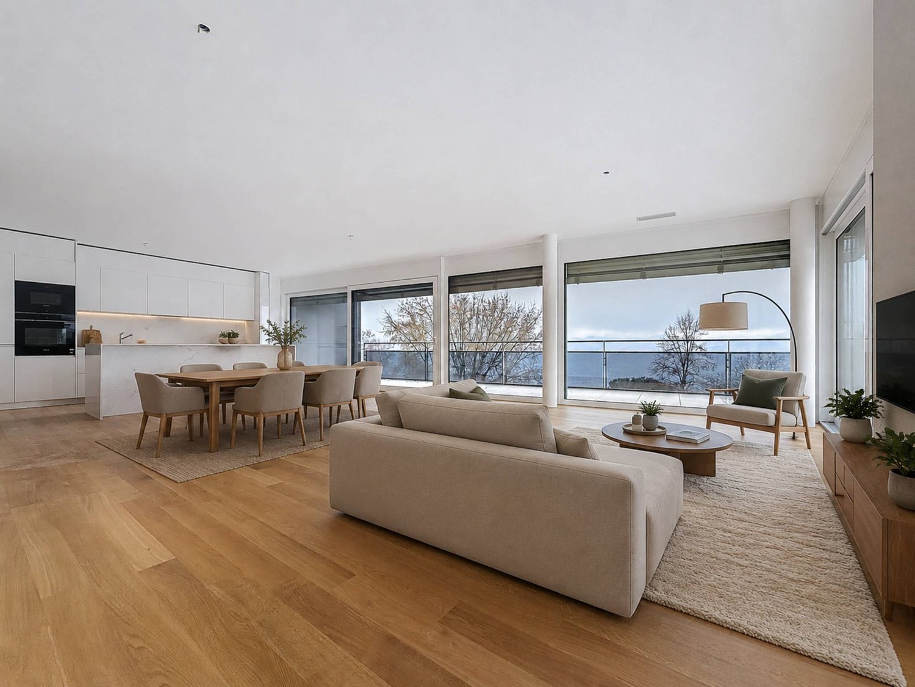
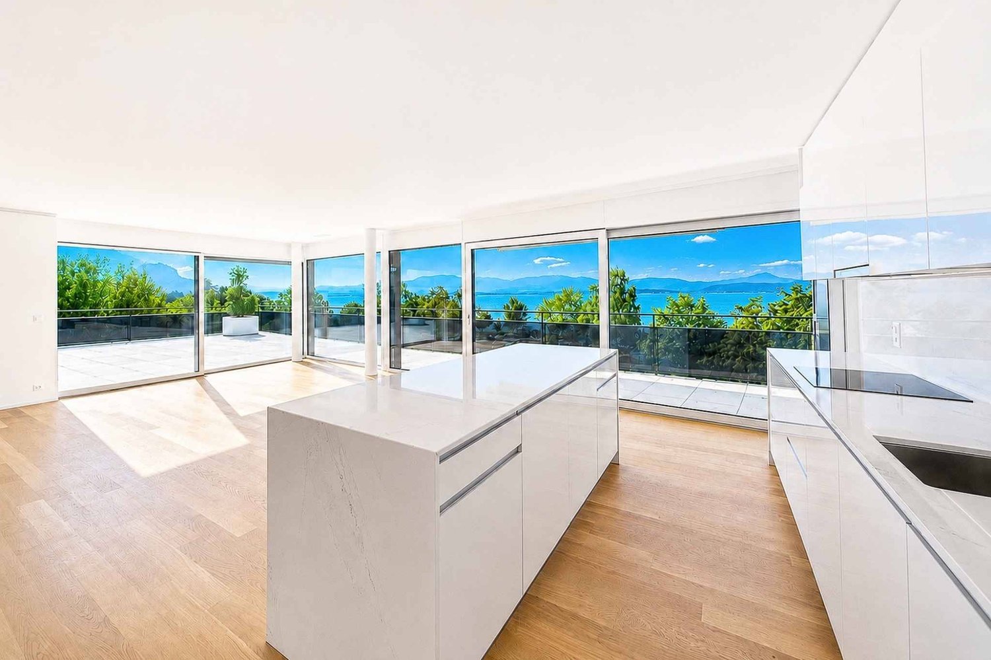
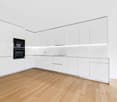
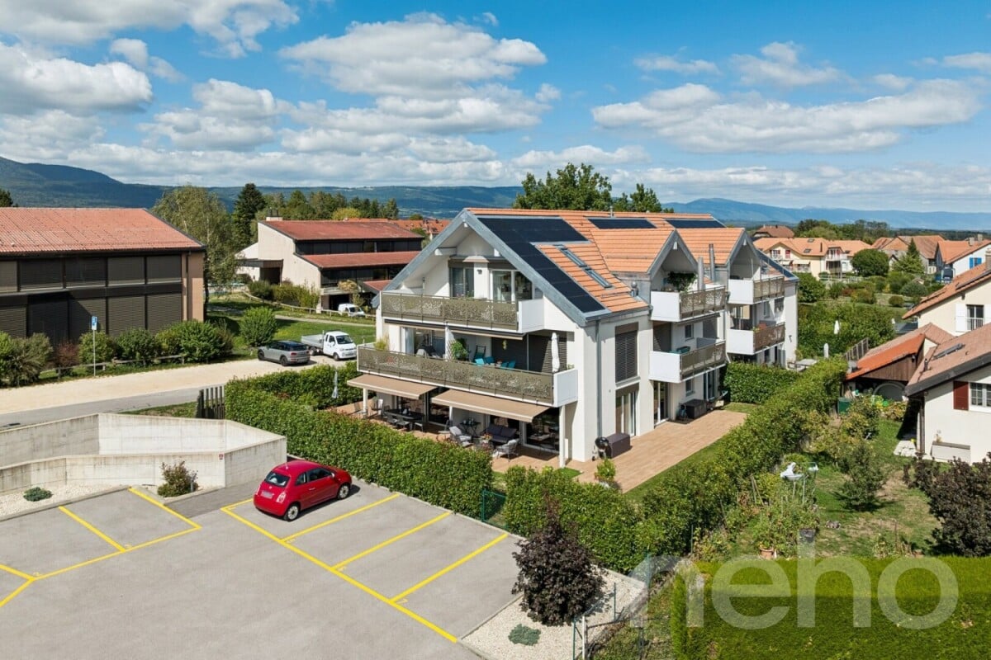
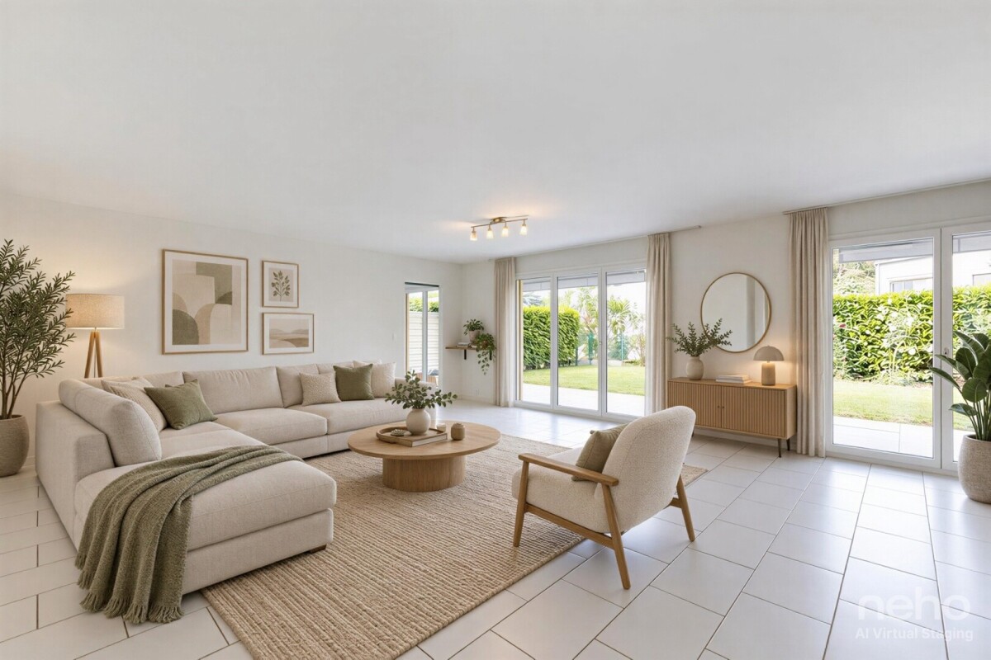
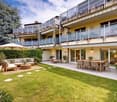
New promotion: 5.5-room apartment with balcony

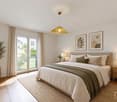
Bernard Nicod SA is pleased to present to you, in exclusivity, the La Clé des Champs project in the charming village of Lavigny.This project consists of 6 residential buildings totaling 52 apartments, as well as a commercial building.Among these, 3 buildings (A, D, and F) grouping 18 apartments from 3.5 to 5.5 rooms, offering weighted surfaces between 92 m² and 156 m² are currently being sold. Choose the ideal apartment! The finishes are chosen by the future owners who will benefit from pleasant budgets made available to them.This 5.5-room apartment is located in the attic of building A and consists of:An entrance hall with wall cupboard leading to the open kitchen and living room giving access to the balcony. Four bedrooms, including a parental suite with its private bathroom. A shower room with sink and toilet. It is possible to install a washing column in each apartment.A cellar and two indoor parking spaces (CHF 80,000.- extra) complete this property. The advantages: - Enjoy reduced purchase costs thanks to a sale in co-ownership. - Minergie buildings- Air-water heat pump- Simple flow ventilation - Power supply network for electric charging stations- Photovoltaic panels - Highway axes between Geneva and LausanneLa Clé des Champs - available lots: 3.5 rooms: from CHF 970,000.- 4.5 rooms: from CHF 1,110,000.- 5.5 rooms: from CHF 1,390,000.- Your accommodation will be realized by experienced specialists who will be there to answer all your questions and advise you throughout the selection process. They will guide and concretize your wishes!The basement will house the technical rooms, cellars, laundry room, and an indoor parking lot. Ask us for a dossier: we will send you a QR code allowing you to download all the documentation as well as all the prices and plans of the apartments in this promotion.Deliveries: Building A: December 2027Building F: January 2028Building D: March 2028For more information and visits: Alexandra JEREZ & Tania LEITE 024 424 24 26

  • Parking space
  • Balcony / Terrace
  • Elevator
Jonathan Tabur

Jonathan Tabur

1 / 10
Jonathan Tabur

Jonathan Tabur

5.5 rooms175m²CHF 1,690,000.–
Dans une petite PPE, 1175 Lavigny

Breathtaking Apartment - Lavigny

In a quiet and privileged residential area, just 10 minutes from Morges, in the heart of an intimate PPE with only two apartments, this exceptional property seduces from the first moments with its perfect balance between modernity, space, and quality of life.As soon as you enter, you immediately perceive the care given to every detail. The apartment, recent and perfectly maintained, has been thought out with taste and intelligence, offering a fluid and natural distribution of spaces. The ground floor accommodates three comfortable bedrooms, as well as a bathroom allowing for a particularly enjoyable life on one level. A separate WC with laundry room completes this level.The living room, the true masterpiece, impresses with its double height and exceptional brightness. The spaces open generously to the outside thanks to direct access to the south-facing balcony, bathing the space in light throughout the day. The kitchen, elegantly integrated, proposes a refined marble workspace with a convivial dining area, ideal for daily moments as well as for receiving guests. Each element has been carefully thought out, down to the smallest details, such as the perfect integration of multimedia equipment without visible cables and the numerous wall storage units.On the upper floor, the atmosphere becomes even more spectacular. The spaces express themselves fully with a mezzanine area with multiple uses. A suspended net adds a playful and unique touch, particularly appreciated by children, while reinforcing the atypical character of the place. A large storage space perfectly optimizes organization. The parental suite, elegant and soothing, has a walk-in closet and an Italian-style shower with refined design.A specificity of this apartment is the approximately 32 m² private outdoor space, which has been entirely designed. Thought of as a true open-air room, it invites sharing privileged moments between friends or family in a convivial and relaxed atmosphere. Two parking spaces, including one covered, in addition to the sale price, as well as a cellar, complete this property with all the expected comfort.Located just a few minutes from Aubonne and the highway accesses, this apartment offers an ideal living space between residential tranquility and proximity to amenities. A rare place, where each space has been designed to live fully, receive, and enjoy a daily life that is both aesthetic and functional. A visit is necessary to appreciate all its uniqueness.- Close to highway axes- Quiet, privileged with local shops- South orientation- Through apartment with south orientation- Property on one level + mezzanine- On the top floor- Beautiful spaces- Quality materials- Beautiful ceiling height- 1 covered parking space- Available within the year

More objects in your automatically expanded search area
20 results - Radius: + 10km
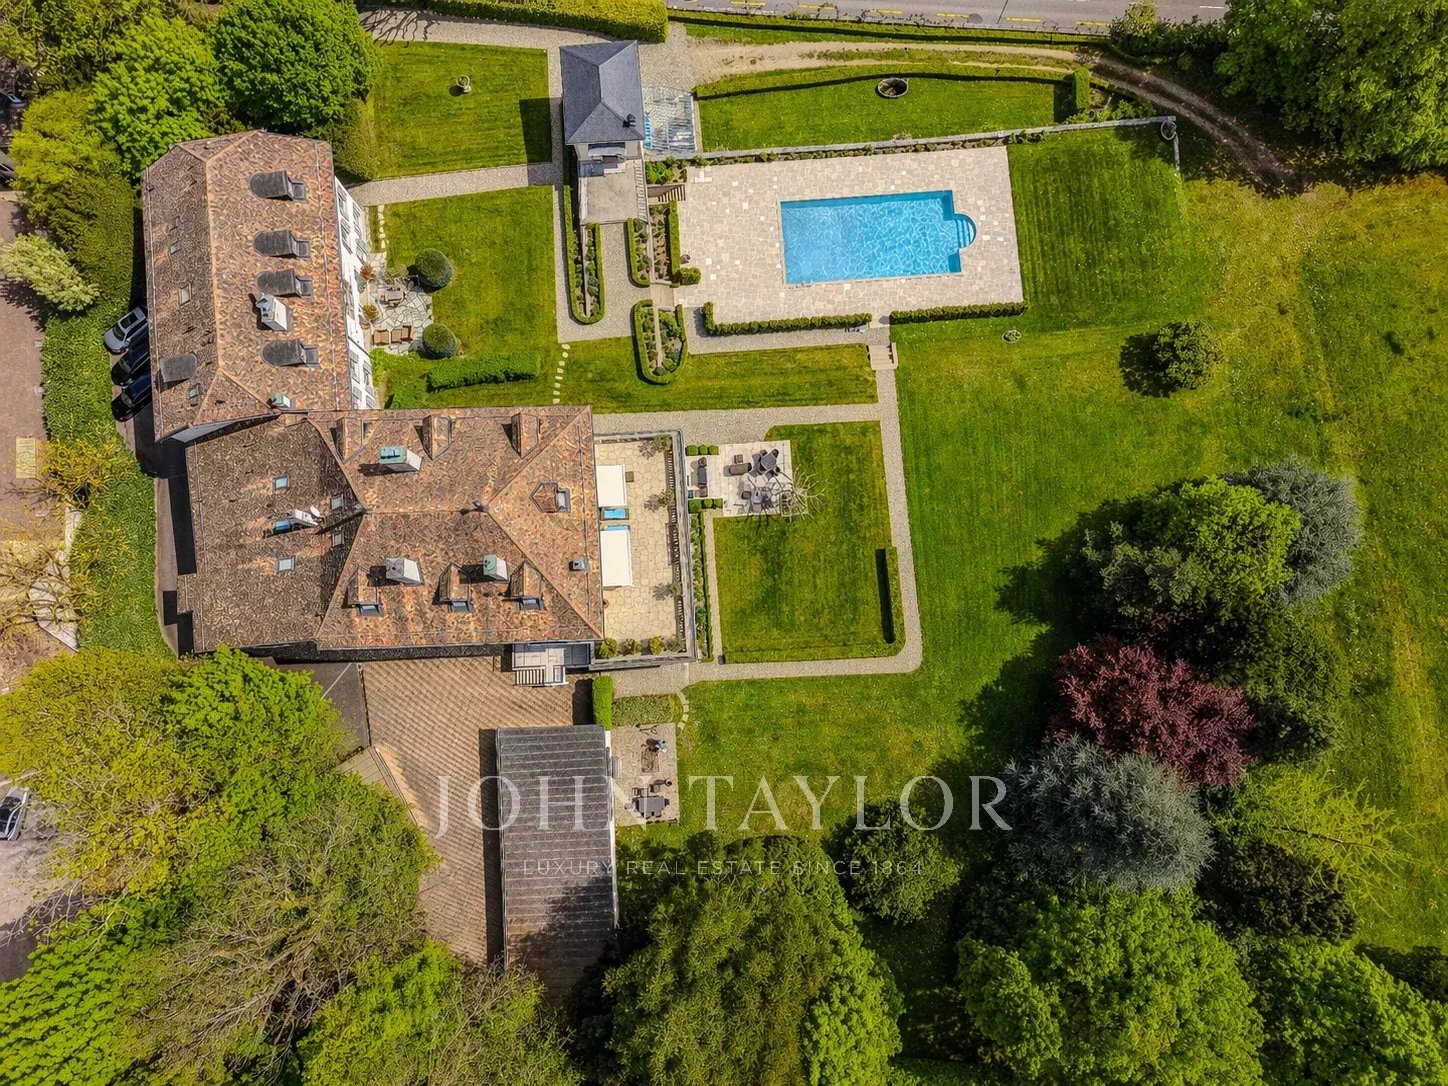
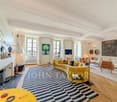
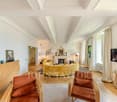
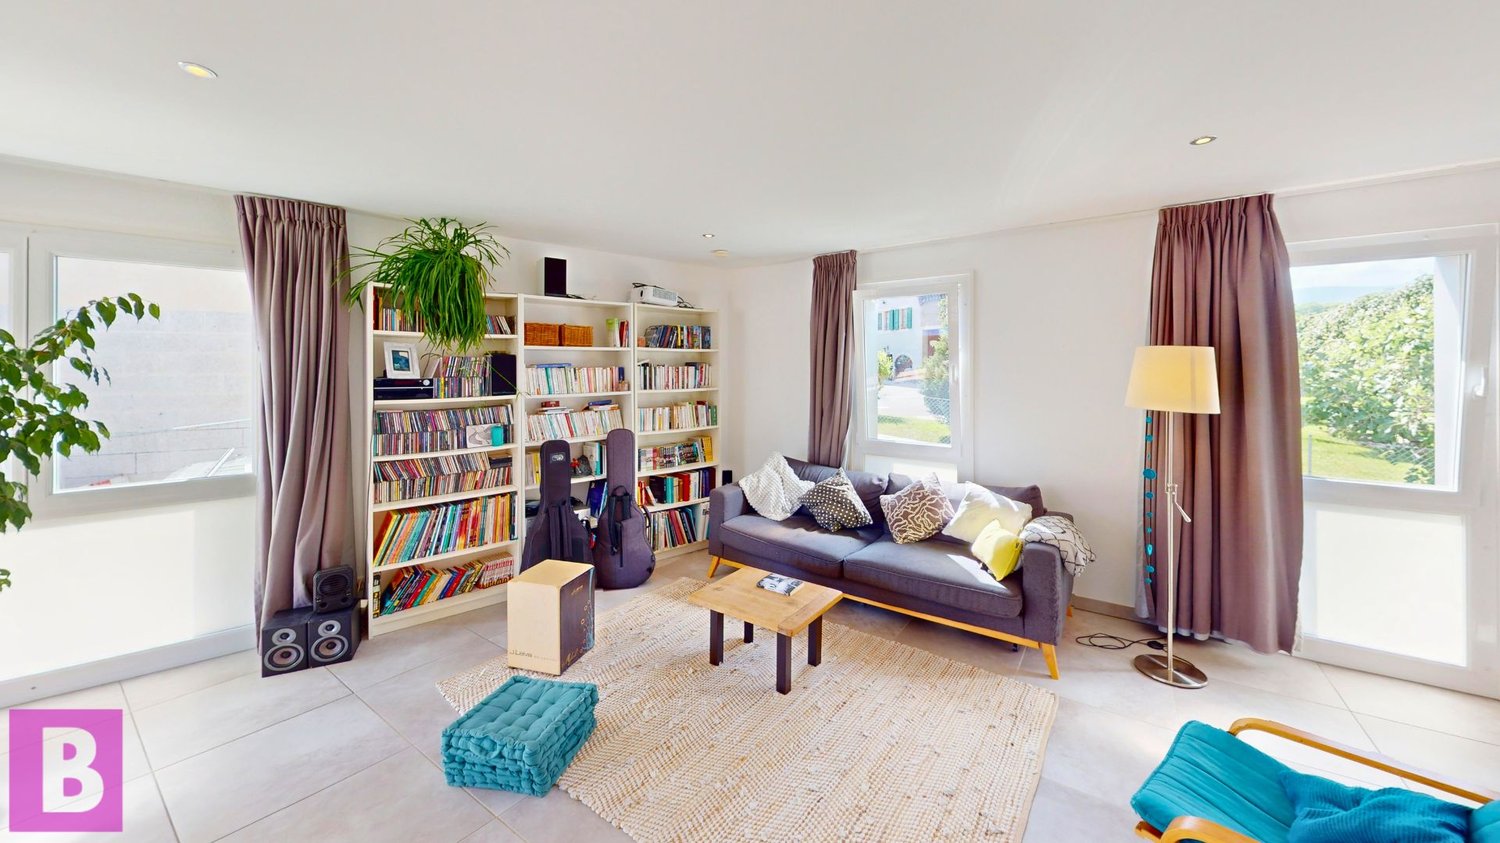
  • Modern living room with large windows offering a scenic view, featuring a cream-colored sofa, coffee table, armchairs, ottoman, floor lamp, dining table, and cabinet.
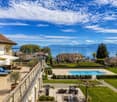
  • Two-story yellow house with red-tiled roof, large windows, and a balcony with outdoor furniture and potted plants.
  • Modern living room with large windows, white sofa, coffee table, armchairs, TV, floor lamp, and bookshelf.
  • Modern kitchen with white cabinets, stainless steel appliances, and pendant lights. Features a central island with a wooden countertop, a sink, and various kitchen tools and appliances.
  • Bright, modern bedroom with a large bed, wooden desk, chair, lamp, and a small plant. The room features exposed wooden beams on the ceiling and large windows with open shutters, allowing natural light to fill the space. A small bathroom is visible through
  • Modern bathroom with grey tiles, white sink, toilet, cabinet, mirror, and a small window with wooden frame.
  • Bright bedroom with wooden floors, large windows, skylight, and a neatly made bed with pillows and a blanket. Includes a nightstand with a lamp and a bench at the foot of the bed.
  • Modern bathroom with white tiles, a sink, mirror, toilet, and a small green bath mat. A towel hangs on the wall, and a small cabinet holds various items.
  • A well-lit room with wooden floors, a dining table with chairs, a sofa, a cabinet, and a view to a balcony area with outdoor furniture.
  • Bright, open room with wooden flooring, built-in bookshelf filled with books and decorative items, and a wicker basket near the wall.
  • Bright, wooden-framed bedroom with slanted ceilings, large windows, a double bed, desk, and artwork.
  • Bright bedroom with wooden flooring, large windows offering a scenic view, a bed with white bedding, a small wooden stool, a white cabinet, and a picture frame on the wall.
  • Bright hallway with wooden flooring, white walls, and recessed lighting. Visible rooms include a study with bookshelves and a desk, and a living area with a window and green curtains.
  • Modern bathroom with a bathtub, toilet, double sink, and large mirror. Features include a skylight window, bright yellow cabinets, and two round bath mats.
  • Modern bathroom with a white toilet, bathtub, and shower area. Shelves hold various toiletries and decorative items, with a small rug placed near the toilet.
  • A small, modern room with white cabinets, a wooden stool, and various decorative items on the counter, including a picture frame, a book, and a small wooden box.
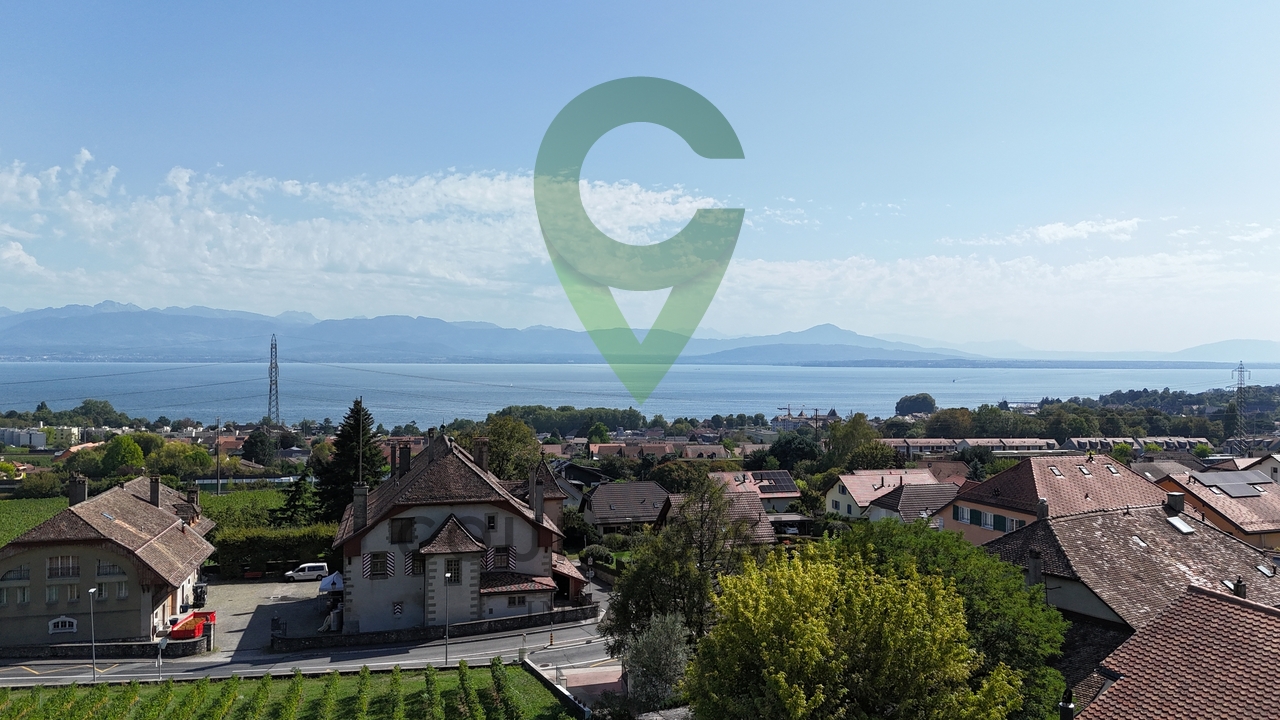
  • Aerial view of a small town with houses, vineyards, and a lake in the background.
  • Floor plan showing a habitable area of 56.33 m², including two bedrooms (29.65 m² and 20.45 m²), a bathroom (6.22 m²), and a distribution area (32.63 m²).
  • Floor plan showing a distribution area, two bedrooms, a kitchen, a living area, and a terrace.
  • Underground garage with a blue Volkswagen ID.4, bicycles, and storage shelves.
  • {"visible_features": ["Garage"], "type": "Other", "objects": ["bicycle", "bicycle", "bicycle", "bicycle", "bicycle", "bicycle", "bicycle", "bicycle", "bicycle", "bicycle", "bicycle", "bicycle", "bicycle", "bicycle", "bicycle", "bicycle", "bicycle", "bicyc
  • A spacious, minimally furnished room with white walls and a grey concrete floor. Features include a large bookshelf filled with books and storage boxes, a small wooden chair, and exposed pipes and electrical fixtures on the walls.
  • A small utility room with a red refrigerator, a white washing machine, a metal shelf holding various items, and a white metal rack on the wall.
1 / 23
5.5 rooms231m²CHF 2,250,000.–
Top
Chemin de Roillebot 2, 1185 Mont-sur-Rolle

Duplex 5.5 rooms, 231 m² — living room of 90 m², suite, garage for 6 vehicles

Very spacious duplex with 5.5 rooms on the top floor of a small PPE in Mont-sur-Rolle, on a hill that descends to Lake Geneva between the vineyards of La Côte. Space is the main feature as well as tranquility and proximity.THE FIRST FLOORNinety square meters without a partition. The living room and dining room unfold in a single gesture to the kitchen, and the south facade opens onto the terrace. You can dine here with twelve people, read alone in the late afternoon, while others receive: uses do not disturb each other. Oak parquet laid in 2024.Two bedrooms on the same floor. One has its own shower room - the suite functions autonomously, for a parent, a guest who stays, or to live daily without ever going up. The private elevator serves this floor from the garage. A second shower room remains free for guests.THE UPPER FLOORThe staircase leads to a landing that dominates the living room, with its integrated library. On either side, two bedrooms respond to each other under the open roof structure.The first is almost 30 m². A curved window goes up to the beams and frames the vineyards - main bedroom for some, workshop or office for others. The second, more secluded, takes daylight through a skylight.The upper floor was completely renovated in 2015. Floors, walls, bathroom, and especially a carpentry that uses every centimeter under the slopes: fully height-adjustable sliding doors, adjusted to the millimeter, behind which everything disappears that you don't want to see. Natural Mafi parquet.The bathroom takes its light from the roof: built-in bathtub, Italian shower, double sink.THE TERRACEThirty-five square meters fully south-facing, protected from the winds. From May to October, this is the main room - dining table, garden furniture, plants in pots, and in front, the vineyards of La Côte. On clear days, Mont Blanc forms the horizon.THE GARAGEFour boxes in a row in the basement, behind an automatic door that separates them from the rest of the property. Four cars can be parked here without hesitation, six if you park them tightly. Space for a collection, a workshop, or simply everything that gets in the way elsewhere. In addition, there is a 17 m² cellar and a 6 m² laundry room.THE LOCATIONBetween Geneva and Lausanne, above Rolle. Five minutes from the train station, twenty-five minutes from Lausanne, thirty minutes from Geneva and the airport. Schools, shops, and restaurants in the village. The lake is five minutes away by bike.THE SALEDirect, by the owner, without brokerage. An administrative support agreement secures the legal and notarial aspects. Visits on site or guided video visits, by appointment.CHF 2,250,000, plus CHF 150,000 for the garage.A complete dossier is transmitted to interested persons: detailed plans, cantonal energy certificate, PPE regulations, electrical inspection, extract from the land register, and minutes of the general meeting.

Travel time
-
  • 2 story house, blue shutters, balconies, garden, parking area
  • Outdoor seating area with a table, chairs, and a hammock, surrounded by a fence, with a view of the sky and trees.
  • Outdoor terrace with a hammock, table, chairs, and a couch, overlooking a scenic view.
  • open floor plan, large windows, kitchen island, dining table, bar stools, couch, pillows, rug, plants, ceiling fan, lamps
  • modern living room with white walls, tile flooring, large sofa, TV, open door to balcony, white piano, decorative items
  • modern kitchen with wooden cabinets, granite countertops, built-in appliances, tiled floor, large wall mural
  • Open plan kitchen and dining area, large windows, dining table, kitchen island, TV, plants
  • tiled floor, green fence, hedge, storage boxes, clear sky
  • Bedroom with bed, desk, cabinet, and heart-shaped sculpture
  • white bed, white headboard, white bedspread, mirror, wooden floor, white walls, window with curtains, small table, lamp, shelf with books and decorative items
  • single bed, couch, bookshelf, wooden floor, white walls, window with blue curtains
  • Bedroom with bed, desk, chair, plant, window, and various items on the floor and shelves.
  • Bathroom with beige tiles, white sink, mirror, window with white curtains, basket with toilet paper, plant
  • Bathroom with shower, sink, toilet, shelves, and storage boxes
  • Bathroom with white tiles, blue floor, white sink, mirror, bathtub, blue shower curtain, towel rack
  • A beige building with blue shutters, a small garden, and a lawn mower
1 / 16
5.5 rooms156m²CHF 1,395,000.–
Top
Route des Vignerons 9, 1166 Perroy

Magnificent 5.5-room apartment in Perroy with terrace and garden

Discover this superb 5.5-room apartment of 156 m² located on the ground floor of a village building constructed in 2005 in Perroy. This spacious apartment offers an ideal living space for families, combining comfort and tranquility. The apartment includes: • Spacious living room: Modern living area with white walls, tiled floor, large bay window giving access to the balcony and terrace • Equipped kitchen: Kitchen with wooden cabinets, granite countertops, built-in appliances including dishwasher and washing machine • Comfortable bedrooms: Four bright bedrooms with parquet flooring, including one with access to the private garden • Bathrooms: One bathroom and one shower room, plus a guest toilet and a private laundry room in the entrance of the apartment • Terrace with a view: Magnificent outdoor terrace adjacent to the living room and a large balcony adjacent to the kitchen • Private garden: Outdoor space located in a quiet area behind the building, accessible from one of the bedrooms Advantages: This apartment benefits from a sunny and calm environment, close to the lake (7 minutes on foot from the beach) and the train station. An outdoor parking space and an indoor parking space are included, as well as a cellar. The property is perfectly suited for families with children. Privileged location: Ideally located in Perroy, you will enjoy easy access to amenities with the OAlentejano supermarket at 3 minutes on foot, Le Prieuré school at 5 minutes, and the Vinicole bus stop at just 1 minute. The proximity to the lake and transportation makes this a exceptional place to live. This unique property offers a perfect balance between modern life and serenity, ideal for a family seeking quality and practicality in a charming setting of the Léman region. Price details: Apartment: CHF 1'395'000.– Indoor parking space: CHF 35'000.– Outdoor parking space: CHF 20'000.– Total price: CHF 1'450'000.– Remarks: The apartment is currently rented. The lease has been terminated for September 30, 2026, and the property will be available as of October 1, 2026, at the earliest. The general condition of the apartment is good; however, some refurbishment work is to be expected. Contact for visits: Annamaria Leonardi - LEMAN CONSEIL IMMOBILIER aleonardi@lcimmo.ch Mobile: 078 759 40 48

Travel time
-
1 / 7
7 rooms234m²CHF 1,590,000.–
Top
Rue du Village 23B, 1127 Clarmont

A unique way of life like a house at the gates of Morges

Located in a rural setting, just 10 minutes from Morges, this unusual 7-room triplex apartment benefits from high-end amenities.From the entrance, you will be seduced by its generous volumes, numerous storage spaces, and beautiful natural light.The spacious living room, open to a modern and fully equipped kitchen, constitutes a real convivial and warm living space, enhanced by an ethanol fireplace. It opens onto a beautiful terrace and a private garden, ideal for enjoying moments of relaxation in all seasons.The night area has two bedrooms, including a parental suite with dressing room and private bathroom. A second bathroom completes this floor and perfectly meets the needs of modern family life.The ground floor consists of an office with independent entrance, which can also be used as a bedroom, a laundry room, and a bathroom. It also includes an independent studio with kitchen and bathroom, which can be arranged as a home cinema, as well as a game room that can be transformed into an independent studio.Designed to offer optimal comfort, the property also has a relaxation area including a fitness room and a wellness area with jacuzzi, sauna, and hammam. This area can also be transformed into a loggia or a winter garden.A turnkey property, fully renovated in 2012, which combines proximity to amenities - with public transport at the foot of the building - quality of life and contemporary comfort. It is also possible to create two independent entrances.A cellar as well as two indoor parking spaces complete this property.

Travel time
-
1 / 25
5.5 rooms180m²CHF 1,620,000.–
Route de la Gare 7A, 1163 Etoy

Apartment in triplex in a beautiful winegrower's house

Apartment in triplex in a beautiful winegrower's house MORE PHOTOS AND PLANS ON WWW.CURTET-IMMOBILIER.CHEtoy is a charming commune that is part of the Morges district in the canton of Vaud. You will find several local companies such as the women's gym, the fanfare, the youth, the football, handball, volleyball and tennis clubs.Imagine an old winegrower's house with a press... It has been transformed into 3 independent apartments. We are selling one of them!Each lot has a totally independent entrance. This apartment has been completely renovated, it is spread from the lower floor to the attic.This property seduces with its lordly charm: old doors, parquet floors, exposed stones, vaulted entrance and old press, which give it a rare authenticity.All bathrooms are made of Solnhofen stone. «The characteristic fossil inclusions in the Solnhofen limestone slabs make your floor a true work of art»!This is a triplex, renovated in 1987, available quickly. The lot is adjacent to the rectory and integrates harmoniously into a very beautiful village ensemble. At the back, a beautiful terrace-patio accentuates the discreet charm of the property.During the first renovation, the room where the press is located was a SPA, swimming pool, sauna. The pool was covered with a floor. With the current owners, the press room was a pottery and sauna room.The property also has an external parking space.For more information, contact Marlène Curtet.024 466 21 00

Travel time
-
1 / 23
5 rooms128m²CHF 845,000.–
Route de la Tuilière 12, 1142 Pampigny

Duplex apartment with 5 rooms, balcony and indoor and outdoor parking spaces

Duplex apartment with 5 rooms, balcony and indoor and outdoor parking spaces -.More photos and plan on WWW.CURTET-IMMOBILIER.CHPampigny is a charming village that is part of the Hautemorges municipality in the Morges district.The village has several local companies, a restaurant, a bakery, a grocery store, and the town of Morges, which has all the necessary shops for daily life, is only 15 minutes away by car.The PPE "Au Rionzy", built in 1993, is located in the heart of the green surroundings on the top of the village, a perfect location if you have children, as it is next to a public area (football field) and the Collège du Camp-Carré (1P to 6P).This beautiful residence, without an elevator, consists of 6 apartments and an underground parking garage.Volume, charm, and light: the privilege of the attic, a lifestyle above the everyday.The corner duplex for sale occupies the attic and the upper floors. It is cozy and open up to the ridge.It consists of a large living area of over 34 m2 with kitchen, living room, and dining room, very bright. You can enjoy the southeast-facing balcony-loggia with a magnificent view of the Alps. It has brought joy to a family with its 3 bedrooms and large mezzanine.It has a cellar (No. 5).In addition to the selling price, an outdoor parking space (No. 5) CHF 15'000.- + an indoor parking space (No. 5) CHF 35'000.-.Total selling price: 895'000.-.Contact Julien Facchinetti for more information. 024 466 21 00.

Travel time
-
Jonathan Pfister

Jonathan Pfister

1 / 15
Jonathan Pfister

Jonathan Pfister

  • Parking space
  • Balcony / Terrace
  • Child-friendly
  • +1
5.5 rooms153m²CHF 1,410,000.–
1169 Yens

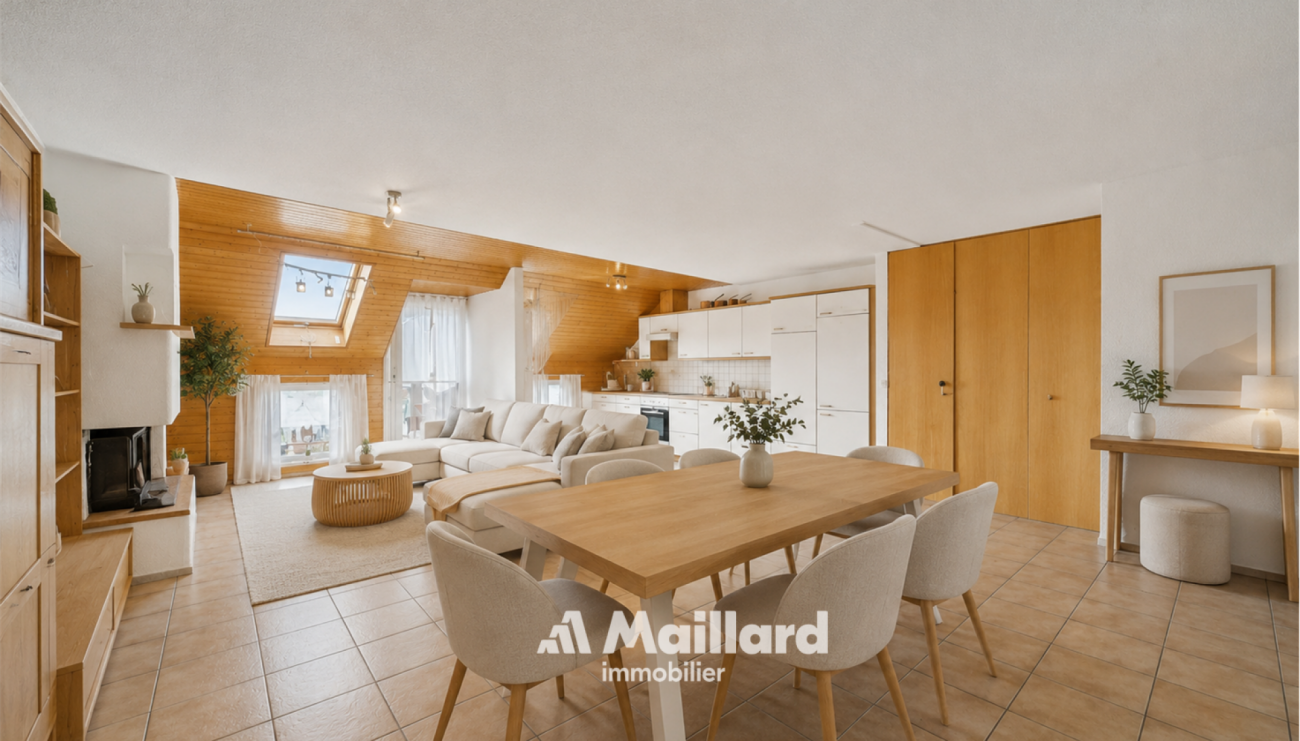
House spirit for this superb 4-bedroom triplex family home in Yens

Located in the charming and highly sought-after commune of Yens, within a small intimate co-ownership of only four apartments, this magnificent 175 square meter triplex apartment offers the perfect compromise between the comfort of a house and the practicality of an apartment.Entirely created in 2010 with high-quality materials, this property is in an absolutely impeccable state of maintenance. Its generous volumes, natural light, and unique configuration make it a rare object on the market, ideal for a family. Additionally, the building is equipped with solar panels for hot water production, an ecological and economic advantage not to be neglected.From the entrance on the ground floor, you will discover a welcoming entrance hall offering beautiful possibilities for fittings for wardrobes and coat racks. This level also provides direct access to the common areas, the technical room, and a large private cellar of approximately 16 square meters.Climbing the stairs to the first floor, you arrive at a spectacular living space comprising a living room of over 50 square meters, enhanced by a warm stove. This room opens onto a large dining room and a magnificent kitchen equipped with a granite worktop. Its superb central island includes an integrated wine cellar. This level also has a first bathroom, large built-in wardrobes, and a balcony of approximately 9 square meters designed as an open terrace that beautifully extends the living room.The second floor is entirely dedicated to the night area to guarantee perfect intimacy. It consists of a large parental bedroom with its own shower room and private toilet, as well as three other bright bedrooms. A third bathroom completes this floor with a laundry room equipped with a washing machine and dryer.Outside, the property benefits from two private parking spaces, complemented by two visitor parking spaces for the co-ownership. The schools up to 8th grade are 5 minutes away on foot, as well as a nursery and the UAPE are in the village. This is a true love at first sight property, available for sale now, waiting only for your luggage.CHF 30,000.- for 2 parking spacesAvailability as early as the end of July 2027

  • Parking space
  • Balcony / Terrace
  • Child-friendly
  • +1
1 / 13
5.5 rooms144m²CHF 1,700,000.–
Quartier résidentiel, L 3, 1110 Morges

Vue lac! Appartement de 5.5 pièces avec balcons

By L3 Properties+++ Vue dégagée sur le lac et les Alpes+++ Piscines intérieures et extérieures+++ Idéal pour une familleSitué dans la ville de Morges dans un quartier résidentiel, cet appartement se situe à proximité des transports, écoles et de toutes les commodités.Avec une position dominante, les balcons exposés Ouest et Est offrent des superbes vues dégagées sur le lac et les Alpes.Surface balcons Ouest : env. 10 m2Surface balcons Est : env. 10 m2Surface habitable : env. 144 m2Surface PPE : env. 154 m2Nbr de chambres : 4Nbr de salles de bain : 2La PPE jouit également de deux piscines, une place de jeux extérieure ainsi que plusieurs pièces à disposition pour des réceptions, organisation d'évenements, salles de jeux etcUne caveUn garage pour une voiture complète l'appartement (en sus du prix de vente)L3 PropertiesVisites & infos : info@L3-properties.ch021 566 76 00www.L3-properties.ch===============================================================By L3 Properties+++ Unobstructed views of the lake and Alps+++ Indoor and outdoor pools+++ Ideal for a familyLocated in the town of Morges in a residential area, this apartment is close to transport, schools and all amenities.With a dominant position, the west- and east-facing balconies offer superb unobstructed views of the lake and the Alps.West balcony area: env. 10 m2East balcony area: env. 10 m2Living area: env. 144 m2PPP area: env. 154 m2No. of bedrooms: 4No. of bathrooms: 2The PPE also enjoys two swimming pools, an outdoor playground as well as several rooms available for receptions, event organization, playrooms etcA cellarA garage for one car completes the apartment (in addition to the selling price)L3 PropertiesVisits & infos : info@L3-properties.ch021 566 76 00www.L3-properties.ch

1 / 13
  • Parking space
  • View
  • Elevator
  • +1
5.5 rooms150m²CHF 3,500,000.–
Chemin de la Plage 6, 1180 Rolle

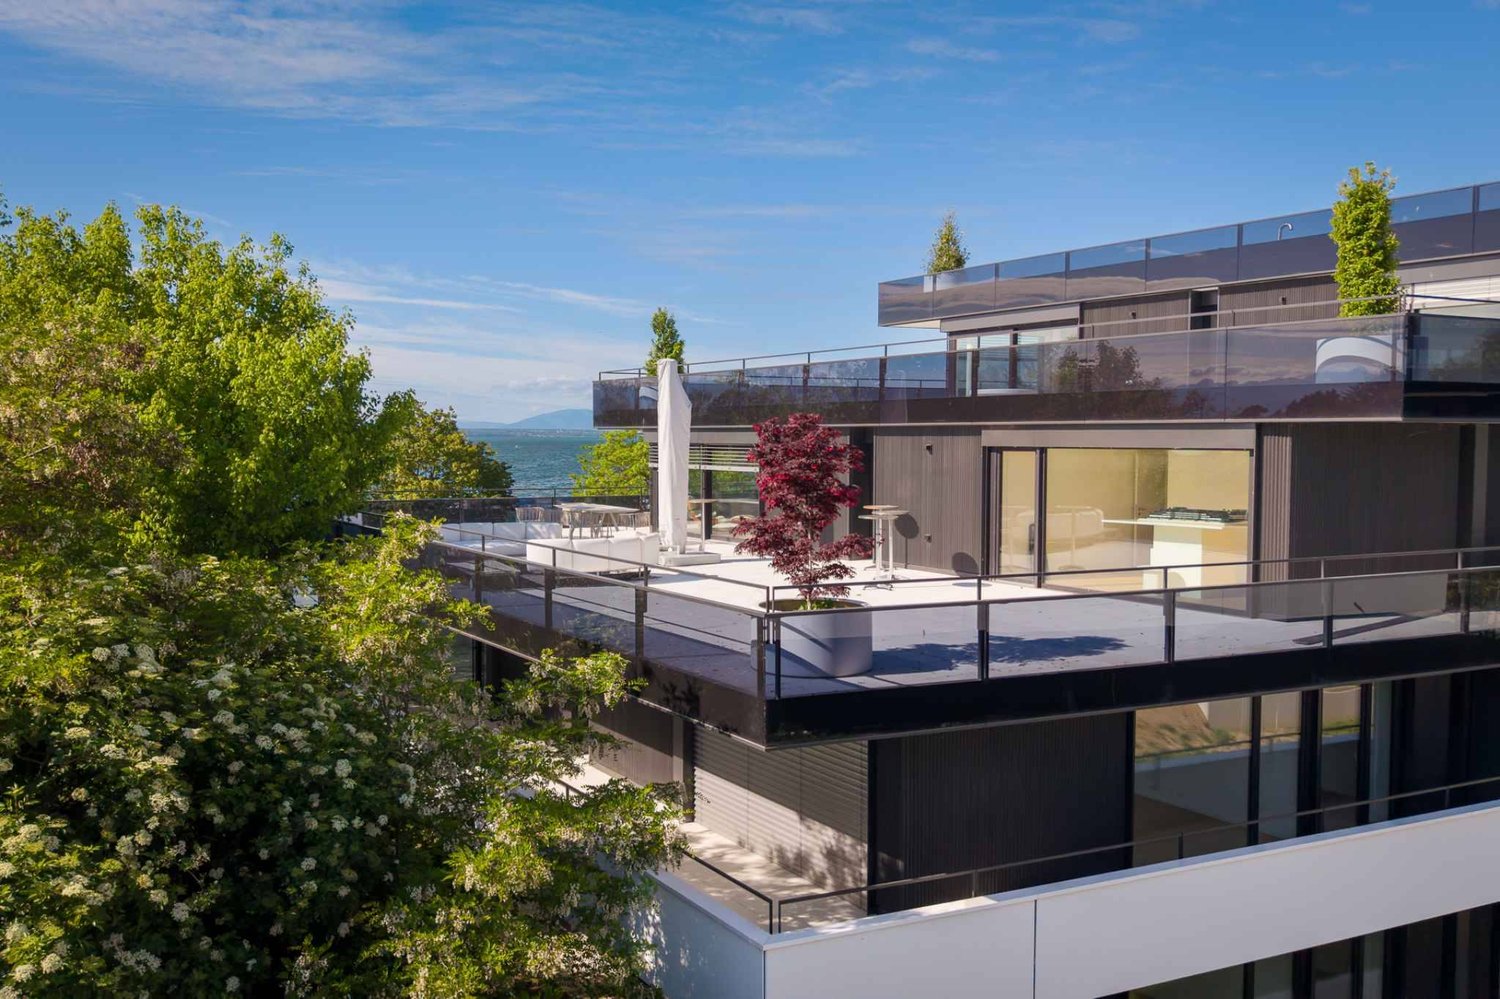
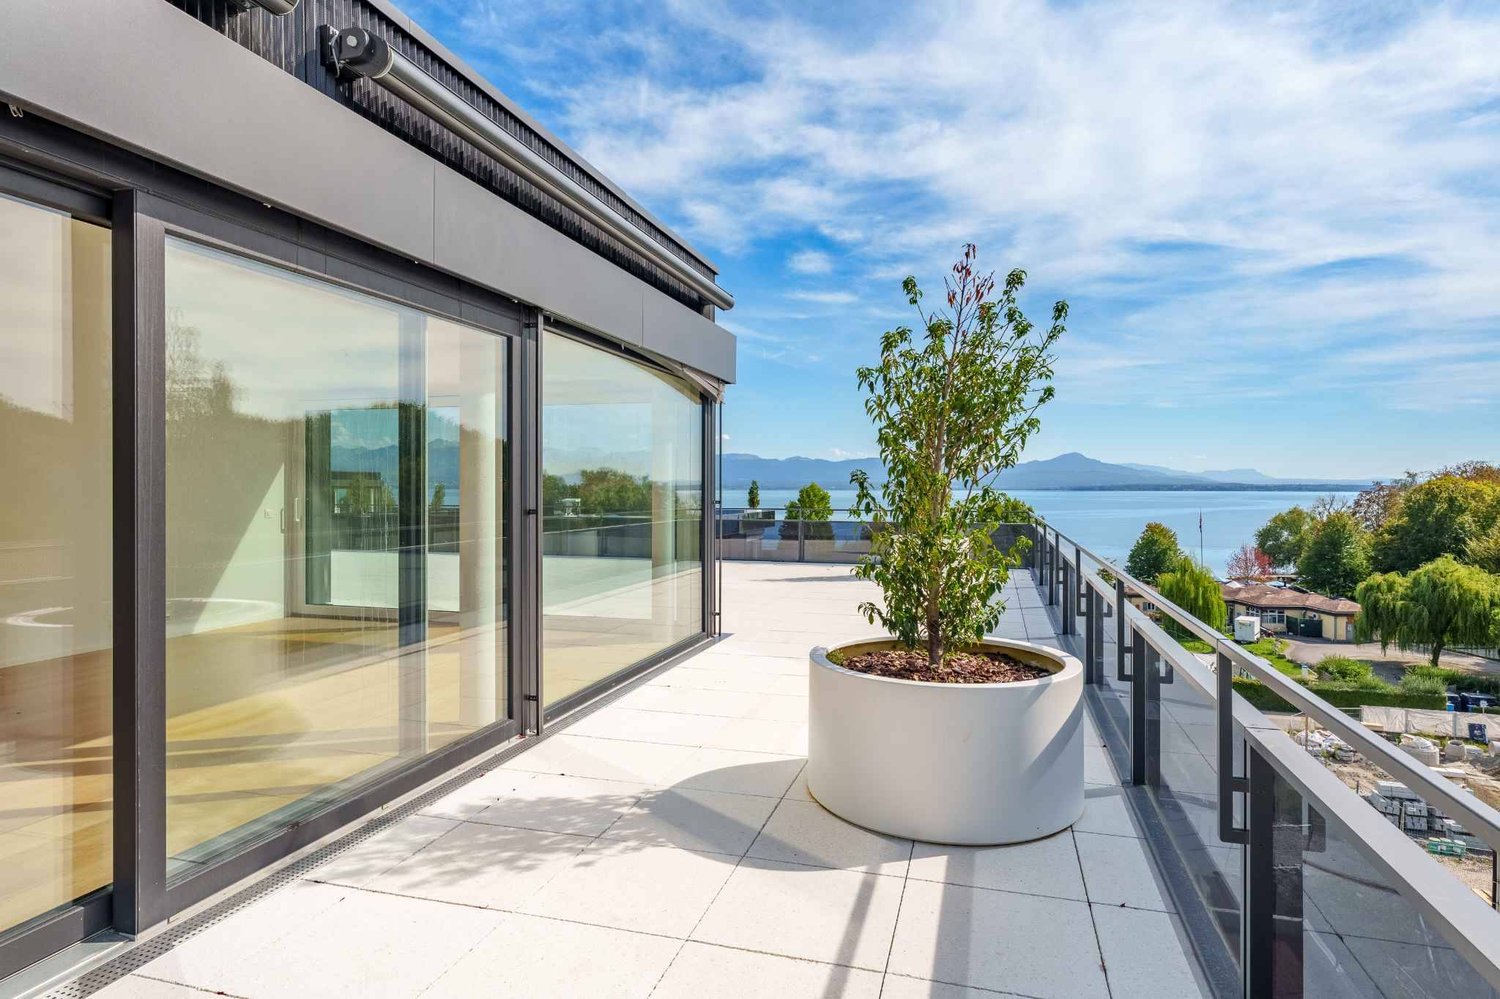
Attique neuf de 5.5 pièces avec rooftop terrasse

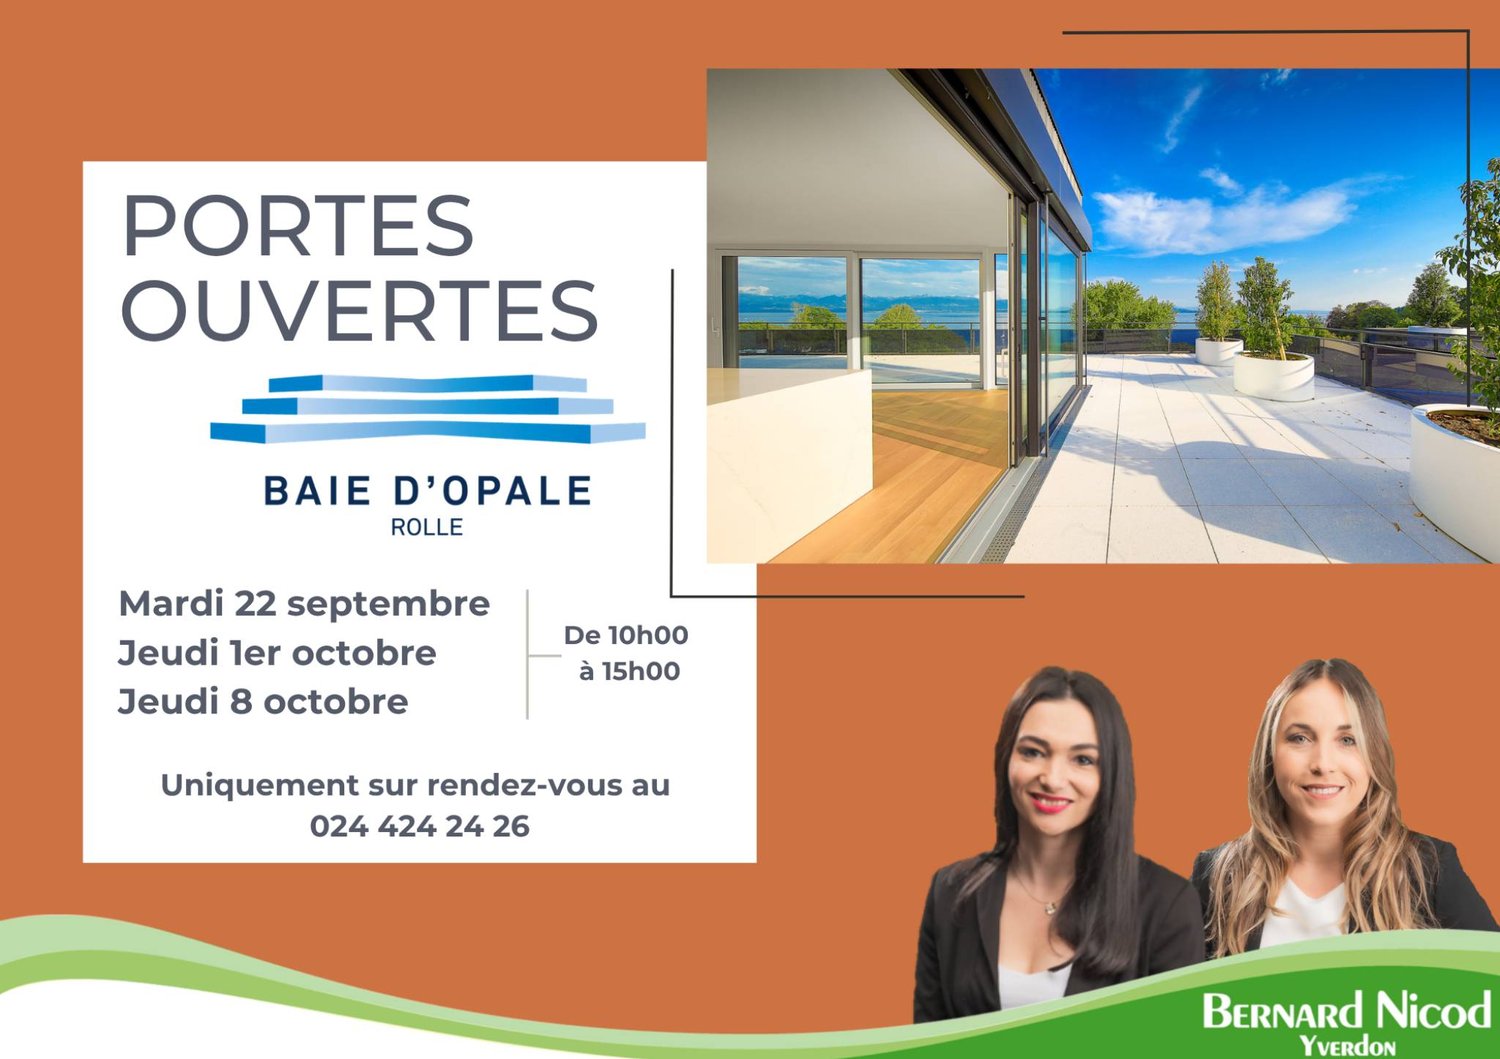
Panorama de rêve ! Faites de l'exceptionnel votre lieu de résidence !Cet attique neuf de 5.5 pièces se trouve dans le bâtiment B1 Ouest au dernier étage (4ème).Il se compose comme suit :Accès directe en ascenseur dans le hall de l'appartement, qui comprend des armoires murales, un grand séjour / cuisine ouverte de plus de 52m2, une salle de douche, un WC séparé, trois chambres à coucher dont une chambre parentale avec salle de bain attenante, un bureau, une buanderie avec arrivées d'eau pour la colonne de lavage.Toutes les pièces de l'appartement ont accès au rooftop terrasse. L'appartement se situe à l'extrémité du côté sud du bâtiment et est complétement entouré par sa terrasse rooftop. Une cave complète ce bien.Deux places de parc intérieures (1 box simple 60'000.- et 1 place standard 48'000.- en sus) complètent ce bien.LES ATOUTS : - Labélisé Minergie P Eco- Pompe à chaleur à sondes géothermiques- Panneaux photovoltaïque pour une diminution des coûts de votre facture énergétique- Ventilation : système double flux- Thermostat d'ambiance dans toutes les pièces- Construction par l'Entreprise Générale BERNARD NICOD SALibre de suiteObjets rares à découvrir ! Vue Lac et Mont-blanc à perte de vue.Information et visites : Alexandra JEREZ & Tania LEITE 024 424 24 26__________________An exceptional exclusive five bedroom apartment for sale in this much sought after development in Rolle. The living space is approximately 150m2 (540 sq. ft). and designed to the highest specifications with stunning views of the Lake and the Alps.This penthouse has been thoughtfully curated to offer an indulgent lifestyle experience that transitions seamlessly from day to evening, and from sunset to starlight.Located on the very edge of the Leman Lake, The Baie d'Opale is an inspiring collection of studio, 1, 2, 3 and 4 bedroom apartments. Offering green surroundings, La Baie d'Opale boasts some of the most spectacular views of the Alpes and the lake. Its prominent location between Lausanne and Geneva, makes it the commuters dream.Please feel free to get in touch if you wish to receive any further information: Tania Leite 076 577 34 32

  • Parking space
  • View
  • Elevator
  • +1
Patrik Ostrini

Patrik Ostrini

1 / 13
Patrik Ostrini

Patrik Ostrini

  • Parking space
  • Balcony / Terrace
  • Garage
  • +3
5.5 rooms160m²CHF 1,645,000.–
1185 Mont-sur-Rolle

Attique rénové, vue sublime sur vignes, le lac et les alpes

Au coeur de la prestigieuse Côte vaudoise, cet attique d'exception d'environ 160 m² (rénové en 2021) incarne l'équilibre parfait entre élégance moderne et cadre bucolique. Niché en bordure de vignobles dans la commune prisée de Mont-sur-Rolle, ce bien rare offre une immersion totale dans un paysage de carte postale, à seulement 10 minutes à pied de Rolle et de ses écoles internationales renommées. • Panorama unique : Une vue contemplative sur le Bassin Lémanique, les cimes enneigées des Alpes et l'évolution saisonnière des vignes. • Architecture & lumière : Un séjour magistral sous plafond cathédrale, sublimé par une cheminée contemporaine, créant une atmosphère chaleureuse. • Rénovation haute couture : Matériaux nobles, cuisine de chef entièrement équipée et finitions soignées pour un confort sans compromis. • Localisation stratégique : Au sein d'un quartier résidentiel, tout en étant à quelques minutes des axes autoroutiers, des commerces et des centres culturels de Nyon et Aubonne. Distribution IntérieureEspace de Réception (1er Niveau) : • Arrivée directe et privée par ascenseur. • Vaste hall d'entrée avec local de rangement. • Pièce de vie baignée de lumière avec accès balcon et cheminée. • Cuisine dînatoire ouverte, véritable coeur technologique et esthétique du logement. • Deux chambres spacieuses et une salle d'eau, double vasque, douche à l'italienne et espace buanderie discret. Suite Parentale & Bureau (2ème Niveau) : • L'étage supérieur est une ode à la sérénité : une suite parentale majestueuse avec dressing dédié, offrant un réveil face au lac. • Un espace bureau (ou chambre d'appoint) idéal pour le télétravail, alliant calme et inspiration. • Salle de bains moderne avec finitions haut de gamme. Annexes & Confort • Une grande cave (14 m²). • Stationnement : Une place intérieure et une place extérieure CHF 55'000.-- (en sus). • Environnement sécurisé : Idéal pour l'épanouissement d'une famille. Une opportunité rare à Mont-sur-Rolle, à découvrir sans tarder.N'hésitez pas à nous contacter si vous souhaitez de plus amples informations ou organiser une visite.Lien vidéo de présentation : InstagramIm Herzen der prestigeträchtigen Waadtländer Côte verkörpert dieses außergewöhnliche Penthouse mit einer Fläche von ca. 160 m² (2021 renoviert) die perfekte Balance zwischen moderner Eleganz und idyllischer Lage. Eingebettet am Rande von Weinbergen in der begehrten Gemeinde Mont-sur-Rolle bietet diese seltene Immobilie ein umfassendes Eintauchen in eine Postkartenlandschaft, nur 10 Gehminuten von Rolle und seinen renommierten internationalen Schulen entfernt. • Einzigartiges Panorama: Ein bezaubernder Blick auf das Genfer Seebecken, die schneebedeckten Gipfel der Alpen und den jahreszeitlichen Wandel der Weinberge. • Architektur & Licht: Ein beeindruckendes Wohnzimmer mit kathedralenartiger Deckenhöhe, das durch einen modernen Kamin noch aufgewertet wird und eine gemütliche Atmosphäre schafft. • Renovierung der Extraklasse: Edle Materialien, eine voll ausgestattete Profiküche und sorgfältige Verarbeitung für kompromisslosen Komfort. • Strategische Lage: Inmitten eines Wohnviertels und dennoch nur wenige Minuten von den Autobahnanschlüssen, Geschäften und Kulturzentren von Nyon und Aubonne entfernt. RaumaufteilungEmpfangsbereich (1. Etage): • Direkter und privater Zugang per Aufzug. • Großzügige Eingangshalle mit Abstellraum. • Lichtdurchfluteter Wohnbereich mit Zugang zum Balkon und Kamin. • Offene Wohnküche, das technologische und ästhetische Herzstück der Wohnung. • Zwei geräumige Schlafzimmer und ein Badezimmer mit Doppelwaschbecken, ebenerdiger Dusche und diskretem Waschraum. Elternsuite & Arbeitszimmer (2. Etage): • Das Obergeschoss...

  • Parking space
  • Balcony / Terrace
  • Garage
  • +3
Julie Odermatt

Julie Odermatt

1 / 12
Julie Odermatt

Julie Odermatt

  • Parking space
  • Balcony / Terrace
  • Garage
  • +2
6.5 rooms134m²CHF 1,330,000.–
St-Prex, 1162 St-Prex

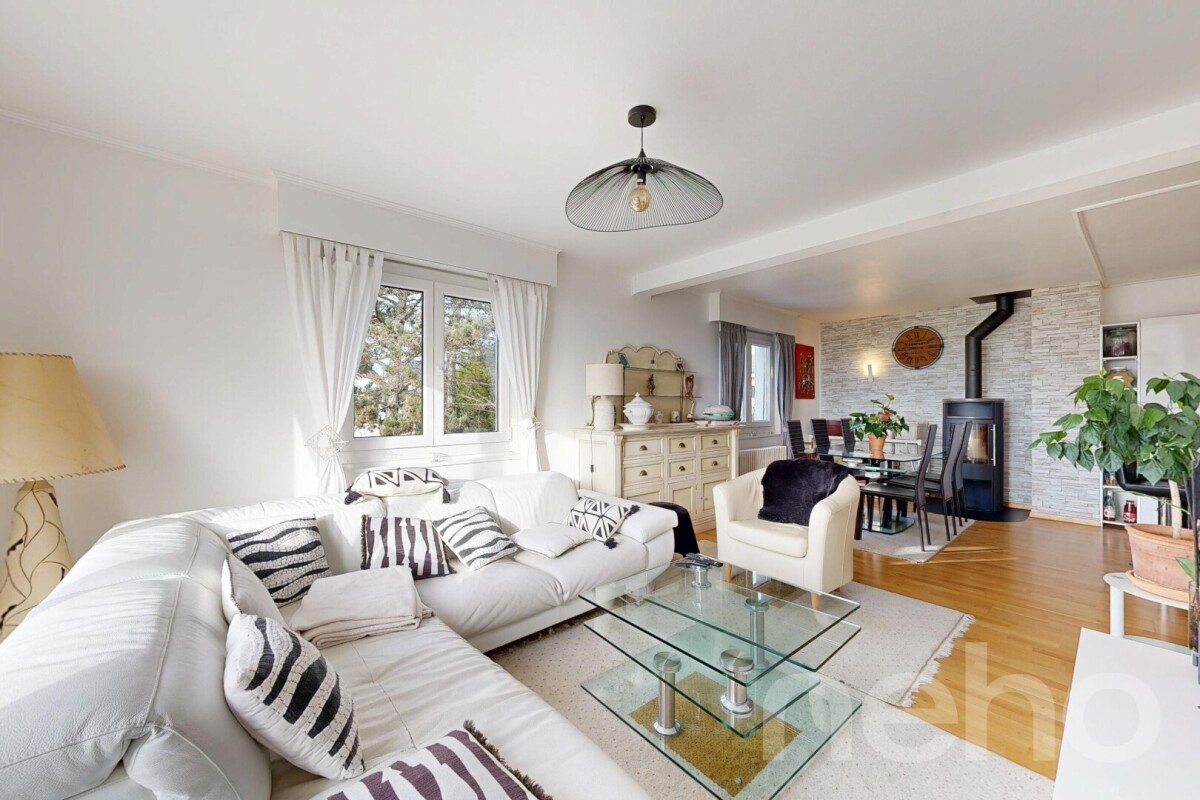
Apartment with private garden and swimming pool in a condominium

Ideally located within a small, intimate condominium of only 3 units, this 1st-floor apartment without an elevator offers a privileged living environment. Thanks to its south-facing exposure, it benefits from optimal brightness and an unobstructed, panoramic view of Lake Geneva and the Alps. Built in 1972 and carefully renovated in 2018, this property proposes a unique and entirely modular configuration according to your needs. Currently configured into two distinct spaces on the same floor, the main apartment consists of a living and dining room opening onto a balcony, a kitchen, three comfortable bedrooms, and a bathroom. Totally independent but accessible on the same floor, the second wing includes two additional bedrooms and a bathroom. This arrangement offers rare flexibility: you can easily reconnect the two parts via a communicating room to create a large family space, house a teenager, or even rent this second part autonomously to generate an excellent rental yield. Outside, a private garden of 170 m² and a communal swimming pool allow for full enjoyment of the beautiful days, while a communal laundry room completes this property. The apartment also has two outdoor parking spaces and an indoor parking space, currently used as storage space (all for CHF 60,000).Exact address available after registration on neho.ch.YOU WISH TO VISIT? PLEASE REGISTER FIRST: https://neho.ch/b/1162-26-5

  • Parking space
  • Balcony / Terrace
  • Garage
  • +2
1 / 13
5.5 rooms150m²CHF 1,380,000.–
1143 Apples

New Apartment with Private Garden

ORÉE DE FERMENS - More than two apartments are available!Discover Orée de Fermens, a high-quality development ideally located in the heart of the village of Apples, in a quiet and green residential area, immediately adjacent to the agricultural zone. This human-scale project, composed of a limited number of apartments, has been designed to offer a privileged living environment, combining construction quality, modern comfort, and energy performance.The building's amenities include: -Air-water heat pump-Photovoltaic installation-Underfloor heating-Elevator serving all levels-Electric shutters-Bicycle and stroller storage room-Visitor spacesCovered, outdoor, and motorcycle parking spaces are also available at an additional cost to the sale price.Just a few minutes from Morges, Apples seduces with its village charm, the quality of its infrastructure, its MBC/BAM train station allowing quick access to Morges and neighboring communities, as well as its easy access to main roads.New apartment of 5.5 rooms with garden, offering the space and freedom of a villa, the advantages of a new apartment.Located on the ground floor, this superb 5.5-room apartment develops a gross floor area of approximately 150 m². It benefits from a generous terrace of 30.8 m², extended by a vast garden of 224 m², offering beautiful outdoor spaces to fully enjoy the beautiful days. Designed for modern family life, it seduces with its large, bright living room combining the living room, dining room, and open kitchen, with direct access to the terrace and garden.The night area consists of four bedrooms, including a beautiful parental suite with private bathroom. Two additional bathrooms as well as a space planned for the installation of a washing column complete an ideal distribution for family life. Distribution: -Gross floor area of approximately 150 m²-Terrace of 30.8 m²-Garden of 224 m²-Large living room with open kitchen-Four bedrooms, including a parental suite-Three bathrooms-Individual cellarA covered parking space and an outdoor parking space are offered as a supplementOnly two apartments are still available in this new construction.We are at your disposal to transmit the complete brochure, present the detailed plans, and organize a personalized visit of the project.

Suggested properties for you based on search results

Other interesting objects