Lausanne 27 - Flats for sale

We recommend expanding your search criteria to get similar results. The current filters didn’t return any matches.

If you don’t want to change your current search criteria, we recommend creating a search alert, so you’ll be notified when matching offers become available.

More objects in your automatically expanded search area
142 results - Radius: + 10km
Marie Charrière

Marie Charrière

1 / 13
Marie Charrière

Marie Charrière

  • Parking space
6.5 rooms, 304m², CHF 3,900,000.–
Premium

Lutry, VD, 1090 Lutry

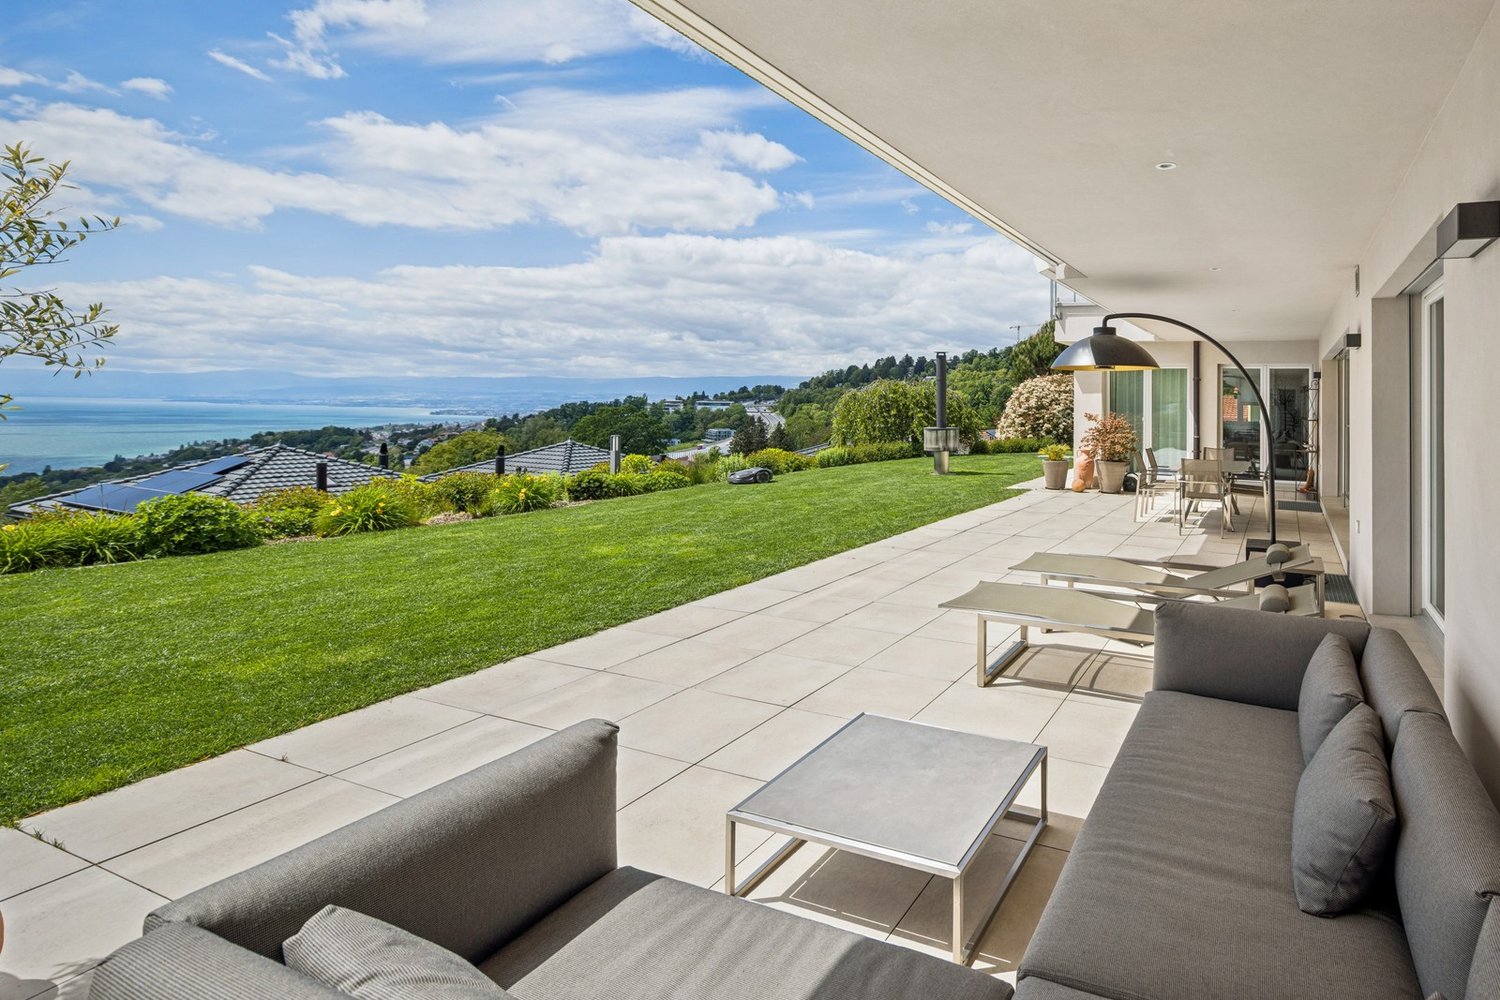
Exclusive | A haven of peace bathed in light, with an unbeatable view

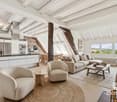
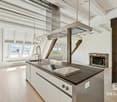
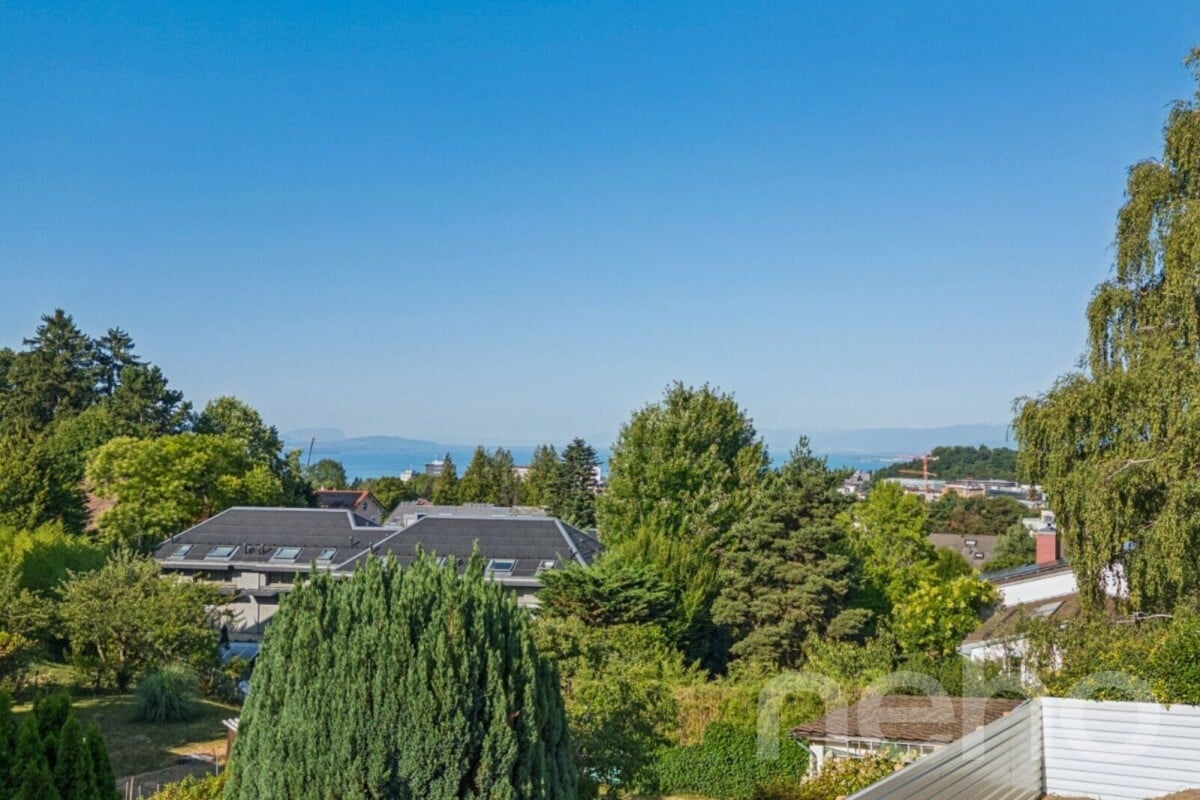
A SOTHEBY'S EXCLUSIVEFrom the very first moments, a unique atmosphere emerges. The southern light, omnipresent, reveals elegant volumes, sublimated by a ceiling height of 2.60 m, and opens onto a spectacular panorama between lake and Alps, offering an immediate feeling of calm and evidence. Offered exclusively by Switzerland Sotheby's International Realty, this 6.5-room contemporary property, developing approximately 304 m² of living space (390 m² of usable space), embodies an art of living where every detail contributes to the overall harmony.The reception areas, generous and bathed in light, are distinguished by their fluidity and warmth, accompanied by a wood fireplace that invites you to prolong the moments. The kitchen, equipped with high-end appliances, combines performance and aesthetics with discretion.Three bedrooms, each with its own bathroom, as well as a master suite with dressing room and bathroom, compose a sleeping area designed to combine comfort, intimacy, and elegance.On the lower floor, an additional space of approximately 77 m² offers numerous possibilities for use: guest room, workspace, playroom, leisure space, or storage space, according to the needs of the future occupants.Outside, the private garden of approximately 1'097 m² forms a true green oasis. Outdoor shower, discreet fire pit, and unobstructed views create a living space that is both intimate and open, conducive to relaxation as well as conviviality. A double garage, equipped with an electric charging station, completes this ensemble.Designed with a sustainable and contemporary approach, the property benefits from state-of-the-art technical equipment: underfloor heating with geothermal heat pump, solar panels dedicated to hot water, excellent insulation, and a video surveillance system ensuring a high level of comfort and security, while keeping costs under control.Rare in its balance between view, intimacy, construction quality, and lifestyle, this property never fully reveals itself through words.It is felt. And discovered.
  • Parking space
1 / 5
  • Parking space
  • Balcony / Terrace
  • Elevator
  • +2
5.5 rooms, 131m², CHF 1,075,000.–
Premium
Chemin du Verger 27, 1673 Auboranges

An exceptional location at the gates of Lausanne

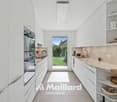
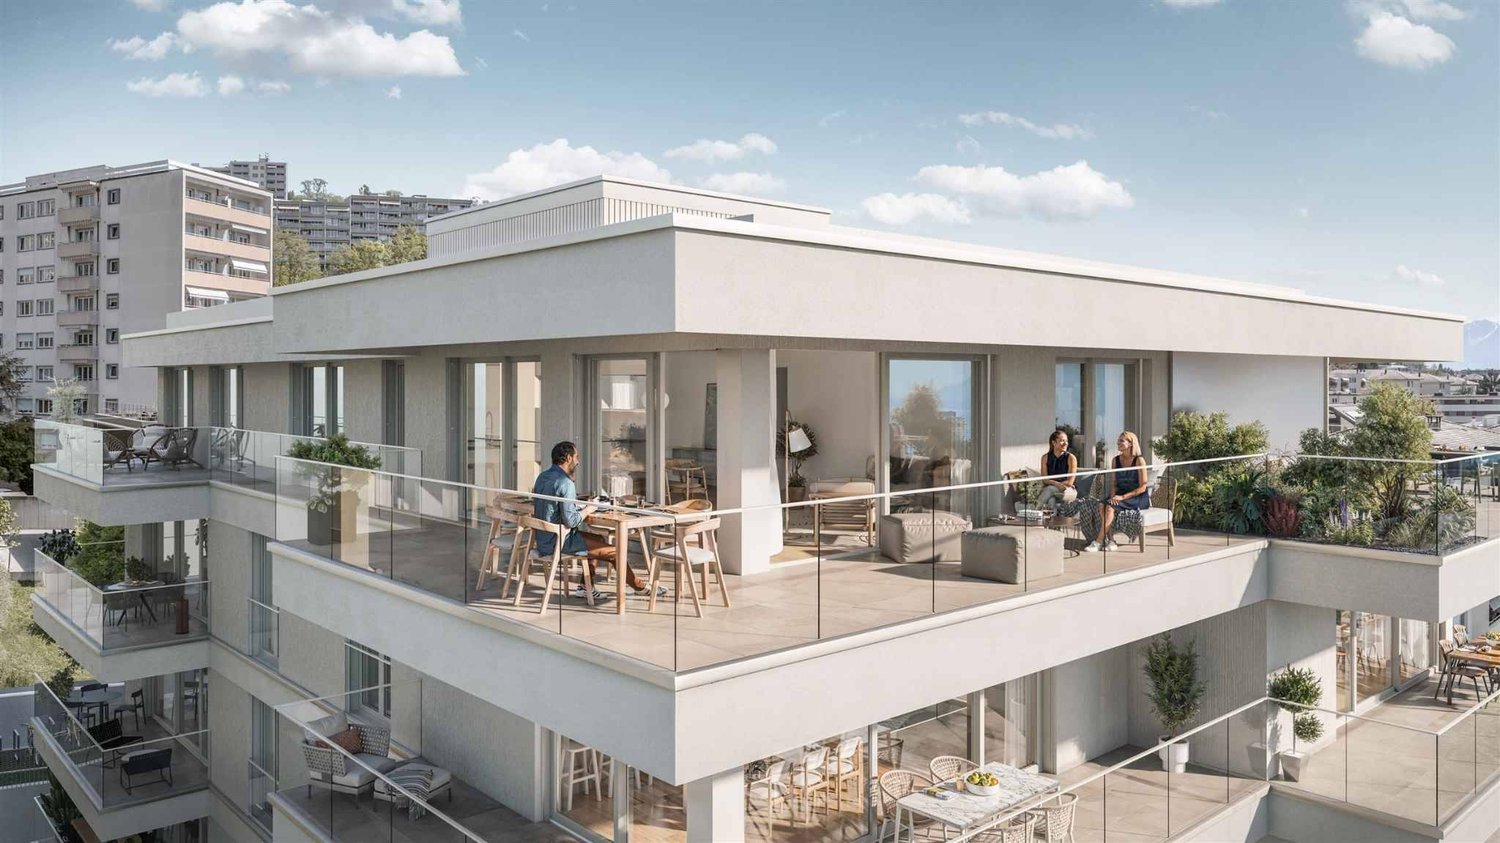
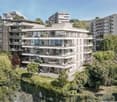
A privileged living space awaits you at the foot of the village of Auboranges, in this magnificent contemporary residential building of twelve apartments. Combining elegant architectural lines, sustainable materials, and a privileged location, this project perfectly embodies the balance between modern comfort and surrounding nature.The twelve apartments, from 3.5 rooms to 5.5 rooms, are spread over three levels. They offer varied spaces and generous living areas, capable of meeting the needs of large families and couples. Each apartment benefits from a very large balcony (nearly 3.5m deep) or a very large terrace, arranged to find maximum sunlight while maintaining private space.Ventilated wood facades (pre-grayed Northern spruce) covering a structure of reinforced concrete and traditional masonry will offer the ensemble aesthetics and durability.The lift-and-slide doors as well as all windows are in PVC with triple glazing, equipped with motorized slat blinds in all living rooms.The heating system with a geothermal heat pump of the latest generation integrating a free cooling system with regulation in each room will offer you unparalleled comfort in winter and summer during heatwaves. All inhabitants of the building will benefit from the electricity production of the photovoltaic installation.The blind rooms are equipped with mechanical ventilation, natural elsewhere. Electric slat blinds in all living rooms.Electric canvas blinds on balconies and terraces.Mosquito nets.Buyers will benefit from a wide choice of high-quality finishes included in the prices, with comfortable budgets to personalize their future home with approved suppliers in terms of parquet, sanitary ware, tiles and cladding, intermediate furniture, and finish plasters.The fitted kitchens, with packages of over CHF 20,000, depending on the type of apartment, can be chosen from Gheza Cuisines SA in Oron and Carrouge.Located on the ground floor of the "Le Verger" promotion, this large 5.5-room apartment at the gates of Lausanne will seduce you with its ideal location at the end of a private road, its bucolic setting, and its breathtaking view of the Swiss and French Alps.Entrance with wall cupboard and cellarLiving area of over 48m2 with access to terrace and gardenHigh-quality fitted kitchenFour bedrooms of 14.5m2, 12.5m2, and two of 11.5m2Two bathrooms with bathtub and shower and pre-equipment LL/SLCellarBicycle and stroller roomCovered and uncovered outdoor parking spacesLarge-format tilesVitrified solid wood parquet in the bedroomsGeothermal heat pump with free coolingPhotovoltaic panelsPre-equipment for vehicle charging Grassy and tree-lined outdoor areaLink to the dedicated website of the promotion : https://auboranges.maillardimmo.ch/en

  • Parking space
  • Balcony / Terrace
  • Elevator
  • +2
Travel time
-
Legrottaglie Jean-Marie

Legrottaglie Jean-Marie

1 / 13
Legrottaglie Jean-Marie

Legrottaglie Jean-Marie

  • Parking space
  • Garage
  • View
  • +2
5.5 rooms, 185m², CHF 2,290,000.–
Top
A Pully, 1009 Pully

Family apartment with 5.5 rooms and lake view

Located in a residential area of Pully composed mainly of villas and small residences, this property benefits from a practical location with immediate proximity to amenities. Public transport, the CFF train station, schools, and shops are quickly accessible, making it easier for a family's daily life. South-west facing, it enjoys good sunlight and a pleasant opening onto Lake Geneva and the Alps.Occupying the entire floor within a small co-ownership of three lots, this approximately 170 m² habitable apartment is characterized by well-proportioned rooms and a clear distribution between reception areas and bedrooms. It is also in excellent condition and has undergone a complete renovation by its current owners.The living room and dining room form a convivial reception area, extended by a balcony with a lake view. The independent kitchen, comfortable and functional, integrates naturally into daily life.The night area accommodates three bedrooms, one of which is currently used as an office, sharing a bathroom. A parental suite with a dressing room, private bathroom, and direct access to the south-facing balcony completes the set.Annexes: the property also includes two spacious garage boxes, an outdoor parking space, a cellar, and a communal garden, complementing the amenities of this family accommodation in a practical way.

  • Parking space
  • Garage
  • View
  • +2
David Connolly

David Connolly

1 / 13
David Connolly

David Connolly

  • Garage
  • Elevator
  • Quiet neighborhood
  • +1
5.5 rooms, 166m², CHF 2,495,000.–
1025 St-Sulpice VD

Calme, greenery and intimacy in Saint-Sulpice

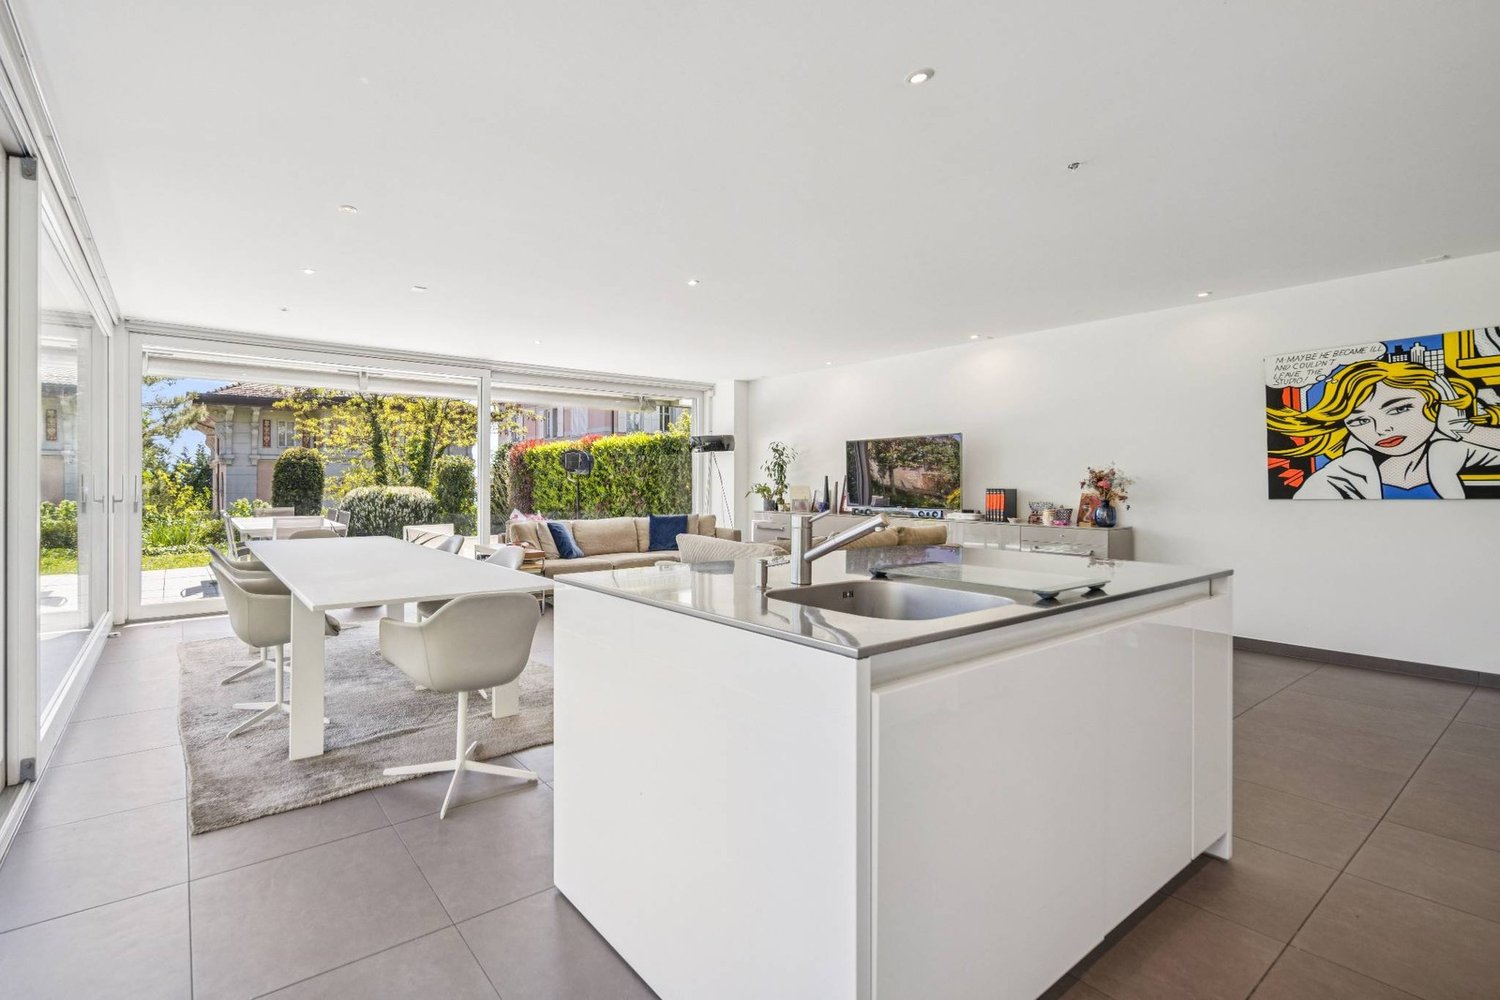
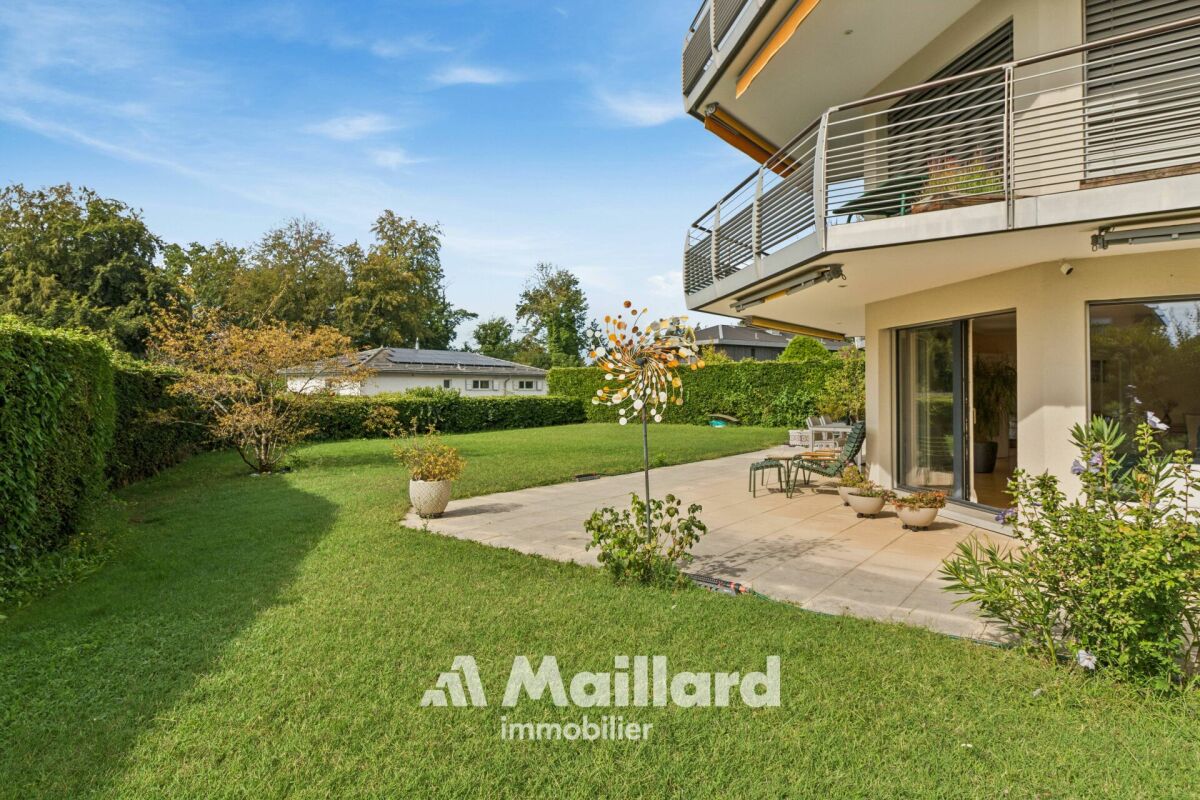
Maillard Immobilier is pleased to offer you exclusively this apartment with its exceptional garden: A feeling that one usually associates with a villa: the feeling of having space around oneself, opening the living rooms onto a large terrace and fully enjoying a garden "from home". This property preserves all that makes life in an apartment simpler: a maintained residence, shared facilities and collectively ensured management. Located on the ground floor of a building constructed in 1999, this 5.5-room apartment consists of a spacious living room, a closed kitchen, as well as four large bedrooms. A bathroom, two separate toilets, as well as a dressing room that completes the interior space. The outdoor spaces naturally extend the apartment. The south/southeast-facing terrace of approximately 88 m² opens onto a tree-lined garden of approximately 400 m² for exclusive use. The lake, accessible in just three minutes on foot, as well as the proximity to the forest and the neighboring natural area, reinforce the calm and green character of the place. The annexes are particularly complete: an individual garage box equipped with a charging station, three outdoor parking spaces, as well as two cellars and a wine cellar. Finally, this ground-floor apartment offers the intimacy of a house, while preserving the simplicity of an apartment. An opportunity not to be missed. Apartment: CHF 2'495'000.-Garage box: CHF 40'000.-Three outdoor parking spaces: 45'000Total sales price: CHF 2'580'000.-

  • Garage
  • Elevator
  • Quiet neighborhood
  • +1
Aline Jaquier

Aline Jaquier

1 / 13
Aline Jaquier

Aline Jaquier

  • Parking space
  • Balcony / Terrace
  • Pets allowed
  • +7
5.5 rooms, 167m², CHF 2,710,000.–
1025 St-Sulpice VD

Sublime attic facing the lake

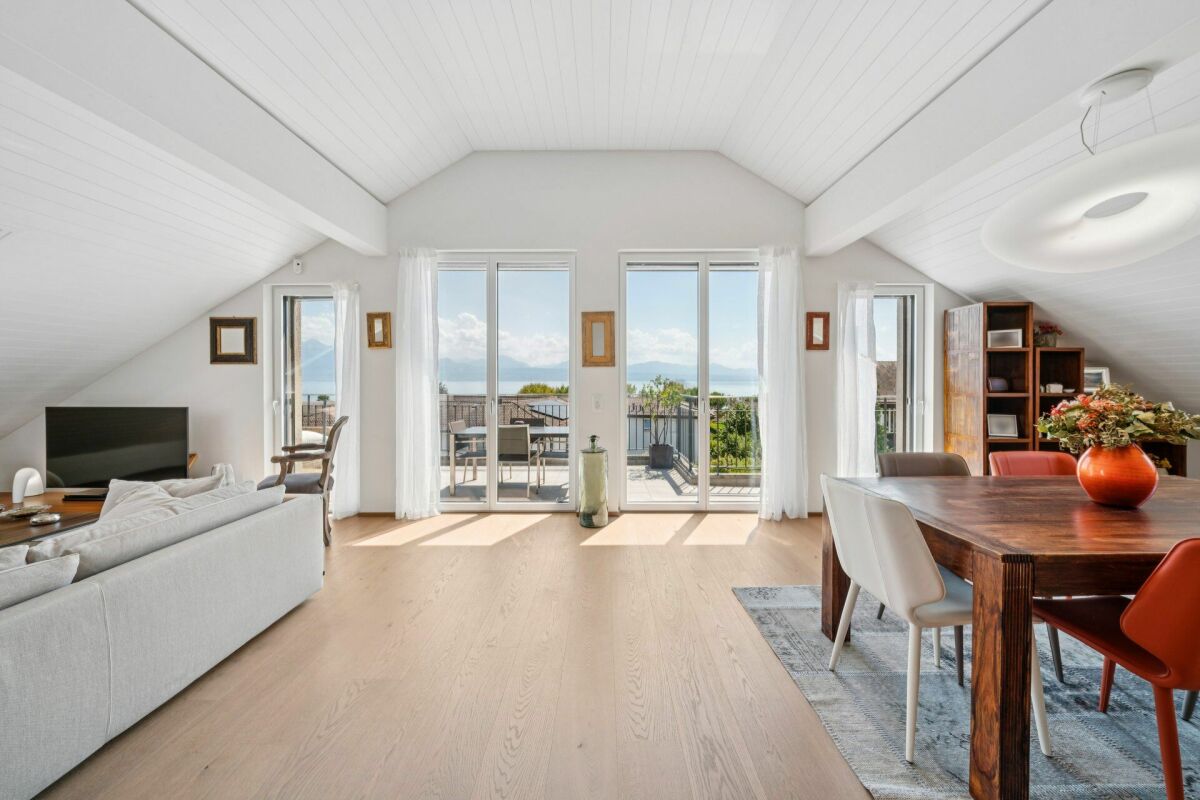
Sublime attic facing the lake HÊME Luxury Realty, the brand dedicated to exceptional real estate from Maillard Immobilier, has the pleasure of offering you:Lake view - Exceptional apartment in the heart of the villageLocated in the center of the village of Saint-Sulpice, this elegant 5.5-room apartment occupies the entire top floor of a recent contemporary-style residence. Accessible by private elevator, it offers a rare living space where refinement, comfort, and serenity are perfectly combined, just a few steps from shops and the lake shore.A bright and distinguished living space:The living room, bathed in light thanks to its large windows, opens onto a 24 m² balcony facing the lake, inviting you to savor every moment with an exceptional view.The open kitchen with central island, equipped with high-end appliances and noble materials, combines design and functionality.The sleeping area has a shower room, four bedrooms, including a sumptuous parental suite composed of a dressing room and private bathroom.Outdoor and privileged environment:The south-facing balcony becomes a true open-air salon, ideal for relaxing, receiving, or simply enjoying the natural light and spectacular view of the lake. The residence, perfectly integrated into the heart of the village, guarantees calm and discretion.Modern comfort and annexes:Two indoor parking spaces and a cellar complete this splendid apartment, whose luminosity is only equaled by its view.This exceptional property will seduce lovers of prestige and refinement, seeking a unique apartment that combines luminosity, magnificent views, and high-end amenities in an idyllic living environment.Perfectly served by public transport, your future address is located 15 minutes from Morges and 20 minutes from Lausanne; just a stone's throw from the beaches, the shores of Lake Geneva, and their nautical and tourist infrastructure. Schools, nurseries, UNIL, and EPFL are also accessible on foot and by bike.Apartment price: CHF 2'710'000.-Two indoor parking spaces: CHF 80'000.-Total sale price: CHF 2'790'000.-

  • Parking space
  • Balcony / Terrace
  • Pets allowed
  • +7
New building
1 / 14
  • Balcony / Terrace
  • Garage
  • Elevator
  • +2
6.5 rooms, 156m², CHF 2,490,000.–
Chemin de la Plantaz 27, 1024 Ecublens

Open House - Saturday, October 3

This Saturday from 10:00 to 12:00, come and discover the last unit of the Residenz du Trèfle in Ecublens. Chemin de la Plantaz 27, 1024 Ecublens Residence du Trèfle – Unique Duplex Apartment! Exclusively at GAIA Immobilier. Discover the Residence du Trèfle, an exclusive new project consisting of only three units, nestled in the most sought-after neighborhood of Ecublens. You will enjoy a green and peaceful environment, while being just a few steps away from amenities, public transportation, and the EPFL, accessible in just a few minutes on foot. In the exclusive setting of this residence, let yourself be seduced by a rare and elegant duplex apartment, featuring contemporary architecture, offering an intimate and privileged lifestyle. Benefiting from its own private entrance and a decidedly independent character, it combines the comfort of a spacious living space with the advantages of modern and secure housing. Developed over two main levels plus a large private basement, this apartment offers approximately 156m² of living space, complemented by a private basement of approximately 41m², and seduces with its generous volumes and exceptional brightness. The ground floor welcomes an elegant entrance hall, a large open kitchen opening onto a bright living/dining room with pure lines, as well as an ideal home office and a guest toilet. Upstairs, the sleeping area consists of three spacious bedrooms and a shared bathroom, complemented by a beautiful master suite with an adjacent shower and private balcony, a true haven of intimacy. Outside, a beautiful landscaped garden adorns this property, punctuated by several sun-drenched terraces, creating a unique outdoor living space where intimacy and serenity are the master words. The private basement, of very generous dimensions, offers numerous possibilities for layout: fitness room, home cinema, wine cellar, or wellness area - according to your desires. A garage and an outdoor parking space (in addition to CHF 50'000.–) complete this exceptional property. A true heart-stopper, the Residence du Trèfle embodies the perfect balance between contemporary architecture, refinement, and quality of life, in the heart of a green environment, just a few minutes from the EPFL and all amenities. Contact us today to obtain more information or discover the detailed plans of this unique apartment.

  • Balcony / Terrace
  • Garage
  • Elevator
  • +2
Travel time
-
Alec Byrde

Alec Byrde

1 / 13
Alec Byrde

Alec Byrde

  • Balcony / Terrace
  • Garage
  • Pets allowed
  • +3
5.5 rooms, 130m², CHF 1,080,000.–
1023 Crissier

Apartment with character and panoramic view and garden, 5 minutes from Crissier!

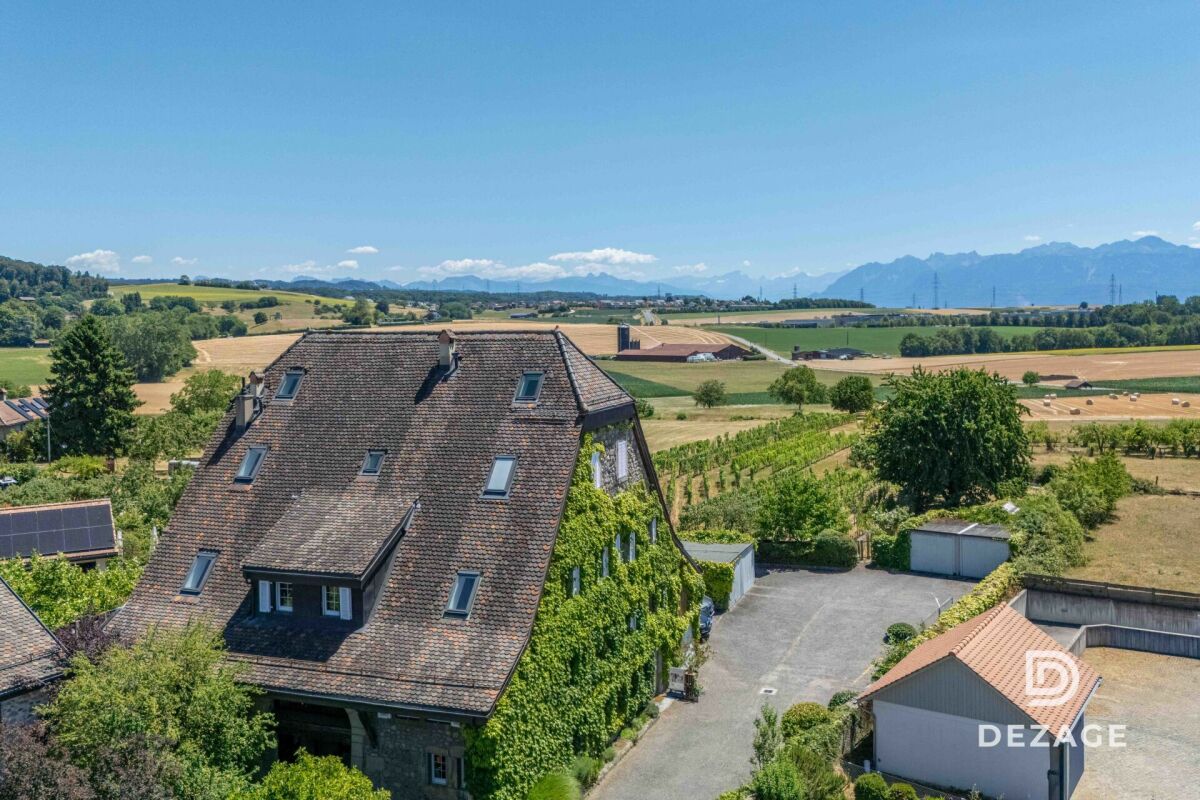
FULL FILE AVAILABLE ON REQUESTBrief info: • 5.5 rooms: 3 bedrooms, 1 office, 2 bathrooms + guest toilet • Living area: approx. 130 m² • Outdoor area: shared garden of approx. 370 m² • Parking spaces: 1 garage and 1 outdoor parking space • Technical equipment: gas heating and solar panels, triple glazing • Sale price of the apartment: CHF 1'080'000.- • Garden: CHF 50'000.-, parking spaces: CHF 70'000.- • Total sale price: CHF 1'200'000.- Ideally located, 5 minutes from Crissier, in the heart of the charming village of Vufflens-la-Ville in a beautiful building from 1750, this apartment occupies the entire 2nd floor of a small PPE with three apartments.Its 130 m² of living space are distinguished by excellent lighting and very beautiful rooms (ceiling height of approx. 3 m).The large living area opens onto a modern, high-end kitchen (Gaggenau appliances) and benefits from a superb panoramic view of the countryside and mountains.Perfectly separated, the sleeping area has numerous built-in storage spaces, three comfortable bedrooms, and an office (or 4th bedroom). A bathroom, a shower room, and a guest toilet complete the offer.The building is perfectly maintained and does not require any major renovations. Only some interior refreshments will be necessary to adapt the apartment to your taste.Finally, a beautiful garden of 370 m² (shared with another apartment) sublimates this property, completed by a cellar, a laundry room, and two parking spaces.You will particularly appreciate: • Location: in the village center, a few steps from schools, shops, bus stops, and the CFF train station • Space and intimacy: a generous area of 130 m² with only one apartment per floor • Panoramic view: an unobstructed view of the countryside and mountains • Potential and charm: historic building, period parquet to be revealed, and modular rooms • Outdoor area: the rare privilege of a large, tree-lined garden in the village center • Up-to-date technology: healthy condominium with solar panels, recent heating, and water treatment Do not hesitate to contact us at 079 573 87 67 for more information and to organize a visit.

  • Balcony / Terrace
  • Garage
  • Pets allowed
  • +3
Jean-Baptiste Duroc-Danner

Jean-Baptiste Duroc-Danner

1 / 13
Jean-Baptiste Duroc-Danner

Jean-Baptiste Duroc-Danner

  • Parking space
  • Balcony / Terrace
5.5 rooms, 122m², CHF 1,490,000.–
Lausanne, 1010 Lausanne

Duplex with lake view ? Delivery end 2027 / beginning 2028

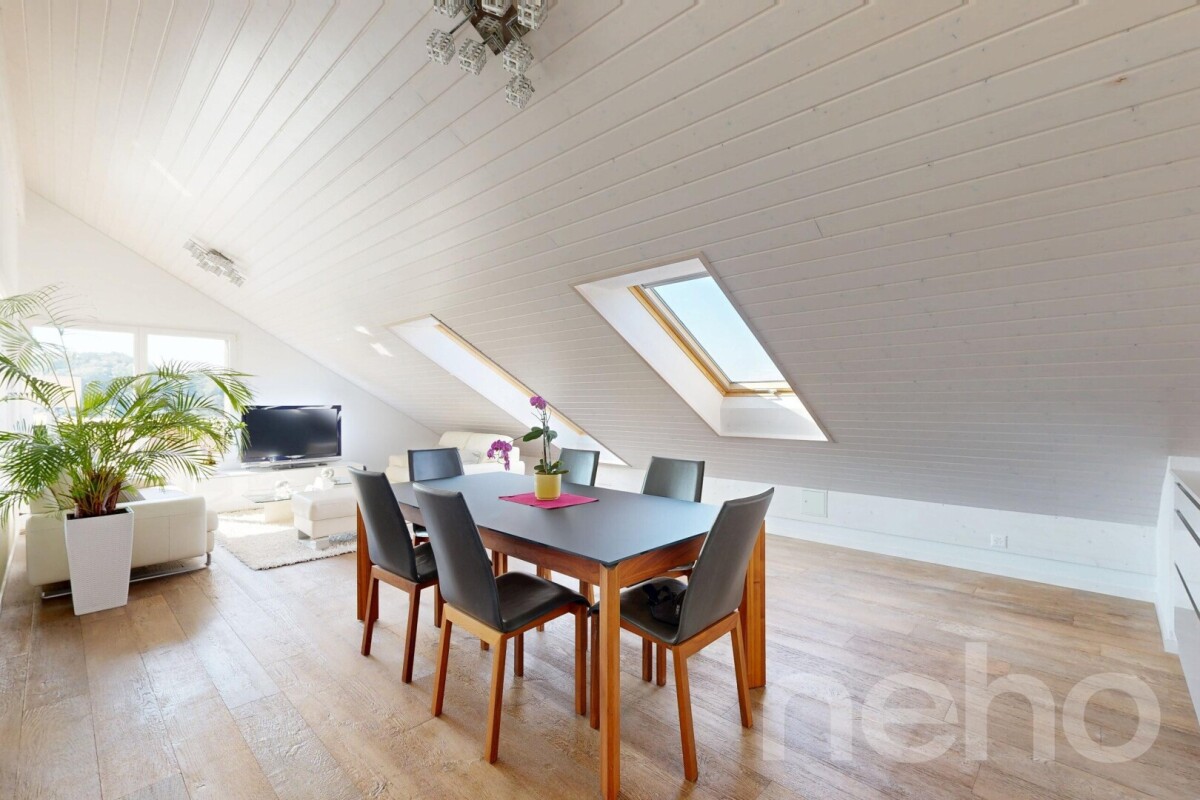
The construction site has started ! The future owners will be able to move in at the end of 2027 ? beginning of 2028.Discover this exceptional duplex offering an unbeatable view of the lake and bathed in natural light thanks to its ideal exposure. Located in Chailly, in a dead-end street in the immediate vicinity of schools, it benefits from a particularly sought-after location, ideal for family life.This property offers two variants of interior layout to adapt to your needs. • In 4.5 rooms, the floor accommodates two bedrooms, including a spacious master suite of nearly 23 m² with an adjacent bathroom and dressing room. A bathroom completes this floor. • In 5.5 rooms, the floor consists of three bedrooms and two bathrooms, offering a complete family configuration. Spread over an area of 116 m² and equipped with a southwest-facing balcony, this duplex is designed for optimal comfort, with bright rooms and functional layouts favoring harmony in everyday life. A private cellar completes the set, providing a discreet and practical storage space.The building, designed with ecological materials, is equipped with an air/water heat pump, photovoltaic panels, and triple-glazed windows, guaranteeing excellent insulation and energy performance in accordance with current standards. FINISHESYou will be able to fully personalize the finishes: floors, kitchen, walls, bathrooms. • Kitchen budget CHF 25'500.00 incl. VAT • Sanitary budget CHF 20'100.00 incl. VAT (supply) • Tiling (supply) CHF 55/m² • Parquet (supply and installation) CHF 120/m² Exact address available after registration on neho.ch.DO YOU WANT TO VISIT ? PLEASE REGISTER FIRST : https://neho.ch/b/1010-26-5

  • Parking space
  • Balcony / Terrace
Fabienne Foti

Fabienne Foti

1 / 13
Fabienne Foti

Fabienne Foti

  • Parking space
  • Garage
  • View
  • +2
5.5 rooms, 231m², Price on request
1095 Lutry

Duplex 5.5 rooms of 231 m² - garden 1'100 m², private pool and lake view - Lutry

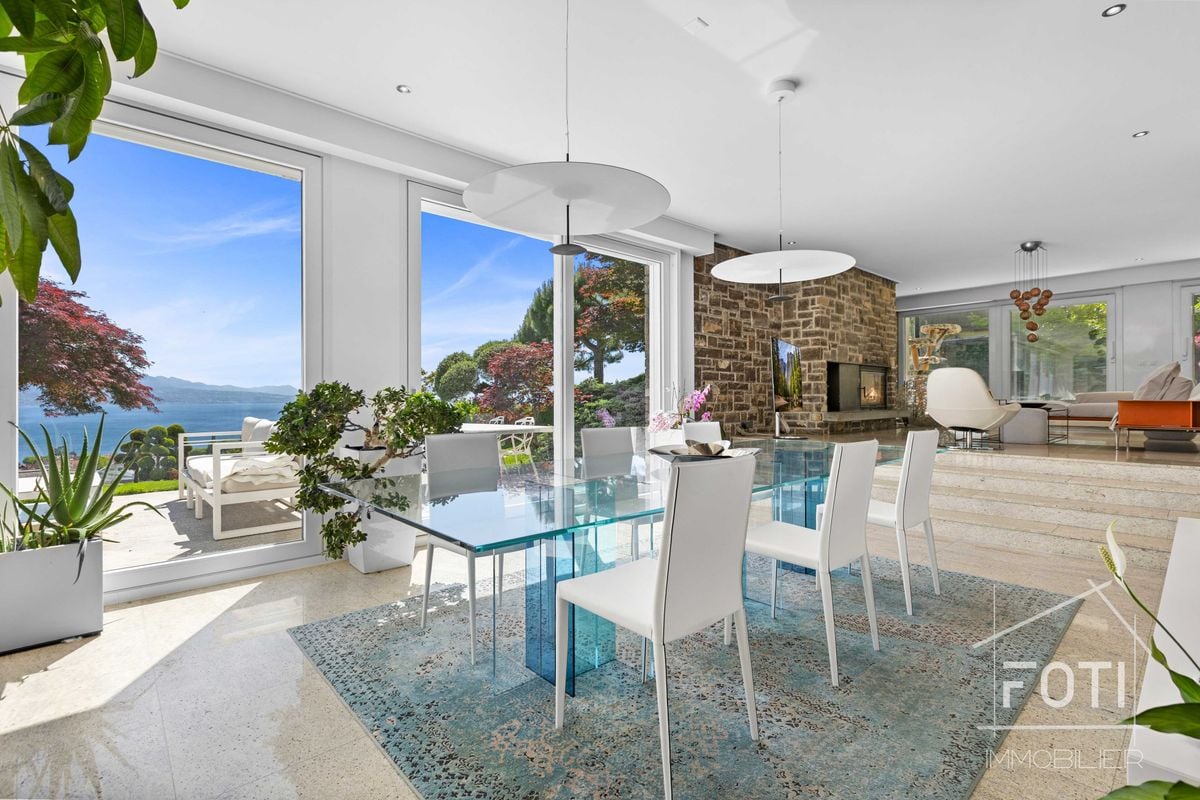
Luxury duplex with garden, private pool and panoramic views of Lake GenevaIn one of the most sought-after areas of Lutry, this duplex of 231 m² occupies two levels of an elegant house with only two apartments. A preserved and discreet environment, away from noise, but in close proximity to amenities, with a spectacular view of Lake Geneva and the Alps from the inside and outside.The property was completely renovated in 2024 with very high-quality materials, combining elegance and refinement - such as the sumptuous granite floor in the living room. The large windows flood the volumes with natural light and open up to the panorama.The outdoorsA private garden of 1'100 m² surrounds the property and accommodates a private pool, a true relaxation area facing the lake and the mountains. A rare setting at this altitude on the Vaud Riviera, ideal for receiving guests or enjoying with family.Ground floor • Spacious entrance hall with beautiful volumes • Open kitchen to a large living room and a bright dining room • Large bedroom with breathtaking views of the lake • Parental bedroom with custom-made dressing room and private shower/WC • Spacious bathroom with whirlpool bathtub Lower floor • Two bedrooms of good size, ideal for children, guests or office • Additional shower/WC • Fully equipped laundry room Two cellars complete this exceptional property.Parking, in addition to the sale price • Garage for 2 vehicles: CHF 80'000.- • Garage for 3 vehicles: CHF 120'000.- • Outdoor parking space: CHF 20'000.- per unit Possibility of additional parking spaces in front of the garages.In summary • Duplex of 5.5 rooms on two levels, 231 m² living area • 4 bedrooms, including a parental bedroom with dressing room • 3 bathrooms/showers • Private garden of 1'100 m² with private pool of 10 x 5 meters • Panoramic view of Lake Geneva and the Alps, southwest orientation • Fireplace, underfloor heating, two cellars • House with only two apartments - quiet and private • Construction 1964, completely renovated 2024 • Parking available (garages and outdoor spaces) LutryAt the gates of Lausanne and on the edge of the Lavaux vineyards, a UNESCO World Heritage Site, Lutry is one of the most sought-after municipalities on the shores of Lake Geneva: medieval town and marina, schools and shops on site, quick access to the center of Lausanne and the highway, and one of the most attractive municipal taxes in the canton of Vaud.Visit by appointment. Contact us to receive the complete presentation brochure.

  • Parking space
  • Garage
  • View
  • +2
Benjamin Estramon

Benjamin Estramon

1 / 12
Benjamin Estramon

Benjamin Estramon

  • Parking space
  • Balcony / Terrace
  • Garage
  • +1
6.5 rooms, 182m², CHF 1,890,000.–
Lausanne, 1010 Lausanne

Bright 4-bedroom apartment with balconies and open view

Offering a pleasant living atmosphere and a beautiful exposure, this spacious apartment seduces with its brightness, generous volumes, and privileged location in immediate proximity to all essential amenities. With a surface area of approximately 168 m², it is maintained in excellent general condition, guaranteeing comfort and quality of life on a daily basis.Completely renovated nine years ago with high-quality materials, the property benefited from a complete and meticulous renovation, including: • a high-end Schmidt kitchen, fully equipped, • a beautiful oak parquet in all rooms, • two beautiful bathrooms with WC as well as an additional shower, all tiled and tastefully designed, • the complete renovation of the hot and cold water pipes in the kitchen and bathrooms (old pipes removed and replaced with new ones), • the complete renovation of the electrical installation, • the removal of the plaster from all walls, followed by a perfect smoothing, offering a contemporary and elegant appearance, • the replacement of all windows with double glazing, with complete insulation of the window frames and replacement of all shutters. Thanks to its south-facing orientation, the apartment benefits from an open view and no vis-à-vis, providing a true sense of freedom and openness. It consists of 6.5 rooms, including four spacious bedrooms and three bathrooms, offering an ideal balance between conviviality and intimacy.This living situation is perfectly suited for a family or anyone seeking a calm, bright, and well-maintained environment near the city center.A major advantage: the building will soon undergo a complete renovation, including: • peripheral insulation, • enlargement of the balconies, • replacement of the elevator. These improvements will allow you to enjoy a renovated building that meets current standards of comfort and energy efficiency, while also benefiting from a sought-after location.The annexes perfectly complement this property: • a large double garage, • an outdoor parking space, • a cellar. Do not miss the opportunity to discover this rare property that combines volume, high-quality amenities, and great long-term potential.Contact us today to organize a visit.Exact address available after registration on neho.ch.YOU WANT TO VISIT? PLEASE REGISTER FIRST: https://neho.ch/b/1010-26-4

  • Parking space
  • Balcony / Terrace
  • Garage
  • +1
Alexis Del Sale

Alexis Del Sale

1 / 12
Alexis Del Sale

Alexis Del Sale

  • Parking space
  • Balcony / Terrace
  • Garage
5 rooms, 163m², CHF 1,390,000.–
Renens VD, 1020 Renens VD

5 pièces 163 m² esprit maison, lumineux et sur 4 niveaux

Ce spacieux 5 pièces de 163 m² se déploie sur quatre niveaux, une configuration rare offrant le confort d'un grand appartement et l'indépendance d'une maison individuelle. Son orientation plein ouest baigne les pièces de vie de lumière naturelle jusqu'au coucher du soleil.Situé au 2ème étage d'une copropriété bien entretenue, ce bien allie volumes généreux et distribution intelligente : 5 pièces spacieuses permettant de concilier vie de famille, moments de partage et espace de télétravail au calme. Points forts : • 163 m² répartis sur 4 niveaux, un compromis rare entre appartement et maison • Deux salles de bains complètes et deux WC invités, pour le rythme et l'intimité de chacun • Emplacement pratique, à proximité immédiate des écoles, transports et commerces • Excellent état général, prêt à emménager Une opportunité rare pour les familles en quête d'espace et de fonctionnalité. Contactez-nous dès aujourd'hui pour planifier votre visite.Adresse exacte disponible après inscription sur neho.ch.VOUS SOUHAITEZ VISITER ? MERCI DE BIEN VOULOIR VOUS INSCRIRE D'ABORD : https://neho.ch/b/1020-26-5This spacious 5-room apartment of 163 sqm unfolds over four levels, a rare setup offering the comfort of a large apartment with the independence of a house. Its full west orientation fills the living spaces with natural light until sunset.Located on the 2nd floor of a well-maintained condominium, this property combines generous volumes with a smart layout: 5 spacious rooms allowing family life, shared moments and a quiet home-office space to coexist harmoniously. Highlights: • 163 sqm spread over 4 levels, a rare middle ground between apartment and house • Two full bathrooms and two guest WCs, for everyone's rhythm and privacy • Convenient location, close to schools, transport and shops • Excellent overall condition, move-in ready A rare opportunity for families seeking space and functionality. Contact us today to arrange your visit.Exact address available upon registration on neho.ch.INTERESTED IN VISITING THE PROPERTY? PLEASE REGISTER FIRST : https://neho.ch/b/1020-26-5Diese grosszügige 5-Zimmer-Wohnung mit 163 m² erstreckt sich über vier Etagen ? eine seltene Konfiguration, die den Komfort einer grossen Wohnung mit der Unabhängigkeit eines Hauses verbindet. Die Ausrichtung nach Westen taucht die Wohnräume bis zum Sonnenuntergang in natürliches Licht.Im 2. Stock einer gepflegten Liegenschaft gelegen, überzeugt diese Immobilie mit grosszügigen Volumen und einer intelligenten Aufteilung: 5 geräumige Zimmer schaffen Platz für Familienleben, gemeinsame Momente und einen ruhigen Homeoffice-Bereich. Die Highlights: • 163 m² auf 4 Etagen verteilt, ein seltener Kompromiss zwischen Wohnung und Haus • Zwei vollständige Badezimmer und zwei Gäste-WCs für Ruhe und Privatsphäre • Praktische Lage, in unmittelbarer Nähe von Schulen, ÖV und Geschäften • Sehr guter allgemeiner Zus...

  • Parking space
  • Balcony / Terrace
  • Garage
1 / 13
  • Parking space
  • Elevator
5.5 rooms, 149m², CHF 1,590,000.–
Chemin de la Rosière, 1012 Lausanne

Spacious ground-floor apartment in the heart of Chailly

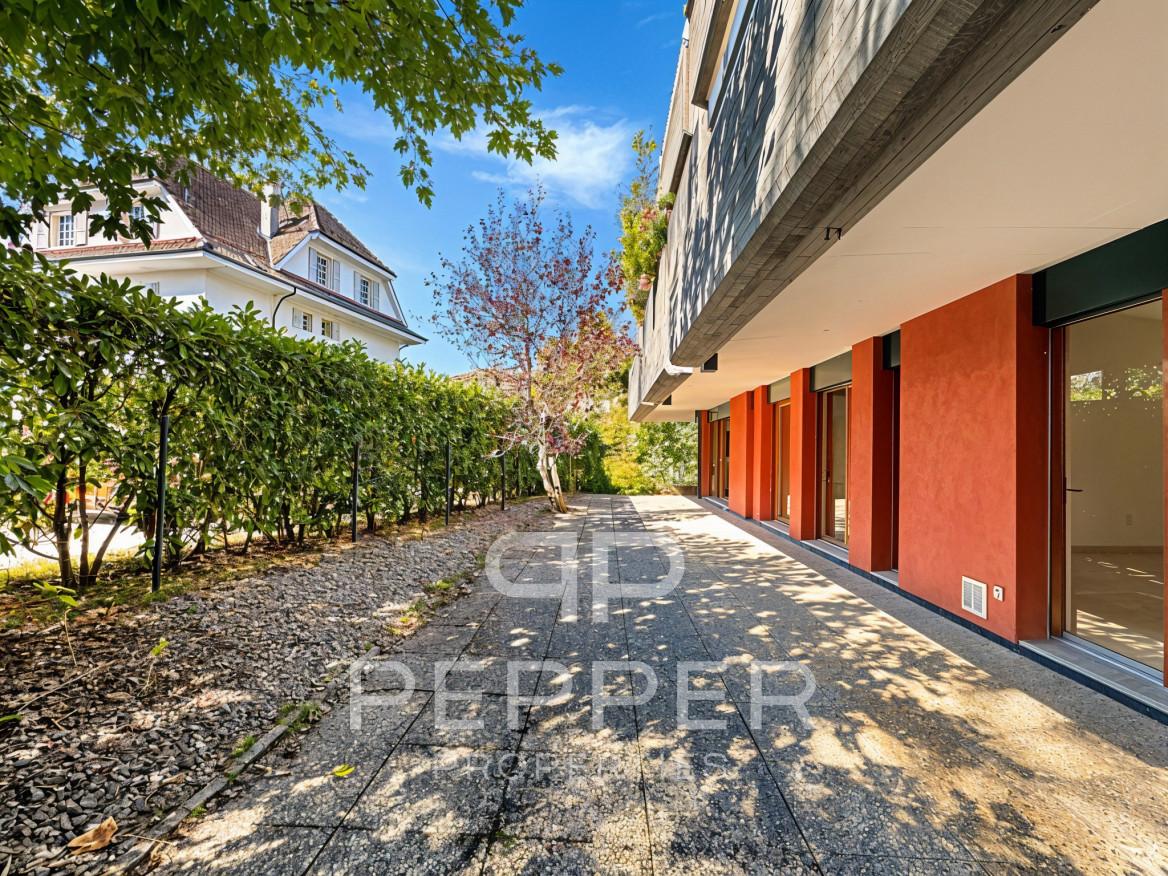
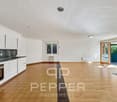
PEPPER PROPERTIES has the pleasure of presenting to you, exclusively, this spacious ground-floor apartment, ideally located in a peaceful residential area in the heart of Chailly.Rare on the market, this property seduces with its generous volumes, its fluid distribution, and its ground-level access, offering the comfort and conviviality of a real home.Developing around 150 m² of net living space and approximately 174 m² of weighted surface area, the day area is arranged around a beautiful living space combining living room, dining room, and open kitchen.This area opens onto a privately designed outdoor space, consisting of a partially covered terrace and a tree-lined garden, totaling approximately 74 m², offering a harmonious extension of the interior living space and a peaceful, green atmosphere.The night area comprises four bedrooms of beautiful dimensions: • one overlooking a west-facing terrace of approximately 15 m², • and two others with direct access to the south-facing terrace/garden. The apartment has a bathroom/WC, a shower room/WC, a storage room/pantry, as well as a former guest toilet converted into a laundry room.A large cellar of approximately 10 m² and two underground parking spaces, available at a unit price of CHF 40,000.-, complete the property.Amenities, schools, and transportation are located in immediate proximity, ensuring a practical and pleasant daily life.The property is currently rented for a monthly net rent of CHF 3,900.-, under a fixed-term lease ending on May 31, 2027, allowing for availability from June 1, 2027.A transaction can naturally take place in the meantime, with the future buyer receiving the rental income until the apartment is released.A rare property in Chailly, combining space, calm, and potential, a unique opportunity for those seeking the comfort of a ground-floor apartment in a privileged environment.

  • Parking space
  • Elevator

Other interesting objects