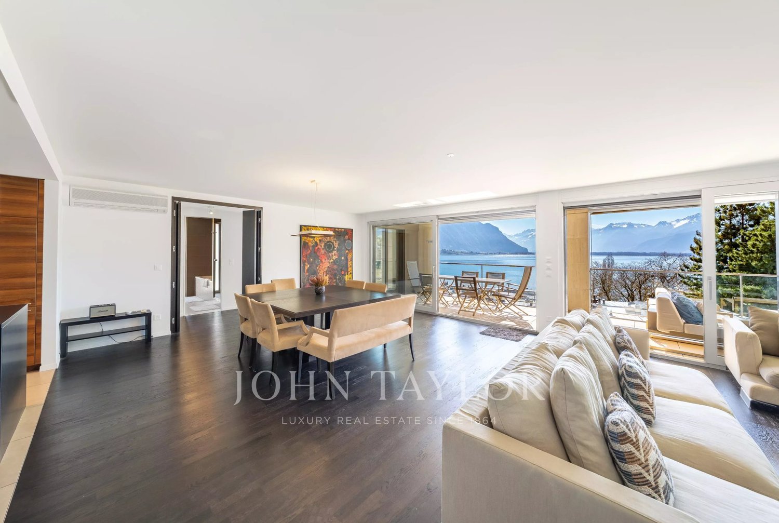
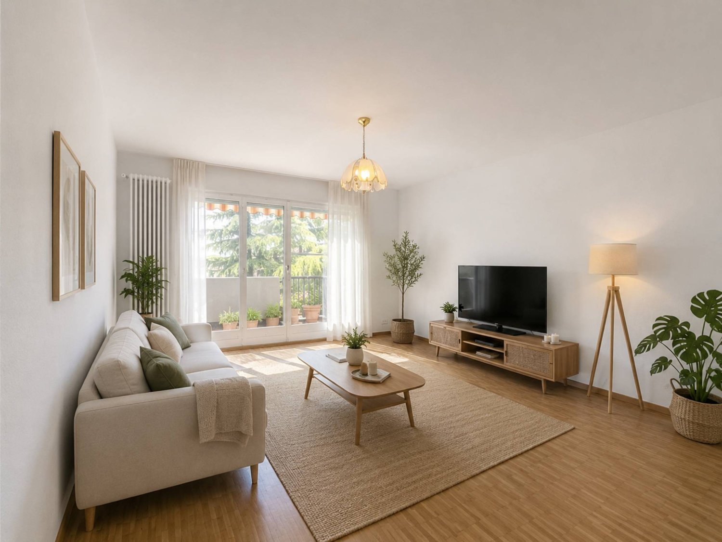
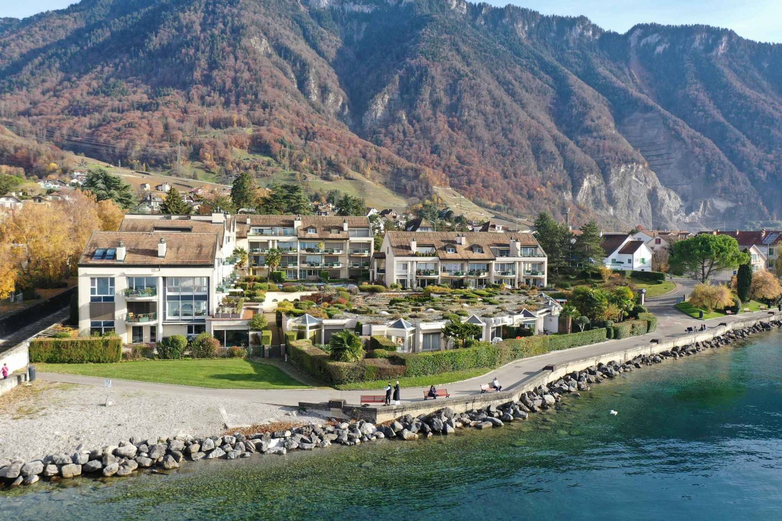
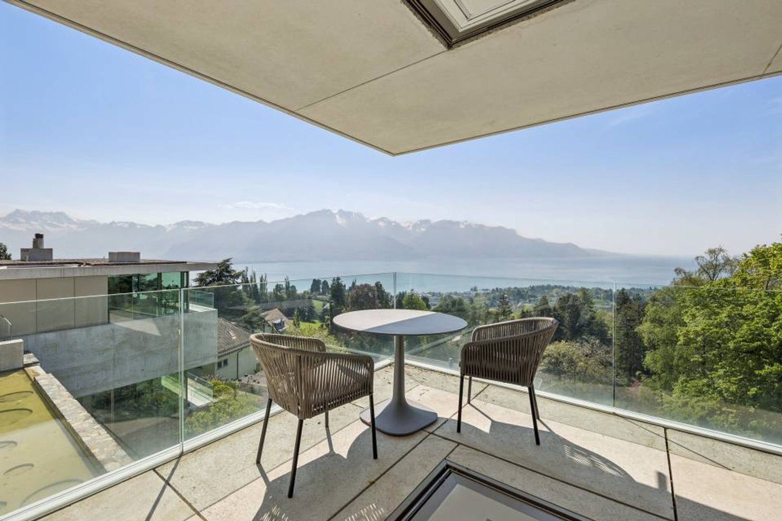
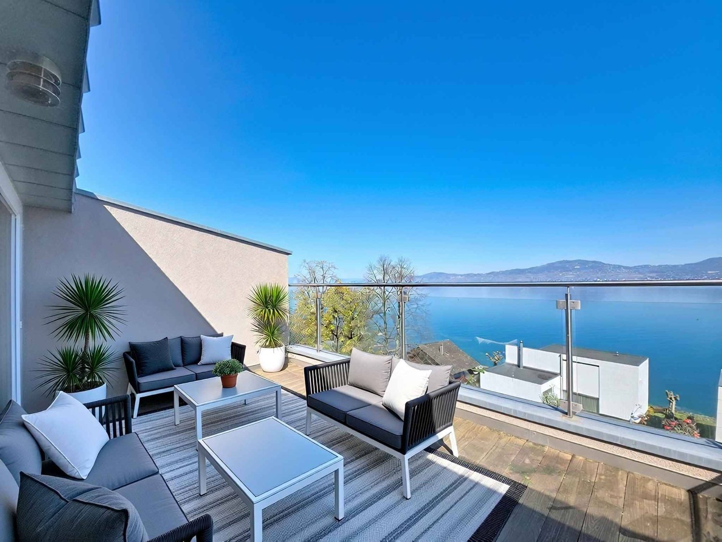
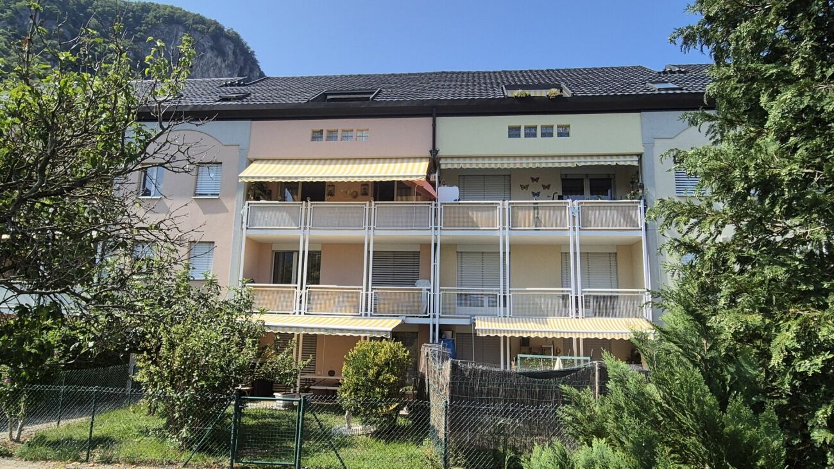
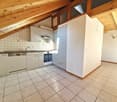
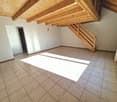
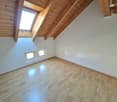
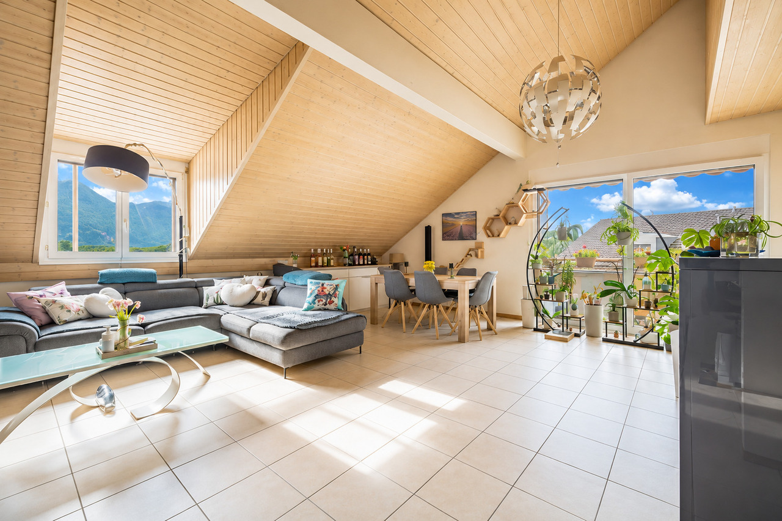
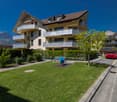
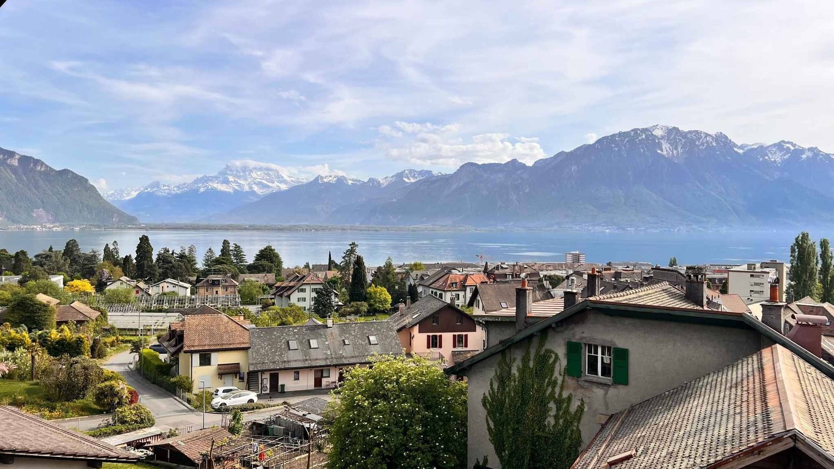
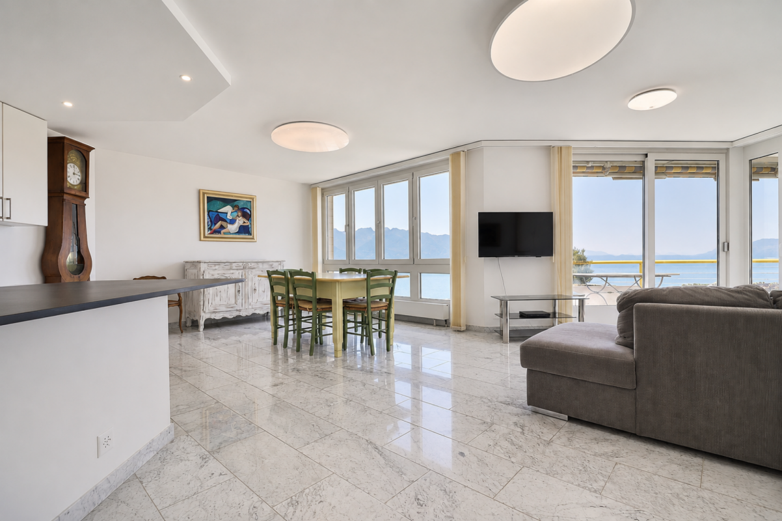
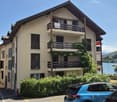
Apartment 3.5 rooms + mezzanine, lake view
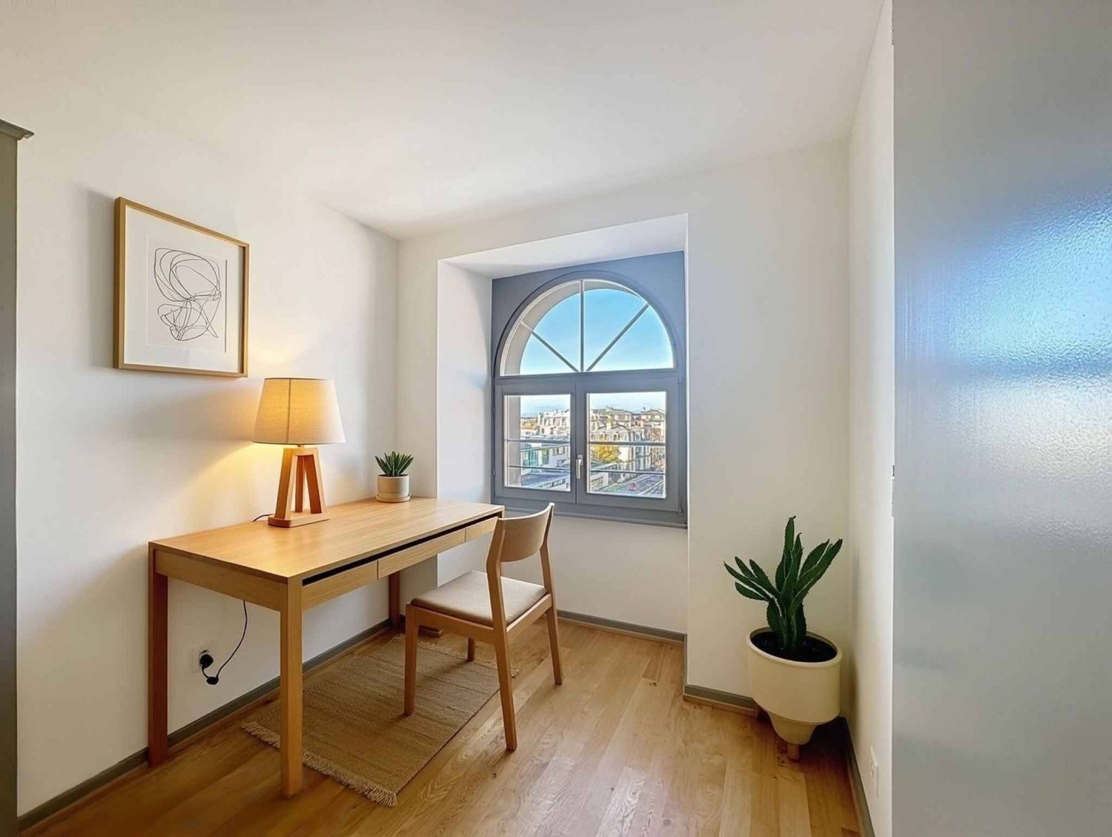
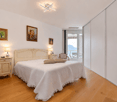
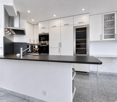
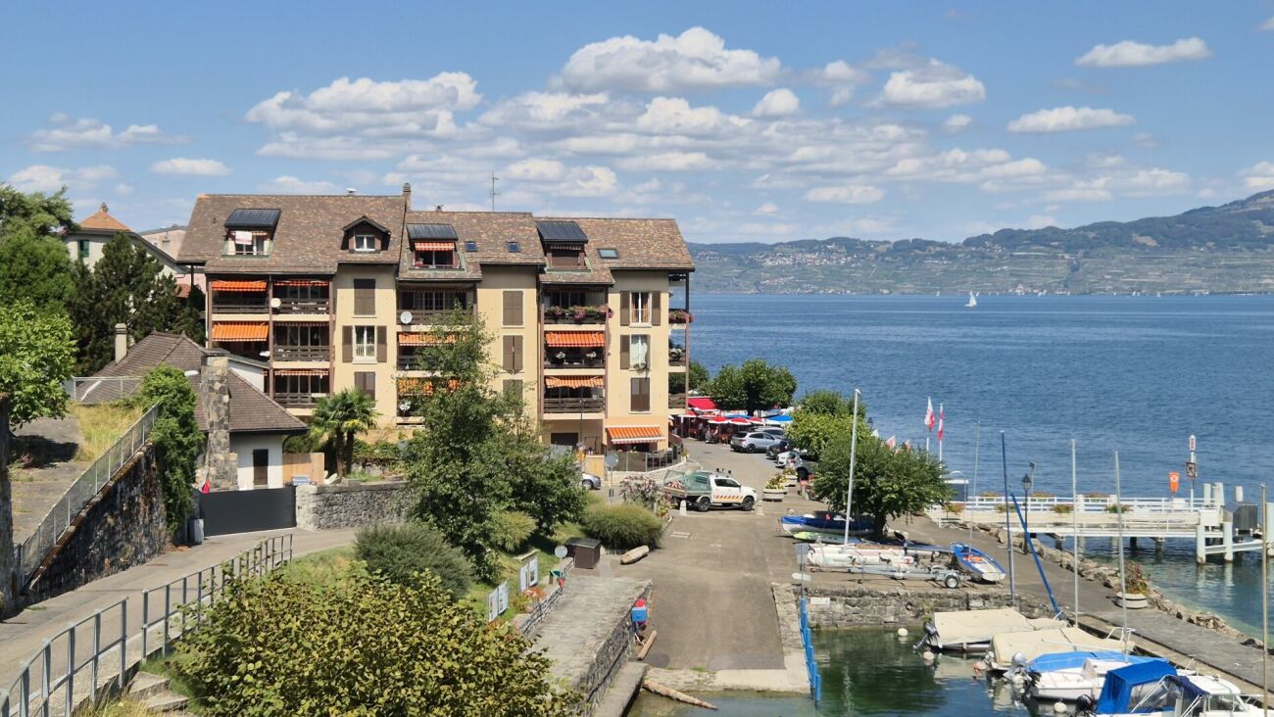
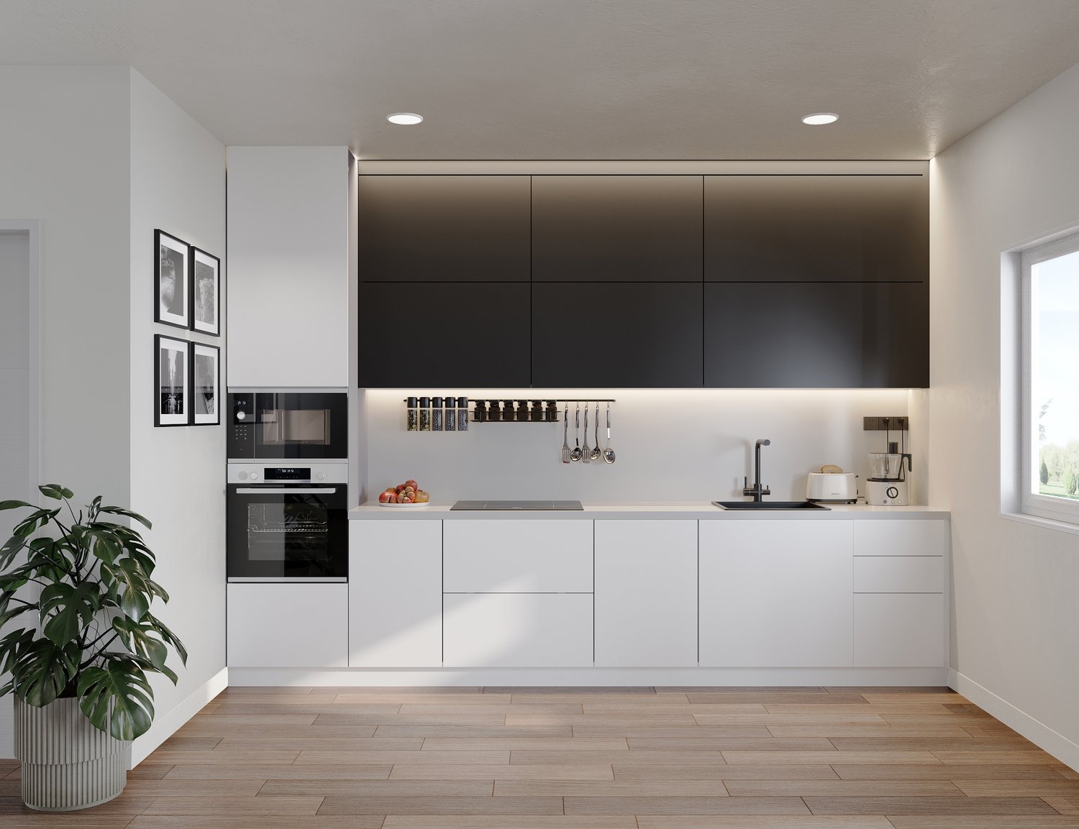
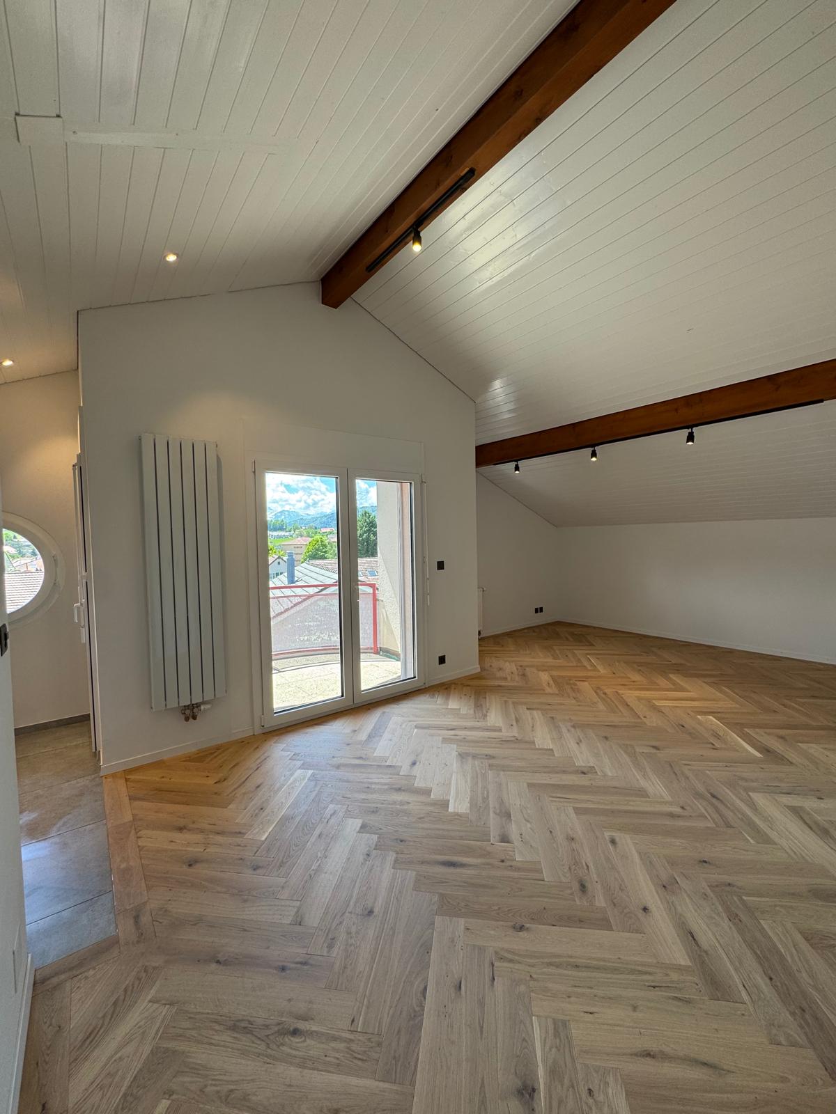
Saint-Gingolph 1. SITUATIONSaint-Gingolph is divided into two municipalities: the first is Swiss and located in the canton of Valais, and the second is French and belongs to the Haute-Savoie.Located on the shores of Lake Geneva, Saint-Gingolph is also surrounded by majestic mountains (Grammont, Blanchard) and has an 8-kilometer-long lakeside promenade.This village can be reached by car, train, or boat from the Compagnie Générale de Navigation.Transportation:Train: The CFF train station (Swiss side) directly connects Saint-Gingolph to the regular lines of the Chablais.-Boat: The CGN dock allows connection to the other shores of Lake Geneva.Schools:The school of St-Gingolph, near the building, welcomes students from 1H to 8H.The Cycle d'orientation of Vouvry welcomes students from 9H to 11H.Shops:There are several shops for daily necessities in St.-Gingolph, France, and shopping centers 10 minutes away by car.On the heights of the village, there is the hamlet of Frenay, which is very popular: the site consists of forests, clearings, picnic areas, and many hiking trails (Tanay lake, Lovenex lake, and Darbon lake, Grammont, Dent d'Oche, Cornettes de Bise,?.village of Novel).2. DESCRIPTION OF THE APARTMENT LOT 5089Apartment 3.5 rooms with balcony and lake viewEntrance hall with built-in cupboardsLiving room with balcony and lake view3 bedrooms1 bathroom1 kitchen with balcony and mountain view1 cellar No. 161 communal laundry room1 parking space in the garage (C), including, Fr. 25'000.-3. INDICATIVE PRICEImportant note:The building will be sold in principle to the highest bidder (see chapter 4).Indicative sales price: Fr. 430'000.-Apartment sold free.Fees: The notary and land registry fees are borne by the buyer.Availability: Immediately after the end of the tender procedure.Renovation fund as of 31.12.2026: approx. Fr. 210'000.-PPE fees per month: approx. Fr. 358.-/month 4. COURSE AND PRINCIPLES OF SALESOFCL buildingsCourse and principles of sales:I. Requirements for purchase offersWhen the Federal Office for Buildings and Logistics (OFCL) offers real estate for sale, the purchase offers must be submitted in writing and signed within the specified deadline (postmark or email) to the address indicated in the offer, with the mention «Purchase offer for apartment PPE No. 5089».Only the offers received within the deadline and containing the following information will be considered:- Name and address of the interested buyer; a change of bidder after the first offer (e.g., exchange of a natural person for a legal person or vice versa) automatically leads to exclusion from the procedure;- Price (unambiguously identifiable, absolute amount, without reservation, without conditions, in the local currency, possibility of offering a lower or higher price than the indicative sales price);- Summary schedule for the transfer of profits and risks;- Information on the intended use or conversion;- Unconditional approval of the detailed sales procedure as well as the guidelines of the sales contract and this document «OFCL buildings - Course and principles of sales»; - legally valid signature.II. Course of salesIf offers have been received within the deadline, the OFCL decides, in principle, within 30 days, whether to sell the property to the highest bidder, to invite a new offer, or to keep the property in the OFCL's real estate portfolio. It informs the interested buyers of its decision in writing. The financing proof from a bank must be submitted with the first offer.After the first offer and in the event of a second offer, all interested parties who have submitted an offer within the deadline are invited again.Subsequently, only the bidders who participated in the previous offer are invited to the following rounds. The offers submitted in the new offer must meet the same formal requirements as the first offer.The received offers are processed according to the procedures in force at the OFCL.During the sales negotiations, it is forbidden to provide information about the offers that have been submitted.If the offered price meets the expectations of the OFCL, the cantons and municipalities that have submitted an offer or expressed their interest in the sale have the possibility of acquiring the property at the best offered price (Art. 13 OILC). The offers of interested private buyers are taken into account if the cantons and municipalities waive their right of pre-emption under Art. 13, para. 2, OILC.The cantons and municipalities have 30 days to confirm their interest in writing to the OFCL.After this deadline, the OFCL decides whether to sell the property to the highest bidder or to publish a new offer. If it does not receive enough offers, it reserves the right to withdraw from the sale. III. CONCLUSION OF THE CONTRACTThe final decision on the sale is only made after receipt of the following documents:- Official identity document (passport or identity card) for natural persons;- Current extract from the commercial register for legal persons. The OFCL reserves the right to demand a deposit of 20% within 10 days of the sales decision. This amount will be deducted from the sales price when the sales contract is concluded. If, due to the fault of the interested buyer, no sales contract can be concluded, this deposit will not be refunded (penalty).All costs related to the transfer of ownership, including the fees for registration in the land register, are borne by the buyer and seller according to cantonal customs. The registration in the land register is done after the full payment of the agreed price or after obtaining an irrevocable payment guarantee from a Swiss bank before the authentication of the sales contract.It is the buyer's responsibility to obtain the necessary building permits for the future use or conversion of the property.He must also conclude the obligatory cantonal property and object insurances in due time. The Swiss Confederation insures itself, which is why there is no insurance policy.Federal Office for Buildings and Logistics OFCL 5. DISCLAIMERThe information contained in this document is provided as general information and without warranty. It does not constitute a contractual commitment. The final award is expressly reserved for the current owner. This documentation is intended for interested parties.6. ADDITIONAL INFORMATION- First offer until October 31, 2026 + financing proof- Second offer (if necessary) + financing proof- Third offer (if necessary) + financing proof - The property is sold in its current state and without any warranty; no claims can be made for adaptation to standards or possible work, all costs for restoration or possible sanitation are borne by the buyer, e.g., ordinance on electrical installations (OIBT), radon, asbestos, etc..- The Swiss Confederation reserves the right to withdraw the property from the sale at any time without giving reasons- The brokerage fees are borne by the Swiss Confederation