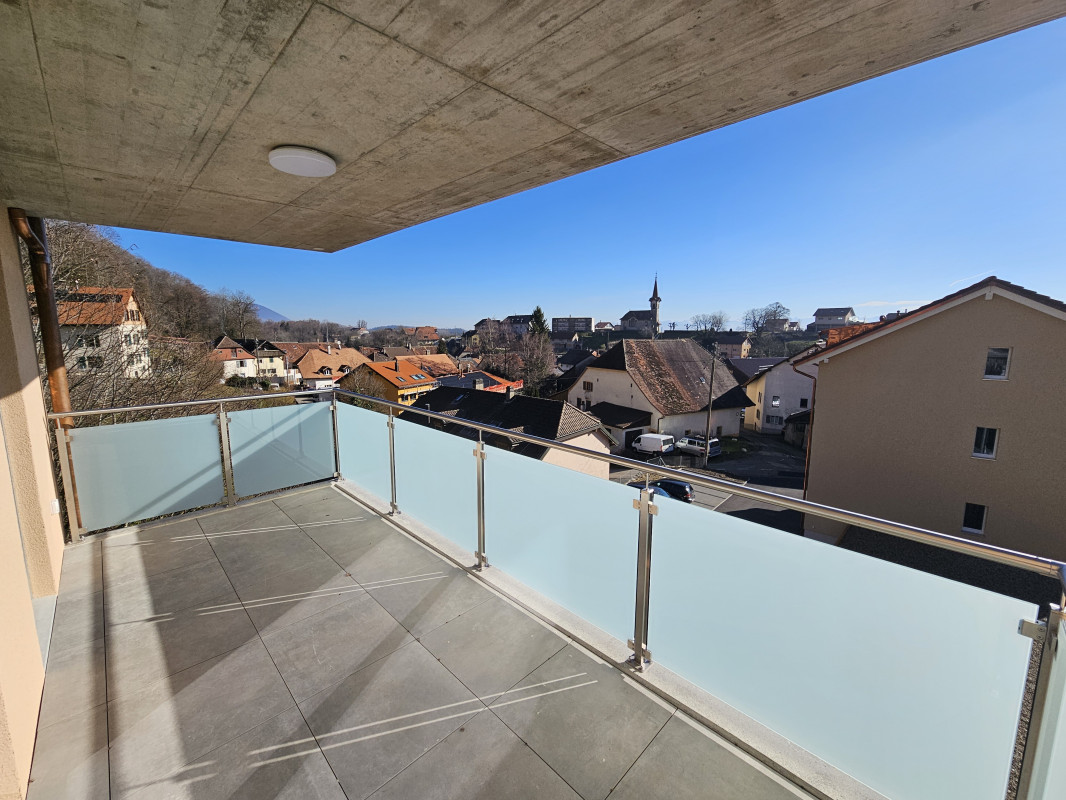
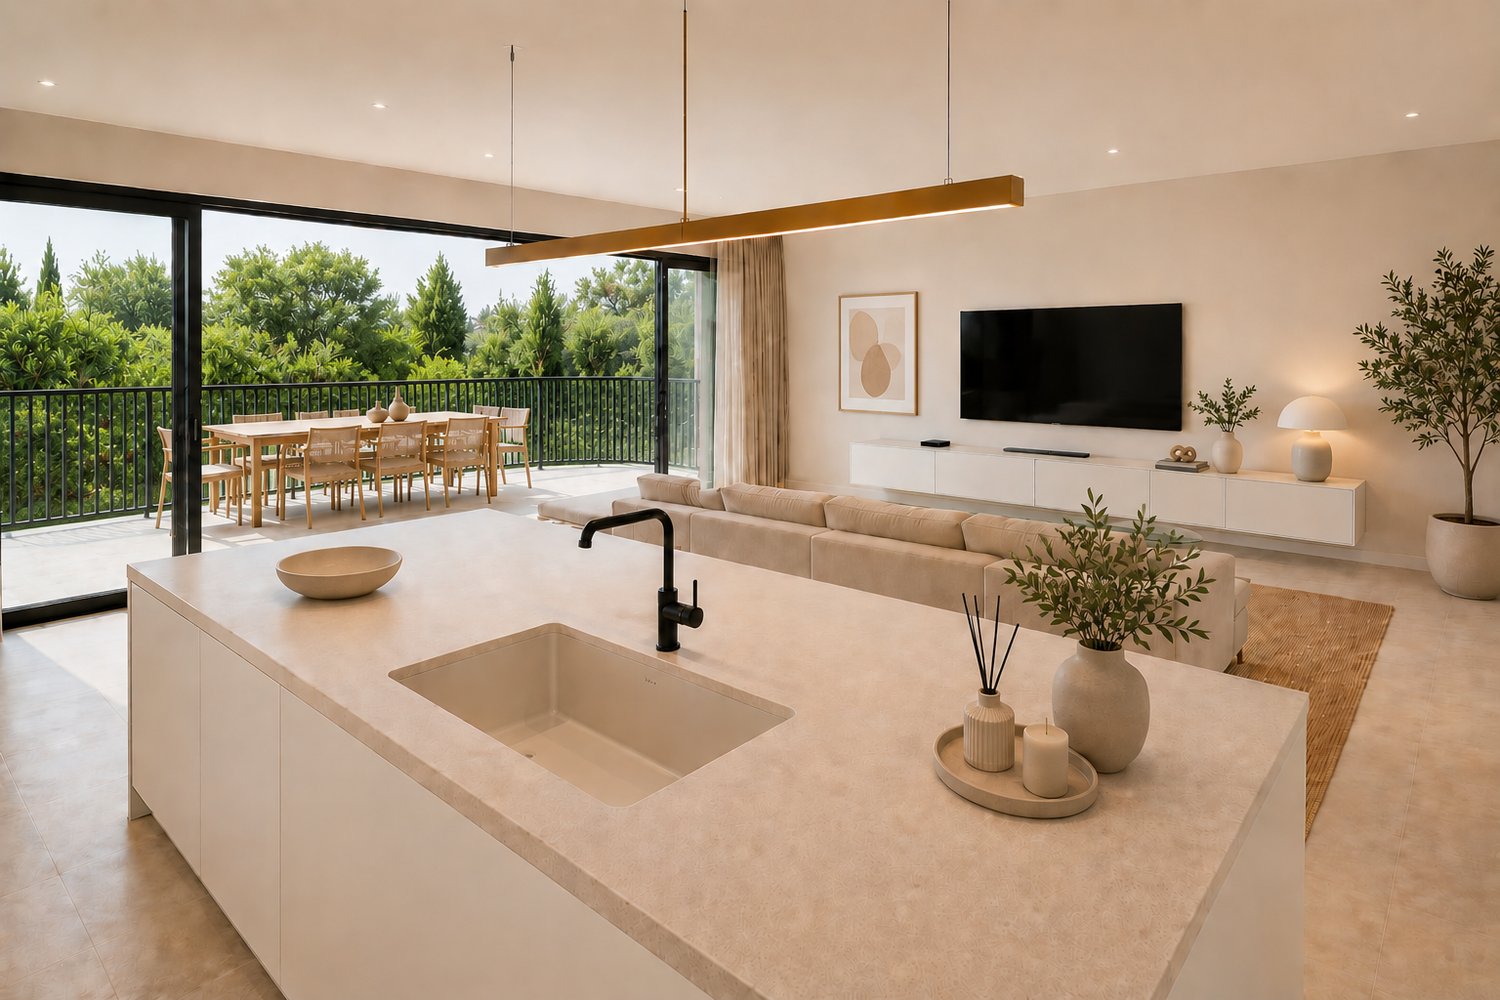
La Sagne (Ste-Croix) - Flats for sale

We recommend expanding your search criteria to get similar results. The current filters didn’t return any matches.

If you don’t want to change your current search criteria, we recommend creating a search alert, so you’ll be notified when matching offers become available.

More objects in your automatically expanded search area
30 results - Radius: + 10km
New building
Michael Jaques

Michael Jaques

1 / 11
Michael Jaques

Michael Jaques

  • Balcony / Terrace
  • Child-friendly
  • Quiet neighborhood
4.5 rooms, 107m², CHF 960,000.–
Premium
Rue Saint-Georges 66, 1400 Yverdon-les-Bains

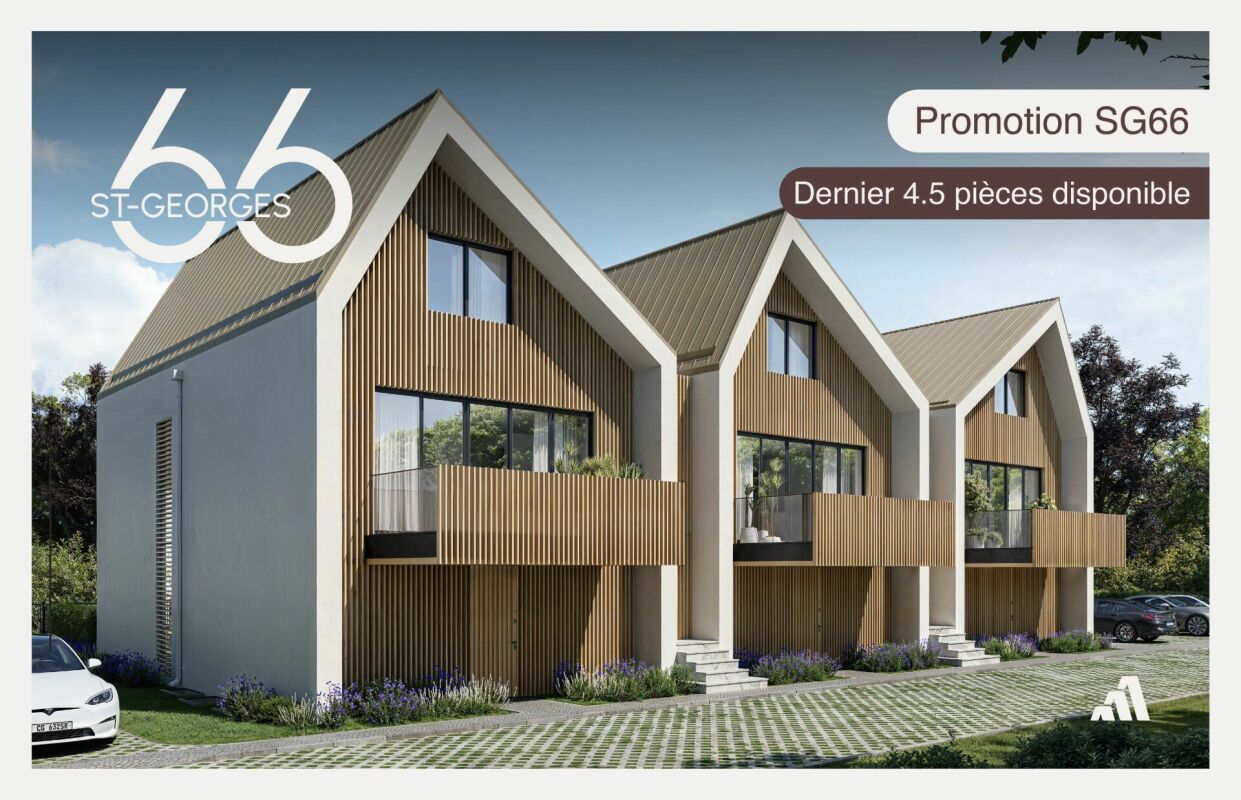
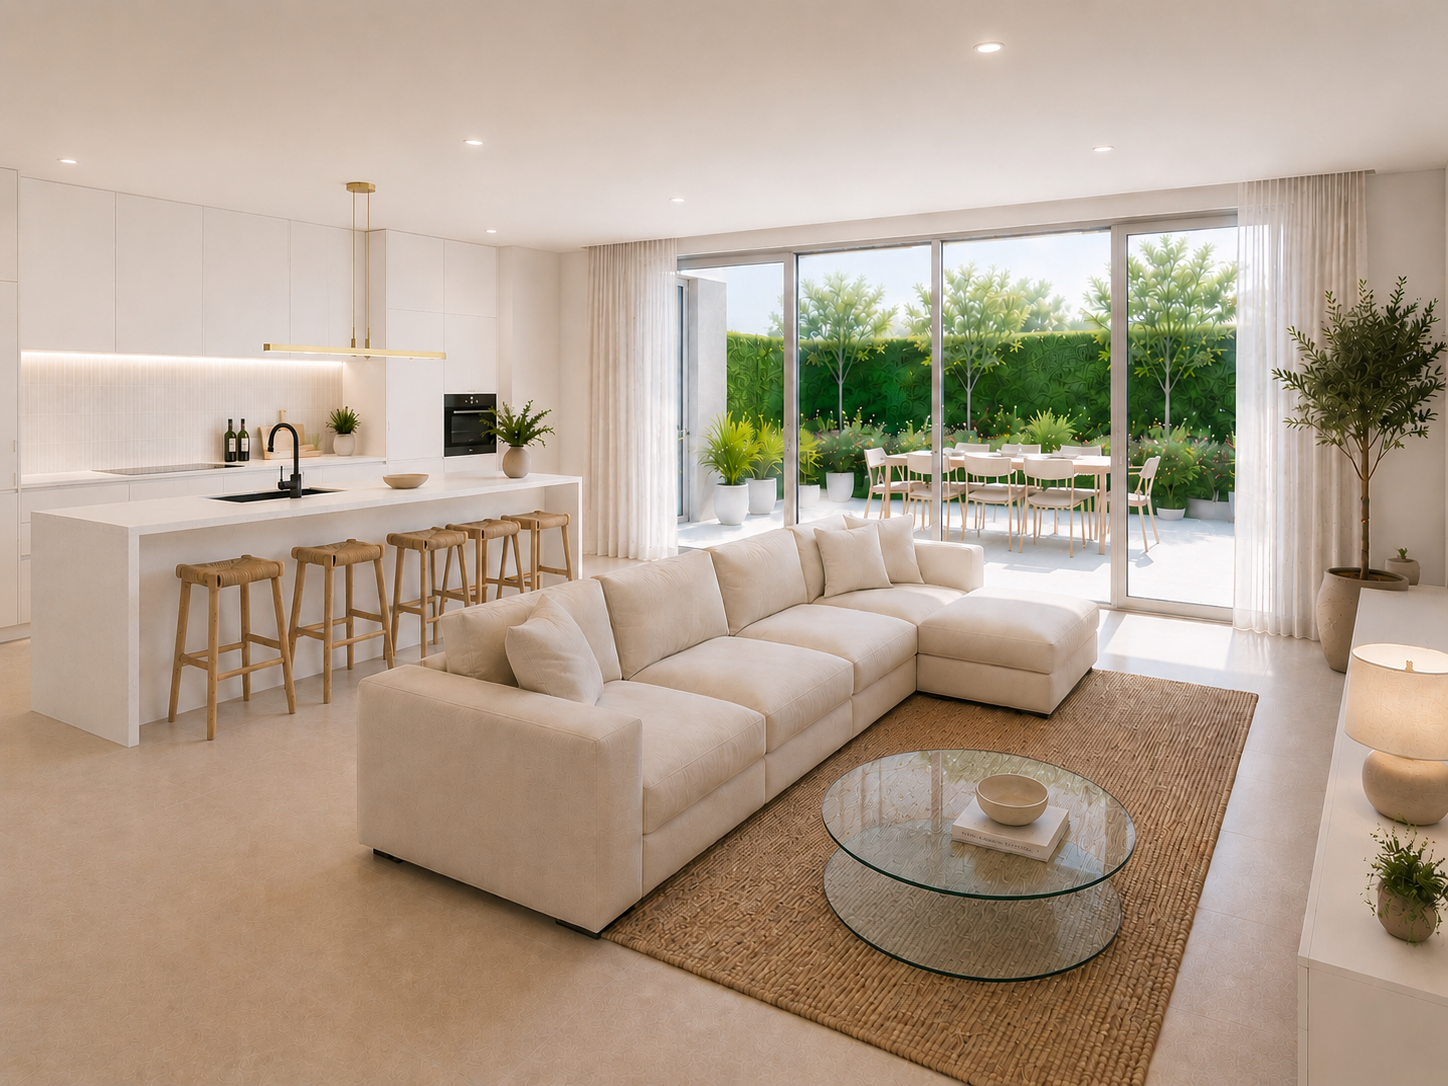
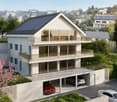
Promotion SG66 - Last 4.5 rooms apartment available

Last 4.5 rooms apartment availableSmall PPE of 6 apartments, just a few steps from the city centerDiscover a new intimate residence composed of 6 duplex apartments, ideally located in a quiet residential area, less than 10 minutes' walk from the city center.Designed to offer a comfortable, contemporary, and sustainable living space, this small PPE seduces with its elegant architecture, generous spaces, and high-quality finishes.Only 6 apartments • 3 duplex apartments with 4.5 rooms on the ground floorEach apartment has an independent entrance and direct access to a private basement of approximately 35 m², offering an additional space that is particularly appreciated. • 3 duplex apartments with 3.5 rooms on the 1st floor + atticThese bright apartments offer a two-level organization, nice balconies, and a cellar of approximately 15 m² in the basement. A home for every lifestyleEach duplex has been designed to combine intimacy, comfort, and functionality. Well-thought-out volumes, contemporary architecture, and high-quality finishes create a living environment that is both warm and modern.ParkingOutdoor parking spaces are available at an additional cost to the sale price, at a price of CHF 30,000.- per space.An opportunity not to be missedMore than 2 apartments still available.Take advantage of the open houses to discover the project, visit the apartments, and discuss the possibilities of customization directly.More information: https://st-georges-66.maillard-immo.ch

  • Balcony / Terrace
  • Child-friendly
  • Quiet neighborhood
Travel time
-
Patrick Darbois

Patrick Darbois

1 / 27
Patrick Darbois

Patrick Darbois

  • Garage
  • Pets allowed
  • Elevator
  • +5
4.5 rooms, 104m², CHF 745,000.–
Top
Grand-Rue, 1350 Orbe

Stunning and spacious 4.5-room penthouse in downtown Orbe

Stunning and spacious 4.5-room penthouse in downtown Orbe Charm, space, and modern comfort right in the heart of downtown Orbe.Ideally located on Grande-Rue, in the heart of Orbe, this magnificent 4.5-room apartment with 104.3 m² of living space offers a privileged living environment, right next to shops, services, and amenities.Located in a building constructed in 2014, comprising 8 units including a retail space, this penthouse apartment captivates at first glance with its spacious rooms, exposed beams, and high-quality finishes. It harmoniously combines the charm of a warm, inviting interior with the comfort of contemporary construction.The entrance opens onto a large foyer with built-in cabinets and a walk-in closet, offering generous storage space. From here, there is also access to a private 11.6 m² attic, which is particularly useful for storage.The living area features a spacious living-dining room of approximately 22 m², extended by a perfectly integrated open kitchen. Fully equipped, the kitchen features a combi-steamer oven, an induction cooktop, a refrigerator with drawer-style freezer, a dishwasher, an elegant granite countertop, and ample storage.The sleeping area features three generously sized bedrooms, measuring approximately 18 m², 15 m², and 14 m². The bedrooms feature solid wood flooring, while the other rooms are finished with wood-look tile flooring, creating a beautiful visual continuity throughout the apartment.A large bathroom with a window offers all the desired amenities, including a shower, bathtub, sink, toilet, and window. A separate guest restroom completes the apartment and includes a private laundry area equipped with a washer and dryer.The exposed beams lend the apartment a unique character and give it a rare charm, while it also benefits from modern amenities such as triple-pane windows and electric blinds in every room.Underfloor heating is provided by a gas condensing boiler, supplemented by solar thermal panels. Each apartment has individual meters for hot water and heating, allowing for precise tracking of consumption.The building's energy performance is also particularly impressive, with a CECB B/B rating, attesting to its energy efficiency.Monthly maintenance fees amount to just CHF 360.-, which includes contributions to the renovation fund.The building and the apartment are accessible to people with limited mobility, and an elevator serves the various levels.Finally, this property includes a private storage unit of approximately 5 m² with an electrical outlet, as well as a parking space in the underground garage.A rare apartment in the center of Orbe, combining spacious rooms, character, high-quality construction, and excellent energy efficiency. An ideal opportunity to enjoy a comfortable and welcoming home in the heart of the city.Availability: November 15, 2026Apartment price: CHF 745,000Parking space in the underground garage: CHF 50,000Total sale price: CHF 795,000Contact us today to schedule a tour and discover this exceptional property.Contact and information:Patrick Darbois079/ 688 91 42 / patrick@pdarboisimmobilier.chwww.darboisrealestate.ch

  • Garage
  • Pets allowed
  • Elevator
  • +5
Travel time
-
1 / 19
4.5 rooms, 127m², CHF 695,000.–
Rue du Parc 1, 1400 Yverdon-les-Bains

It occupies the entire roof of the building. Your cocoon under the roofs facing the Thielle

It occupies the entire roof of the building. Your cocoon under the roofs facing the Thielle More photos and plans on WWW.CURTET-IMMOBILIER-CHYverdon-les-Bains, the second largest town in the canton of Vaud, is the capital of the Jura-Nord vaudois district. This commune offers an ideal living environment with its pedestrian streets, its castle and its rich history!You love to live hidden.. and if your next apartment was this one?The apartment we are selling is located in a building from 1940, without an elevator; this 4.5-room apartment occupies all the attics of the building and offers a rare, warm and charming atmosphere.As soon as you enter, the mansard volumes, the dormers and the skylights create a cozy and bright atmosphere, typical of apartments nestled under the roofs.Facing the Thielle and its lake atmosphere, and just a few minutes from the city center and the lake, it is perfectly located and offers a pleasant balance between tranquility, urban proximity and quality of life.It will particularly seduce lovers of atypical apartments, people sensitive to the charm of attics, and those looking for a warm and different home from standard apartments.The apartment was repainted a few years ago and some renovation work is to be expected.It has a large basement (No. 5) of approximately 14 m2 according to the land register, as well as an attic accessible directly from the apartment via a hatch.

Travel time
-
1 / 13
  • Parking space
  • Balcony / Terrace
  • Elevator
4.5 rooms, 142m², CHF 1,245,000.–
A Grandson, 1422 Grandson

Duplex of 4.5 rooms with basement, garden and lake view

Discover this spacious 4.5-room apartment with a lake view, located in a residential area of Tuileries-de-Grandson.Spread over several levels, this property charms with its beautiful volumes, brightness, and generous outdoor spaces.Located in a small PPE of only three units, built in 2018, the apartment benefits from a weighted area of over 175 m². Its southeast-facing outdoor spaces allow you to fully enjoy the beautiful days and the view. This property offers a particularly pleasant living space, ideal for a family looking for space and comfort.It consists of:Ground floorThe entrance, equipped with wall cabinets, leads to an open kitchen, which opens onto the dining area and a large living room with direct access to the covered terrace and garden. A guest toilet completes this level.First floorThis floor is entirely dedicated to the sleeping area and consists of a wide corridor and three bedrooms, all equipped with wall cabinets and access to the balcony of approximately 37 m². The master bedroom has its own shower room with toilet and Italian shower. A second family bathroom completes this level.BasementThe lower level, which is fully heated, has an independent entrance and offers a large recreation room of approximately 37 m², leaving room for numerous possibilities of arrangement: TV area, game room, office, fitness room, or multipurpose room. A shower room with washing column completes this level.At the cutting edge of technology, this apartment was designed to combine comfort, energy efficiency, and quality of life.Built according to Minergie standards, without certification, it benefits from particularly valuable equipment, including a domotic system that allows for intelligent house management, as well as a centralized vacuum cleaner.Its excellent energy performance is also a significant advantage. The building's energy certificate assigns it class A, both for the efficiency of its envelope and for its overall energy efficiency.Heating, provided by a geothermal heat pump, combined with photovoltaic panels, allows for limiting energy consumption while ensuring excellent thermal comfort throughout the year.A contemporary and particularly well-equipped apartment, where technology, comfort, and energy control have been carefully combined.Two outdoor parking spaces (CHF 30,000.- extra) complete this property.INFORMATION AND VISITS: Alexandra Jerez & Tania Leite 024 424 24 26

  • Parking space
  • Balcony / Terrace
  • Elevator
1 / 8
4 rooms, 130m², CHF 290,000.–
1450 Ste-Croix

Large 4.5-room apartment in Saint-Croix

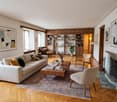
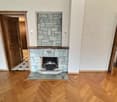
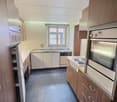
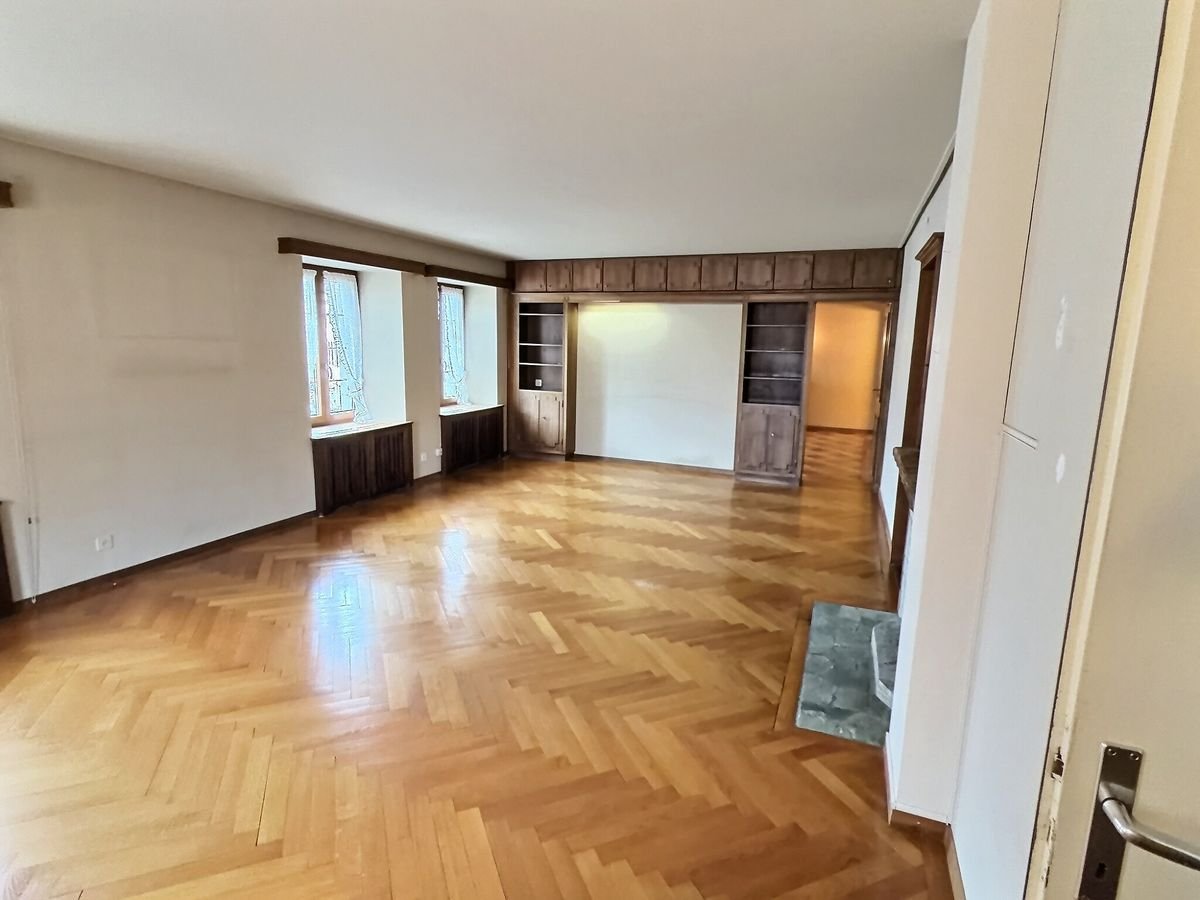
Charming Historic Apartment in the Heart of Sainte-CroixLocated in the picturesque town of Sainte-Croix, this 4-room apartment on the upper floor of a building dating from 1820 and refreshed in 2015, combines the charm of the old with modern comfort. With a living area of 130 m², this property offers a rare opportunity to live in a piece of history in the heart of Switzerland.You will be seduced by a large, bright living room with an elegant herringbone parquet floor and a fireplace that adds character and warmth to the room. Large windows let in plenty of natural light and highlight the generous volumes.The separate, functional kitchen has many storage spaces and a practical workspace. It can easily be modernized according to your tastes.The sleeping area includes two comfortable bedrooms with integrated storage and a large walk-in closet, ideal for a peaceful sleeping area. A third bedroom with a water point is also present and accessible from the landing.Original wooden elements (cupboard, integrated shelves) add character to the apartment and offer many possibilities for optimization.The advantages: • Beautiful rooms • Natural light • Parquet floor in excellent condition • Many integrated storage spaces + cellar • Great potential for renovation This apartment is perfect for a main residence project or an investment.LocationSainte-Croix, renowned for its picturesque landscapes and rich cultural dynamism, offers many options for nature lovers and culture enthusiasts. This location benefits from easy access to public transport, allowing you to quickly reach the surrounding cities and main motorways. This apartment is an ideal opportunity for a real estate investment in a region in full expansion.Main features • 4.5-room apartment • Living area of 130 m² • Located on the 2nd floor • Recent renovation in 2015 • Equipped kitchen • Bedrooms with large integrated cupboards • Bathroom • Herringbone parquet floor in the living room • Building from 1820 • Gas heating connection made Contact us today to organize a private visit of this exceptional apartment in the heart of Sainte-Croix.

1 / 6
  • Garage
4.5 rooms, 92m², CHF 790,000.–
., 1423 Villars-Burquin

APARTMENT-TERRACE WITH BREATHTAKING VIEW OF THE LAKE!

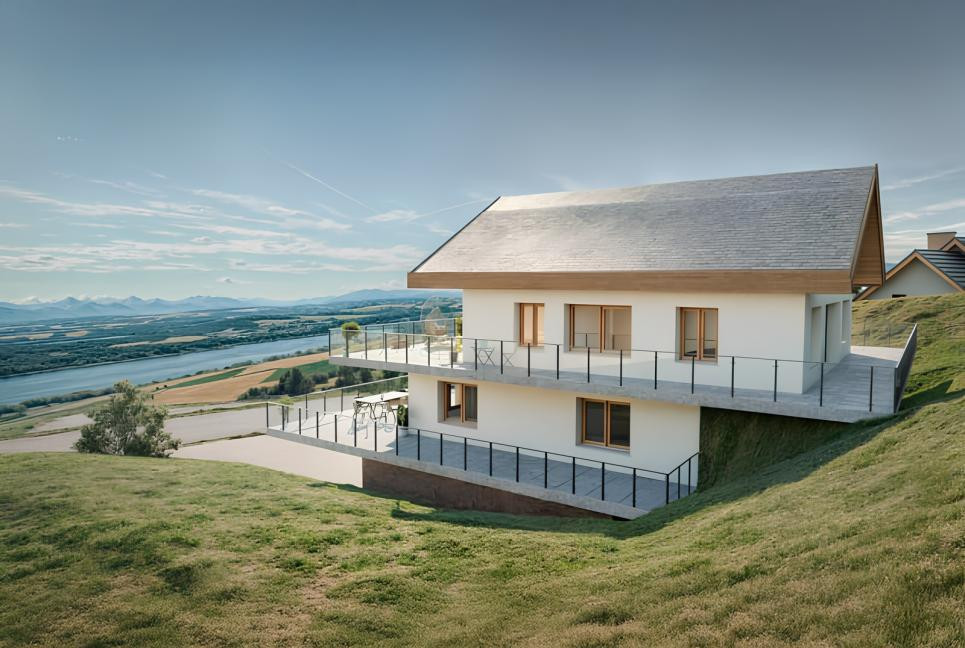
NOT TO BE MISSED - NEW PROMOTION OF 2 APARTMENTS WITH TERRACE AND UNBEATABLE VIEW!This magnificent real estate project of two 4.5-room apartments, resolutely contemporary and sold on plan, benefits from a bucolic and privileged setting offering a panoramic view of Lake Neuchâtel.Responding to the most demanding criteria for quality, safety, and comfort, this superb achievement offers all the advantages sought by families who want to benefit from a calm environment while enjoying the benefits of a life close to amenities.The apartments have been perfectly configured and intelligently thought out to optimize the generous spaces highlighted by constant natural light throughout the day. This new construction offers the future owners an unparalleled quality of life.Located just 10 minutes from Grandson and Champagne, while enjoying a privileged and quiet setting, sheltered from all nuisances.Yverdon is only 20 minutes away by car. The center of Neuchâtel is 30 minutes and the city of Lausanne is 40 minutes away.This place offers all the amenities of living close to nature and near the big cities.CONSTRUCTION START IS PLANNED FOR EARLY 2026PERMIT IN FORCE!Our opinion:- Quiet and privileged location- New building, guaranteed and energy-efficient- High-quality finishes and excellent layout- Choice of fittings and finishes- Low maintenance costsPrice from Fr. 790'000.- (Parking spaces extra)Covered parking space Fr. 20'000.-/unitWe would be delighted to present this property to you in more detail by organizing a visit to the site at your convenience.Documentation, information, and visit on request by sending your complete contact details by email.Julien Sanchezjulien@proximmo.ch076 690 16 78PROXIMMOReal Estate Agency SàrlPlace Bel-Air 113th floor / Bel-Air TowerCH - 1003 Lausanne021 351 08 08info@proximmo.chwww.proximmo.chAll our offers and promotions are visible here:https://www.proximmo.ch/buy/Are you planning to sell your property?Contact us without obligation for a free estimate of your property.www.proximmo.ch

  • Garage
1 / 6
  • Garage
4.5 rooms, 92m², CHF 810,000.–
., 1423 Villars-Burquin

NEAR YVERDON, BEAUTIFUL APARTMENT-TERRACE WITH PANORAMIC VIEW OF THE LAKE!

NOT TO BE MISSED - NEW PROMOTION OF 2 APARTMENTS WITH TERRACE AND UNBEATABLE VIEW!This magnificent real estate project of two 4.5-room apartments, resolutely contemporary and sold on plan, benefits from a bucolic and privileged living environment, offering a panoramic view of Lake Neuchâtel.It meets the most demanding criteria for quality, safety, and comfort, and offers all the advantages sought by families who want to enjoy a quiet environment while benefiting from the advantages of being close to amenities.The apartments have been perfectly configured and intelligently designed to optimize the generous spaces highlighted by constant natural light throughout the day. This new construction offers future owners an unparalleled quality of life.Located just 10 minutes from Grandson and Champagne, while enjoying a privileged and secluded living environment.Yverdon is only 20 minutes away by car. The center of Neuchâtel is 30 minutes and the city of Lausanne is 40 minutes away.This location offers all the amenities of living close to nature and near major cities.CONSTRUCTION START IS PLANNED FOR EARLY 2026BUILDING PERMIT IN FORCE!Our opinion:- Quiet and privileged location- New building, guaranteed and energy-efficient- High-quality finishes and excellent layout- Choice of fittings and finishes- Low maintenance costsPrice from Fr. 790'000.- (Parking spaces extra)Covered parking space Fr. 20'000.-/unitWe would be delighted to present this property to you in more detail by organizing a visit at your convenience.Documents, information, and visit on request by sending your complete contact details by email.Julien Sanchezjulien@proximmo.ch076 690 16 78PROXIMMOReal Estate Agency SàrlPlace Bel-Air 113th floor / Bel-Air TowerCH - 1003 Lausanne021 351 08 08info@proximmo.chwww.proximmo.chAll our offers and promotions are visible here:https://www.proximmo.ch/buy/Are you planning to sell your property?Contact us without obligation for a free valuation of your property.www.proximmo.ch

  • Garage
1 / 13
4.5 rooms, 161m², CHF 1,245,000.–
Chemin du Coteau 13, 1424 Grandson

The standing with lake view! OFFER ON YOUR NOTARY FEES CHF 1'000.-!

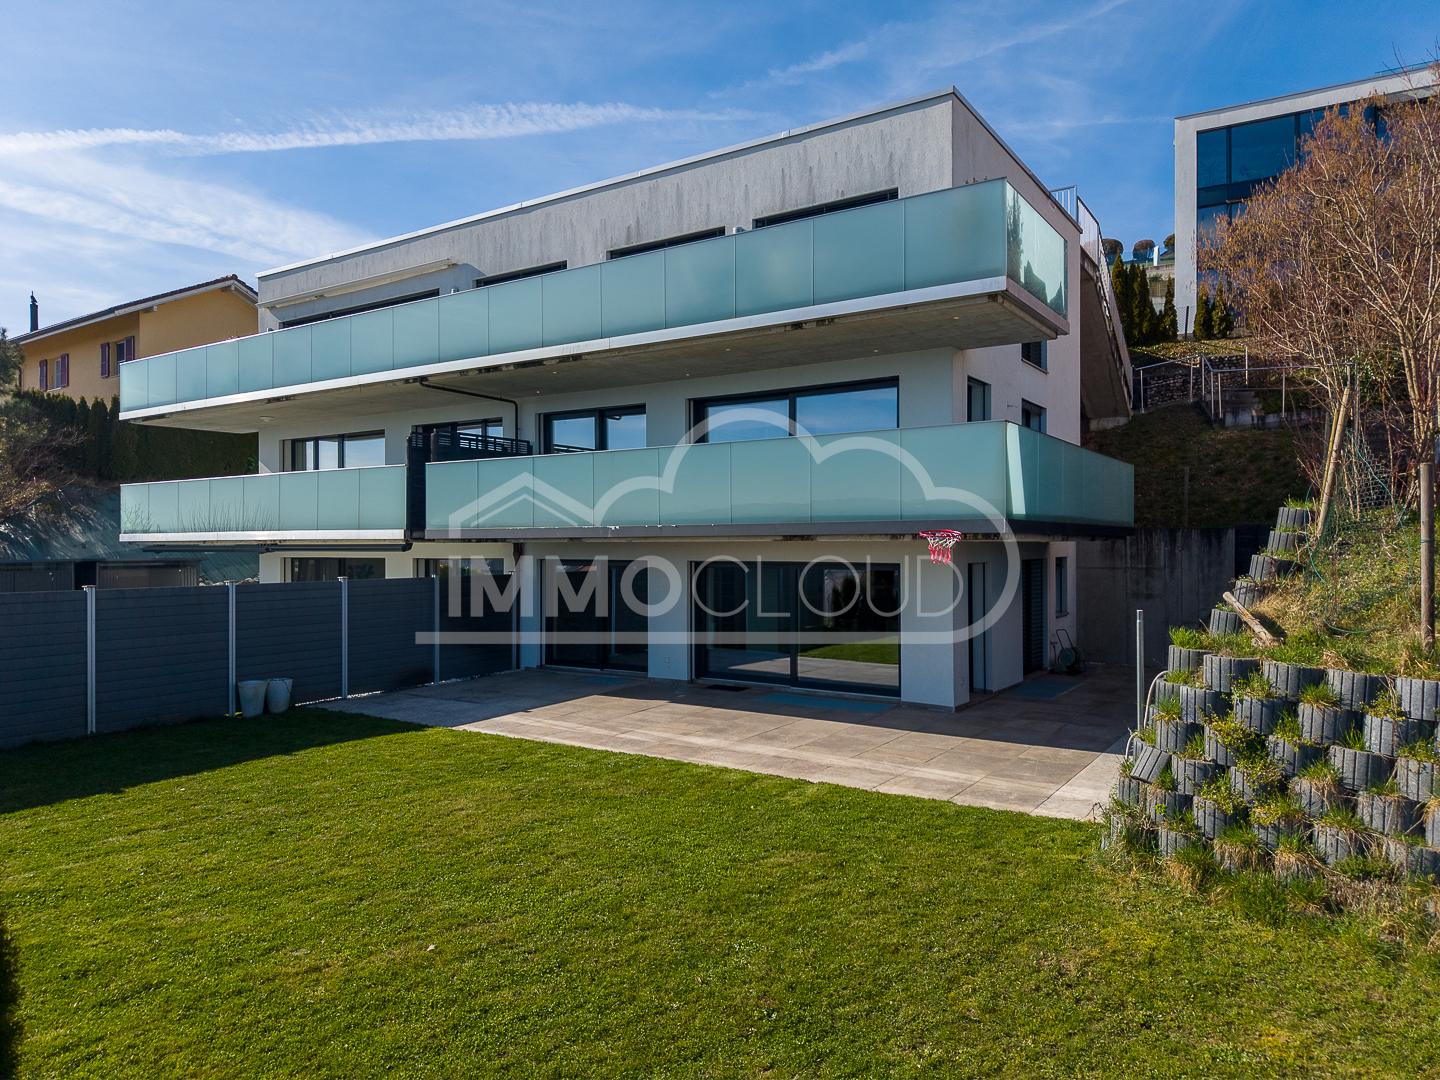
An idyllic setting in the Tuileries district of Grandson - balcony, terrace, and garden with lake view!OFFER ON YOUR NOTARY FEES CHF 1'000.-!The exceptional is offered to you, come and discover this superb contemporary 4.5-room apartment of 137 m2 living space, spread over three levels, you enjoy a balcony of 32 m2 and a terrace-garden of over 100 m2! The exposure is ideal and allows you to enjoy the long summer evenings!Built in 2018 in a PPE of human size with only three units, this property benefits from a high level of equipment: complete domotics, centralized vacuum system, geothermal heat pump, photovoltaic panels, as well as efficient insulation (energy certificate with note A for the efficiency of the envelope and energy).The Minergie standards (not certified) guarantee a healthy and economical living space.Ground floor:Spacious entrance hall of over 13 m² with built-in wardrobesOpen, fully equipped kitchen with high-end appliancesLarge, bright living and dining room with access to the terrace and garden through large windowsGuest toiletFirst floor:Corridor with storage spaceTwo bedrooms with built-in wardrobesParental bedroom with adjacent shower and integrated wardrobesLarge family bathroomAccess to a panoramic balcony of 32 m², serving all bedroomsBasement:Multi-purpose room (currently used as a guest room)Laundry room with toiletDirect access by elevator, fully heated basement2 outdoor parking spaces (in addition to the price) for CHF 30,000.- (for both spaces)Ideal locationThe municipality of Grandson offers a unique living environment between lake and countryside, with its restaurants, shops, designed beaches, marina, and historic sites (castle, medieval town, church).Only 5 minutes from Yverdon-les-Bains, 20 minutes from Neuchâtel, and 30 minutes from Lausanne, it benefits from quick motorway access (3 minutes) and excellent public transport connections.All school infrastructures are present on site.For all inquiries, questions, and to schedule a visit on site, the undersigned is at your disposal:Mathis FuchsCo-founderFederal diploma as a real estate administrator078/814 96 86mathis.fuchs@immocloudsarl.ch

Travel time
-
1 / 13
4.5 rooms, 86m², CHF 369,000.–
Chemin des Bosquets 3, 1450 Ste-Croix

Duplex PPE with 4.5 rooms and 2 balconies on the ground floor - splendid view

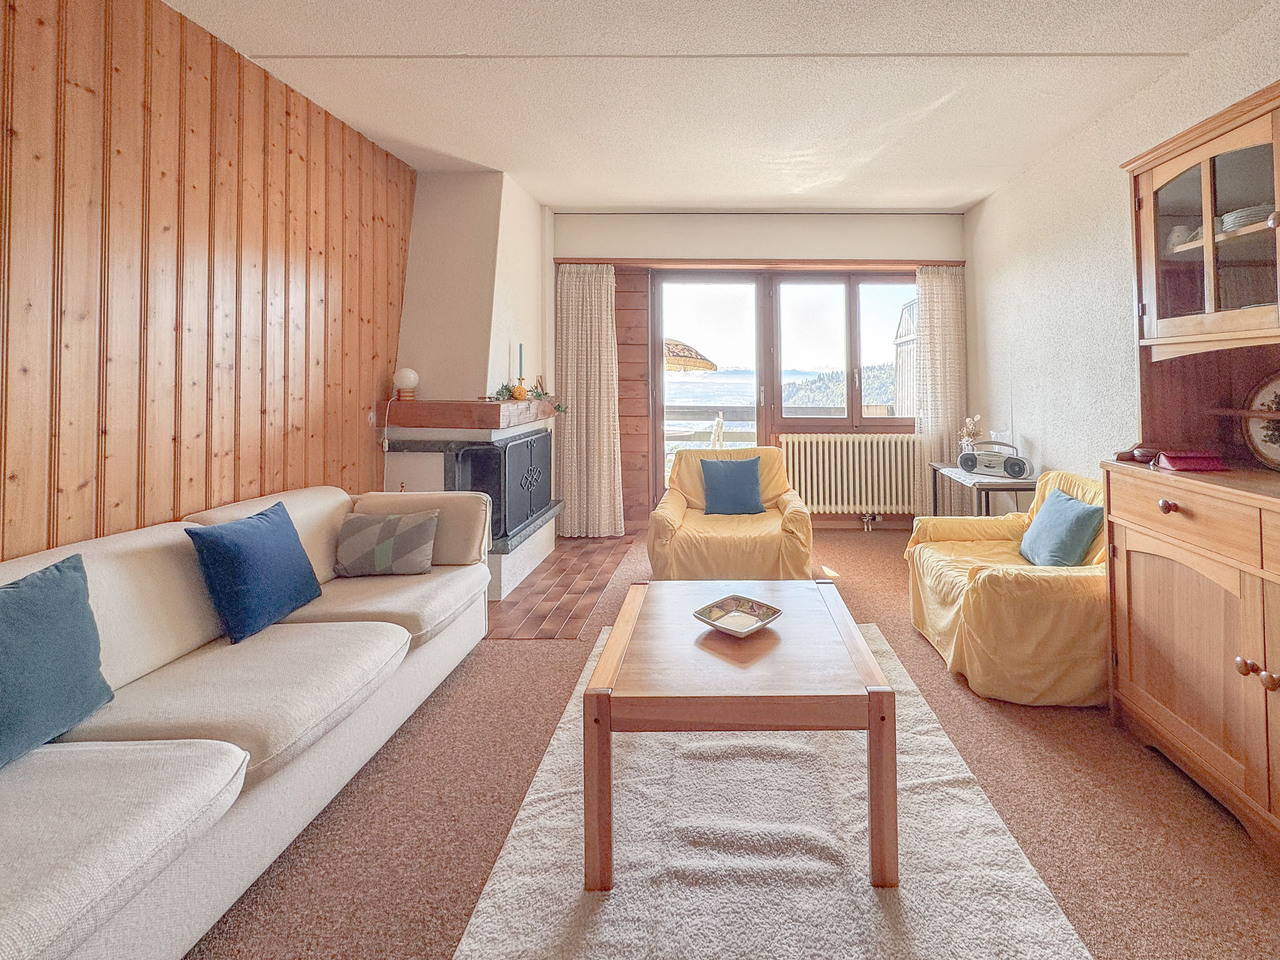
MAGNIFICENT VIEW OF THE ALPS - NATURE - SOUTH FACING - PERFECT CONDITIONLocated in the heart of the Petites-Roches area, this charming 4.5 room duplex benefits from an exceptional natural environment, just 2 kilometers from the amenities of Ste-Croix. Surrounded by greenery and calm, it offers a peaceful living space, ideal for people seeking tranquility, whether for a mountain pied-à-terre or for a main residence. This property is located on the ground floor of the Persée building and offers a living area of approximately 86 m2. It is distinguished by its very large interior volume, a rare feature in the Petites-Roches area.Currently occupied as a secondary residence, it is carefully maintained.The apartment consists of:1ST LEVEL • Open, fitted kitchen with dining area • Living room with wood fireplace • South-facing balcony with 7 m2 • Bathroom with shower, sink, and toilet • Bedroom No. 1 with north exposure and built-in wardrobes 2ND LEVEL • Corridor • Large bedroom No. 2 with access to the 2nd balcony with 7 m2, built-in wardrobes, and south exposure • Bedroom No. 3 with north exposure and built-in wardrobes • Separate toilet • Bathroom with bathtub, sink, and old bidet (possibility of installing a washing column on the existing bidet drain) The apartment also includes an individual cellar and a ski locker. Additionally, a communal laundry room is available in the building.

Travel time
-
1 / 11
4.5 rooms, 121m², CHF 740,000.–
Chemin de Venel 11, 1350 Orbe

4.5-room duplex apartment

Located on the top floor of a residential building built in 2003, this 4.5-room duplex apartment offers a living area of approximately 121 m².The main level features a spacious living area combining the living room and dining room. Bathed in light thanks to its large openings, this space extends to a balcony of approximately 12 m² benefiting from an unobstructed view of the surroundings. A fireplace completes the ensemble and brings a warm atmosphere to the room.The fully equipped kitchen, open to the living area, offers a functional and convivial configuration. A first bathroom with shower, sink, and toilet completes this level.Accessible by an interior wooden staircase, the upper floor is located under the roof. It includes three attic rooms, whose volumes and roof beams give the whole a particularly pleasant character. A second bathroom completes this floor.The apartment, which is well maintained, also has a cellar of approximately 6 m².An indoor parking space with a charging station as well as an outdoor parking space ideally complete this property.Apartment: CHF 740'000.-Indoor parking space with charging station: CHF 25'000.-Outdoor parking space: CHF 15'000.-TOTAL: CHF 780'000.-A bright and spacious property, ideal for a couple or a family looking for a comfortable home in a quiet and well-served environment.Main level • Entrance hall with built-in closet • Spacious living room with fireplace • Dining room • Fully equipped kitchen • Balcony of approximately 12 m² with unobstructed view • Bathroom, toilet, and sink Upper floor • Landing • Three bedrooms • Bathroom Annexes • Cellar of approximately 6 m² • Indoor parking space with charging station (CHF 25'000.-) • Outdoor parking space (CHF 15'000.-)

Travel time
-
1 / 13
4.5 rooms, 140m², CHF 740,000.–
1436 Treycovagnes

Elegant 4.5-room apartment with sunny balcony in Treycovagnes

In a peaceful and sought-after environment of the village of Treycovagnes, this beautiful 4.5-room apartment immediately seduces with its natural light, its warm atmosphere, and its unobstructed view of the Vaudois countryside.It benefits from two balconies as well as a terrace of over 20 m², offering generous outdoor spaces to fully enjoy each season.The charm of this rare property lies in the subtle balance between tranquility, family comfort, and architectural elegance, making it a true haven of peace just a few minutes from urban amenities.Spread over two levels, the apartment offers a spacious, fluid, and modular living space, perfectly suited for families as well as demanding couples.The contemporary kitchen, fully equipped and in excellent condition, integrates harmoniously into the living space. The through distribution ensures a beautiful circulation of light, while the three spacious bedrooms offer comfort and functionality in daily life.Built in 1990 and regularly maintained, the property benefited from a quality renovation in 2020, ensuring a modern, attractive, and efficient living framework.A place where quality of life, serenity, and long-term planning take on their full meaning.This Properti offer stands out for: • 4.5-room apartment in duplex form, fluid and spacious layout • Two balconies and a large terrace of over 20 m² • Sunny balcony with unobstructed view of the countryside • Fully equipped kitchen in excellent condition • Covered parking space and additional outdoor parking space (CHF 55,000) • Quiet and sought-after residential area, family atmosphere • School 2 minutes away, Coop 10 minutes on foot • 2020 renovation: modern comfort and energy efficiency • Excellent brightness and ideal orientation • Quick access to Yverdon-les-Bains, facilitated mobility Interested?Contact us today to organize a visit or receive a free consultation.

1 / 13
4.5 rooms, 96m², CHF 745,000.–
1446 Baulmes

Appartement moderne, convivial et familial avec balcon et jardin

Au coeur du charmant village de Baulmes, cet appartement allie calme, confort et accessibilité.Nichée entre campagne, forêts et montagnes, la commune bénéficie d'une gare ferroviaire permettant de rejoindre facilement Yverdon-les-Bains, à 8min de la zone commerciale en Chamard, Orbe ou Lausanne.L'appartement séduit par sa modernité et sa typologie fonctionnelle :une cuisine ouverte sur un séjour lumineux se prolongeant sur un balcon, trois chambres spacieuses dont une en suite avec salle de bains et une salle de douche. Ce bien jouit d'un jardin privatif très agréable en famille.Il dispose en outre d'un box pour deux véhicules en enfilade (CHF 45'000.- en sus), d'une grande cave et d'un volumineux grenier avec velux qui est déjà équipé pour accueillir une colonne de lavage afin d'en faire une buanderie privative.Un bien rare offrant un cadre de vie paisible et verdoyant pour une famille, à proximité immédiate des grandes villes.Im Herzen des charmanten Dorfes Baulmes vereint diese Wohnung Ruhe, Komfort und gute Erreichbarkeit.Eingebettet zwischen Land, Wäldern und Bergen verfügt die Gemeinde über einen Bahnhof, von dem aus man bequem Yverdon-les-Bains, das 8 Minuten vom Einkaufsviertel in Chamard entfernt ist, Orbe oder Lausanne zu gelangen.Die Wohnung besticht durch ihre Modernität und ihre funktionale Aufteilung:eine offene Küche, die in ein helles Wohnzimmer übergeht, das sich zu einem Balkon hin öffnet, drei geräumige Schlafzimmer, davon eines mit eigenem Bad und einem Duschbad. Diese Immobilie verfügt über einen privaten Garten, der sich hervorragend für Familien eignet.Zudem verfügt sie über eine Garage für zwei hintereinander stehende Fahrzeuge (CHF 45'000.- zusätzlich), einen großen Keller und einen geräumigen Dachboden mit Dachfenstern, der bereits für die Aufstellung einer Waschsäule ausgestattet ist, um ihn als privaten Waschraum zu nutzen.Eine seltene Immobilie, die ein ruhiges und grünes Wohnumfeld für eine Familie bietet, in unmittelbarer Nähe zu den großen Städten.Located in the heart of the charming village of Baulmes, this apartment combines peace and quiet, comfort, and convenience.Nestled between the countryside, forests, and mountains, the town has a train station that provides easy access to Yverdon-les-Bains, just 8 minutes from the Chamard shopping district, Orbe or Lausanne.The apartment charms with its modern design and its functional layout:an open kitchen opening onto a bright living room that extends onto a balcony, three spacious bedrooms, one of which is an en suite with a bathroom, and a shower room. This property features a private garden that's perfect for families.It also features a garage for two vehicles side-by-side (CHF 45,000.- extra), a large basement, and a spacious attic with skylights that is already equipped to accommodate a washing machine and dryer, making it ideal for a private laundry room.A rare property offering a peaceful and...


1 / 13
4.5 rooms, 127m², CHF 770,000.–
Chemin du Platon 4, 1450 Ste-Croix

Spacious 4.5-room apartment with 127 m2 and magnificent view

EXCLUSIVITY - MAGNIFICENT VIEW - ELEVATORLocated in a quiet and green residential area, on the edge of an agricultural zone, this spacious 4.5-room apartment with a living area of 127 m2 benefits from a privileged living environment. It enjoys an unobstructed view of the Alps as well as a pleasant panorama of Lake Neuchâtel.Built in 2020, the building meets current standards in terms of energy efficiency and comfort. It is equipped with an elevator and an underground parking lot offering direct access to the apartments.Located on the 1st floor of a condominium with 12 apartments, this property stands out for its generous volumes and brightness.Originally consisting of a 2.5-room apartment and a 3.5-room apartment, the two lots were combined to create a spacious 4.5-room apartment. This configuration offers great flexibility, since it is quite possible to restore the two original apartments by reinstalling a kitchen in the second lot.The apartment also benefits from numerous custom-made storage solutions, harmoniously integrated into the various rooms, offering practical storage solutions while optimizing spaces.The apartment is free of any lease, allowing acquisition for own use or investment.The apartment is distributed as follows: • Open entrance hall • Spacious living room exposed south • Dining room with access to the balcony • Fitted kitchen with pass-through • Bedroom 1 benefiting from access to the balcony • Bedroom 2 benefiting from access to the bathroom (bathtub, sink and toilet) and the balcony • Shower room • WC with sink • West-facing balcony equipped with a sunshade and lighting • Laundry room with sink and connection for washing machine (possible location for creating a second kitchen) • 2 private cellars with electricity 2 indoor parking spaces, with direct access to the building, are offered in addition to the sale price for an amount of CHF 60'000.-.
Travel time
-
1 / 11
4.5 rooms, 124m², CHF 1,060,000.–
1422 Grandson

The perfect alliance between modern comfort and generous outdoor spaces

Elegant 4.5-room apartment benefiting from a beautiful unobstructed view and a privileged location in Grandson, this magnificent 4.5-room apartment on the ground floor is located within an intimate PPE of only three apartments, designed to offer comfort, exclusivity, and quality of life.The generous volumes and natural light give this property an elegant and contemporary atmosphere. The vast living space of 47 m² opens harmoniously onto a superb terrace of 46 m² extended by a private garden of 91 m², offering an ideal setting to fully enjoy the outdoors.The sleeping area consists of three bedrooms, including a pleasant parental suite with a private bathroom. The other two bedrooms have a second bathroom, ensuring comfort and functionality for the whole family.The future owners will have the privilege of personalizing the choices of finishes and materials to their liking, in order to create an interior in their image.Responding to current standards of comfort and energy efficiency, the building will be realized according to the Minergie label and will benefit from modern energy production thanks to photovoltaic panels and a heat pump.A covered parking space is available for an additional CHF 30,000.-.Do not hesitate to contact me to receive the complete dossier or to organize a visit on site, I will be pleased to accompany you in the discovery of this exceptional apartment.

1 / 9
4.5 rooms, 102m², CHF 700,000.–
Route de Ste-Croix 12A, 1445 Vuiteboeuf

4.5 room apartment on the 1st floor

Magnificent 4.5 room apartment for sale in the heart of the PPE Les 3 Moulins in Vuiteboeuf.Vuiteboeuf is a small commune of about 600 inhabitants located at the foot of the Jura, just 8 minutes by car from the Yverdon-Ouest highway exit and the "En Chamard" commercial area in Montagny.Ideal for nature lovers, this green setting will seduce you. It's the perfect starting point to explore the magnificent Gorges de Covatannaz and the Jura summits. In summer as in winter, the region is full of activities for all outdoor enthusiasts.The 4.5 room apartment of 102 m2 is located on the 1st floor of a small building with 3 apartments. A spacious and bright living area:The master piece of the accommodation is its large living area of 34 m² accommodating the living room, the dining room and the kitchen. The latter is fully equipped and has numerous storage spaces for an ideal comfort in everyday life. From this room, you have direct access to an 11 m² balcony to admire the unobstructed view of the village and enjoy maximum sunshine throughout the day.A comfortable and perfectly arranged sleeping area:On the sleeping side, the apartment consists of a spacious parental bedroom of 17 m² with a private shower, as well as two comfortable rooms of 12 m². A second bathroom completes this property and directly integrates the connections for your washing column (washing machine and dryer). Annex and parking:A functional cellar of 9 m² completes this property. A covered parking space as well as an outdoor parking space are also included in the selling price.Are you interested in this property? Contact us now to get more details and plan a visit!

Travel time
-
1 / 11
4.5 rooms, 125m², Price on request
1422 Grandson

The elegance of a 4.5-room apartment in a privileged living environment between light and comfort

Benefiting from a beautiful, unobstructed view and a privileged location in Grandson, this magnificent 4.5-room apartment on the 1st floor is part of an intimate PPE with only three apartments, designed to offer comfort, exclusivity, and quality of life.The generous volumes and natural light give this property an elegant and contemporary atmosphere. The large living area of 47 m² opens harmoniously onto a beautiful balcony-terrace of 30 m², the ideal outdoor extension to fully enjoy the surrounding environment.The sleeping area consists of three bedrooms, including a pleasant parental suite with a private bathroom. The two other bedrooms have a second bathroom, ensuring comfort and functionality for the whole family.The future owners will have the privilege of personalizing the choices of finishes and materials to their liking, in order to create an interior in their image.Responding to current standards of comfort and energy efficiency, the building will be realized according to the Minergie label and will benefit from modern energy production thanks to photovoltaic panels and a heat pump.A covered parking space is available for an additional CHF 30,000.-.Do not hesitate to contact me to receive the complete dossier or to organize a visit on site. I will be pleased to accompany you in the discovery of this exceptional apartment.

Other interesting objects