























Quick Filters for your search

Quick-filters

We show you quick-filters based on the most used filters by location.

By using these, you can enhance your search experience by finding new and interesting properties to your likings.

La Lécherette - Flats for sale

We recommend expanding your search criteria to get similar results. The current filters didn’t return any matches.

If you don’t want to change your current search criteria, we recommend creating a search alert, so you’ll be notified when matching offers become available.

More objects in your automatically expanded search area
97 results - Radius: + 10km
1 / 14
5.5 rooms198m²CHF 3,960,000.–
Route de la Dent 12, 1660 Château-d’Œx

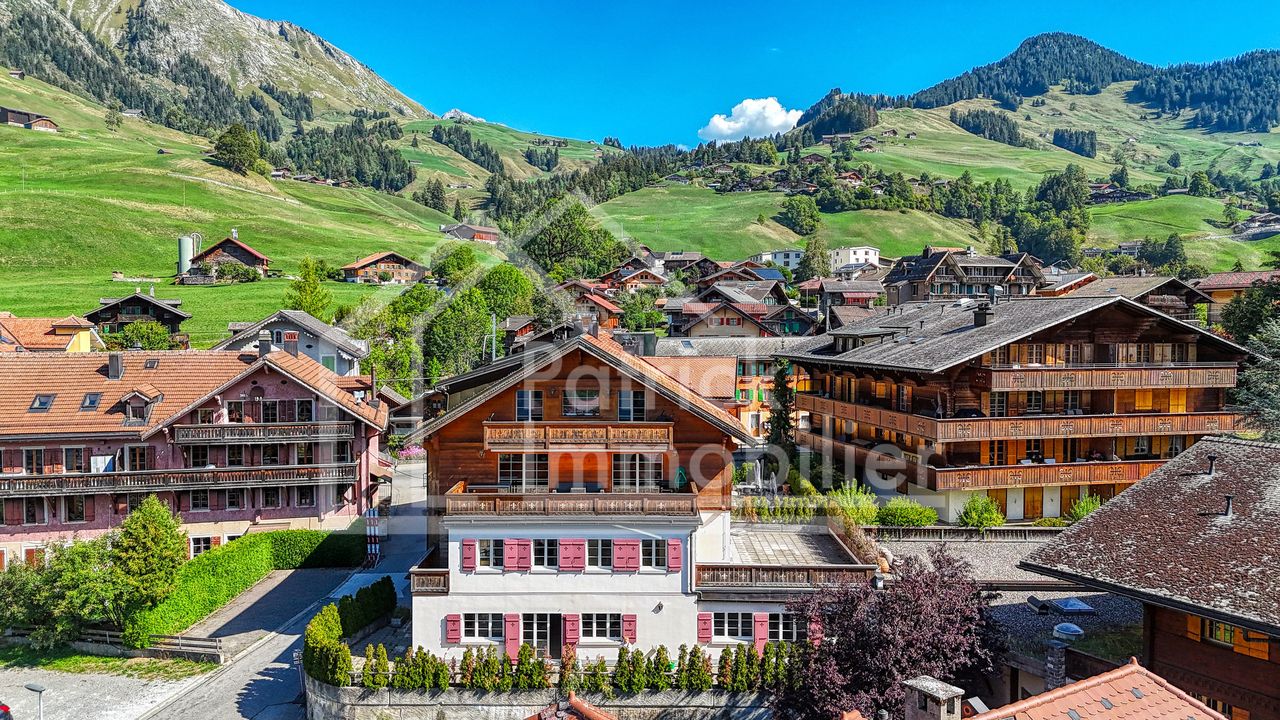
Luxurious apartment and furnished - large terrace - A few minutes from Gstaad

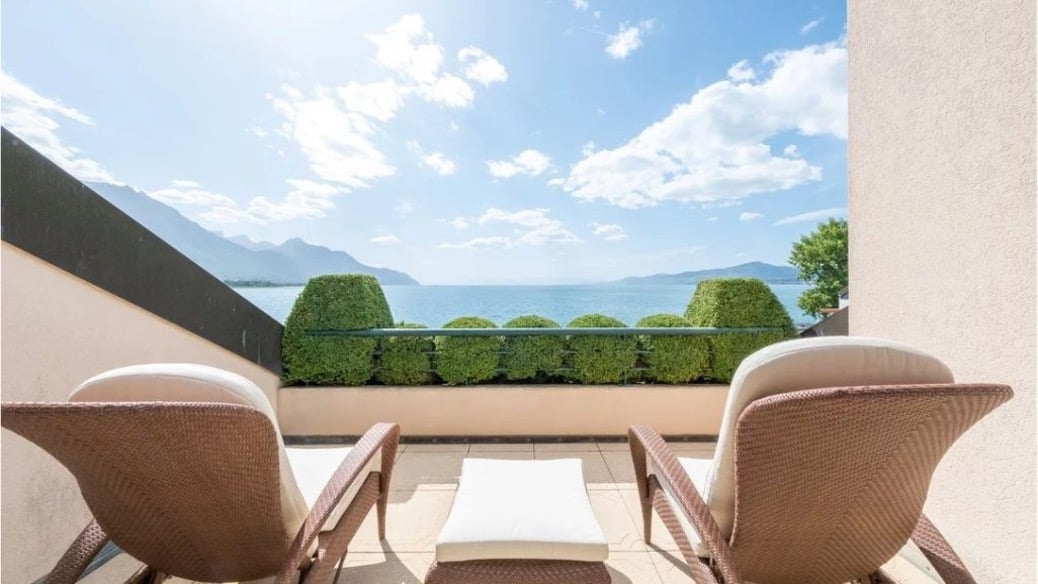
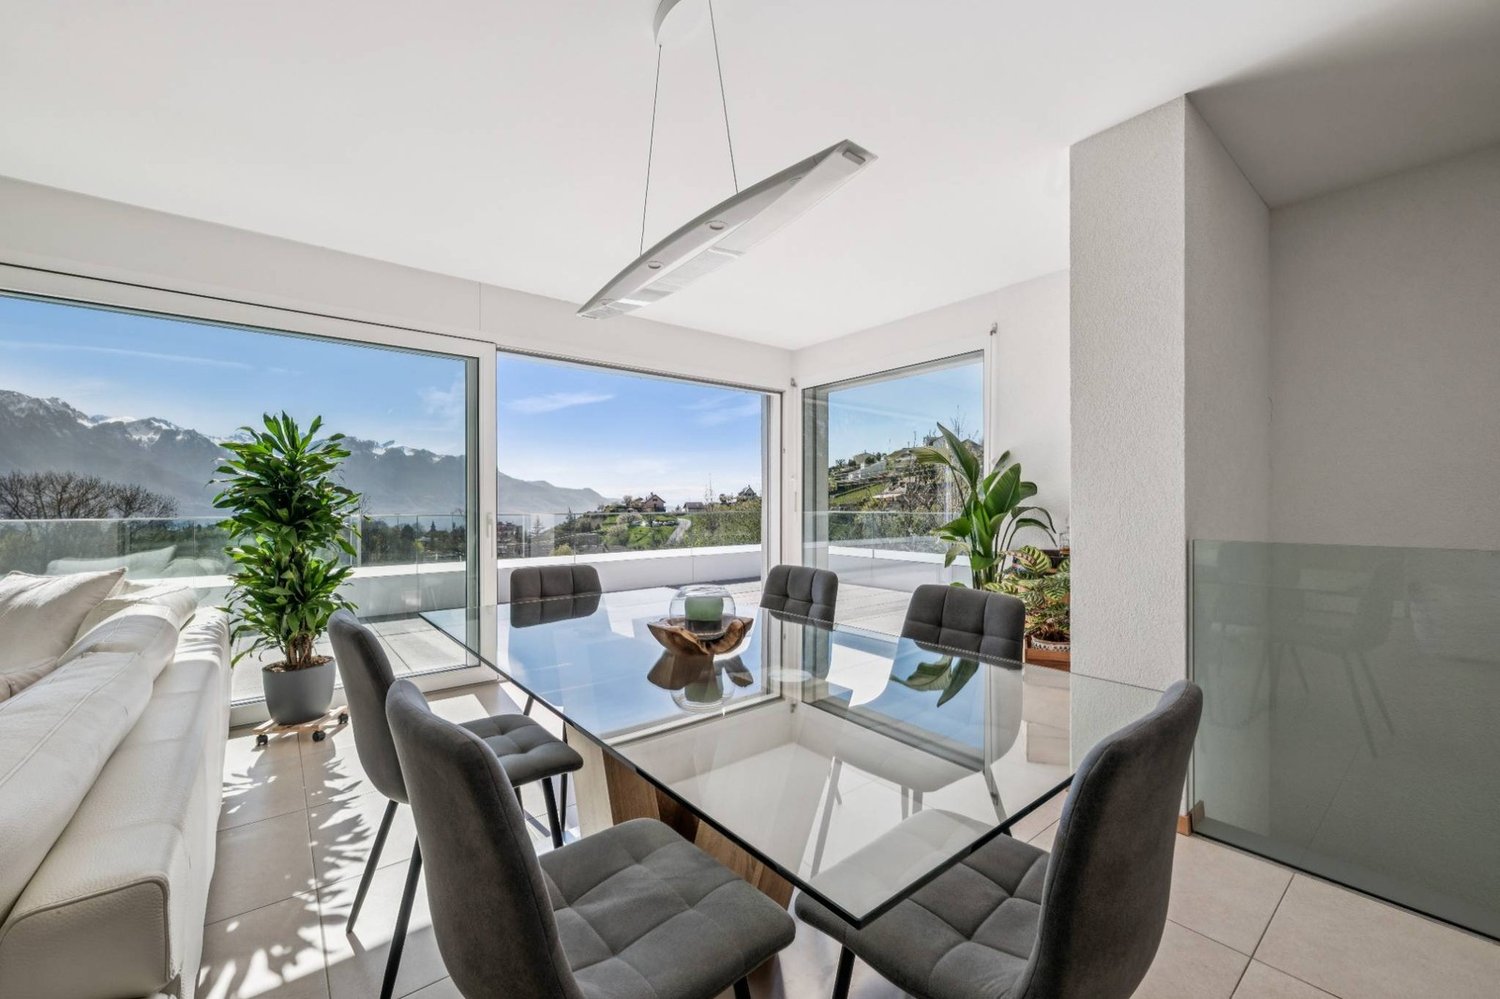
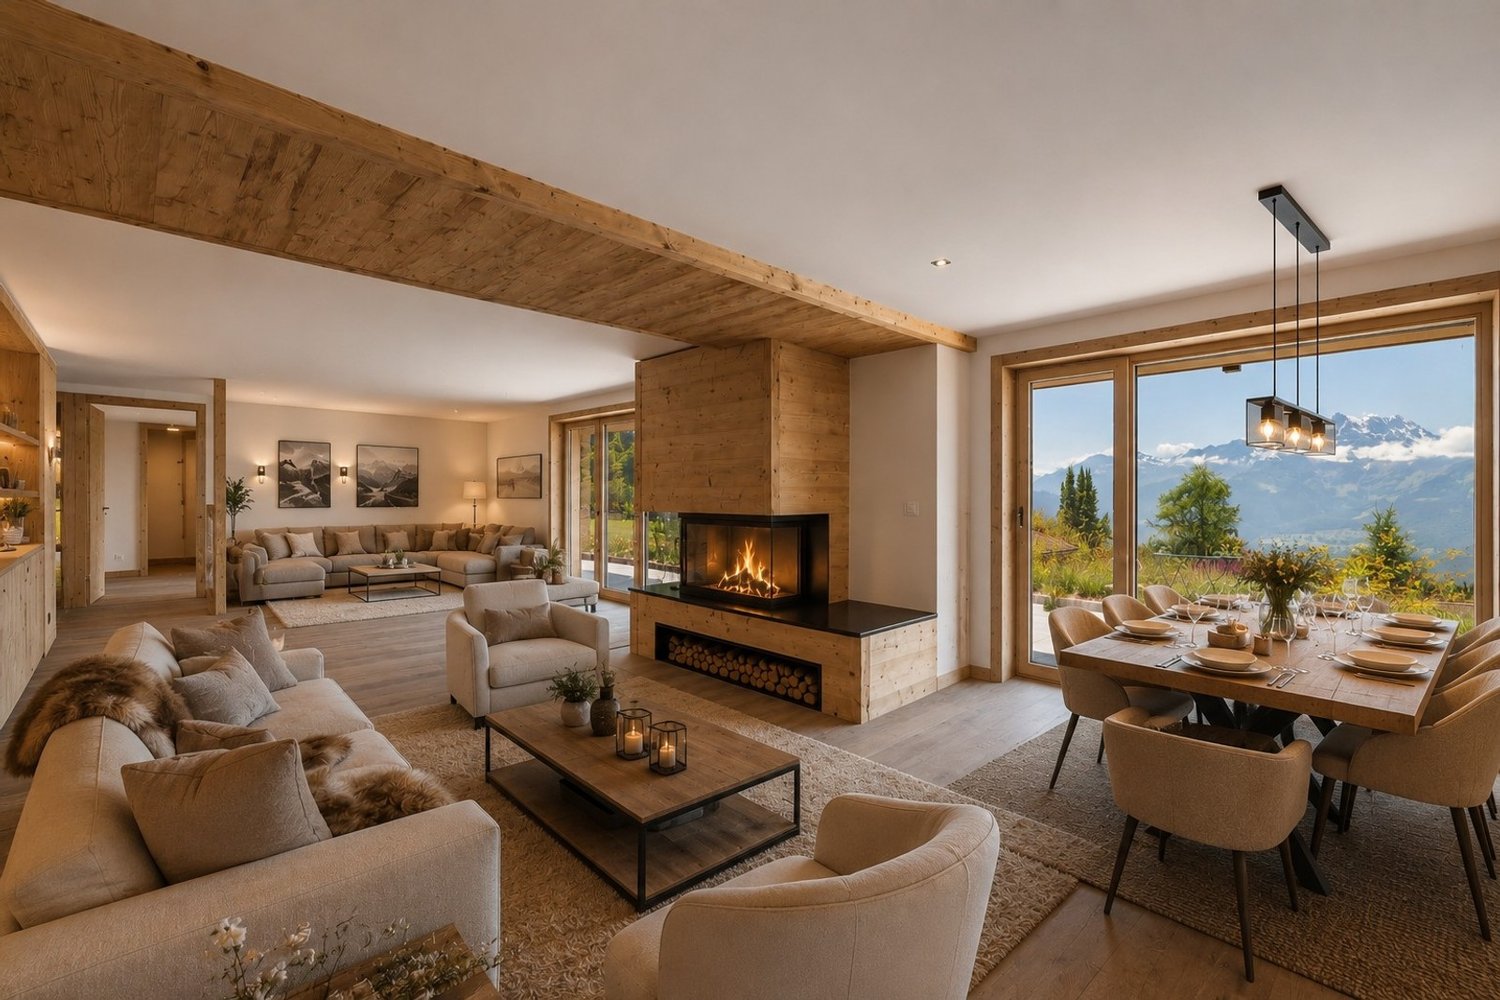
Discover this exceptional apartment-terrace of 5.5 rooms and 198 m², nestled in the heart of the charming village of Château-d'Œx. Combining the charm of a 1910 historic building with entirely renovated comfort in 2025, this exceptional property in SOLDANELLE offers a unique living experience in a privileged mountain setting.The advantages of this apartment: • Elegant entrance hall: A refined entrance hall with light parquet, recessed lighting, and a decoration blending modernity and classicism, with a console table and artworks. • Living and dining room: A bright living space with large windows, parquet, sofa, coffee table, and dining table with chairs - ideal for receiving guests. • Elegant master bedroom: A large bed, nightstands, chairs, lamps, and decorative shelves for a refined sleeping area. • 4 bathrooms: A rare comfort for an apartment of this standard. • Fireplace: For cozy evenings in the mountains. • Balcony and terrace: Enjoy the breathtaking view of the surrounding peaks. • Pool, garage, and parking: Complete amenities for your daily comfort. • Elevator, dishwasher, cable TV: All modern comforts in a historic setting. The apartment is quiet, both day and night, and benefits from beautiful sunshine in the summer. It is suitable for families with children and is available immediately.In the residence, you will appreciate the lobby in a refined style, the pool with a whirlpool, the fitness room, the wine cellar / fondue room, private parking, and numerous storage spaces for your winter sports equipment.Ideal location: Just 6 minutes on foot from Château-d'Œx train station and the bus stop, you benefit from excellent access to public transportation. The La Consomm supermarket is 6 minutes on foot and the Amavita pharmacy is 8 minutes away, making daily life particularly practical.This rare property combines architectural heritage, high-end renovation, and an exceptional living environment. A unique opportunity in one of the most beautiful locations in the Pays-d'Enhaut.

Travel time
-
1 / 26
  • Garage
  • Mountain view
5.5 rooms116m²CHF 829,000.–
Route des Ormonts 32, 1854 Leysin

Duplex of 5.5 rooms in Leysin

Apartment in duplex with 5 rooms Exclusively, discover this charming apartment in duplex with 5.5 rooms, located on the top floor of a PPE in Leysin. Spread over two levels, it seduces with its careful layout, its warm atmosphere, and its comfortable living spaces.The living room, equipped with a fireplace, constitutes the heart of the apartment and opens onto a generous balcony of 13 m², ideal for enjoying the Alpine setting. It is complemented by a storage room, offering a beautiful storage space.The dining room communicates with a fully equipped kitchen, equipped with a small integrated wine cellar, offering a space as convivial as it is practical.The sleeping area includes four bedrooms spread over the two levels. The main level has two bedrooms, a bathroom equipped with a washing machine and dryer, as well as a separate toilet. On the upper floor, there are two additional bedrooms and an adjacent shower room, offering appreciable storage space.The renovations carried out in 2016, including the replacement of the kitchen, the heating system, and the boiler, contribute to the good general condition of the property.A covered garage space, included in the sale price, as well as a private cellar and a ski room, complete this property. The PPE also has an elevator and three visitor parking spaces. The property is divided as follows:Main level: • Entrance hall • Living room with functional fireplace • Dining room • Fully equipped kitchen with small wine cellar • Two bedrooms • One bathroom • One separate toilet • One storage space/attic • Large balcony of 13 m² Upper floor: • Two bedrooms • One shower room Annexes: • One private cellar • One ski room • One covered garage space included in the sale price Common areas and facilities: • Elevator • Three visitor spaces for the PPE Technical data: • Heating: Gas heating with radiators • Windows: Double glazing • Floors: Mixed floors

  • Garage
  • Mountain view
Usha Fontana

Usha Fontana

Assistante

Travel time
-
1 / 18
  • Parking space
  • Balcony / Terrace
  • View
  • +1
5.5 rooms124m²CHF 740,000.–
1884 Villars-sur-Ollon

5.5-room triplex apartment ideally located on the slopes in Gryon

5.5-room triplex apartment ideally located on the slopes in the Alpe de Chaux in Gryon (Gryon-Villars ski resort).This 5.5-room triplex apartment (adjacent to a chalet) with independent entrance is located on the edge of the slope in the Gryon-Villars ski resort.Sale as a secondary residence is authorized.The property is part of a residence with only 4 apartments and offers a natural setting and a panoramic view.Description:Lower floor: • 3 bedrooms, including 2 with access to the balcony • 1 bathroom • 1 technical room Upper floor (entrance): • Entrance hall with cupboards • Living room with fireplace and access to the balcony • Open kitchen to the living room • Shower room Attic floor: • 1 mezzanine leading to the living room • 1 bedroom • 1 parking space that completes this property, price CHF 20'000.-- extra Amenities: • Ski slope, possibility of ski-in-out for good skiers • Mechanical lift at 400m • Restaurants des Fracherets at 500m • Restaurant de Frience at 900m • Bus stop at 150m If you need to sell a property to buy your new one, we offer you more than 20 years of experience in the sales field. During these years, we have developed a unique presentation with our Virtual Tours of the properties. Our strengthened presence on real estate portals makes us an ideal partner.For more information and visits, please contact Mirko Gysin at 079 574 33 39

  • Parking space
  • Balcony / Terrace
  • View
  • +1
1 / 20
  • Parking space
  • Balcony / Terrace
  • Pets allowed
  • +7
5.5 rooms175m²CHF 1,750,000.–
Chenolettes, 1660 Château-d'Oex

Beautiful 5.5-room attic apartment completely renovated

Beautiful 5.5-room attic apartment completely renovated Spacious 5.5-room apartment on the top floor - 175 m² - Renovated - Château-d'OEx.Located in a highly sought-after residential area in Château-d'OEx, this elegant apartment benefits from a calm and privileged environment, just 10 minutes' walk from the village center and all amenities.Château-d'OEx is renowned for its exceptional quality of life, being one of the least polluted municipalities in Switzerland, and also has a hospital, a rare asset for an alpine resort.A perfectly maintained apartment with charm! The apartment is situated on the 2nd and top floor of a chalet built in 1990 with 9 apartments, which is maintained with great care.The apartment features, among other things:- Elevator- Shared laundry room with two washing machines and two dryers (free to use)- Bike storage room- Ski storage room- Underground parking- Visitor parking spaces- Cellar The chalet was built with an ecological approach and has a very good energy efficiency thanks to perfect insulation.An apartment that combines alpine authenticity and modern comfort, with an unobstructed view of the Alps; the plot in front of the chalet is used for agricultural purposes.This bright apartment with 175 m² of living space immediately impresses with its high ceilings, exposed beams, and generous volumes.It was completely renovated between 2024 and 2025, combining alpine charm with contemporary equipment.Layout:- Spacious living/dining room with fireplace and access to the terrace and balcony- Modern, perfectly equipped kitchen - Large, heated mezzanine with 60 m²- Shower room with WCPossibility to create two additional bathrooms (one in the mezzanine and one in the adjacent bedroom)- Master bedroom with custom-made wardrobe and private bathroom with bathtub, sink, WC, Versailles parquet. - Study with custom-made wardrobe and Versailles parquet. - Bedroom adjacent to the mezzanine with custom-made wardrobe and storage roomNatural light and outdoor space. Facing south, the apartment benefits from abundant natural light.The living and dining area provides access to a large balcony/terrace with 18 m², equipped with an awning, windscreen, hydraulic glass windscreen, power outlets. An ideal area to enjoy the sun and the alpine view.Technical comfort:- Heating by air-water heat pump- New, private 300-liter boiler for hot water- Wooden windows with double glazing- Wooden shutters- Many storage spaces and wardrobes- Large closet in the entrance hall.Additional features:- 2 parking spaces in the underground garage, one with an electric charging station. Spacious cellar with 12 m² and power outlet.The apartment is sold partially furnished.Selling price: Apartment: CHF 1'750'000.- 2 parking spaces in the underground garage: CHF 100'000.- for both (in addition).Availability: immediate or as agreedContact and information: Patrick Darbois 079/ 688 91 42 / patrick@pdarboisimmobilier.ch www.darboisrealestate.chDo you want to sell your property?Contact us without obligation and we will come to you to evaluate your property for free!

  • Parking space
  • Balcony / Terrace
  • Pets allowed
  • +7
Patrick Darbois

Patrick Darbois

CEO

Travel time
-
1 / 23
7 rooms248m²CHF 2,900,000.–
Route de la Résidence 174, 1884 Villars-sur-Ollon

Schuss 41

Apartment located at the top of the Domaine de la Résidence, close to the ski slope, a few minutes drive from the center of Villars, shops, train station and cable cars, while enjoying a quiet and sunny location with panoramic views of the Dents-du-Midi. DESCRIPTION OF 6 BEDROOM TRIPLEX APARTMENT : Floor : • Entrance hall with cupboards, leading to the living room • Spacious living room with fireplace and panoramic South-facing window • Dining room opening onto the living room with French windows leading to the South-facing balcony • Fully equipped kitchen with French windows leading to the North-facing balcony • Double bedroom with cupboards, North-facing window and en-suite bathroom with shower • Separate toilet • Stairs leading to the upper floor Attic : • Spacious master bedroom with small sitting area and bathtub, French doors leading to large South-facing balcony with panoramic views, walk-in closet, shower and separate toilet • Double bedroom with cupboards, West-facing window and en-suite bathroom with shower and bathtub • Double bedroom with cupboards, French windows leading to the North-facing balcony and en-suite bathroom with showerStairs leading to the attic Loft : • Double bedroom under the eaves with skylight and en-suite bathroom with shower • Double bedroom under the eaves with skylight and en-suite bathroom with shower A parking space in the garage completes this property. Le Schuss is a real estate company owned by shareholders/tenants and is not a condominium. Technical data South exposureHeating : fuel oilAnnual charges 2026 : Sfr 32'815.20 Amenities • Cellar • Laundry room • Ski room

Travel time
-
1 / 17
  • Parking space
  • Mountain view
5 rooms156m²CHF 1,250,000.–
Chemin de l'Étoile 2, 1865 Les Diablerets

Chalet L'Etoile lot 3

Exceptional duplex - Generous volumes & panorama An alpine lifestyle on two levels, combining harmonious distribution, natural light and unobstructed view of the majestic Les Diablerets massif.Located on the first floor of the chalet, Lot 3 offers a duplex apartment with generous volumes, enjoying a beautiful natural light and functional distribution. This accommodation offers a warm atmosphere, combining contemporary comfort and alpine charm, in a quiet environment close to the village center.The apartment develops a living area of approximately 155 m 2, spread over two levels, and benefits from south and east facing balconies, pleasantly extending the living spaces to the outside while offering an unobstructed view of the surrounding mountains.he entrance is through a distribution hall with cloakroom, serving a first bedroom equipped with wall cabinets, a shower room with toilet and sink, as well as a bathroom with toilet and sink. The day part includes a dining room with access to the south balcony, a fully equipped kitchen with exit to the east balcony, as well as a large bright living room, forming a friendly and open living space.An internal staircase leads to the upper floor, where there is a pleasant TV corner with wall cabinets as well as two additional bedrooms. This duplex configuration brings a real feeling of space and allows a natural separation between the day and night areas, offering optimal comfort for family or holiday occupancy.The balconies allow you to fully enjoy the sunshine and the mountain setting, constituting real outdoor extensions conducive to relaxation.The apartment is part of a fully renovated multi-family chalet, having benefited from a complete energy modernization, including a new roof equipped with solar panels and storage batteries, a central pellet heating, reinforced insulations as well as interior finishes made with quality materials. These services guarantee excellent thermal comfort and control of charges, making this property an ideal opportunity for both a main or secondary residence as well as for a heritage investment. Located on a dominant plot, the chalet enjoys a sought-after location with a remarkable panoramic view of the Vaudois Alps. Technical data • Coverage: PREFA and solar • Ironworks: Copper and PREFA • Substructure: Concrete • Wood: Beam • Windows: triple glazing • Floors: parquet and tiles Heating • Pellet boiler KWB 30 KW with 10 T of storage • Heating distributed by radiators with thermostatic valves Situation • 20 km from Gstaad • 20 km from the highway in Aigle • 35 km from Montreux • 65 km from Lausanne • 130 km from Geneva Research • Since the acquisition, the owners have continued to maintain the property and carry out interior and exterior improvements. (2022-2024) • The latest renovations concern kitchens, PREFA roof with 200 m2 of photovoltaic solar panels and storage batteries. (2024) • The surplus electricity produced is fed back into the grid via Romande Énergie. • Replacement of the boiler with pellets and storage room (2023) • Combined accumulator coupled with 9 m2 of solar thermal panels (2009) Amenities • 13 min walk from the station Diablerets and all the infrastructure present in the center of the village (ski slopes, shops, doctors, restaurants...). • Gare des Diablerets: 950 m • Ski lifts: / Meilleret Villars 1200m / Glacier 3000 4 km / Leysin 16 km / Les Mosses 15 km Parking and annexes • 2 outdoor parking spaces Remarks • Currently rented year-round • This apartment has the advantage of being excluded from the Lex Weber and gives all Swiss or foreign people the opportunity to become owners of a second home in the mountains

  • Parking space
  • Mountain view
Michel Fontana

Michel Fontana

Courtier

Travel time
-
1 / 13
  • Parking space
  • Balcony / Terrace
  • View
  • +1
6 rooms190m²CHF 2,480,000.–
1820 Montreux

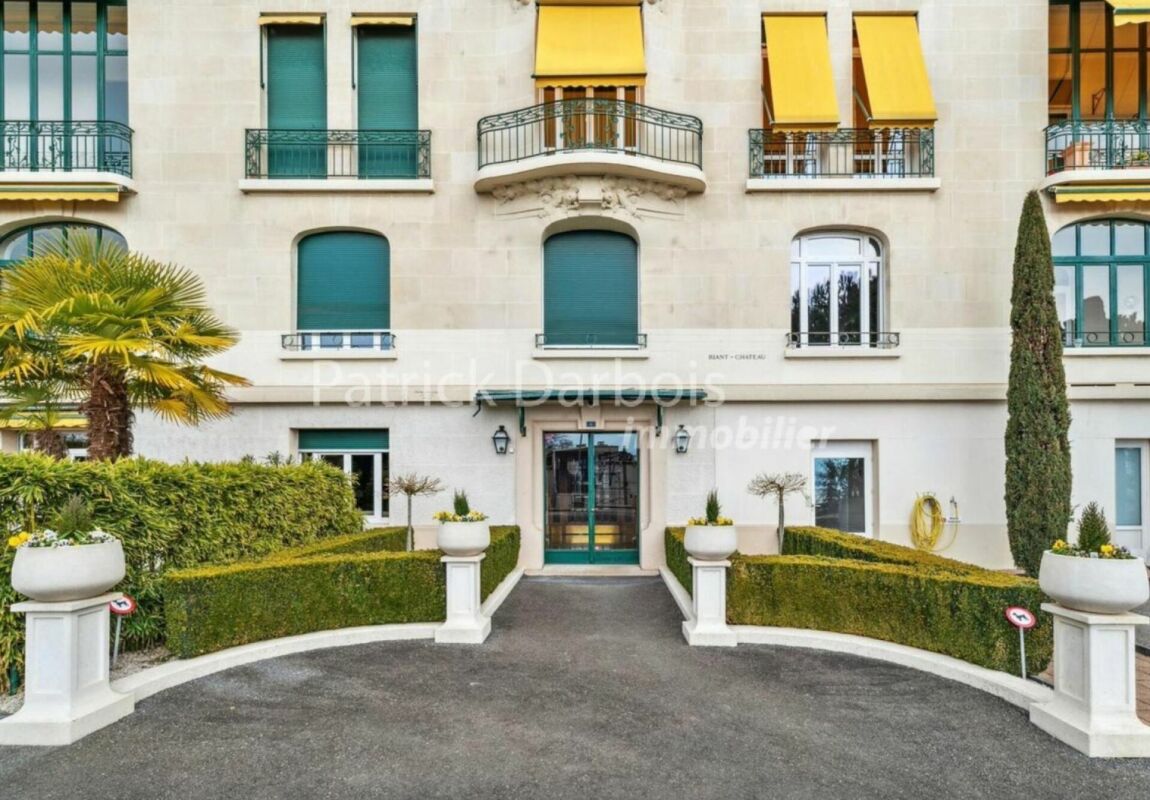
Une adresse unique au coeur de Montreux

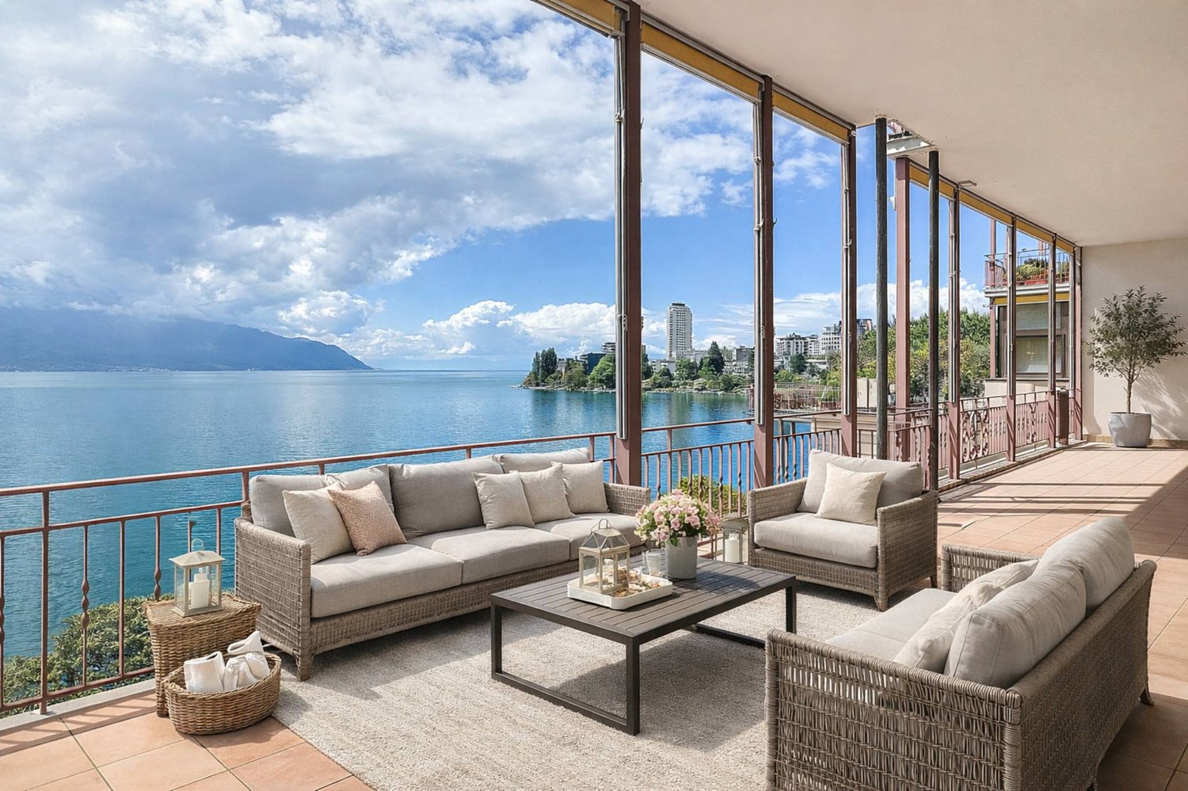
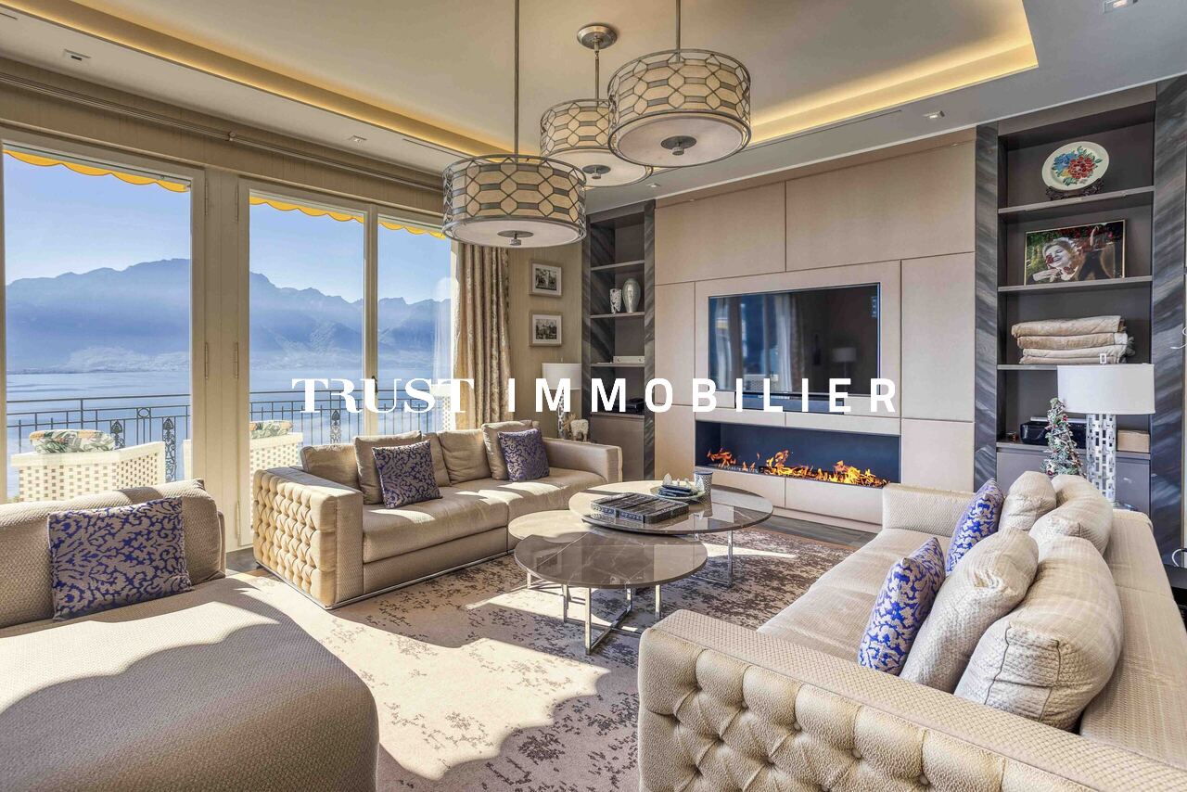
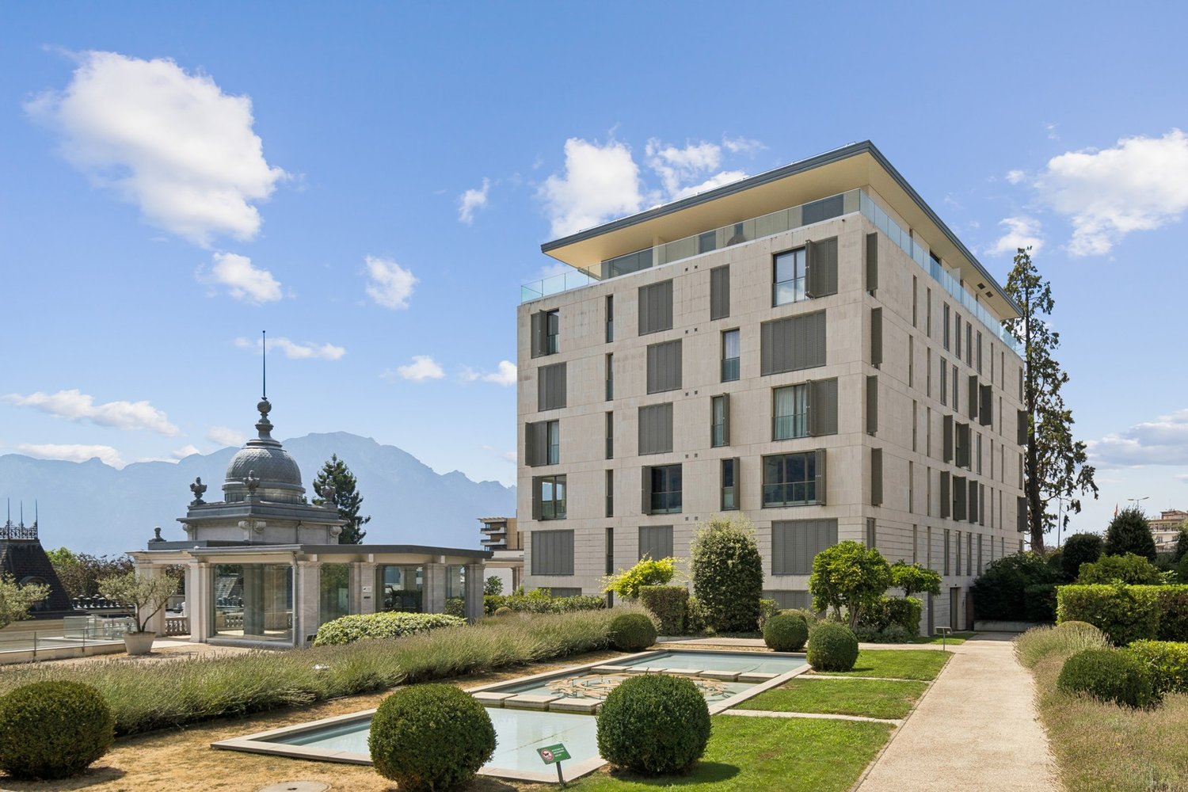
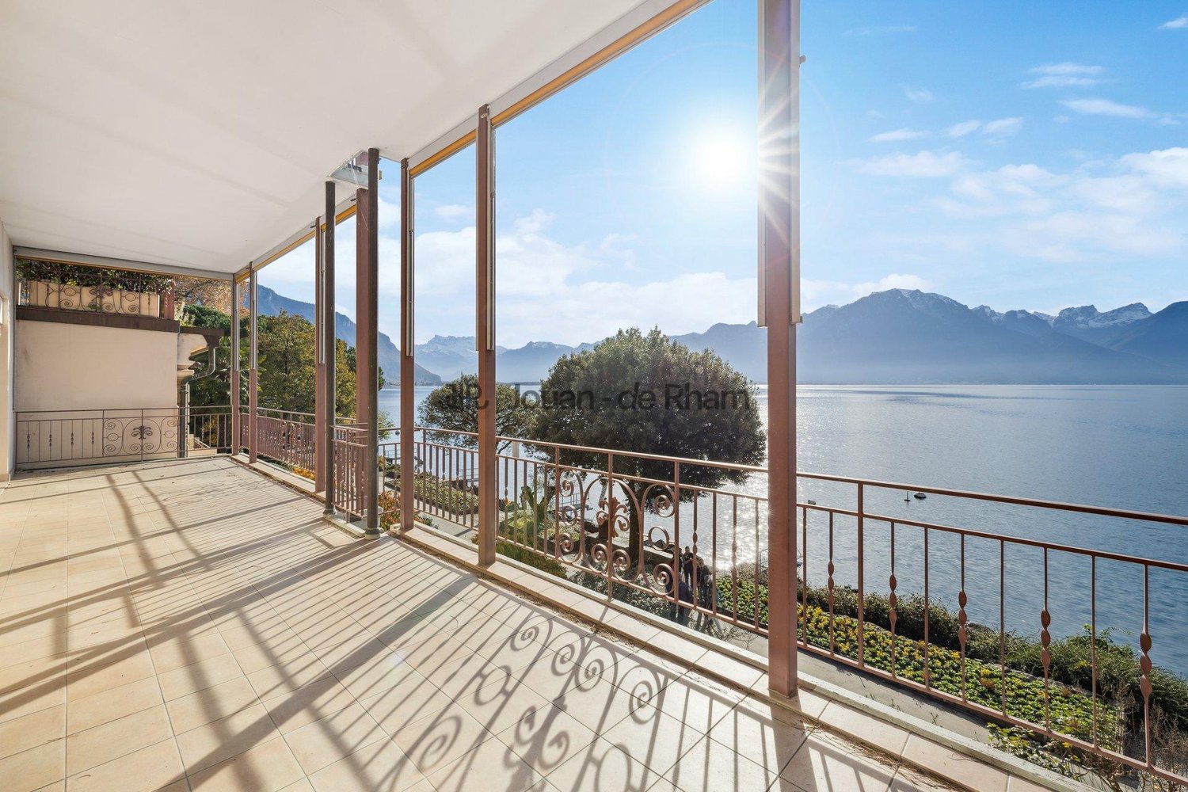
Idéalement situé dans un quartier prisé de Montreux/Territet, cet appartement d'exception bénéficie d'un emplacement privilégié à proximité immédiate des quais du lac Léman, des commerces, et des transports.Avec une surface habitable de 190 m², ce bien rare occupe le 3ème étage de la fameuse résidence Riant-Château, un immeuble de haut standing construit en 1912-1913, offrant un cadre unique face au Lac Léman et aux Alpes. Destiné à une clientèle cosmopolite, Riant-Château séduit par son architecture historique tout en offrant des équipements modernes tels que des ascenseurs ainsi que des matériaux de qualité propres aux bâtiments de cette époque.L'appartement propose une disposition unique, comprenant un vaste espace de vie qui regroupe une cuisine ouverte, une salle à manger et un salon en deux parties. Les volumes généreux et la hauteur sous plafond remarquable apportent une véritable sensation d'espace et de confort. Le salon offre une vue dégagée sur le lac Léman et les montagnes. Le bien dispose de trois chambres à coucher, chacune dotée de sa propre salle de bain privative.Les résidents de l'immeuble bénéficient également d'une terrasse commune sur le toit, offrant une vue imprenable sur le lac et la Riviera.Ce bien est complété par une cave et une place de parc intérieure (en supplément). • Prix de l'appartement : CHF 2'480'000 • Prix de la place de parc : CHF 50'000 (les surfaces de l'appartement ont été mesurés et de nouveaux plans ont été établis)À propos de Montreux et de sa situationMontreux est réputée pour sa douceur de vivre, ses paysages spectaculaires entre lac et montagnes, ainsi que son riche patrimoine culturel. Le bien se trouve à proximité immédiate des quais fleuris, parfaits pour des promenades ou des activités nautiques, et des commerces du centre-ville.Les infrastructures de transports sont également idéales : un arrêt de bus est situé à quelques pas, et la gare de Territet permet de rejoindre rapidement les principales villes suisses et internationales.Les domaines skiables des Alpes Vaudoises sont accessibles en seulement 30 minutes en voiture. Genève et son aéroport international ne sont qu'à une heure de route, tandis que Milan est facilement accessible en trois heures de train.Un bien rare dans un cadre enchanteurCet appartement représente une opportunité unique pour profiter de l'art de vivre incomparable de la Riviera lémanique.Dieses exklusive Apartment geniesst eine privilegierte Lage in einem begehrten Quartier von Montreux/Territet, in unmittelbarer Nähe zu den Ufern des Genfersees, den Geschäften und den öffentlichen Verkehrsmitteln.Mit 190 m² Wohnfläche bietet dieses seltene Objekt die 3te Etage der berühmten Residenz Riant-Château, einem Gebäude der gehobenen Kategorie, das 1912-1913 erbaut wurde und einen einzigartigen Rahmen mit Blick auf den Genfersee und die Alpen bietet. Riant-Château, das für eine internationale Klientel konzipiert wurde, besticht durch seine historische Architektur und bietet gleichzeitig moderne Ausstattungsmerkmale wie Aufzüge und hochwertige Materialien, die für Gebäude aus dieser Zeit typisch sind.Das Apartment bietet eine einzigartige Raumaufteilung mit einem grosszügigen Wohnbereich, der aus einer offenen Küche, einem Esszimmer und einem zweigeteilten Salon besteht. Die grosszügigen Raumvolumen und die bemerkenswerte Deckenhöhe schaffen ein Gefühl von Raum und Komfort. Der Salon bietet einen freien Blick auf den Genfersee und die Alpen. Das Objekt verfügt über drei Schlafzimmer, jedes mit eigenem Badezimmer.Die Bewohner des Gebäudes profitieren zudem von einer gemeinschaftlichen...

  • Parking space
  • Balcony / Terrace
  • View
  • +1

Other interesting objects