Kottwil - Flats for sale

We recommend expanding your search criteria to get similar results. The current filters didn’t return any matches.

If you don’t want to change your current search criteria, we recommend creating a search alert, so you’ll be notified when matching offers become available.

More objects in your automatically expanded search area
57 results - Radius: + 10km
1 / 10
  • Parking space
  • Balcony / Terrace
  • Garage
  • +5
4.5 rooms, 110m², CHF 643,000.–
Top
Auf Anfrage 1, 6232 Geuensee

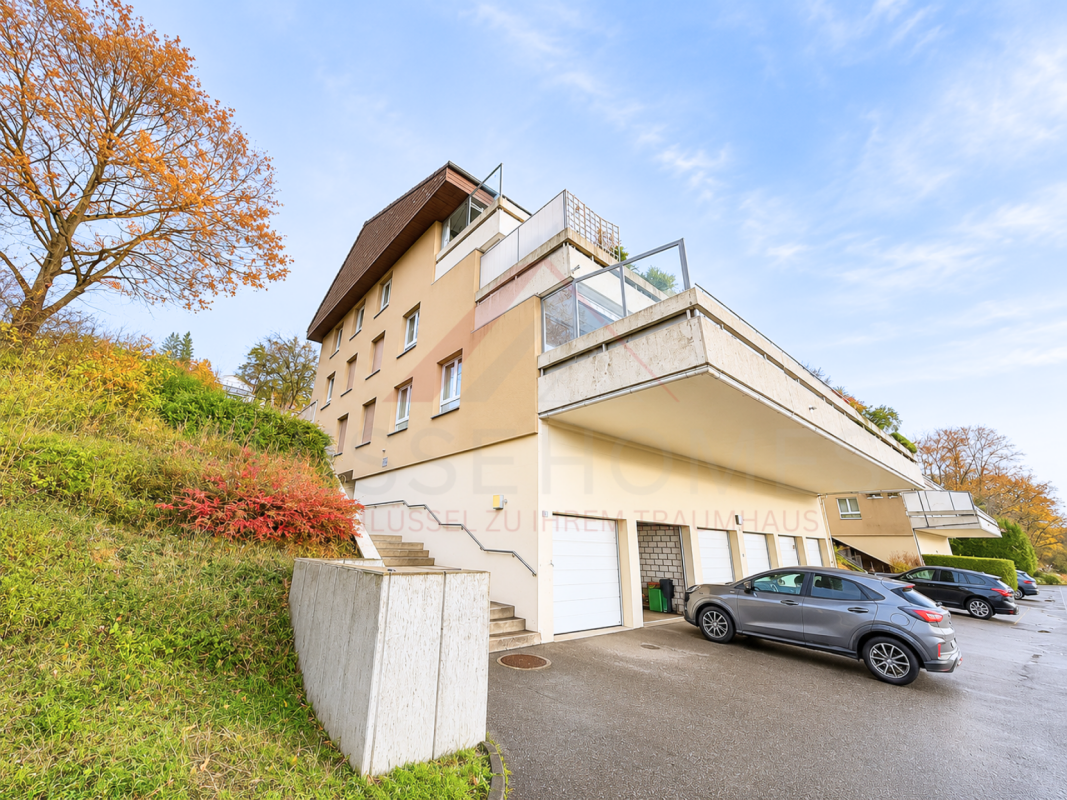
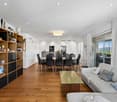
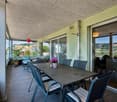
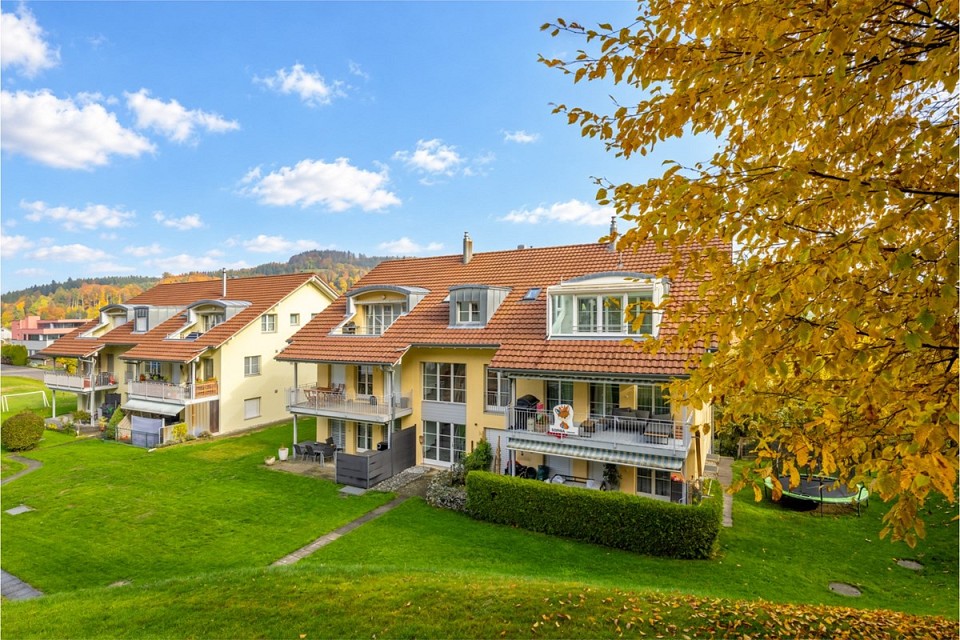
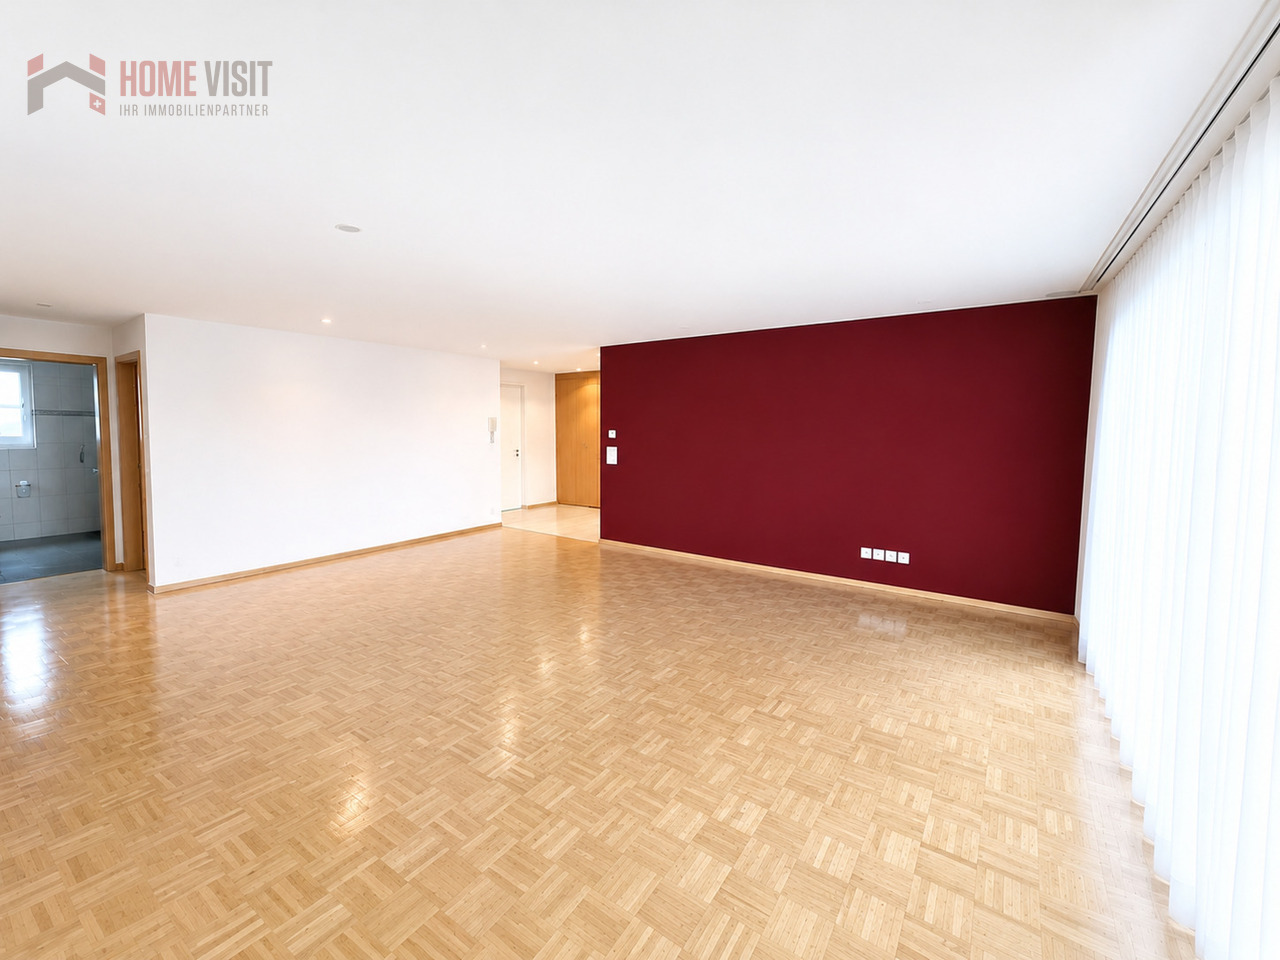
Wohnträume mit Platz zum Geniessen - attraktive 4.5-Zimmer-Wohnung mit 26 m² Terrasse in Geuensee

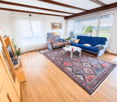
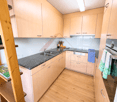
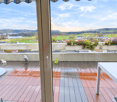
Wohnträume mit Platz zum Geniessen - attraktive 4.5-Zimmer-Wohnung mit 26 m² Terrasse in Geuensee Grosszügige Wohnräume, eine schöne Terrasse und ein Zuhause zum Wohlfühlen - diese gepflegte 4.5-Zimmer-Eigentumswohnung in 6232 Geuensee vereint Wohnkomfort, viel Platz und eine angenehme Wohnatmosphäre.Mit rund 110 m² Nettowohnfläche, 4.5 Zimmern und einer 26 m² grossen Terrasse bietet die Wohnung ideale Voraussetzungen für Familien, Paare oder alle, die grosszügiges Wohnen schätzen.Die Wohnung befindet sich im 1. Obergeschoss eines 1972 erbauten Mehrfamilienhauses, wurde 2010 renoviert und präsentiert sich in einem gepflegten Zustand. Besonders attraktiv: Die Immobilie ist per sofort verfügbar. Grosszügiges Wohnen mit vielseitigen MöglichkeitenDie durchdachte Raumaufteilung schafft ein angenehmes Wohngefühl und bietet ausreichend Platz für unterschiedliche Lebenssituationen.Der Wohnbereich lädt zu gemütlichen Stunden mit der Familie und geselligen Abenden mit Freunden ein.Die weiteren Zimmer lassen sich vielseitig als Schlaf-, Kinder-, Gäste- oder Arbeitszimmer nutzen.Ein Badezimmer sowie ein separates Gäste-WC sorgen für zusätzlichen Komfort im Alltag.Für angenehme Wärme sorgt eine Ölheizung mit Wärmeverteilung über Radiatoren.26 m² Terrasse - Ihr persönlicher Platz im FreienEin besonderes Highlight dieser Wohnung ist die rund 26 m² grosse Terrasse.Sie erweitert den Wohnraum nach draussen und bietet ausreichend Platz für eine gemütliche Sitzecke oder einen schönen Essbereich im Freien.Ob beim Frühstück an der frischen Luft, bei entspannten Stunden mit einem guten Buch oder beim gemeinsamen Abendessen - hier geniessen Sie zusätzlichen Freiraum direkt bei Ihrem Zuhause.Die Highlights auf einen Blick • Attraktive 4.5-Zimmer-Eigentumswohnung • Ca. 110 m² Nettowohnfläche • Grosszügige Terrasse mit ca. 26 m² • Wohnung im 1. Obergeschoss • Baujahr 1972 • Renovation im Jahr 2010 • Gepflegter Zustand • Vielseitig nutzbare Wohnräume • Ein Badezimmer • Separates Gäste-WC • Ölheizung mit Radiatoren • Garage für zusätzlich CHF 30'000.- erhältlich • Sofort verfügbar • Attraktiver Wohnstandort in 6232 Geuensee Lage und UmgebungGeuensee im Kanton Luzern verbindet den Charme einer ländlich geprägten Gemeinde mit der Nähe zur Stadt Sursee.Die Umgebung bietet zahlreiche Möglichkeiten für Spaziergänge, Freizeitaktivitäten und Erholung in der Natur.Dank der Nähe zu Sursee profitieren Sie zudem von einem vielfältigen Angebot an Einkaufsmöglichkeiten, Restaurants, Schulen und weiteren Einrichtungen des täglichen Bedarfs.Die Kombination aus dörflicher Atmosphäre und guter regionaler Erreichbarkeit macht Geuensee zu einem attraktiven Wohnort für Familien und Paare.Ein Zuhause für Ihren nächsten LebensabschnittDiese gepflegte 4.5-Zimmer-Wohnung überzeugt mit grosszügigen 110 m² Nettowohnfläche, einer schönen Terrasse und einer praktischen Raumaufteilung.Ob als Familienzuhause oder für Paare mit zusätzlichem Platzbedarf - hier finden Sie Raum für Ihre persönlichen Wohnideen.Dank der sofortigen Verfügbarkeit können Sie Ihren nächsten Lebensabschnitt ohne lange Wartezeit planen.Haben wir Ihr Interesse geweckt?Gerne senden wir Ihnen die vollständige Verkaufsdokumentation zu und beantworten Ihre Fragen rund um die Immobilie.Kontaktieren Sie uns noch heute und vereinbaren Sie einen persönlichen Besichtigungstermin.Wir freuen uns darauf, Ihnen dieses attraktive Zuhause in Geuensee persönlich vorzustellen.Suisse Homes - persönlich. professionell. erfolgreich.

  • Parking space
  • Balcony / Terrace
  • Garage
  • +5
Travel time
-
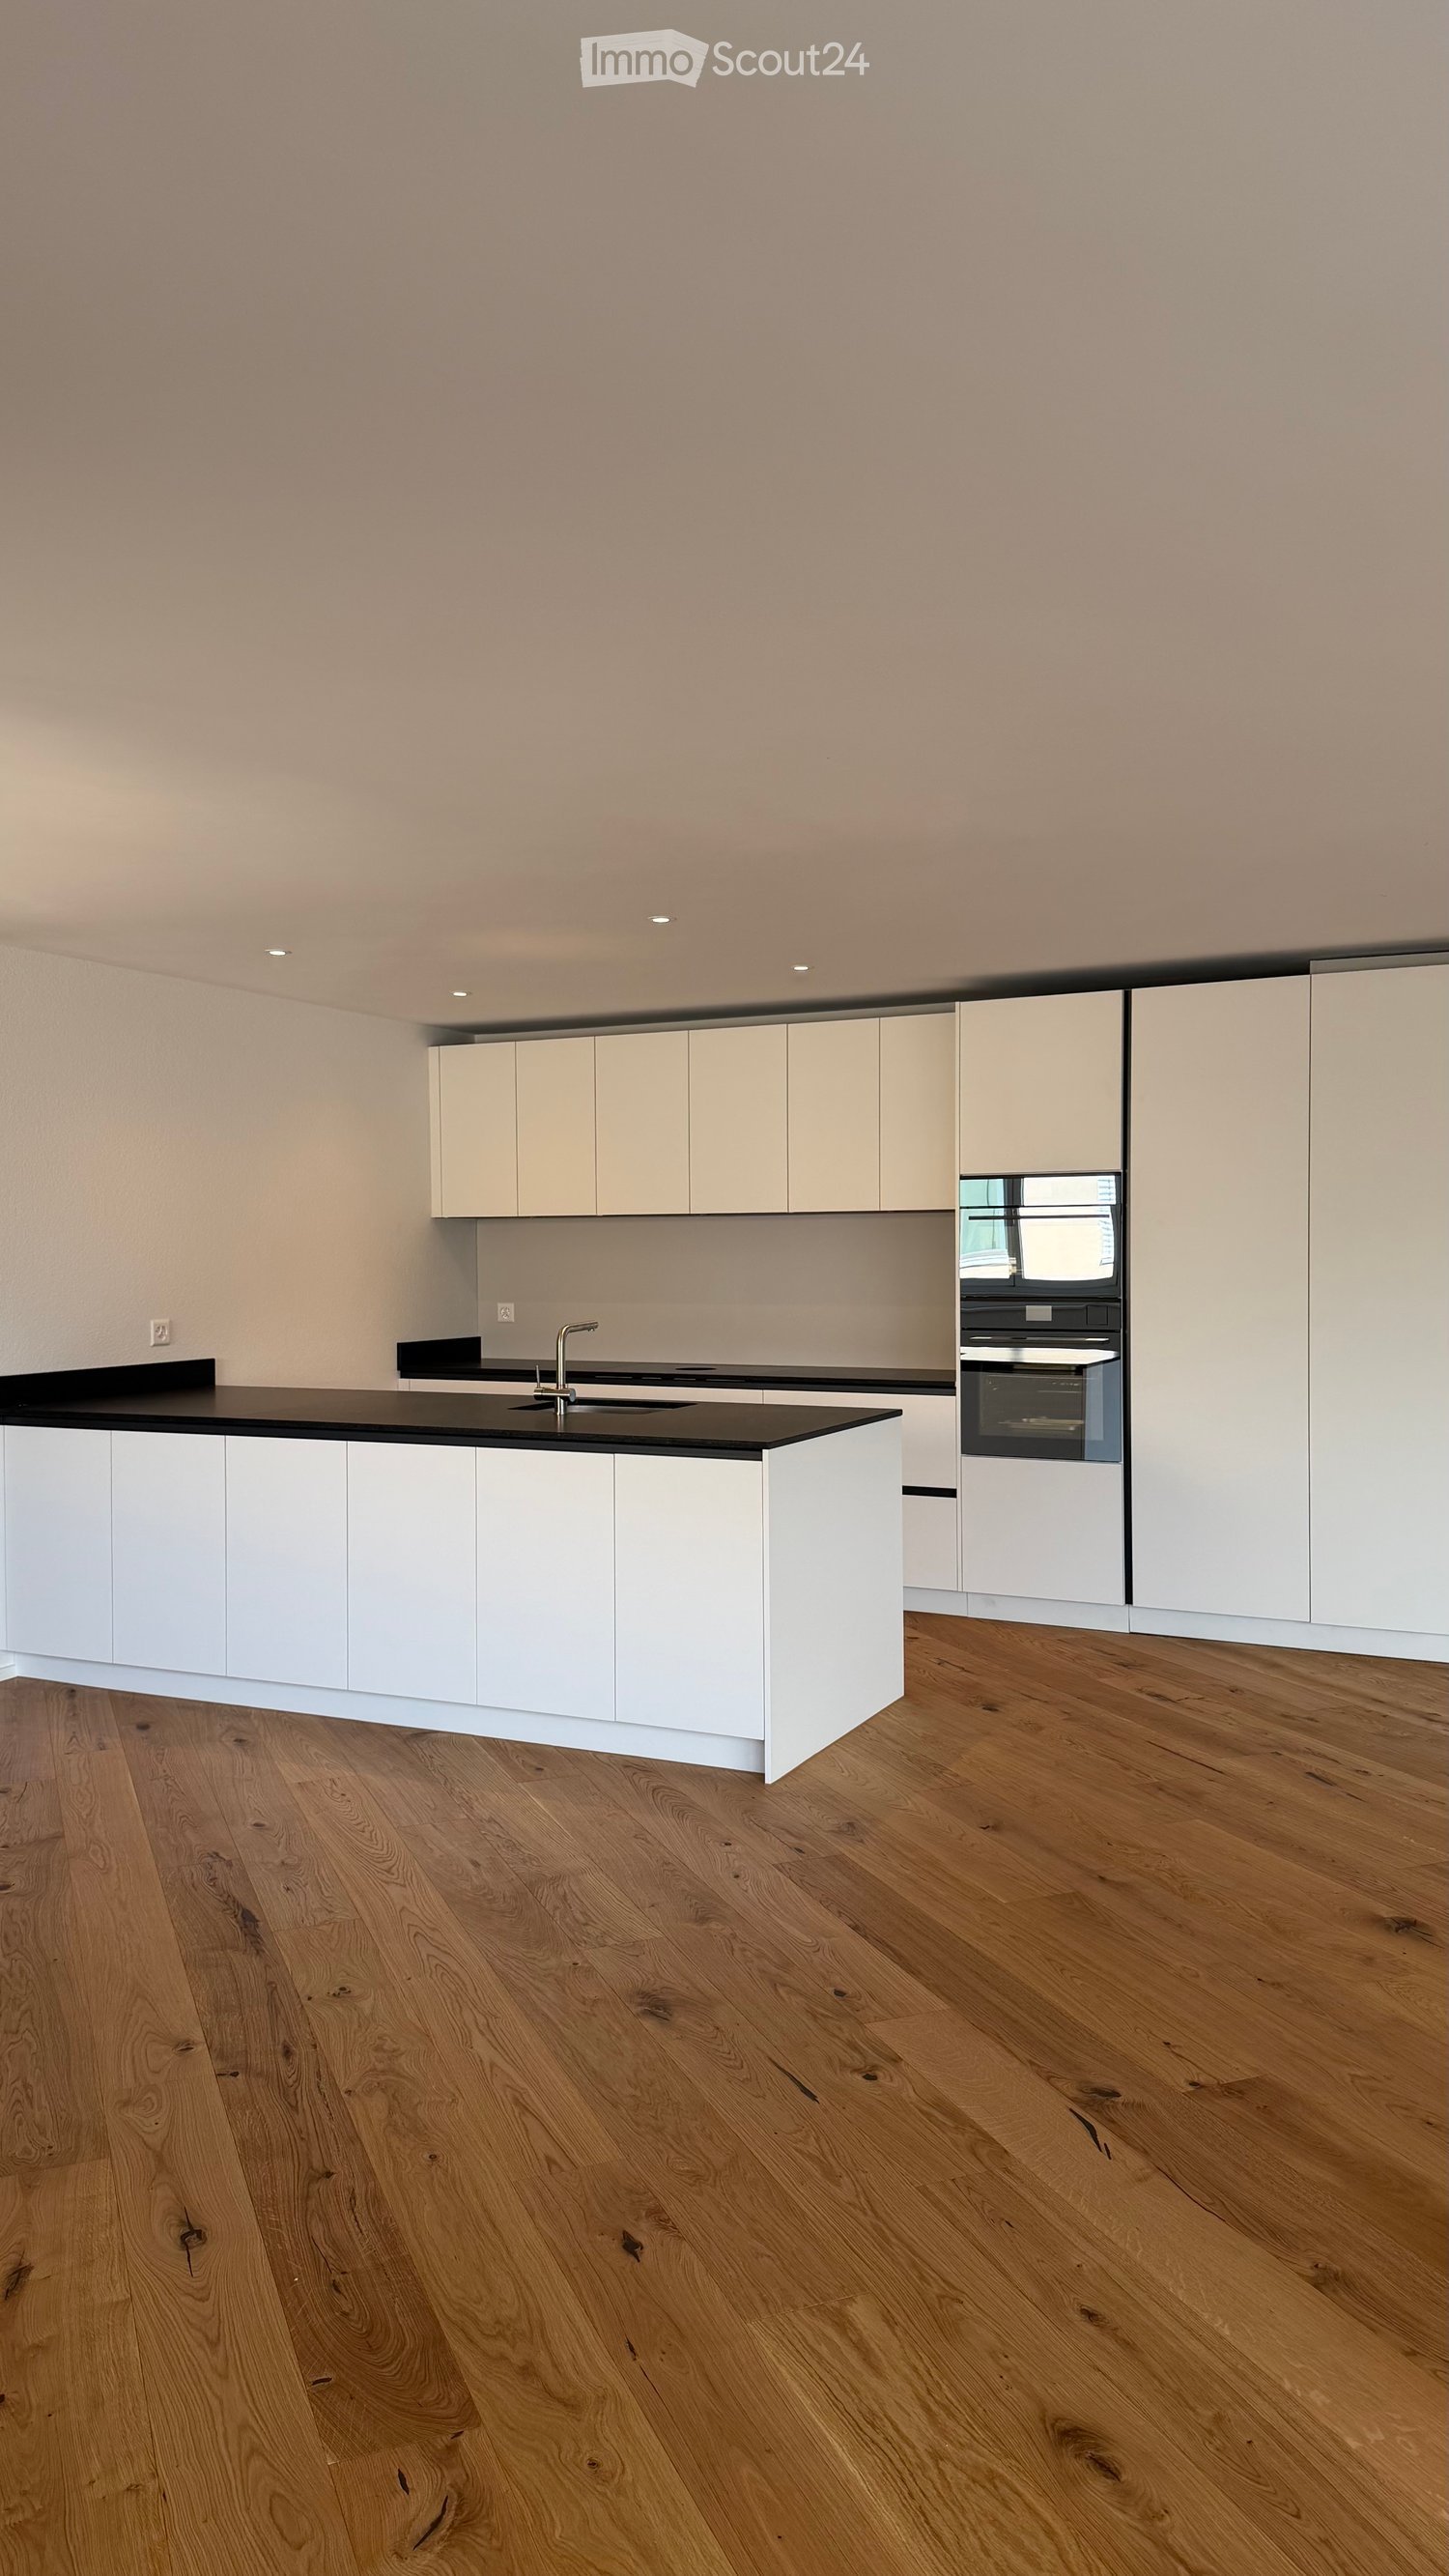
  • Modern kitchen with white cabinets, black countertop, and wooden flooring.
  • Empty room with light wooden flooring and large glass sliding doors leading to a balcony or outdoor area.
  • Modern bathroom with a glass-enclosed shower, toilet, sink, and a built-in mirror cabinet.
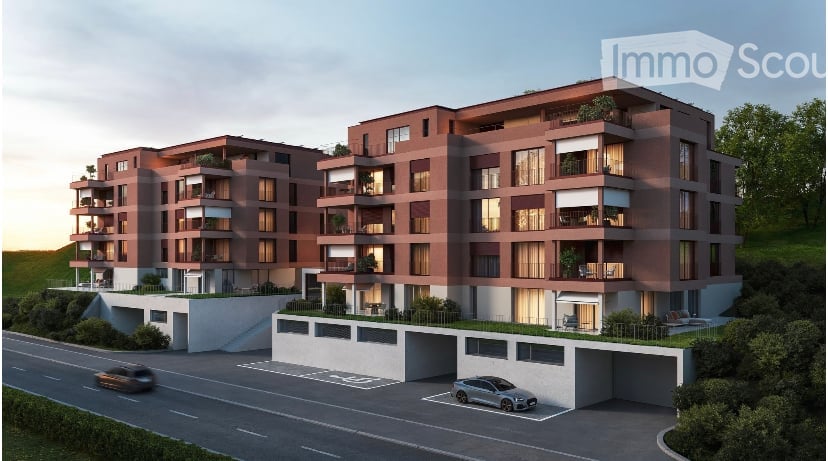
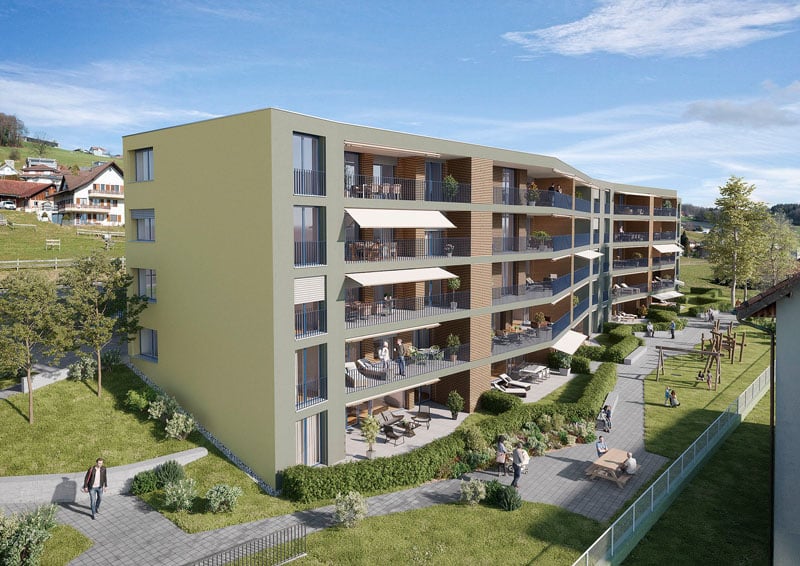
  • Modern multi-story residential building with balconies, large windows, and a curved facade. The building is surrounded by greenery and a paved street.
  • Empty room with wooden flooring and large windows, featuring natural light and a clean, minimalist design.
  • Empty room with bare walls and concrete floor, featuring a doorway leading to another area.
  • Empty room with concrete floor, white walls, and two windows with metal frames. No furniture or equipment present.
  • Floor plan of a 4.5-room apartment on the 1st to 3rd upper floors, including living/dining area, bedrooms, bathrooms, and entrance hall.
1 / 8
4.5 rooms, 114m², CHF 795,000.–
Top
Stampfelistrasse 2, 6110 Wolhusen

Your new home according to your wishes | Last exclusive 4.5-room owner-occupied apartments

Make your dream of owning a home come trueIn the popular new construction project Burghof Wolhusen, you have the rare opportunity to acquire one of the last available 4.5-room owner-occupied apartments. Most of the apartments have already been sold, so secure your new home now in an attractive and well-connected location.The special feature: The apartments are currently in the construction process. As a buyer, you benefit from the unique opportunity to select floor coverings, wall surfaces, kitchen, and wet cells according to your personal ideas. This creates a home that perfectly suits you and your needs.The spacious apartments convince with well-thought-out floor plans, bright living rooms, and an open living/dining area. With a net living area of up to 113.5 m², two wet cells, a private réduit with washing tower, cellar compartment, and covered seating areas of up to 17.1 m², they offer the highest living comfort for families, couples, and all those who appreciate spacious living.Your highlights at a glance • New building with first occupancy in 2026 • Individual design of the interior construction possible • 113.5 m² living area • Spacious covered seating areas • Two wet cells • Private réduit with washing tower • Private cellar room • Wheelchair-accessible passenger lift • Ground probe heat pump with underfloor heating • Photovoltaic system for sustainable living • Train station, bus, schools, and shopping facilities within walking distance • Luzern can be reached in less than 30 minutes • Move-in possible approx. 3 to 4 months after the notarized purchase contract ParkingA parking space in the garage can be purchased for CHF 32,000.–.Outdoor parking spaces are available for CHF 17,000.–.ViewingThe apartments can already be viewed on site today. We would be happy to show you the current construction progress and advise you personally on the individual construction options.We look forward to your contact and to showing you your future home in Burghof Wolhusen.

Travel time
-
Darius Moser

Darius Moser

1 / 18
Darius Moser

Darius Moser

  • Balcony / Terrace
  • Garage
  • View
  • +1
4.5 rooms, 91m², CHF 595,000.–
Rigiblick 5, 6242 Wauwil

Charming 4.5-room apartment with a far-reaching view in Wauwil

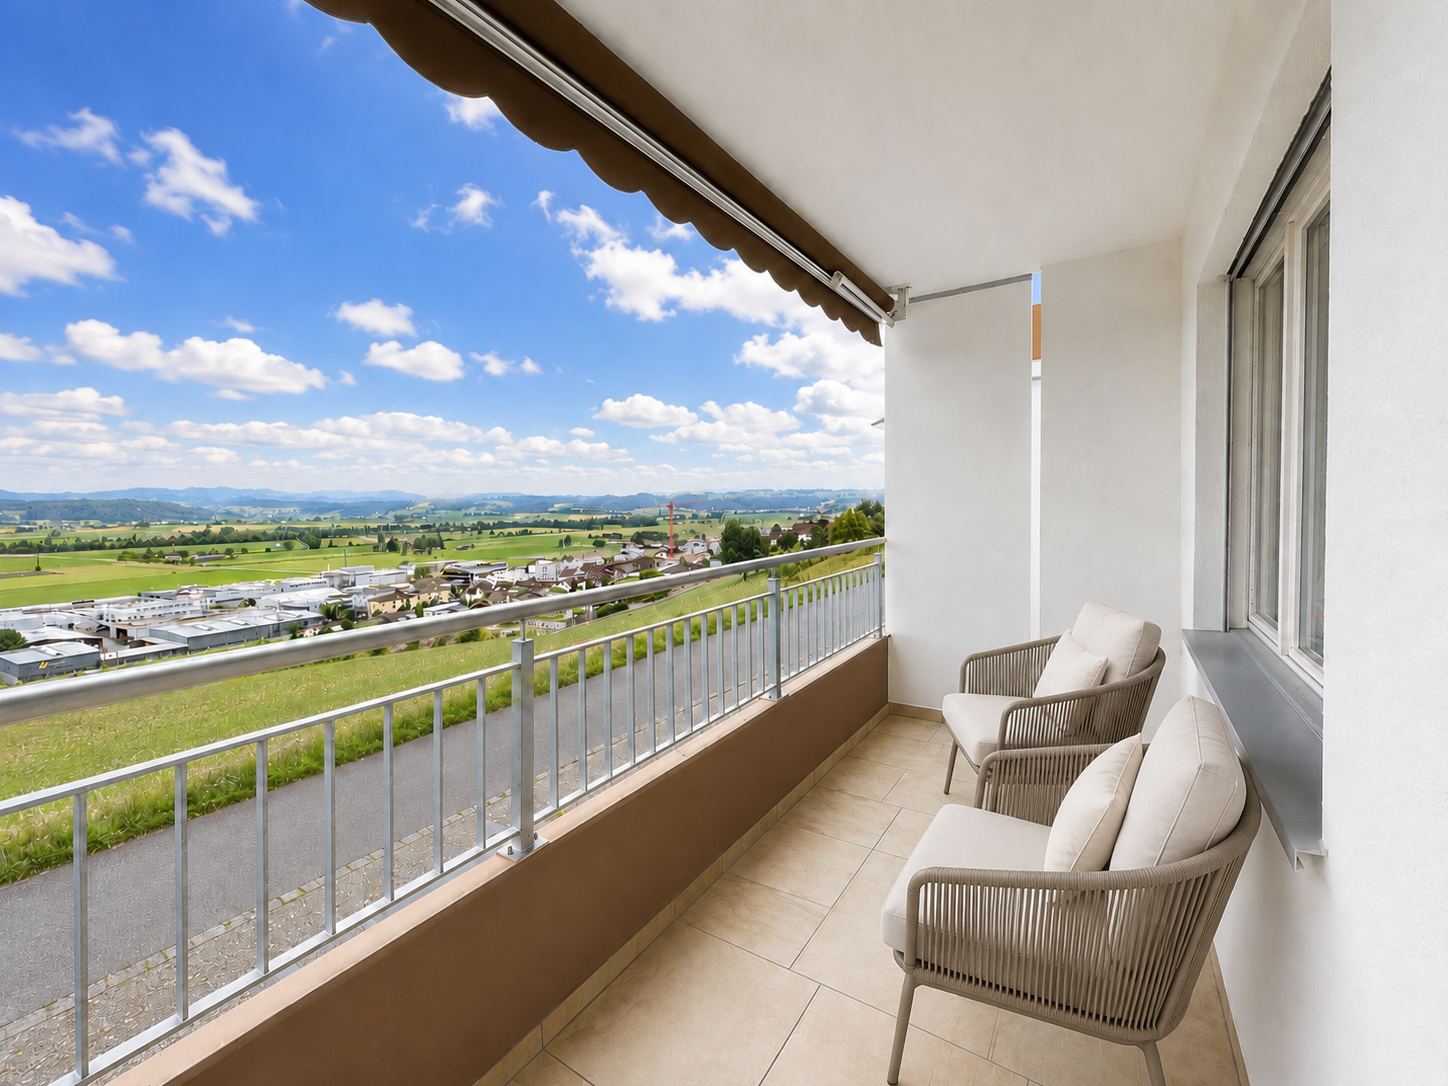
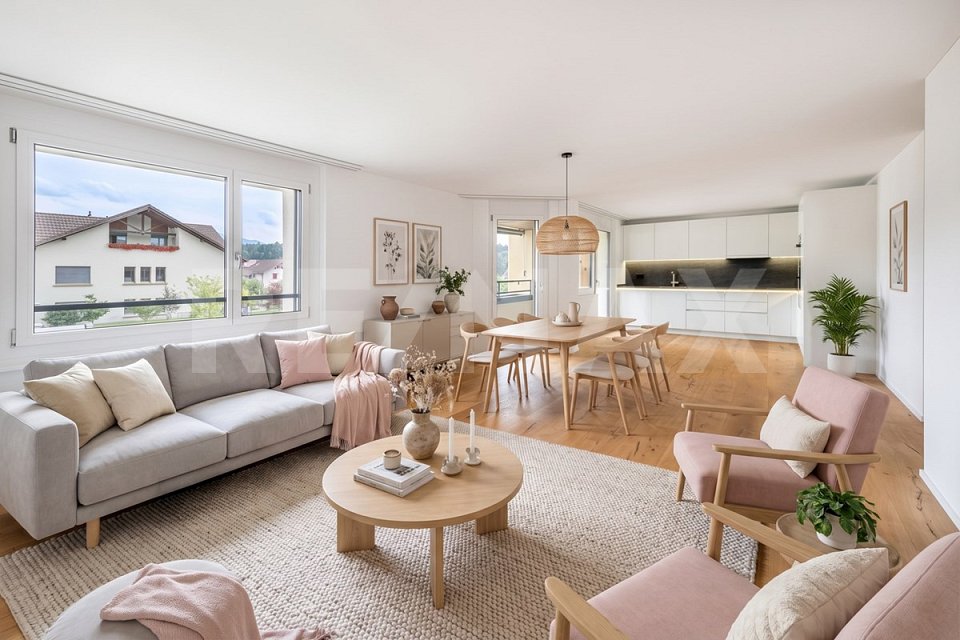
4.5-room apartment with a far-reaching view – a rented home with solid investment potentialIn a quiet and natural location in Wauwil, this bright 4.5-room apartment with a beautiful, unobstructable view of the surrounding landscape awaits you. The apartment is located on the upper ground floor or 1st floor of a well-maintained multi-family house at Rigiblick 5 and offers approximately 90.8 m² of living space.The floor plan is practically and functionally designed: Three rooms can be flexibly used as bedrooms, children's rooms, guest rooms, or home offices. The living area forms the center of the apartment and offers a friendly living atmosphere thanks to large window surfaces. From the living room, you can directly access the balcony, which invites you to linger with its view.The kitchen is functionally equipped and integrated into the living/dining area. Two wet cells – a bathroom with a bathtub and a separate toilet – provide additional comfort in everyday life. Bright, low-maintenance flooring underlines the uncomplicated character of the apartment.The apartment also includes a basement compartment, an attic compartment, and a private garage box. The multi-family house was built in 1973 and is in a well-maintained, age-appropriate condition thanks to ongoing maintenance work. In recent years, windows, wet cells, and various general building components have been renewed or renovated.The apartment is currently rented. There is an unlimited rental agreement. This makes the property particularly suitable for buyers looking for a solid rental property with long-term potential.Wauwil convinces with a pleasant combination of rural tranquility, good accessibility, and proximity to nature. Shopping facilities, schools, train stations, and recreational areas are within easy reach. The surroundings offer a lot of greenery, a far-reaching view, and a high quality of living – ideal for those who appreciate a quiet location with practical connections.Note on the images: Since the apartment is currently rented, individual interior shots have been digitally prepared or adapted via staging for data protection reasons and to protect the privacy of the tenants. The depicted furniture serves to better visualize the rooms and may differ from the actual condition.

  • Balcony / Terrace
  • Garage
  • View
  • +1
Travel time
-
1 / 13
4.5 rooms, 108m², CHF 890,000.–
Hellbühlerstrasse 8, 6017 Ruswil

Renovated 4.5-room apartment on the 2nd floor (WHG-201)

This high-quality, renovated 4.5-room apartment combines modern living with a well-thought-out floor plan and high-quality features. On approximately 108 m² of living space, you can expect a home that harmoniously combines comfort, functionality, and living quality.The spacious entrance leads directly into the bright, open-plan living and dining area, which forms the centerpiece of the apartment with its pleasant atmosphere. The modern kitchen blends seamlessly into the living concept and impresses with high-quality Electrolux appliances, a low-maintenance ceramic countertop, and ample storage space. From the living area, you can access the covered seating area - the ideal place to relax and unwind.Three well-proportioned bedrooms offer a variety of uses and are ideal for families, couples, or a home office. Two stylish bathrooms with a bathtub or shower, as well as a practical utility room with its own washing tower, provide additional comfort in everyday life.As part of the comprehensive renovation, the apartment was technically and energetically upgraded to a modern standard. An air-water heat pump, underfloor heating, triple-glazed windows, electric roller shutters, and a fiber optic connection ensure sustainable living comfort. A lift, video intercom, and preparation for e-mobility in the parking garage round off this attractive offer.This apartment is ideal for those who appreciate spacious, modern living in high quality and want to move in directly without renovation work. We would be happy to show you this attractive home during a personal viewing.Interested? Then contact us and request further documents today!

Travel time
-
Andreas Kühn

Andreas Kühn

1 / 13
Andreas Kühn

Andreas Kühn

  • Parking space
  • Balcony / Terrace
  • Elevator
4.5 rooms, 116m², Price on request
Riedblick 4, 6213 Knutwil

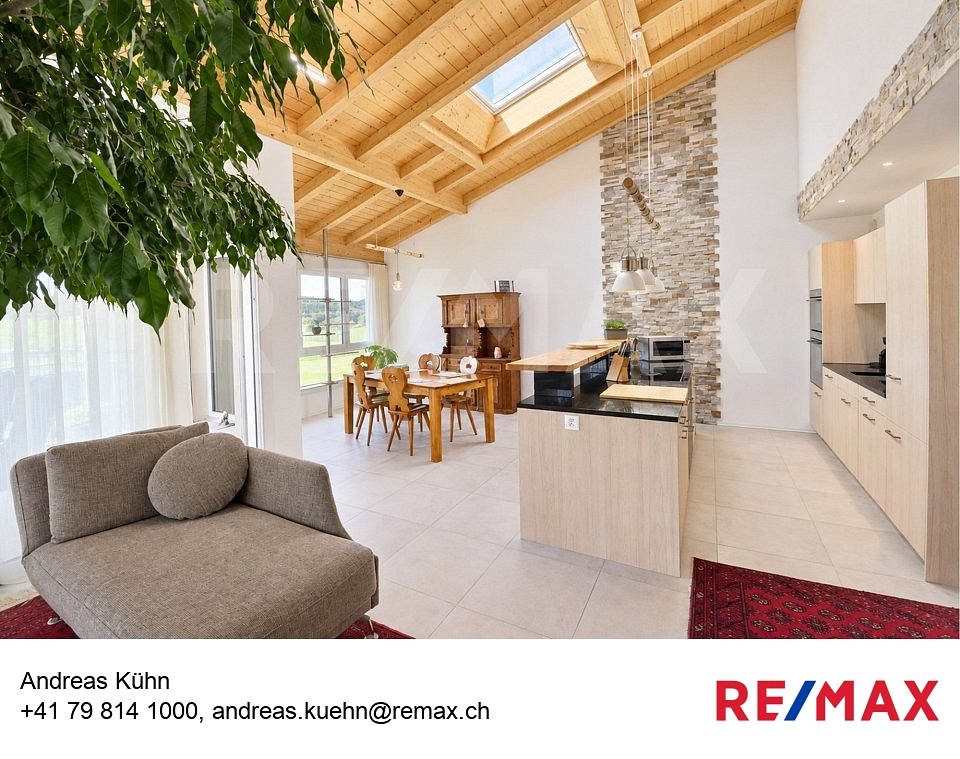
Living right up under the roof 4.5 rooms with 35 m² of potential

A home that offers more than ordinary living spaceHigh ceilings, exposed wooden beams, generous window areas and a wonderful view of the greenery: this modern 4.5-room condominium apartment in Knutwil impresses with its distinctive architecture and exceptionally open feel.Built in 2023, the apartment is on the 3rd floor and offers around 116 m² of living area—a home for people who value quality, space and individuality.Open, light-filled and exceptionally comfortableThe spacious living, dining and kitchen area is the heart of the home. The impressive ceiling height and exposed timber structure give this space its own distinctive character and create a warm, welcoming atmosphere.The modern kitchen with island blends harmoniously into the open-plan layout—ideal for cooking together, cosy family moments or sociable get-togethers with friends.Another highlight is the covered balcony of around 20 m². Here, you can enjoy the green views, relaxing summer evenings and additional outdoor living space.35 m² of additional possibilities for your living ideasA special feature of this apartment is the approximately 35 m² of potential in the attic. The area is already insulated and prepared, opening up interesting possibilities to suit individual needs.Whether for a home office, hobby area, guest room or personal retreat, there is the possibility to create additional space according to your own ideas, subject to the required permits.Modern and thoughtfully equippedThe features are impressive too:- 4.5 rooms with around 116 m² of living area- Built in 2023- Open-plan living and dining area with impressive roof structure- Modern kitchen with island- Covered balcony of around 20 m²- Three bedrooms- Two bathrooms, one with a shower and one with a bathtub- Private laundry room with washing machine and tumble dryer- Around 35 m² of potential in the attic- Ground-source heating system, underfloor heating and photovoltaic system- Convenient access by elevator- Two spaces in the underground garageThe two underground parking spaces are available for an additional CHF 35'000 each.A home with potentialThis condominium apartment combines modern living standards with a distinctive sense of space and additional potential for development.It is equally suited to couples looking for plenty of space and families seeking an individual home with room to spread out.Come and experience the distinctive atmosphere of this apartment for yourself.We would be happy to send you the detailed sales documents and arrange a personal viewing.A property exchange is also possibleSubject to certain conditions, the owner is also interested in an exchange for a detached house or a farmhouse with a workshop and garage. We would be pleased to consider suitable offers.Sale price on request.

  • Parking space
  • Balcony / Terrace
  • Elevator
Travel time
-
1 / 16
4.5 rooms, 117m², CHF 795,000.–
Im Baumgarten 8, 6247 Schötz

Sales launch: 8 modern 4.5-room apartments - garden & attic apartments

Imagine opening the large window fronts of your living room in the morning and looking directly into your own garden. No traffic noise, no hustle and bustle, just peace, security, and an environment where children can play outside without a care.This stylish 4.5-room garden apartment is located in a traffic-calmed, almost car-free quarter in Schötz and combines quiet living with high everyday practicality. Shopping facilities, schools, and public transport are within short distance and provide an ideal infrastructure.The apartment offers around 117 m² of living space and convinces with a well-thought-out floor plan and plenty of daylight. The spacious living and dining area with extensive window surfaces creates a bright, inviting atmosphere and harmoniously connects the interior with the exterior. From here, you can directly access the covered seating area and the well-kept garden.The three rooms are versatile and equipped with parquet flooring, one of which has direct access to the seating area. The two bathrooms are functionally designed and offer high comfort in everyday life. Additionally, a practical laundry tower is available in the Reduit, which further increases the living comfort.Heating is provided by a modern heat pump in combination with pleasant underfloor heating. Another advantage is the weather-protected access via the entrance hall, from where you can conveniently reach your apartment directly with the lift.The outdoor area impresses with a covered seating area, low-maintenance ceramic tiles, an automatic lawn robot, as well as electric shutters and sunshades.MIDOMA AG has been commissioned with the marketing of eight identical 4.5-room apartments. All units have around 117 m² of living space and identical, well-thought-out floor plans. Additionally, 19 entrance hall parking spaces are available for sale, which are attractive for both owner-occupiers and investors. The entrance hall is already prepared for the installation of charging stations for electric vehicles.A high-quality 360° tour has been created to give you a first impression, which makes the apartment digitally accessible.Depending on the need, two to three entrance hall parking spaces can be purchased additionally.For more information, visit www.midoma.ch or contact us at 041 928 15 14. Errors excepted.

Travel time
-
Sandra Birrer

Sandra Birrer

1 / 12
Sandra Birrer

Sandra Birrer

  • Balcony / Terrace
  • Garage
  • View
4.5 rooms, 140m², CHF 880,000.–
Nebikon, 6244 Nebikon

Sunny living with unobstructable far-reaching views

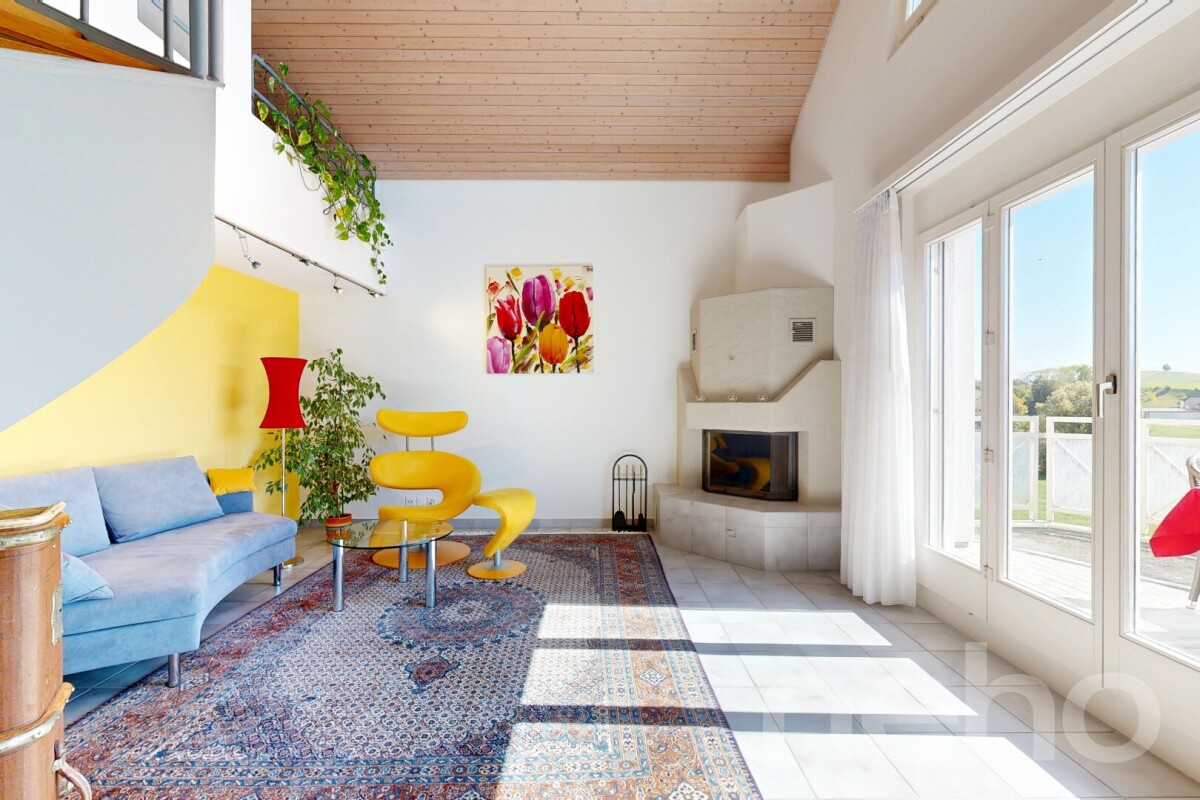
This well-maintained 4.5-room attic maisonette apartment combines spacious living with a well-thought-out, functional floor plan and a bright ambiance. On approximately 140 m² of living space, you can expect versatile rooms, a timeless interior design, and plenty of daylight. The spacious living room with a cozy chimney invites you to relax and forms a particularly cozy center of living. A special highlight is the three balconies with orientations to the east, south, and west, allowing you to enjoy a sunny spot outdoors at any time of day. The unobstructable far-reaching view over the adjacent agricultural area gives the apartment a particularly high quality of living and creates a feeling of width and tranquility. For additional comfort, there is a bathroom with a bathtub and a separate bathroom with a shower. The apartment is located in a well-maintained building without an elevator; a stairlift is available. The apartment includes a separate, spacious garage with direct access to the house, a practical plus that is particularly convincing in bad weather or when loading and unloading. Nebikon offers a rural, idyllic quality of living and at the same time an excellent connection. Modern residential areas, proximity to nature, and a family-friendly environment make the community an attractive place to live. Thanks to the train station on the Lucerne - Basel line and the nearby A2 highway access, Lucerne, Basel, and other economic centers are easily accessible. A home for all those who want to combine spacious living, plenty of light, tranquility, an impressive view, and the special atmosphere of a chimney. Exact address available after registration on neho.ch.INTERESTED IN A VIEWING? PLEASE REGISTER: https://neho.ch/b/6244-26-1

  • Balcony / Terrace
  • Garage
  • View
1 / 13
4.5 rooms, 108m², CHF 840,000.–
Schmittefeld 4a, 6253 Uffikon

Modern 4.5-room apartment with breathtaking views

Welcome to your new home, a modern and high-quality 4.5-room condominium with approximately 108 m² of living space, combining comfort, generosity, and a breathtaking view of the green surroundings.The apartment, built in 2018, impresses with a well-thought-out floor plan and high-quality construction standard. Noble parquet flooring in the living and bedrooms as well as the kitchen, and stylish tile coverings in the wet cells, create an elegant living ambiance. The bright living and dining area with large window fronts forms the heart of the apartment and offers a beautiful view of the green surroundings. The open design creates a inviting living feeling with plenty of space for shared hours.The modern kitchen is equipped with high-quality appliances, including a steamer, integrated wine cooler, dishwasher, and Bora cooktop - ideal for demanding hobby cooks.A highlight is the spacious, covered balcony with approximately 29.6 m² - perfect for relaxed hours outdoors with a view of nature.The master bedroom has an en-suite bathroom with a bathtub, shower, double sink, and toilet. A second wet cell and a private laundry room in the apartment provide additional comfort.The property is heated by a geothermal heat pump with underfloor heating. Triple-glazed wood-metal windows ensure very good heat and sound insulation.Two parking spaces can be purchased for CHF 35,000 each, and a storage room is available for CHF 15,000.This apartment combines high-quality construction, modern equipment, and a natural living location to create an attractive overall package.Has this property sparked your interest? Request the detailed sales documentation now and learn more about this attractive apartment.

Travel time
-
Roger Burch

Roger Burch

1 / 6
Roger Burch

Roger Burch

  • Parking space
  • Balcony / Terrace
4.5 rooms, 86m², CHF 550,000.–
Sonnhaldeweg 4, 6221 Rickenbach

Living with attic charm and green views

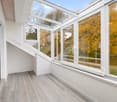
Bright rooms, cosy sloping ceilings and a sunroom to call your own: this 4.5-room top-floor apartment at Sonnhaldeweg 4 in Rickenbach combines a welcoming feel with a well-designed layout. With around 86 m² of living area, it offers space for time together, private retreats and individual interior design ideas. Its location on the second floor and views of the green surroundings add to the special appeal of this home.The heart of the apartment is the bright living and dining area. Several windows let in natural light, while the whitewashed wooden ceilings and sloping ceilings give the rooms their distinctive character. There is space here for a cosy sofa arrangement and a dining table where people will enjoy gathering. The separate kitchen, directly adjoining the dining area, has work surfaces and storage and is just a few steps away.A particular highlight is the glazed sunroom of around 10 m², which opens directly off the living area. Glazing on the sides and overhead creates a light-filled space with views of trees and the surrounding green areas. Whether for morning coffee, as a reading nook or for a relaxing break in the afternoon, this is a favourite spot that beautifully complements life under the roof.Three further rooms offer a range of possibilities. Whether used as bedrooms, a children's room, guest rooms or a home office, the layout can be adapted to different life situations. Parquet flooring adds warmth to these rooms. Sloping ceilings and wood panelling create a cosy atmosphere and offer scope for individual interior design ideas.Practical aspects of everyday living have also been considered: a bathroom with a bathtub and WC, as well as an additional guest WC, make daily life easier. Underfloor heating provides comfortable warmth without radiators restricting furniture placement. A laundry room and a drying room with a Secomat are available in the basement.Indicative price:Apartment CHF 550'000.- + garage box CHF 35'000.- Total: CHF 585'000.-Green spaces and trees shape the surroundings of the property. The playground adds to the family-friendly setting, while the nearby area invites you to enjoy walks and short breaks outdoors. The bus stop is only around 100 metres away. Shops, kindergarten and schools are in the village; Sursee and the region's other centres are easily reached from Rickenbach.This top-floor apartment will appeal to people looking for a home with character where they can bring their own ideas to life. Discover the interplay of bright rooms, a cosy under-the-roof ambience and the special sunroom during a viewing.

  • Parking space
  • Balcony / Terrace
Travel time
-
Taulant Krasniqi

Taulant Krasniqi

1 / 13
Taulant Krasniqi

Taulant Krasniqi

  • Parking space
  • Balcony / Terrace
  • Garage
  • +2
4.5 rooms, 116m², CHF 820,000.–
6242 Wauwil

Your Retreat in Wauwil

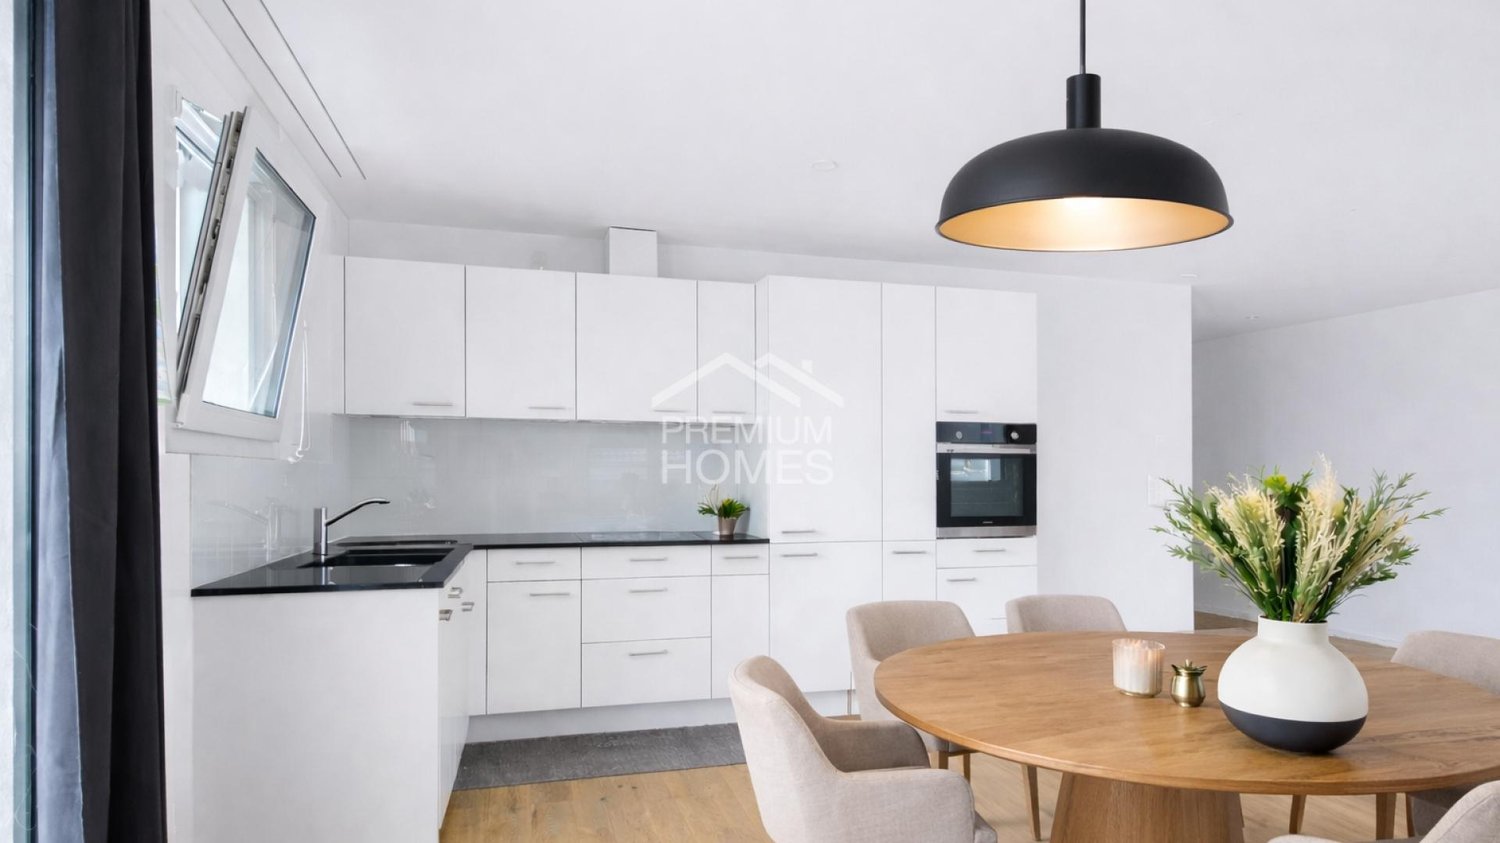
This high-quality new apartment presents itself in a nearly new condition due to its first occupancy. The spacious living and dining area with a modern, open-plan kitchen forms the heart of the apartment and convinces with clear lines, high-quality materials, and a timeless design. The large window fronts provide plenty of daylight and create a pleasant, bright living atmosphere.The standard of construction meets modern requirements and combines comfort with functionality. All rooms are optimally proportioned and offer versatile usage possibilities, whether as a bedroom, home office, or guest room. The well-thought-out room layout and high-quality construction make this property extremely attractive for both owner-occupiers with high demands and as a sustainable capital investment. Here, no wishes are left unfulfilled. Take advantage and convince yourself! This PREMIUM HOMES offer includes: • Quiet and family-friendly living location • Centrally located in Wauwil • Bright and airy rooms • Modern, practical floor plan • Well-maintained interior construction • Wauwil train station within short walking distance • Shopping opportunities nearby • School and kindergarten in the vicinity • Good public transport connections to Lucerne • Gross living area approx. 116 m² • Quick access to the A2 highway • 2 underground parking spaces excl. at CHF 40,000.- • Outdoor parking space excl. at CHF 20,000.- Interested? We would be happy to take you on a non-binding tour! Do you want to sell your house or apartment worry-free? We will tell you the current market value of your property, discreetly and non-bindingly! Are you interested in a first non-binding exchange of ideas? Don't hesitate and contact us. We look forward to hearing from you.

  • Parking space
  • Balcony / Terrace
  • Garage
  • +2
1 / 12
  • Balcony / Terrace
  • View
  • Elevator
  • +1
4.5 rooms, 214m², Price on request
6205 Eich

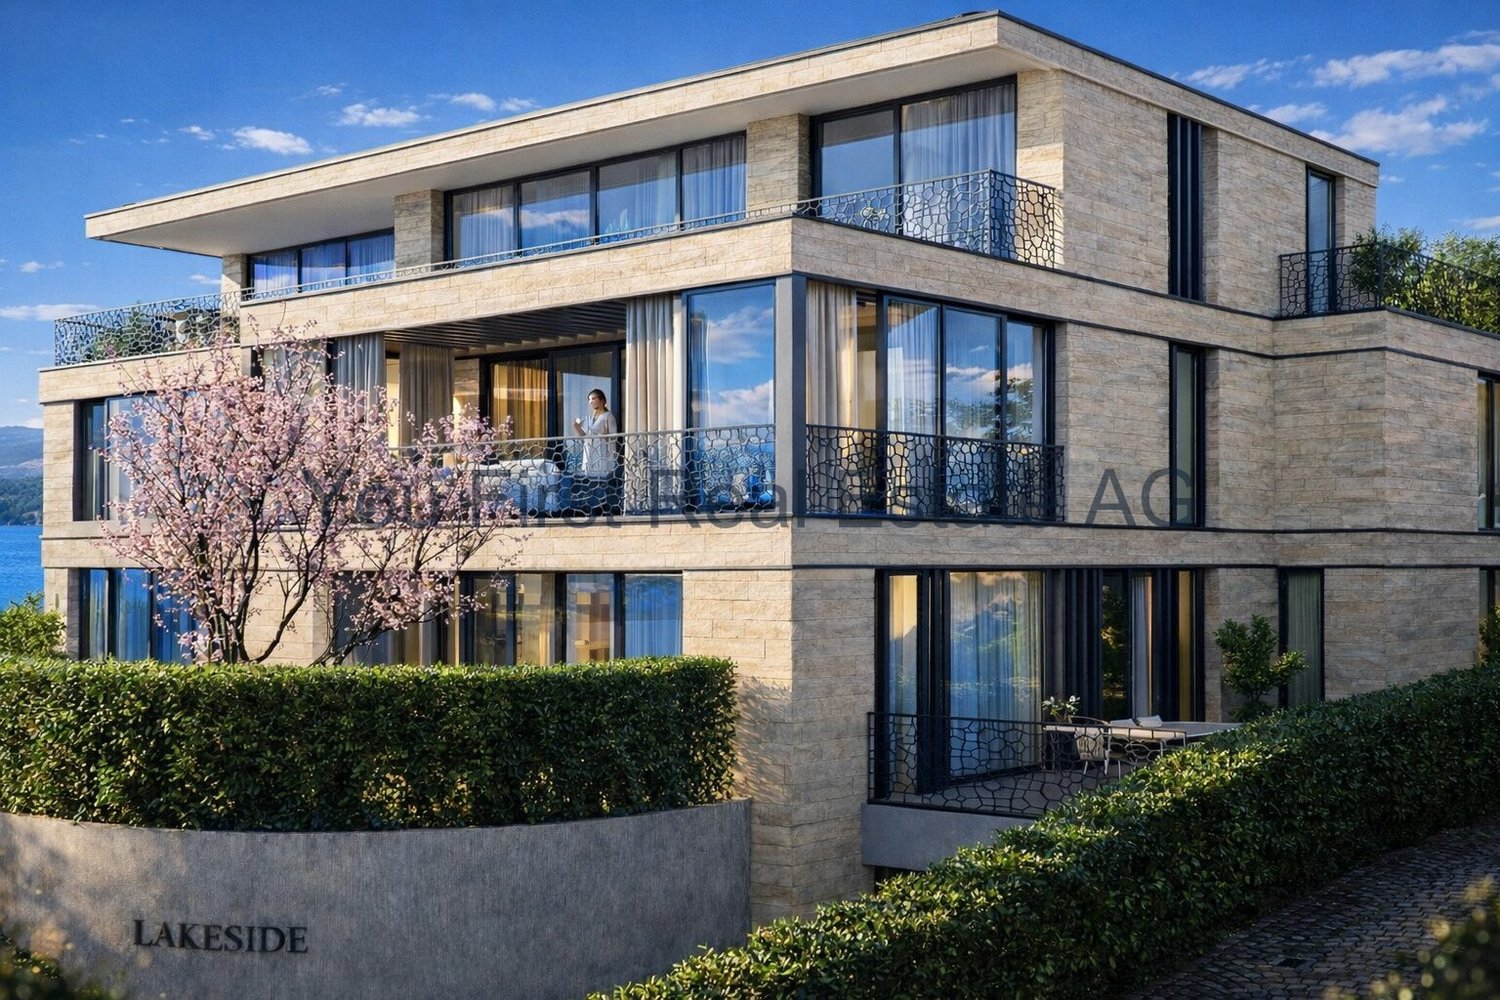
Exclusive Maisonette with Lake View

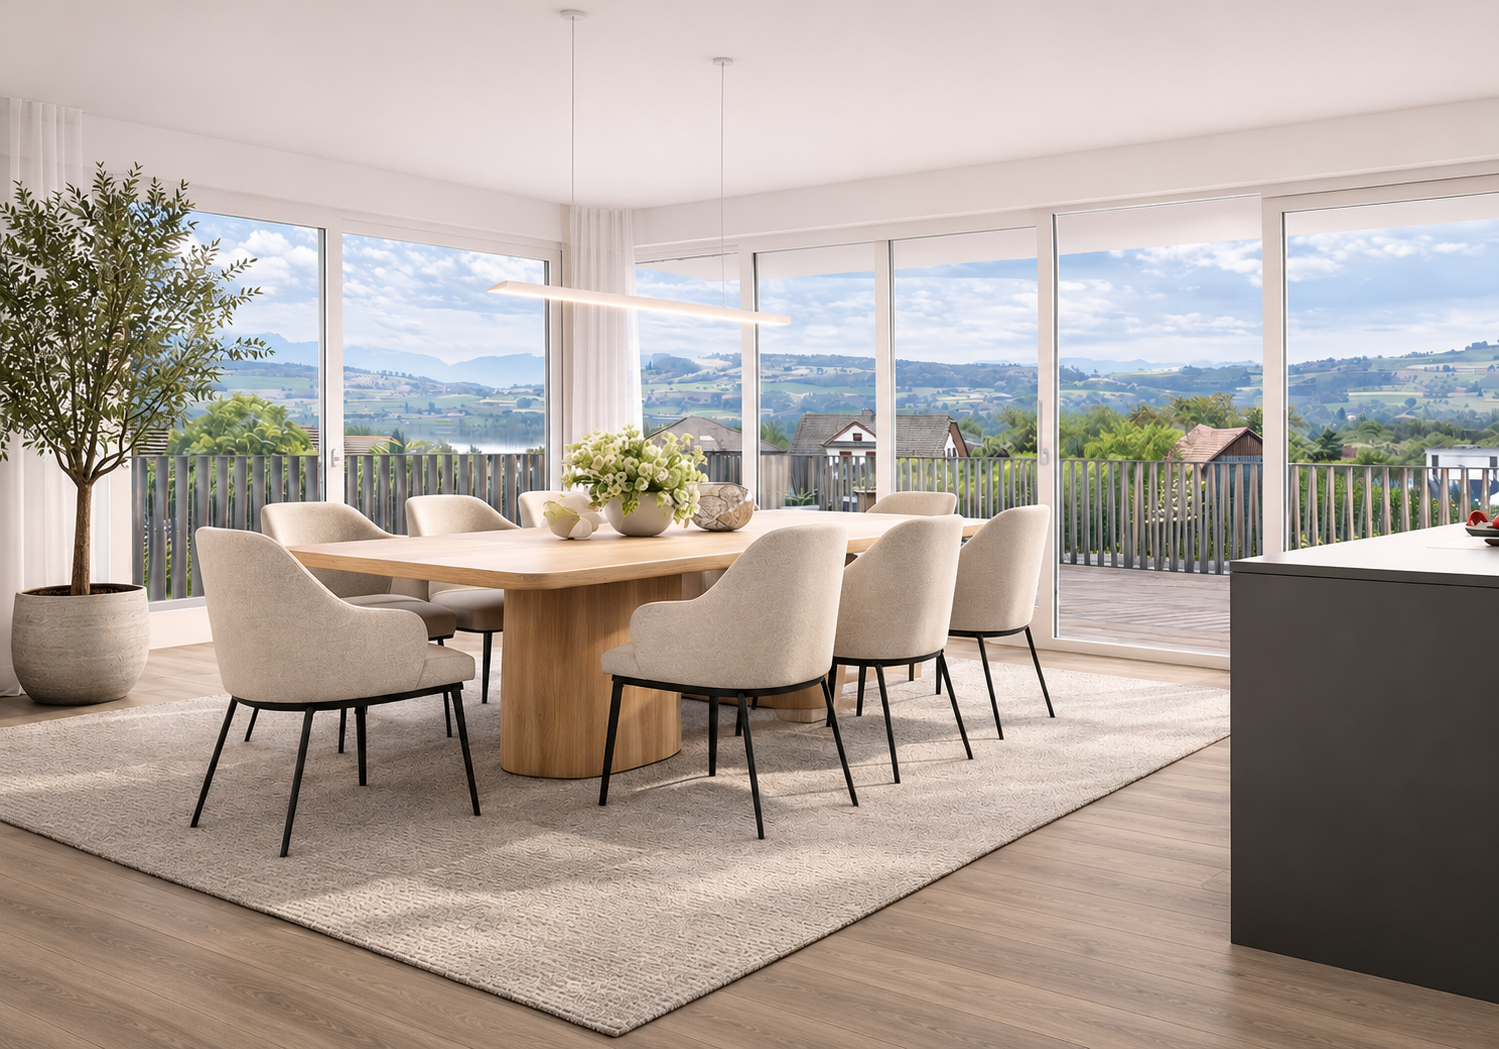
In an elevated residential area in Eich, LAKESIDE is creating an exceptional 4.5-room maisonette with a view over Lake Sempach to the mountains. Approximately 214 m² of living space are spread over three levels. Large-scale glazing, private outdoor areas, and the separation of living and retreat rooms combine the character of a house with the comfort of an owner-occupied apartment.Basement - comfortable arrivalFrom the entrance hall, the elevator leads directly to all levels. A private wine cellar and a spacious basement and storage room complement the room offer and provide space for storage and personal wine collections.Garden level - private retreat roomsThe master suite includes a bedroom, dressing area, and a high-quality planned bathroom. The visualized concept shows a freestanding bathtub, a double sink, and a floor-level shower.Another bedroom and a flexibly usable office provide space for family, guests, or working from home. A second bathroom, built-in closets, and ancillary rooms complete this level. The bedrooms and workrooms open onto the private garden and terrace areas. The floor plan has approximately 54 m² of private outdoor space.Upper level - living above the lakeThe open living, dining, and kitchen area forms the center of the maisonette. Spacious window fronts and the panoramic terrace establish the connection to the lake and the landscape. The living area provides space for a lounge and is supplemented by a design chimney.The open kitchen with a cooking island, high-quality appliances, and thoughtful storage combines functionality and design. A separate guest toilet complements the upper level. The approximately 29.6 m² large terrace offers space for outdoor dining, a lounge, and individual greening.Equipmento High-quality materials made of wood, stone, and metal, large window fronts, and electric sun and privacy screens.o Open design kitchen with cooking island and high-quality appliances; two bathrooms and separate guest toilet.o Three levels with direct elevator access from the entrance hall, private wine cellar, basement and storage room, as well as garden and terrace areas.o Steam fireplace, individually designed wardrobes, and carpentry work.o Video intercom system, security and alarm system, and building automation for light, shading, and room temperature.o Ground probe heat pump, low-temperature underfloor heating, summer cooling (Free-Cooling), planned photovoltaic system, and high-quality insulated building envelope.o Interior design, garden and terrace design according to the construction concept. Materials, surfaces, sanitary appliances, and kitchen equipment can be adapted according to agreement.LocationEich is located on Lake Sempach. The elevated residential area combines tranquility, a well-maintained environment, and a view of the lake and landscape.Walking and hiking trails, bike routes, water sports, and recreational areas around the lake offer a variety of leisure activities. The Golf Club Sempach, regional farm shops, and gastronomic establishments are located in the surrounding area.Schools, kindergartens, shopping facilities, public transport, and services are accessible in Eich or the adjacent municipalities. Sursee complements the offer with shopping, education, and medical care. Lucerne with its cultural and economic offer is also easily accessible.OtherThe maisonette has approximately 214 m² of living space on the basement, garden, and upper levels. Two bathrooms, a separate guest toilet, private garden and terrace areas, as well as direct elevator access complement the room offer. Parking spaces are available.Availability: expected from spring 2027.Sales price: upon request.A separate evaluation by Wüest & Partner is available. It assigns the property to the top market segment in terms of quality and evaluates the new building standard, condition, and microlocation positively.Buyer's wishesIndividual adjustments are dependent on the progress of construction, technical feasibility, official requirements, and written approval by the builder. Deviations from the standard construction and the resulting additional or reduced costs are listed separately and agreed upon in writing.Visualizations and plansThe visualizations show a possible construction, furnishing, and design concept. Floor plans can be obtained separately as a PDF upon request.

  • Balcony / Terrace
  • View
  • Elevator
  • +1
Caroline Hirt

Caroline Hirt

1 / 12
Caroline Hirt

Caroline Hirt

  • Balcony / Terrace
  • Garage
  • Elevator
  • +4
4.5 rooms, 131m², CHF 865,000.–
6017 Ruswil

Last Chance: Sunny Dream with Panoramic Balcony and Open Architecture

Bright 4½ room apartment with panoramic balcony in central top location This sunny and quiet ground floor apartment (southwest orientation) delights with around 114 m² of living space and a generous room concept. An open living area, a huge kitchen, and the approximately 15 m² large balcony with a beautiful panoramic view offer the highest quality of life in the center.The following highlights are offered by this apartment: • Perfect sunshine and view • Southwest location with sunny balcony (approx. 15.3 m²) and magnificent panoramic view • Central and quiet top location • In the heart of the center and yet wonderfully quiet • Generous room layout with approx. 37.5 m² living area and a separate/open kitchen with approx. 20.4 m² • Comfort and barrier-free access • Elevator available • 1 x bathroom with bathtub • 1 x separate shower room with WC • Exclusive 1 x parking space for CHF 25,000.- and visitor parking spaces directly in front of the house Key data and room offer object: • 4½ room apartment (ground floor) • Living area: approx. 114 m² living space • Balcony approx. 15.28 m² • 3 rooms (approx. 15.78 m², 12.54 m², and 11.30 m²) • Central oil heating with underfloor heating • Additional costs: CHF 407.30 / month (including renovation fund) • Individual purchase offers possible until mid-November from CHF 890,000 • Exclusive brokerage fee Please contact me as soon as possible for a viewing or further documents. I look forward to hearing from you.

  • Balcony / Terrace
  • Garage
  • Elevator
  • +4
Taulant Krasniqi

Taulant Krasniqi

1 / 11
Taulant Krasniqi

Taulant Krasniqi

  • Parking space
  • Balcony / Terrace
  • Garage
  • +2
4.5 rooms, 116m², CHF 799,000.–
6242 Wauwil

Experience New Living in Wauwil

This high-quality new building oasis presents itself in a nearly new condition due to its first occupancy and convinces with a modern, clear architecture and a well-thought-out floor plan.The spacious living and dining area with a modern, open-plan kitchen forms the heart of the apartment. Generous window fronts provide plenty of daylight and create a bright, friendly living atmosphere with a stylish atmosphere. The high-quality kitchen equipment and the carefully selected materials underline the high construction standard.The contemporary interior design combines comfort and functionality in an elegant way. The well-cut rooms offer flexible usage options - whether as a bedroom, home office, or guest room.Thanks to the modern construction method and the high-quality execution, the property is suitable for both owner-occupiers with high demands and as a sustainable investment with stable demand and long-term potential. Here, no wishes are left unfulfilled. Take advantage and convince yourself! This PREMIUM HOMES offer includes: • Quiet and family-friendly living location • Centrally located in Wauwil • Bright and light-filled rooms • Modern, practical floor plan • Well-maintained interior design • Wauwil train station within short walking distance • Shopping facilities nearby • School and kindergarten in immediate proximity • Good public transport connections to Sursee and Lucerne • Quick access to the A2 highway • 2 underground parking spaces excl. for CHF 40,000.- • Additional outdoor parking space excl. for CHF 20,000.- Interested? We would be happy to take you on a non-binding tour! Do you want to sell your house or apartment worry-free? We will tell you the current market value of your property, discreetly and non-bindingly! Are you interested in a first non-binding exchange of ideas? Don't hesitate and contact us. We look forward to hearing from you.

  • Parking space
  • Balcony / Terrace
  • Garage
  • +2
1 / 13
4.5 rooms, 114m², CHF 890,000.–
Rüediswilerstrasse 15, 6017 Ruswil

Spacious living and enjoyment - 4½-room apartment in Ruswil

Spacious living experience with plenty of comfort - your new 4½-room owner-occupied apartment in Ruswil114 m² living space | 3 bedrooms | 2 bathrooms | Sunny balcony | Underground parking spaceWelcome to your new home!You want a home that combines spaciousness, living comfort, and a pleasant living atmosphere? A place where you can feel at home from the first moment and realize your personal living style?Then this attractive 4½-room owner-occupied apartment on Rüediswilerstrasse 15 in Ruswil might be just right for you.The apartment, built in 2002, is located on the ground floor of a multi-family house and impresses with a well-thought-out room layout, spacious dimensions, and a approximately 15 m² large, covered balcony.With a net living area of approximately 114 m², this home offers plenty of space for different living situations - whether for couples, families, or people who appreciate spacious living with additional space for a home office or guests.Spacious living rooms for well-beingAs soon as you enter the apartment, you will feel a pleasant sense of space.The heart of the apartment is the approximately 37.5 m² large living area, which offers enough space for a cozy sofa landscape and an inviting dining area.This is where the most beautiful moments of everyday life are created: joint dinners with the family, relaxed hours after a long day of work, or sociable evenings with friends.The separate, approximately 20.4 m² large kitchen offers spacious dimensions for preparing your favorite dishes and enough space to make cooking a joint experience.The practical room layout creates a pleasant connection between the different living areas and at the same time enables individual retreat possibilities.Your personal favorite spot outdoorsA special highlight of this apartment is the approximately 15.3 m² large, covered balcony in a south-westerly direction.Whether a cozy breakfast on the weekend, a relaxed coffee in the afternoon, or a joint dinner on a warm summer evening - here you can enjoy your very own outdoor retreat.Thanks to its spacious area, the balcony offers enough space for a cozy lounge or a dining table.The roof provides protection, allowing you to use this additional living area even in changeable weather conditions.Three bedrooms - space for your individual needsThe apartment has three well-cut bedrooms with areas of approximately 15.8 m², 12.5 m², and 11.3 m².Whether as a parental bedroom, children's room, guest room, or home office - the rooms can be flexibly adapted to your personal needs.Especially for families or couples who work from home, this apartment offers an attractive combination of common living space and individual retreat possibilities.Two bathrooms for additional living comfortAnother advantage is the two separate bathrooms.The bathroom with a bathtub invites you to relax, while the additional shower room with a toilet provides comfort and flexibility in everyday life.This division is particularly appreciated in a multi-person household.Practical infrastructure for a relaxed everyday lifeIn addition to the spacious room offer, the property impresses with various practical equipment features.The apartment is located on the ground floor and is easily accessible. A passenger elevator connects the different floors of the building.The underfloor heating provides a pleasant heat distribution in the living rooms.A private parking space in the underground garage complements the offer and provides a comfortable parking option.The communal facilities also contribute to a pleasant living day.The...
Travel time
-

Other interesting objects