Quick Filters for your search (1)

Quick-filters

We show you quick-filters based on the most used filters by location.

By using these, you can enhance your search experience by finding new and interesting properties to your likings.

Icogne - Elevator buy

We recommend expanding your search criteria to get similar results. The current filters didn’t return any matches.

If you don’t want to change your current search criteria, we recommend creating a search alert, so you’ll be notified when matching offers become available.

More objects in your automatically expanded search area
232 results - Radius: + 10km
New building
1 / 13
  • Parking space
  • Balcony / Terrace
  • Garage
  • +5
4.5 rooms113m²CHF 749,000.–
Premium
Rue des Grands-Vergers 43, 1964 Conthey

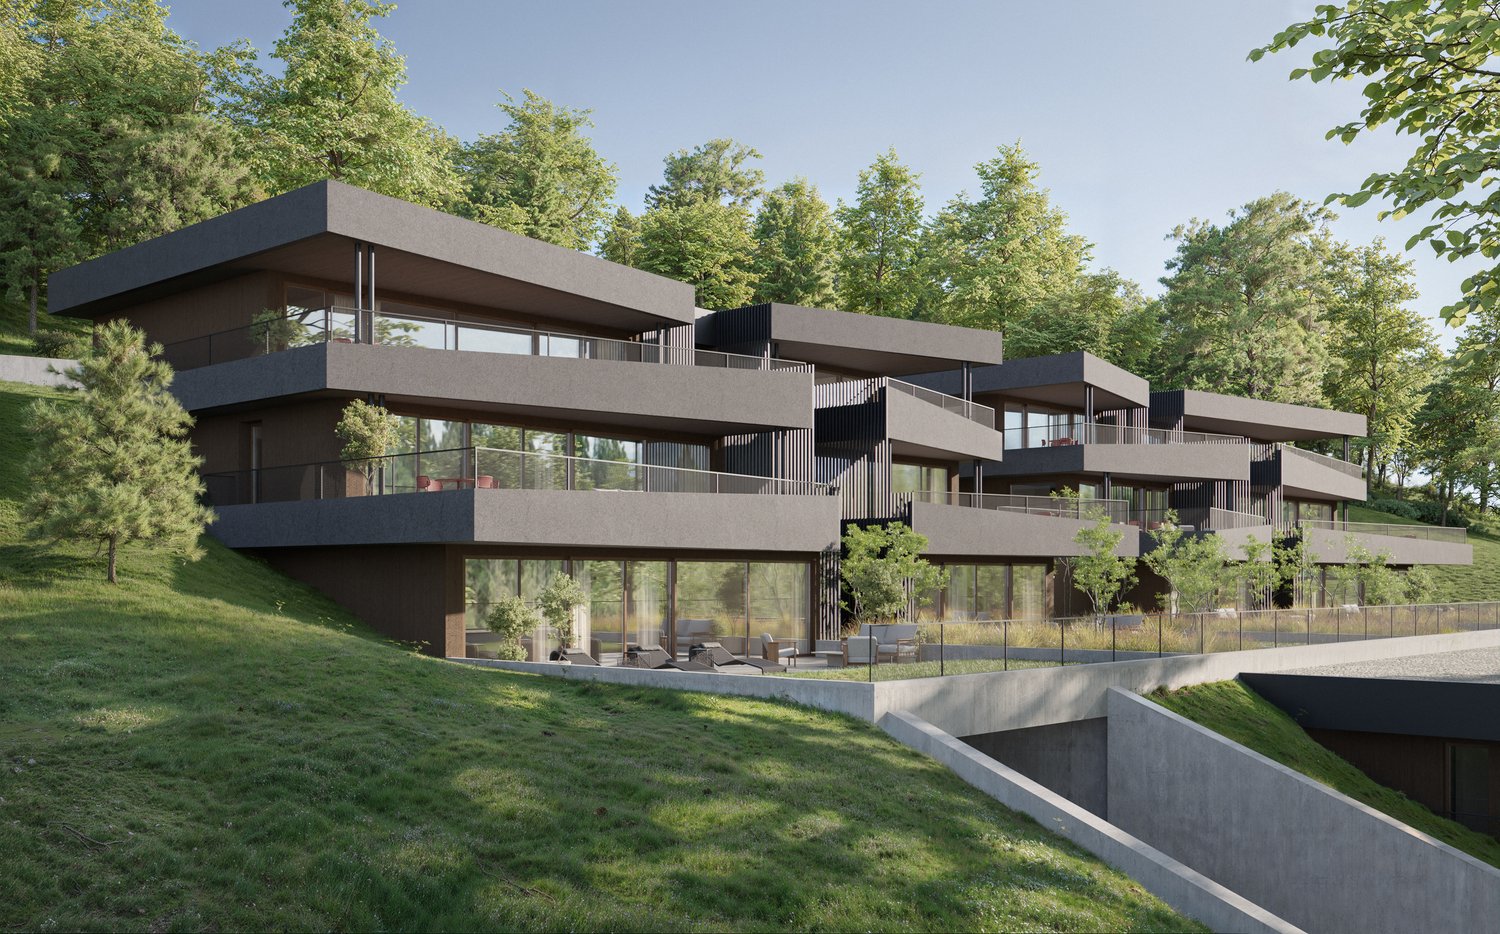
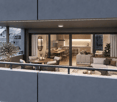
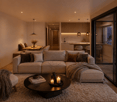
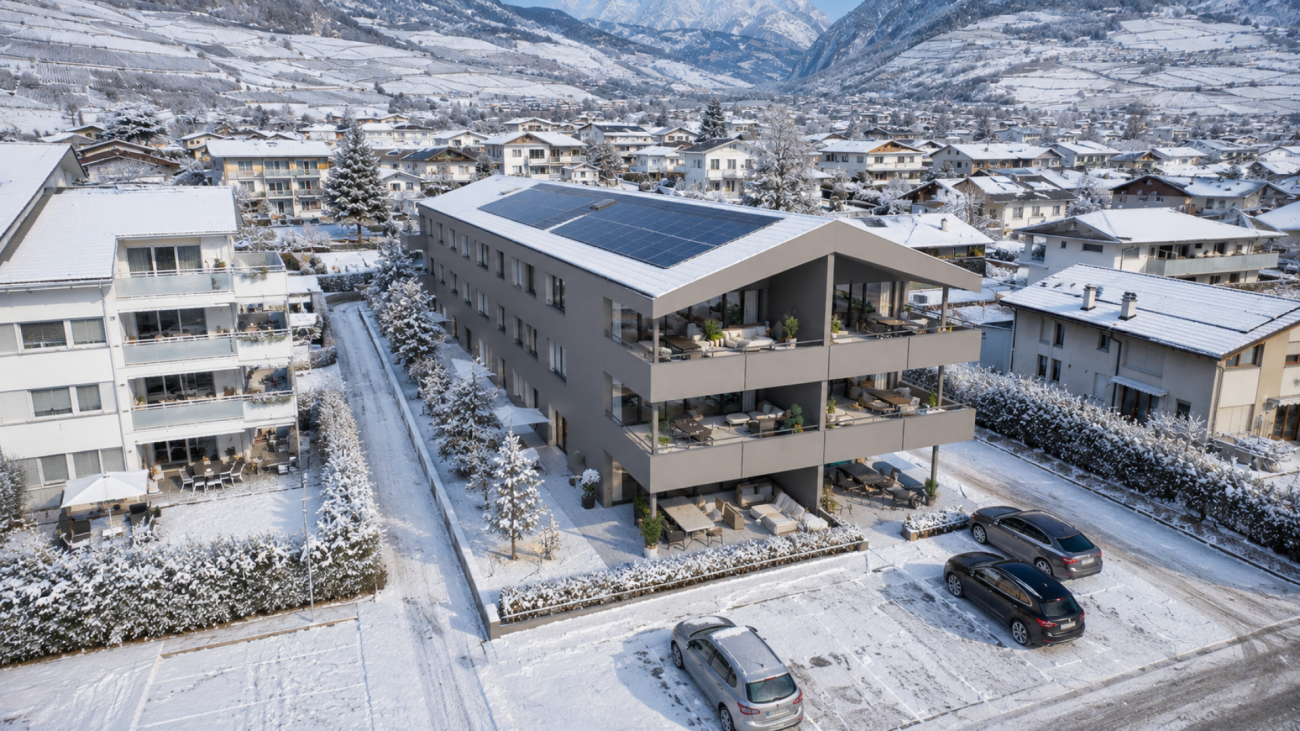
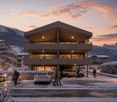
New 4.5-room apartment with panoramic view in Conthey

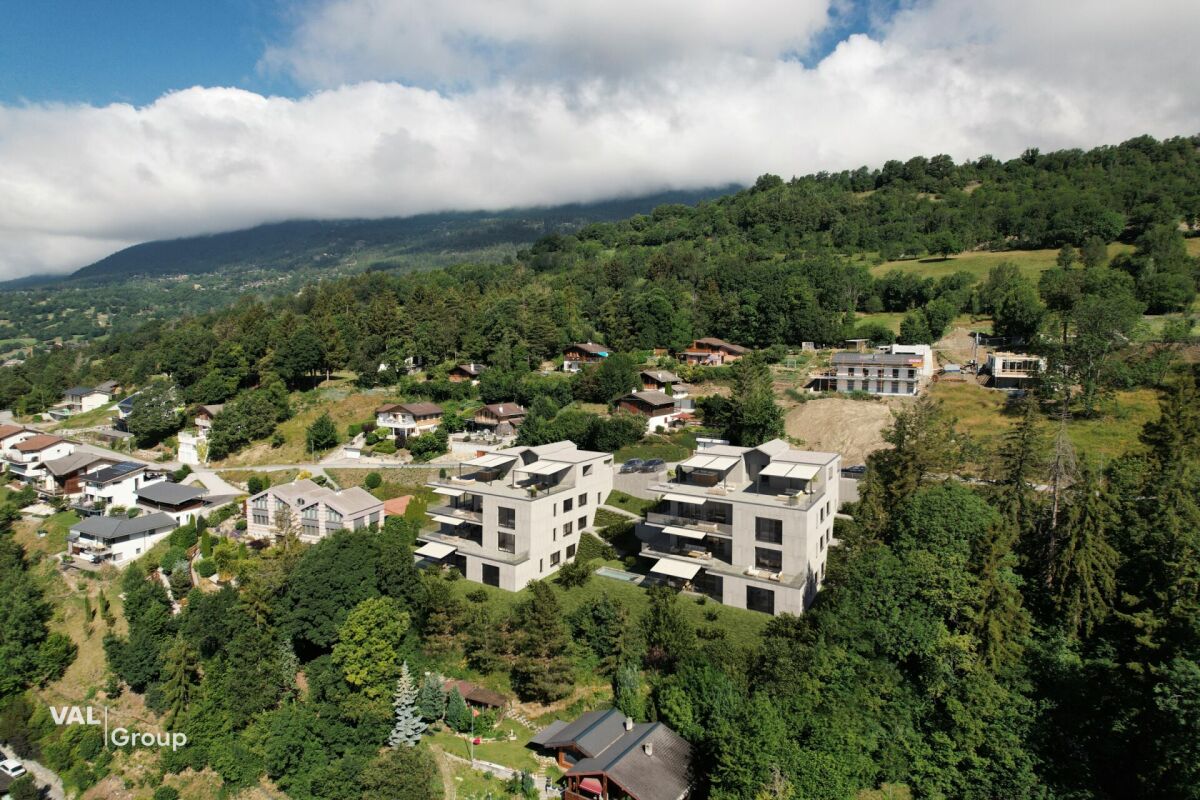
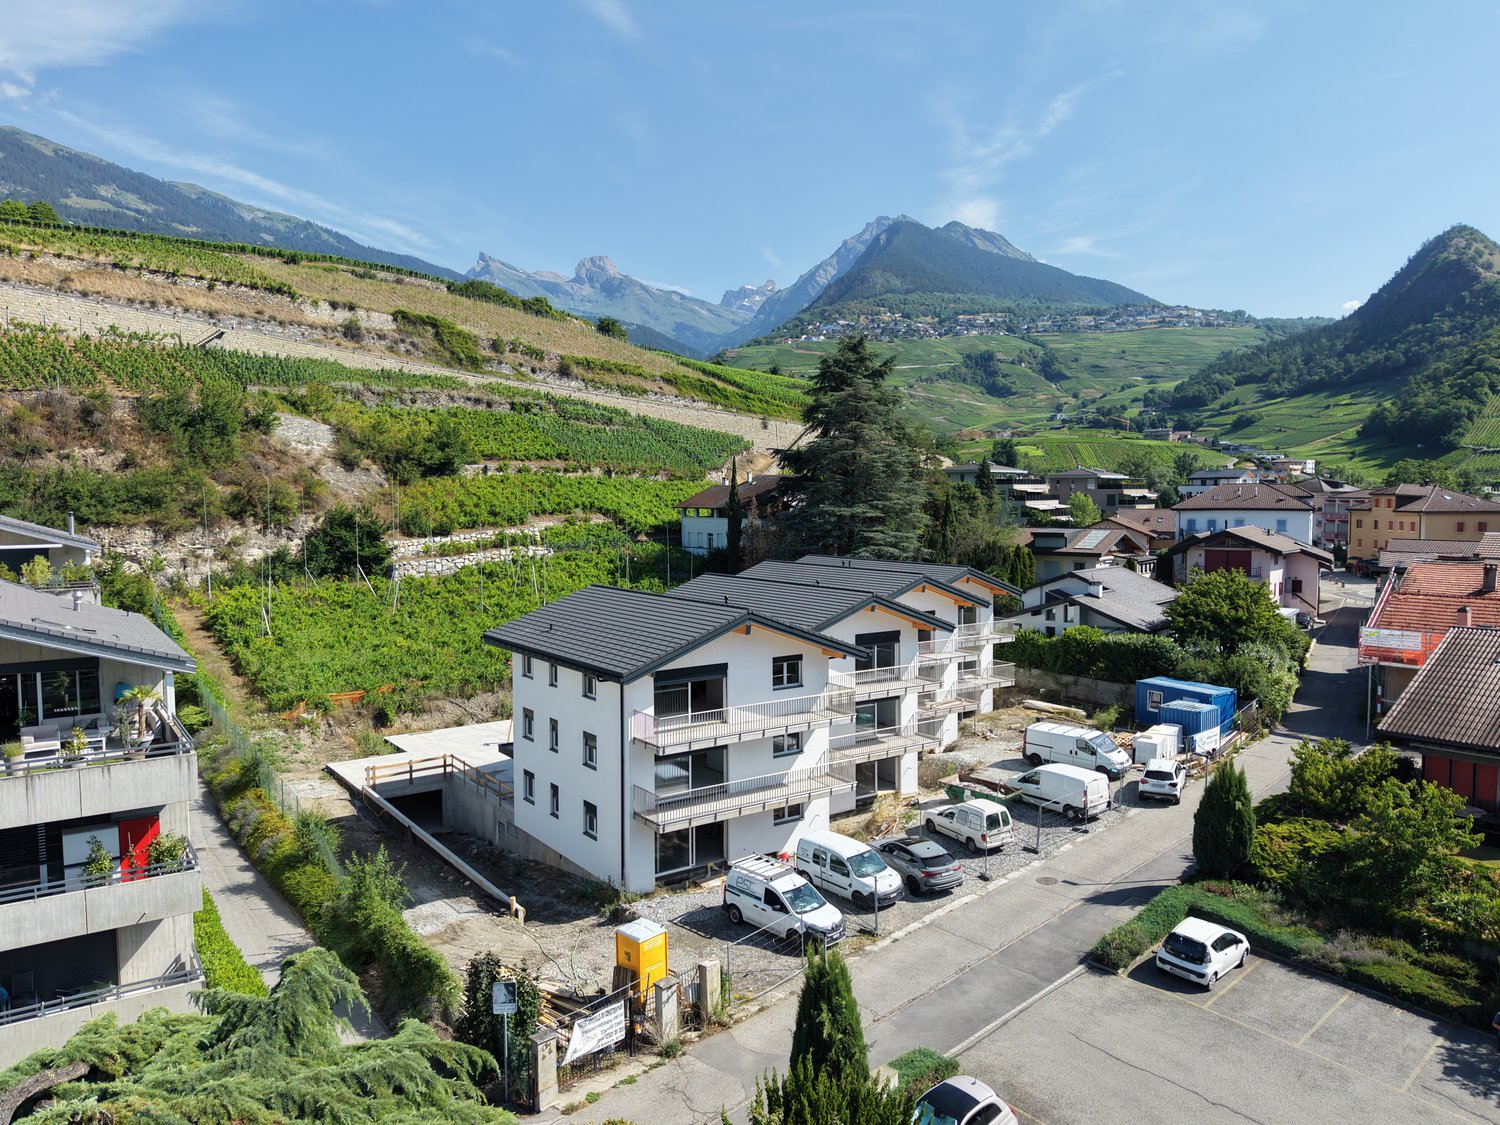
NEW PROMOTION IN CONTHEY A building with 12 apartments in the residential area is being built this year. Wouldn't this be an opportunity you've been waiting for? Immojordan Sàrl is in charge of this project. If you have any questions, wishes, or would like to schedule a visit, please don't hesitate to contact us to learn more. Exclusivity: Here is our new project, the VILLAGEOIS building. In this turnkey project, you have a choice of 12 apartments. In this brochure, you will find the plans and characteristics of these apartments. I am naturally at your disposal for any further information. Promotion Le Villageois The apartments we offer are new and under construction. Lot N°1 / Lot N°5 / Lot N° 9 are 4.5-room apartments at a price starting from 749'000.- CHF with 2 parking spaces (1 outdoor + 1 indoor) For more information about the lots, please don't hesitate to contact us. Bright apartments in Conthey, Valais. Located in the charming municipality of Conthey, just a few minutes from Sion, these modern and bright apartments offer a pleasant, quiet, and central living environment. Location The advantages of these apartments: Bright and spacious: Thanks to the large windows, these apartments benefit from plenty of natural light throughout the day. Ideal location: In Conthey, you can enjoy the tranquility of the countryside while being close to the urban amenities of Sion (shops, schools, public transport, etc.). Pleasant living environment: Conthey offers a peaceful environment with beautiful landscapes and plenty of sunshine. The apartments are very well connected to the A9 highway, making it easy to access Sion and other regions of the canton. The train station is nearby for your train journeys. These apartments are a real opportunity for those looking for a functional, well-located, and well-maintained property. Ideal for a family, a couple, or even a long-term investment in a developing sector. Lot N° 1 What you'll find here: A master bedroom with a private bathroom that offers a private relaxation area of 19.6 m2, with access to a small terrace. As well as a second bedroom of 11.2 m2 and a third bedroom of 11.8 m2. A private bathroom of 5.4 m2 and a shower of 5.1 m2 that will be designed according to your choices. A washing machine will be integrated. An open kitchen to the living room, which will be designed in collaboration with you and our kitchen planner. A living room of 45.4 m2 with large windows that look out onto the Alps, and which leads directly to the terrace. An entrance hall/dressing room of 3.3 m2 that welcomes you to this apartment. A terrace of 22.9 m2 that is south-facing, allowing you to enjoy the sun and the best summer barbecues, as well as the use of the lawn in front of your future home. An outdoor parking space and an indoor parking space are obligatory and can be modified after discussion. Main features: Living area: 112.5 m2 Rooms: 3 Bathrooms: 2 Kitchen: Modern open kitchen of your choice Balcony/Terrace: 22.90 m2 terrace and lawn Parking: 1 outdoor parking space (15'000.- CHF), 1 indoor parking space (35'000.- CHF) obligatory, modifiable after discussion Year of construction: 2026 Location: South, with a view of Nendaz Selling price: 749'000.- CHF Immojordan Sàrl We are very attentive to your requests or questions. Thanks to our close collaboration with the general contractor, we can regularly monitor the construction progress. We will provide you with the plans, the construction description, and other information that will lead to the success of our collaboration upon request. Be here now

  • Parking space
  • Balcony / Terrace
  • Garage
  • +5
Jordan Comby

Jordan Comby

Directeur

Travel time
-
New building
1 / 13
  • Parking space
  • Balcony / Terrace
  • Garage
  • +1
4.5 rooms140m²CHF 885,000.–
Premium
3978 Flanthey

House in Boè in Flanthey

SALE ON PLANS - EXCLUSIVITY BERRA IMMOBILIER?Flanthey (Lens) - 2 small buildings with 2 apartments each, 4 apartments with 4.5 rooms?Certified CECB A+, guaranteeing exemplary energy efficiency and very low costs.FEATURES:- privileged residential area in the heart of the vineyard, unobstructed views of the mountains and the Rhone Valley.- south orientation- covered private balconies- generous volumes and functional plans- attics with superb volumes under solid wood roofing, offering a warm and natural ambiance.- solid wood ceilings for the upper floors, authentic and contemporary atmosphere- interior walls and partitions in load-bearing wood, ensuring comfort, aesthetics, and durability- non-load-bearing interior walls with fine white plaster, providing contrast and clarity- concrete and solid wood structure (CLT), peripheral insulation- heat pump per building, floor distribution- photovoltaic panels with partial self-consumption- triple glazing- electric shutters for the day rooms- preparation for electric vehicle charging station on the parking spaces.- preparation for battery in the technical room (pre-equipment).- open kitchen with central island- parental suite- budgets above average- customizable finishes- private cellars.- 2 covered parking spaces per apartment in addition- wheelchair-accessible entrance, elevator, - apartments adapted for people with reduced mobility- carefully designed green spaces and landscapingComplete file, plans, and layout on request.?*** All our properties available on www.berra-immobilier.ch

  • Parking space
  • Balcony / Terrace
  • Garage
  • +1
Christophe Berdot

Christophe Berdot

Agent Immobilier

New building
1 / 13
  • Parking space
  • Balcony / Terrace
  • Garage
  • +1
4.5 rooms140m²CHF 910,000.–
Premium
3978 Flanthey

House in Boè in Flanthey

SALE ON PLANS - BERRA IMMOBILIER EXCLUSIVITY?Flanthey (Lens) - 2 small buildings with 2 apartments each, 4 apartments with 4.5 rooms?Certified CECB A+, guaranteeing exemplary energy efficiency and very low costs.FEATURES:- privileged residential area in the heart of the vineyard, unobstructed views of the mountains and the Rhone Valley.- south orientation- private covered balconies- generous volumes and functional plans- attics with superb volumes under solid wood beams, offering a warm and natural charm.- solid wood ceilings for the upper floors, authentic and contemporary atmosphere- interior walls and partitions in load-bearing wood, ensuring comfort, aesthetics and durability- non-load-bearing walls with fine white plaster, providing contrast and clarity- concrete and solid wood structure (CLT), peripheral insulation- heat pump per building, distribution through the floor- photovoltaic panels with partial self-consumption- triple glazing- electric shutters for the day rooms- provision for electric vehicle charging station on the parking spaces.- provision for battery in the technical room (pre-equipment).- open kitchen with central island- parental suite- budgets above average- customizable finishes- private cellars.- 2 covered parking spaces per apartment in addition- ground-level access, elevator, - apartments adapted for people with reduced mobility- carefully designed green spaces and landscapingComplete file, plans and distribution on request.?*** All our properties available on www.berra-immobilier.ch

  • Parking space
  • Balcony / Terrace
  • Garage
  • +1
Christophe Berdot

Christophe Berdot

Agent Immobilier

New building
1 / 13
  • Parking space
  • Balcony / Terrace
  • Garage
  • +5
4.5 rooms135m²CHF 950,000.–
Premium
Route de Chermoran, 3975 Crans-Montana

Magnificent 4.5-room apartment with 135m2, terrace, and private garden!

Discover this magnificent 4.5-room apartment in the heart of Crans-Montana, a renowned ski resort in the Swiss Alps. Located on the 2nd floor of a new building planned for 2027, this exceptional living space of 125.4 m² offers modern comfort and a breathtaking view of the mountains.Apartment highlights: • Spacious living area: An open-plan living and dining room with large windows offering a panoramic view of the snow-capped mountains. • Modern kitchen: Fully equipped, including a dishwasher for your comfort. • Comfortable bedrooms: Perfect for accommodating family and friends. • Two bathrooms: For optimal comfort. • Private balcony: Ideal for enjoying the fresh mountain air and spectacular views. Additional features: • Elevator for easy access • Uncovered parking space available at an additional cost of 15,000 CHF and covered parking space available at an additional cost of 35,000 CHF • Accessible to people with reduced mobility • Quiet and child-friendly environment The building: A 3-story construction that respects the environment, with solar panels on the roof, perfectly integrated into the Alpine landscape.Location: Located in Crans-Montana, this apartment benefits from plenty of sunshine in summer and winter. The "Bluche" bus stop is just a 9-minute walk away, offering excellent connections to the rest of the resort.This new apartment in Crans-Montana is an opportunity not to be missed. Scheduled for delivery in March 2027, reserve now to secure your place in this Alpine paradise! Only available as a primary residence.

  • Parking space
  • Balcony / Terrace
  • Garage
  • +5
Travel time
-
New building
  • Spacious open-plan living and dining area with large windows offering a scenic mountain view. The room features a modern chandelier, a dining table with chairs, a sofa, and a coffee table. The walls are painted in a neutral color scheme, and there are fra
  • Open concept living room, dining room, and kitchen, 3 bedrooms, 2 bathrooms, balcony, and outdoor patio area
  • Aerial view of a rural landscape with a large grassy field, a forested area, and a residential building with a solar panel roof and balconies.
  • The image shows a scenic mountain landscape with a grassy field in the foreground, surrounded by a forest of pine trees. There are several wooden chalets or cabins visible on the hillside, some with balconies or terraces. The overall setting appears to be
  • The image shows a scenic mountain landscape with snow-capped peaks, a grassy field in the foreground, and a road winding through the valley. There are buildings and houses scattered along the mountainside, surrounded by lush greenery and trees. The sky is
  • The image shows a scenic mountain landscape with snow-capped peaks in the background. In the foreground, there is a grassy field with a wooden bridge crossing over a stream or river. The landscape is dotted with pine trees and other vegetation. There are
  • The image shows a scenic mountain landscape with snow-capped peaks, a valley, and a residential area with wooden buildings and a grassy field in the foreground. There are balconies visible on some of the buildings.
  • The image shows a scenic mountain landscape with a grassy meadow, surrounded by a dense forest of evergreen trees. In the foreground, there is a road with traffic barriers, and in the background, there are several wooden chalets or cabins with balconies o
  • The image shows a scenic mountain landscape with lush green trees and vegetation in the foreground. In the background, there are towering mountains with snow-capped peaks visible under a blue sky with fluffy white clouds. The scene appears to be in a rura
1 / 13
  • Parking space
  • Balcony / Terrace
  • Garage
  • +5
4.5 rooms135m²CHF 950,000.–
Premium
Route de Chermoran, 3975 Crans-Montana

Magnificent 4.5-room apartment with 135 m2, terrace, and private garden

Direct link with the developer!Discover this magnificent 4.5-room apartment in the heart of the prestigious Crans-Montana ski resort. Scheduled for delivery in 2027, this exceptional property combines modern comfort and Alpine charm in an idyllic setting.Main features: • Livable area of 125.4 m² with a total area of 134.9 m² • 4.5 spacious and bright rooms • 2 modern bathrooms • Balcony offering a breathtaking mountain view • Open kitchen equipped with a dishwasher • Elevator for easy access • Terrace and private garden of 128.7 m² • Uncovered parking space at an additional cost of 15,000 CHF and indoor parking space at an additional cost of 35,000 CHF Additional advantages: • New construction respecting current energy standards • Solar panels on the roof for better energy efficiency • Accessible to people with reduced mobility • Quiet and sunny environment • Close to local amenities, just a 9-minute walk from the "Bluche" bus stop This high-standard apartment, located in a wooden chalet in Alpine style, offers an exceptional living environment. Enjoy an open living and dining room with large windows overlooking a breathtaking mountain panorama. The elegant interior is enhanced with a modern chandelier, contemporary furniture, and carefully selected artworks.This apartment in Crans-Montana is the ideal investment. Enjoy the best of Alpine life in a luxurious and comfortable setting, surrounded by the natural beauty of the Swiss Alps.Do not miss this unique opportunity to acquire an exceptional property in one of the most popular ski resorts in Switzerland. Contact us today for more information or to organize a visit. Only as a main residence.

  • Parking space
  • Balcony / Terrace
  • Garage
  • +5
Travel time
-
  • Modern multi-level building, wooden balconies, brick facade, snow-covered ground
  • Modern living room with wooden flooring, white walls, glass windows with balcony, chandeliers, sofas, TV, dining table, chairs.
  • modern kitchen with black countertop, wooden wall cabinets, stainless steel sink, faucet, and appliances
  • a large double bed, round armchair, white rug, gray armchair, wooden walls, large windows with view, large balcony
  • Wooden wall, bed, white pillow, white chair, television, white carpet, bedside table
  • The bathroom has a bathtub, two sinks, a mirror, a wooden countertop, and a small window leading to the outdoors.
  • Minimalist bathroom, under-mount sink, wall-mounted toilet, walk-in shower, grey marble flooring, towel rack, grey mirror, wood vanity
  • A hallway with wooden walls, wooden floor, a sink with faucet, and ceiling lights
  • Wooden walls, illuminated hallway, modern chair, bedside table, bed with white sheets and multiple decorative pillows
1 / 11
Modern living room with wooden flooring, white walls, glass windows with balcony, chandeliers, sofas, TV, dining table, chairs.
modern kitchen with black countertop, wooden wall cabinets, stainless steel sink, faucet, and appliances
4.5 rooms144m²CHF 3,650,000.–
Top
Route de Tsarbouye, 3963 Crans-Montana

Exceptional apartment renovated

Nestled in a privileged neighborhood of Crans-Montana, on the edge of the famous Jack Nicklaus golf course, this 4.5-room apartment, currently undergoing a complete renovation, offers a sumptuous and exclusive living environment. Rare on the market, this exceptional property represents a unique opportunity to acquire a high-end residence, entirely renovated with noble materials and refined finishes.A privileged locationLocated on the first floor of a high-end residence, this apartment benefits from an ideal situation, both close to amenities and offering a breathtaking panorama of the surrounding mountains. The Route de Tsarbouye is one of the most sought-after addresses in Crans-Montana, renowned for its calm, optimal sunshine, and privileged access to the golf course.A sumptuous living spaceWith a living area of 144.30 m2, this apartment offers a generous and light-filled living space. The elegant and functional layout of the rooms allows for optimal comfort in daily life.High-end amenitiesThe complete renovation of the apartment is underway, using superior quality materials and equipment. Every detail has been carefully thought out to offer the future owners a level of comfort and refinement without equal.The apartment will be renovated with heavy work;masonry - screed - heating - plumbing - ventilation - plastering and painting - carpentry and joinery - windows and sliding doors - flooring - tiling - kitchenThe composition of the apartment• A spacious entrance hall• A large living room with open kitchen• A guest toilet with laundry area• Two bedrooms with adjacent showers• A master bedroom with adjacent bathroom and access to the south balcony • A balcony with a generous area of 25 m2Sale as a secondary residence allowed

Travel time
-
1 / 9
  • Parking space
  • Balcony / Terrace
  • View
  • +4
4.5 rooms112m²CHF 850,000.–
Top
Chemin de Montana, 3971 Crans-Montana

Magnificent 4.5-room apartment in Crans-Montana with breathtaking views

Primary residence only!Already 50% of the project sold, construction started!Discover this superb 4.5-room apartment located on the ground floor of a new 2026 building on Chemin de Montana in Crans-Montana. With its 112 m² of living space and 132 m² of total space, this property offers an exceptional living environment in one of the most popular ski resorts in the Valais Alps.Main features: • Spacious rooms: 4.5 bright rooms with a ceiling height of 2.4 meters • Modern comfort: 2 bathrooms, Minergie certification for optimal energy efficiency • Accessibility: Apartment accessible to people with reduced mobility with elevator • Outdoor area: Private terrace with private garden offering a magnificent view of the surrounding mountains • Amenities: Covered parking space for 25'000CHF and non-covered parking space for 15'000CHF extra. Privileged location: Benefiting from a calm and sunny environment, this apartment enjoys a favorable exposure with excellent sunshine in summer. The Chermignon bus stop is just a 2-minute walk away, making it easy to get around the region.This new property represents a unique opportunity to acquire a high-quality home in one of the most sought-after destinations in Switzerland, combining modern comfort, energy efficiency, and an exceptional alpine setting. Perfect for a primary residence, this apartment will seduce mountain and tranquility lovers.

  • Parking space
  • Balcony / Terrace
  • View
  • +4
Travel time
-
1 / 11
4.5 rooms200m²Price on request
Top
route du rawyl 15, 3963 Crans-Montana

FENDI Private Residences - L'excellence alpine (P11)

Steiger&Cie Sotheby's International Realty a le plaisir de vous présenter un appartement rare niché au coeur de Crans-Montana, au sein des prestigieuses FENDI Private Residences, cet appartement de 200 m² incarne une vision raffinée de l'art de vivre alpin, où le design italien rencontre la majesté des Alpes suisses.Baigné de lumière grâce à ses généreuses baies vitrées et prolongé par plus de 50 m² de balcons, il offre un panorama spectaculaire sur le Val d'Hérens et la Couronne Impériale, tout en donnant accès aux prestations exclusives d'une résidence cinq étoiles.Une adresse rare, pensée pour une clientèle internationale en quête de discrétion, de confort absolu et d'excellence.Chiffres clés200 m² habitables52 m² de terrasses274 m² au total226 m² de surface de vente3 suites avec salles de bainsVue panoramique à 180Résidence signée FENDISpa & WellnessPiscine intérieureSki roomÀ 150 m des remontées mécaniquesDisposition intérieure :- Un vaste séjour traversant, baigné de lumière, doté d'une cheminée monumentale, avec de larges baies vitrées ouvrant sur deux grandes terrasses-loggias plein sud, offrant une vue panoramique sur la Couronne impériale,- Une cuisine design ouverte, entièrement équipée, avec îlot central, pensée pour le confort et la convivialité,- Une suite parentale spacieuse avec walk-in closet, salle de bain privative, et balcon,- Une chambre double en suite, orientée plein sud, avec accès direct au balcon,- Une troisième chambre en suite avec salle de douche attenante,-Un WC visiteurs,- Un espace nuit bien délimité, garantissant calme et intimité,- Un hall d'entrée raffiné et fonctionnel.Annexes :-Deux places de parking intérieures (en sus),-Une cave privative.Services exclusifs inclus :Les résidents bénéficient d'un accès illimité à l'ensemble des prestations hôtelières 5 étoiles :- Piscine intérieure, espace wellness complet avec jacuzzi, hammam, sauna,- Skiroom,- Service de conciergerie,- Espaces communs sécurisés et raffinés.Emplacement exceptionnel :Située à quelques pas, à plat et en zone piétonne, de la gare de télécabine de Cry d'Er, cette propriété est nichée dans un écrin de verdure, au coeur de la forêt, avec le doux ruissellement du bisse du Rhô pour toile de fond sonore.Une adresse rare, confidentielle, pour les esthètes en quête de prestige, de nature et de signature internationale.Steiger&Cie Sotheby's International Realty is proud to exclusively present a rare opportunity in the world of high-end branded real estate: a stunning 200 sqm apartment located in the prestigious FENDI Private Residences in Crans-Montana, Switzerland.Blending Italian design excellence with Swiss Alpine serenity, this property offers exceptional finishes, expansive south-facing terraces, and breathtaking 180 panoramic views of the iconic Valais mountain range.Layout:- One expansive living room with a monumental fireplace, opening onto two large loggia-style terraces, fully south-facing with uninterrupted Alpine views,- One bespoke open-plan kitchen with central island, seamlessly integrated into the living space,- One generous master suite with private balcony, walk-in closet, and en-suite bathroom,- One south-facing en-suite double bedroom with balcony access,- One third en-suite double bedroom with private shower room,- One guest WC,- One clearly defined night area ensuring privacy and tranquillity,- One elegant and welcoming entrance hall.Annexes:- Two indoor parking spaces (available at an additional cost),- One private cellar.Exclusive Resident Amenities:Enjoy full access to the five-star services of the residence:- Indoor swimming pool, wellness area with jacuzzi, hammam, and sauna,- Private ski room,- Concierge service,- Secure and refined shared spaces.Prime Location:Nestled in the forest with the soothing flow of the Bisse du Rhô, the residence offers a flat and pedestrian access to the Cry d'Er gondola station,...


Travel time
-
1 / 13
  • Parking space
  • Balcony / Terrace
  • Elevator
  • +2
4.5 rooms133m²CHF 995,000.–
Route de la Combettaz 10, 1965 Savièse

Apartment 4.5 rooms on the ground floor in Savièse - B2

Pure lines for a unique living environment...Amma Immo is pleased to present "Greenline", an exceptional promotion of 4 buildings, nestled on the heights of Savièse (10 minutes from Sion). This unique project consists of 16 high-standard apartments, combining contemporary architecture and breathtaking panoramas over the Rhone valley.Designed for a refined and peaceful lifestyle, the residences offer:- Spacious, bright living areas thanks to large windows.- Spacious terraces with unobstructed views of the Alps.- A natural integration into the landscape, with green roofs and a purified aesthetic.- High-end finishes and customizable amenities.- Easy access, just a few minutes from Sion.In this new ecological promotion, architecture finds its meaning in natural light and the soothing presence of nature, integrated into the daily life of the habitat. Greenline is aimed at a demanding clientele, seeking a serene living space, both close to the city and immersed in a preserved environment.Composition of lot nB2-An entrance hall-An open kitchen on a pleasant living room-A storage room-An office/guest room-A master bedroom with an adjacent bathroom-A bedroom-A bathroom-A beautiful terrace-A green space-A cellarPARKING:2 indoor parking spaces, in addition to the sale price (CHF 35,000.- per space)

  • Parking space
  • Balcony / Terrace
  • Elevator
  • +2
Mike Guigoz

Mike Guigoz

Expert en estimations avec brevet fédéral et courtier en immobilier - VALAIS

Travel time
-
1 / 13
  • Parking space
  • Balcony / Terrace
  • Elevator
  • +2
4.5 rooms151m²CHF 1,090,000.–
Route de la Combettaz 10, 1965 Savièse

Attic 4.5 rooms in Savièse - C3

Pure lines for a unique living environment... Amma Immo is pleased to introduce "Greenline", an exceptional promotion of 4 buildings, nestled in the heights of Savièse (10 minutes from Sion). This unique project consists of 16 high-standard apartments combining contemporary architecture and breathtaking panoramas over the Rhone valley.Designed for refined and peaceful living, the residences offer:- Spacious, bright living areas thanks to large windows.- Spacious terraces with unobstructed views of the Alps.- Natural integration into the landscape, with green roofs and a purified aesthetic.- High-end finishes and customizable amenities.- Easy access, just a few minutes from Sion.In this new ecological promotion, architecture finds its meaning in natural light and the soothing presence of nature, integrated into the daily life of the habitat. Greenline is aimed at a demanding clientele, seeking a serene living space, both close to the city and immersed in a preserved environment.Composition of lot nC3- An entrance hall- An open kitchen to a pleasant living room- A storage room- A bedroom- An office- A master bedroom with an adjacent bathroom- A bathroom- A magnificent terrace- A cellarPARKING:2 indoor parking spaces, in addition to the sale price (CHF 35,000.- per space)

  • Parking space
  • Balcony / Terrace
  • Elevator
  • +2
Mike Guigoz

Mike Guigoz

Expert en estimations avec brevet fédéral et courtier en immobilier - VALAIS

Travel time
-
1 / 13
  • Parking space
  • Balcony / Terrace
  • View
  • +2
4.5 roomsCHF 730,000.–
1950 Sion

4.5 pièces avec une magnifique vue et 1 place de parc intérieure

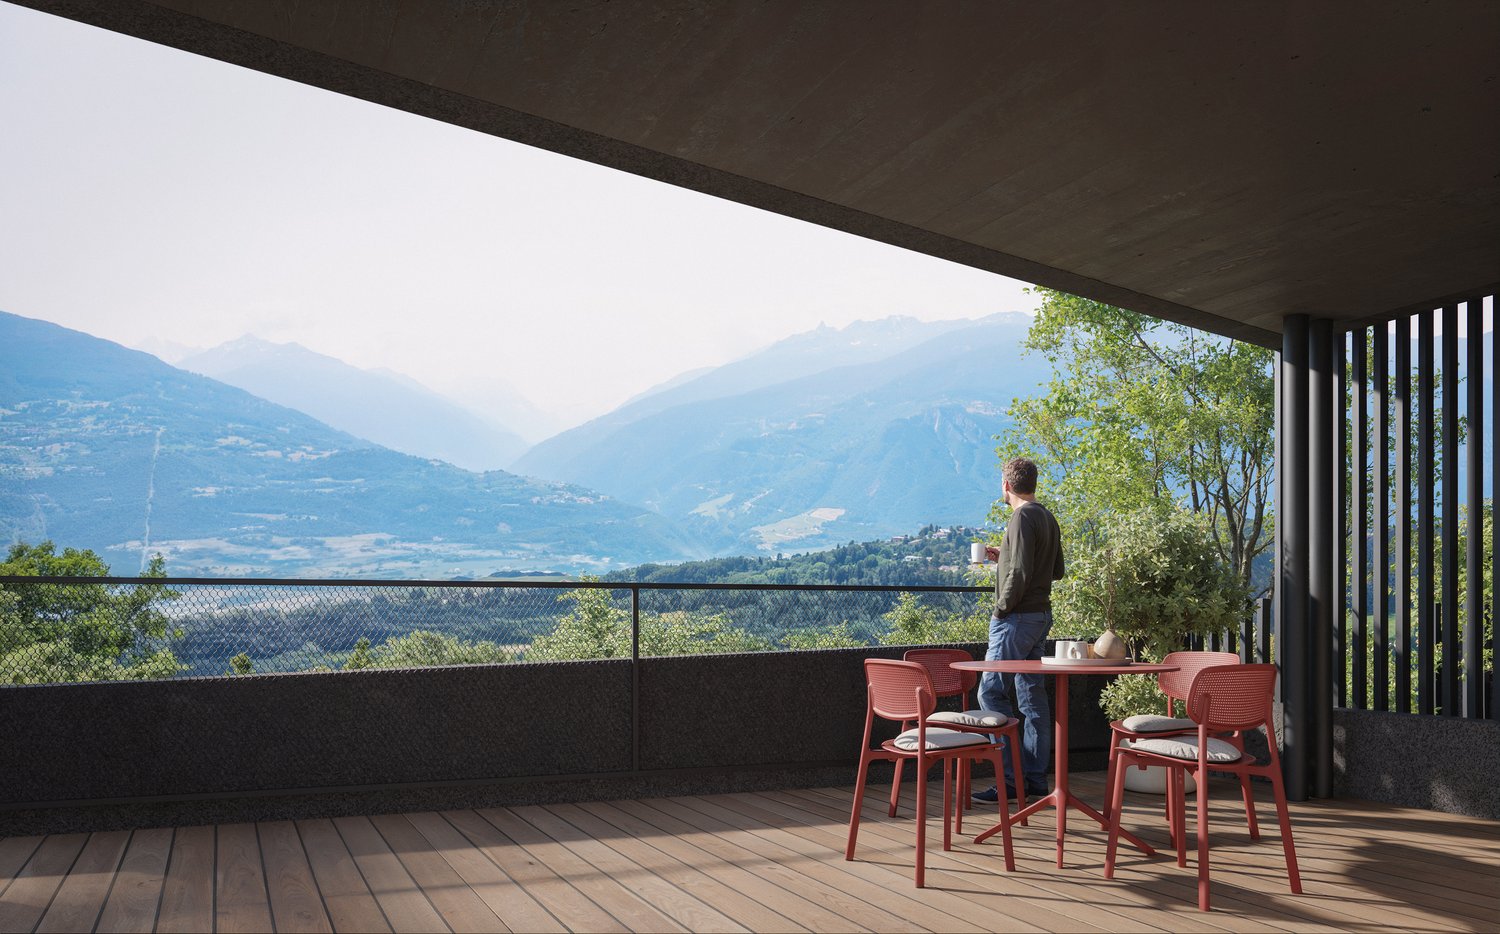
Magnifique vue pour cet appartement de 4.5 pièces avec 1 place de parc intérieure incluseComplètement rénové - Très lumineux avec une excellente orientation sud-ouest, il est proche des écoles et des transports publics.Le centre-ville est accessible à pied ou en vélo en seulement quelques minutes et la copropriété dispose d'un grand jardin privé !Cet appartement de 107 m2 au total se compose comme suit : • Hall - 4 m2 • Séjour - 30 m2 • Cuisine - 8 m2 • Chambre 1 - 15 m2 • Chambre 2 - 11 m2 • Chambre 3 - 11 m2 • Salle d'eau avec douche et WC - 4.5 m2 • Salle d'eau avec WC - 1.5 m2 • Buanderie privative - 3 m2 • Distribution - 9 m2 • Balcon sud - 10 m2 Remarques : • Immeuble en excellent état • Place de parc intérieure comprise dans le prix ! • Rénovation : parquet - carrelage - peinture complète - cuisine - salles d'eaux - buanderie privative. • Fenêtres neuves • Cave + local vélos N'hésitez pas à me contacter pour une visite.Wunderschöne Aussicht für diese 4,5-Zimmer-Wohnung mit 1 Innenparkplatz inklusiveKomplette Renovierung für Mai 2026 - Sehr hell mit einer ausgezeichneten Süd-West-Ausrichtung, ist es in der Nähe von Schulen und öffentlichen Verkehrsmitteln.Das Stadtzentrum ist zu Fuß oder mit dem Fahrrad in nur wenigen Minuten zu erreichen und die Eigentumswohnung verfügt über einen großen privaten Garten!Diese Wohnung mit insgesamt 107 m2 setzt sich wie folgt zusammen: • Flur - 4 m2 • Wohnzimmer - 30 m2 • Küche - 8 m2 • Schlafzimmer 1 -2 • . 15 m2 • Schlafzimmer 2 - 11 m2 • Schlafzimmer 3 - 11 m2 • Badezimmer mit Dusche und WC - 4.5 m2 • Badezimmer mit WC - 1.5 m2 • Private Waschküche - 3 m2 • Verteilung - 9 m2 • Südbalkon - 10 m2 Bemerkungen: • Gebäude in sehr gutem Zustand • Indoor-Parkplatz im Preis inbegriffen! • Renovierung: Parkett - Fliesen - komplette Malerei - Küche - Badezimmer - private Waschküche. • Neue Fenster • Keller Fahrradraum Zögern Sie nicht, mich für eine Besichtigung zu kontaktieren.Beautiful views for this 4.5-room apartment with 1 indoor parking space includedComplete renovation for May 2026 - Very bright with excellent southwest orientation, it is close to schools and public transport.The city center can be reached on foot or by bike in just a few minutes and the condominium has a large private garden!This 107 m2 total apartment is composed as follows: • Hall - 4 m2 • Living room - 30 m2 • Kitchen - 8 m2 • Bedroom 1 - 15 m2 • Bedroom 2 - 11 m2 • Bedroom 3 - 11 m2 • Washroom with shower and WC - 4.5 m2 • Shower room with WC - 1.5 m2 • Private laundry room - 3 m2 • Distribution - 9 m2 • South balcony - 10 m2 Notes: • Building in excellent condition • Interior parking space included in the price! • Renovation: parquet flooring - tiling - full painting - kitchen - shower rooms - private laundry. • New windows • Cellar bike room Do not hesitate to contact me for a visit.Vista magnifica per questo appartamento di 4,5 locali con 1 posto auto interno inclusoRistrutturazione completa per maggio 2026 - Molto luminoso con ottima esposizione a sud-ovest, è vicino alle scuole e ai mezzi pubblici.Il centro città è raggiungibile a piedi o in...
  • Parking space
  • Balcony / Terrace
  • View
  • +2
Nicolas Dionne

Nicolas Dionne

Courtier en immobilier agréé

1 / 13
4.5 rooms125m²CHF 799,200.–
Chemin de Chermignon 19, 3971 Crans-Montana

Beautiful apartment with private garden

Beautiful apartment with private garden A magnificent high-end promotion comprising six apartments is being built in Chermignon, offering a magnificent view of the entire Valais and the surrounding mountains. Chermignon is a quiet and privileged commune located 10 minutes from Sierre and Crans-Montana. This is a ground-floor apartment with a garden, offering a pleasant and family-friendly situation. It is located in a quiet, sunny village and is close to the Crans-Montana golf course, shops (cafes, stores, restaurants, schools, etc.) and a football field, which is only a 5-minute walk away. The nearest bus stop is just a 10-minute walk away. The Manor center in Sierre is approximately 8 kilometers from the center of Chermignon. The apartment is south-facing, offering plenty of sunshine and beautiful views. Upon entering the apartment, you arrive in a large living room with a beautiful kitchen, on the left side there are three bedrooms, including a suite with a bathroom. It is accompanied by a huge terrace where you can enjoy the sun and beautiful summer evenings This promotion is managed by a constructor who has already completed several quality projects and is in collaboration with trusted partners. Given that it is a new construction, it is possible to personalize the equipment such as the kitchen, floor, and bathroom. The constructor will be at your disposal to respond to your needs so that you can live in your dream apartment and will take care of the first steps to ensure that you are well settled. The apartments will be delivered around June 2026. The offer also includes an individual cellar as well as a common laundry room. A covered parking space for CHF 30'000.- more and an outdoor parking space for CHF 10'000.- more are part of the offer. If you are interested, do not hesitate to contact us, we will have the pleasure of transmitting the file, the budgets, and the plans of the apartment. Moreover, we remain at your entire disposal for a visit appointment on site.
Travel time
-
1 / 10
4.5 rooms110m²CHF 550,000.–
Route de Montana 45, 3968 Veyras

Bright attic in the heart of amenities

Bright attic in the heart of amenities Veyras is a village perched on a plateau between plain and mountain, dominating the town of Sierre, nicknamed the "City of Sun". This village on the right bank seduces with its radiation, but also with its calm, its residential atmosphere and its green environment.Here, we offer you a charming attic, ideally located in the heart of Veyras' amenities. With its south-facing exposure, it offers generous sunlight throughout the day as well as a pleasant view of the surrounding mountains without any vis-à-vis.The apartment is located on the 4th floor of a building constructed in 1971. It is a 4.5-room apartment offering a living area of 126 m². The living space consists of an open kitchen on the dining room, equipped with a French fireplace, followed by a spacious and bright living room. Adjacent to the kitchen, you will also find a first room, ideal for setting up an office or a multipurpose space.The night area consists of two other beautiful and bright rooms of 13 and 14 m², both giving access to the 11 m² balcony, as well as to a large bathroom, equipped with a walk-in shower.Note that the windows in the living area have all been renovated, unlike those in the night area. The apartment also offers many storage spaces, mainly located in the entrance hall.A parking space, a basement and a private area in the attic complete this property nicely.For additional comfort, a parking space in the underground parking can be purchased for CHF 35,000.Have we sparked your interest? If so, do not hesitate to request the dossier online or contact us for more information and to organize a visit.

Travel time
-
1 / 9
4.5 rooms159m²CHF 995,000.–
Rue de Vétroz 65, 1964 Conthey

The perfect alliance between elegance, space and functionality

Building permit in effect - work is about to start! If you're looking for an apartment where everyone naturally finds their place, with beautiful volumes and a pleasant exterior? Within the Résidence Azzura, this could be a no-brainer.As soon as you enter, you discover a clear and efficient organization, designed for a smooth daily life. The spaces are well defined, without wasting space, and naturally lead you to a spacious living area. The living room and open kitchen form a convivial set, perfect for sharing, receiving, or simply enjoying your moments at home. The brightness accompanies each space, bringing a warm and pleasant atmosphere throughout the day. Following the living room, you have access to a large covered terrace. A true additional living space, ideal for meals, relaxation moments, or to enjoy the outdoors in any season. On the night side, the apartment offers three well-distributed bedrooms, allowing each person to benefit from their own space and intimacy. An ideal configuration for a family, with the possibility of arranging an office or a guest room according to your needs. You also have a bathroom and a shower, a real asset for daily comfort. A cellar space completes the set, offering practical and discreet storage.This property also stands out for its construction quality and careful finishes, designed to offer lasting comfort and true serenity over time, in the spirit of the contemporary Résidence Azzura. The environment is calm and pleasant, while remaining close to amenities, offering an ideal balance for your daily needs. For parking, a covered parking space is available for CHF 25,000.-, as well as an outdoor space for CHF 15,000.-.As part of this new Résidence Azzura, visits are not yet possible, but I am at your disposal to transmit all necessary information and accompany you in your project.A balanced, spacious, and pleasant apartment to live in.

Travel time
-
1 / 9
4.5 rooms159m²CHF 995,000.–
Rue de Vétroz 65, 1964 Conthey

Résidence "Azzura" - A 4.5-room apartment designed for those who want more, without compromise

Building permit in force - the work is about to start! If you need space, comfort, and a real balance between indoor and outdoor life, this apartment will clearly speak to you.As soon as you enter, you quickly understand that the layout has been thought out with intelligence. The circulation is fluid, the volumes are well distributed, and each space has its function, without useless loss. You naturally move towards a generous living area, where the living room and kitchen open up in a convivial and modern atmosphere. Here, you live, you receive, you share.Light invites itself fully into the apartment, reinforcing this feeling of space and well-being in everyday life.And then there's this covered terrace of beautiful dimension - a real extension of your living room. A space where you'll spend more time than you imagine: summer meals, moments of relaxation, evenings with friends - everything takes on a different flavor.On the night side, you benefit from three distinct bedrooms, perfectly distributed to guarantee calm and intimacy for each. Whether for a family, teleworking, or welcoming your loved ones, the configuration naturally adapts to your lifestyle.The apartment has a bathroom as well as a shower - a real comfort in everyday life, which simplifies routines and improves the quality of life.A cellar space completes the set, because practical details make all the difference in the long run.What stands out here is a real consistency: a modern construction, careful finishes, and a global feeling of quality. A well-thought-out property that will last and remain pleasant to live in year after year.The location follows the same logic: a calm and pleasant environment, while remaining close to amenities. A simple, yet essential balance.In terms of parking, you have flexibility according to your needs: - Covered parking space at an additional CHF 25,000.- - Outdoor parking space at an additional CHF 15,000.-As part of this new promotion, visits are not yet possible, but I am at your disposal to transmit all the necessary information and accompany you in your reflection.An apartment that offers space, but above all, a real quality of life in everyday life.

Travel time
-

Other interesting objects