Quick Filters for your search

Quick-filters

We show you quick-filters based on the most used filters by location.

By using these, you can enhance your search experience by finding new and interesting properties to your likings.

3 results - Flats for sale: Horgen

1 / 17
2.5 rooms60m²CHF 1,030,000.–
Kalkofenstrasse 21, 8810 Horgen

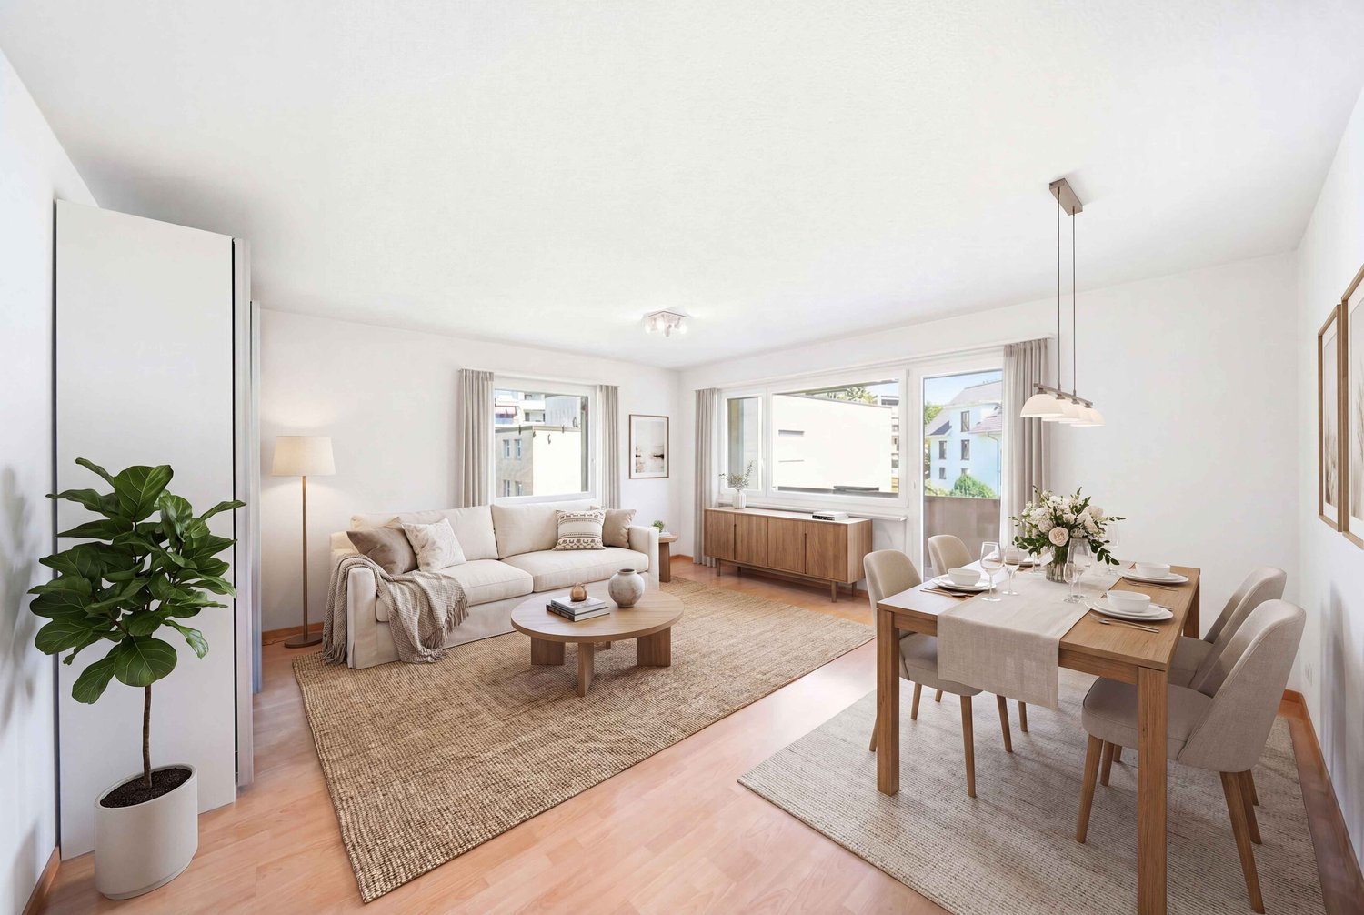
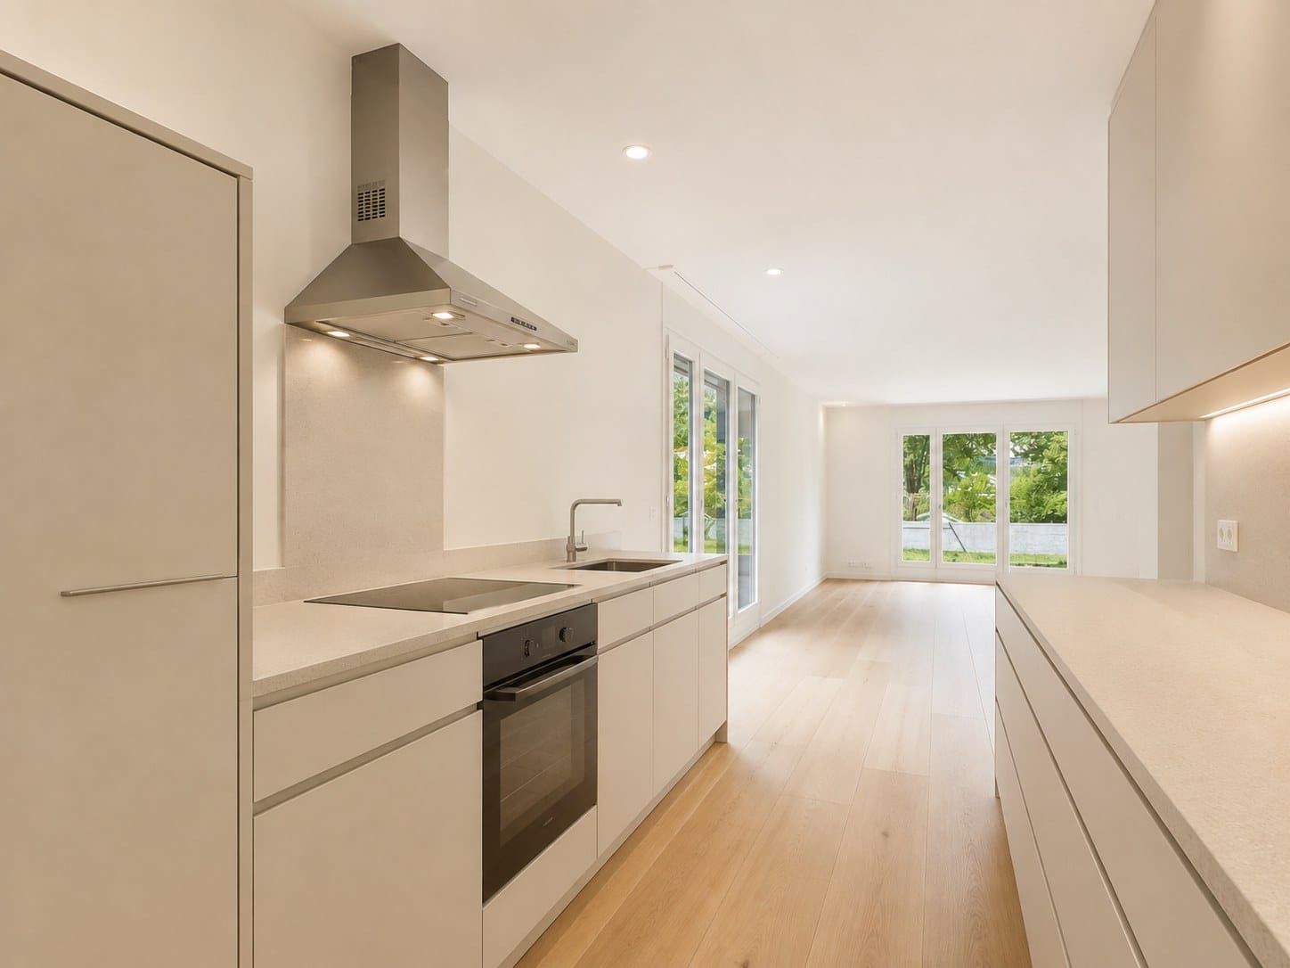
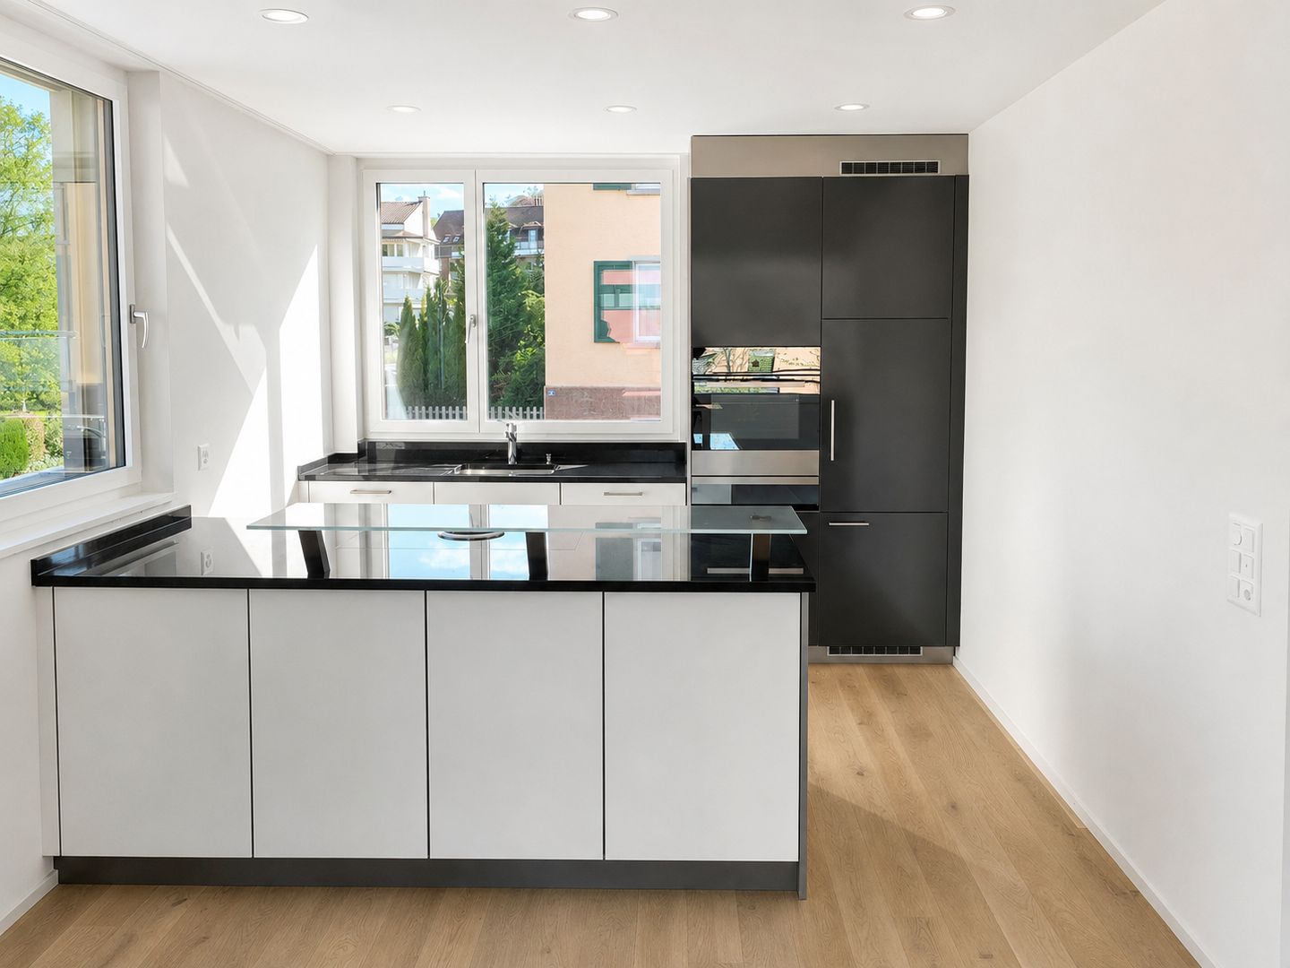
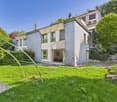
Modern 2.5-room apartment with large garden and outdoor parking space

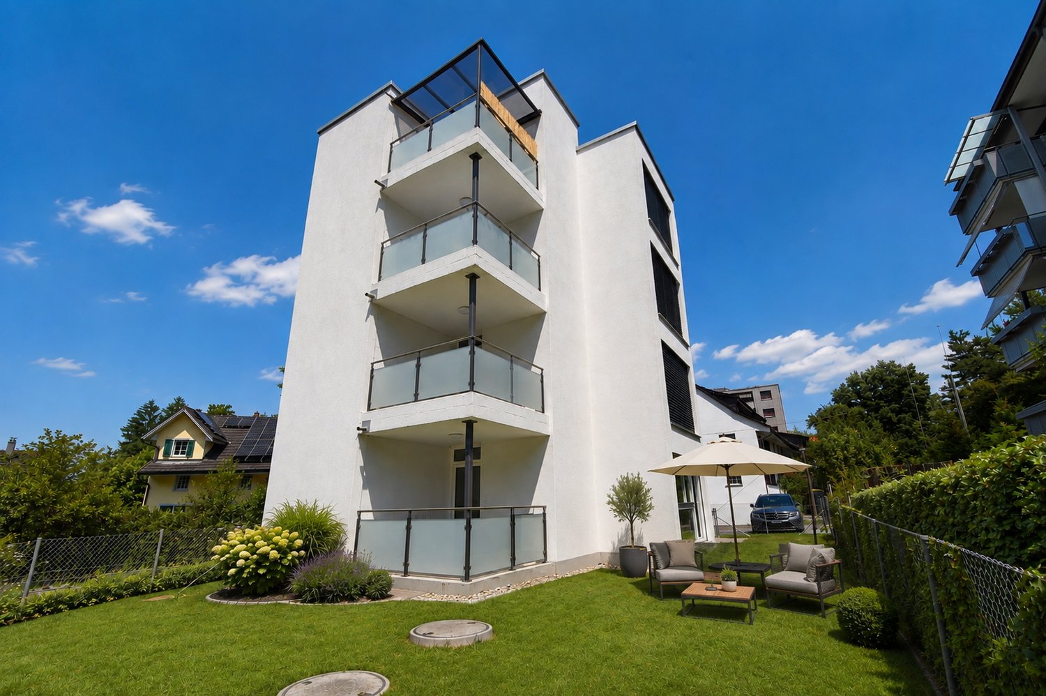
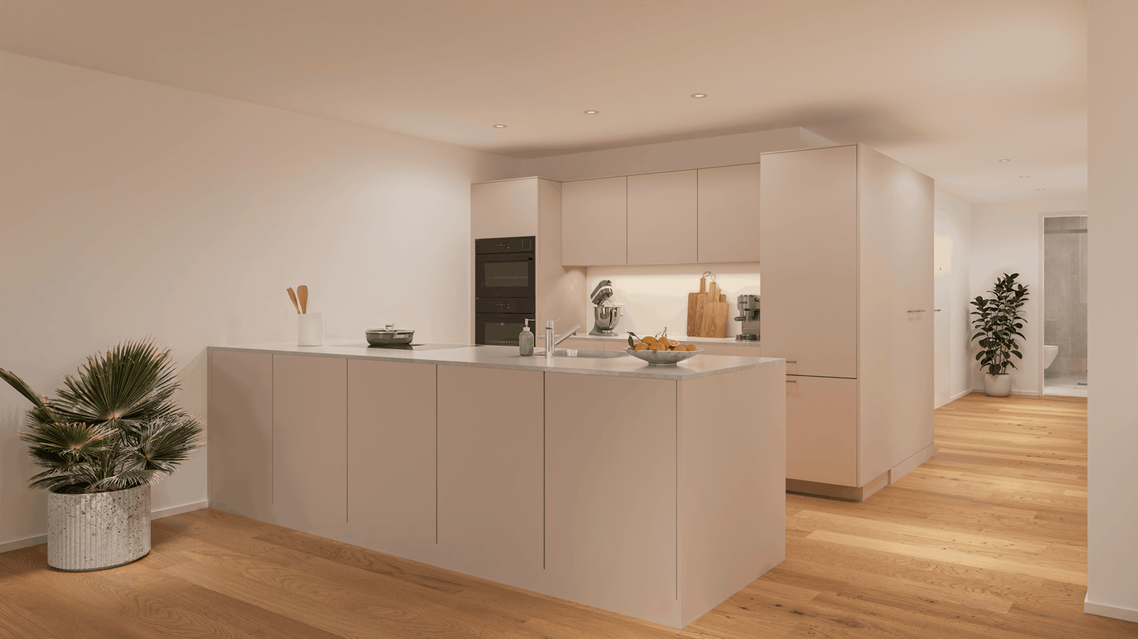
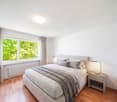
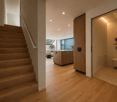

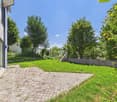
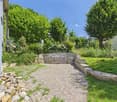
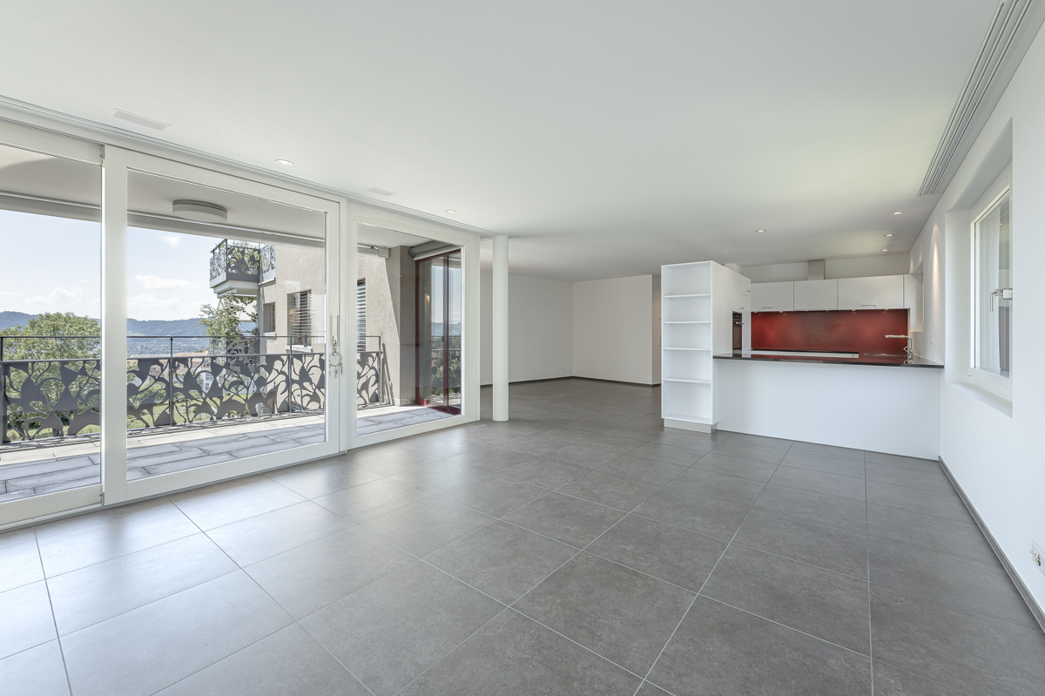
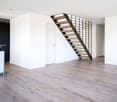
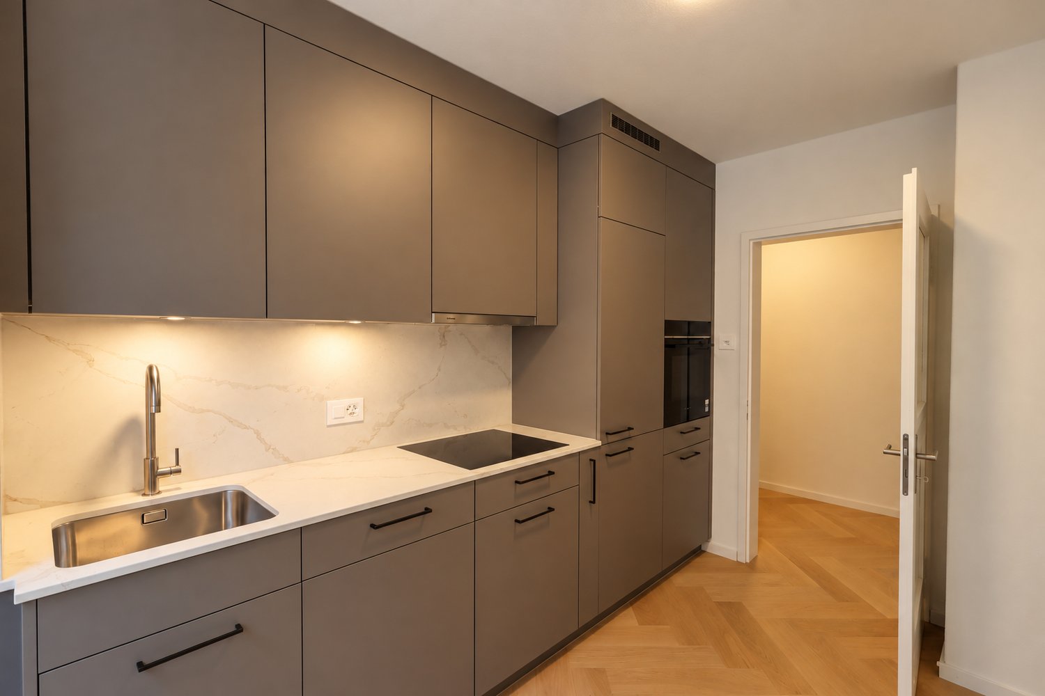
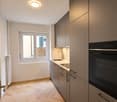
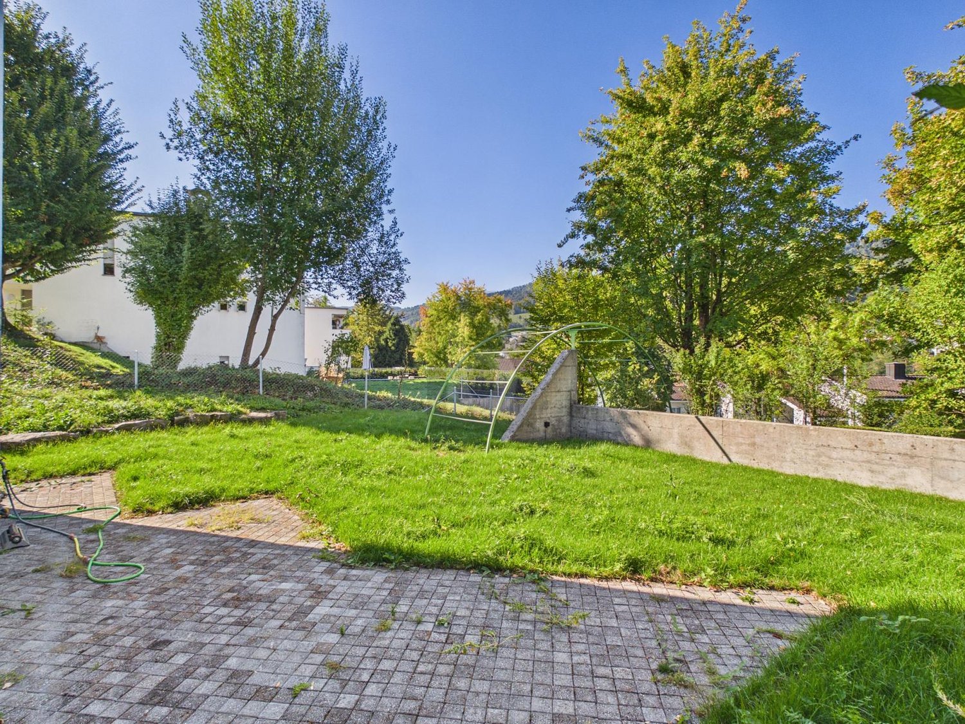
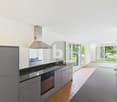
This apartment is a modern garden apartment from 2017, which convinces with its quiet location and a high level of privacy. Since there are no other apartments on this floor, the residents enjoy a particularly undisturbed living environment. Already when entering, the spacious entrance area with practical built-in closets and plenty of storage space conveys a pleasant living feeling. The center of the apartment is the inviting living area. The spacious kitchen offers enough space for a dining table and invites you to cook and linger. From the quietly located bedroom, you can directly access the garden. Additional comfort is provided by the modern en-suite bathroom with shower and sink, as well as a separate toilet. The washing machine and dryer are space-savingly integrated into a closet. A special highlight is the approximately 100 m² large garden area, which offers plenty of space to relax and is ideal for both pet owners and garden lovers. This attractive offer is complemented by an outdoor parking space (included in the price) directly in front of the apartment. A spacious basement compartment in the basement offers additional storage space.The apartment is currently rented. The existing rental agreement under market conditions will be transferred to the buyer upon transfer of ownership. This makes the property suitable as an attractive rental investment as well as a long-term investment.The room program with approximate net living space:- Living area, approx. 20 m²- Kitchen with dining area, approx. 12 m²- Bedroom with access to the garden, approx. 12 m²- Shower with sink (en suite), approx. 3 m²- sep. toilet, approx. 3 m²- Corridor with storage room for washing machine/dryer, approx. 10 m²Request the sales documentation for further information.
Travel time
-
More objects in your automatically expanded search area
17 results - Radius: + 10km
  • Balcony with wooden decking, black metal railing, and scenic mountain and lake view. Features a green grill, sofa, chairs, and potted plants.
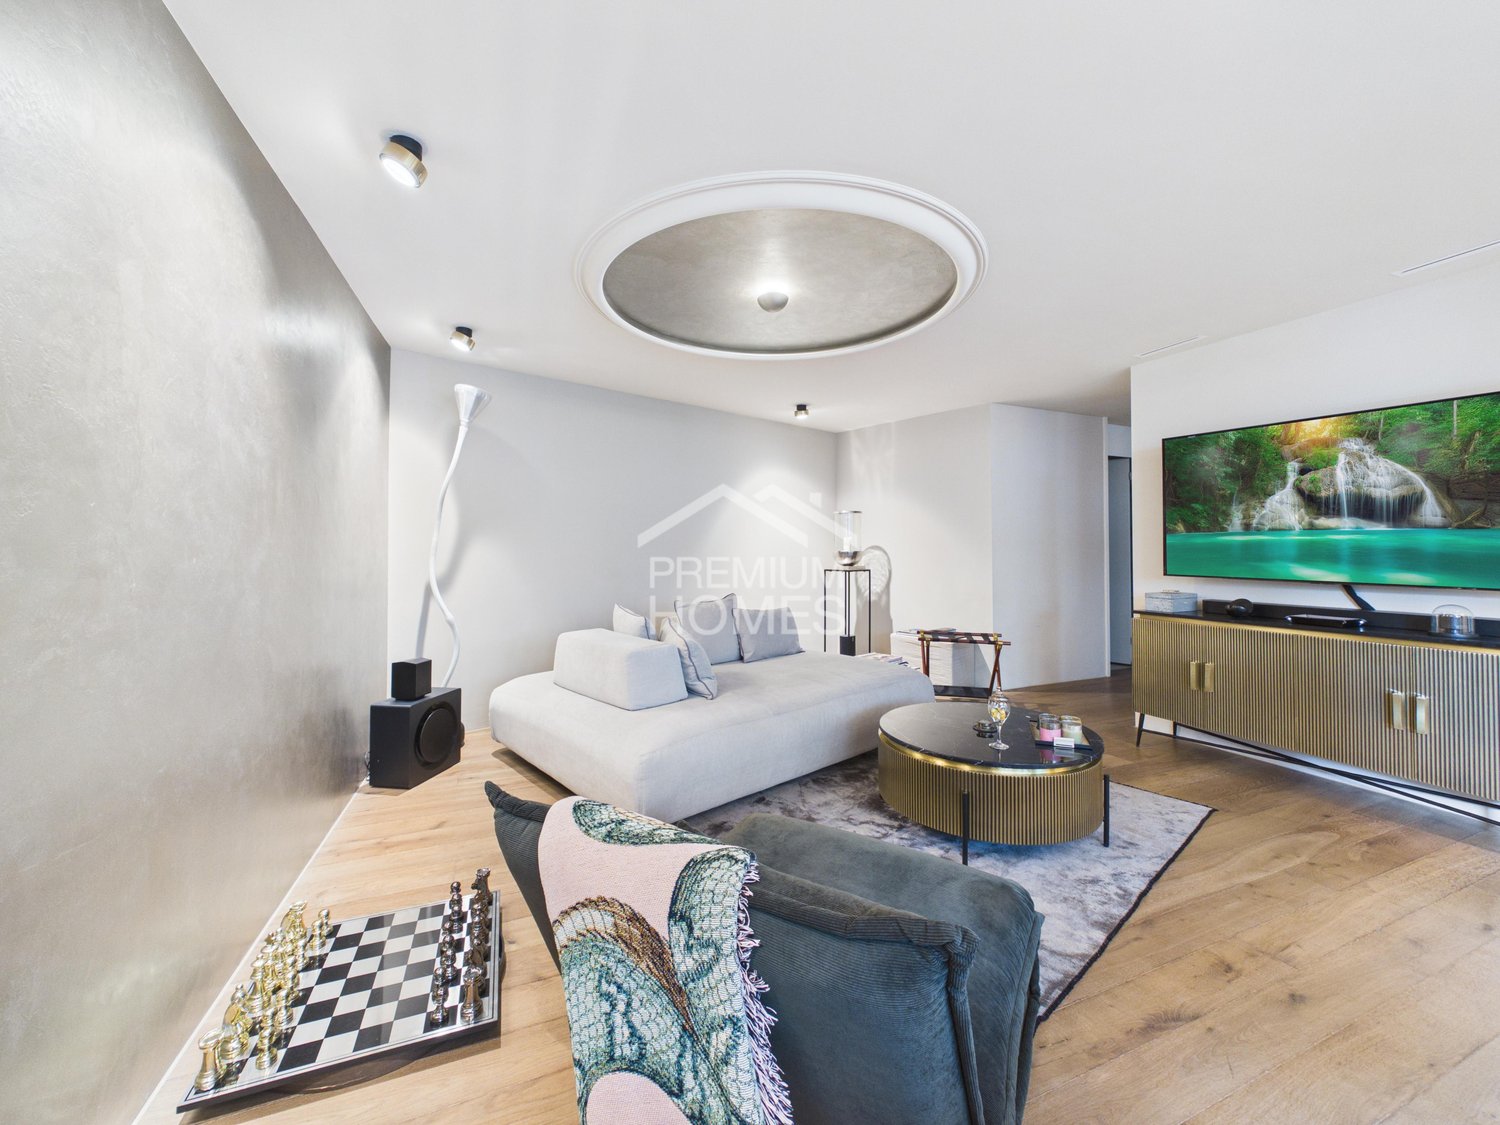
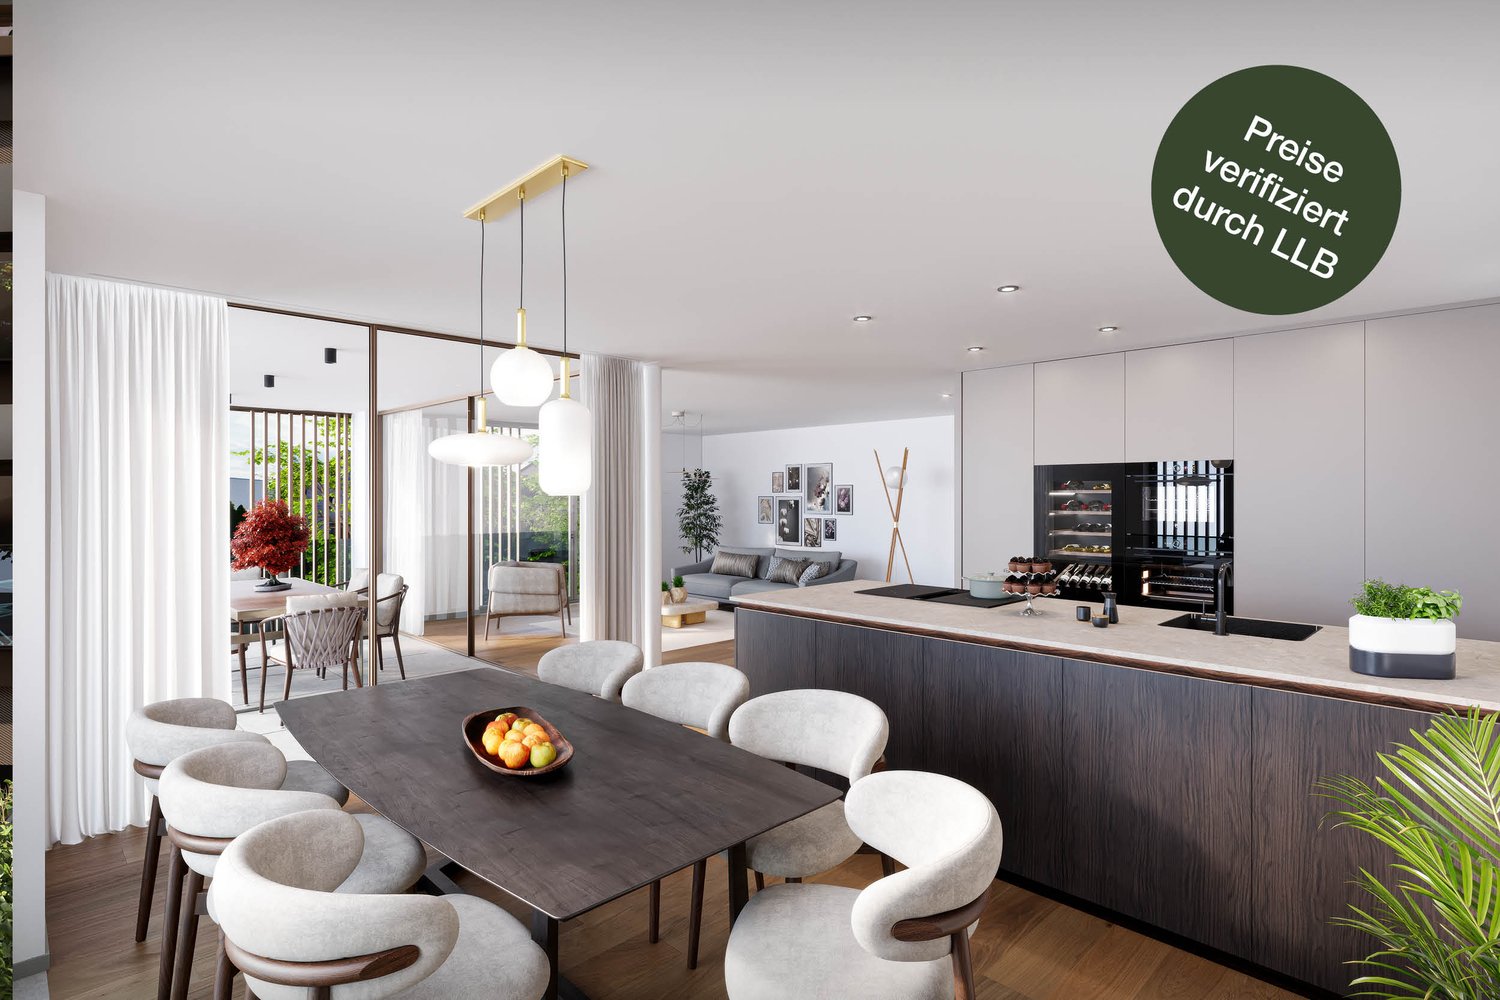
  • Modern living room with large windows offering scenic views, featuring white furniture including sofas, chairs, a round table, and decorative candle holders.
  • {"visible_features": ["View"], "type": "Furnished Room", "objects": ["round table", "chair", "stool", "kitchen island", "cupboard", "cupboard", "cupboard", "cupboard", "cupboard", "cupboard", "cupboard", "cupboard", "cupboard", "cupboard", "cupboard", "cu
  • Balcony with a round table, four wicker chairs, and a vase of white flowers, overlooking a scenic view of trees and a body of water.
  • Modern rooftop terrace with a green roof, glass-enclosed living space, outdoor seating, and potted plants.
  • Modern bathroom with a floating wooden sink cabinet, sleek white sink, chrome faucet, large mirror with built-in lighting, and a toilet. Large windows offer a scenic view of greenery and mountains.
  • Bright bedroom with wooden flooring, large bed with white bedding, sofa, chair, and several picture frames on the wall.
  • Wooden balcony with modern furniture, grill, and scenic view of mountains and water.
  • Modern multi-story residential building with large glass windows, balconies, and rooftop greenery. Visible rooms include living spaces, bedrooms, and dining areas.
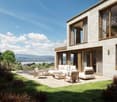
  • Modern two-story house with wooden facade, large windows, and a rooftop terrace with outdoor furniture and greenery.
  • A modern rooftop terrace with a wooden deck, black sofa, small table, chairs, potted plants, and a grill, surrounded by greenery and overlooking a scenic cityscape.
  • Floor plan showing a room layout with a bedroom, living/dining area, bathroom, and two terraces.
1 / 12
Modern living room with large windows offering scenic views, featuring white furniture including sofas, chairs, a round table, and decorative candle holders.
{"visible_features": ["View"], "type": "Furnished Room", "objects": ["round table", "chair", "stool", "kitchen island", "cupboard", "cupboard", "cupboard", "cupboard", "cupboard", "cupboard", "cupboard", "cupboard", "cupboard", "cupboard", "cupboard", "cu
Balcony with a round table, four wicker chairs, and a vase of white flowers, overlooking a scenic view of trees and a body of water.
2.5 rooms65m²CHF 2,450,000.–
Premium
Witikonerstrasse 180, 8053 Zürich

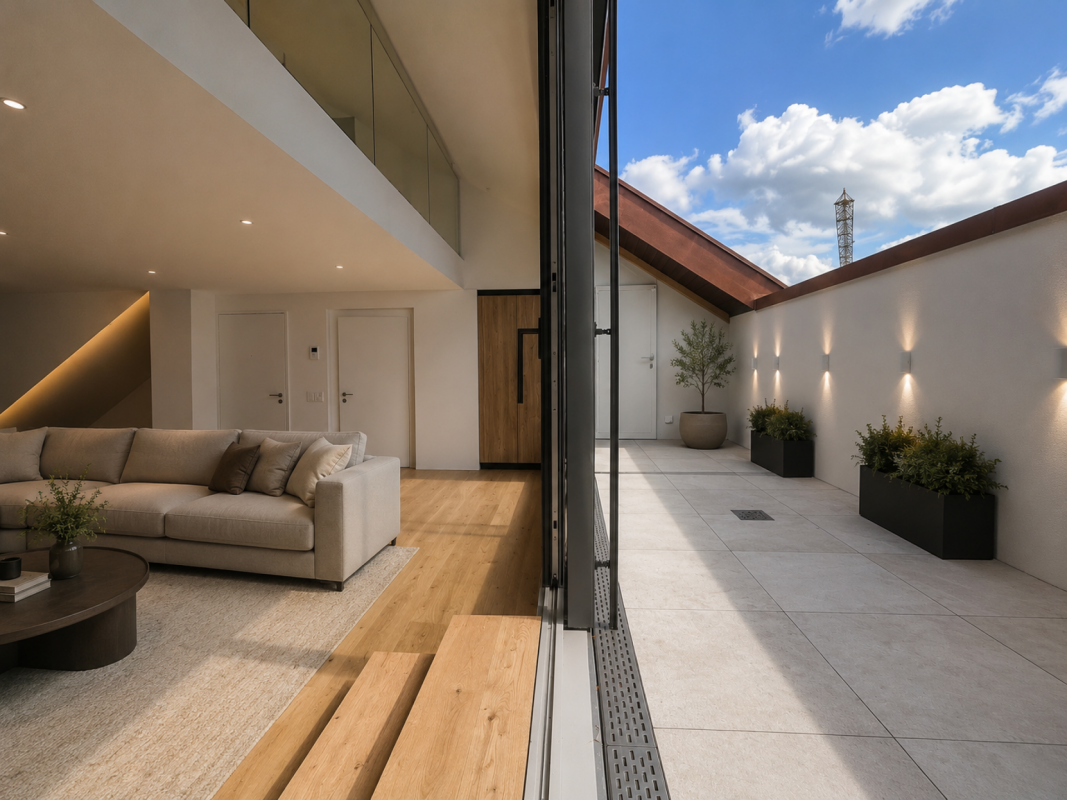
Exclusive attic apartment with Lake Zurich panorama and 47 m² terrace

Above the roofs of Zurich — a life with widthHigh above the city, nestled in the quiet Witikon district, this exclusive attic apartment offers a life that has become rare: an unobstructed view over Lake Zurich to the Limmattal, spacious terraces to the west and east, and an equipment that leaves no wishes open.Living The open living and dining area flows seamlessly onto both terraces. Floor-to-ceiling windows frame the lake panorama and bring daylight deep into the room. Naturofloor floors, exposed concrete ceilings, and an oak natural kitchen with natural stone cladding set high standards.Terraces 47 m² of private outdoor space on two terraces with electric awnings. Morning coffee in the green on the east terrace, dinner with a lake view on the west terrace.Technology & Efficiency Ground-water heat pump, photovoltaic system on the flat roof, thermoactive building component systems (TABS cooling), triple-glazed windows, fiber optic and smart home connections. Energy class A+++.Extras 13 m² hobby room in the basement (ideal as a fitness room, wine cellar or studio), 2 outdoor parking spaces, own washing and drying machine, mechanical security locking system, video intercom, direct lift access to the apartment.Location Witikon is located in Zurich's district 7, nestled between forest and quarter. Tram and bus in front of the door, quick connection to the city center and highway. Schools, shopping and restaurants easily accessible on foot.Viewings on request — we look forward to your contact.

Travel time
-
New building
1 / 10
2.5 rooms89m²CHF 2,134,500.–
Top
Blumenrain 23, 8702 Zollikon

Modern living in Zollikon

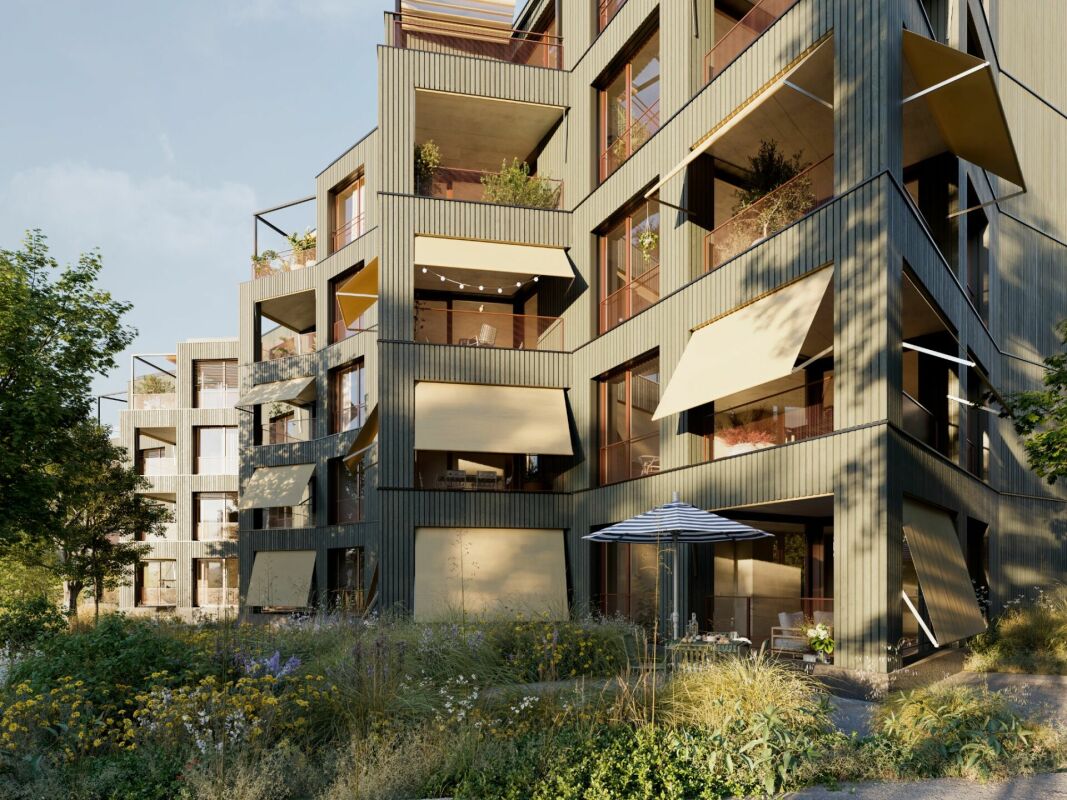
In the Bloom new construction project, eight exclusive condominiums are being built. One of the last available apartments is this exclusive 2½-room condominium. Made for people who value high-quality architecture, peace, and a central location. Embedded in a quiet, grown residential quarter in Zollikon, Bloom combines timeless design with high-quality living. The apartment convinces with a clear, structured floor plan, generous window surfaces, and a cozy covered loggia. There is still the possibility to move the exterior wall to the loggia at this time. The condominium impresses with a practical room layout. Due to the generous recess in the bedroom, you can have a walk-in closet built. The guest toilet incl. Reduit and rounds off the upscale offer completely. Highlights of the apartment • Well-thought-out 2½-room floor plan • Cozy living/dining area with plenty of daylight • High-quality kitchen and stylish interior design • Private loggia / private garden share • New building with timeless architecture Bloom is quiet and yet central. Good restaurants, shopping opportunities, schools, and public transportation are within walking distance. The proximity to the forest, recreational areas, and Lake Zurich makes this apartment ideal for people who want to live close to nature and yet be connected to the city.We have sparked your interest? We look forward to getting to know you.

Travel time
-
New building
1 / 11
  • Balcony / Terrace
  • Pets allowed
  • Elevator
2.5 rooms76m²Price on request
Baarermatte 5, 6340 Baar

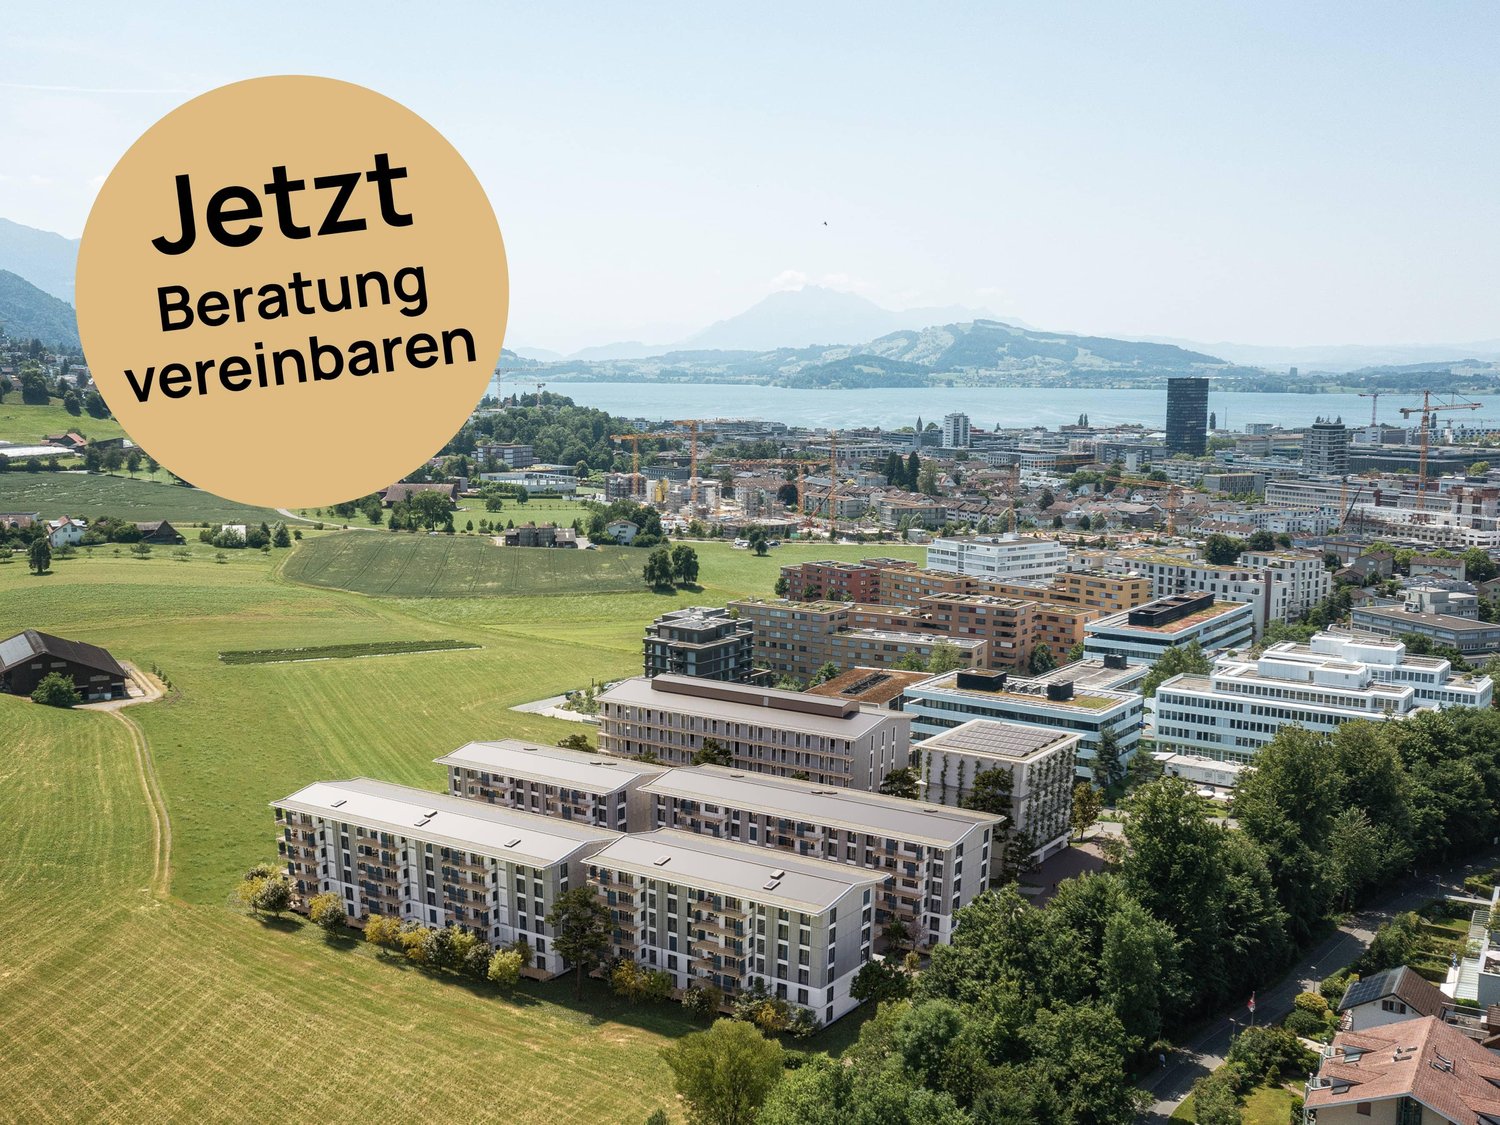
PROJEKTANKÜNDIGUNG: BAARERMATTE: Ihr Wohneigentum vor den Toren Zugs

PROJEKTANKÜNDIGUNG: BAARERMATTE: Ihr Wohneigentum vor den Toren ZugsEnglish please see below.In der Baarermatte erwarten Sie vielfältige Eigentumswohnungstypen und gewerblich nutzbare Ateliers, gesundheitsfördernde Materialien wie Mondholz sowie durchdachte Park- und Mobilitätslösungen. Hier entsteht ein modernes Zuhause, das Komfort, Individualität und Nachhaltigkeit auf einzigartige Weise vereint.Freuen Sie sich auf Ihr nachhaltiges Zuhause mit 2.5 bis 6.5 Zimmern oder Ihr eigenes Atelier flexibel gestaltbar und hochwertig ausgebaut. Ein durch Architekten konzipierter Innenausbau verbindet gestalterische Klarheit mit individuellen Wahlmöglichkeiten und sorgt für ein stimmiges, zeitloses Wohngefühl.Die 2½-Zimmer-Wohnungen bieten auf ca. 76-79 m2 viel Freiraum für Ihren individuellen Wohngenuss. Das Angebot reicht von der Erdgeschosswohnung mit zwei Sitzplätzen bis hin zu edlen Etagenwohnungen im 1. bis 5. Obergeschoss.Das gesamte zukünftige Wohnungsangebot der BAARERMATTE: • 2 ½-Zimmer-Wohnungen: ca. 76 bis 79 m², Erdgeschoss bis 5. Obergeschoss • 3 ½- Zimmer-Wohnungen: ca. 97 bis 99 m², 2. bis 5. Obergeschoss • 4 ½-Zimmer-Wohnungen: ca. 117 bis 159 m², Erdgeschoss bis 5. Obergeschoss • 5 ½-/6 ½-Zimmer-Wohnungen: 133 bis 178 m², Erdgeschoss bis 5. Obergeschoss • Ateliers: ca. 78 bis 80 m², ideal für kreative Projekte Die Baarermatte überzeugt durch ihre besondere Lage am Übergang zur Stadt Zug, in einem ruhigen, von Wiesen und Grünräumen geprägten Umfeld. Die Nähe zum Zugersee, zur Natur sowie zu urbanen Angeboten schafft eine seltene Balance aus Rückzug und Erreichbarkeit.Der Verkauf startet voraussichtlich im Spätsommer 2026. Entdecken Sie schon heute die genaue Lage und Grundrisse der Wohnungen und Ateliers und registrieren Sie sich unter www.baarermatte.ch um keine Neuigkeiten zu verpassen.-------------------English version:PROJECT ANNOUNCEMENT: BAARERMATTE: at the gateway to the city of ZugAt Baarermatte, youll find a variety of condominium types and commercial ateliers, health-promoting materials such as moon wood, and well-designed parking and mobility solutions. Here, a modern home is taking shape that uniquely combines comfort, individuality, and sustainability.Look forward to your sustainable home with 2.5 to 6.5 rooms or your own atelier flexibly configurable and finished to the highest standards. An architect-designed interior combines clean lines with personalized options, creating a harmonious, timeless living experience.The 2½-bedroom apartments, spanning approximately 76 - 79 square meters, offer plenty of space for your personal comfort. The selection ranges from a ground-floor apartment with two seating areas to elegant apartments on the 1st through 5th floors.The full range of future apartments at BAARERMATTE: • 2 ½-bedroom apartments: approx. 76 to 79 m², ground floor to 5th floor • 3 ½-bedroom apartments: approx. 97 to 99 m², 2nd to 5th floor • 4 ½-room apartments: approx. 117 to 159 m², ground floor to 5th floor • 5 ½6 ½-room apartments: 133 to 178 m², ground floor to 5th floor • Ateliers: 78 to 80 m², ideal for creative, commercial projects Baarermatte stands out for its unique location at the gateway to the city of Zug, in a quiet setting characterized by meadows and green spaces. Its proximity to Lake Zug, nature, and urban amenities creates a rare balance between seclusion and accessibility.Sales are expected to begin in late summer 2026. Find out more about the exact location and floor plans of the apartments and ateliers today, and register at www.baarermatte.ch to ensure you dont miss any updates.

  • Balcony / Terrace
  • Pets allowed
  • Elevator
Travel time
-
1 / 5
  • Parking space
  • Balcony / Terrace
  • Garage
2.5 rooms39m²CHF 575,000.–
Staldenweg 1, 6313 Menzingen

2.5-room apartment with space for ideas

2.5-room apartment with renovation potential near ZugThis well-maintained 2.5-room apartment in Menzingen from 1993 impresses with its solid construction and sustainable building methods. It is ideal for investors looking for an apartment to renovate and recognize additional value enhancement potential. A value-stable property with long-term potential. Details about the apartment: - Year of construction: 1993- Facade: solid 2-shell masonry- Heating: District heating (2018)- Kitchen: electric stove, refrigerator, and dishwasher available - No elevator - Value quota: 51/1000- Craft room + parking spaceMenzingen | Quiet residential area near the city of Zug The municipality of Menzingen impresses with its quiet, natural location and simultaneous proximity to the economically strong Zug. The center of Zug can be reached in just 12 minutes by car, while public transportation offers a convenient connection in around 27 minutes. Menzingen itself scores with an attractive tax rate, while Zug convinces with a variety of shopping opportunities and a wide range of restaurants.Central Switzerland portfolioThis apartment is part of a real estate portfolio with a total of six residential units.Are you interested in acquiring multiple rental properties? More information about the entire real estate portfolio in Central Switzerland can be found on the project website: portfolio-zentralschweiz.projekte.immobilien

  • Parking space
  • Balcony / Terrace
  • Garage
Travel time
-
New building
1 / 5
2.5 rooms69m²CHF 1,210,000.–
Leimbachstrasse 30, 8041 Zürich

Stylish owner-occupied apartment with urban flair in Zurich's district 2

Only a few apartments are still available - reserve yours now!Your new home - between urban flair and natural idyllWelcome to FRYMAA - an architecturally appealing new construction project in Zurich's district 2, which perfectly combines urbanity and nature. This exclusive 2.5-room apartment convinces with a successful combination of modern architecture, high-quality equipment, and a well-thought-out room concept.The open living, dining, and kitchen area forms the heart of the apartment and creates space for everyday life as well as for relaxed moments. Generous windows let in plenty of daylight and connect the interior and exterior spaces in a natural way.You can co-design the interior construction: four different design lines are available for selection - suitable for your personal style.Highlights • High-quality interior construction with modern design lines • Bright living and dining area • Open, elegant kitchen with high-quality appliances • Sunny balcony / seating area with a view of the greenery • Energy-efficient construction with CO-neutral heat generation • Photovoltaic system on the roof • Community room for shared use for private events • Central location with proximity to recreational areas and public transportation LocationThe FRYMAA project is located at Leimbachstrasse 28 - 32, in the Zurich district of Leimbach. Shopping facilities, schools, and leisure activities are in the immediate vicinity. Green living and yet perfectly connected: only a few minutes from Lake Zurich, the Uetliberg, and the Sihlwald, with direct public transportation connection in front of the door.Available for occupancy from spring 2028.Further informationTake the opportunity and secure one of the last apartments. The entire apartment offer is available at www.frymaa.ch

Travel time
-
1 / 13
2.5 rooms87m²CHF 895,000.–
Oberdorfstrasse 20, 8914 Aeugst am Albis

Cozy Home with Panoramic View

Cozy Home with Panoramic View This charming 2.5-room maisonette apartment impresses with a special living atmosphere, a well-thought-out room layout, and a dreamy view. The combination of natural living, spacious living areas, and high comfort makes this apartment an ideal home for singles or couples who appreciate peace, views, and quality of life. Already when entering the apartment, you are greeted by a bright living area with a pleasant atmosphere. The open kitchen is harmoniously integrated into the living and dining area and offers ideal conditions for cozy hours as well as social evenings with family and friends. A separate guest toilet complements the living level. The living area impresses with its brightness and direct access to the covered loggia. From here, you can enjoy an impressive panoramic view of the surrounding landscape up to the Pilatus and the mountain world. The integrated steel oven gives the room additional coziness and creates a warm, cozy living atmosphere. Through the internal staircase, you reach the attic, where the spacious bedroom and the bathroom with toilet are located. A roll-up lift installed in the apartment connects the two floors and offers a long-term living perspective. The elevated and quiet location in Aeugst am Albis enables a natural living experience with short distances to the green. Walks with a magnificent view over fields, meadows, and the Alps. Two garage spaces complement this attractive offer and provide additional comfort.

Travel time
-
1 / 2
2.5 roomsCHF 1,330,000.–
Mühlehaldenstrasse 9, 8135 Langnau am Albis

2.5-Room Maisonette with Spacious Disposal Room

This home offers the absolute privacy of a single-family house, combined with the comfort of a modern new building. The exceptional 2.5-room maisonette apartment breaks with classic patterns and conveys a completely independent living feeling, also thanks to the direct access from the outside to the apartment. The absolute highlight of this apartment is located on the lower level: A spacious disposal room with a remarkable area of around 55 m². This flexibly usable room offers countless possibilities for personal development and can be perfectly furnished as a private sports room, spacious hobby room, home cinema or as an inspiring studio. This level is complemented by a practical, directly accessible cellar of around 8 m². On the upper level, you can expect the cozy room with a separate dressing room and an adjacent bathroom, as well as an additional guest toilet. The light-flooded living area forms the spacious living, dining and kitchen landscape of over 50 m². The apartment has a cozy, privatized garden area of around 63 m² with a terrace of almost 9 m², which offers plenty of space for relaxation in the green. The materialization can be designed according to personal style, as six exclusive design lines are available for the high-quality interior design. The floor plan is also flexibly designable thanks to fewer load-bearing walls. The living feeling is rounded off by the convenient accessibility, which leads directly from the parking space in the underground garage to the apartment level via a lift. With a future-proof earth probe heat pump and its own photovoltaic system, the apartment is also energetically sustainable, with the connection planned for spring 2027. The LocationLangnau am Albis is located just a few kilometers from Zurich and combines natural recreation with proximity to the city. The emerging ownership units inspire with a wide view into the green and benefit from optimal southwest orientation with sunshine until the evening hours. The environment is quiet, family-friendly and offers privacy. The charming village center with shopping opportunities, schools and restaurants is easily accessible on foot. The nearby Langnau am Albis train station enables direct connections to Zurich Stadelhofen and the main station.We look forward to your contact and are happy to provide you with detailed project information.

Travel time
-

Suggested properties for you based on search results

Other interesting objects